406 Fair Street
Description
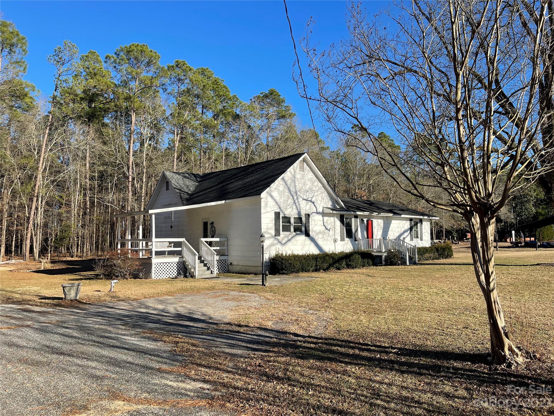

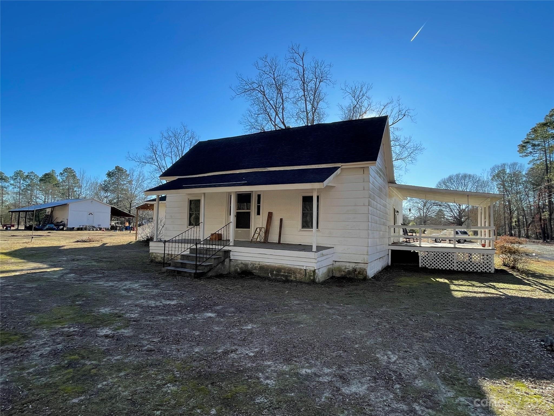
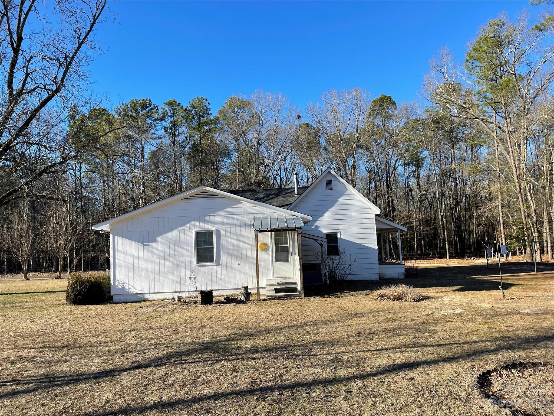
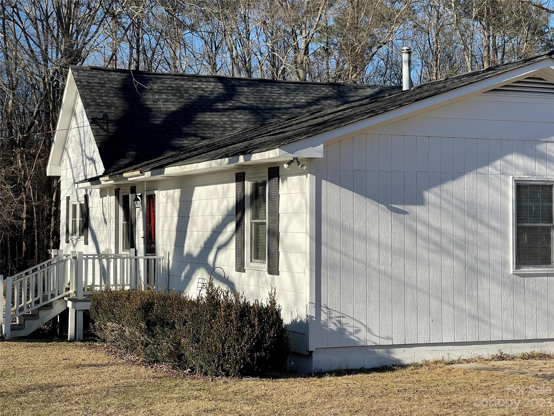
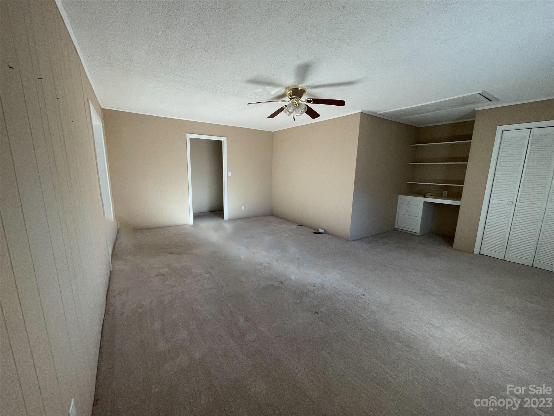
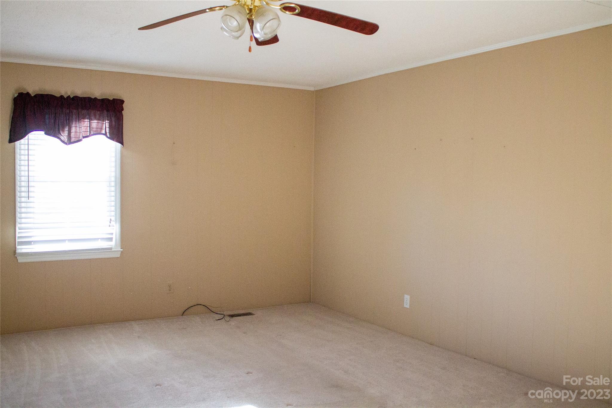
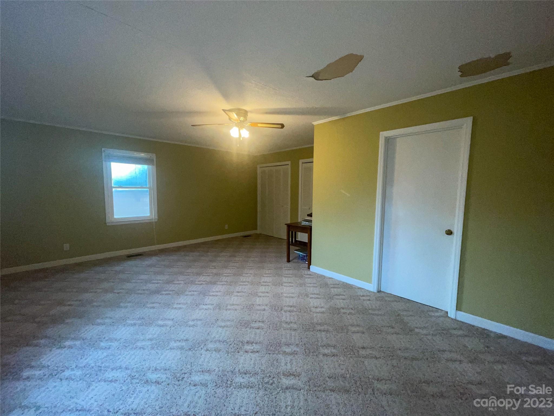
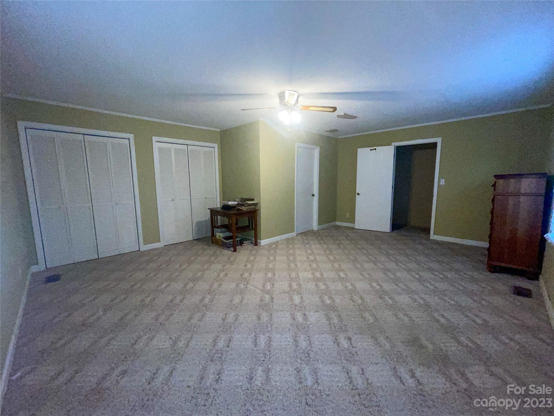
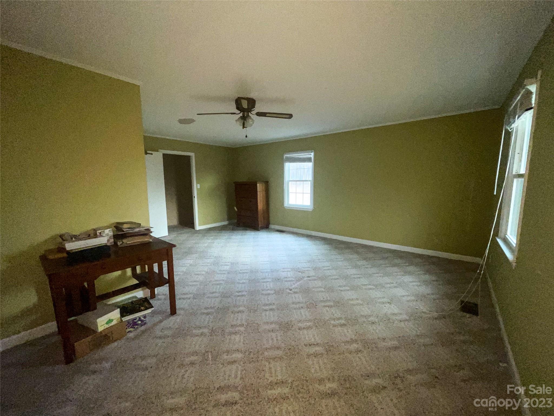
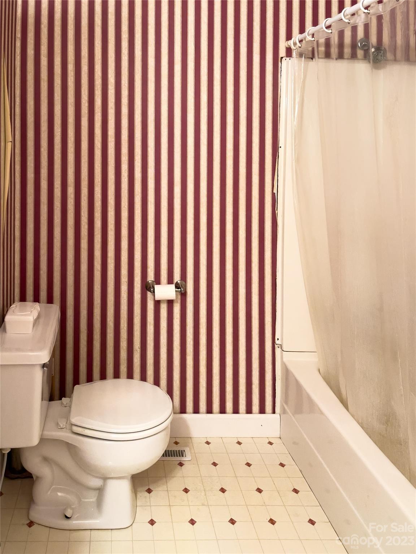
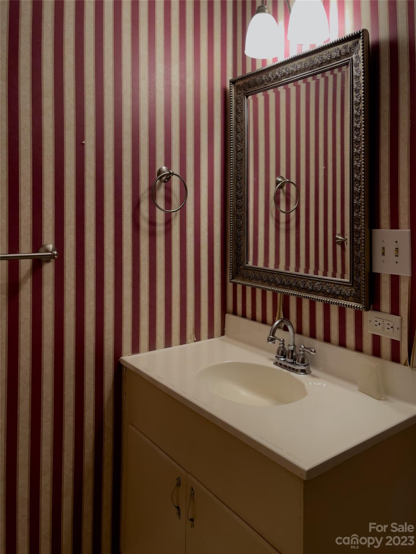
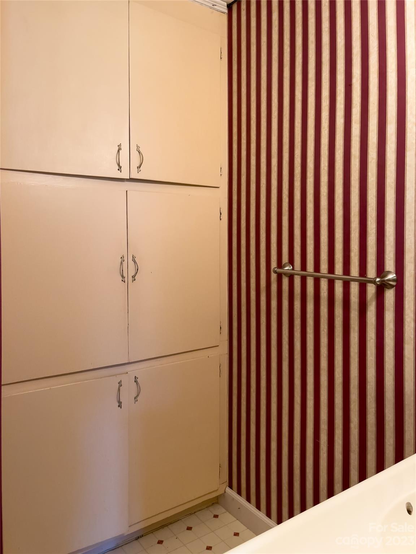
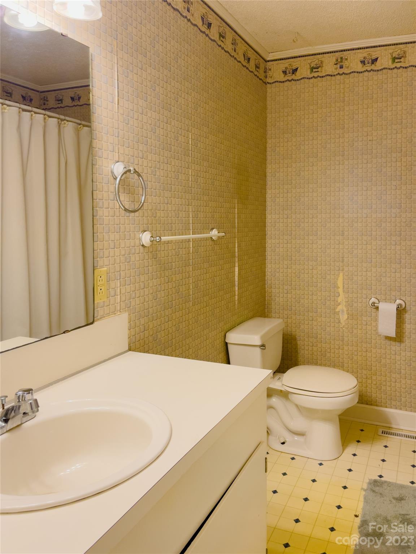
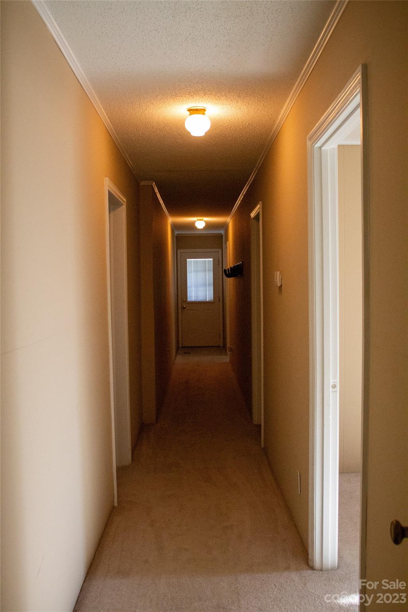
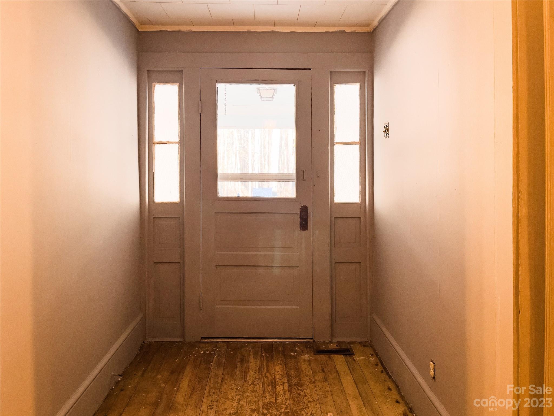

Nestled within the city limits of Bethune, this delightful old farmhouse offers a blend of rustic charm and modern comfort. Positioned on one-acre plot, this property presents an idyllic setting for those seeking a tranquil lifestyle within city conveniences. Positioned on one-acre plot, this property presents an idyllic setting for those seeking a tranquil lifestyle within city conveniences - 3 bedrooms, 2 bathrooms
- Living Spaces: Spacious living...Charming 3 Bedroom, 2 Bath Farmhouse in Bethune, SC
Nestled within the city limits of Bethune, this delightful old farmhouse offers a blend of rustic charm and modern comfort. Positioned on one-acre plot, this property presents an idyllic setting for those seeking a tranquil lifestyle within city conveniences. Positioned on one-acre plot, this property presents an idyllic setting for those seeking a tranquil lifestyle within city conveniences - 3 bedrooms, 2 bathrooms
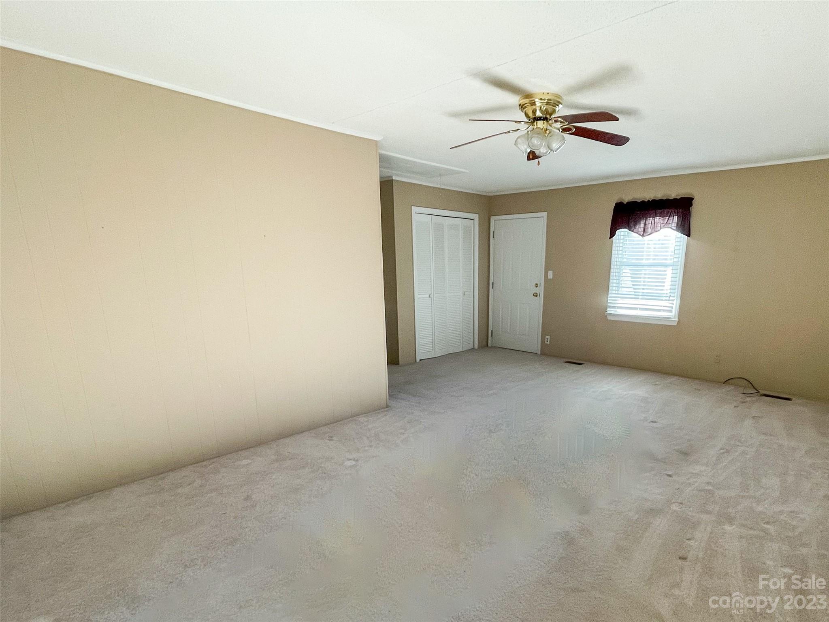
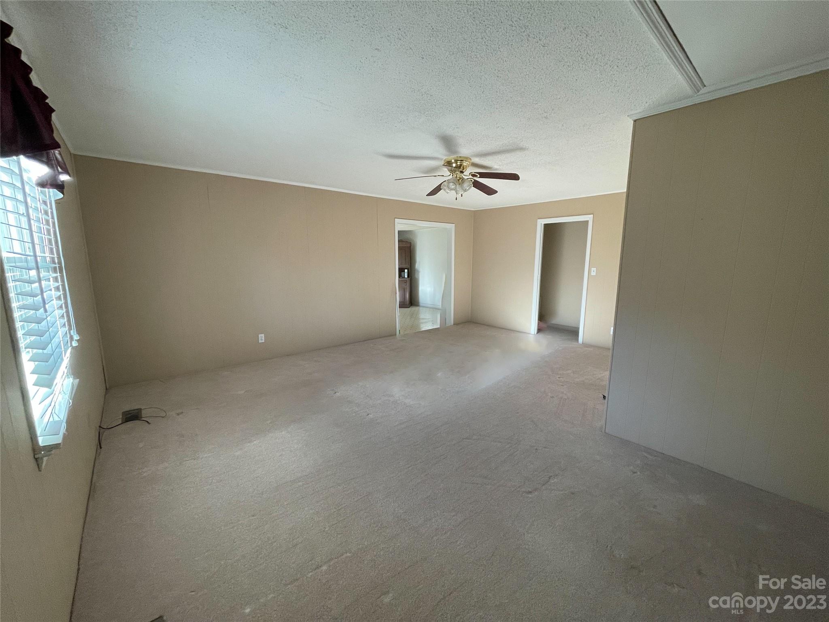
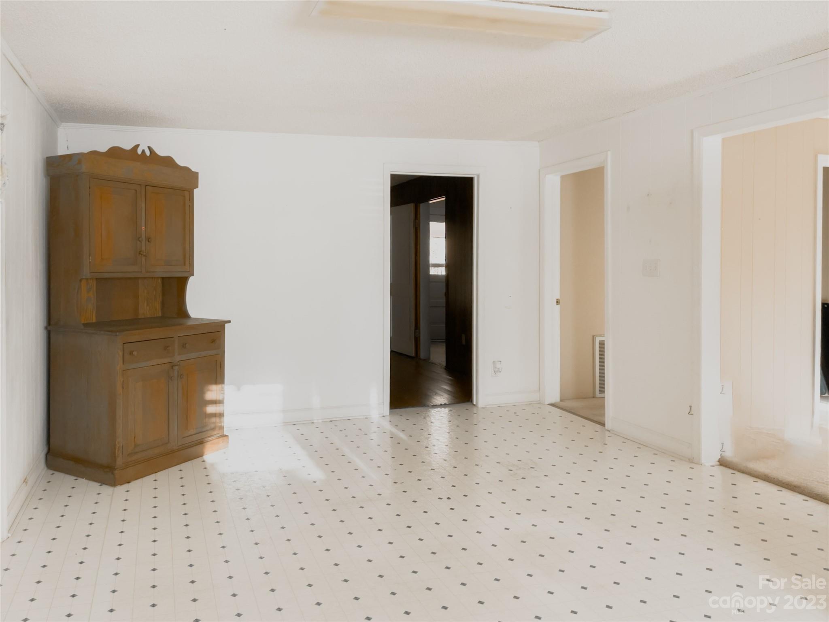
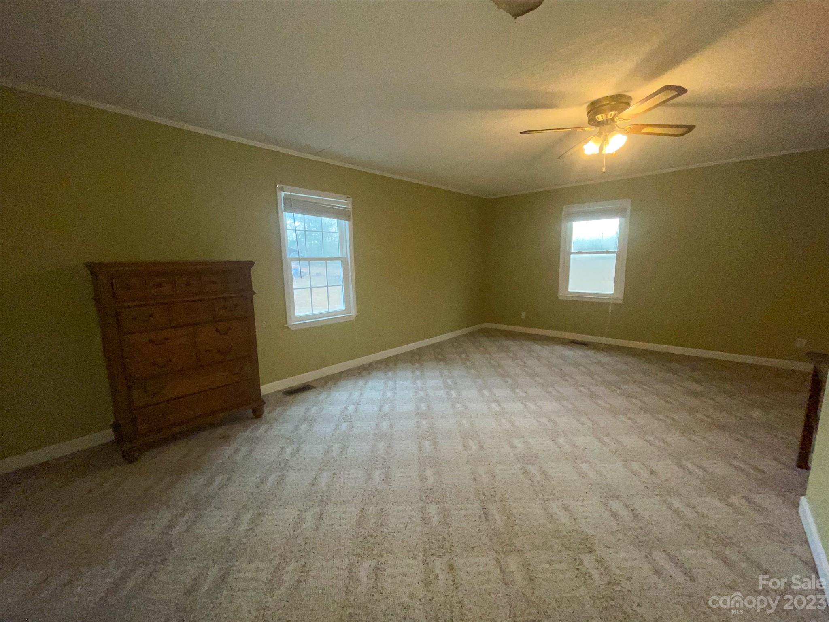
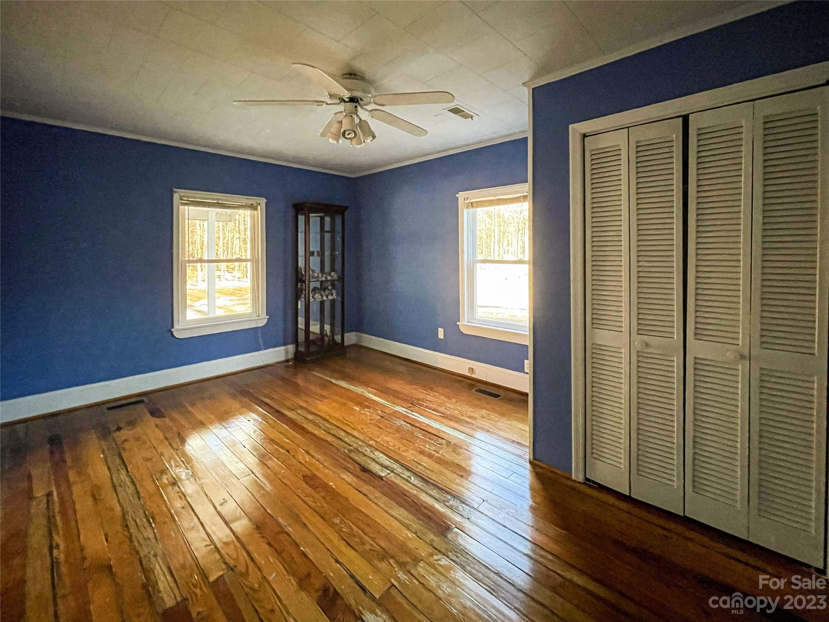
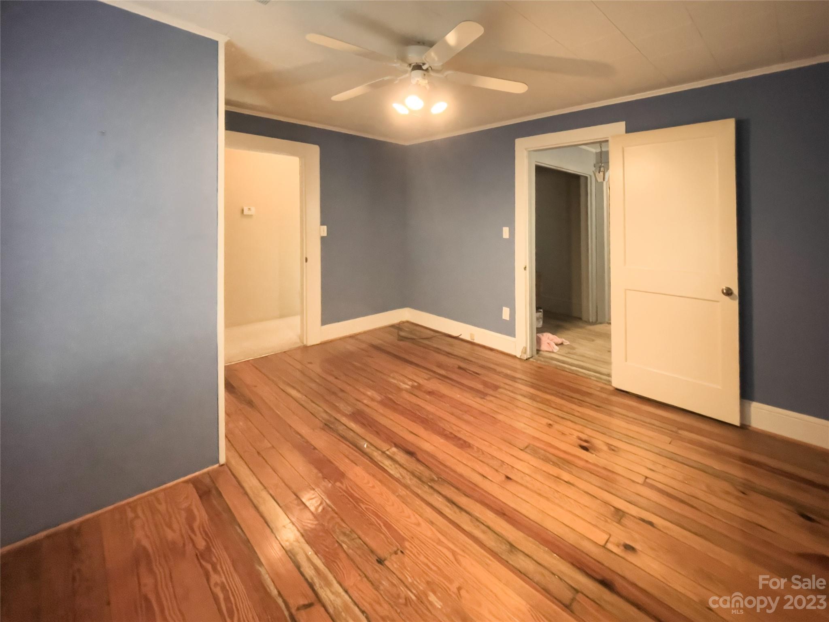
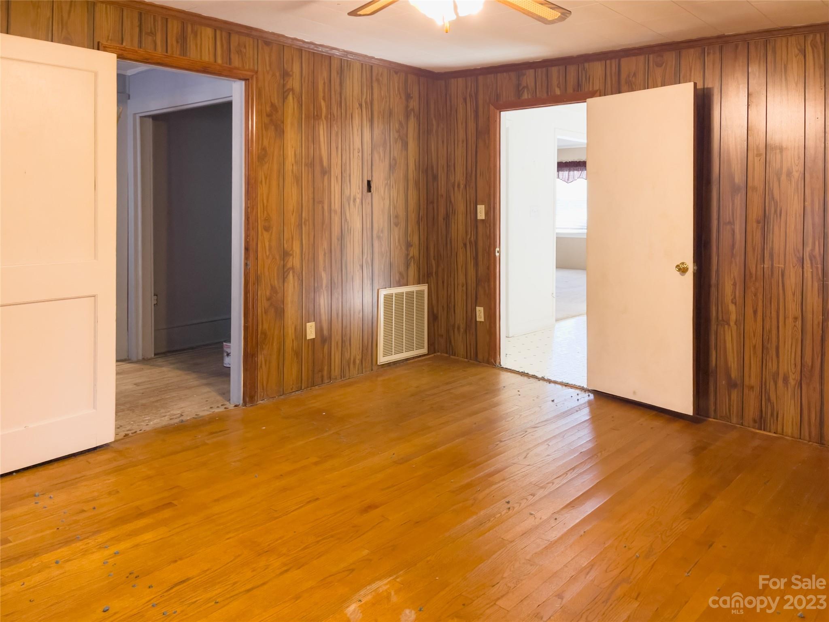
- Living Spaces: Spacious living room with original hardwood floors and large windows for natural light. - 3 bedrooms, 2 bathrooms
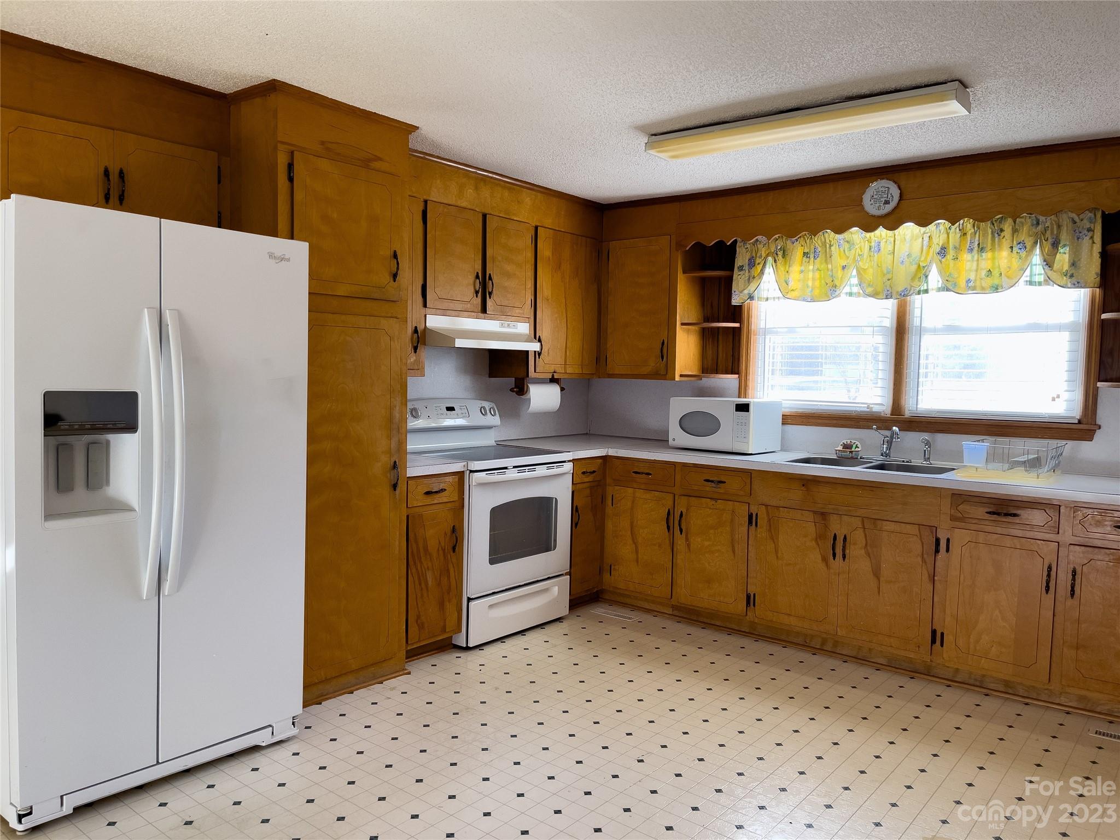
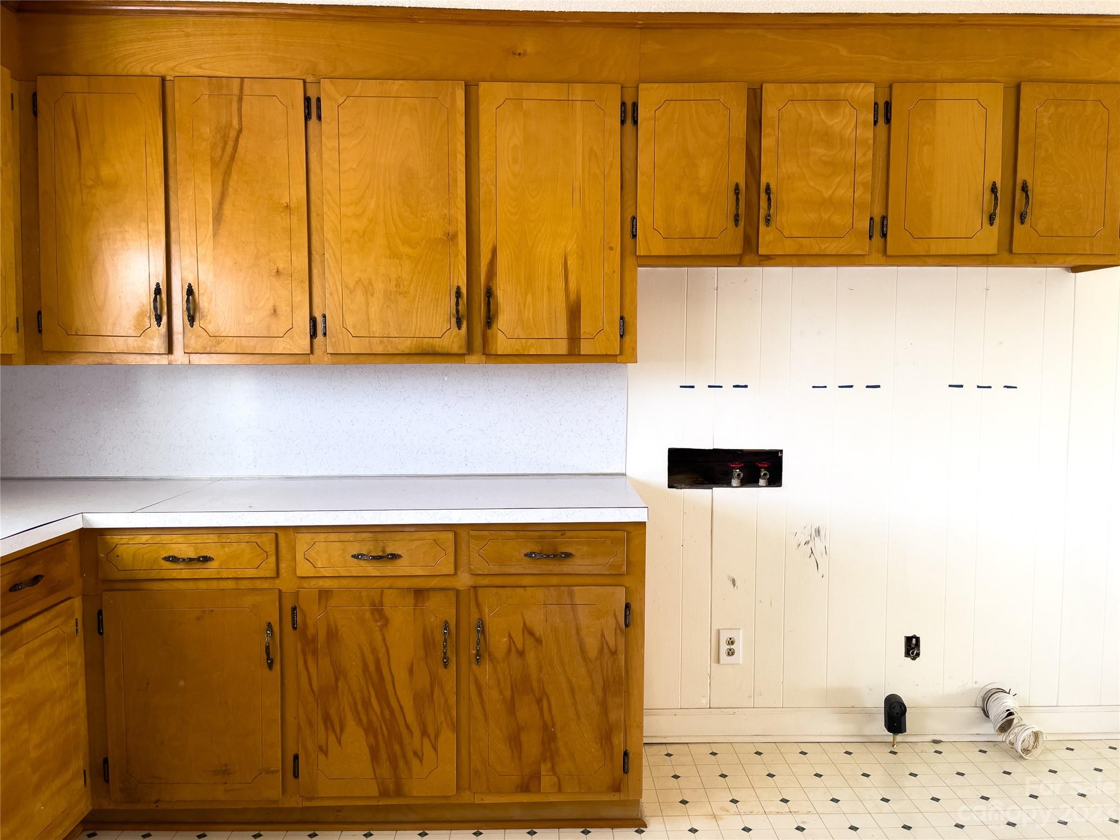
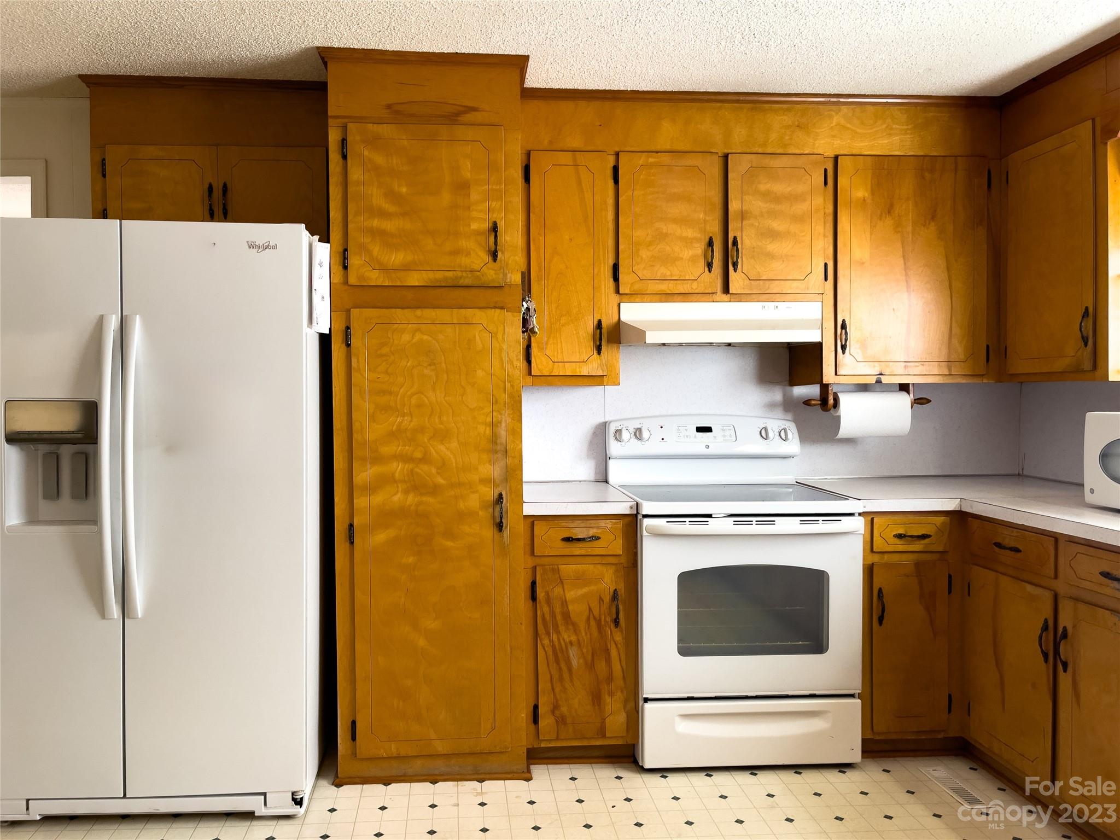
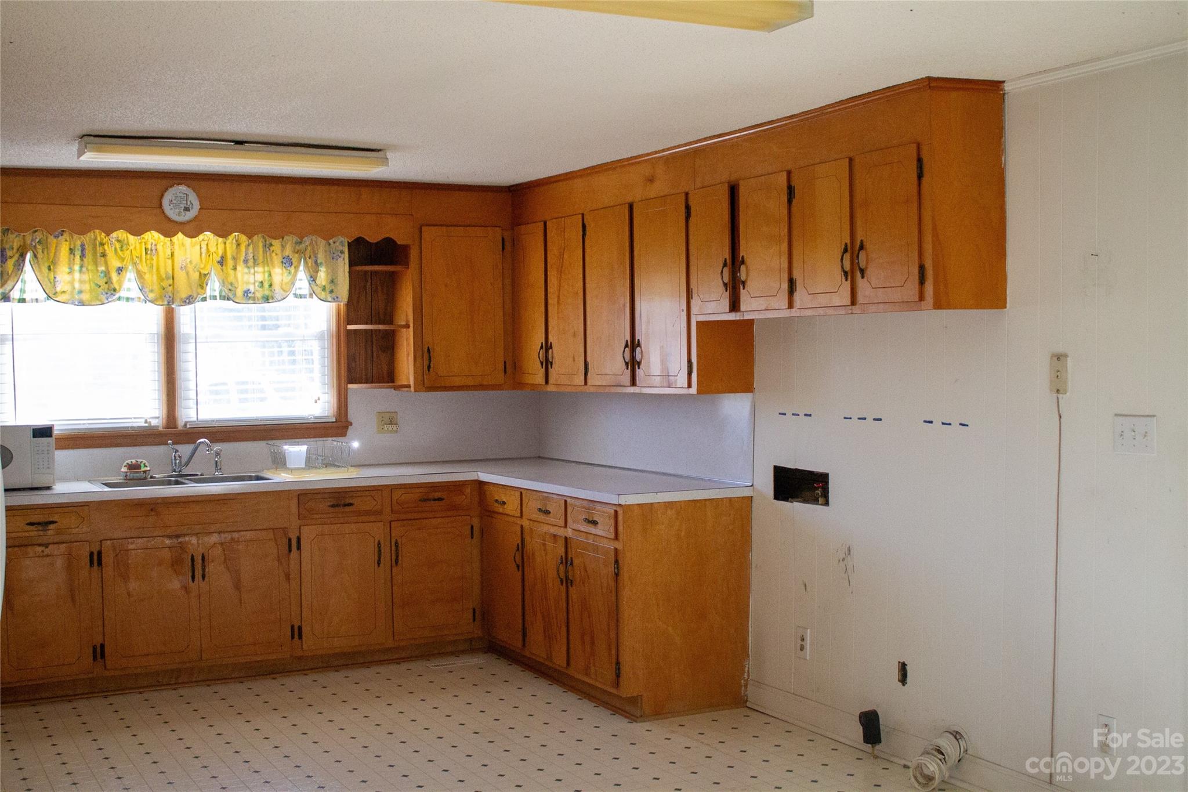
- Living Spaces: Spacious living room with original hardwood floors and large windows for natural light - Country style Farm Kitchen
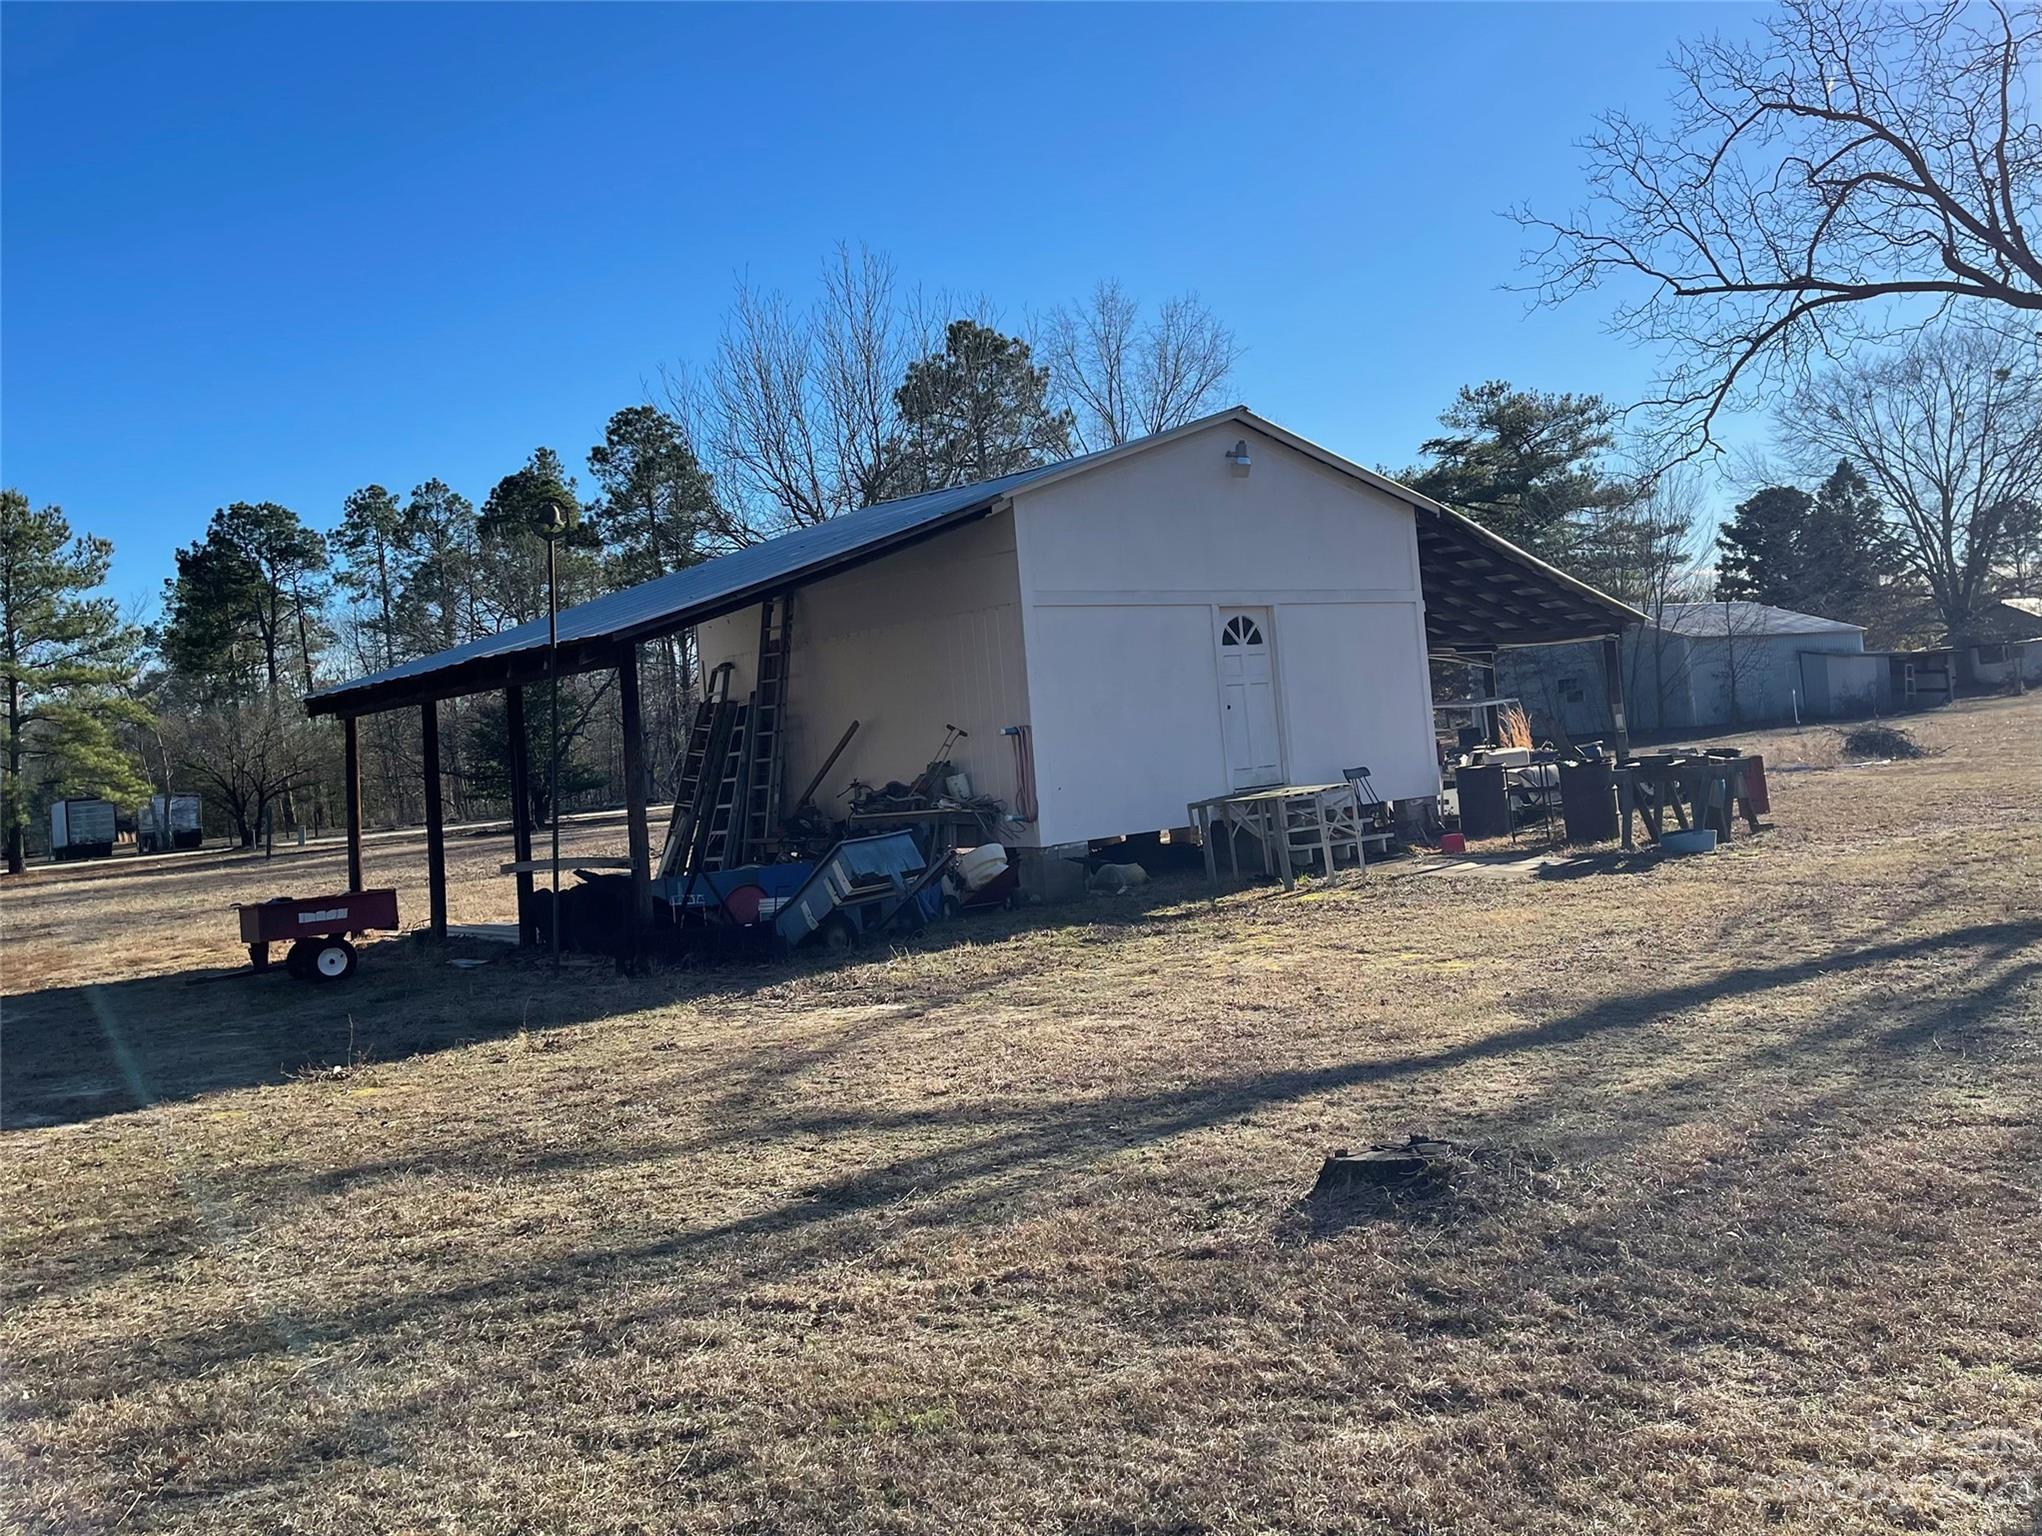
-Additional building offering plenty of space for a workshop or tool shed with two lean to sheds for storing lawn equipment or lawn and garden. - Country style Farm Kitchen
-Additional building offering plenty of space for a workshop or tool shed with two lean to sheds for storing lawn equipment or lawn and garden - Proximity to local schools, shopping centers, and community parks. This property is a perfect canvas for those looking to imprint their style on a home rich in history. The expansive outdoor space offers endless possibilities for landscaping, expansion, or even a small hobby garden. The expansive outdoor space offers endless possibilities for landscaping, expansion, or even a small hobby garden ---
- Listed by: • Southern Properties Realty sharonpholdenhomes4u@gmail.com

Recent comparable sales
Median sold price
$174,000
Avg days on market
149
Sale-to-list ratio
90.3%
Bethune, SC
9 comparable properties found

$174,000
Sold 04/30/25
- 3
- Bedrooms
- 1
- Bathrooms
- 1,066
- Square Feet
- 0.57
- Acres

$200,000
Sold 07/11/25
- 4
- Bedrooms
- 1
- Bathrooms
- 1,600
- Square Feet
- 0.53
- Acres

$135,000
Sold 11/05/25
- 3
- Bedrooms
- 1
- Bathrooms
- 1,020
- Square Feet
- 0.93
- Acres


$252,000
Sold 06/24/26
- 3
- Bedrooms
- 2
- Bathrooms
- 1,920
- Square Feet
- 1.06
- Acres

$172,000
Sold 07/31/26
- 3
- Bedrooms
- 2
- Bathrooms
- 1,200
- Square Feet
- 0.83
- Acres

$209,000
Sold 05/08/26
- 4
- Bedrooms
- 2
- Bathrooms
- 1,560
- Square Feet
- 1.09
- Acres

$135,000
Sold 10/01/25
- 2
- Bedrooms
- 1
- Bathrooms
- 934
- Square Feet
- 0.3
- Acres
Location
Sold By Southern Properties Realty
$994 per month
30 year fixed, 7.03% Interest
$961
$33
$0
 1
1Property Information for 406 Fair Street
Property Details
- MLS Type: Residential / Single Family Residence
- County: Kershaw County
- Parking Features: Driveway
- Subdivision Name: None
Building Information
- Year Built: 1950
- Lot Size: 1.10 AC / 47,916 SF
Summary
- Longitude: -80.344257
- Zoning: LR
- Latitude: 34.419748
- Directions: Directions from Camden SC to 406 Fair St Bethune SC Head south on Broad St toward E Dekalb St 36 ft Turn left at the 1st cross street onto US-1 N/E Dekalb St Continue to follow US-1 N Pass by Pizza Hut (on the right in 0.4 mi) 3.1 mi Turn right onto Old Stagecoach Rd/State Rd S-28-15 8.8 mi Turn left onto Cassatt Rd/State Rd S-28-59 Continue to follow Cassatt Rd 2.6 mi Turn left to stay on Cassatt Rd 456 ft Turn right at the 1st cross street onto US-1 N 6.4 mi Turn left onto Blackmon St S 0.3 mi Turn right onto Fair St 0.3 mi 406 Fair St, Bethune, SC 29009
- HOA Subject To: None
- Tax Assessed Value: $86,500.00
- Parcel Number: B141-12-00-002
- City Taxes Paid To: No City Taxes Paid
- Middle Or Junior School: Unspecified
- High School: Unspecified
- Elementary School: Unspecified
- Parking: Open Spaces: 2.0
- Parking: Open Parking YN: Yes
- Parking: Carport YN: No
- Garage YN: No
- Garage Main Level YN: No
Property
- Above Grade Finished Area: 1760.0
- Below Grade Finished Area: 0.0
- Sq Ft Lower: 0
- Sq Ft Main: 1760
- Sq Ft Third: 0
- Sq Ft Unheated Total: 0
- Sq Ft Upper: 0
- Sq Ft Total Property HLA: 1760.0
- Lot Size Units: Acres
- Property Type: Residential
- Geocode Confidence: High
- Down Payment Resource YN: Yes
- New Construction YN: No
- Photos Count: 28
- Road Responsibility: Private Maintained Road
- Construction Type: Site Built
- Assumable: No
- Senior Community YN: No
- Restrictions: N/A
- Green Verification Count: 0
- Sewer: Septic Installed
- Utilities: Gas
- Water Source: City
Interior and Exterior Features
- Construction Materials: Wood
- Patio And Porch Features: Porch, Side Porch
- Road Surface Type: Gravel, Paved
- Roof: Shingle
- Other Structures: Workshop
- Appliances: Dishwasher, Electric Range, Electric Water Heater, Exhaust Hood, Refrigerator
- Levels: One
- Cooling: Central Air
- Heating: Central
- Interior Features: Attic Stairs Pulldown
- Laundry Features: In Kitchen
- Fireplace YN: No
- Flooring: Carpet, Vinyl
- Foundation Details: Crawl Space
- Basement YN: No
- Bedroom Main: 3
- Full Bath Main: 2
- Half Bath Main: 0
Room Information
- Room Count: 7.0
- Room Types: Living Room
- Room Level: Main
- Room Types: Kitchen
- Room Level: Main
- Room Types: Primary Bedroom
- Room Level: Main
- Room Types: Bedroom(s)
- Room Level: Main
- Room Types: Bedroom(s)
- Room Level: Main
- Room Types: Bathroom-Full
- Room Level: Main
- Room Types: Bathroom-Full
- Room Level: Main
Property History for 406 Fair Street
| Date | Event & Source | Price | Appreciation |
|---|---|---|---|
| May 15, 2024 | Closed (Public Record) Public Record #1534226167 | $180,000 | — |
| May 15, 2024 | Closed CANOPY #4102626 | $180,000 | — |
| Feb 20, 2024 | Price Change CANOPY #4102626 | $175,000 | — |
| Jan 24, 2024 | Listed (Active) CANOPY #4102626 | $185,000 | — |
| Date | Event & Source | Price |
|---|---|---|
| 05/15/2024 | Closed (Public Record) Public Record #1534226167 | $180,000 |
| 05/15/2024 | Closed CANOPY #4102626 | $180,000 |
| 02/20/2024 | Price Change CANOPY #4102626 | $175,000 |
| 01/24/2024 | Listed (Active) CANOPY #4102626 | $185,000 |
For completeness, we often displays two records for one sale: the MLS record and the public record.
Public records
406 Fair Street
Beds
0Total Finished SqFt
2,100 SqFtAbove Grade Finished SqFt
2,100 SqFtStories
1Lot Size
47,916 SqFtStyle
Single Family ResidenceSchools near 406 Fair Street
Rating | School | Type | Grades | Distance |
|---|---|---|---|---|
| Public - | PK to 5 | |||
| Public - | 6 to 8 | |||
| Public - | 9 to 12 | |||
| Public - | 9 to 12 |
Rating | School | Distance |
|---|---|---|
North Central Elementary PublicPK to 5 | ||
North Central Middle School Public6 to 8 | ||
North Central High School Public9 to 12 | ||
Dr. Gilbert G. Woolard Technology Center Public9 to 12 |
School ratings and boundaries are provided by GreatSchools.org and Pitney Bowes. This information should only be used as a reference. Proximity or boundaries shown here are not a guarantee of enrollment. Please reach out to schools directly to verify all information and enrollment eligibility.
Similar Homes
New listings in 29009


Nearby home values
| Address | Sold price | Beds | Baths | Sqft | Lot (Sqft) |
|---|---|---|---|---|---|
This home: 406 Fair Street, Bethune, SC 29009 | $180,000 | 3 | 2 | 1,760 | 47,916 |
$1 | – | – | – | 19,602 | |
$15,000 | – | – | – | 45,302 | |
– | – | – | – | 17,860 | |
– | – | – | – | 22,651 | |
– | – | – | – | 14,810 | |
– | – | – | 1,410 | 26,572 | |
– | – | – | 1,602 | 43,560 | |
$35,000 | – | – | 1,515 | 20,909 | |
– | – | – | – | 22,651 | |
– | – | – | 1,364 | 22,216 | |
– | – | – | 1,244 | 40,511 | |
$45,000 | – | – | 1,571 | 11,326 | |
– | – | – | 2,000 | 19,166 | |
$3,000 | – | – | – | 43,560 | |
$185,000 | – | – | 3,110 | 77,101 |
Explore Nearby Homes
- Abney Crossroads Homes for Sale
- Pine Ridge Homes for Sale
- Browntown Homes for Sale
- Lydia Homes for Sale
- East Camden Homes for Sale
- North Hartsville Homes for Sale
- Manville Homes for Sale
- Wisacky Homes for Sale
- Ashwood Homes for Sale
- Tradesville Homes for Sale
- Boykin Homes for Sale
- Elliott Homes for Sale
- St. Charles Homes for Sale
- Buford Homes for Sale
- Lanes Creek Township - Union County Homes for Sale
- Bethune Homes for Sale
- Cassatt Homes for Sale
- McBee Homes for Sale
- Westville Homes for Sale
- Jefferson Homes for Sale
- Kershaw Homes for Sale
- Bishopville Homes for Sale
- Camden Homes for Sale
- Hartsville Homes for Sale
- Heath Springs Homes for Sale
- Pageland Homes for Sale
- Lugoff Homes for Sale
- Rembert Homes for Sale
- Ruby Homes for Sale
- Patrick Homes for Sale
- 29101 Homes for Sale
- 29010 Homes for Sale
- 29032 Homes for Sale
- 29067 Homes for Sale
- 29718 Homes for Sale
- 29020 Homes for Sale
- 29175 Homes for Sale
- 29550 Homes for Sale
- 29727 Homes for Sale
- 29584 Homes for Sale
- 29728 Homes for Sale
- 29058 Homes for Sale
- 29069 Homes for Sale
- 29741 Homes for Sale
- 29128 Homes for Sale
No guarantee, warranty or representation of any kind is made regarding the completeness or accuracy of any information, descriptions or measurements (including square footage measurements and property condition), such should be independently verified through appropriate means, including, but not limited to, in person inspection and public records, and Compass International Holdings, its subsidiaries, affiliates and independently owned and operated franchisees, and their affiliated agents and associated third parties expressly disclaim any liability in connection therewith. Photos may be virtually staged or digitally enhanced and may not reflect actual property conditions. Offers of compensation are subject to change at the seller's discretion. No financial or legal advice provided. Equal Housing Opportunity.
Listing Courtesy of Southern Properties Realty
Based on information submitted to the MLS GRID as of 05/15/2024 01:18 PM. All data is obtained from various sources and may not have been verified by broker or MLS GRID. Supplied Open House Information is subject to change without notice. All information should be independently reviewed and verified for accuracy. Properties may or may not be listed by the office/agent presenting the information. Properties displayed may be listed or sold by various participants in the MLS. IDX information is provided exclusively for consumers’ personal, non-commercial use and may not be used for any purpose other than to identify prospective properties consumers may be interested in purchasing. The data is deemed reliable but is not guaranteed by MLS GRID. Use of the MLS GRID data may be subject to an end user license agreement prescribed by the applicable MLS of the Member Participant, if any, and as amended from time to time.