406 Ridgeway Boulevard





Description
- Listed by: MORGAN KLEIN 904.577.6910 morganklein@watsonrealtycorp.com • WATSON REALTY CORP

Location
Sold By LPT Realty, LLC, Michael Miller
Payment Calculator
$2,849 per month
30 year fixed, 7.03% Interest
$2,402
$251
$196
Know your buying power with a preapproval and custom rate in minutes
 1
1Property Information for 406 Ridgeway Boulevard
- MLS Type: Residential / Single Family Residence
- County: Volusia County
- Architectural Style: Ranch
- Senior Community YN: No
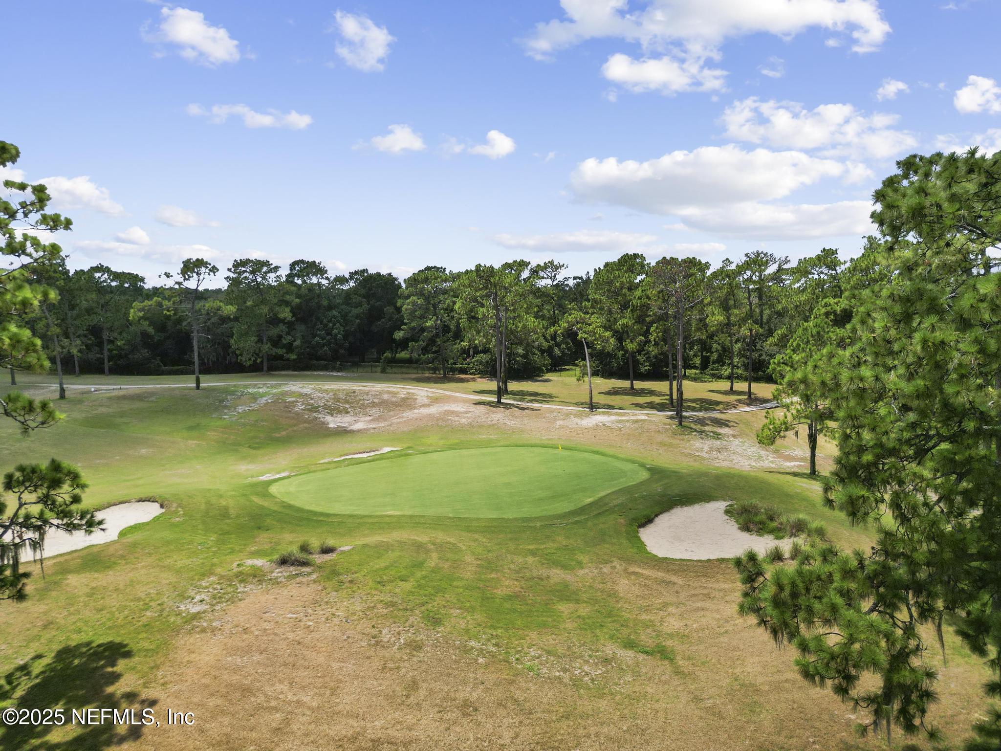
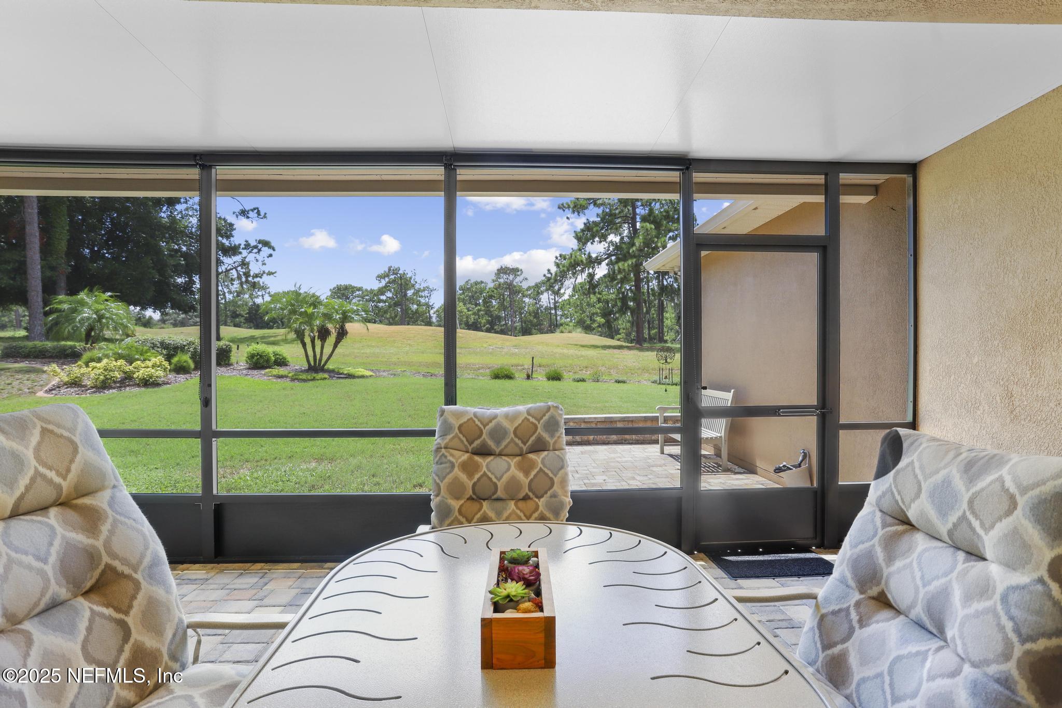
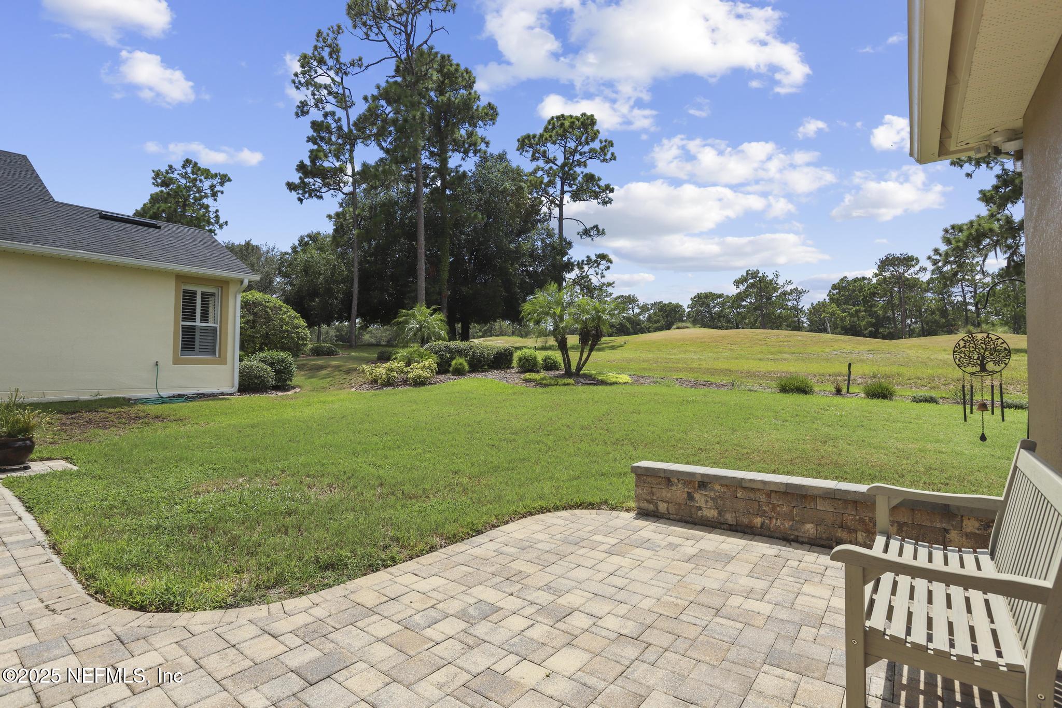
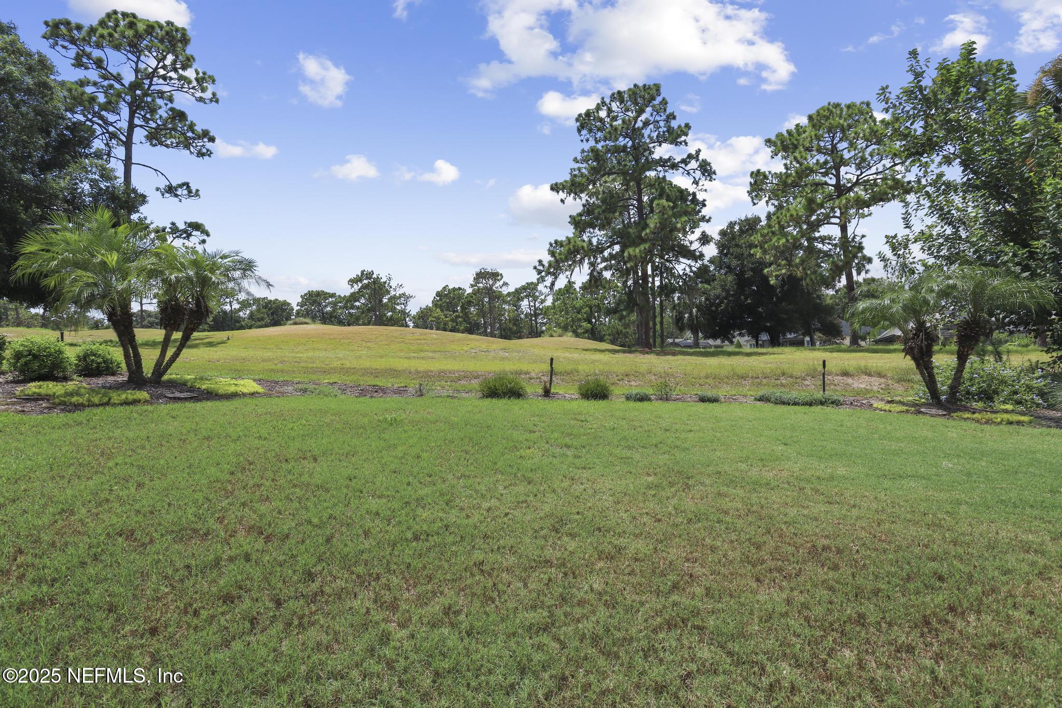
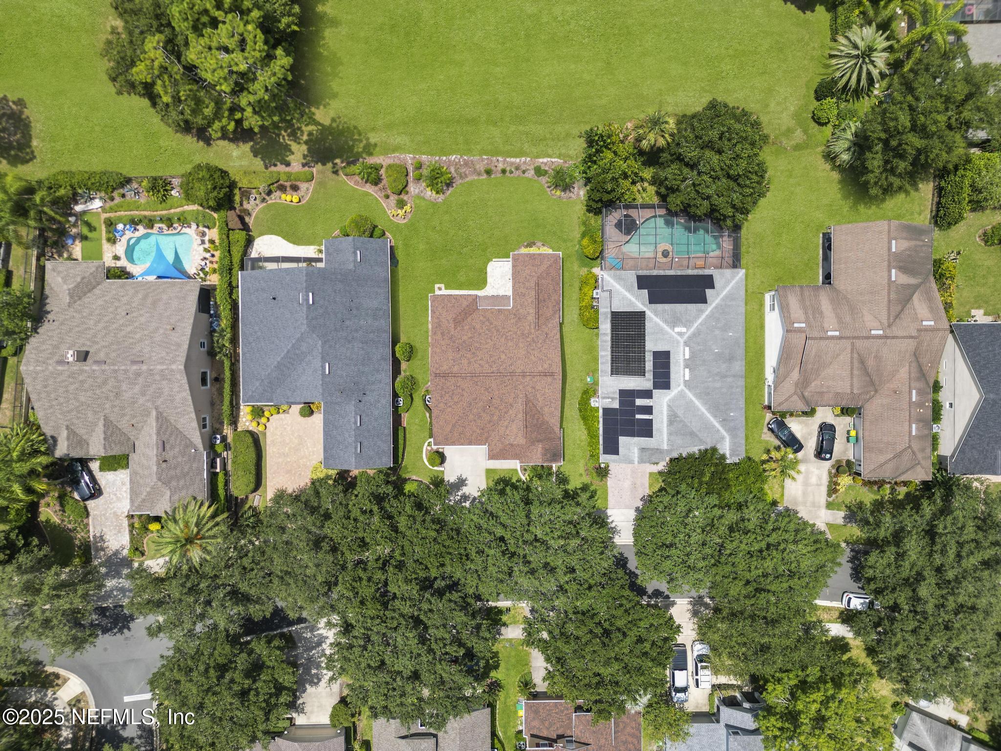
- View: Golf Course
- Subdivision Name: Victoria Park
- Stories: 1
- Year Built: 2004
- Lot Size: 0.19 AC / 8,276 SF
- Country: US
- Direction Faces: South
- Directions: Take exit 116 from I-4 W. Turn left onto Orange Camp Rd. At the traffic circle, take the 2nd exit and stay on Orange Camp Rd. Turn left onto Victoria Hills Dr. Turn right onto Brookgreen Way. Turn right onto Ridgeway Blvd, destination will be on the left
- Road Frontage Type: City Street
- Zoning Description: Residential
- MLS Area Major: 623-Volusia County-South Central
- City: DeLand
- State: FL
- Postal Code: 32724
- County: Volusia
- Latitude: 28.981891
- Longitude: -81.271597
- MLS Area Minor: 623-Volusia County-South Central
- General Property Information: Waterfront YN: No
- General Property Information: Senior Community YN: No
- General Property Information: Direction Faces: South
- General Property Information: Accessibility Features YN: No
- Road Frontage Type: City Street: Yes
- Road Surface Type: Asphalt: Yes
- View: Golf Course: Yes
- Association Fee Includes: Internet
- Parcel Number: 703502010630
- Association Fee: $196.00
- Association Fee Frequency: Monthly
- Association YN: Yes
- General Property Information: CDD Fee YN: No
- General Property Information: Association YN: Yes
- General Property Information: Association Fee: 196.0
- General Property Information: Association Fee Frequency: Monthly
- Association Fee Includes: Internet: Yes
- User Defined 842: LOT 63 VICTORIA PARK SOUTHWEST INCREMENT ONE MB 48
- Homestead YN: Yes
- Elementary School: Freedom
- High School: Deland
- Middle School: Deland
- Carport YN: false
- Garage Spaces: 2
- Garage YN: Yes
- Parking Features: Garage, Garage Door Opener
- Attached Garage: No
- General Property Information: Garage YN: Yes
- General Property Information: Garage Spaces: 2.0
- General Property Information: Carport YN: No
- Parking Features: Garage: Yes
- Parking Features: Garage Door Opener: Yes
- Living Area Source: Public Records
- Lot Features: On Golf Course, Sprinklers In Front, Sprinklers In Rear
- Lot Size Acres: 0.19
- Living Area: 2080.0
- Lot Size Area: 0.19
- Lot Size Units: Acres
- Lot Size Square Feet: 8276.4
- Current Use: Residential, Single Family
- New Construction YN: No
- Property Attached YN: No
- Year Built: 2004
- MLS Approval Status: Yes
- Room Total: 0.0
- General Property Information: Lot Size Acres: 0.19
- General Property Information: Bathrooms Half: 0.0
- General Property Information: Living Area: 2080.0
- General Property Information: Living Area Source: Public Records
- General Property Information: Accessory Dwelling Unit Y/N: No
- General Property Information: New Construction YN: No
- General Property Information: List Price/SqFt: 228.37
- General Property Information: Sold Price/SqFt: 216.35
- Lot Features: On Golf Course: Yes
- Lot Features: Sprinklers In Front: Yes
- Lot Features: Sprinklers In Rear: Yes
- Water Source: Public
- Utilities: Cable Connected: Yes
- Utilities: Electricity Connected: Yes
- Utilities: Natural Gas Connected: Yes
- Utilities: Sewer Connected: Yes
- Utilities: Water Connected: Yes
- Water Source: Public: Yes
- Association Amenities: Pool, Clubhouse, Dog Park, Fitness Center, Golf Course, Park, Playground, Tennis Court(s)
- Electric: True
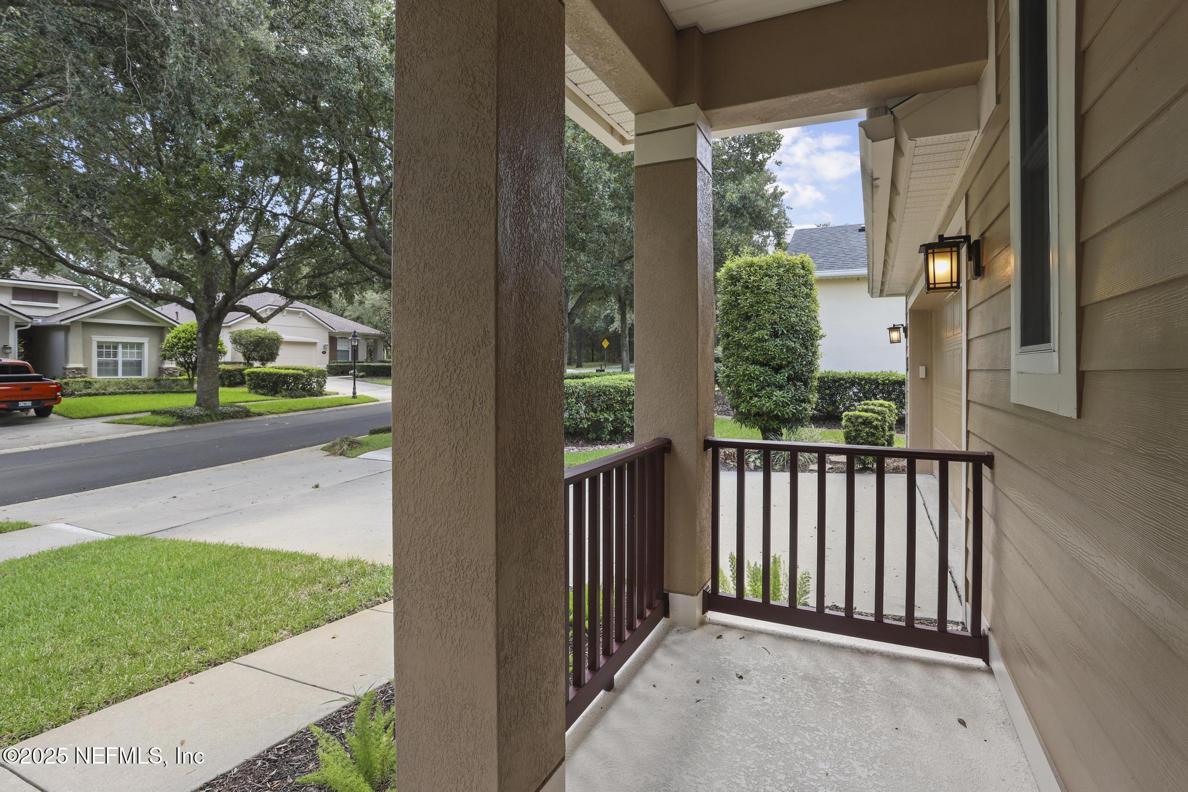
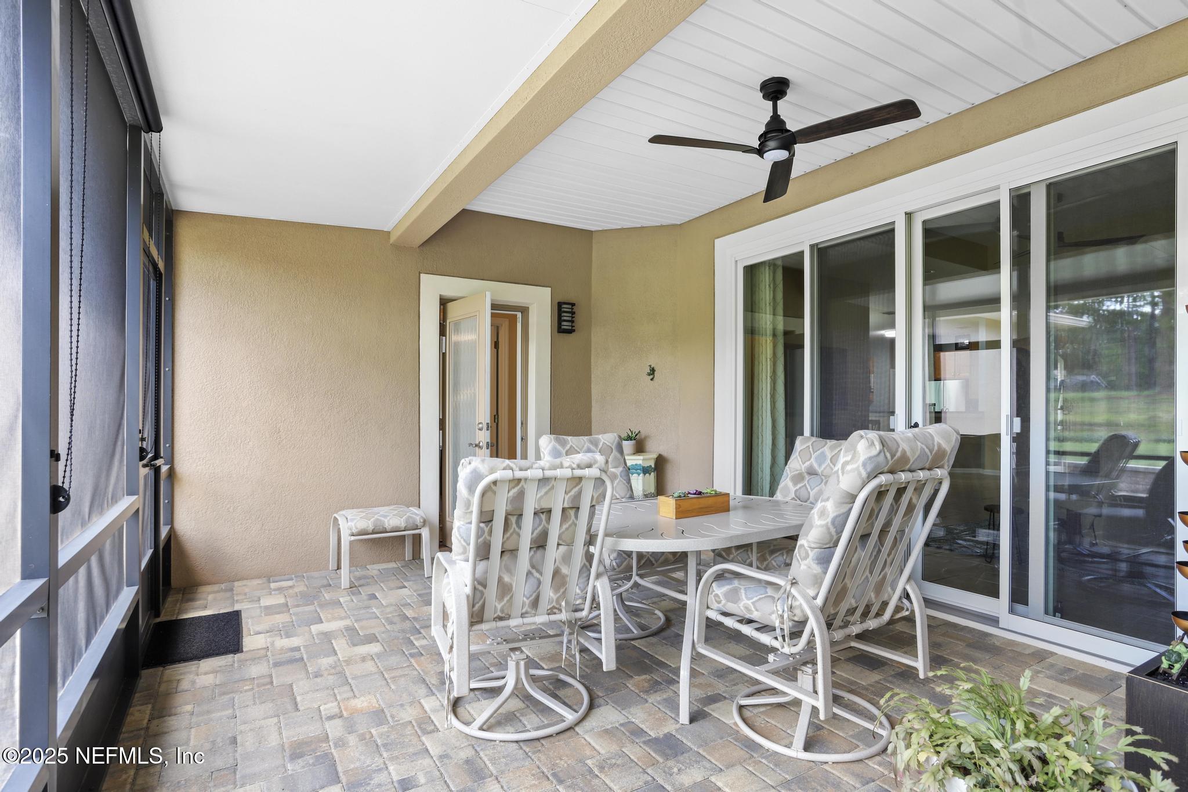
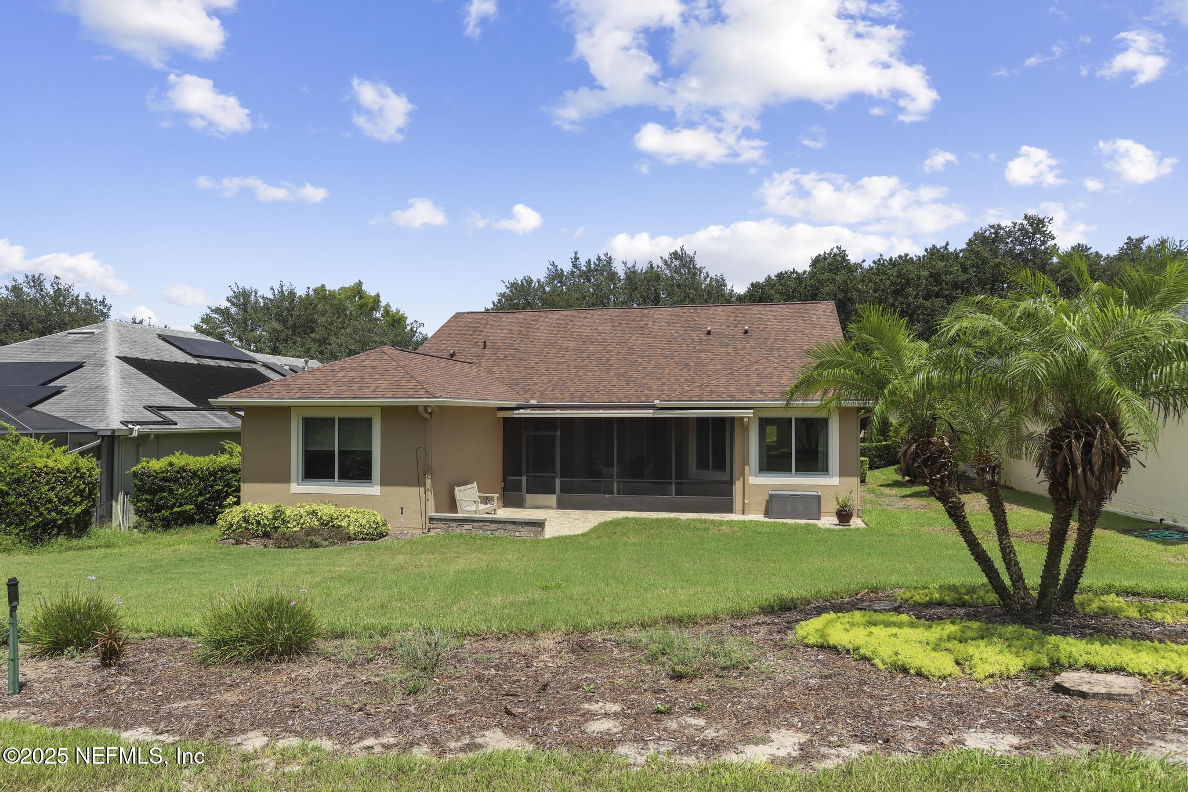
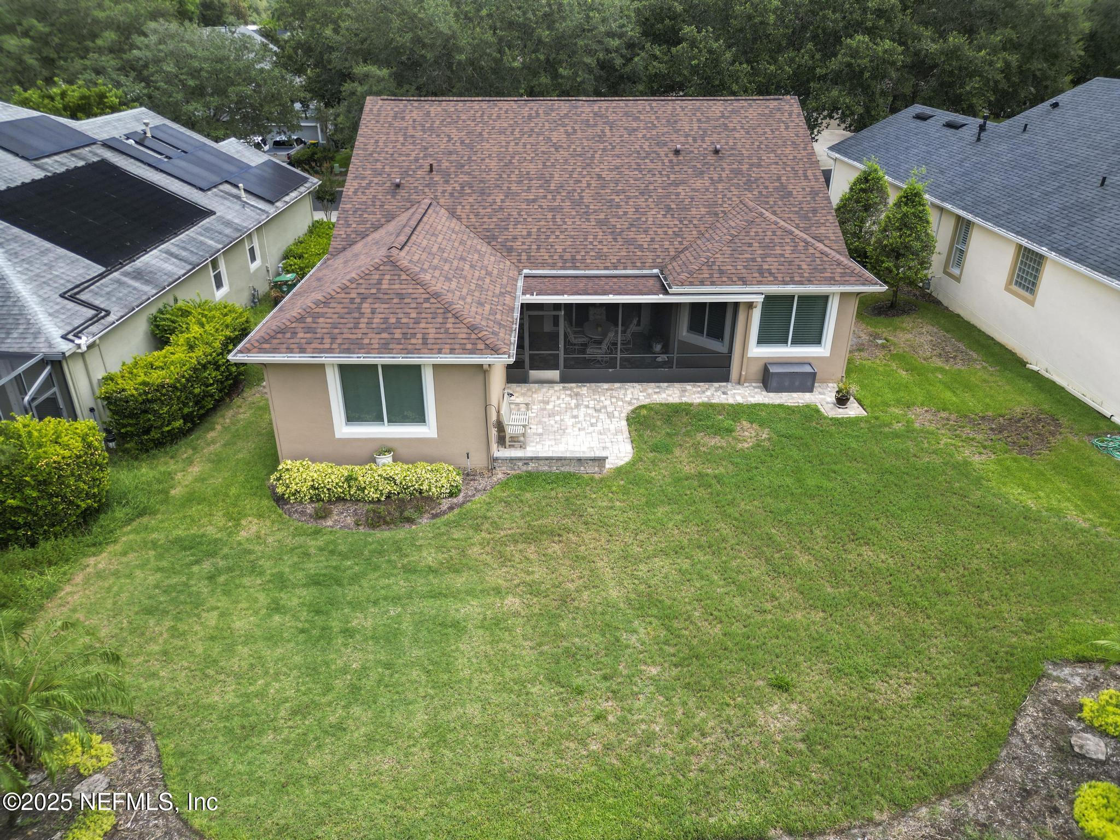
- Patio And Porch Features: Front Porch, Patio, Rear Porch, Screened
- Road Surface Type: Asphalt
- Security Features: Security System Owned, Smoke Detector(s)
- Construction Materials: Block, Concrete, Stucco
- Association Amenities: Clubhouse: Yes
- Association Amenities: Dog Park: Yes
- Association Amenities: Fitness Center: Yes
- Association Amenities: Golf Course: Yes
- Association Amenities: Park: Yes
- Association Amenities: Playground: Yes
- Association Amenities: Tennis Court(s): Yes
- Construction Materials: Block: Yes
- Construction Materials: Concrete: Yes
- Construction Materials: Stucco: Yes
- Roof: Shingle: Yes
- Security Features: Security System Owned: Yes
- Security Features: Smoke Detector(s): Yes
- Architectural Style: Ranch: Yes
- Patio And Porch Features: Front Porch: Yes
- Patio And Porch Features: Patio: Yes
- Patio And Porch Features: Rear Porch: Yes
- Patio And Porch Features: Screened: Yes
- Stories: 1
- Cooling: Central Air, Electric
- Furnished: Unfurnished
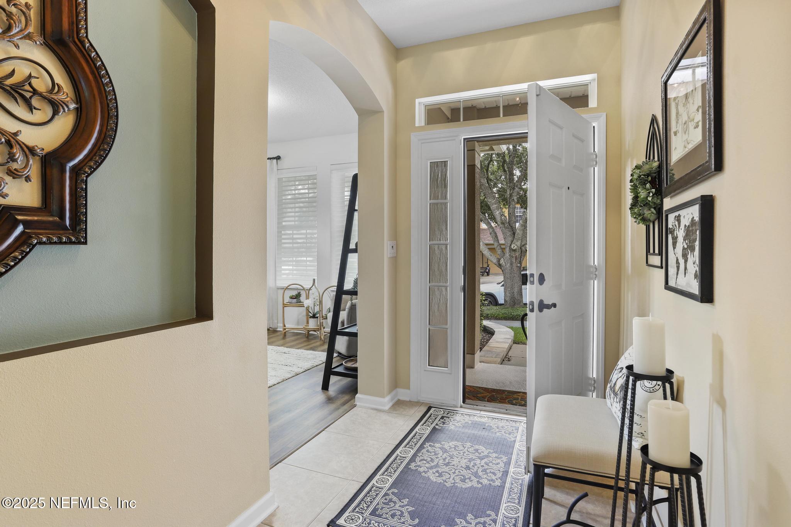
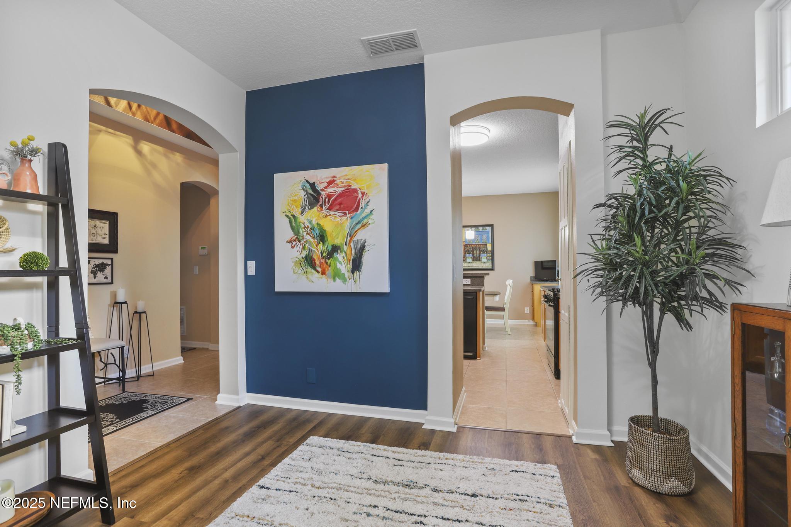
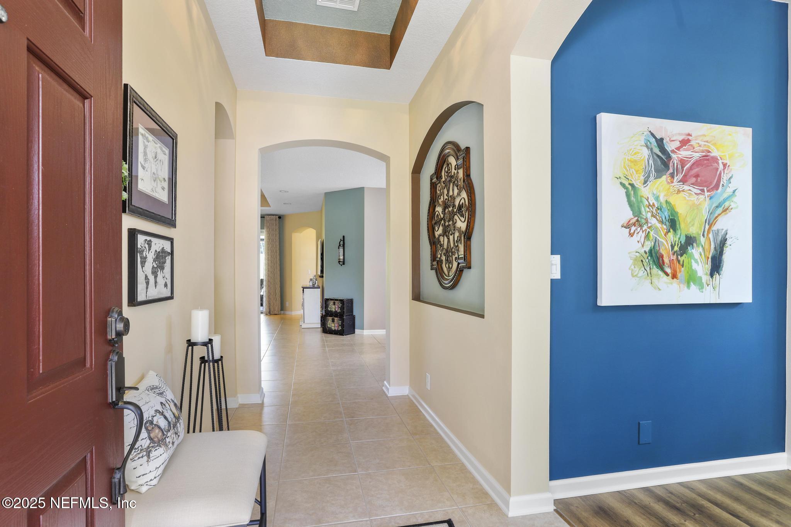
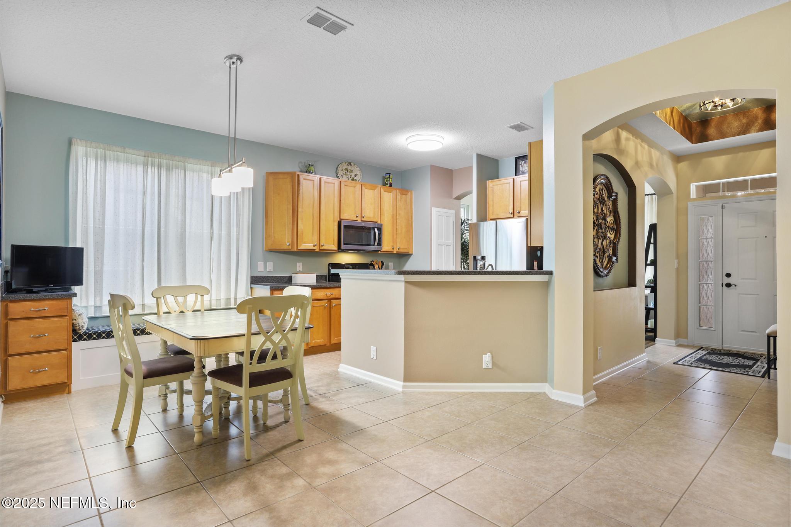
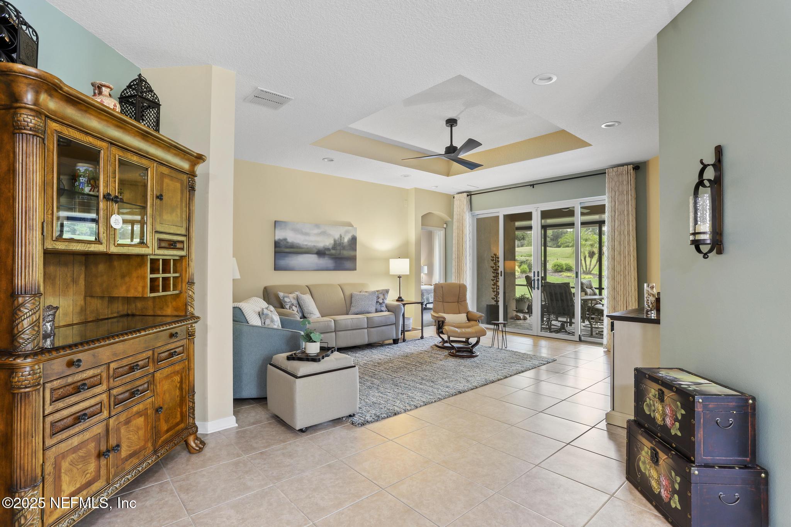
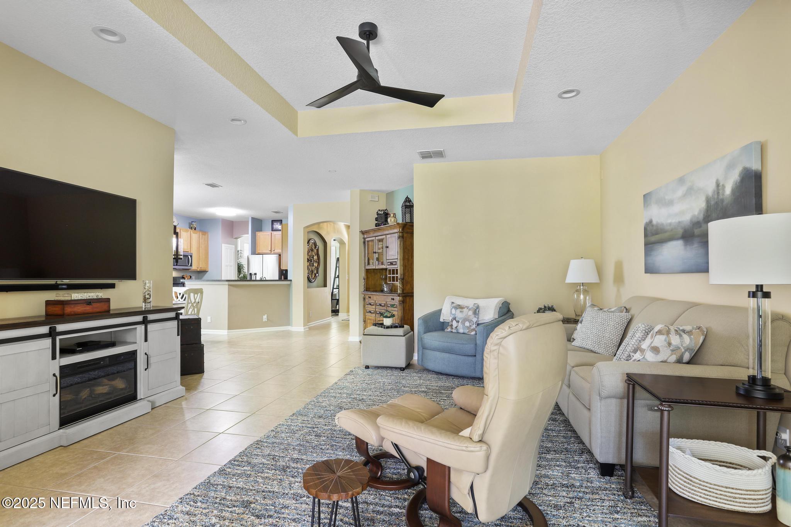
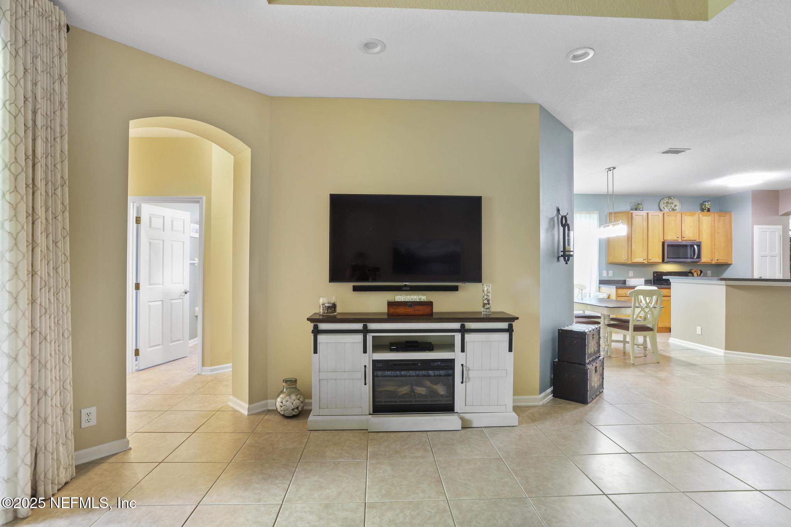
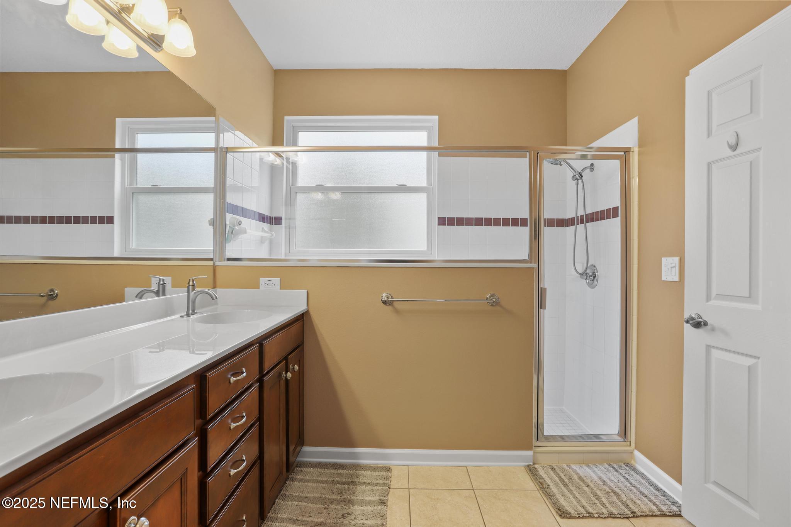
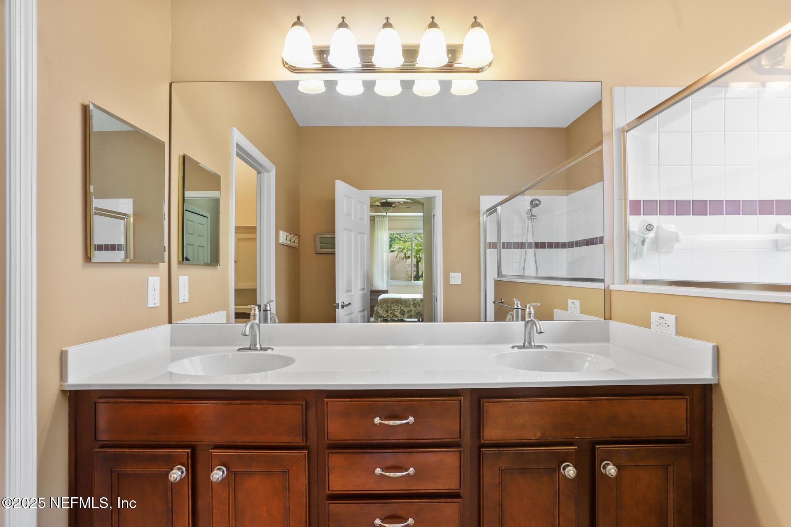
- Interior Features: Ceiling Fan(s), Entrance Foyer, His and Hers Closets, Open Floorplan, Pantry, Primary Bathroom - Shower No Tub, Split Bedrooms, Walk-In Closet(s)
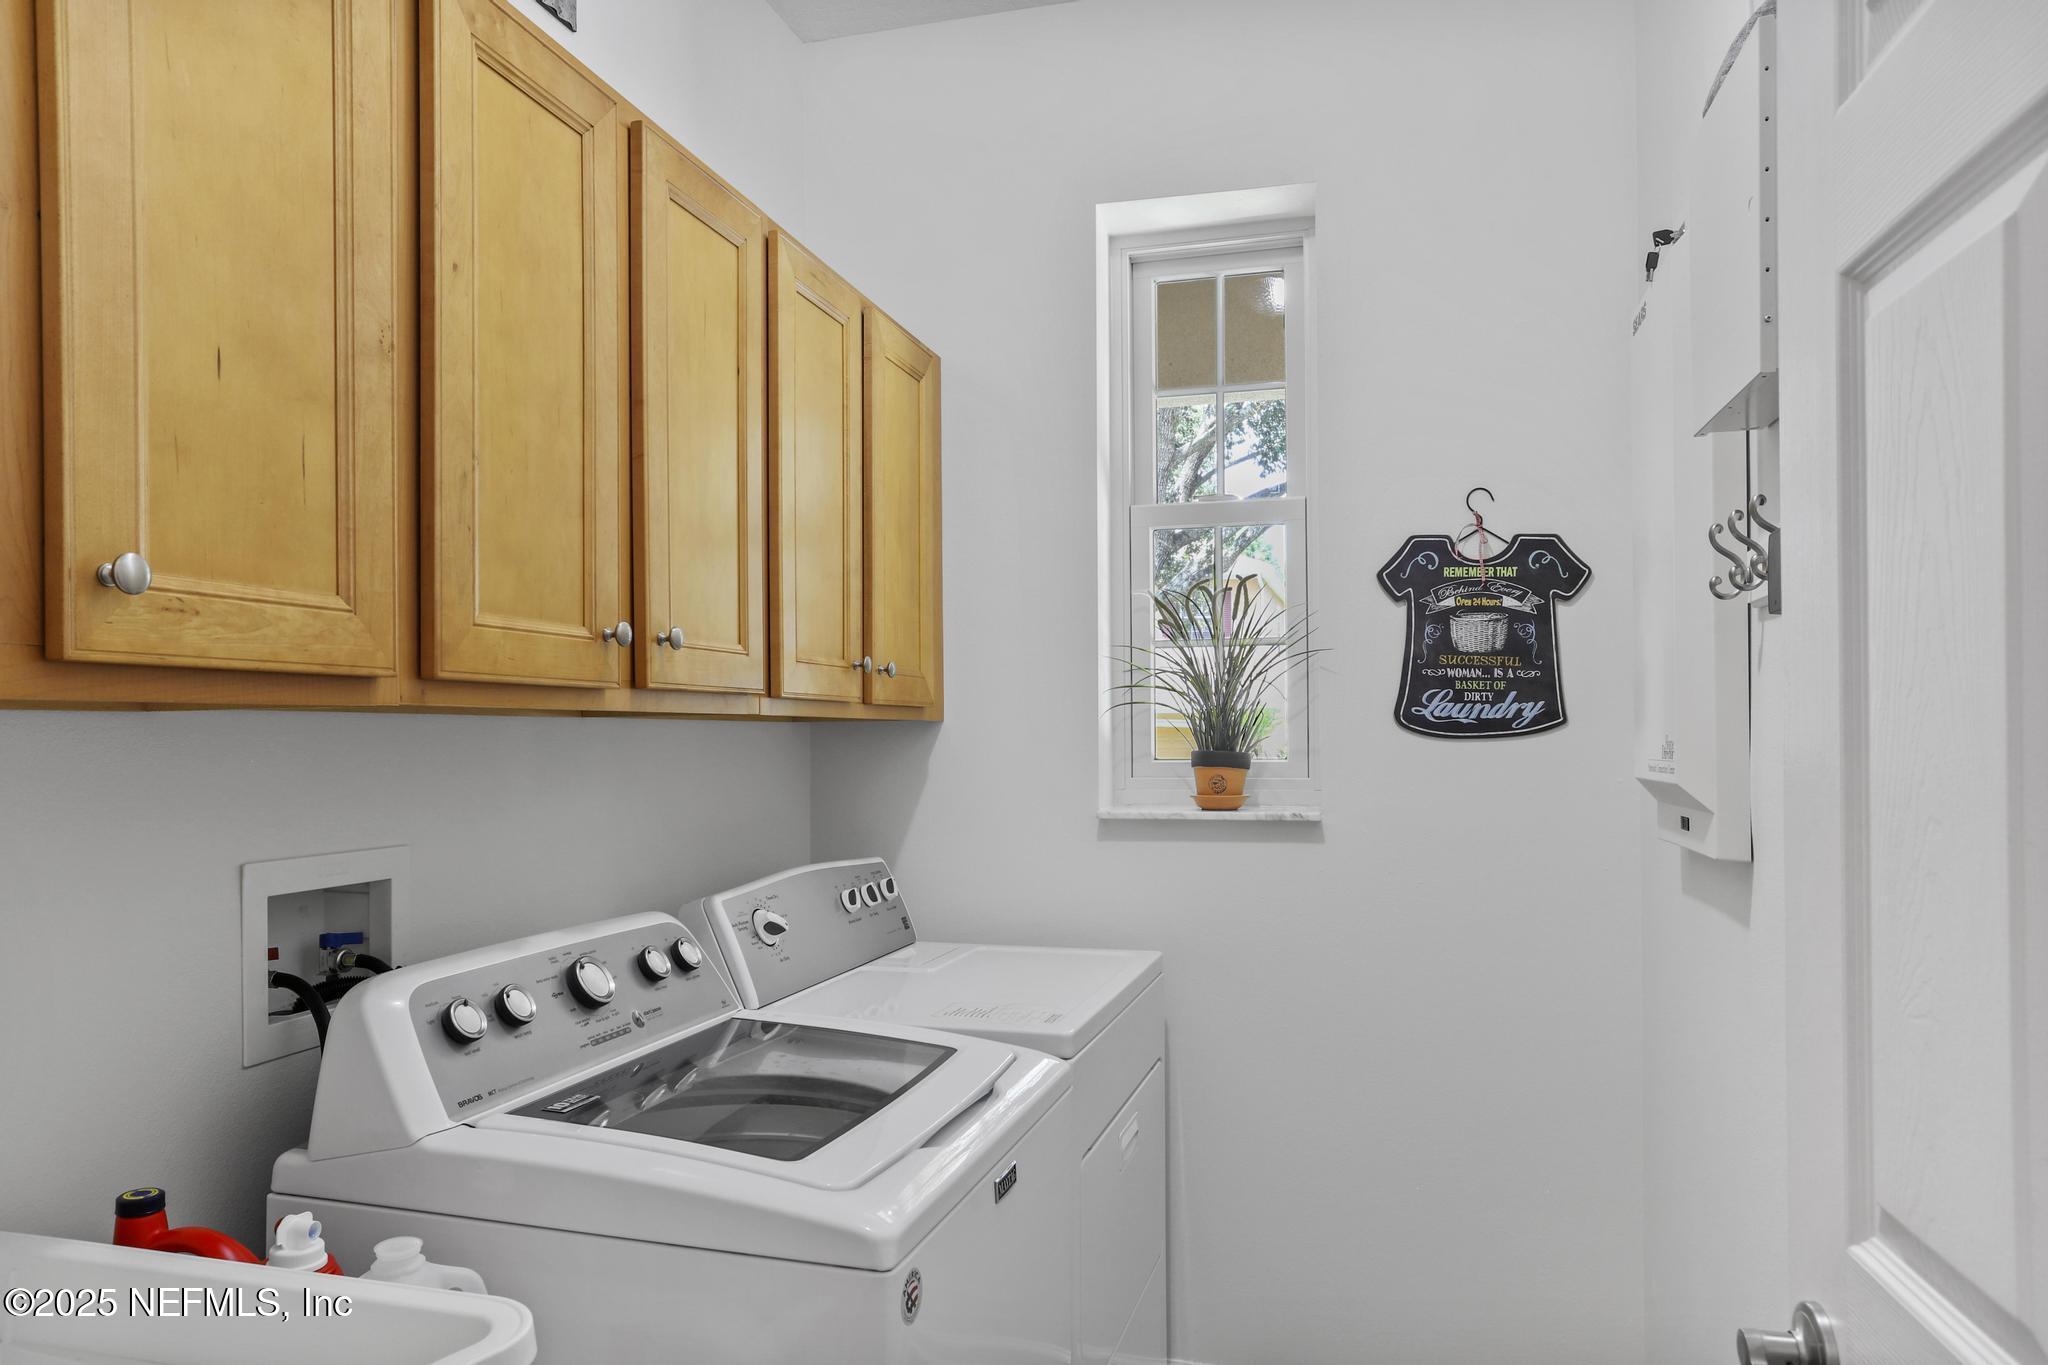
- Laundry Features: Sink
- Levels: One
- Spa Features: Community
- Heating: Central, Electric
- Flooring: Carpet, Laminate, Tile
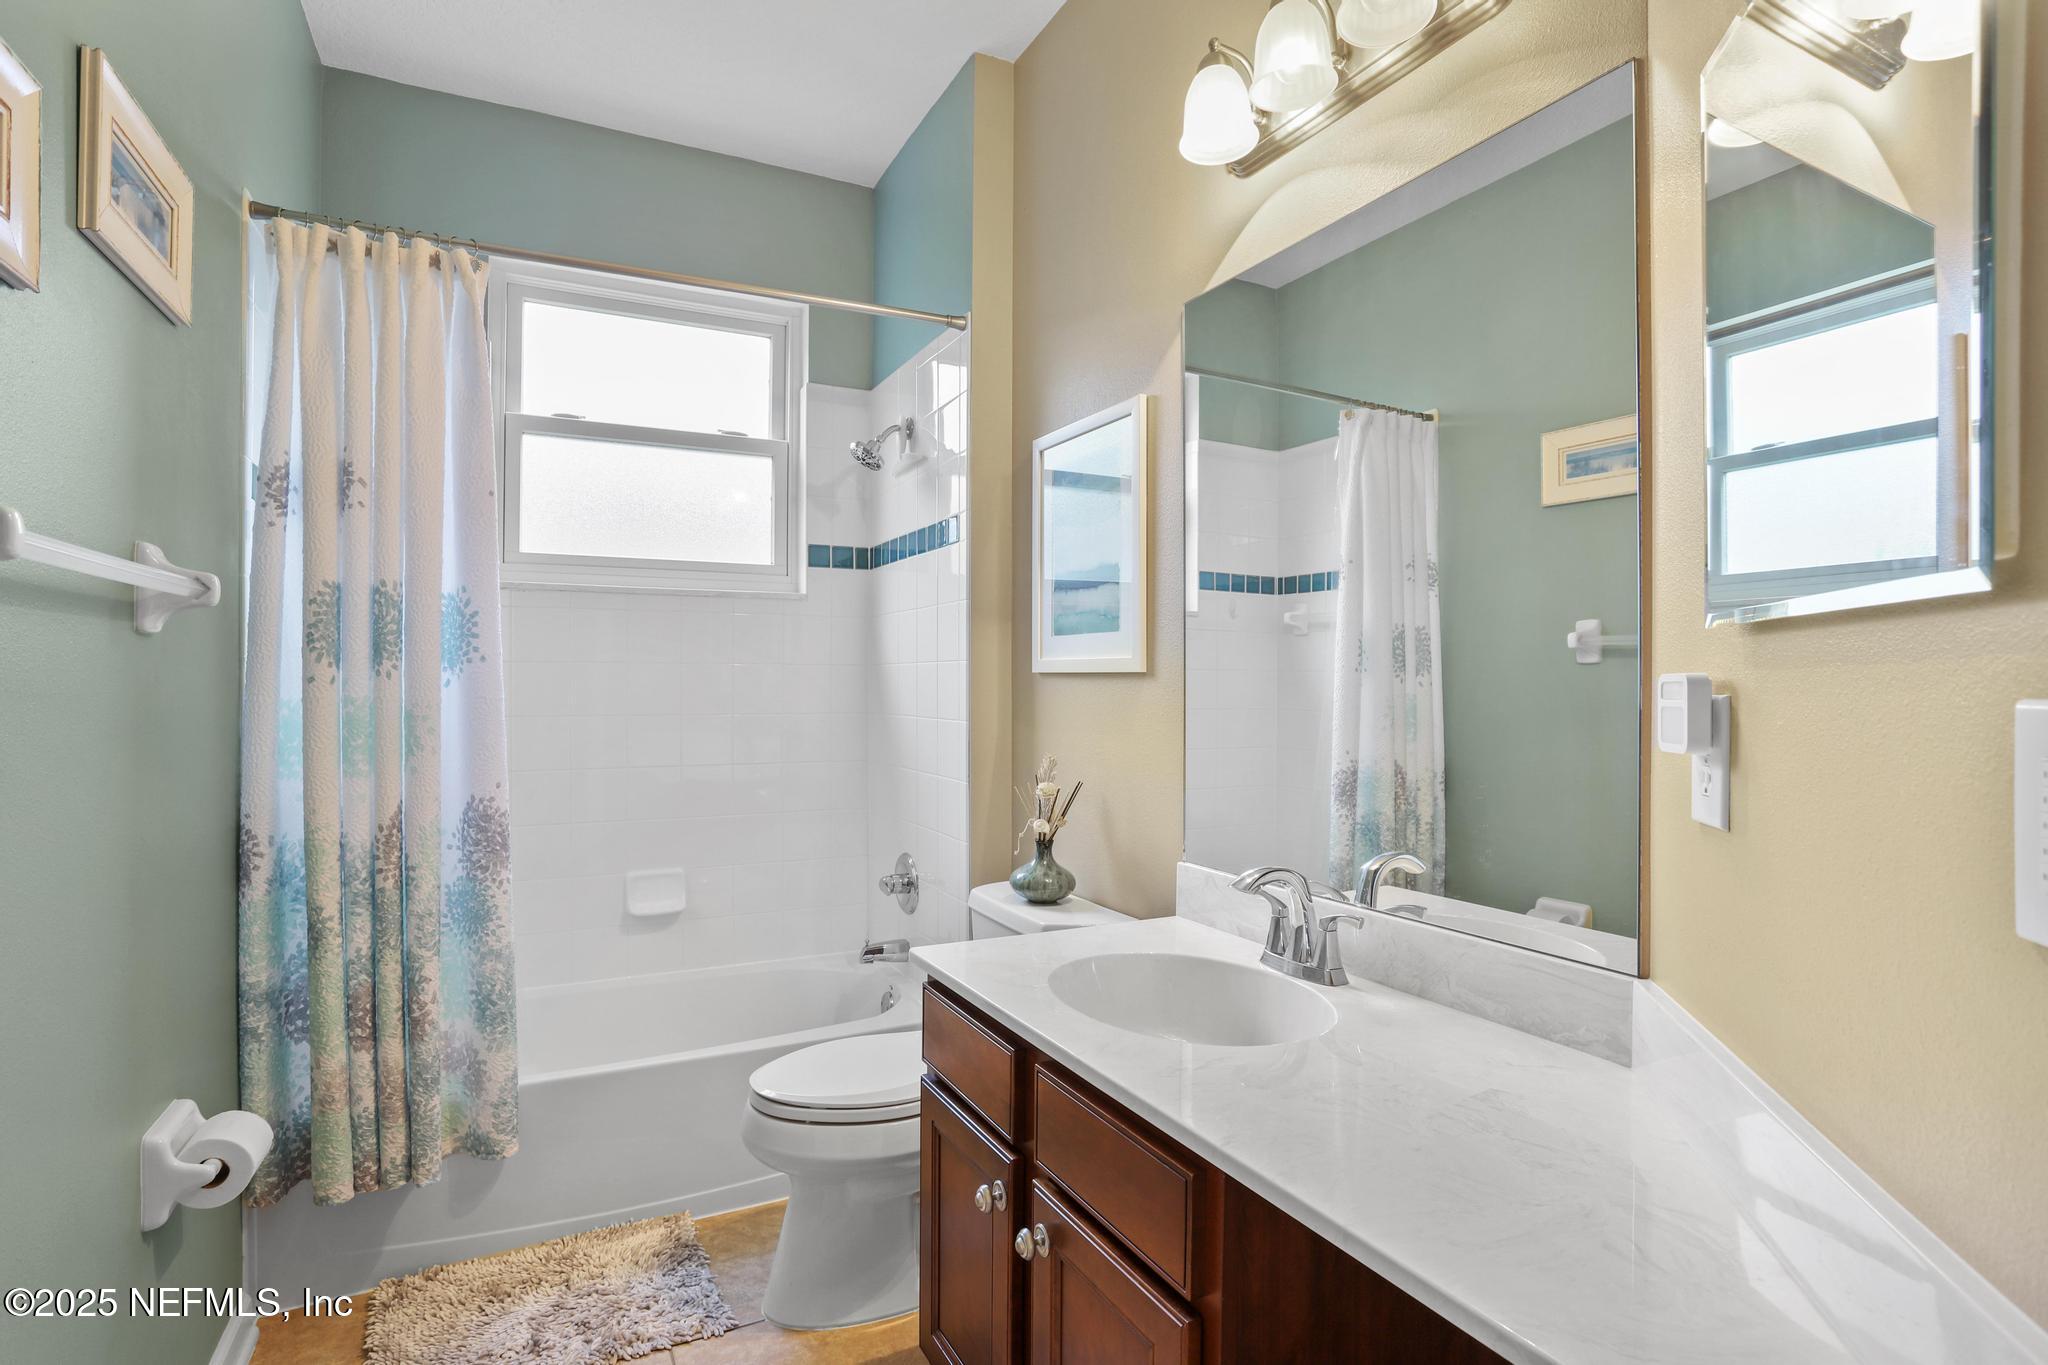
- Bathrooms Total (Integer): 2
- Bathrooms Total (Decimal): 2.0
- Bathrooms Total (Notational): 2.0
- Cooling: Yes
- Heating: Yes
- General Property Information: Furnished: Unfurnished
- General Property Information: Stories: 1.0
- Appliances: Disposal: Yes
- Appliances: Dryer: Yes
- Appliances: ENERGY STAR Qualified Dishwasher: Yes
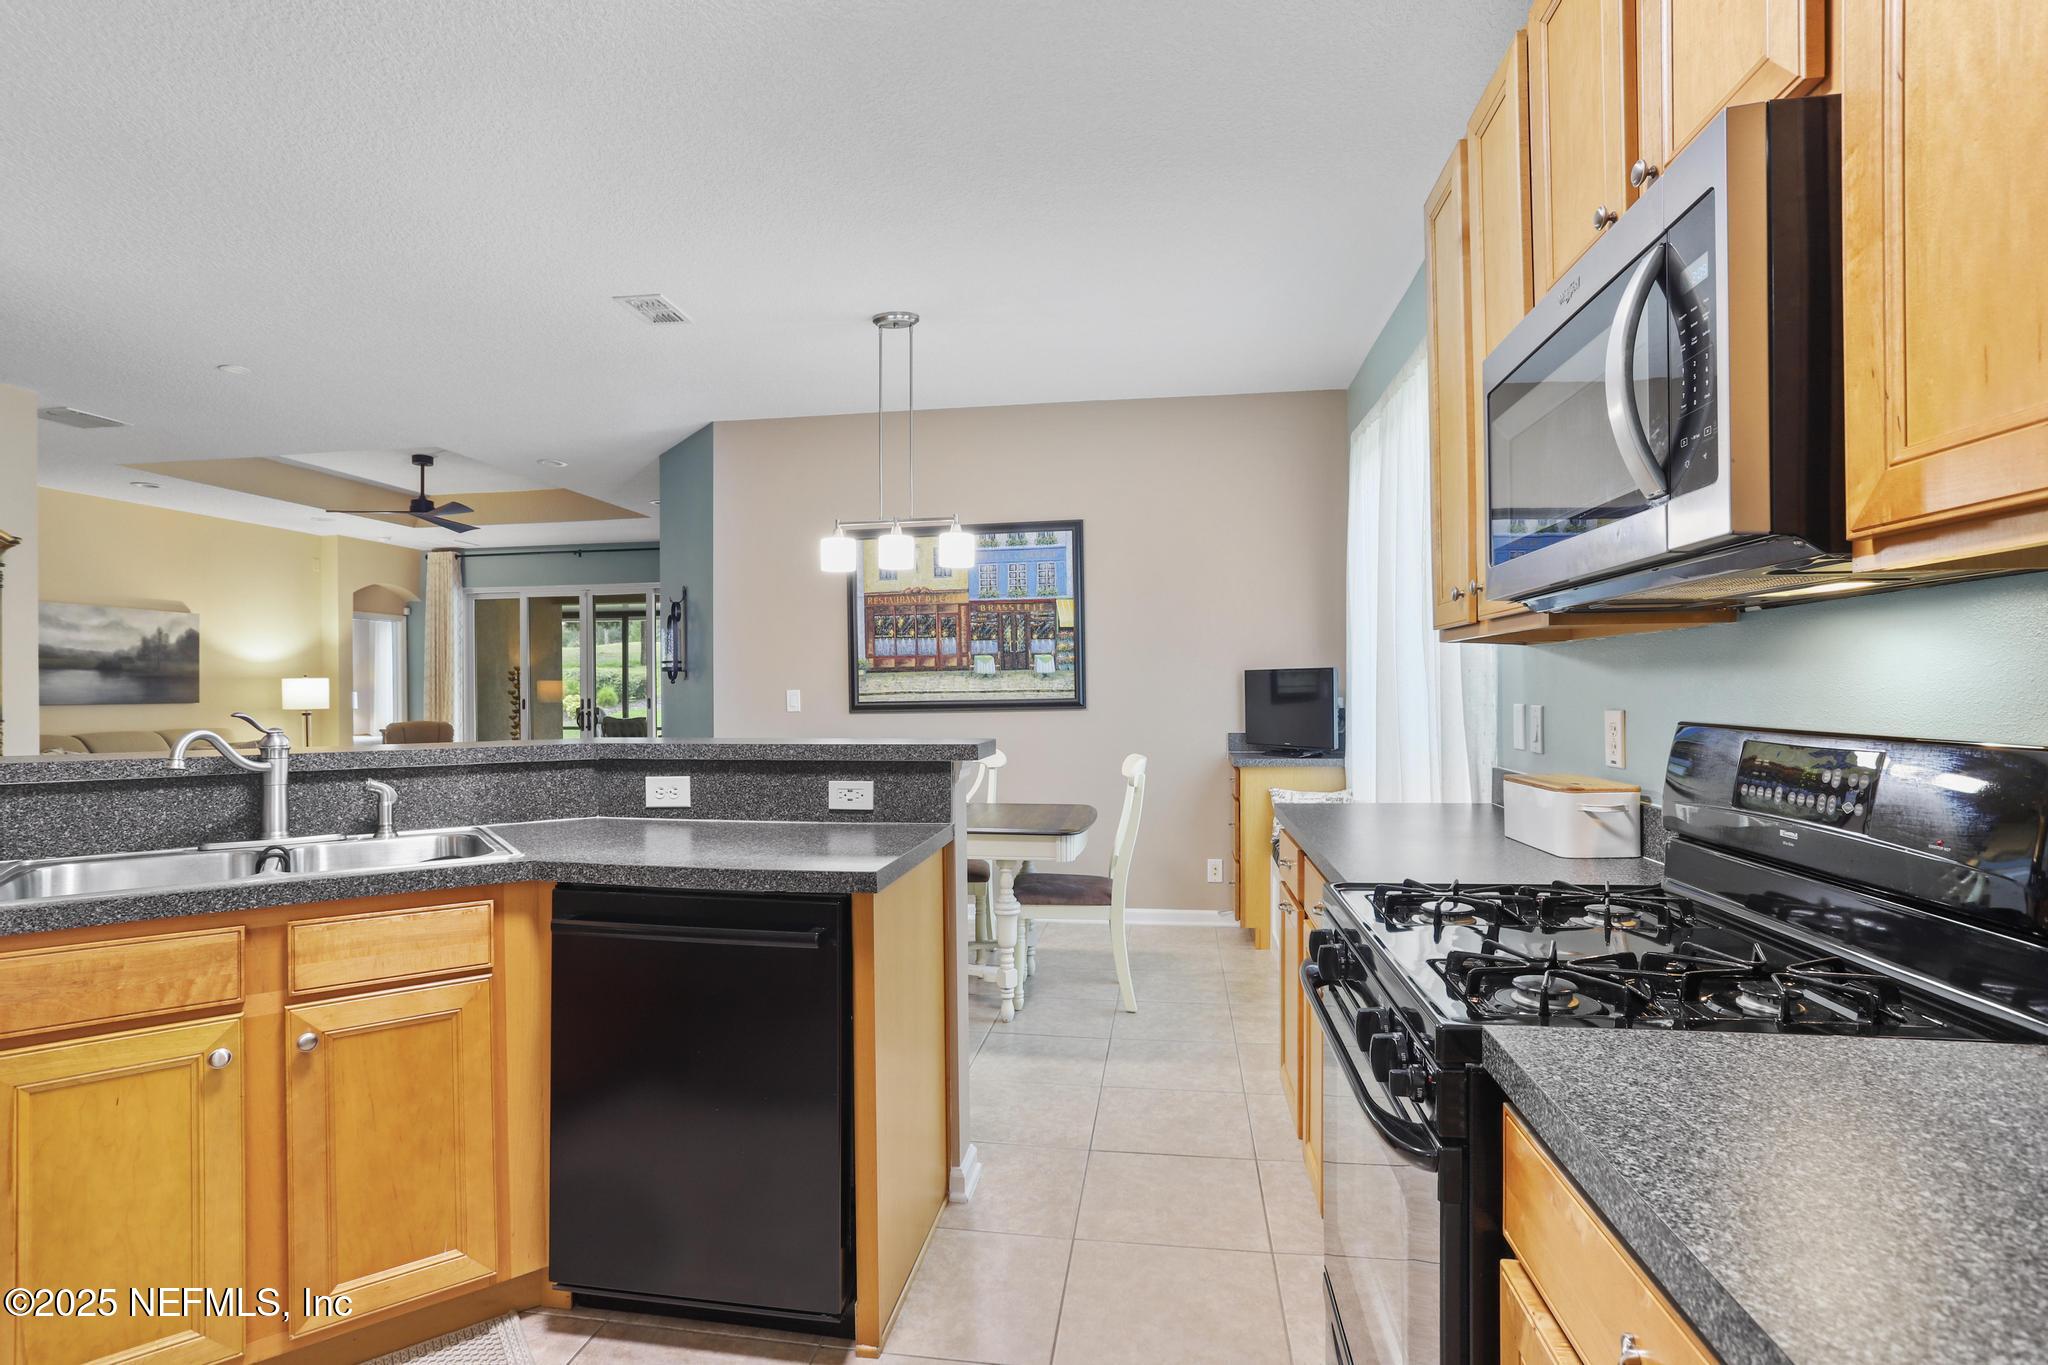
- Appliances: Gas Range: Yes
- Appliances: Gas Water Heater: Yes
- Appliances: Microwave: Yes
- Appliances: Refrigerator: Yes
- Appliances: Washer: Yes
- Cooling: Central Air: Yes
- Cooling: Electric: Yes
- Flooring: Carpet: Yes
- Flooring: Laminate: Yes
- Flooring: Tile: Yes
- Heating: Central: Yes
- Heating: Electric: Yes
- Laundry Features: Sink: Yes
- Levels: One: Yes
- Smart Home Features: Security: Yes
- Spa Features: Community: Yes
- Interior Features: Ceiling Fan(s): Yes
- Interior Features: Entrance Foyer: Yes
- Interior Features: His and Hers Closets: Yes
- Interior Features: Open Floorplan: Yes
- Interior Features: Pantry: Yes
- Interior Features: Primary Bathroom - Shower No Tub: Yes
- Interior Features: Split Bedrooms: Yes
- Interior Features: Walk-In Closet(s): Yes
- BedroomsTotal: 4.0
- BathroomsHalf: 0.0
- Smart Home Features: Security3
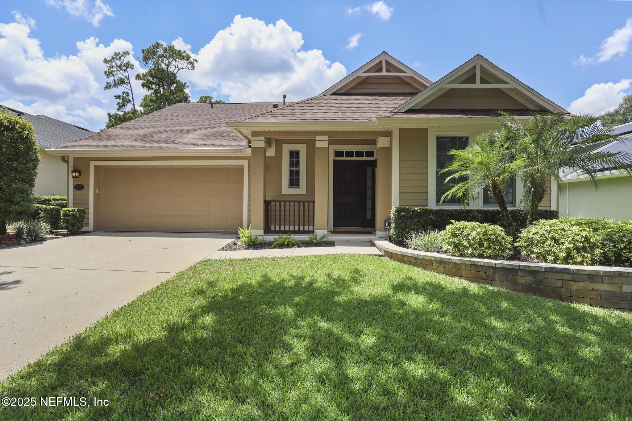
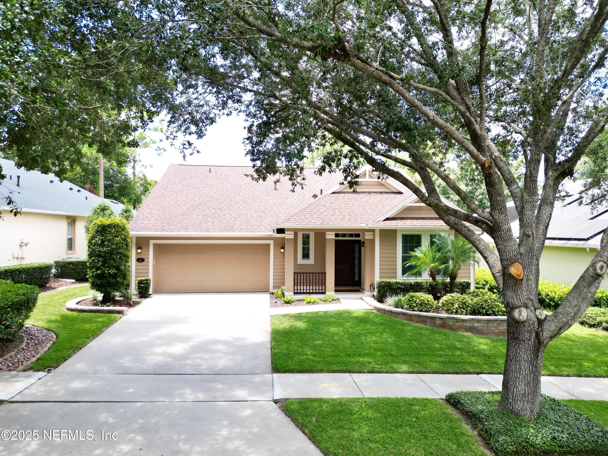
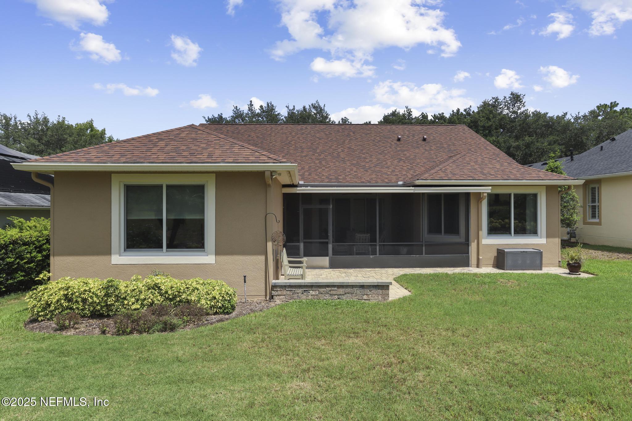
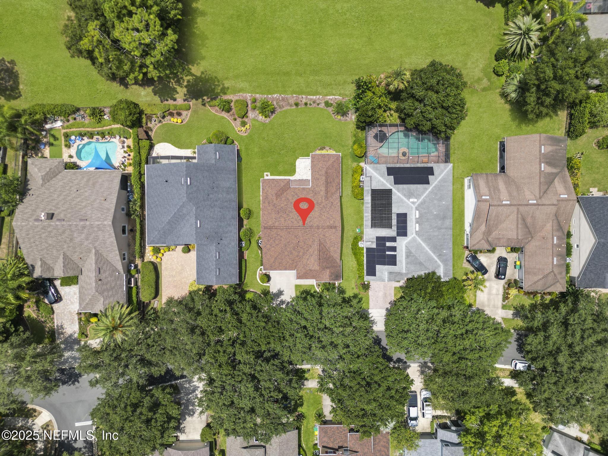
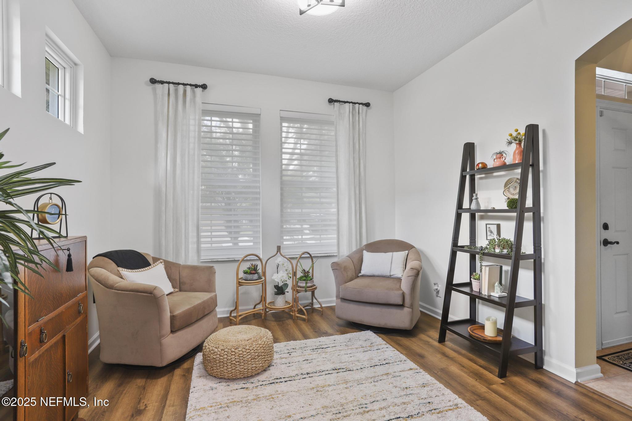
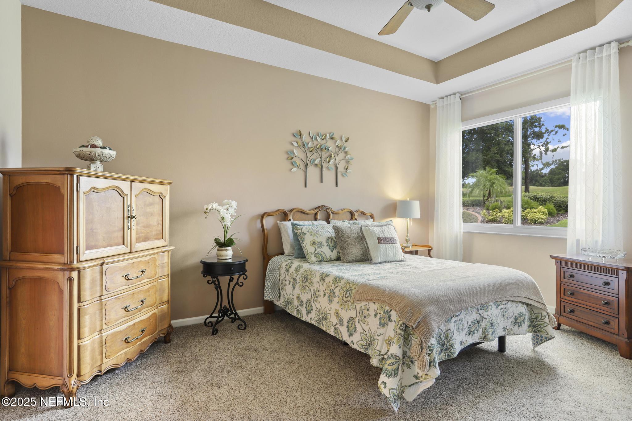
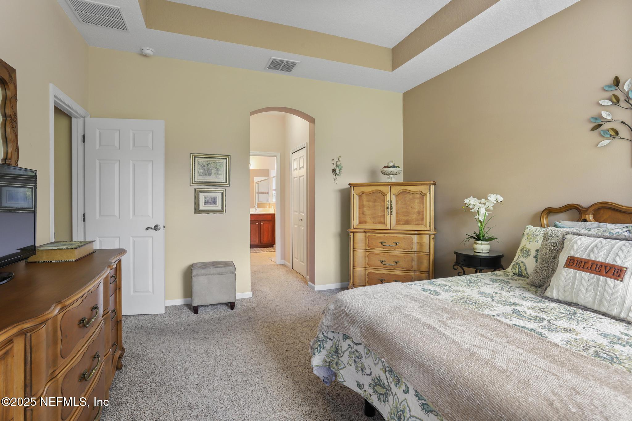
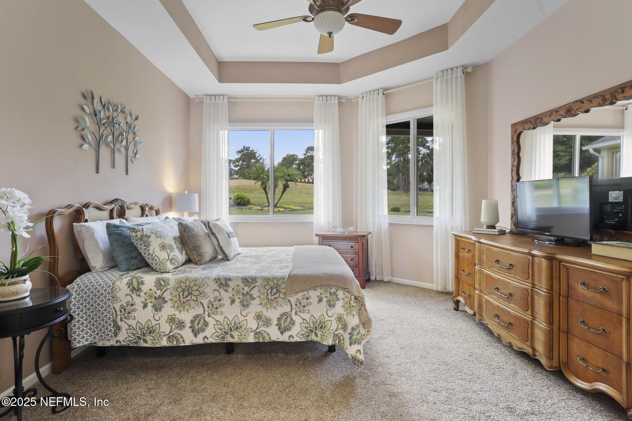
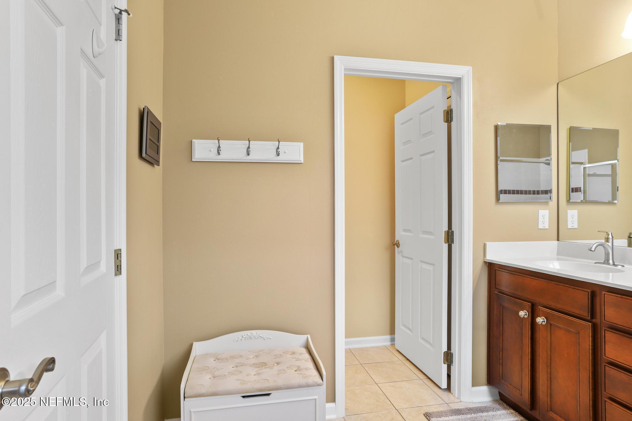
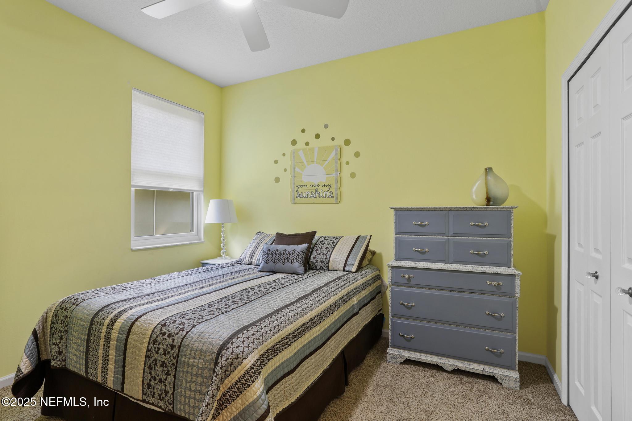
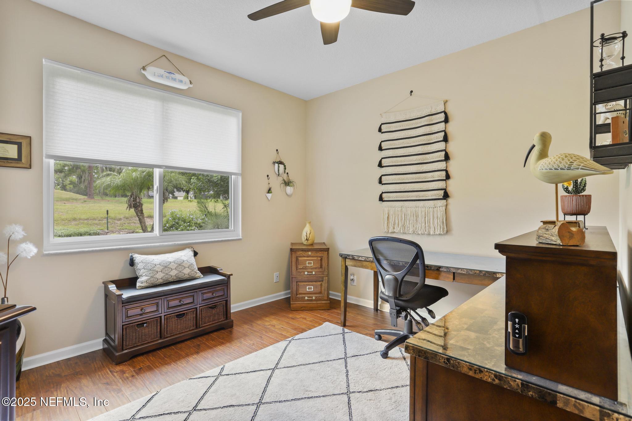

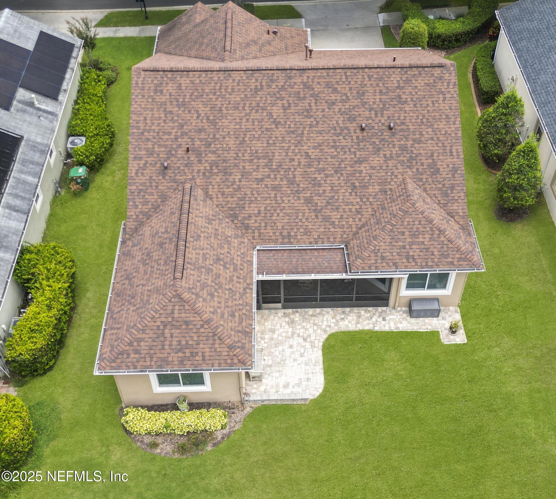
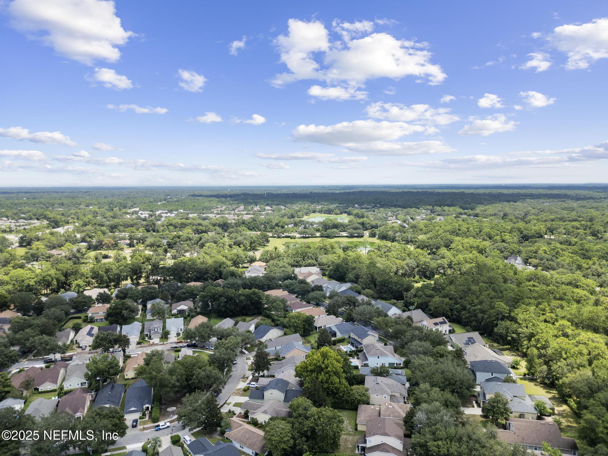
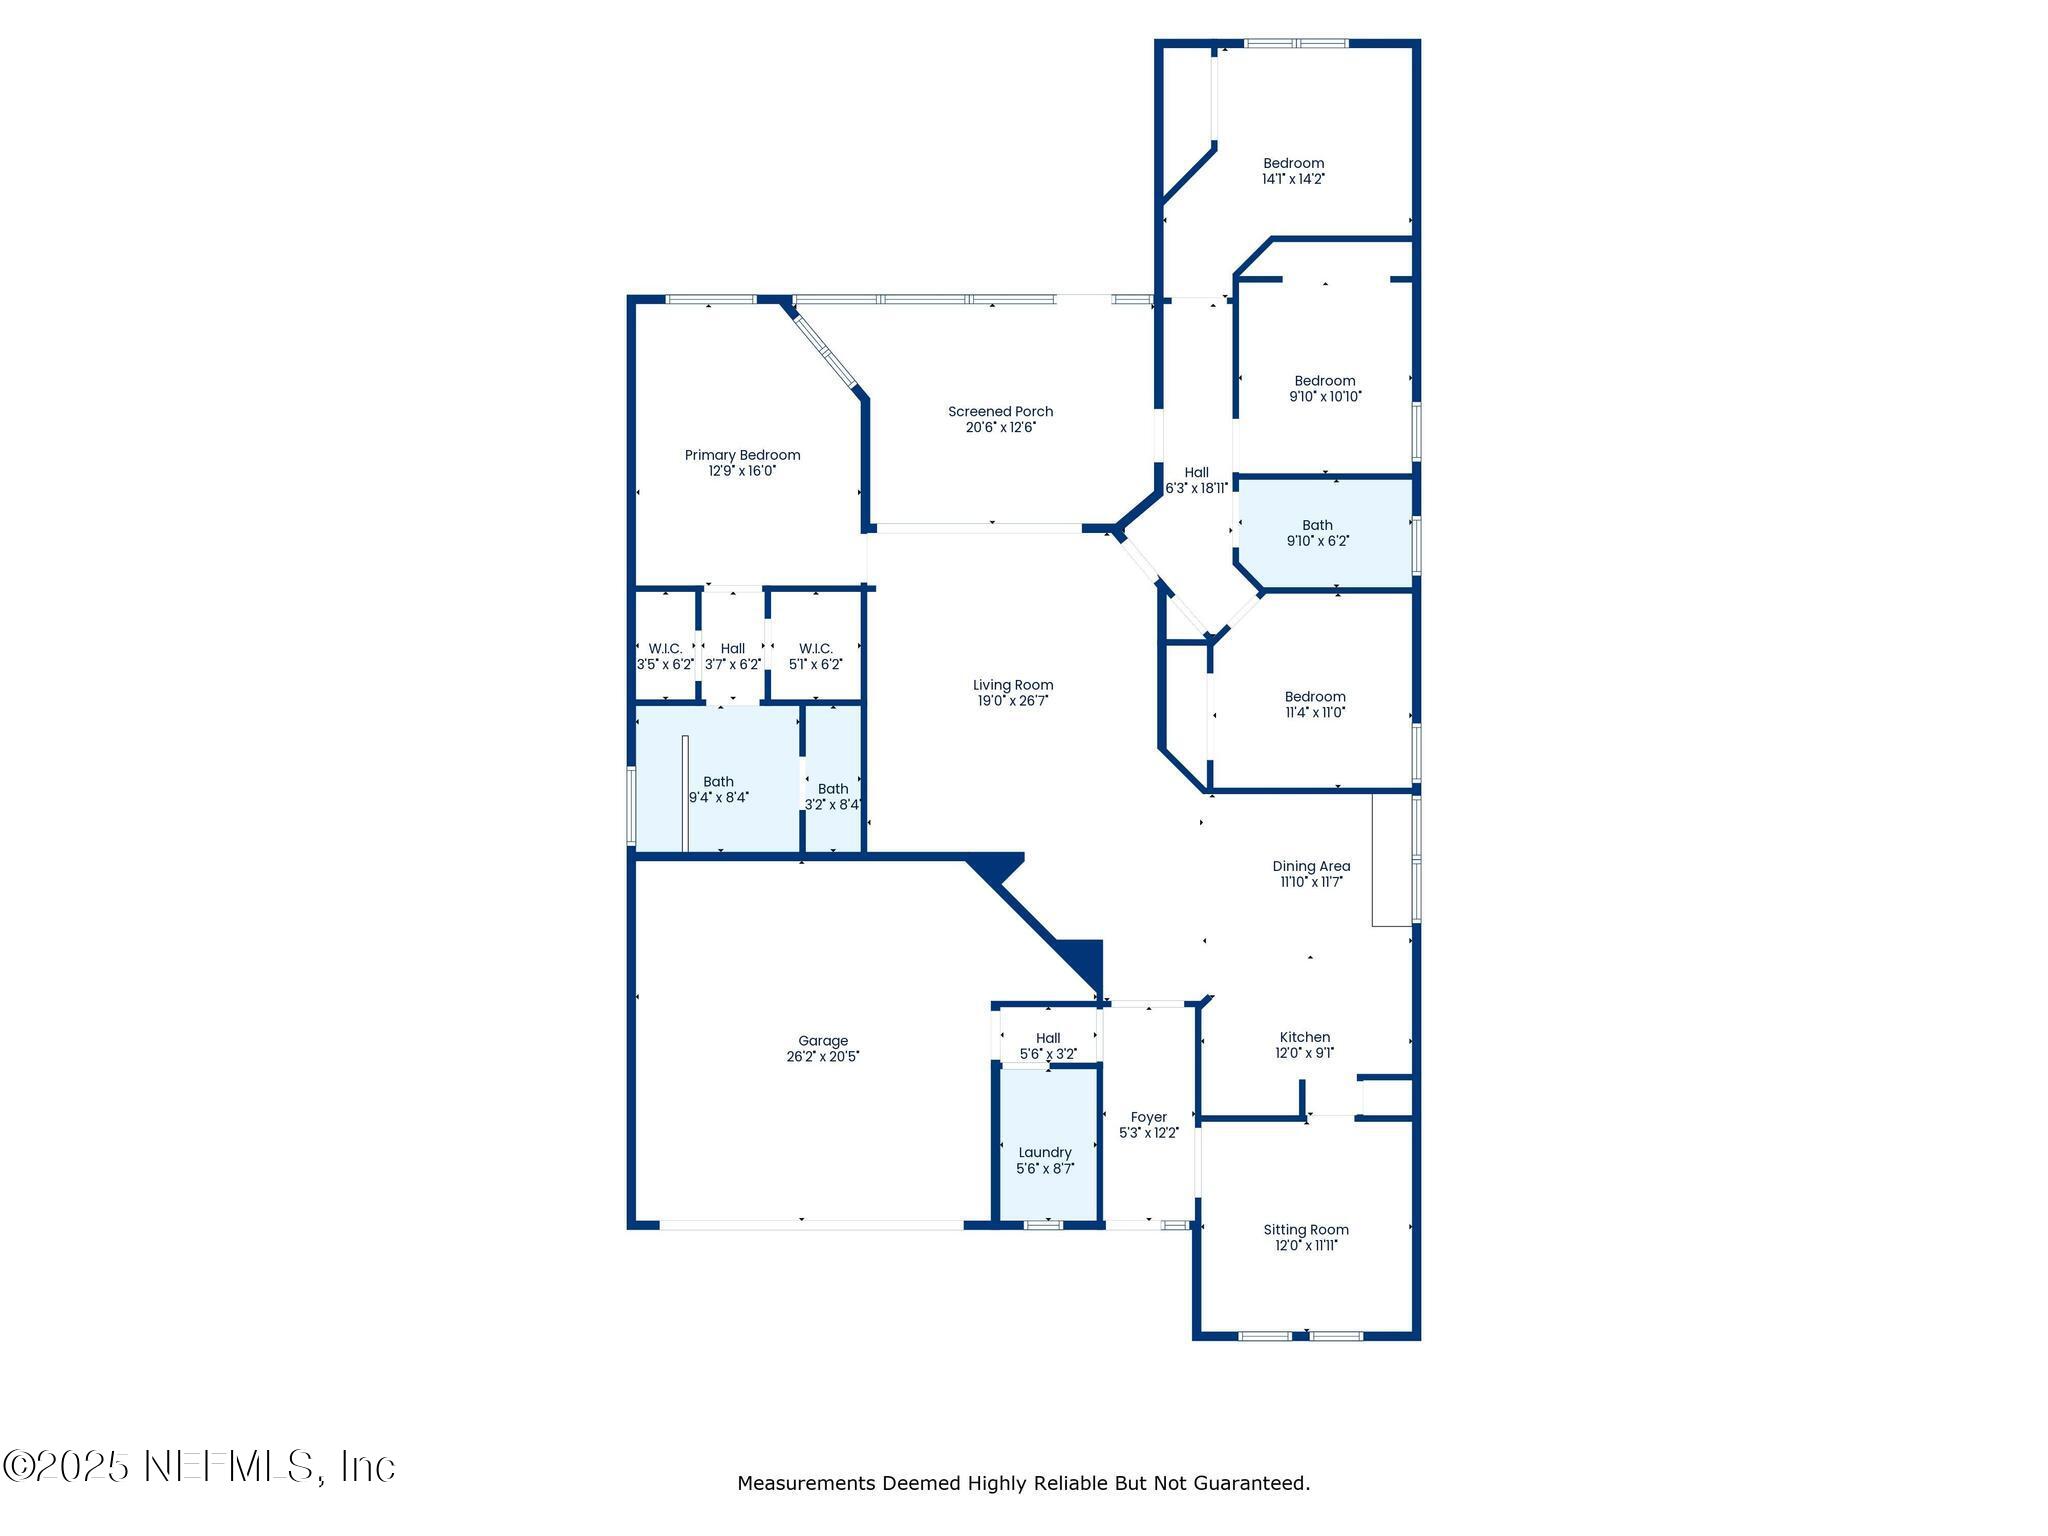
- Public Remarks: This beautifully maintained 4-bedroom, 2-bath home offers 2,080 sq ft of living space in a quiet, established DeLand neighborhood. Built in 2004, it features an open floor plan, tile flooring, and a spacious kitchen with ample cabinetry. Recent upgrades include a new roof in 2024, new windows and exterior doors, fresh exterior paint, with custom blinds throughout. The large primary suite includes a walk-in closet and private bath, while three additional bedrooms offer flexibility for guests, a home office, or hobbies. Enjoy a backyard with mature landscaping and space to relax or entertain, all set on a scenic golf course lot. Conveniently located near downtown DeLand, Stetson University, parks, shopping, and major highways. This move-in-ready home combines comfort, quality, and an ideal location, making it perfect for families, retirees, or first-time buyers. Schedule your private showing today!
- General Property Information: Directions: Take exit 116 from I-4 W. Turn left onto Orange Camp Rd. At the traffic circle, take the 2nd exit and stay on Orange Camp Rd. Turn left onto Victoria Hills Dr. Turn right onto Brookgreen Way. Turn right onto Ridgeway Blvd, destination will be on the left
- General Property Information: Public Remarks: This beautifully maintained 4-bedroom, 2-bath home offers 2,080 sq ft of living space in a quiet, established DeLand neighborhood. Built in 2004, it features an open floor plan, tile flooring, and a spacious kitchen with ample cabinetry. Recent upgrades include a new roof in 2024, new windows and exterior doors, fresh exterior paint, with custom blinds throughout. The large primary suite includes a walk-in closet and private bath, while three additional bedrooms offer flexibility for guests, a home office, or hobbies. Enjoy a backyard with mature landscaping and space to relax or entertain, all set on a scenic golf course lot. Conveniently located near downtown DeLand, Stetson University, parks, shopping, and major highways. This move-in-ready home combines comfort, quality, and an ideal location, making it perfect for families, retirees, or first-time buyers. Schedule your private showing today!
- Utilities: Cable Connected, Electricity Connected, Natural Gas Connected, Sewer Connected, Water Connected
- Roof: Shingle
- Rental Restrictions: 7 Months: Yes
- Rental Restrictions: 7 Months2
Property History for 406 Ridgeway Boulevard
| Date | Event & Source | Price | Appreciation |
|---|---|---|---|
| Mar 12, 2026 | Sold (Public Record) Public Record #1934570926 | $450,000 | — |
| Mar 12, 2026 | Sold (Public Record) Public Record #1934570926 | $450,000 | +3.2% / yr |
| Mar 4, 2026 | Sold MFRMLS #J991662 | $450,000 | — |
| Mar 3, 2026 | Sold NEFMLS #2101126 | $450,000 | — |
| Oct 10, 2025 | Pending NEFMLS #2101126 | — | |
| Oct 10, 2025 | Pending MFRMLS #J991662 | — | |
| Aug 1, 2025 | Listed (Active) MFRMLS #J991662 | $475,000 | — |
| Jul 31, 2025 | Listed (Active) NEFMLS #2101126 | $475,000 | — |
| Jul 9, 2004 | Sold (Public Record) Public Record #144884619 | $225,685 | — |
| Date | Event & Source | Price |
|---|---|---|
| 03/12/2026 | Sold (Public Record) Public Record #1934570926 | $450,000 |
| 03/12/2026 | Sold (Public Record) Public Record #1934570926 | $450,000 +3.2% / yr |
| 03/04/2026 | Sold MFRMLS #J991662 | $450,000 |
| 03/03/2026 | Sold NEFMLS #2101126 | $450,000 |
| 10/10/2025 | Pending NEFMLS #2101126 | — |
| 10/10/2025 | Pending MFRMLS #J991662 | — |
| 08/01/2025 | Listed (Active) MFRMLS #J991662 | $475,000 |
| 07/31/2025 | Listed (Active) NEFMLS #2101126 | $475,000 |
| 07/09/2004 | Sold (Public Record) Public Record #144884619 | $225,685 |
For completeness, we often displays two records for one sale: the MLS record and the public record.
Public Records for 406 Ridgeway Boulevard
Schools near 406 Ridgeway Boulevard
Rating | School | Type | Grades | Distance |
|---|---|---|---|---|
| Public - | PK to 5 | |||
| Public - | 6 to 8 | |||
| Public - | 9 to 12 | |||
| Charter - | K to 8 |
Rating | School | Distance |
|---|---|---|
Freedom Elementary School PublicPK to 5 | ||
Deland Middle School Public6 to 8 | ||
Deland High School Public9 to 12 | ||
Ivy Hawn Charter School Of The Arts CharterK to 8 |
School ratings and boundaries are provided by GreatSchools.org and Pitney Bowes. This information should only be used as a reference. Proximity or boundaries shown here are not a guarantee of enrollment. Please reach out to schools directly to verify all information and enrollment eligibility.
Similar Homes
Explore Nearby Homes
- Blue Lake Homes for Sale
- Yourlando Homes for Sale
- Winnemissett Park Homes for Sale
- Winnemissett Homes for Sale
- Victoria Trails Homes for Sale
- Victoria Park Homes for Sale
- Victoria Commons Homes for Sale
- Tomoka Springs Homes for Sale
- North DeLand Homes for Sale
- Lost Pines Homes for Sale
- Long Leaf Plantation Homes for Sale
- Leona Park Homes for Sale
- Golden Hills of Deland Homes for Sale
- Garden District Homes for Sale
- Downtown DeLand Homes for Sale
- Lake Helen Homes for Sale
- Deltona Homes for Sale
- De Leon Springs Homes for Sale
- DeLand Homes for Sale
- Orange City Homes for Sale
- Daytona Beach Homes for Sale
- DeBary Homes for Sale
- Port Orange Homes for Sale
- New Smyrna Beach Homes for Sale
- Ormond Beach Homes for Sale
- Bunnell Homes for Sale
- South Daytona Homes for Sale
- Sanford Homes for Sale
- Edgewater Homes for Sale
- Holly Hill Homes for Sale
- 32723 Homes for Sale
- 32720 Homes for Sale
- 32174 Homes for Sale
- 32168 Homes for Sale
- 32130 Homes for Sale
- 32128 Homes for Sale
- 32124 Homes for Sale
- 32763 Homes for Sale
- 32744 Homes for Sale
- 32738 Homes for Sale
- 32725 Homes for Sale
- 32102 Homes for Sale
- 32713 Homes for Sale
- 32736 Homes for Sale
- 32180 Homes for Sale
No guarantee, warranty or representation of any kind is made regarding the completeness or accuracy of any information, descriptions or measurements (including square footage measurements and property condition), such should be independently verified through appropriate means, including, but not limited to, in person inspection and public records, and Compass International Holdings, its subsidiaries, affiliates and independently owned and operated franchisees, and their affiliated agents and associated third parties expressly disclaim any liability in connection therewith. Photos may be virtually staged or digitally enhanced and may not reflect actual property conditions. Offers of compensation are subject to change at the seller's discretion. No financial or legal advice provided. Equal Housing Opportunity.
Listing Courtesy of WATSON REALTY CORP, MORGAN KLEIN
The information being provided by MFRMLS and Daytona Multiple Listing Service is for the consumer's personal, non-commercial use and may not be used for any purpose other than to identify prospective properties the consumer may be interested in purchasing. Any information relating to real estate for sale referenced on this web site comes from the Internet Data Exchange (IDX) program of MFRMLS or Daytona Multiple Listing Service. Real estate listings held by brokerage firms other than this site owner are marked with the IDX/MLS logo. Information deemed reliable but is not guaranteed accurate by MFRMLS or Daytona Multiple Listing Service. Last updated: 04/13/2026 01:45 PM
