4061 Ronalds Road











Description
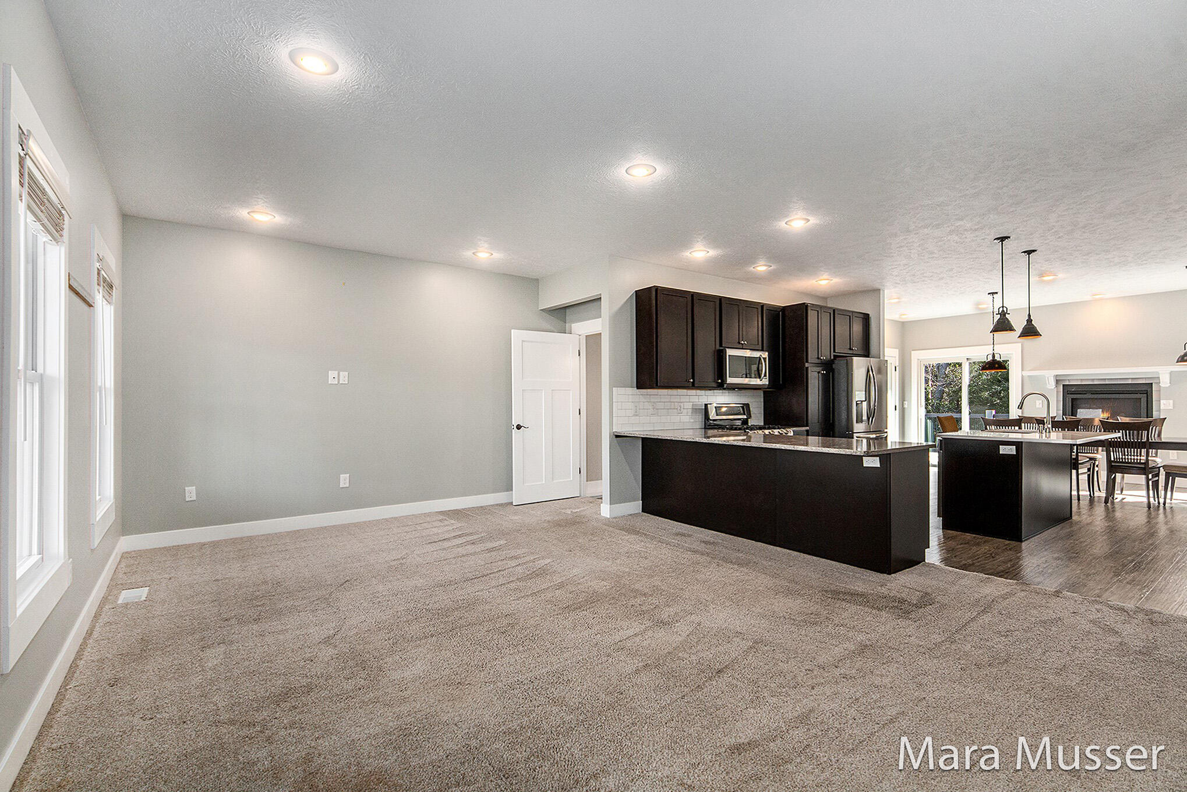
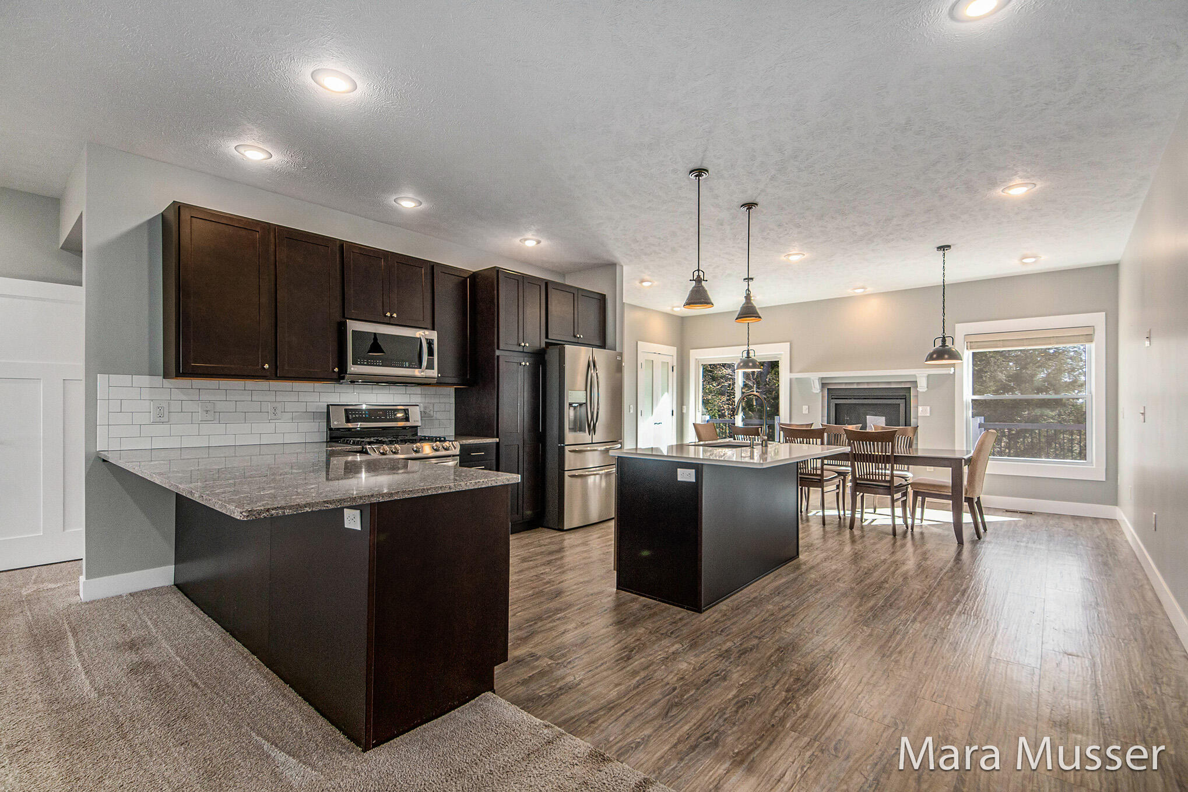
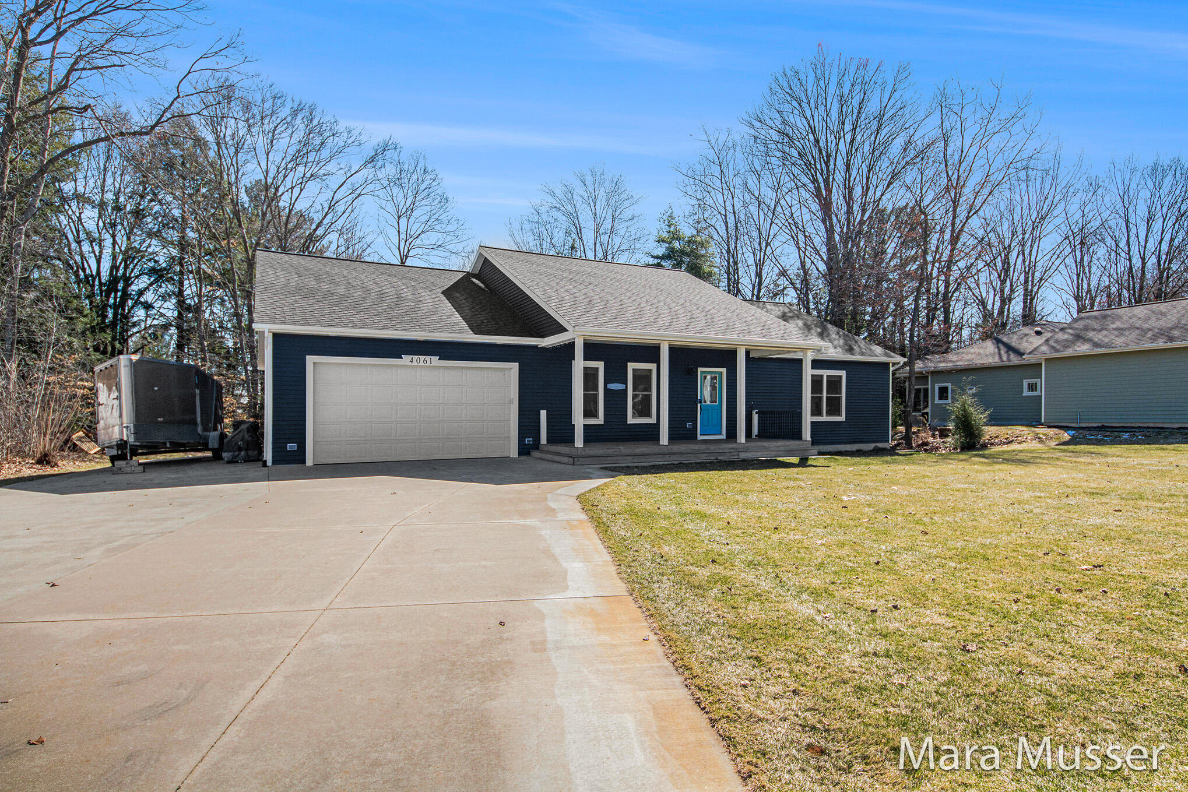
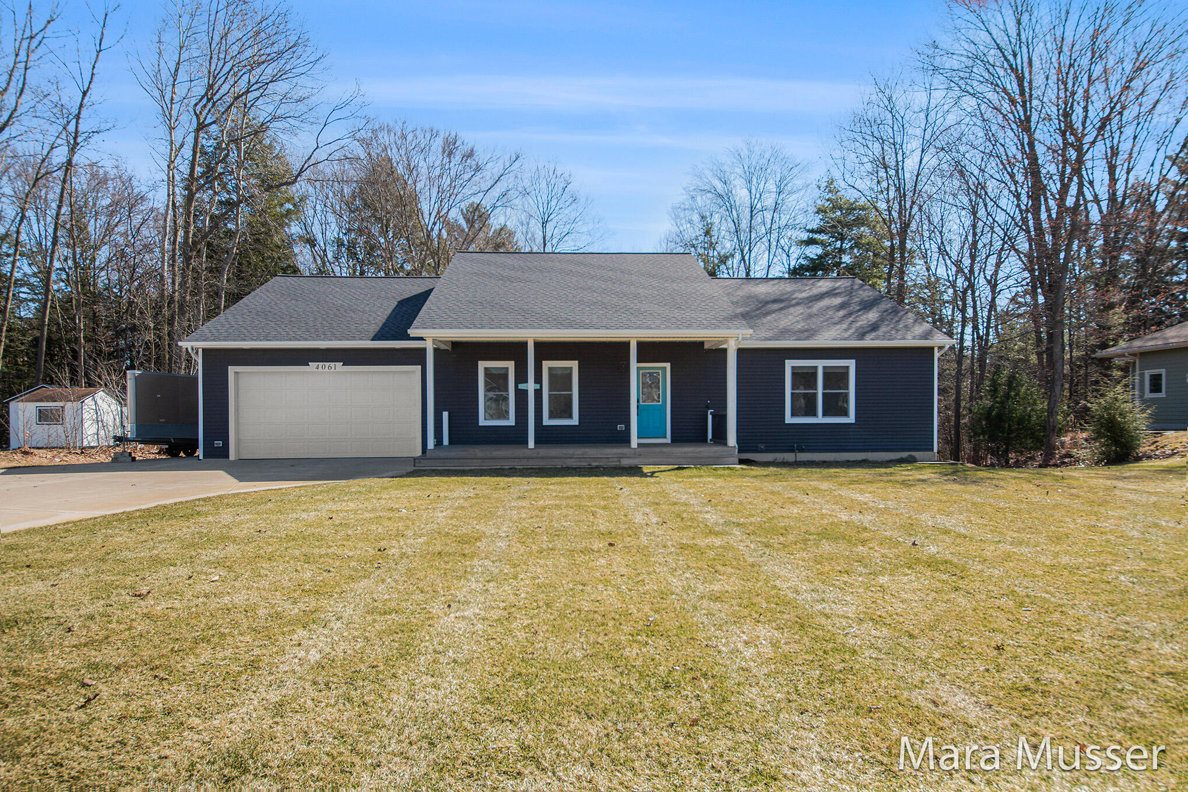
fireplace, offers...Stunning, Immaculate 3-Bedroom, 4-Bath Home with Upgrades Galore! Step into this beautifully upgraded 3-bedroom, 4-bath home that is move-in ready and perfect for its next owners. The moment you arrive, the expansive front porch invites you to relax and unwind, leaving the stress of the city behind. Inside, the well-appointed kitchen features quartz countertops, a double oven, and a large sink, ideal for both cooking and entertaining. The spacious dining area, complete with a cozy
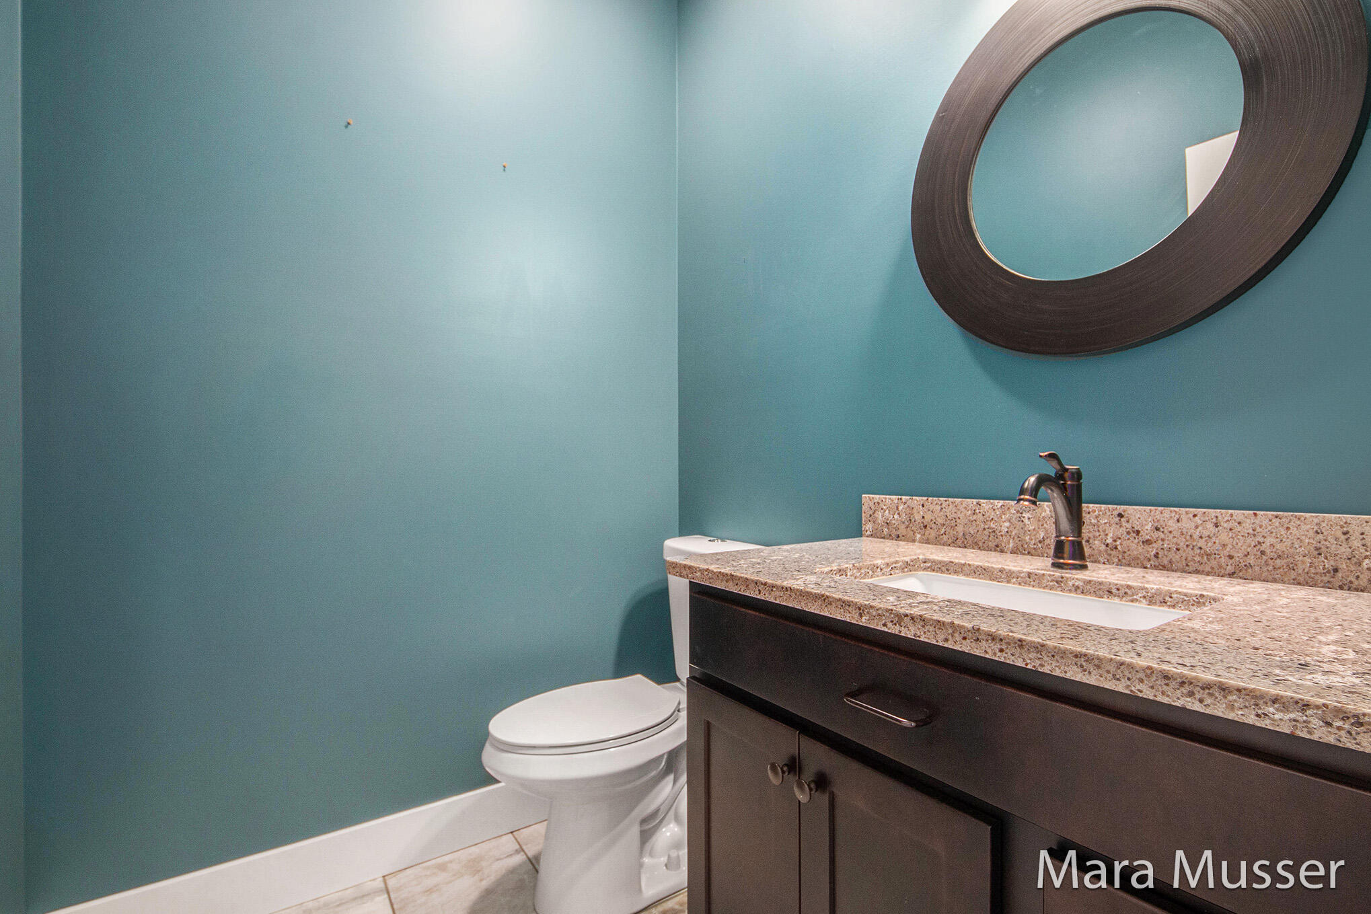
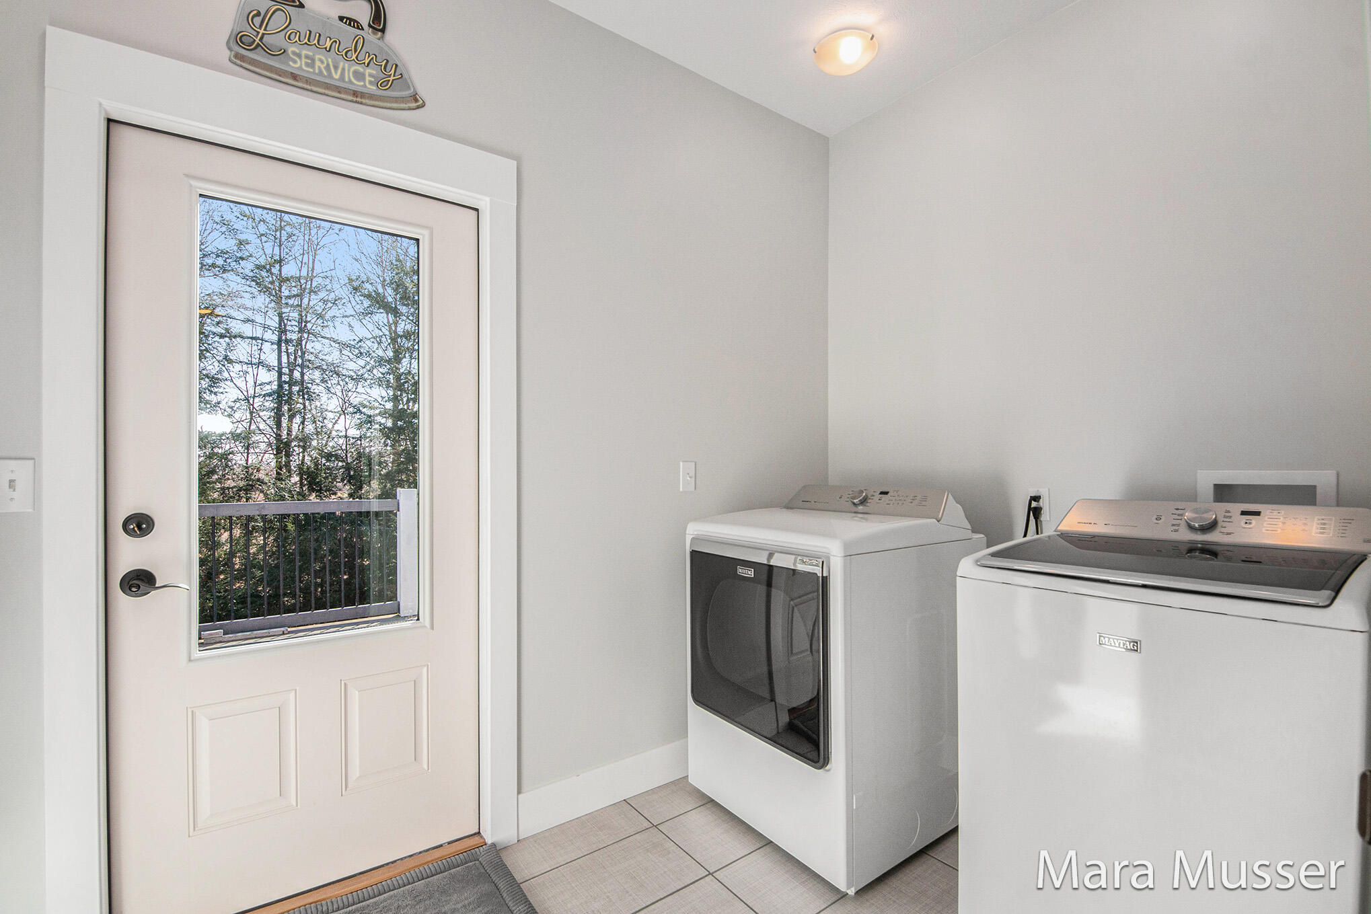
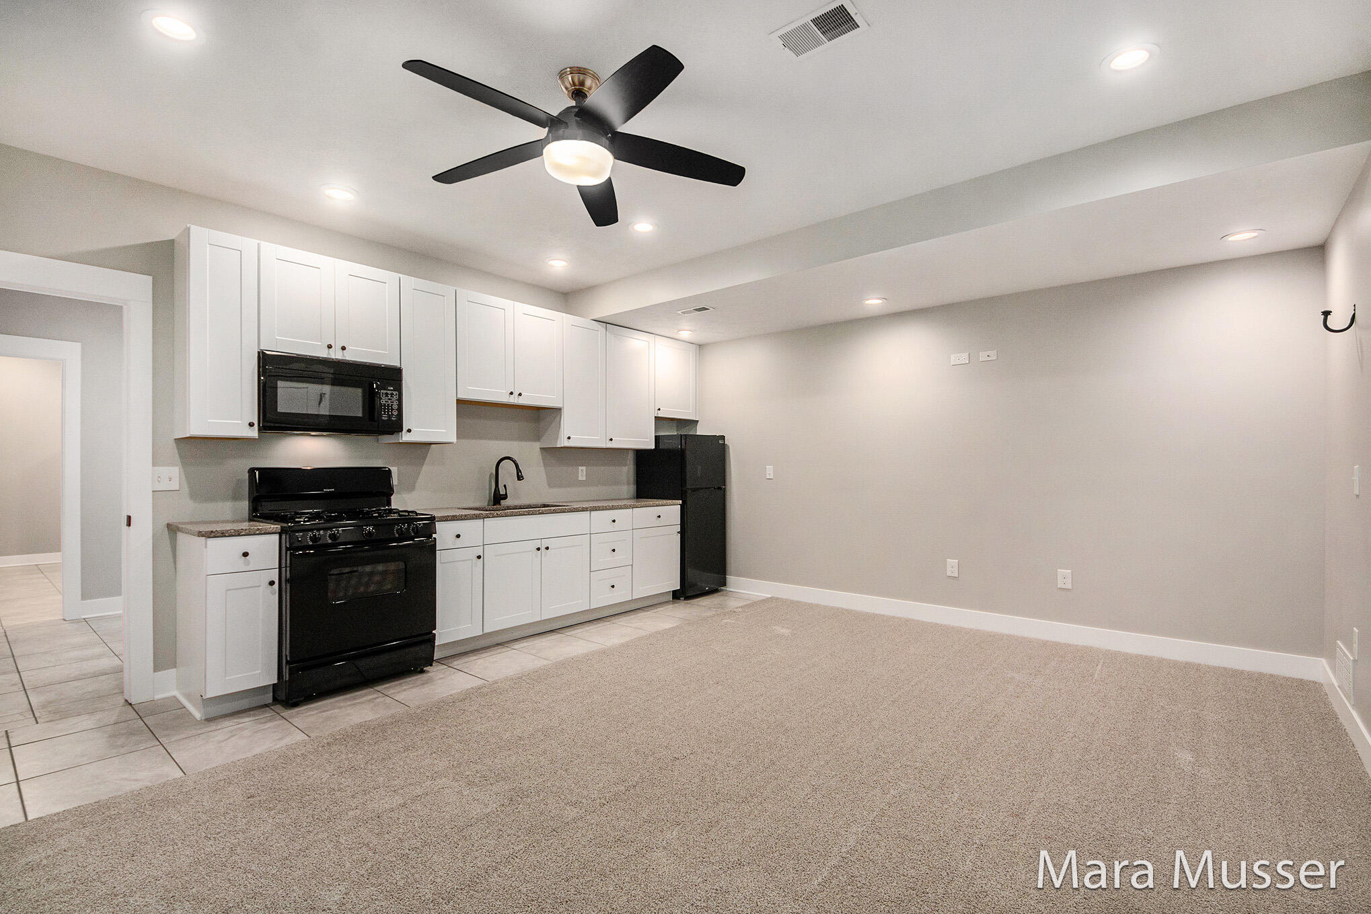
fireplace, offers stunning views of the private backyard. The luxurious primary suite is a true retreat, offering his & hers closets, double sinks, a soaking tub, and a separate shower and water closet for added privacy. The convenient upstairs laundry room is accessed directly from the primary ensuite. The second bedroom is also generously sized with its own ensuite bathroom, including a tub/shower combo. The walk-out lower level provides a fully-contained living space, complete with a large bedroom, full bath (accessible from both the bedroom and hallway), a spacious living room, full kitchen with quartz counters, refrigerator, stove, microwave, a dining area and laundry! This space is perfect for extended family or guests. Outside, enjoy the large deck spanning the entire length of the home, featuring a natural gas grill, so you'll never have to worry about running out of fuel at the most inconvenient times. The
backyard also includes a fire pit area and underground sprinkling for easy lawn care. The home features a 3-car garage with a large work area, built-in shelving, fully insulated heated and has
hot and cold water. Additional upgrades include things like solid wood interior doors, wired for a generator and hot tub, and composite decking on the front porch,. With 9' ceilings on all levels, this home exudes spaciousness and comfort. Bonus, fiber optics available! Don't miss your chance to see this incredible home in person! Schedule your private tour today, or join us at one of the open houses!
- Listed by Mara Piastro • Brokerage DRE #6505196782 • Berkshire Hathaway HomeServices Michigan Real Estate (South)P: (616)-308-5429 C: (616)-308-5429 marapiastromusser@bhhsmi.com
Property Details for 4061 Ronalds Road
Location
Sold By RE/MAX Lakeshore
Building Information for 4061 Ronalds Road
Payment Calculator
$2,694 per month
30 year fixed, 6.55% Interest
$2,414
$280
$0
Know your buying power with a preapproval and custom rate in minutes
 1
1Property Information for 4061 Ronalds Road
- Cross Streets: 140th
- Municipality: Dorr Twp
- Subdivision: Sandy Hills Development
- Directions: 18th to 140th. West to Ronalds Road. North to home. Home on East side of the road
- Area - Major: Grand Rapids - G
- Street #: 4061
- Street Name: Ronalds
- Suffix: Road
- City: Dorr
- State: MI
- Zip Code: 49323
- County: Allegan
- Latitude: 42.71469
- Longitude: -85.734615
- Area - Minor: Grand Rapids - G
- Taxable Value: 101847.0
- Approx. Assoc Fee: $0
- Tax ID #: 05-387-063-00
- Homestead: 100
- SEV: 137200
- Parking Features: Attached, Garage Door Opener, Garage Faces Front, Garage Faces Side
- Garage Spaces: 3.5
- Garage Y/N: Yes
- Attached Garage: Yes
- Driveway: Concrete
- Total Virtual Tours Count: 0
- Total Open Houses Count: 0
- Lot Features: Level, Sidewalk, Cul-De-Sac
- SqFt Source: Prior Appraisal
- Lot Dimensions: 107 x 150
- Below Grade Finished Area: 0.0
- Total Fin SqFt All Levels: 3252.0
- SqFt Above Grade: 1758.0
- Lot Measurement: Acres
- Lot Acres: 0.32
- Lot Square Footage: 13939.0
- Lot Size Area: 0.32
- Tax Year: 2023
- Road Surface Type: Paved
- Legal: LOT 63 SANDY HILLS SUBDIVISION #3 T4N R12W (05).
- Property Sub-Type: Single Family Residence
- New Construction: No
- Total Floor Plans Count: 2
- Floor Plans Change Timestamp: 03-27-2025 12:15:42 PM
- Property Type: Residential, Single Family Residence
- Year Built: 2016
- Video Groups: 0
- Accessibility Features YN: No
- Income Property: No
- Sewer: Septic Tank
- Water Source: Well
- Water: Well
- Roof: Composition
- Patio And Porch Features: Covered, Deck, Patio, Porch(es)
- Stories: 1
- Construction Materials: Vinyl Siding
- Street Type: Paved
- Exterior Material: Vinyl Siding
- Roofing: Composition
- Substructure: Full, Walk-Out Access
- Windows: Insulated Windows, Low-Emissivity Windows, Screens
- Patio and Porch Features: Patio, Porch(es), Covered, Deck
- Heating: Forced Air
- Window Features: Low-Emissivity Windows, Screens, Insulated Windows, Window Treatments
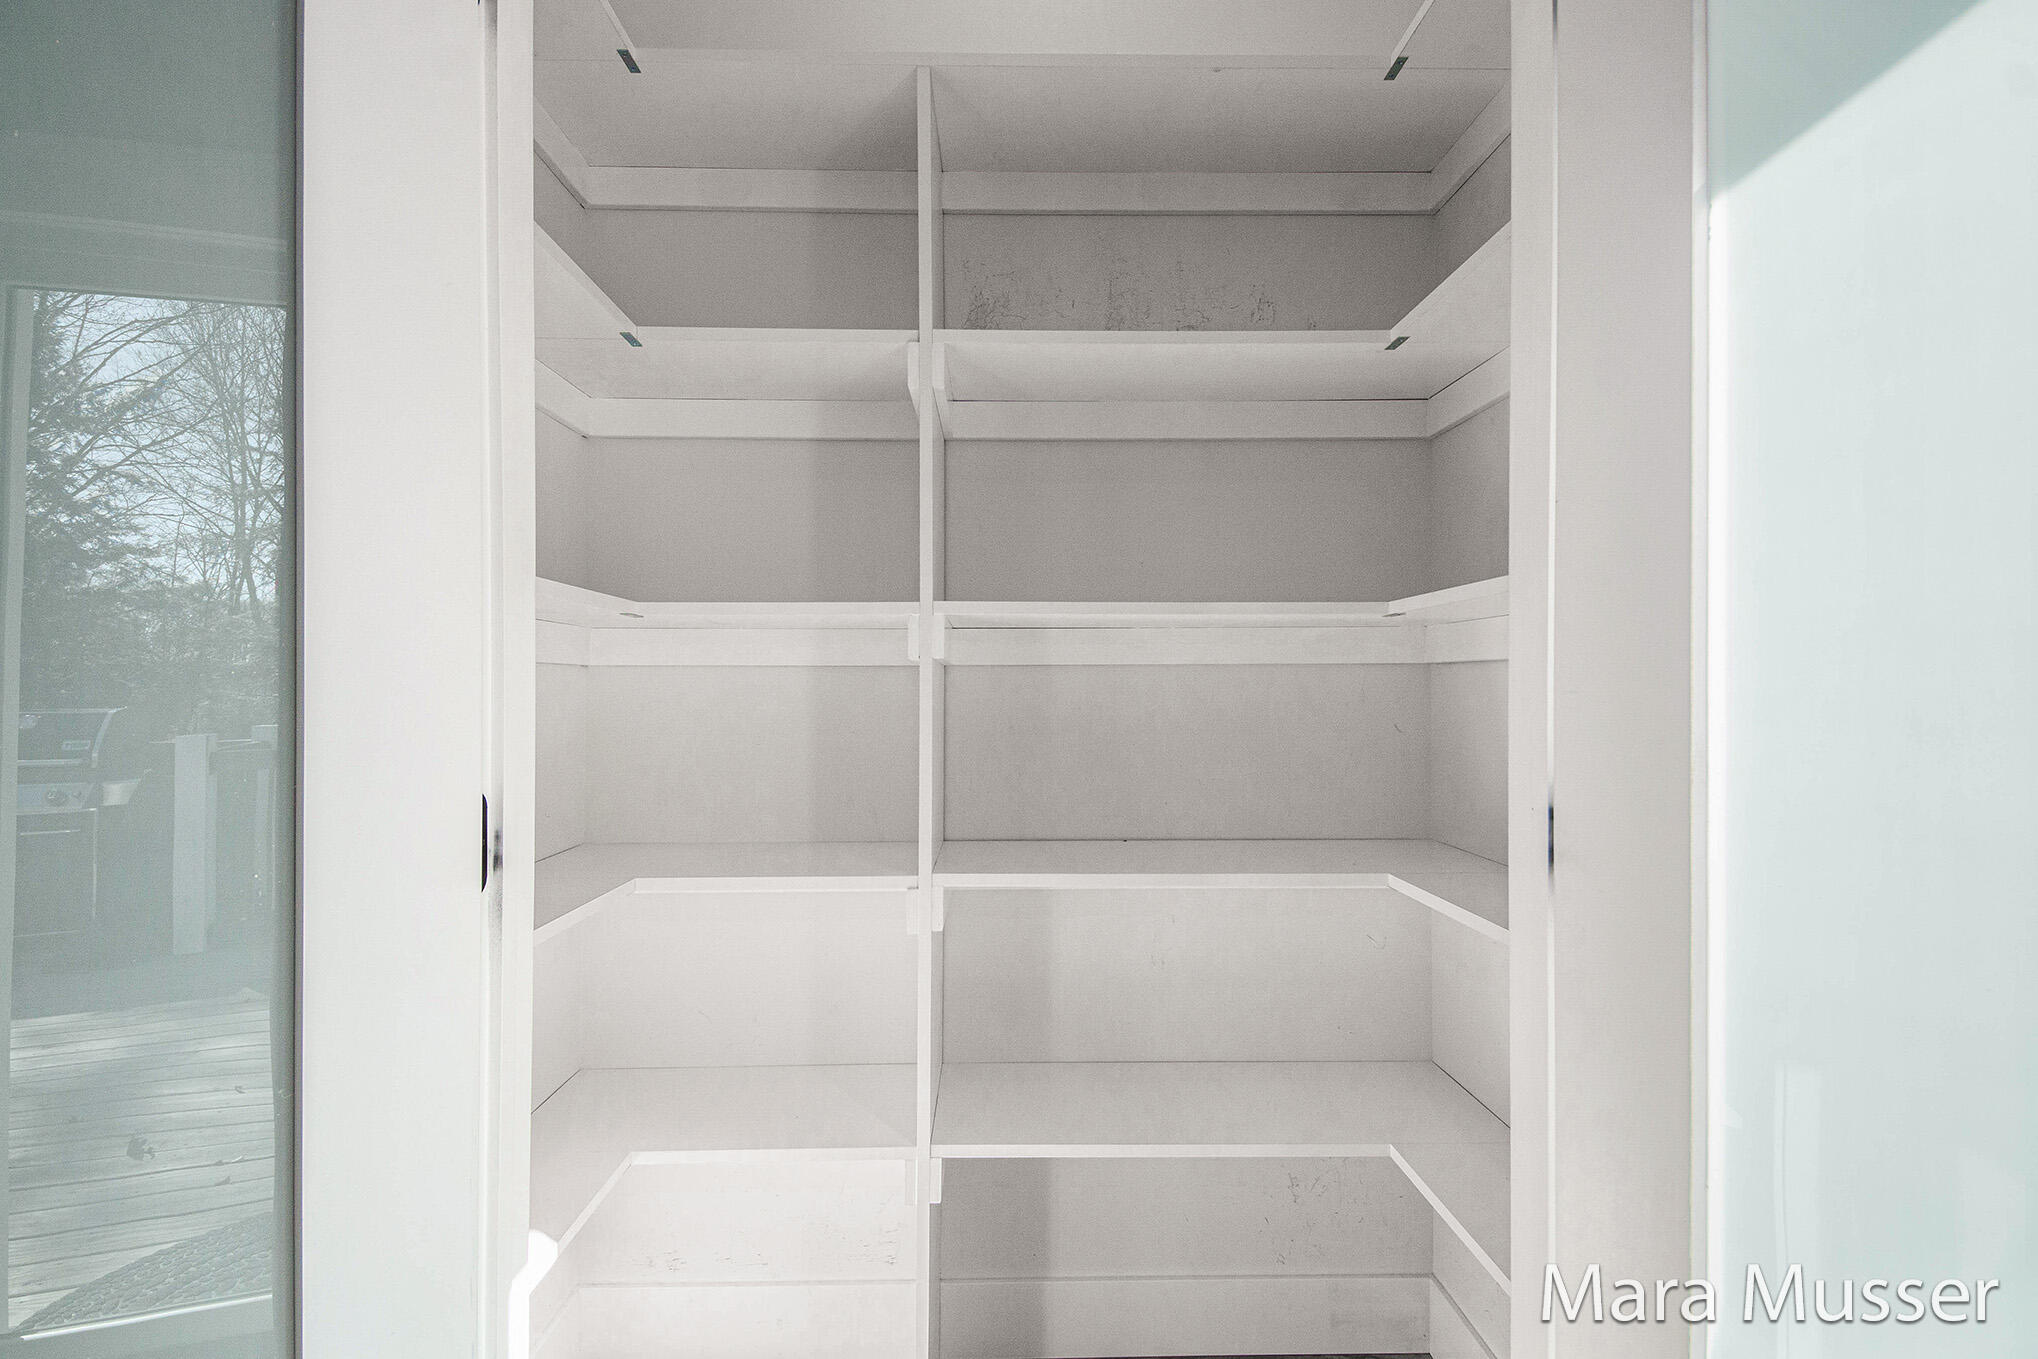
- Interior Features: Ceiling Fan(s), Garage Door Opener, Center Island, Pantry
- Laundry Features: Lower Level, Main Level
- Fireplace: Yes
- Fireplace Features: Formal Dining, Gas Log
- Room Total: 9
- Main Bedrooms: 2
- Fireplaces Total: 1
- Basement: Yes
- Flooring: Carpet, Ceramic Tile, Laminate
- Cooling: Central
- Total Baths: 4.0
- Full Baths: 3
- Bathrooms Total (Integer): 4
- Bathrooms Total (Decimal): 3.5
- Bathrooms Total (Notational): 3.1
- Cooling: Yes
- Heating: Yes
- Heat Source: Natural Gas
- Heat Type: Forced Air
- Air Conditioning: Central Air
- Kitchen Features: Center Island, Pantry, Snack Bar
- Additional Items: Basement Finished, Ceiling Fan(s), Ensuite, Garage Door Opener, Generator Hook-up, Humidifier, Window Treatments
- Appliances: Dishwasher, Dryer, Microwave, Range, Refrigerator, Washer, Water Softener Owned
- Water Heater: Natural Gas
- Bedrooms: 3
- Half Baths: 1.0
- Main Full Baths: 2
- Main Half Baths: 1
- Main Level SQFT: 1758
- Total Beds Above Grade: 2
- Basement Bedrooms: 0.0
- Basement Finished SQFT: 0.0
- Basement Full Baths: 0.0
- Basement Half Baths: 0.0
- Total Basement SQFT: 0.0
- Main Level Primary: Yes
- Terms Available: Cash, Conventional, FHA, VA Loan
Property History for 4061 Ronalds Road
| Date | Event & Source | Price | Appreciation |
|---|---|---|---|
| Apr 18, 2025 | Sold (Public Record) Public Record #1556053681 | $475,000 | +34.4% / yr |
| Apr 18, 2025 | Sold MiRealSource #70458616 | $475,000 | — |
| Apr 18, 2025 | Sold Michigan Regional Information Center #25011967 | $475,000 | — |
| Apr 18, 2025 | Sold Realcomp #65025011967 | $475,000 | — |
| Mar 28, 2025 | Contract Signed Michigan Regional Information Center #25011967 | — | |
| Mar 28, 2025 | Contract Signed Realcomp #65025011967 | — | |
| Mar 27, 2025 | Contract Signed MiRealSource #70458616 | — | |
| Mar 27, 2025 | Listed (Active) Realcomp #65025011967 | $460,000 | — |
| Mar 27, 2025 | Listed (Active) MiRealSource #70458616 | $460,000 | — |
| Mar 27, 2025 | Listed (Active) Michigan Regional Information Center #25011967 | $460,000 | — |
| May 1, 2015 | Sold (Public Record) Public Record #1121398448 | $25,000 | — |
| May 1, 2015 | Sold (Public Record) Public Record #1121398448 | $25,000 | — |
| May 1, 2015 | Sold Realcomp #65013037319 | $25,000 | — |
| May 1, 2015 | Sold Michigan Regional Information Center #13037319 | $25,000 | — |
| Apr 2, 2015 | Contract Signed Realcomp #65013037319 | — | |
| Apr 2, 2015 | Contract Signed Michigan Regional Information Center #13037319 | — | |
| Apr 2, 2015 | Listed (Active) Realcomp #65013037319 | $29,900 | — |
| Sep 7, 2014 | Temporarily Off Market Michigan Regional Information Center #13053860 | $189,900 | — |
| Sep 6, 2014 | Temporarily Off Market Realcomp #65013053860 | $189,900 | — |
| Sep 10, 2013 | Listed (Active) Michigan Regional Information Center #13053860 | $189,900 | — |
| Sep 10, 2013 | Listed (Active) Realcomp #65013053860 | $189,900 | — |
| Jun 25, 2013 | Listed (Active) Michigan Regional Information Center #13037319 | $29,900 | — |
| Date | Event & Source | Price |
|---|---|---|
| 04/18/2025 | Sold (Public Record) Public Record #1556053681 | $475,000 +34.4% / yr |
| 04/18/2025 | Sold MiRealSource #70458616 | $475,000 |
| 04/18/2025 | Sold Michigan Regional Information Center #25011967 | $475,000 |
| 04/18/2025 | Sold Realcomp #65025011967 | $475,000 |
| 03/28/2025 | Contract Signed Michigan Regional Information Center #25011967 | — |
| 03/28/2025 | Contract Signed Realcomp #65025011967 | — |
| 03/27/2025 | Contract Signed MiRealSource #70458616 | — |
| 03/27/2025 | Listed (Active) Realcomp #65025011967 | $460,000 |
| 03/27/2025 | Listed (Active) MiRealSource #70458616 | $460,000 |
| 03/27/2025 | Listed (Active) Michigan Regional Information Center #25011967 | $460,000 |
| 05/01/2015 | Sold (Public Record) Public Record #1121398448 | $25,000 |
| 05/01/2015 | Sold (Public Record) Public Record #1121398448 | $25,000 |
| 05/01/2015 | Sold Realcomp #65013037319 | $25,000 |
| 05/01/2015 | Sold Michigan Regional Information Center #13037319 | $25,000 |
| 04/02/2015 | Contract Signed Realcomp #65013037319 | — |
| 04/02/2015 | Contract Signed Michigan Regional Information Center #13037319 | — |
| 04/02/2015 | Listed (Active) Realcomp #65013037319 | $29,900 |
| 09/07/2014 | Temporarily Off Market Michigan Regional Information Center #13053860 | $189,900 |
| 09/06/2014 | Temporarily Off Market Realcomp #65013053860 | $189,900 |
| 09/10/2013 | Listed (Active) Michigan Regional Information Center #13053860 | $189,900 |
| 09/10/2013 | Listed (Active) Realcomp #65013053860 | $189,900 |
| 06/25/2013 | Listed (Active) Michigan Regional Information Center #13037319 | $29,900 |
For completeness, we often displays two records for one sale: the MLS record and the public record.
Public Records for 4061 Ronalds Road
Schools near 4061 Ronalds Road
Rating | School | Type | Grades | Distance |
|---|---|---|---|---|
| Public - | PK to 5 | |||
| Public - | 5 to 8 | |||
| Public - | 9 to 12 | |||
| Public - | PK to 1 |
Rating | School | Distance |
|---|---|---|
Dorr School PublicPK to 5 | ||
Wayland Union Middle School Public5 to 8 | ||
Wayland High School Public9 to 12 | ||
Bessie B. Baker School PublicPK to 1 |
School ratings and boundaries are provided by GreatSchools.org and Pitney Bowes. This information should only be used as a reference. Proximity or boundaries shown here are not a guarantee of enrollment. Please reach out to schools directly to verify all information and enrollment eligibility.
Similar Homes
New listings in 49323


$66,500
- Unavailable
- Bedrooms
- Unavailable
- Bathrooms
- Unavailable
- Square Feet
- 0.91
- Acres

$67,500
- Unavailable
- Bedrooms
- Unavailable
- Bathrooms
- Unavailable
- Square Feet
- 0.91
- Acres

$129,900
- Unavailable
- Bedrooms
- Unavailable
- Bathrooms
- Unavailable
- Square Feet
- 1.82
- Acres

Nearby home values
| Address | Sold price | Beds | Baths | Sqft | Lot (Sqft) |
|---|---|---|---|---|---|
This home: 4061 Ronalds Road, Dorr, MI 49323 | $475,000 | 3 | 4 | 3,252 | 13,939 |
$310,000 | 3 | 3 | 3,032 | 18,992 | |
$445,000 | – | 2.5 | 1,597 | 22,564 | |
$439,000 | 5 | 3 | 2,587 | 24,394 | |
$375,500 | 4 | 4 | 2,204 | 28,532 | |
$184,000 | 3 | 2.5 | 1,701 | 25,700 | |
$195,000 | 3 | 2.5 | 1,778 | 18,731 | |
$53,650 | – | – | – | – | |
$281,000 | 2 | 1.5 | 1,198 | 57,673 | |
$295,000 | – | 1 | 1,266 | 26,223 | |
– | 2 | 2.5 | 1,338 | 28,009 | |
$38,000 | – | – | – | 45,999 | |
$570,000 | 5 | 4 | 2,810 | 30,056 | |
$38,780 | – | – | – | 59,800 | |
$244,500 | 4 | 3 | 2,371 | 75,359 | |
$337,900 | 4 | 3 | 2,428 | 19,166 |
Explore Nearby Homes
- Byron Township - Kent County Homes for Sale
- Dorr Township - Allegan County Homes for Sale
- Hopkins Township - Allegan County Homes for Sale
- Monterey Township - Allegan County Homes for Sale
- Overisel Township - Allegan County Homes for Sale
- Salem Township - Allegan County Homes for Sale
- Jamestown Township - Ottawa County Homes for Sale
- Leighton Township - Allegan County Homes for Sale
- Gaines Township - Kent County Homes for Sale
- Heath Township - Allegan County Homes for Sale
- Zeeland Township - Ottawa County Homes for Sale
- Wayland Township - Allegan County Homes for Sale
- Cutlerville Homes for Sale
- Watson Township - Allegan County Homes for Sale
- Allegan Township - Allegan County Homes for Sale
- Dorr Homes for Sale
- Hamilton Homes for Sale
- Byron Center Homes for Sale
- Wayland Homes for Sale
- Hopkins Homes for Sale
- Hudsonville Homes for Sale
- Wyoming Homes for Sale
- Zeeland Homes for Sale
- Grandville Homes for Sale
- Caledonia Homes for Sale
- Holland Homes for Sale
- Grand Rapids Homes for Sale
- Jenison Homes for Sale
- Alto Homes for Sale
- Allegan Homes for Sale
- 49464 Homes for Sale
- 49315 Homes for Sale
- 49328 Homes for Sale
- 49348 Homes for Sale
- 49419 Homes for Sale
- 49426 Homes for Sale
- 49423 Homes for Sale
- 49316 Homes for Sale
- 49010 Homes for Sale
- 49548 Homes for Sale
- 49344 Homes for Sale
- 49508 Homes for Sale
- 49418 Homes for Sale
- 49519 Homes for Sale
- 49333 Homes for Sale
No guarantee, warranty or representation of any kind is made regarding the completeness or accuracy of any information, descriptions or measurements (including square footage measurements and property condition), such should be independently verified through appropriate means, including, but not limited to, in person inspection and public records, and Compass International Holdings, its subsidiaries, affiliates and independently owned and operated franchisees, and their affiliated agents and associated third parties expressly disclaim any liability in connection therewith. Photos may be virtually staged or digitally enhanced and may not reflect actual property conditions. Offers of compensation are subject to change at the seller's discretion. No financial or legal advice provided. Equal Housing Opportunity.
Listing Courtesy of Berkshire Hathaway HomeServices Michigan Real Estate (South)
The properties on this web site come in part from the Broker Reciprocity Program of the Member MLS’s of the MichRIC (Michigan Regional Information Center), LLC. Information Deemed Reliable But Not Guaranteed. The firm operating this website does not display the entire MLS, MichRIC, LLC, Broker Reciprocity database on this web site. Any use of search facilities of data on the site, other than by a consumer looking to purchase real estate, is prohibited. Information deemed reliable but not guaranteed. Copyright© 2026 Michigan Regional Information Center. All Rights Reserved.
