40637 Crystal Drive











Description
- Listed by: Diana Jules 559.799.8201 dianajules@teamdiana.com DRE #01112474 Brokerage DRE #01790106 • Sierra Real Estate
Location
Sold By Sierra Real Estate
Payment Calculator
$5,159 per month
30 year fixed, 6.71% Interest
$4,377
$782
$0
Know your buying power with a preapproval and custom rate in minutes
 1
1Property Information for 40637 Crystal Drive
- MLS Type: Residential / Single Family Residence
- County: Tulare County
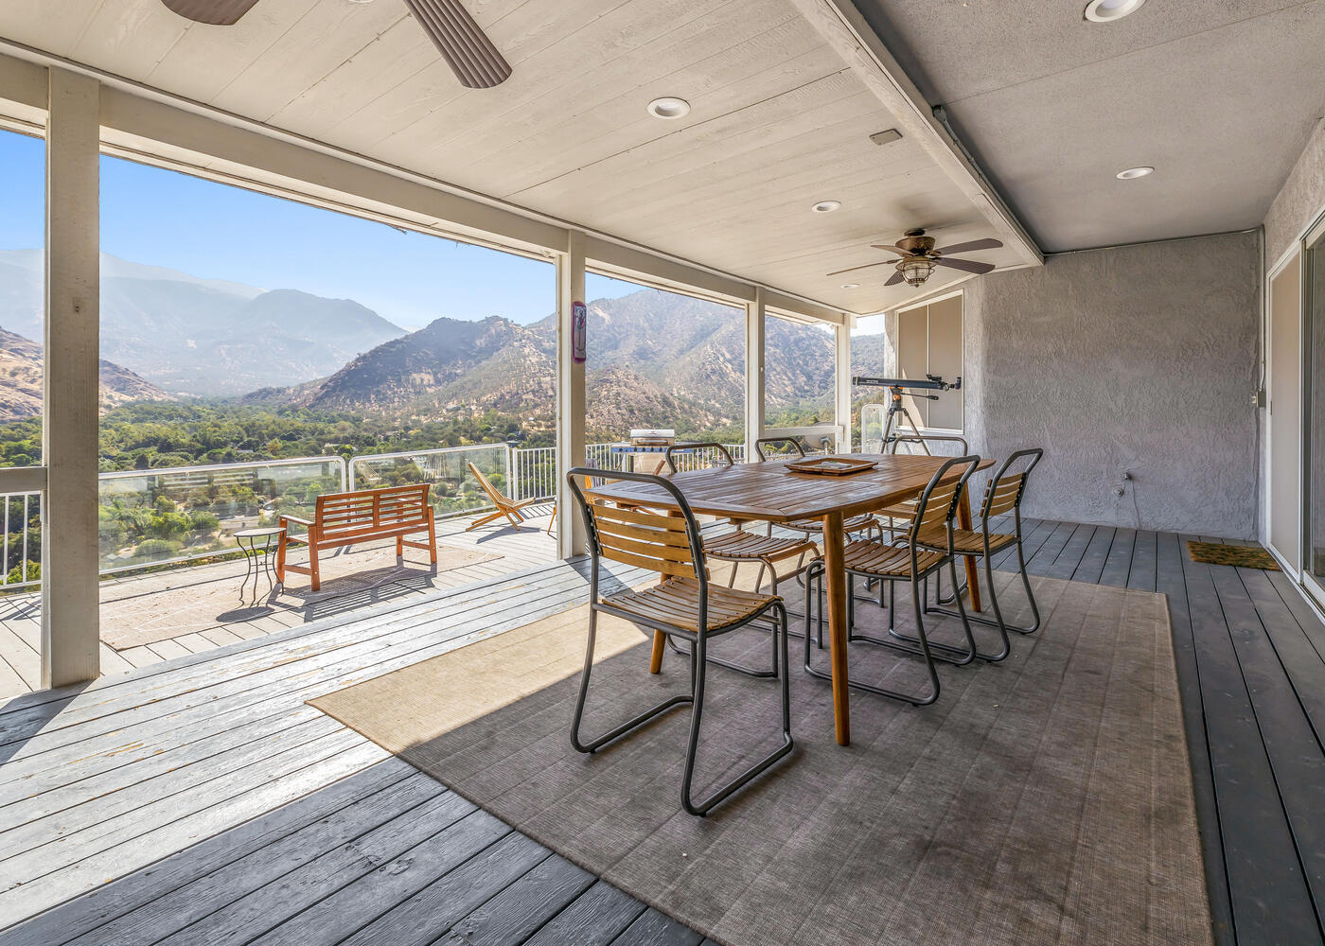
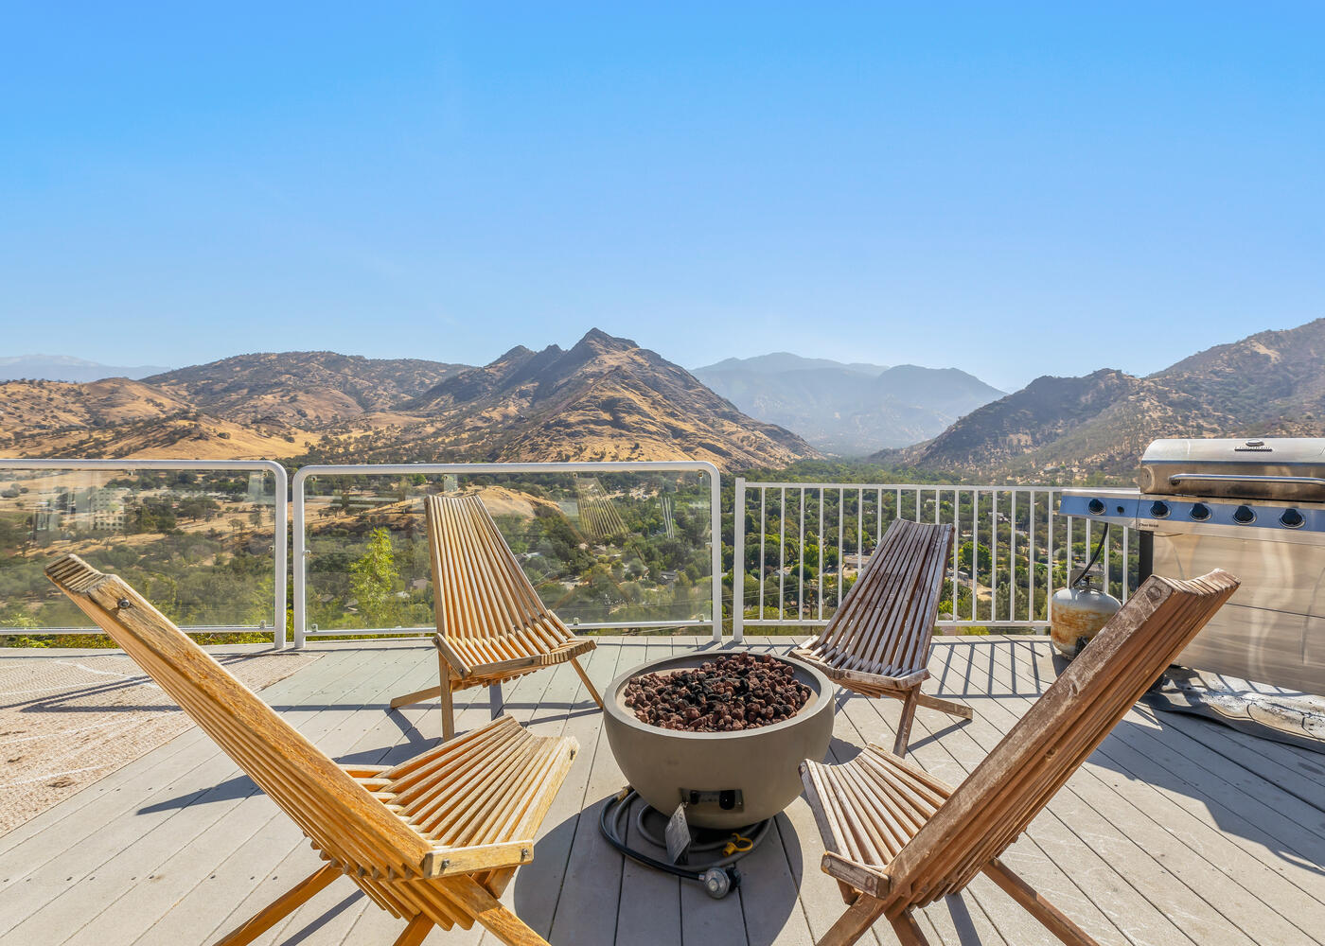
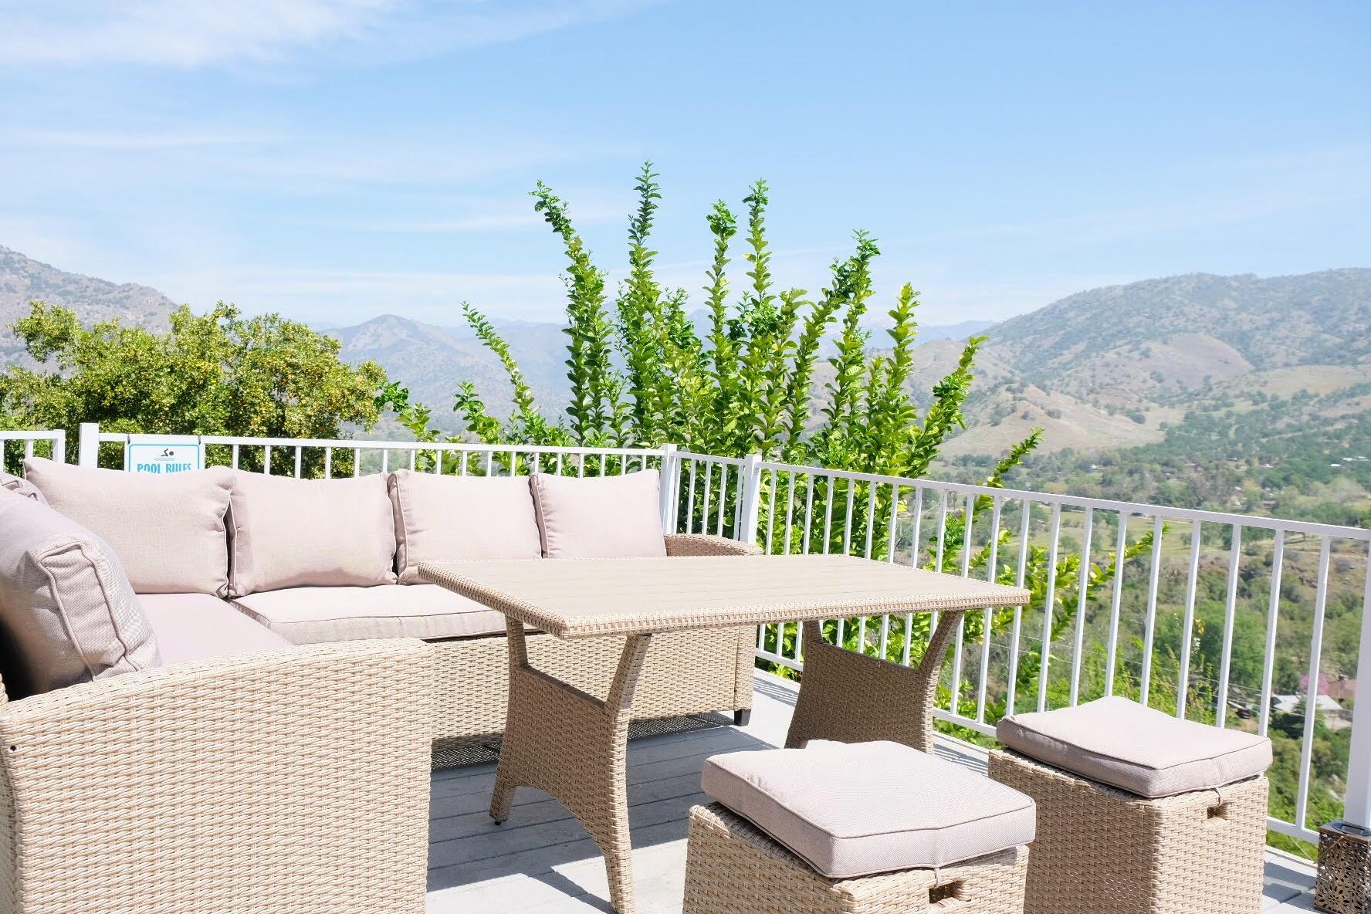
- View: Hills, Rural, Mountain(s), Garden
- Stories: 1
- Year Built: 1990
- Lot Size: 0.97 AC / 42,203 SF
- Longitude: -118.918505
- Latitude: 36.415997
- Directions: Hwy 198 to Cherokee Oaks Drive to Crystal Drive.
- MLS Area Major: Three Rivers
- MLS Area Minor: Three Rivers
- NBHD Market Report: Yes
- Association: No
- Additional Parcels: No
- Parcel Number: 068172001000
- Parking Features: Attached, Concrete, Garage Faces Front, Guest
- Attached Garage: Yes
- Garage: Yes
- Garage Spaces: 3.0
- Lot Size Units: Acres
- Lot Size Square Feet: 42203.0
- Lot Features: Back Yard, Fencing, Front Yard, Garden, Secluded, Sprinklers In Front, Sprinklers on Side, Treed Lot, Landscaped
- Lot Size Acres: 0.97
- Lot Size Source: Public Records
- Lot Size Dimensions: irregular
- Lot Size Area: 0.97
- Building Area Total: 2180.0
- Year Built: 1990
- Year Built Source: Public Records
- Building Area Source: Public Records
- New Construction: No
- Foundation Details: Slab
- Foundation Details: Slab
- Utilities: Propane, Electricity Connected, Satellite TV, Water Connected
- Sewer: Septic Tank
- Electric: 220 Volts
- Water Source: Well
- Stories: 1
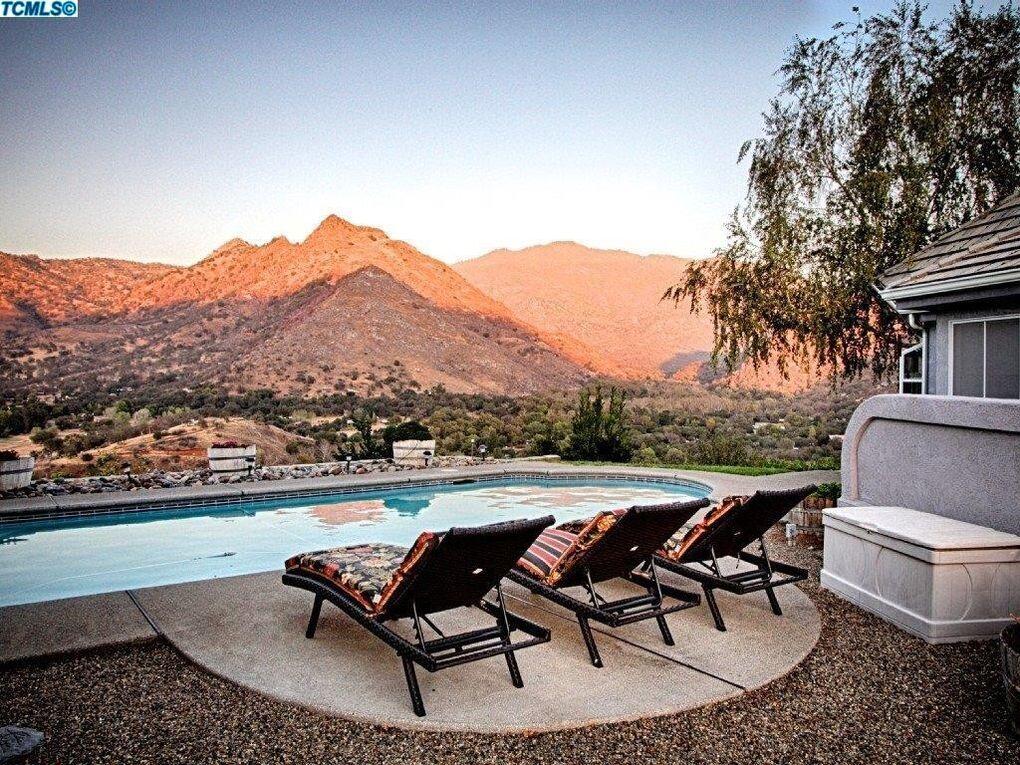
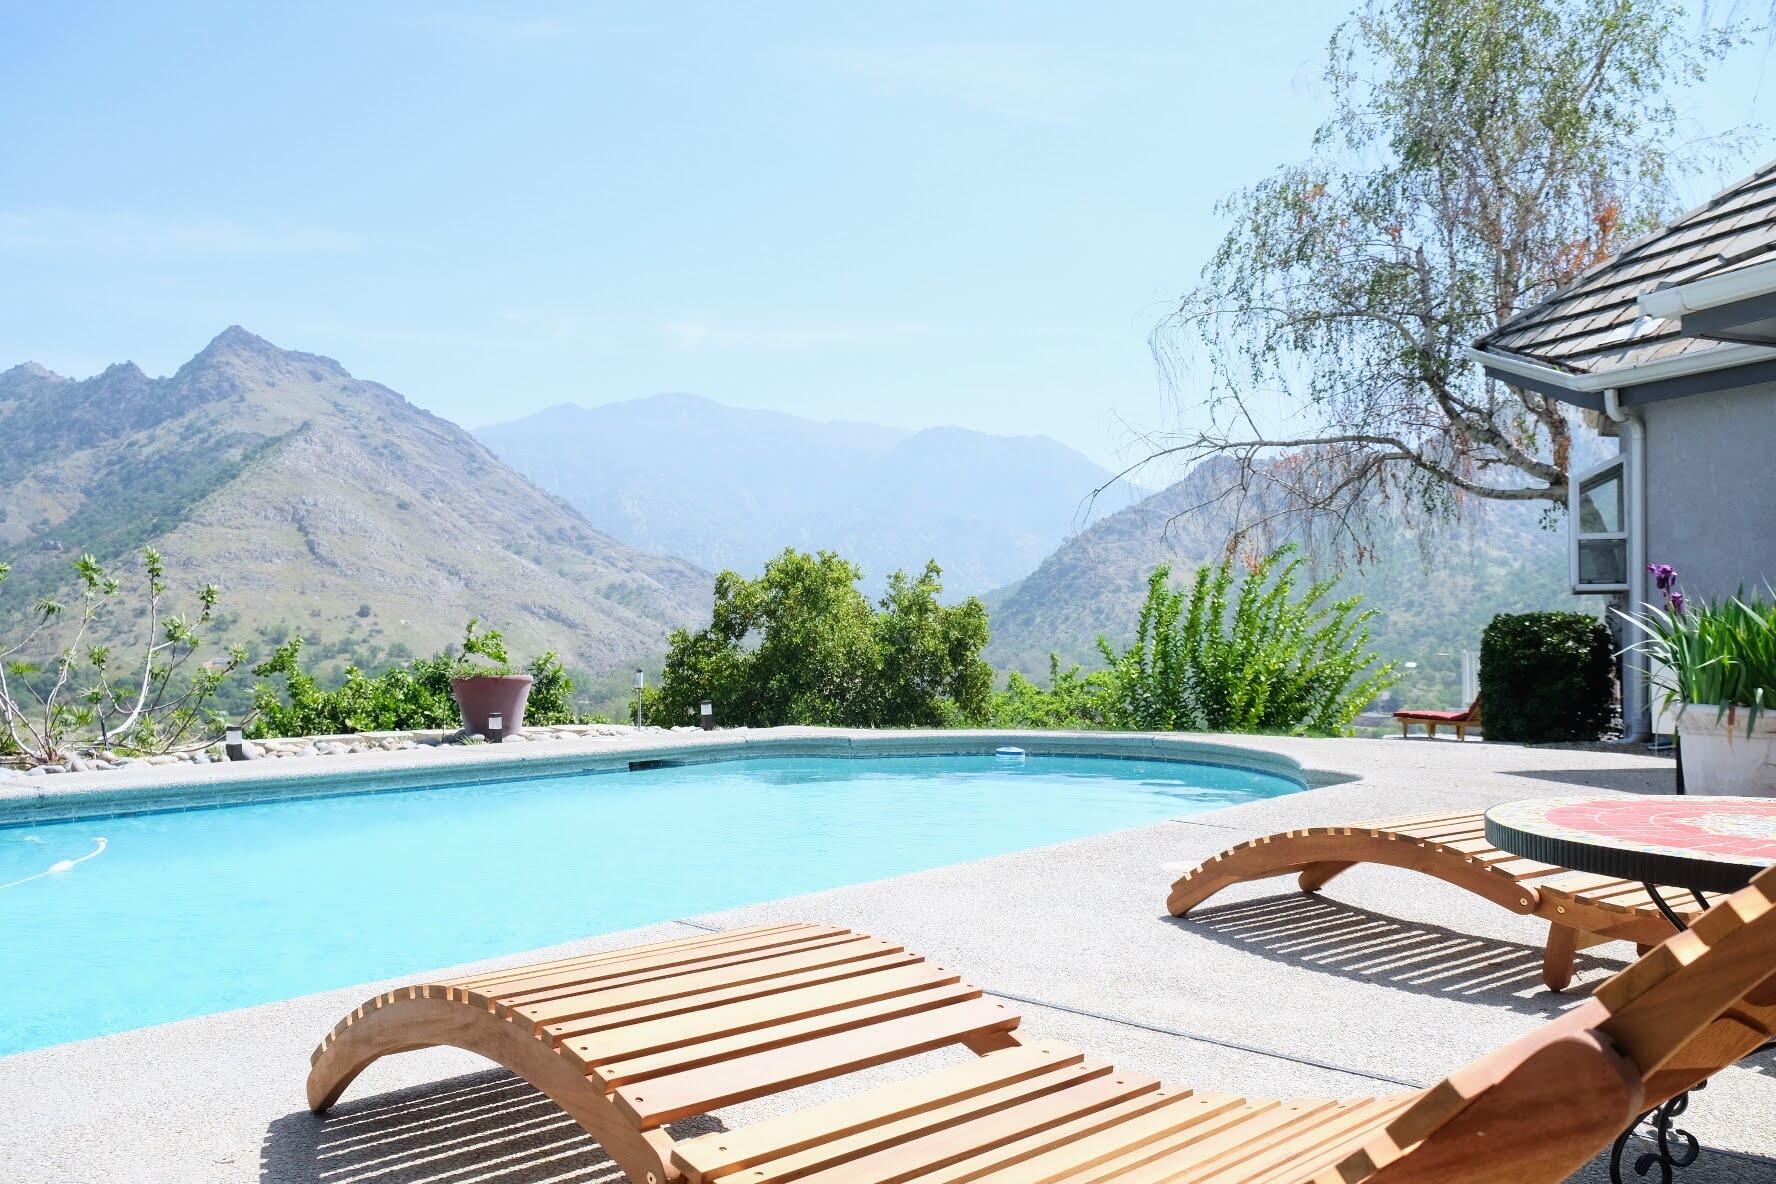
- Pool Private: Yes
- Exterior Features: Lighting
- Patio And Porch Features: Multiple Patios, Covered, Deck, Rear Porch, Front Porch
- Roof: Tile
- Pool: Yes
- Pool Features: Gunite, Private
- Bathrooms Full: 2
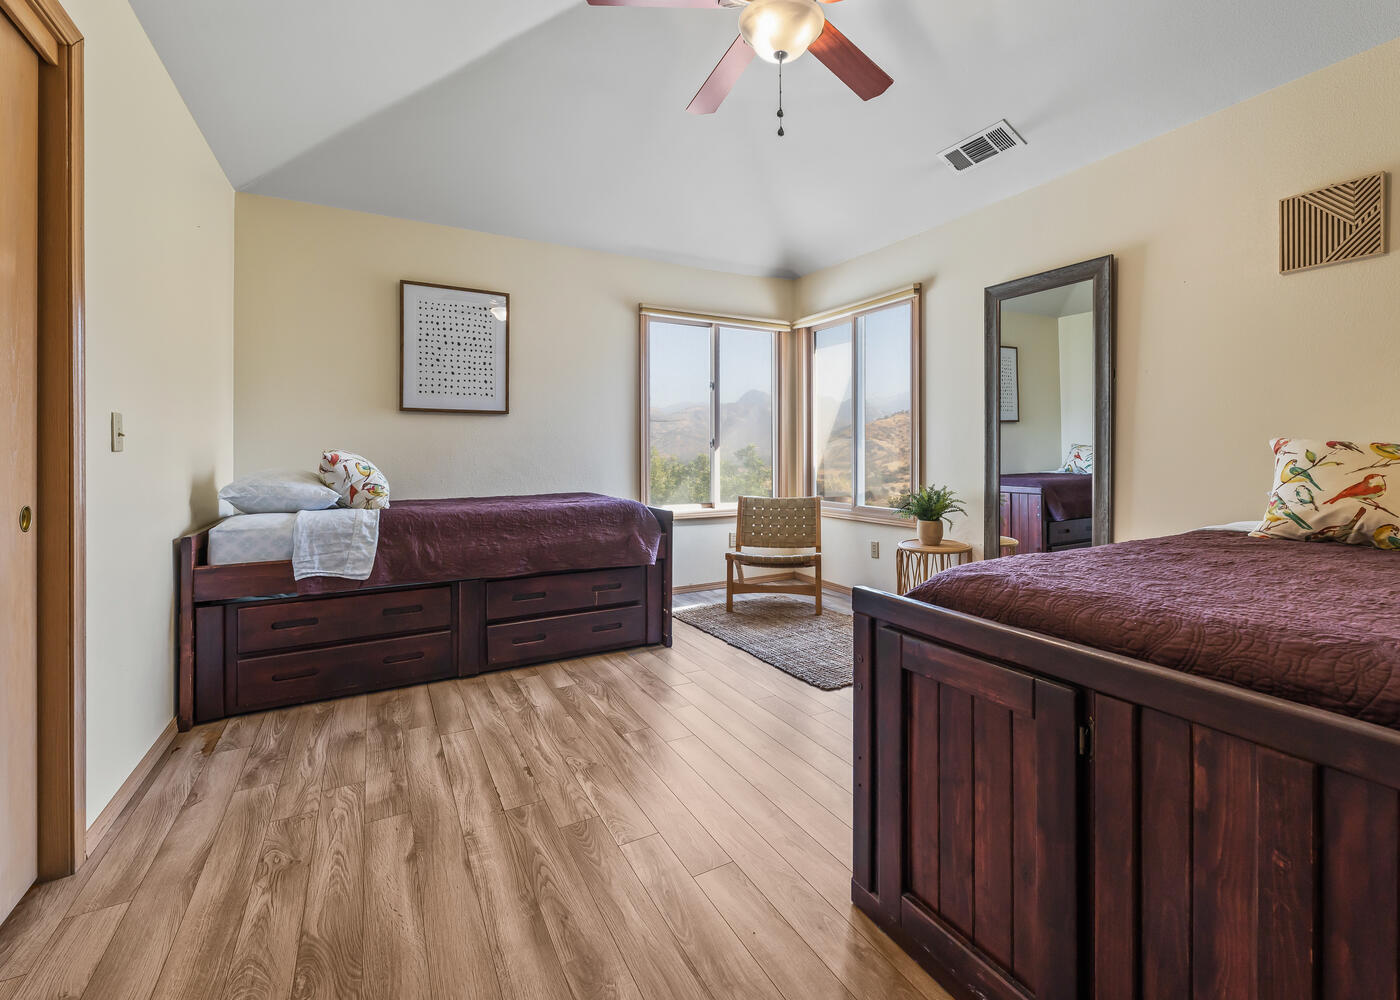
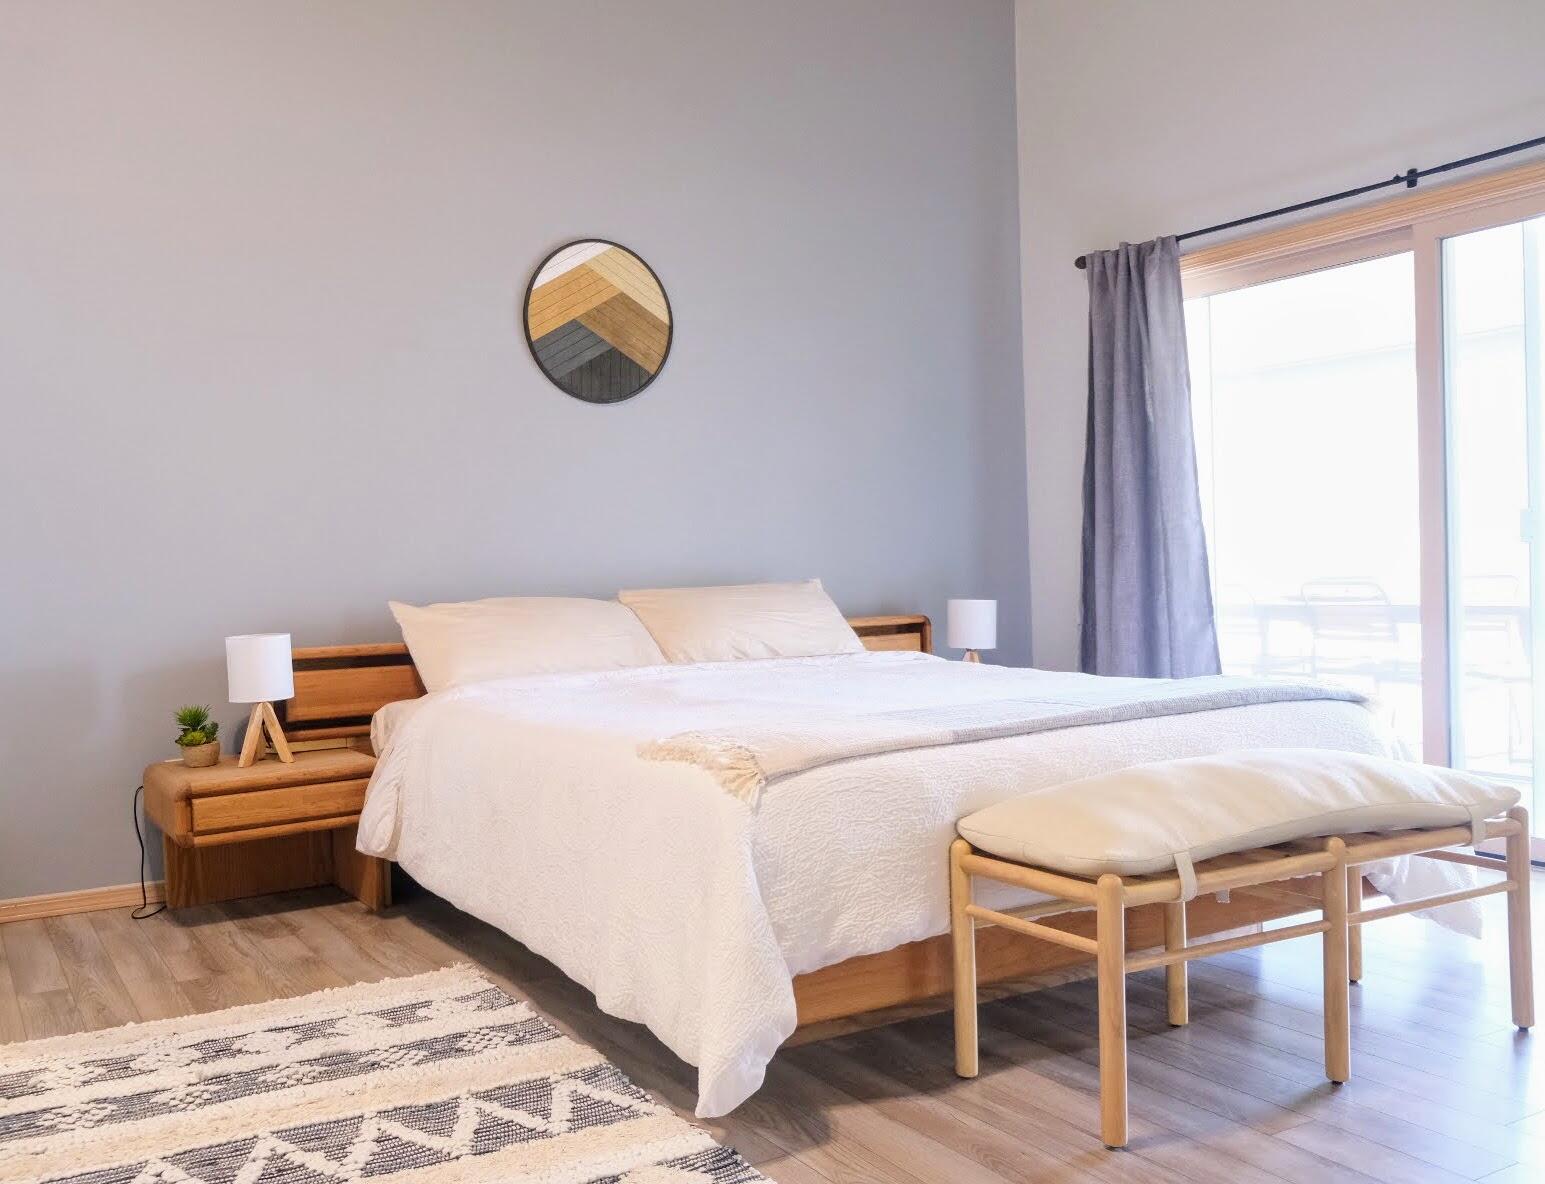
- Bedrooms Total: 3
- Appliances: Disposal, Dishwasher, Electric Oven, Gas Oven, Microwave, Refrigerator, Dryer, Washer
- Cooling: Central Air, Ceiling Fan(s)
- Fireplace: Yes
- Bathrooms Total Integer: 2
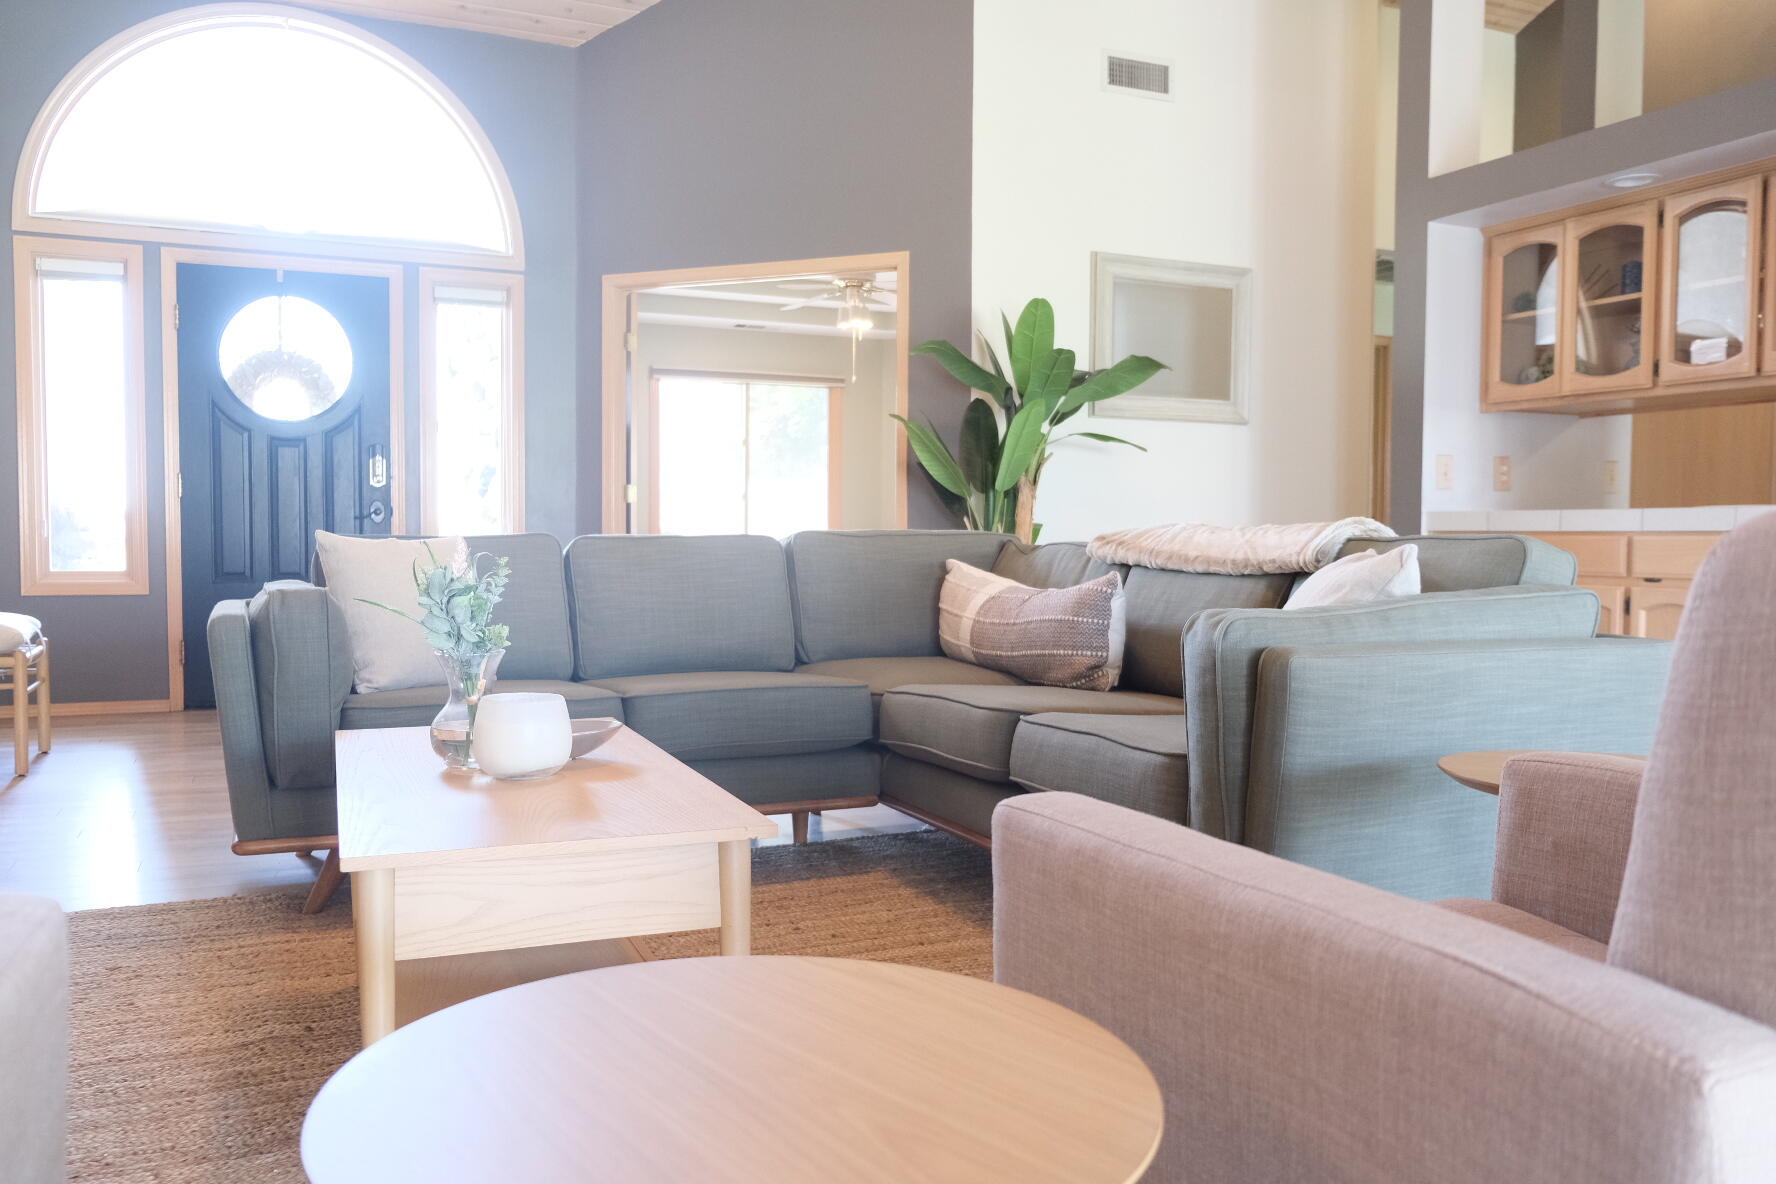
- Interior Features: Bar, Ceiling Fan(s), Ceramic Counters, High Ceilings, Living Room Deck Attached, Open Floorplan, Pantry, Storage, Entrance Foyer
- Laundry Features: Inside
- Heating: Central, Wood
- Fireplace Features: Living Room
- Bathrooms Total Decimal: 2.0
- Total Baths: 2.0
- Spa: No
- Accessory Dwelling Unit: No
Property History for 40637 Crystal Drive
| Date | Event & Source | Price | Appreciation |
|---|---|---|---|
| Oct 20, 2022 | Sold Tulare County MLS #219867 | $847,100 | — |
| Sep 26, 2022 | Sold (Public Record) Public Record #1499476985 | $847,500 | +18.0% / yr |
| Sep 9, 2022 | Pending Tulare County MLS #219867 | — | |
| Aug 31, 2022 | Listed (Active) Tulare County MLS #219867 | $849,000 | — |
| Dec 30, 2019 | Sold Tulare County MLS #200593 | $522,500 | — |
| Oct 25, 2019 | Sold (Public Record) Public Record #660085803 | $522,500 | +3.9% / yr |
| Oct 19, 2019 | Pending Tulare County MLS #200593 | — | |
| Sep 23, 2019 | Listed (Active) Tulare County MLS #200593 | $545,000 | — |
| May 16, 2017 | Sold Tulare County MLS #128316 | $475,000 | — |
| Apr 27, 2017 | Sold (Public Record) Public Record #595826915 | $475,000 | — |
| Apr 5, 2017 | Pending Tulare County MLS #128316 | — | |
| Feb 19, 2017 | Listed (Active) Tulare County MLS #128316 | $485,000 | — |
| May 24, 2010 | Expired Tulare County MLS #72424 | $485,000 | — |
| Aug 6, 2009 | Listed (Active) Tulare County MLS #72424 | $548,000 | — |
| Aug 31, 2000 | Sold Tulare County MLS #13551 | $285,000 | — |
| Aug 27, 2000 | Pending Tulare County MLS #13551 | — | |
| Feb 4, 2000 | Listed (Active) Tulare County MLS #13551 | $289,900 | — |
| Date | Event & Source | Price |
|---|---|---|
| 10/20/2022 | Sold Tulare County MLS #219867 | $847,100 |
| 09/26/2022 | Sold (Public Record) Public Record #1499476985 | $847,500 +18.0% / yr |
| 09/09/2022 | Pending Tulare County MLS #219867 | — |
| 08/31/2022 | Listed (Active) Tulare County MLS #219867 | $849,000 |
| 12/30/2019 | Sold Tulare County MLS #200593 | $522,500 |
| 10/25/2019 | Sold (Public Record) Public Record #660085803 | $522,500 +3.9% / yr |
| 10/19/2019 | Pending Tulare County MLS #200593 | — |
| 09/23/2019 | Listed (Active) Tulare County MLS #200593 | $545,000 |
| 05/16/2017 | Sold Tulare County MLS #128316 | $475,000 |
| 04/27/2017 | Sold (Public Record) Public Record #595826915 | $475,000 |
| 04/05/2017 | Pending Tulare County MLS #128316 | — |
| 02/19/2017 | Listed (Active) Tulare County MLS #128316 | $485,000 |
| 05/24/2010 | Expired Tulare County MLS #72424 | $485,000 |
| 08/06/2009 | Listed (Active) Tulare County MLS #72424 | $548,000 |
| 08/31/2000 | Sold Tulare County MLS #13551 | $285,000 |
| 08/27/2000 | Pending Tulare County MLS #13551 | — |
| 02/04/2000 | Listed (Active) Tulare County MLS #13551 | $289,900 |
For completeness, we often displays two records for one sale: the MLS record and the public record.
Public Records for 40637 Crystal Drive
Schools near 40637 Crystal Drive
Rating | School | Type | Grades | Distance |
|---|---|---|---|---|
| Public - | K to 8 |
Rating | School | Distance |
|---|---|---|
Three Rivers Elementary School PublicK to 8 |
School ratings and boundaries are provided by GreatSchools.org and Pitney Bowes. This information should only be used as a reference. Proximity or boundaries shown here are not a guarantee of enrollment. Please reach out to schools directly to verify all information and enrollment eligibility.
Similar Homes
Explore Nearby Homes
- Silver City Homes for Sale
- Lindcove Homes for Sale
- Hartland Homes for Sale
- Yokuts Valley Homes for Sale
- Tooleville Homes for Sale
- Sequoia Crest Homes for Sale
- Tonyville Homes for Sale
- El Rancho Homes for Sale
- Wilsonia Homes for Sale
- Seville Homes for Sale
- Cedar Slope Homes for Sale
- Pierpoint Homes for Sale
- Linnell Camp Homes for Sale
- River Run Ranch Homes for Sale
- Northeast District Homes for Sale
- Three Rivers Homes for Sale
- Sequoia National Park Homes for Sale
- Lemon Cove Homes for Sale
- Woodlake Homes for Sale
- Miramonte Homes for Sale
- Badger Homes for Sale
- Kings Canyon National Pk Homes for Sale
- Squaw Valley Homes for Sale
- Hume Homes for Sale
- Exeter Homes for Sale
- Lindsay Homes for Sale
- Ivanhoe Homes for Sale
- Springville Homes for Sale
- Camp Nelson Homes for Sale
- Farmersville Homes for Sale
- 93244 Homes for Sale
- 93603 Homes for Sale
- 93527 Homes for Sale
- 93286 Homes for Sale
- 93265 Homes for Sale
- 93262 Homes for Sale
- 93221 Homes for Sale
- 93647 Homes for Sale
- 93247 Homes for Sale
- 93641 Homes for Sale
- 93267 Homes for Sale
- 93292 Homes for Sale
- 93633 Homes for Sale
- 93675 Homes for Sale
- 93628 Homes for Sale
No guarantee, warranty or representation of any kind is made regarding the completeness or accuracy of any information, descriptions or measurements (including square footage measurements and property condition), such should be independently verified through appropriate means, including, but not limited to, in person inspection and public records, and Compass International Holdings, its subsidiaries, affiliates and independently owned and operated franchisees, and their affiliated agents and associated third parties expressly disclaim any liability in connection therewith. Photos may be virtually staged or digitally enhanced and may not reflect actual property conditions. Offers of compensation are subject to change at the seller's discretion. No financial or legal advice provided. Equal Housing Opportunity.
Listing Courtesy of Sierra Real Estate
Based on information from the Tulare County Association of REALTORS® as of 09/21/2024 09:56 PM. All data, including all measurements and calculations of area, is obtained from various sources and has not been, and will not be, verified by broker or MLS. All information should be independently reviewed and verified for accuracy. Properties may or may not be listed by the office/agent presenting the information.
