407 E State St
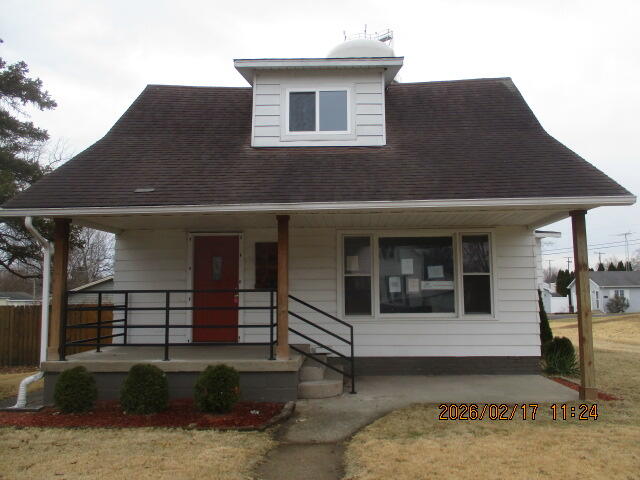
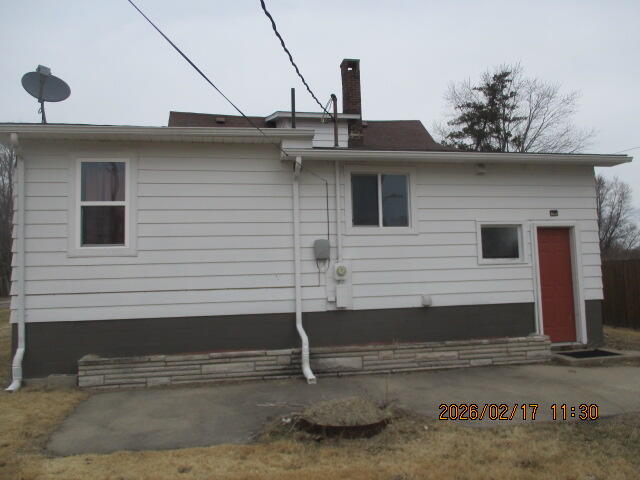







Description
- Listed by Deborah Hemphill • Weichert, Realtors-Moke AgencyP: (219)-746-4098 C: (219)-746-4098 hemphill.debbie720@gmail.com
Property Details for 407 East State Street
Property Details for 407 East State Street
| Status | Closed |
|---|---|
| MLS # | 834368 |
| Days on Market | 7 |
| Taxes | $955 / year |
| HOA Fees | - |
| Condo/Co-op Fees | - |
| Property Type | Single Family |
| MLS Type | Residential / Single Family Residence |
| Year Built | 1900 |
| Lot Size | 0.29 AC / 12,632 SF |
| County | Newton County |
Location
Sold By The Real Estate Shoppe, LLC
Building Information for 407 East State Street
Payment Calculator
$849 per month
30 year fixed, 6.36% Interest
$769
$80
$0
Know your buying power with a preapproval and custom rate in minutes
 1
1Property Information for 407 East State Street
- Directions: SR 114, WEST TO HWY 41 TO 350 S, LEFT ON 350 S, LEFT ON POLK ST, LEFT ON STATE ST TO PROPERTY ON THE RIGHT.
- City/Town: Morocco
- State: IN
- Township: Beaver
- ZIP: 47963
- Latitude: 40.95
- Longitude: -87.45
- County: Newton
- Annual Tax Amount: $955.00
- APN/Key #: 561022332058000002
- Tax Year: 2024
- Tax Legal Description: PT W1/2 SW SEC 22 T29N R9W .288 ACRES MOROCCO
- School District: North Newton
- Garage Description: Other, Driveway
- Lot Square Footage: 12,632.00
- Square Footage: 1474.0
- Square Footage Source: Assessor
- Acres: .29
- LotSizeSource: Assessor
- WaterfrontYN: No
- AboveGradeFinishedArea: 1474.0
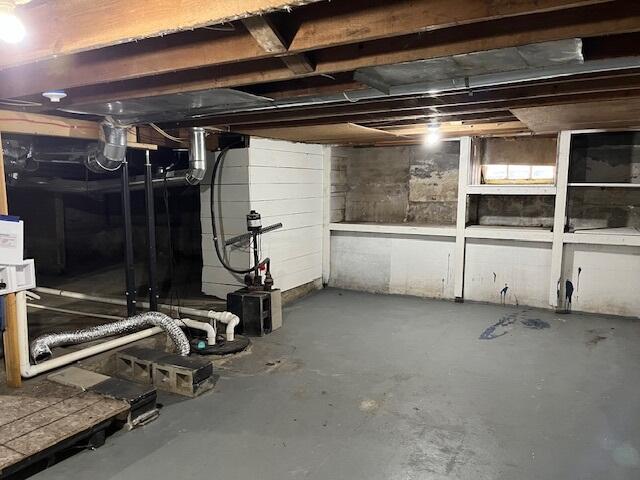
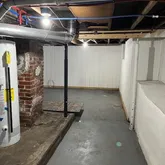
- BelowGradeUnfinishedArea: 1106.0
- View: Neighborhood
- Property Type: Residential
- Property Subtype 1: Single Family Residence
- Year Built: 1900
- Lot Description: Few Trees
- AdditionalParcelsYN: No
- NewConstructionYN: No
- GarageYN: No
- AssociationYN: No
- PropertyAttachedYN: No
- Utilities: Electricity Connected, Water Connected, Natural Gas Connected
- Sewer: Public Sewer
- WaterSource: Public
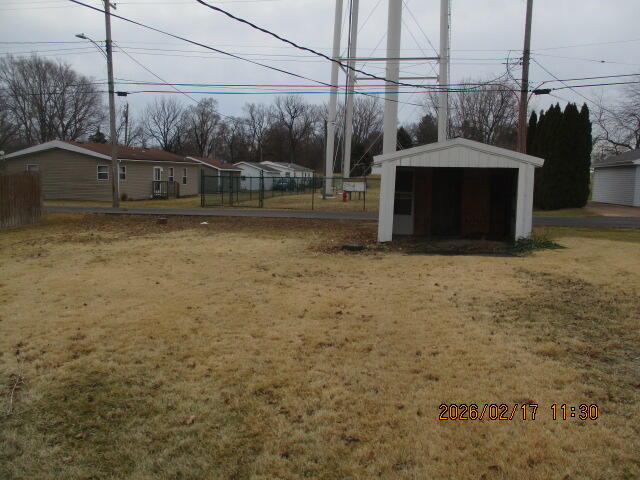
- Exterior Features: Storage
- Out Buildings: Shed(s)
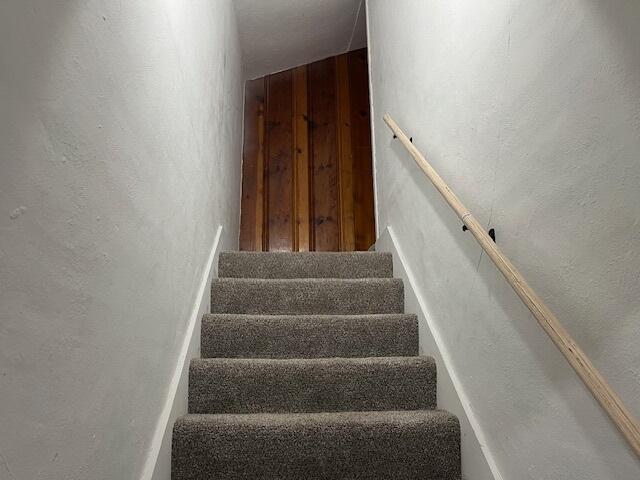
- Levels: One and One Half
- PatioAndPorchFeatures: Covered, Front Porch
- PoolFeatures: None
- PropertyCondition: Fixer
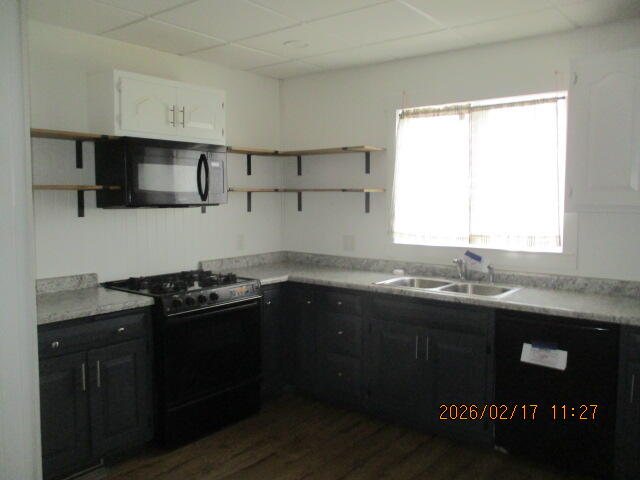
- Appliances: Gas Range, Microwave
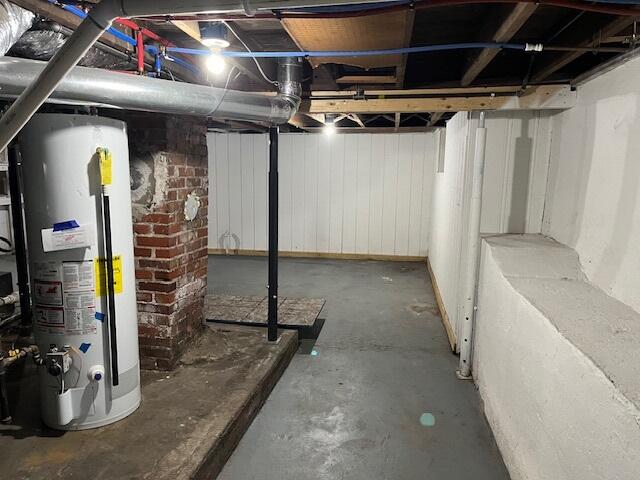
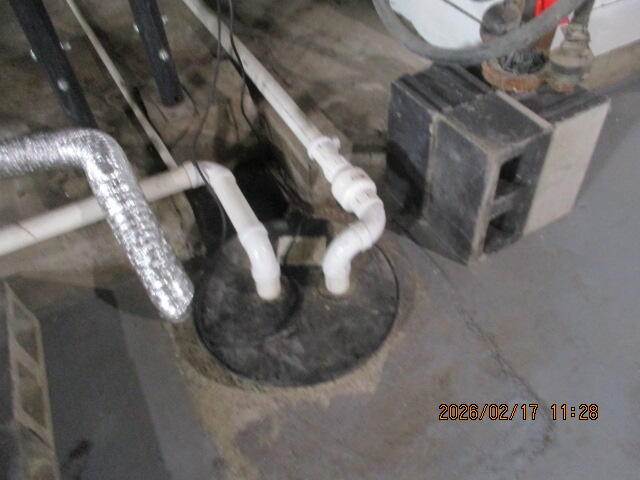
- Basement Type: Storage Space, Unfinished
- Basement: Yes
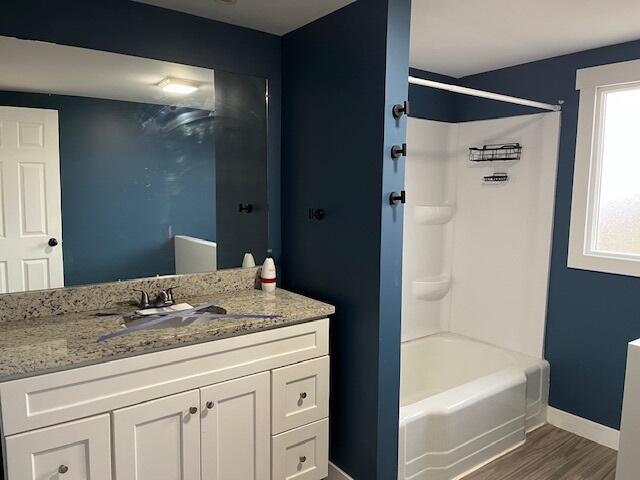
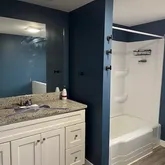
- Total Full Baths: 1
- Total 1/2 Baths: 0
- Total 3/4 Baths: 0
- Total Baths: 1
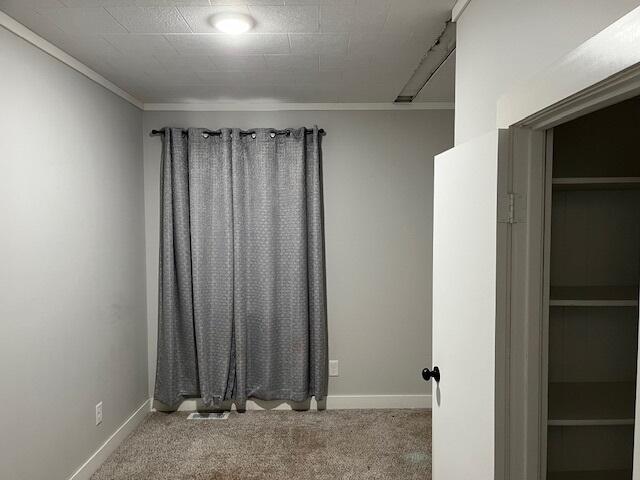
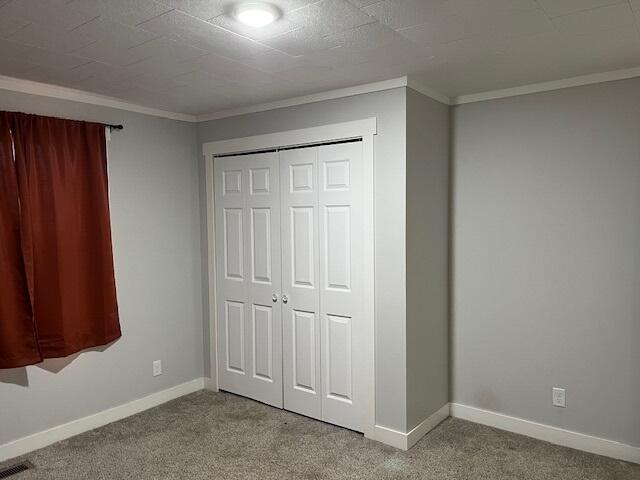
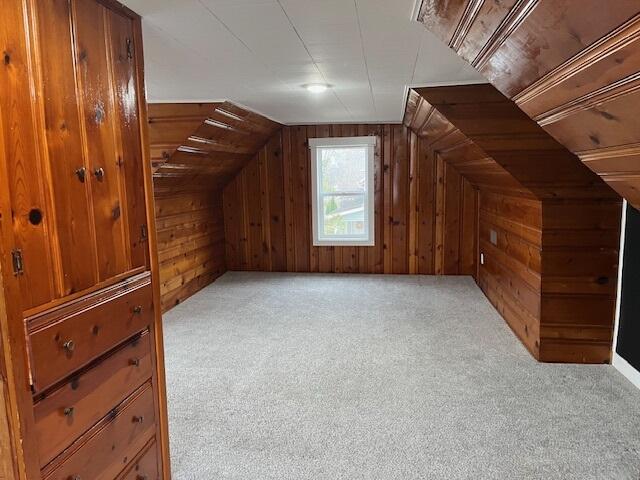
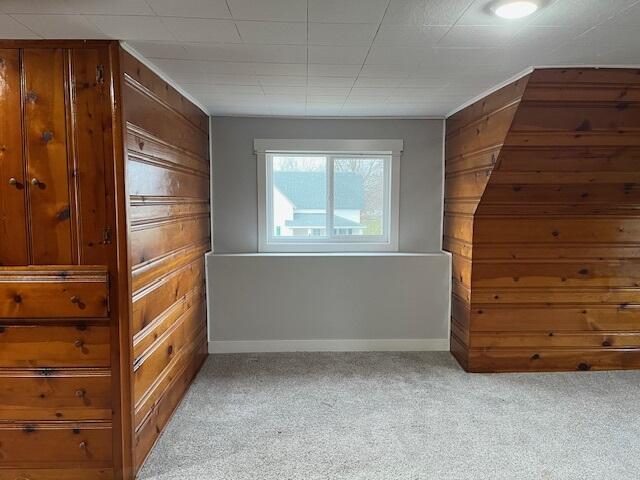
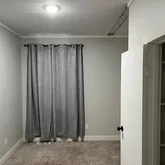
- Bedrooms: 3
- Basement Sq Ft: 0.0
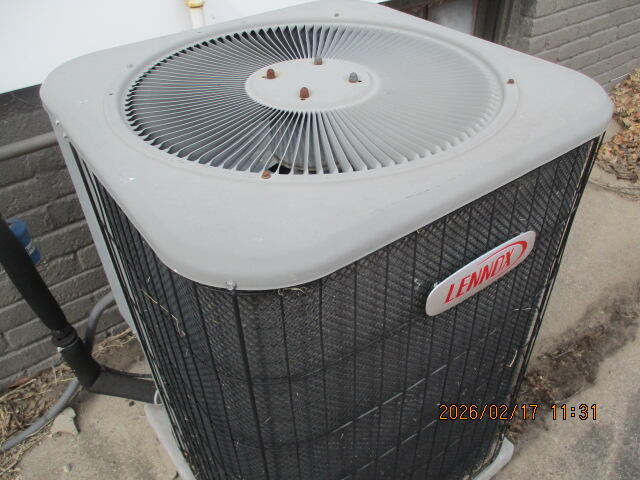
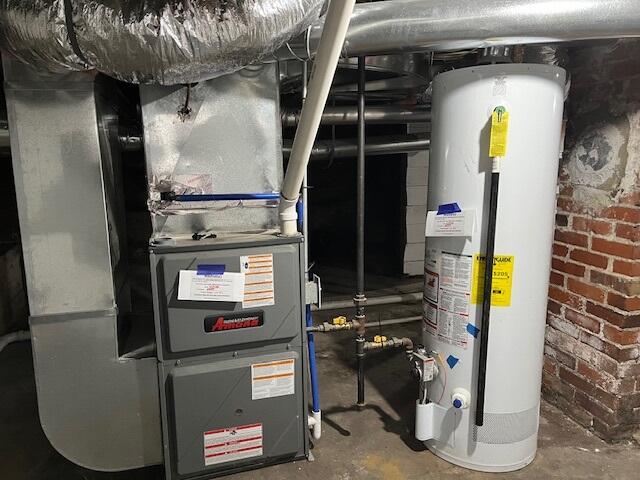
- Cooling: Central Air
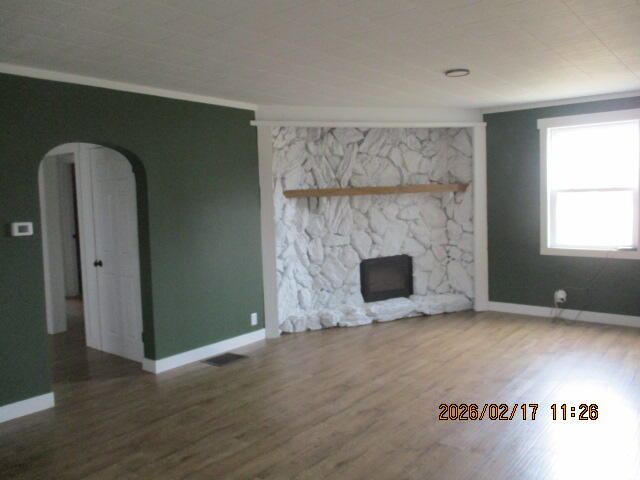
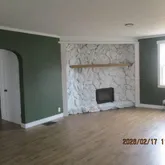
- Total # Fireplaces: 1
- Flooring: Carpet, Other, Hardwood
- Heat Type: Forced Air, Natural Gas
- Interior Features: None
- Total # of Rooms: 5
- FireplaceYN: Yes
- FireplaceFeatures: Living Room
- SecurityFeatures: Smoke Detector(s)
- Room Description: All room sizes are approx. Buyer to verify.
- Room Dimensions: 13.0 x 13.0
- Room Type: Primary Bedroom
- Room Dimensions: 10.0 x 13.0
- Room Type: Bedroom 2
- Room Dimensions: 25.0 x 16.0
- Room Type: Bedroom 3
- Room Dimensions: 26.0 x 15.0
- Room Type: Living Room
- Room Dimensions: 13.0 x 12.0
- Room Type: Kitchen
Property History for 407 East State Street
| Date | Event & Source | Price | Appreciation |
|---|---|---|---|
| Apr 21, 2026 | Sold Northwest Indiana REALTORS® Association #834368 | $154,400 | — |
| Feb 27, 2026 | Pending Northwest Indiana REALTORS® Association #834368 | — | |
| Feb 27, 2026 | In Contract Northwest Indiana REALTORS® Association #834368 | — | |
| Feb 20, 2026 | Listed (Active) Northwest Indiana REALTORS® Association #834368 | $149,900 | — |
| Dec 28, 2025 | Expired Northwest Indiana REALTORS® Association #830651 | — | |
| Nov 18, 2025 | Withdrawn Northwest Indiana REALTORS® Association #830651 | — | |
| Nov 11, 2025 | Listed (Active) Northwest Indiana REALTORS® Association #830651 | $1 | — |
| May 2, 2023 | Sold Northwest Indiana REALTORS® Association #525833 | $169,900 | — |
| May 2, 2023 | Sold Northwest Indiana REALTORS® Association #525833 | $169,900 | — |
| May 1, 2023 | Sold Indiana Regional MLS #202303881 | $169,900 | — |
| Apr 2, 2023 | Pending Indiana Regional MLS #202303881 | — | |
| Mar 11, 2023 | Pending Northwest Indiana REALTORS® Association #525833 | — | |
| Mar 11, 2023 | Pending Northwest Indiana REALTORS® Association #525833 | — | |
| Mar 11, 2023 | In Contract Northwest Indiana REALTORS® Association #525833 | — | |
| Mar 11, 2023 | In Contract Northwest Indiana REALTORS® Association #525833 | — | |
| Mar 10, 2023 | In Contract Indiana Regional MLS #202303881 | — | |
| Feb 10, 2023 | Listed (Active) Northwest Indiana REALTORS® Association #525833 | $169,900 | — |
| Feb 10, 2023 | Listed (Active) Northwest Indiana REALTORS® Association #525833 | $169,900 | — |
| Feb 9, 2023 | Listed (Active) Indiana Regional MLS #202303881 | $169,900 | — |
| Jul 2, 2021 | Sold Northwest Indiana REALTORS® Association #492642 | $145,000 | — |
| Jul 2, 2021 | Sold Northwest Indiana REALTORS® Association #492642 | $145,000 | — |
| May 18, 2021 | Pending Northwest Indiana REALTORS® Association #492642 | — | |
| May 18, 2021 | Pending Northwest Indiana REALTORS® Association #492642 | — | |
| May 18, 2021 | In Contract Northwest Indiana REALTORS® Association #492642 | — | |
| May 18, 2021 | In Contract Northwest Indiana REALTORS® Association #492642 | — | |
| May 7, 2021 | Price Change Northwest Indiana REALTORS® Association #492642 | $145,000 | — |
| May 7, 2021 | Listed (Active) Northwest Indiana REALTORS® Association #492642 | $129,900 | — |
| Apr 24, 2020 | Sold Northwest Indiana REALTORS® Association #472021 | $28,000 | — |
| Apr 24, 2020 | Sold Northwest Indiana REALTORS® Association #472021 | $28,000 | — |
| Mar 21, 2020 | Pending Northwest Indiana REALTORS® Association #472021 | — | |
| Mar 21, 2020 | Pending Northwest Indiana REALTORS® Association #472021 | — | |
| Mar 21, 2020 | In Contract Northwest Indiana REALTORS® Association #472021 | — | |
| Mar 21, 2020 | In Contract Northwest Indiana REALTORS® Association #472021 | — | |
| Mar 19, 2020 | Listed (Active) Northwest Indiana REALTORS® Association #472021 | $27,500 | — |
| Mar 19, 2020 | Listed (Active) Northwest Indiana REALTORS® Association #472021 | $27,500 | — |
| Date | Event & Source | Price |
|---|---|---|
| 04/21/2026 | Sold Northwest Indiana REALTORS® Association #834368 | $154,400 |
| 02/27/2026 | Pending Northwest Indiana REALTORS® Association #834368 | — |
| 02/27/2026 | In Contract Northwest Indiana REALTORS® Association #834368 | — |
| 02/20/2026 | Listed (Active) Northwest Indiana REALTORS® Association #834368 | $149,900 |
| 12/28/2025 | Expired Northwest Indiana REALTORS® Association #830651 | — |
| 11/18/2025 | Withdrawn Northwest Indiana REALTORS® Association #830651 | — |
| 11/11/2025 | Listed (Active) Northwest Indiana REALTORS® Association #830651 | $1 |
| 05/02/2023 | Sold Northwest Indiana REALTORS® Association #525833 | $169,900 |
| 05/02/2023 | Sold Northwest Indiana REALTORS® Association #525833 | $169,900 |
| 05/01/2023 | Sold Indiana Regional MLS #202303881 | $169,900 |
| 04/02/2023 | Pending Indiana Regional MLS #202303881 | — |
| 03/11/2023 | Pending Northwest Indiana REALTORS® Association #525833 | — |
| 03/11/2023 | Pending Northwest Indiana REALTORS® Association #525833 | — |
| 03/11/2023 | In Contract Northwest Indiana REALTORS® Association #525833 | — |
| 03/11/2023 | In Contract Northwest Indiana REALTORS® Association #525833 | — |
| 03/10/2023 | In Contract Indiana Regional MLS #202303881 | — |
| 02/10/2023 | Listed (Active) Northwest Indiana REALTORS® Association #525833 | $169,900 |
| 02/10/2023 | Listed (Active) Northwest Indiana REALTORS® Association #525833 | $169,900 |
| 02/09/2023 | Listed (Active) Indiana Regional MLS #202303881 | $169,900 |
| 07/02/2021 | Sold Northwest Indiana REALTORS® Association #492642 | $145,000 |
| 07/02/2021 | Sold Northwest Indiana REALTORS® Association #492642 | $145,000 |
| 05/18/2021 | Pending Northwest Indiana REALTORS® Association #492642 | — |
| 05/18/2021 | Pending Northwest Indiana REALTORS® Association #492642 | — |
| 05/18/2021 | In Contract Northwest Indiana REALTORS® Association #492642 | — |
| 05/18/2021 | In Contract Northwest Indiana REALTORS® Association #492642 | — |
| 05/07/2021 | Price Change Northwest Indiana REALTORS® Association #492642 | $145,000 |
| 05/07/2021 | Listed (Active) Northwest Indiana REALTORS® Association #492642 | $129,900 |
| 04/24/2020 | Sold Northwest Indiana REALTORS® Association #472021 | $28,000 |
| 04/24/2020 | Sold Northwest Indiana REALTORS® Association #472021 | $28,000 |
| 03/21/2020 | Pending Northwest Indiana REALTORS® Association #472021 | — |
| 03/21/2020 | Pending Northwest Indiana REALTORS® Association #472021 | — |
| 03/21/2020 | In Contract Northwest Indiana REALTORS® Association #472021 | — |
| 03/21/2020 | In Contract Northwest Indiana REALTORS® Association #472021 | — |
| 03/19/2020 | Listed (Active) Northwest Indiana REALTORS® Association #472021 | $27,500 |
| 03/19/2020 | Listed (Active) Northwest Indiana REALTORS® Association #472021 | $27,500 |
For completeness, we often displays two records for one sale: the MLS record and the public record.
Public Records for 407 East State Street
Schools near 407 East State Street
Rating | School | Type | Grades | Distance |
|---|---|---|---|---|
| Public - | K to 6 | |||
| Public - | 7 to 12 | |||
| Public - | K to 6 | |||
| Public - | K to 6 |
Rating | School | Distance |
|---|---|---|
Morocco Elementary School PublicK to 6 | ||
North Newton Jr-Sr High School Public7 to 12 | ||
Lake Village Elementary School PublicK to 6 | ||
Lincoln Elementary School PublicK to 6 |
School ratings and boundaries are provided by GreatSchools.org and Pitney Bowes. This information should only be used as a reference. Proximity or boundaries shown here are not a guarantee of enrollment. Please reach out to schools directly to verify all information and enrollment eligibility.
Similar Homes
Explore Nearby Homes
- Lake Township - Newton County Homes for Sale
- Beaver Township - Iroquois County Homes for Sale
- Concord Township - Iroquois County Homes for Sale
- Washington Township - Newton County Homes for Sale
- Jackson Township - Newton County Homes for Sale
- Colfax Township - Newton County Homes for Sale
- McClellan Township - Newton County Homes for Sale
- Beaver Township - Newton County Homes for Sale
- Newton Township - Jasper County Homes for Sale
- Beaverville Township - Iroquois County Homes for Sale
- Iroquois Township - Newton County Homes for Sale
- Lincoln Township - Newton County Homes for Sale
- Hopkins Park Homes for Sale
- Jefferson Township - Newton County Homes for Sale
- Jordan Township - Jasper County Homes for Sale
- Pembroke Township Homes for Sale
- Mount Ayr Homes for Sale
- Morocco Homes for Sale
- Lake Village Homes for Sale
- Brook Homes for Sale
- Rensselaer Homes for Sale
- Iroquois Homes for Sale
- Demotte Homes for Sale
- Donovan Homes for Sale
- Fair Oaks Homes for Sale
- Sumava Resorts Homes for Sale
- Kentland Homes for Sale
- Sheldon Homes for Sale
- Schneider Homes for Sale
- Beaverville Homes for Sale
- 47978 Homes for Sale
- 46349 Homes for Sale
- 47943 Homes for Sale
- 47951 Homes for Sale
- 47922 Homes for Sale
- 47964 Homes for Sale
- 60958 Homes for Sale
- 60912 Homes for Sale
- 60931 Homes for Sale
- 60966 Homes for Sale
- 60945 Homes for Sale
- 60970 Homes for Sale
- 60954 Homes for Sale
- 47977 Homes for Sale
- 46379 Homes for Sale
No guarantee, warranty or representation of any kind is made regarding the completeness or accuracy of any information, descriptions or measurements (including square footage measurements and property condition), such should be independently verified through appropriate means, including, but not limited to, in person inspection and public records, and Compass International Holdings, its subsidiaries, affiliates and independently owned and operated franchisees, and their affiliated agents and associated third parties expressly disclaim any liability in connection therewith. Photos may be virtually staged or digitally enhanced and may not reflect actual property conditions. Offers of compensation are subject to change at the seller's discretion. No financial or legal advice provided. Equal Housing Opportunity.
Listing Courtesy of Weichert, Realtors-Moke Agency
Based on information submitted to the MLS GRID as of 04/21/2026 03:26 PM. All data is obtained from various sources and may not have been verified by broker or MLS GRID. Supplied Open House Information is subject to change without notice. All information should be independently reviewed and verified for accuracy. Properties may or may not be listed by the office/agent presenting the information. Properties displayed may be listed or sold by various participants in the MLS. IDX information is provided exclusively for consumers’ personal, non-commercial use and may not be used for any purpose other than to identify prospective properties consumers may be interested in purchasing. The data is deemed reliable but is not guaranteed by MLS GRID. Use of the MLS GRID data may be subject to an end user license agreement prescribed by the applicable MLS of the Member Participant, if any, and as amended from time to time.