Sold
Last Sold Price
3 beds1,980 sqft$260/sqft
407 Ramsgate Rd, Cranberry Township, PA 16066
TownhouseProperty Type
2,178 sq ftLot Size
2025Year Built
$260/sq ftPrice per sq ft
2 carsParking Spaces

Description

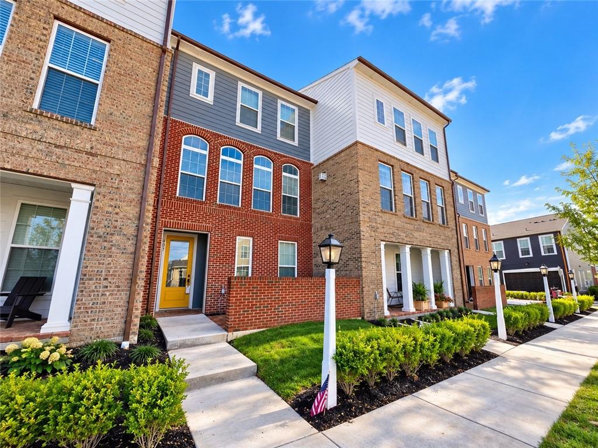
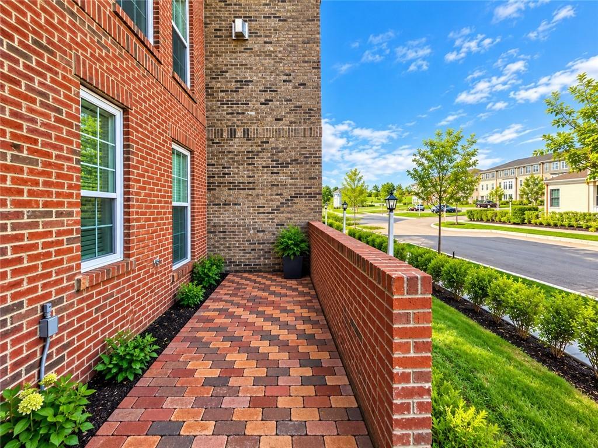
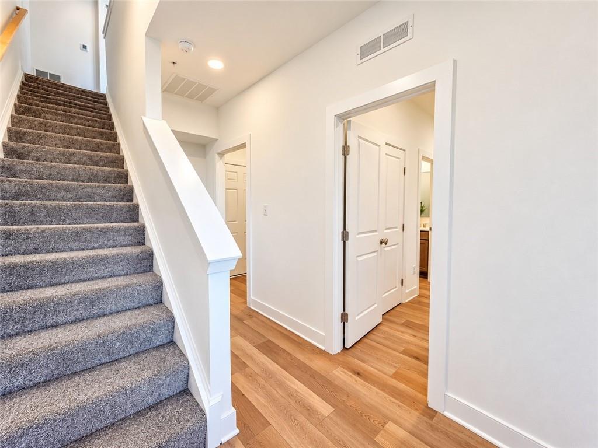
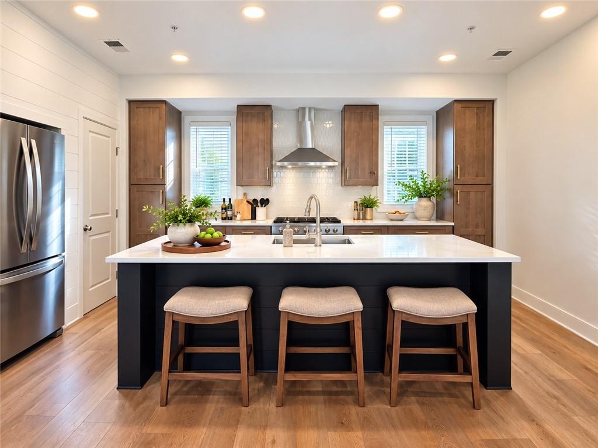
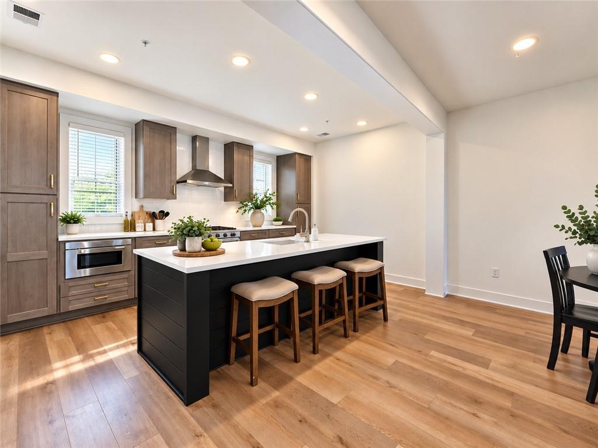
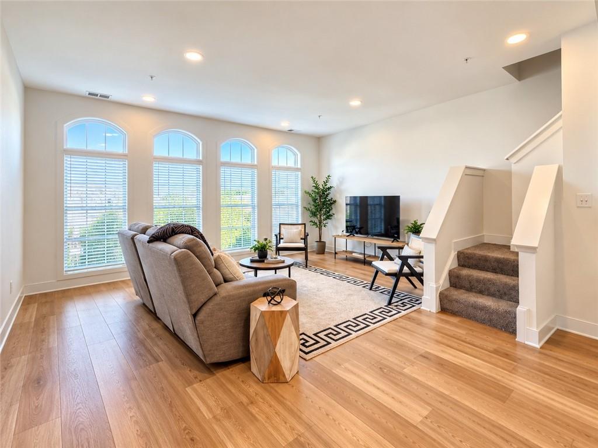
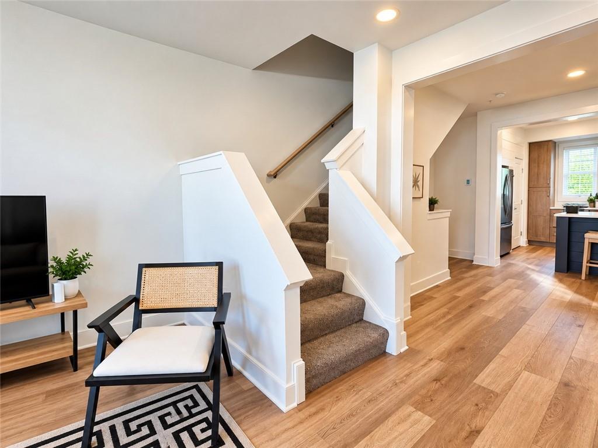
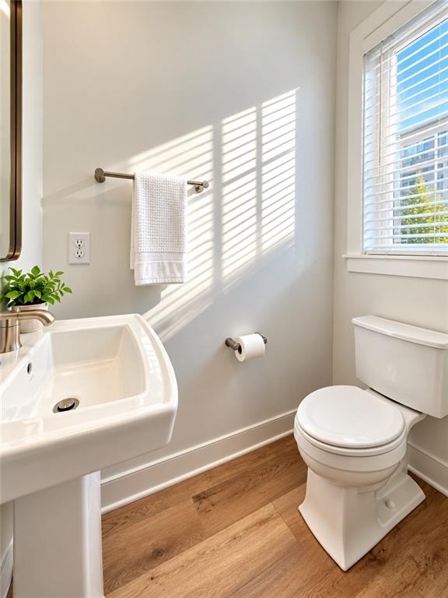
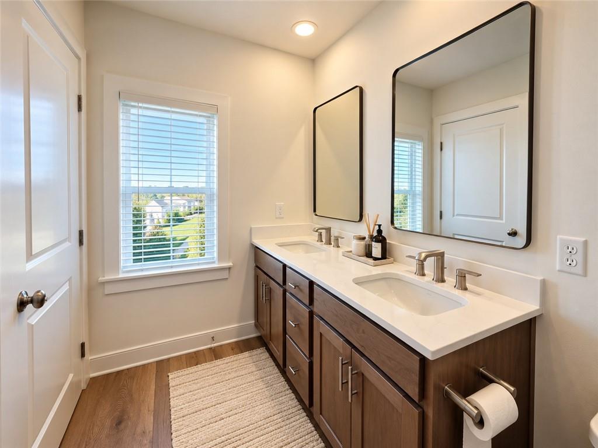
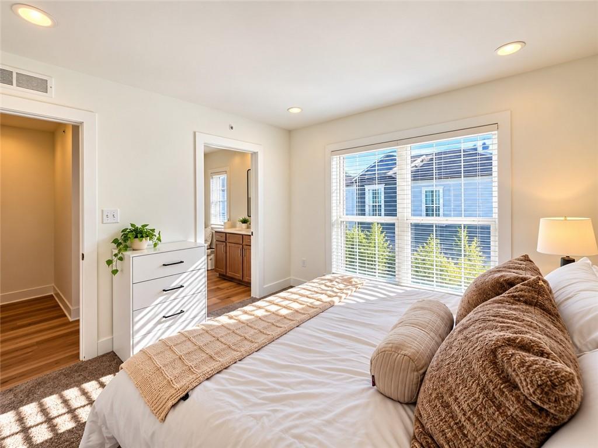
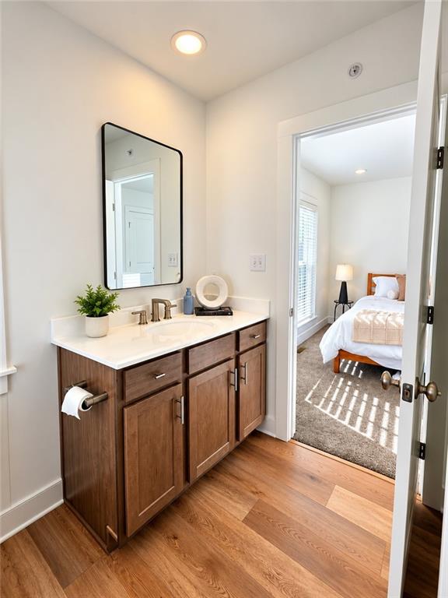
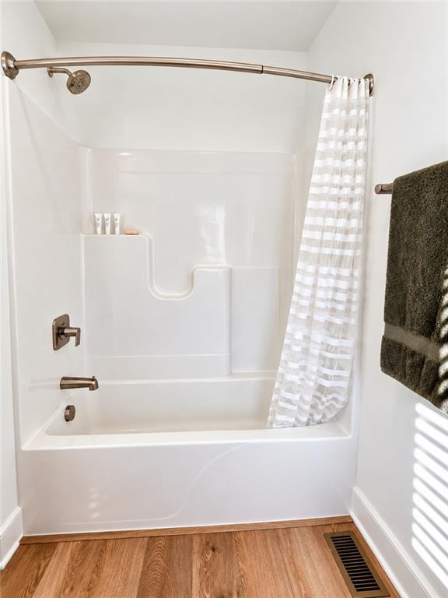
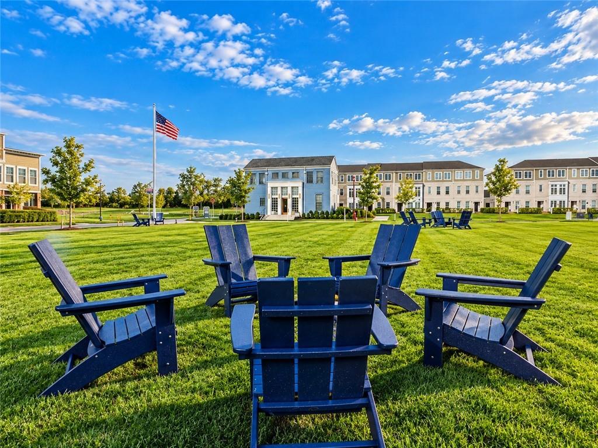
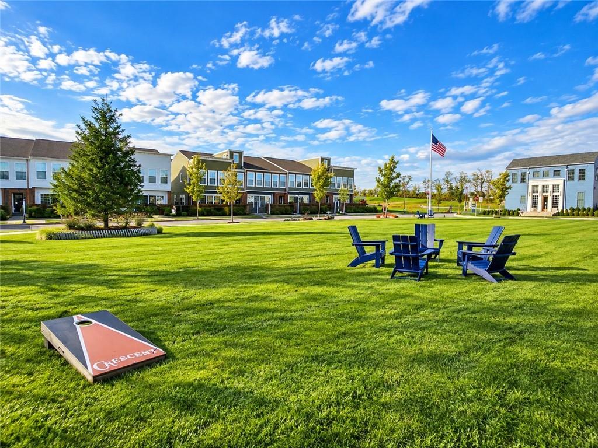
This modern townhome combines style and comfort with scenic views of Ramsgate Green from a private courtyard and a sunlit great room that invites indoor-outdoor living. A charming covered entry leads you upstairs, where 9-foot ceilings and luxe vinyl plank flooring create a spacious, contemporary vibe. The open-concept layout features a bright great room, dining area, and a chef-inspired kitchen complete with a large eat-in island, white quartz countertops, a white farmhouse sink, stainless steel...This modern townhome combines style and comfort with scenic views of Ramsgate Green from a private courtyard and a sunlit great room that invites indoor-outdoor living. A charming covered entry leads you upstairs, where 9-foot ceilings and luxe vinyl plank flooring create a spacious, contemporary vibe. The open-concept layout features a bright great room, dining area, and a chef-inspired kitchen complete with a large eat-in island, white quartz countertops, a white farmhouse sink, stainless steel appliances, and a classic tile backsplash—all in elegant neutral tones. Enjoy the added charm of a front courtyard for extra outdoor space. Upstairs, the tranquil primary suite offers a private en-suite bath and walk-in closet, while an additional bedroom with its own full bath adds flexibility and privacy. The lower level includes a third bedroom and full bathroom—ideal for guests or a home office. Available Fall 2025
  • Listed by: • CYGNET REAL ESTATE, INC.
Listing closed: 11/28/2025 12:00 AM • Source: WPMLS, MLS#: 1686790

Recent comparable sales

Median sold price

$529,990

Avg days on market

157

Sale-to-list ratio

95.3%

Cranberry Township, PA

9 comparable properties found

$499,990 | 403 Ramsgate Road, Cranberry Township, PA 16066
1/41
1

$499,990

Sold 08/10/26

3
Bedrooms
1,980
Square Feet
0.05
Acres
a front view of a house with a yard
1/21
2

$529,990

Sold 04/06/26

3
Bedrooms
1,980
Square Feet
0.05
Acres
a front view of a house with a yard
1/50
3

$543,990

Sold 02/03/26

3
Bedrooms
1,980
Square Feet
0.05
Acres
a front view of a house with plants and trees
1/22
4

$524,990

Sold 04/06/26

3
Bedrooms
1,980
Square Feet
0.05
Acres
a front view of a house with a yard
1/22
5

$532,300

Sold 11/04/25

3
Bedrooms
1,980
Square Feet
0.05
Acres
$534,990 | 425 Ramsgate Road, Cranberry Township, PA 16066
1/19
6

$534,990

Sold 07/16/26

3
Bedrooms
1,980
Square Feet
0.05
Acres
a front view of a house with a yard and trees
1/18
7

$529,990

Sold 04/02/26

3
Bedrooms
1,980
Square Feet
0.05
Acres
$489,990 | 610 Whitby Lane, Cranberry Township, PA 16066
1/20
8

$489,990

Sold 06/02/26

3
Bedrooms
1,980
Square Feet
0.05
Acres
a front view of a house with a yard
1/21
9

$482,490

Sold 12/19/25

3
Bedrooms
1,980
Square Feet
0.05
Acres

Location

Listing Courtesy of CYGNET REAL ESTATE, INC.

Sold By BERKSHIRE HATHAWAY THE PREFERRED REALTY

Add your commute

Payment Calculator

$2,701 per month

30 year fixed, 6.55% Interest

Principal and Interest

$2,618

Property Taxes

$83

HOA Dues

$0

The Payment Calculator is for illustrative purposes only.

Know your buying power with a preapproval and custom rate in minutes

Rocket Mortgage1

Property Information for 407 Ramsgate Road

Property Details
  • MLS Type: Residential / Townhouse
  • Parking Spaces: 2
  • Architecture: Contemporary
  • Style: 3 or More Stories
  • Cooling: Central
  • Pool: No
  • Subdivision Name: Crescent
Building Information
  • Year Built: 2025
  • Lot Size: 0.05 AC / 2,178 SF
Summary
Location and General Information
  • City Name: Cranberry Twp
  • Postal Code: 16066
  • County Or Parish: Butler
  • County M 360: Butler
  • State Or Province: Pennsylvania
  • Directions: From Route 79-N: Take exit 78 for PA-228 E towards Mars. Continue towards MSA Thruway. Slight right onto Cranberry Springs Dr. Turn left on Mars Road. Home Store will be on your left in .1 mile.
Taxes and HOA Information
  • Map Num Block Num Lot Num Info: S-124
  • Taxes: $0
School Information
  • School District: Seneca Valley
Parking
  • Parking Description: Attached Garage, Integral Garage, Off-Street Parking
Property
Lot Information
  • Acres: 0.05
  • Lot Size: -
  • Acres Source: Seller
  • Sq Ft Total: 1980.0
  • Type of Property: Townhouse
  • Area: Cranberry Twp
  • Construction: Brick, Other
Property and Assessments
  • Assessment Value: $517,990
  • New Construction Type: New
  • Home Warranty Incl: Yes
  • Year Built Numeric: 2025
  • Disclaimer: Information Deemed Reliable, But Not Guaranteed
  • Photo Count: 21
Utilities
  • Sewage: Public
  • Water: Public
Interior and Exterior Features
Exterior Features
  • Roof: Composition
Interior Features
  • Room Count: 13
  • Baths Full: 3
  • Baths Full Locations: Lower, Upper
  • Baths Half: 1
  • Baths Partial Locations: Main
  • Baths Total: 3.1
  • Fireplaces: 0
  • Inclusions: Auto Door on Garage, Dishwasher, Disposal, Gas Cook Top, Gas Stove, Kitchen Island, Microwave Oven, Pantry, Wall to Wall Carpet
  • Floors: Other, Vinyl, Wall to Wall
  • Basement: No
  • Heating Type: Gas
  • Heating: Forced Air
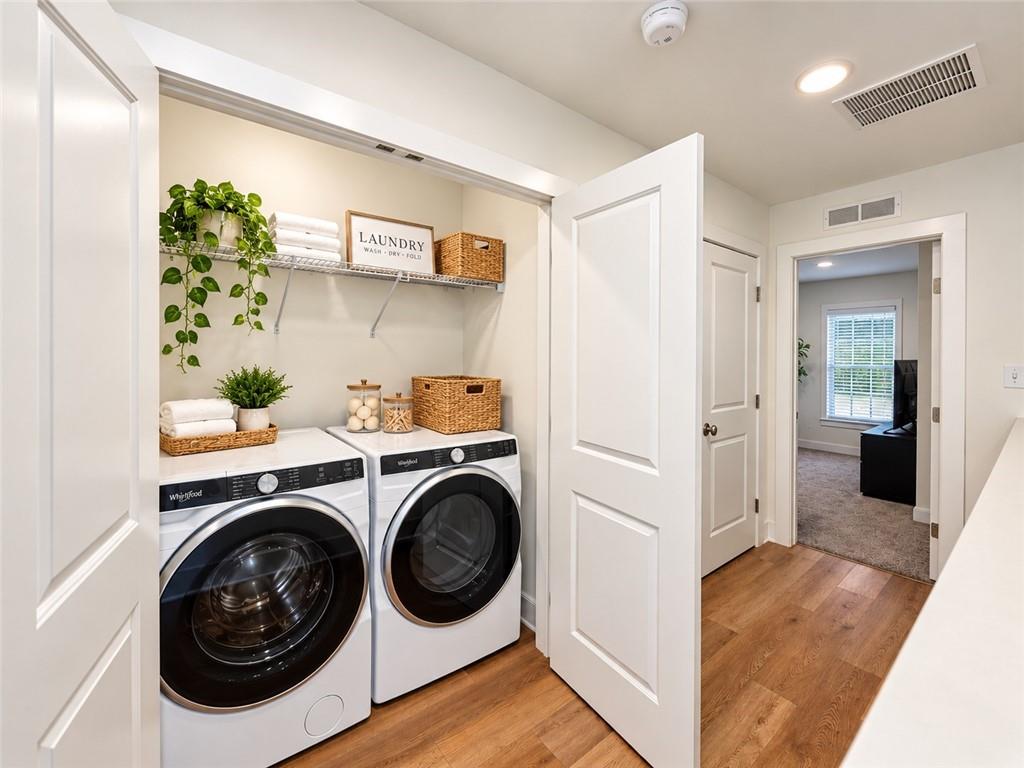
  • Room and Features: Entry-Lower, Game Room-Lower, Additional Room-Lower, Kitchen-Main, Family Room-Main, Dining Room-Main, Additional Room-Main, Laundry Room-Upper, Primary Bedroom-Upper, Additional Room-Upper, 2nd Bedroom-Upper
  • Room List: Entry, Game Room, Additional Room, Kitchen, Family Room, Dining Room, Laundry Room, Primary Bedroom, 2nd Bedroom
Room Information
Room 1
  • Room Level 1: Lower
  • Room Size 1: 7x16
  • Room Type 1: Entry
Room 2
  • Room Level 2: Lower
  • Room Size 2: 12x13
  • Room Type 2: Game Room
Room 3
  • Room Level 3: Lower
  • Room Size 3: 4x6
  • Room Type 3: Additional Room
Room 4
  • Room Level 4: Main
  • Room Size 4: 15x10
  • Room Type 4: Kitchen
Room 5
  • Room Level 5: Main
  • Room Size 5: 19x18
  • Room Type 5: Family Room
Room 6
  • Room Level 6: Main
  • Room Size 6: 15x10
  • Room Type 6: Dining Room
Room 7
  • Room Level 7: Main
  • Room Size 7: 3x6
  • Room Type 7: Additional Room
Room 8
  • Room Level 8: Upper
  • Room Size 8: 3x6
  • Room Type 8: Laundry Room
Room 9
  • Room Level 9: Upper
  • Room Size 9: 14x15
  • Room Type 9: Primary Bedroom
Room 10
  • Room Level 10: Upper
  • Room Size 10: 5x11
  • Room Type 10: Additional Room
Room 11
  • Room Level 11: Upper
  • Room Size 11: 11x11
  • Room Type 11: 2nd Bedroom
Room 12
  • Room Level 12: Upper
  • Room Size 12: 8x8
  • Room Type 12: Additional Room
Room 13
  • Room Level 13: Upper
  • Room Size 13: 8x16
  • Room Type 13: Additional Room
Rental
Rental Information
  • Tenant Occupied: No

Property History for 407 Ramsgate Road

DateEvent & SourcePriceAppreciation
Nov 28, 2025

Sold

WPMLS #1686790

$514,990
Nov 24, 2025

Sold (Public Record)

Public Record #1922909254

$514,990
May 22, 2025

Pending

WPMLS #1686790

DateEvent & SourcePrice
11/28/2025

Sold

WPMLS #1686790

$514,990
11/24/2025

Sold (Public Record)

Public Record #1922909254

$514,990
05/22/2025

Pending

WPMLS #1686790

For completeness, we often displays two records for one sale: the MLS record and the public record.

Public Records for 407 Ramsgate Road

Taxable ValueLand$300Additions$22,780Total$23,080
Tax Record2026$1,001 ($83 / month)
Home Facts
Beds0Lot Size1,263 SqFtStyleCondominiumCountyBUTLERAPN130 S47 A1240000

Schools near 407 Ramsgate Road

This home is within Seneca Valley School District.
Rating
School
Type
Grades
Distance
Public - K to 4
Public - 5 to 6
Public - 7 to 8
Public - 9 to 12
Rating
School
Distance
Rowan El School
PublicK to 4

Haine Middle School
Public5 to 6

Ryan Gloyer Middle School
Public7 to 8

Seneca Valley Senior High School
Public9 to 12

School ratings and boundaries are provided by GreatSchools.org and Pitney Bowes. This information should only be used as a reference. Proximity or boundaries shown here are not a guarantee of enrollment. Please reach out to schools directly to verify all information and enrollment eligibility.

Similar Homes

New listings in 16066

$175,000 | 1266 Norberry Court, Unit 21, Cranberry Township, PA 16066
1/25
Listed By Coldwell Banker RealtyOpen: 9/12 01:00PM - 03:00PM

$175,000

1
Bedrooms
863
Square Feet
$425,000 | 303 Vandivort Road, Cranberry Township, PA 16066
1/45

Courtesy of BERKSHIRE HATHAWAY THE PREFERRED REALTY

New

$425,000

3
Bedrooms
Unavailable
Square Feet
0.67
Acres
$375,000 | 325 Parade Street, Cranberry Township, PA 16066
1/30
Listed By Coldwell Banker Realty

$375,000

3
Bedrooms
2,030
Square Feet
0.02
Acres
$575,000 | 115 Havenwood Drive, Cranberry Township, PA 16066
1/27

Courtesy of YOUR TOWN REALTY LLC

$575,000

4
Bedrooms
3,514
Square Feet
0.71
Acres
$399,000 | 157 Bucktail Drive, Cranberry Township, PA 16066
1/13

Courtesy of BERKSHIRE HATHAWAY THE PREFERRED REALTY

$399,000

3
Bedrooms
1,440
Square Feet
0.06
Acres
$875,000 | 400 Hidden Meadow Drive, Cranberry Township, PA 16066
1/50

Courtesy of HOWARD HANNA REAL ESTATE SERVICES

$875,000

5
Bedrooms
3,671
Square Feet
0.73
Acres
$589,000 | 289 Jefferson Lane, Cranberry Township, PA 16066
1/32

Courtesy of HOWARD HANNA REAL ESTATE SERVICES

Virtual Tour

$589,000

2
Bedrooms
2,473
Square Feet
$299,900 | 857 Sunset Circle, Cranberry Township, PA 16066
1/42

Courtesy of RE/MAX SELECT REALTY

$299,900

3
Bedrooms
Unavailable
Square Feet
0.06
Acres
$942,990 | 102 Ramsgate Road, Unit CONWAY, Cranberry Township, PA 16066
1/46

Courtesy of CYGNET REAL ESTATE, INC.

$942,990

4
Bedrooms
3,992
Square Feet
0.05
Acres

Nearby home values

No guarantee, warranty or representation of any kind is made regarding the completeness or accuracy of any information, descriptions or measurements (including square footage measurements and property condition), such should be independently verified through appropriate means, including, but not limited to, in person inspection and public records, and Compass International Holdings, its subsidiaries, affiliates and independently owned and operated franchisees, and their affiliated agents and associated third parties expressly disclaim any liability in connection therewith. Photos may be virtually staged or digitally enhanced and may not reflect actual property conditions. Offers of compensation are subject to change at the seller's discretion. No financial or legal advice provided. Equal Housing Opportunity. Subject to change at any time. Compass, Inc., its subsidiaries, affiliates and their agents and associated third parties make no guarantee, warranty or representation regarding the accuracy of any waterfront feature, water view or waterfront view.

Listing Courtesy of CYGNET REAL ESTATE, INC.

The information is being provided by West Penn Multi-List, Inc. Information deemed reliable, but not guaranteed. Information is provided for consumers' personal, non-commercial use, and may not be used for any purpose other than the identification of potential properties for purchase. Copyright 2026 West Penn Multi-List, Inc.. All Rights Reserved. Last Updated: 12/10/2025 03:08 PM
