4074 Bucksnort Rd
























Description
- Listed by Carol Rakowitz • TREC #0528287 • NextHome Realty Solutions BCSP: (979)-224-2882 C: (979)-224-2882 carol@connectprobcs.com
Property Details for 4074 Bucksnort Road
Property Details for 4074 Bucksnort Road
| Status | Active |
|---|---|
| MLS # | 26008899 |
| Days on Market | 4 |
| Taxes | - |
| HOA Fees | - |
| Condo/Co-op Fees | - |
| Property Type | Single Family |
| MLS Type | Residential / Single Family Residence |
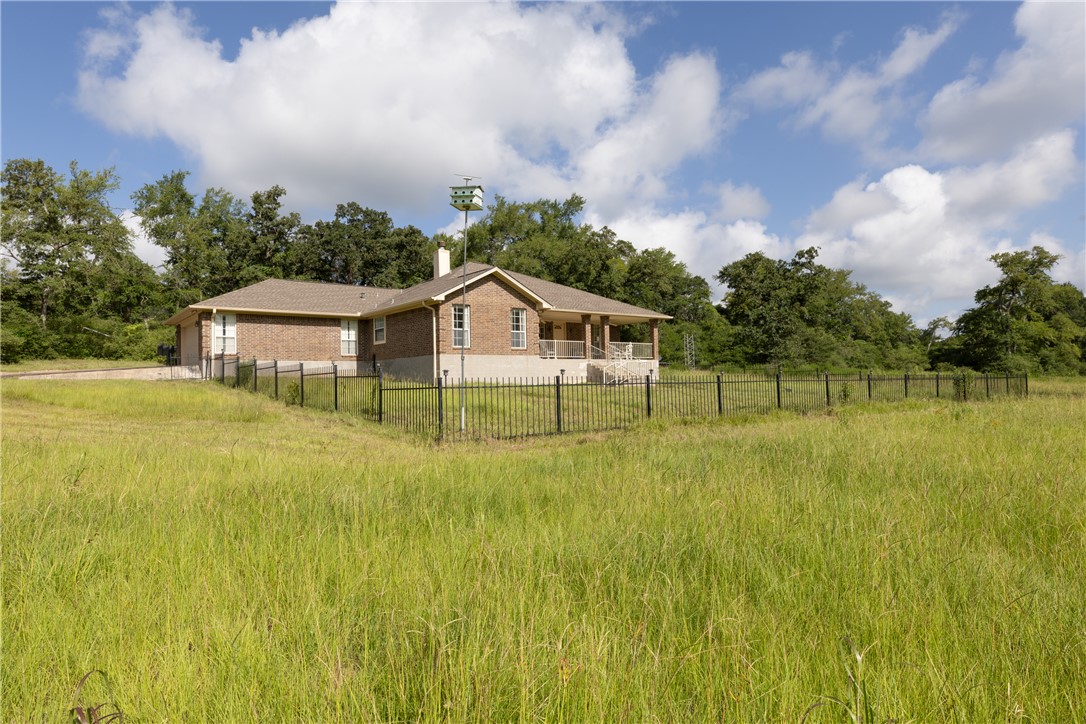
| Year Built | 1998 |
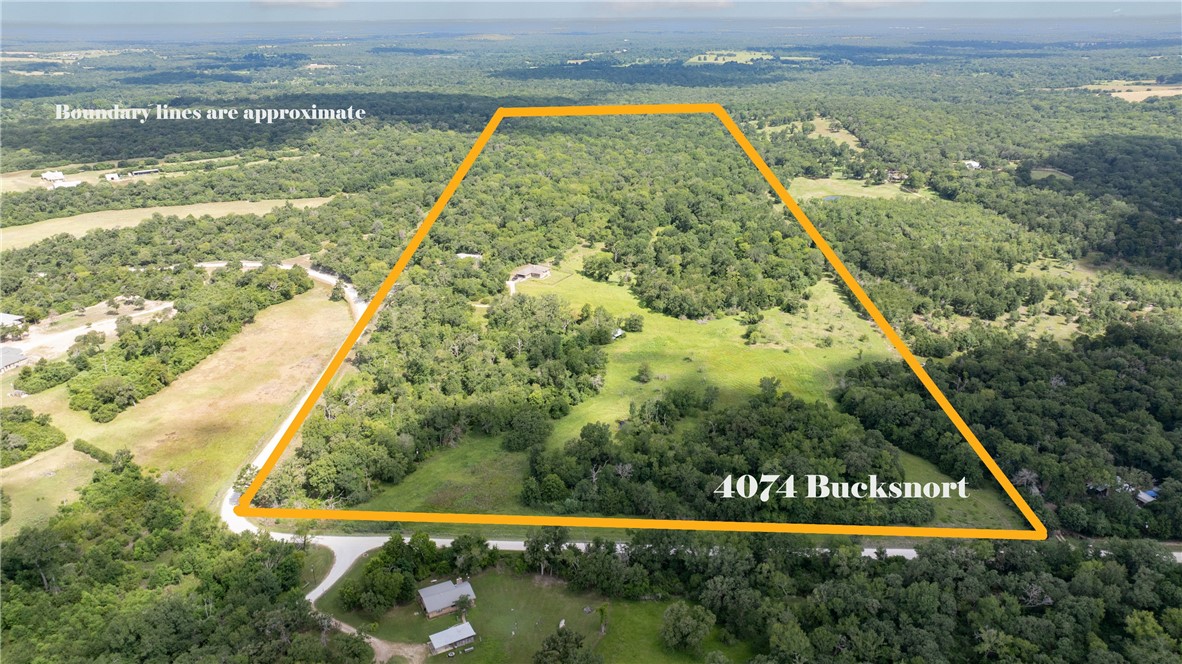
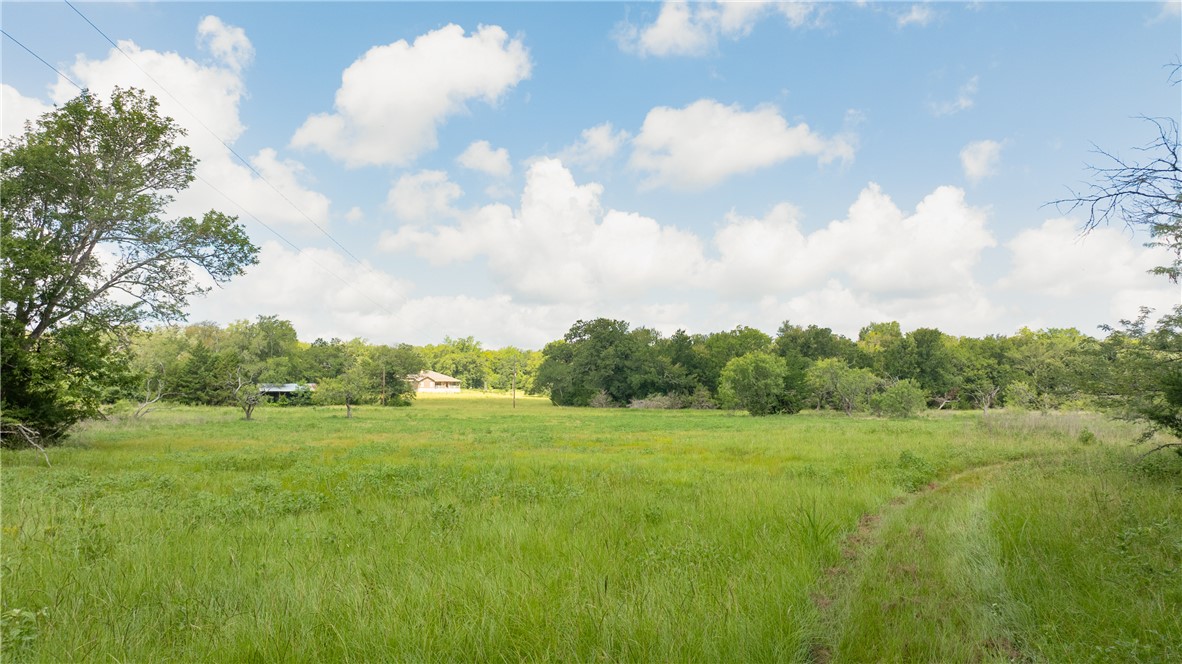
| Lot Size | 101.30 AC / 4,412,628 SF |
| County | Robertson County |
Location
Virtual Tour
Building Information for 4074 Bucksnort Road
Payment Calculator
$9,596 per month
30 year fixed, 6.36% Interest
$9,592
$4
$0
Know your buying power with a preapproval and custom rate in minutes
 1
1Property Information for 4074 Bucksnort Road
- City: Franklin
- County Or Parish: Robertson
- Latitude: 30.934715
- Longitude: -96.482282
- Postal City: FRANKLIN
- Postal Code: 77856
- Postal Code Plus4: 3646
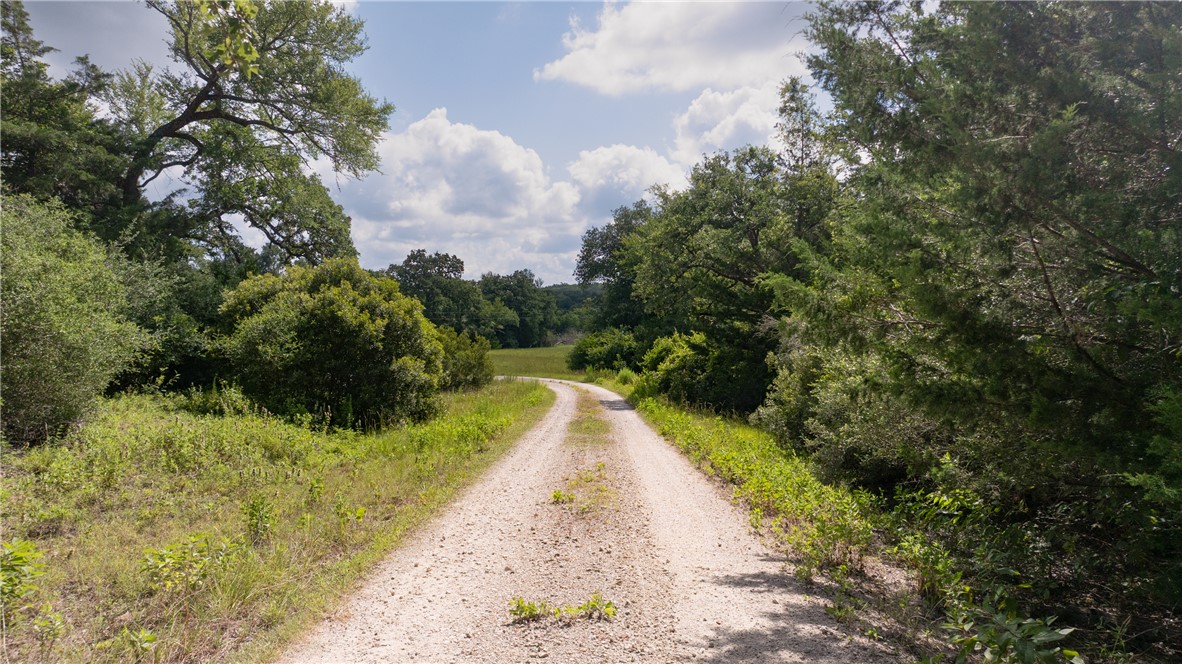
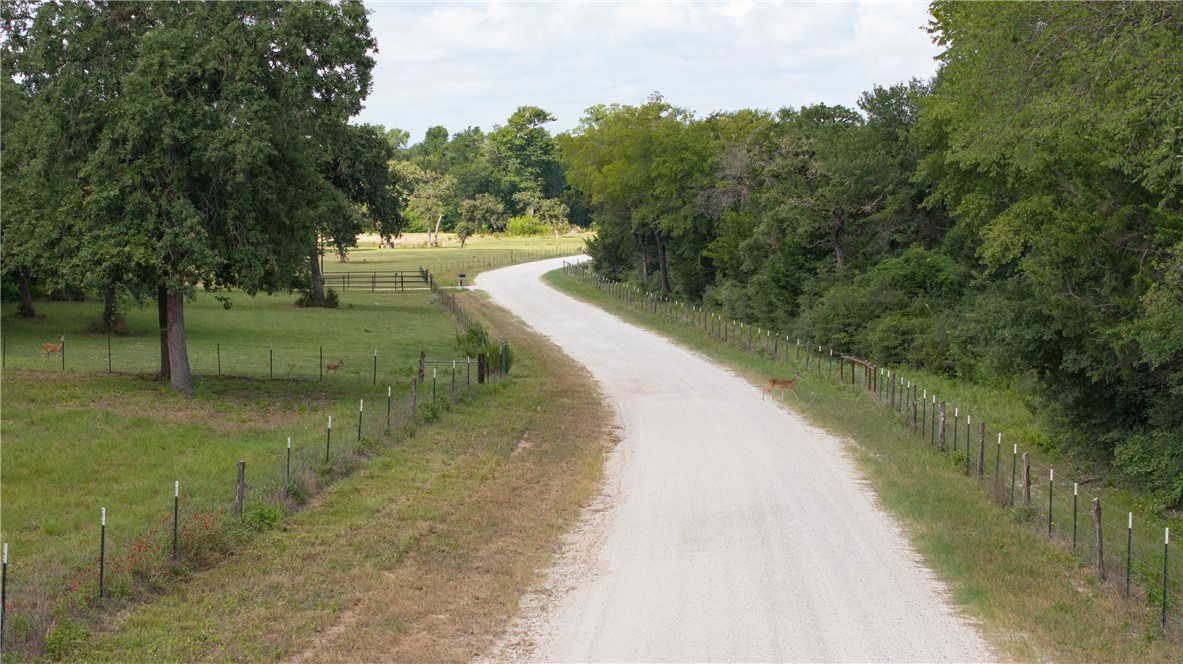
- Road Frontage Type: Public Road
- State Or Province: TX
- Unparsed Address: 4074 Bucksnort Road
- Human Modified Y N: Yes
- Elementary School District: Franklin
- High School District: Franklin
- Middle Or Junior School: ,
- Middle Or Junior School District: Franklin
- Attached Garage Y N: Yes
- Covered Spaces: 2
- Garage Spaces: 2
- Garage Y N: Yes
- Association Y N: No
- Parcel Number: 000017-000380
- Tax Block: n/a
- Tax Lot: n/a
- Virtual Tour U R L Unbranded2: https://vimeo.com/1207444727?share=copy&fl=sv&fe=ci
- Distance To Bus Comments: Unknown
- Building Area Total: 2034.0
- Living Area: 2034.0
- Living Area Source: Assessor
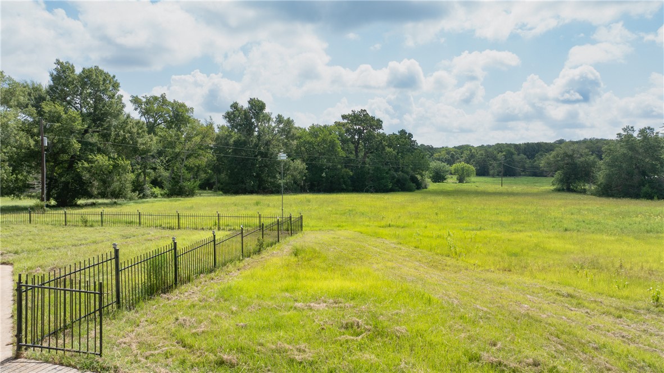
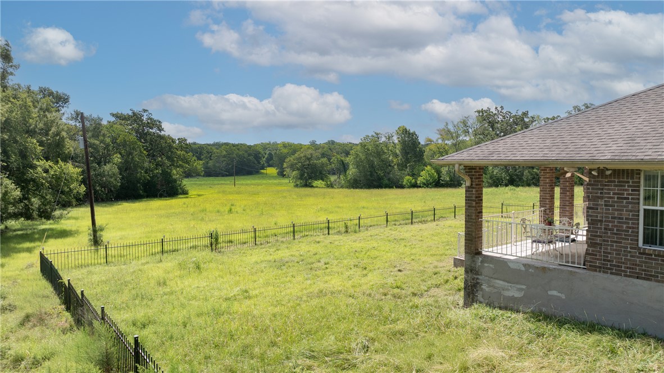
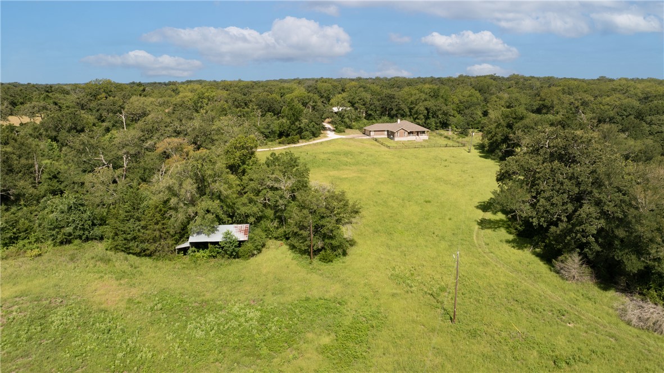
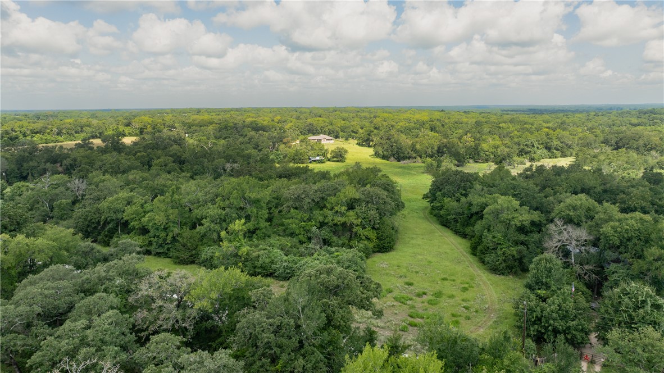
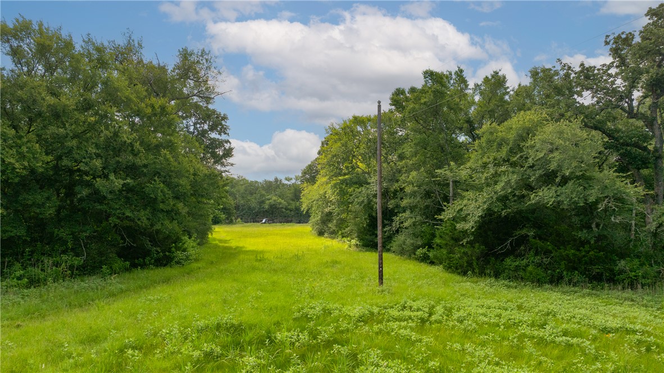
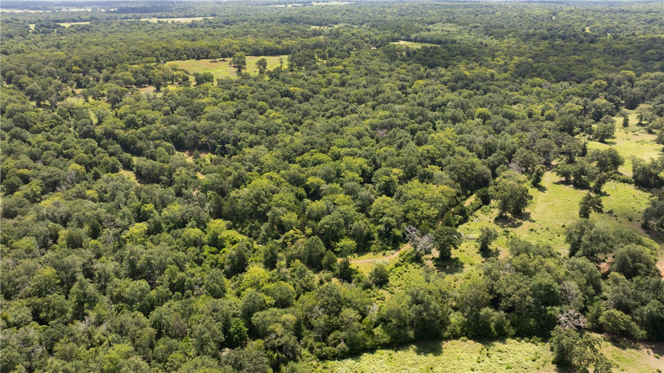
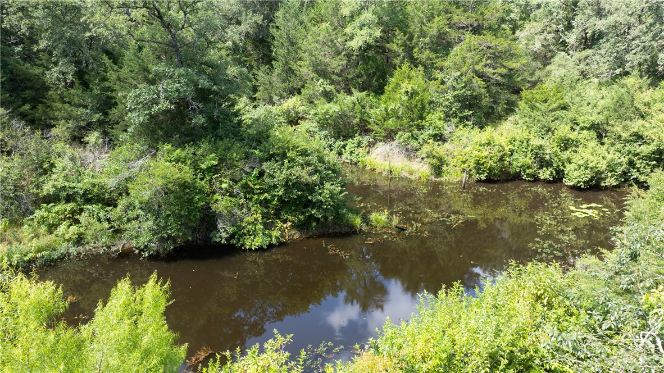
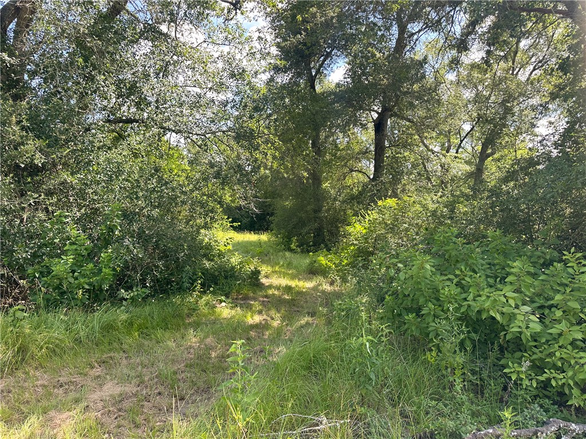
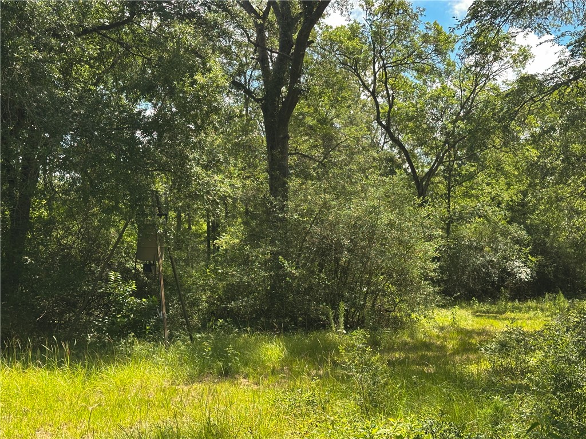
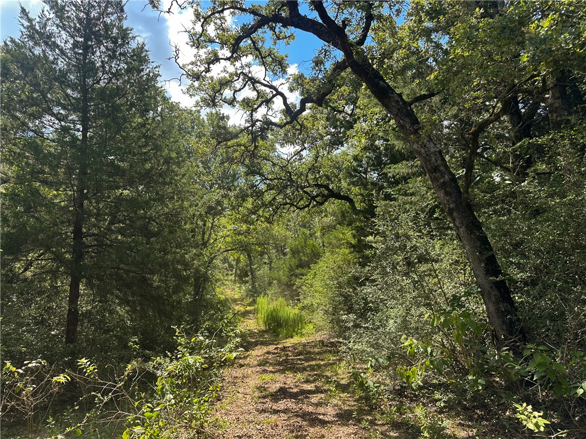
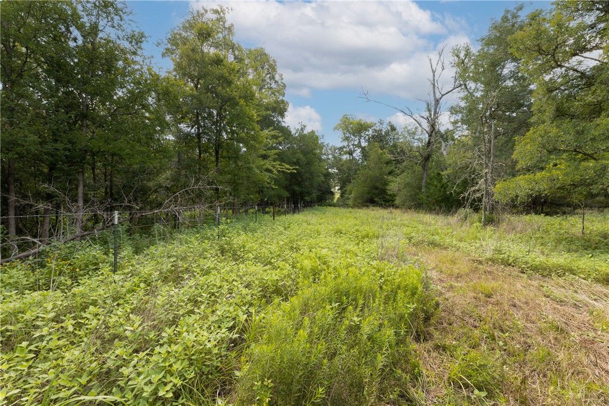
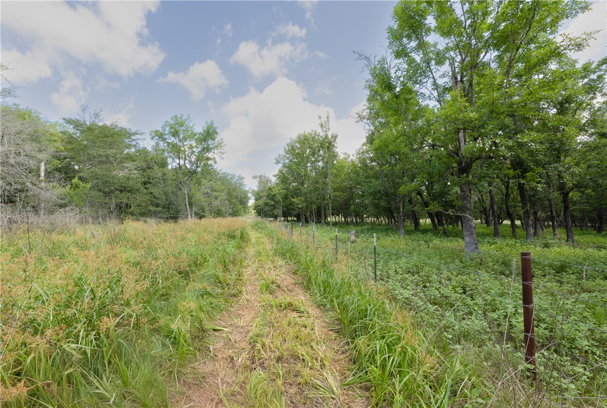
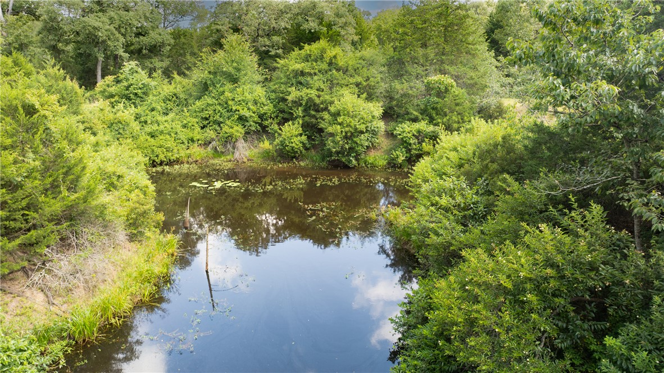
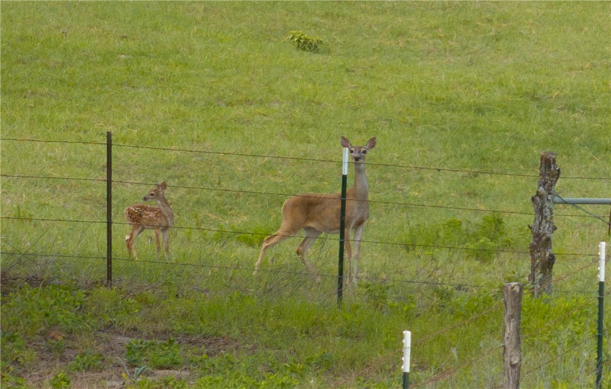
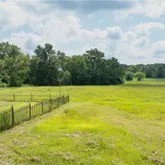
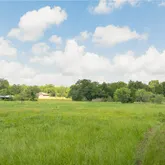
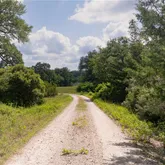
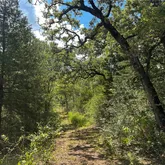
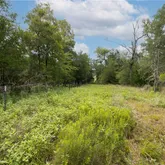
- Lot Features: Pond On Lot, Stream Creek, Trees Large Size, Trees, Wooded
- Lot Size Acres: 101.3
- Lot Size Area: 101.3
- Lot Size Source: Public Records
- Lot Size Square Feet: 4412628.0
- Lot Size Units: Acres
- Stories: 1
- Property Sub Type Additional: Single Family Residence
- Property Sub Type: Single Family Residence
- Property Type: Residential
- Senior Community Y N: No
- Year Built: 1998
- Utilities: Electricity Available, Sewer Available, Septic Available
- Green Energy Efficient: Thermostat
- Accessibility Features: None
- Fencing: Barbed Wire, Metal
- Roof: Composition
- Security Features: Smoke Detectors
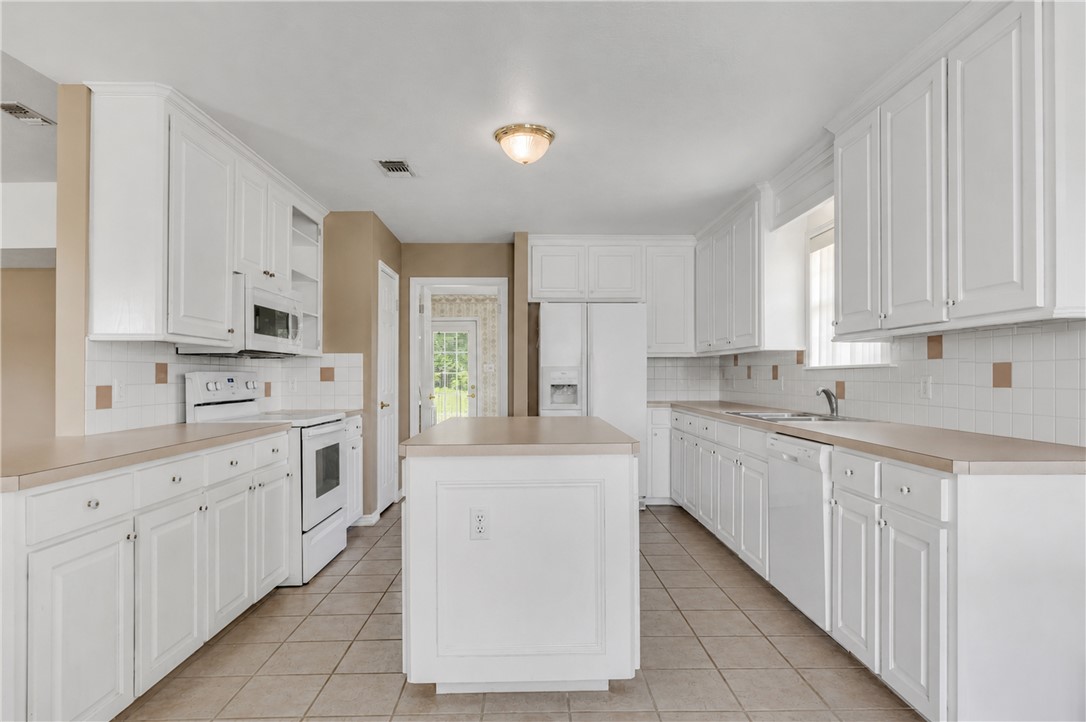
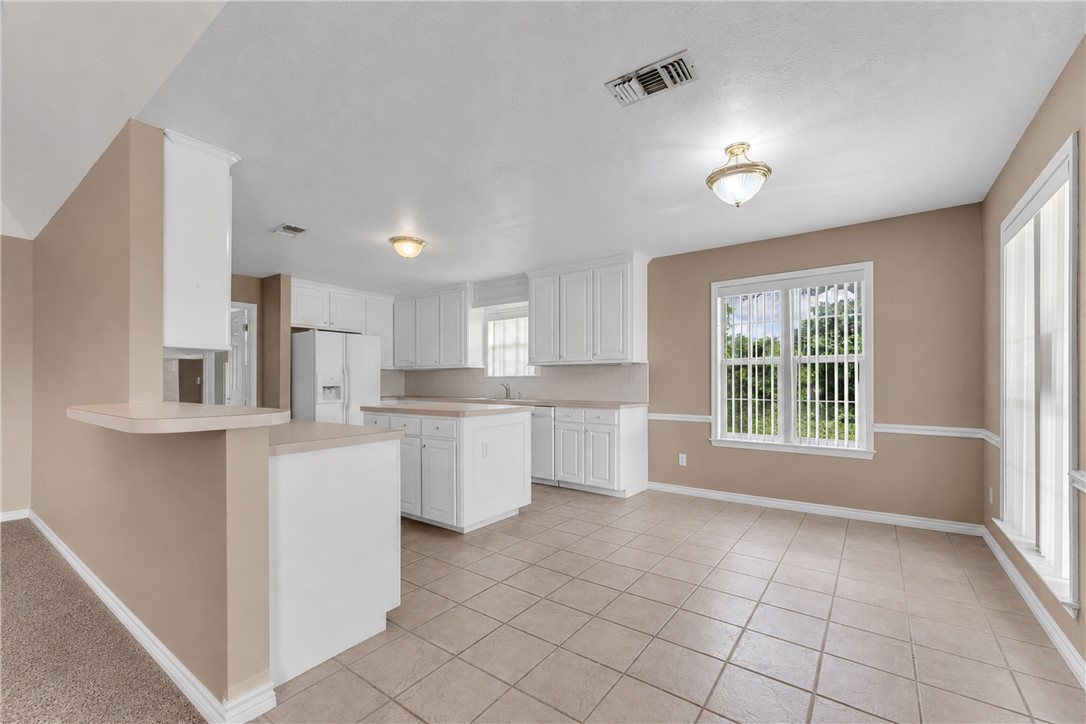
- Appliances: Dishwasher, Electric Range, Microwave, Refrigerator, Water Heater, Dryer, Gas Water Heater, Washer
- Bathrooms Full: 2
- Bathrooms Total Integer: 2
- Bedrooms Total: 3
- Cooling: Central Air, Electric
- Cooling Y N: Yes
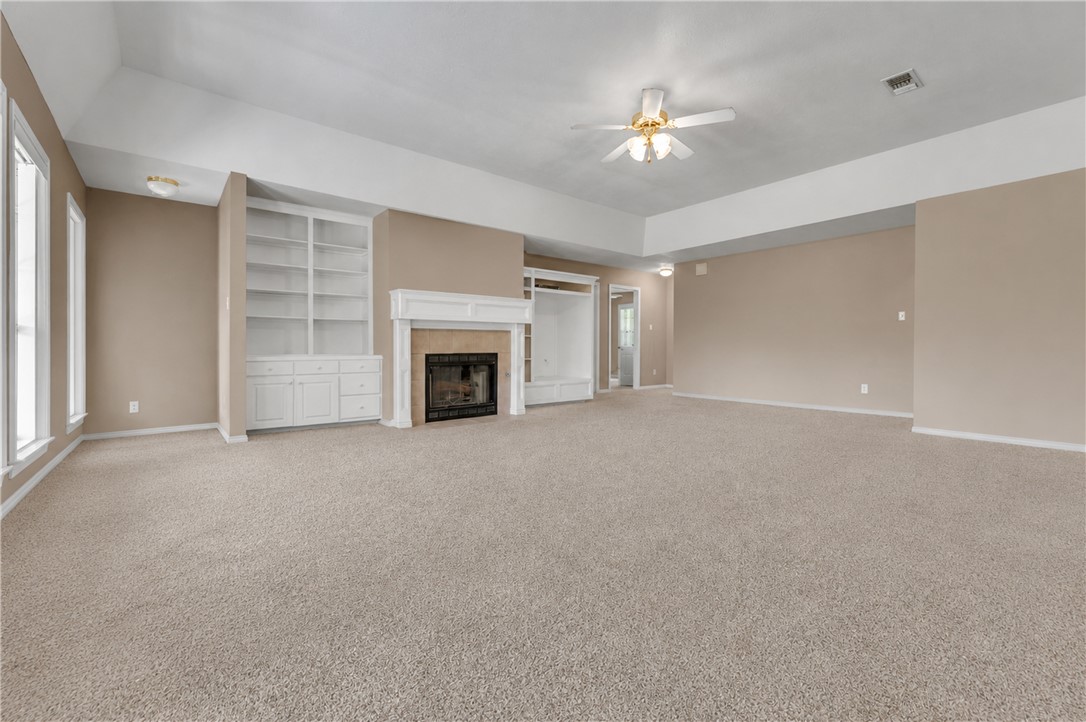
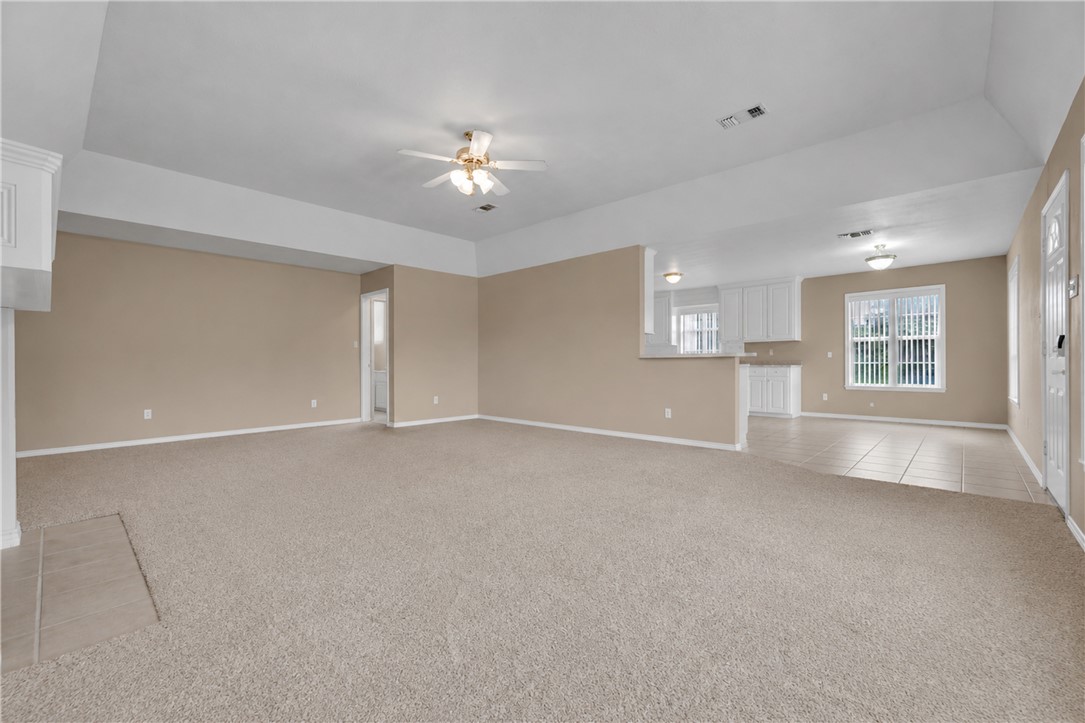
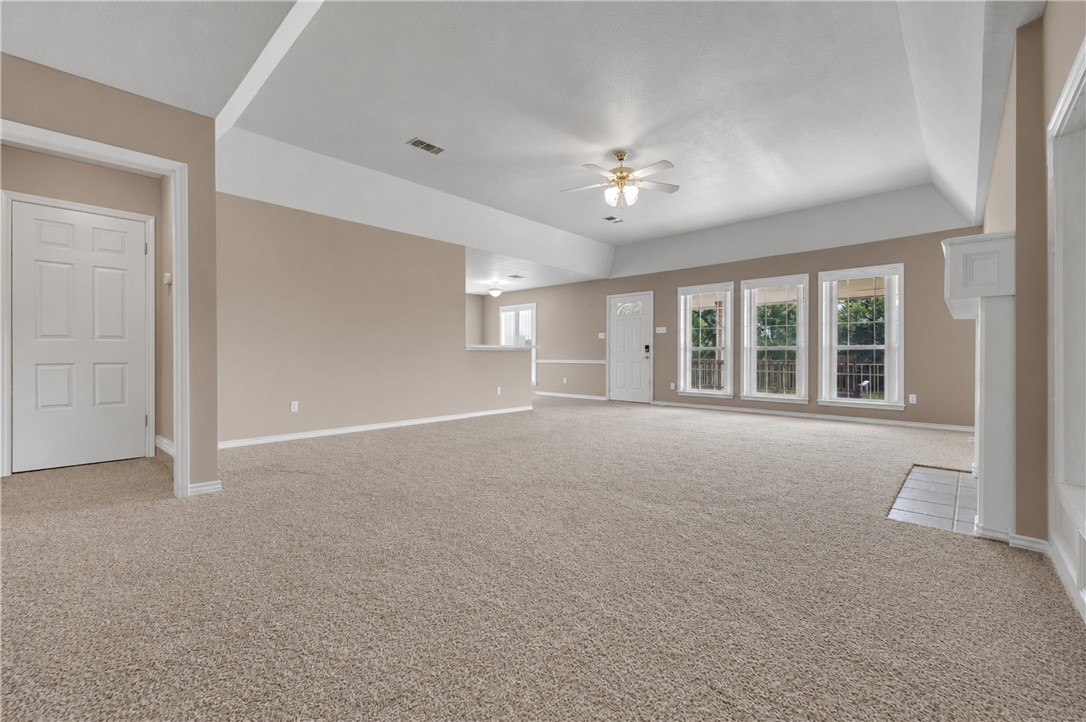
- Fireplace Features: Gas
- Fireplace Y N: Yes
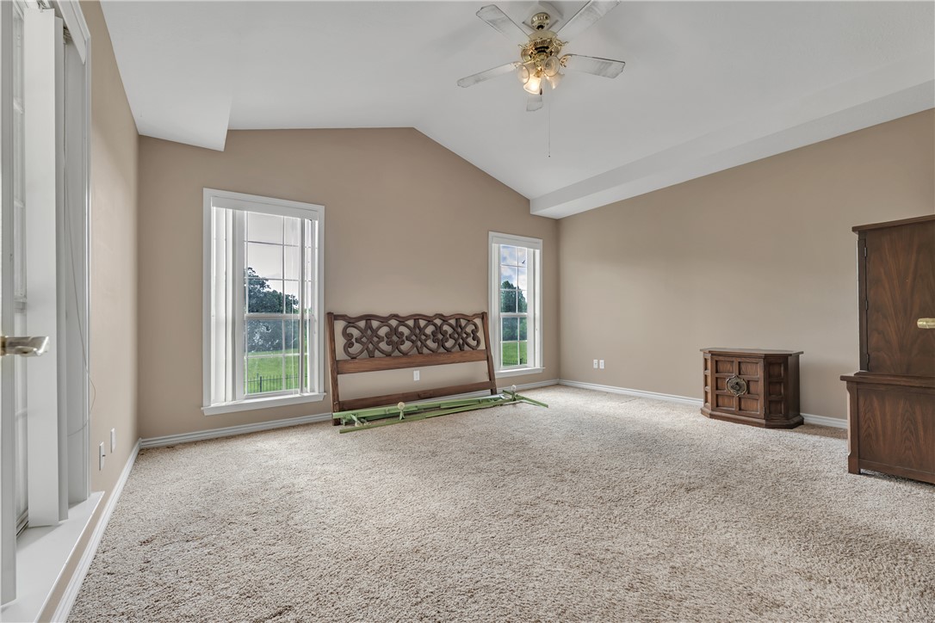
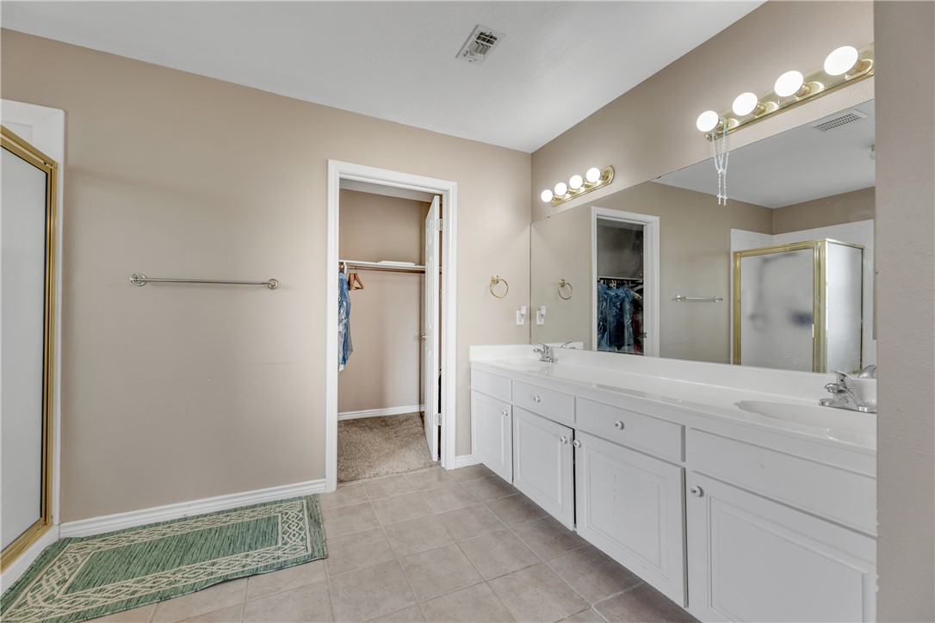
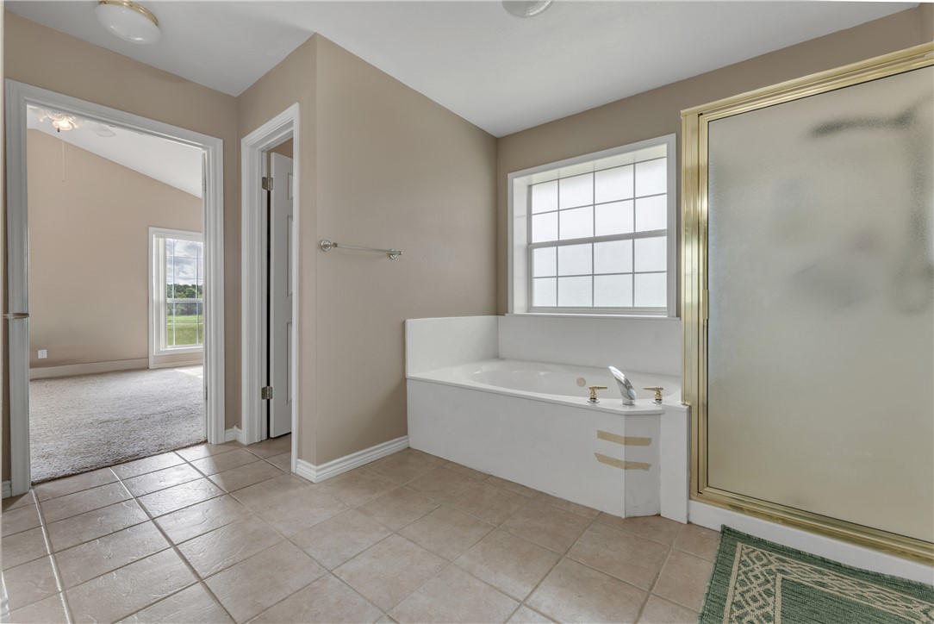
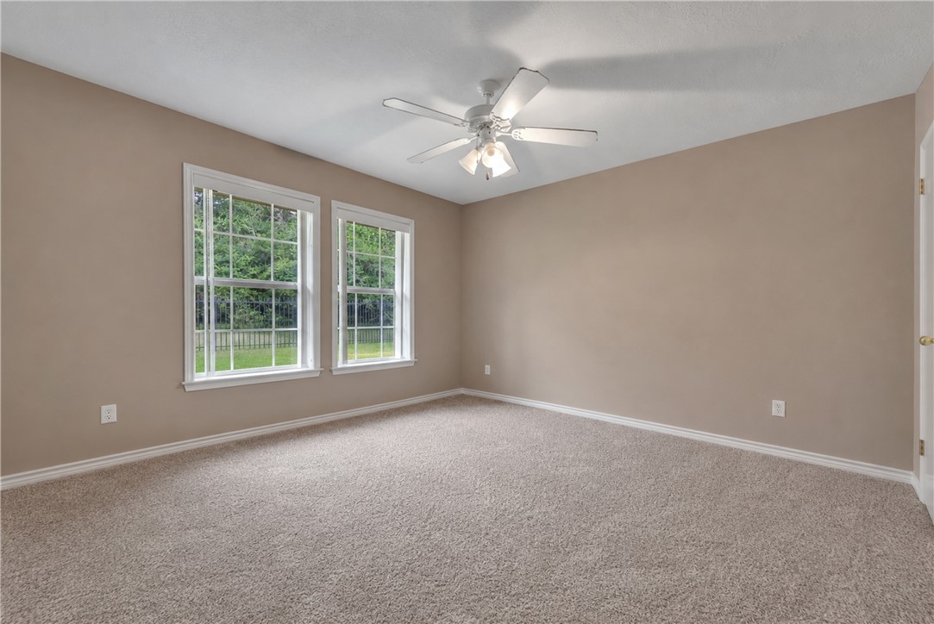
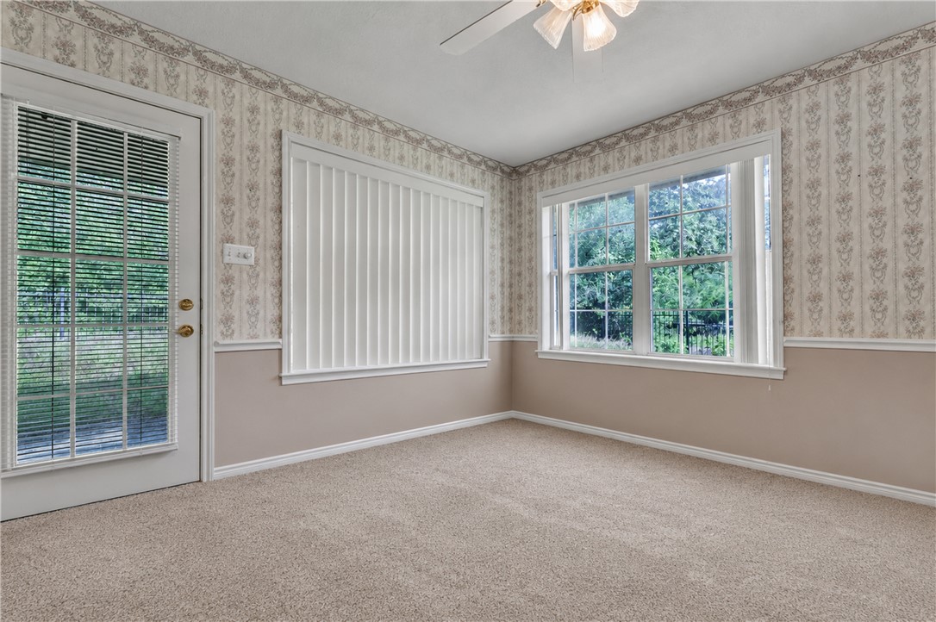
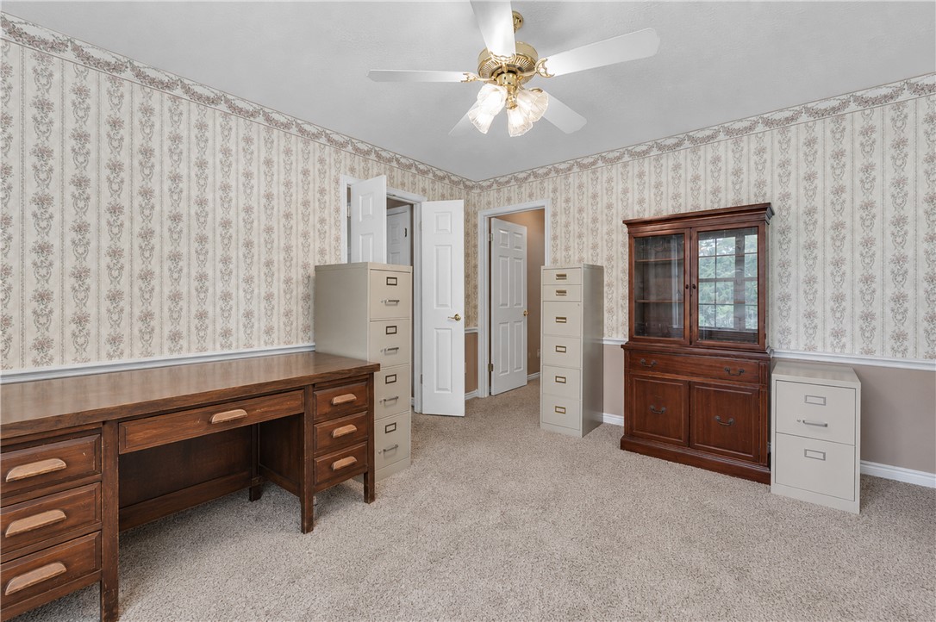
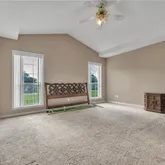
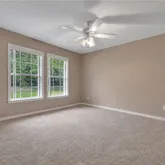
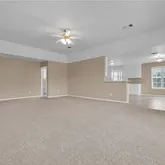
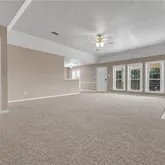
- Flooring: Carpet, Tile
- Heating: Central, Gas
- Heating Y N: Yes
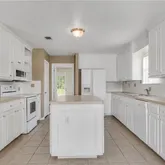
- Interior Features: High Ceilings, Laminate Counters, Window Treatments, Ceiling Fans, Kitchen Exhaust Fan, Kitchen Island, Programmable Thermostat
- Levels: One
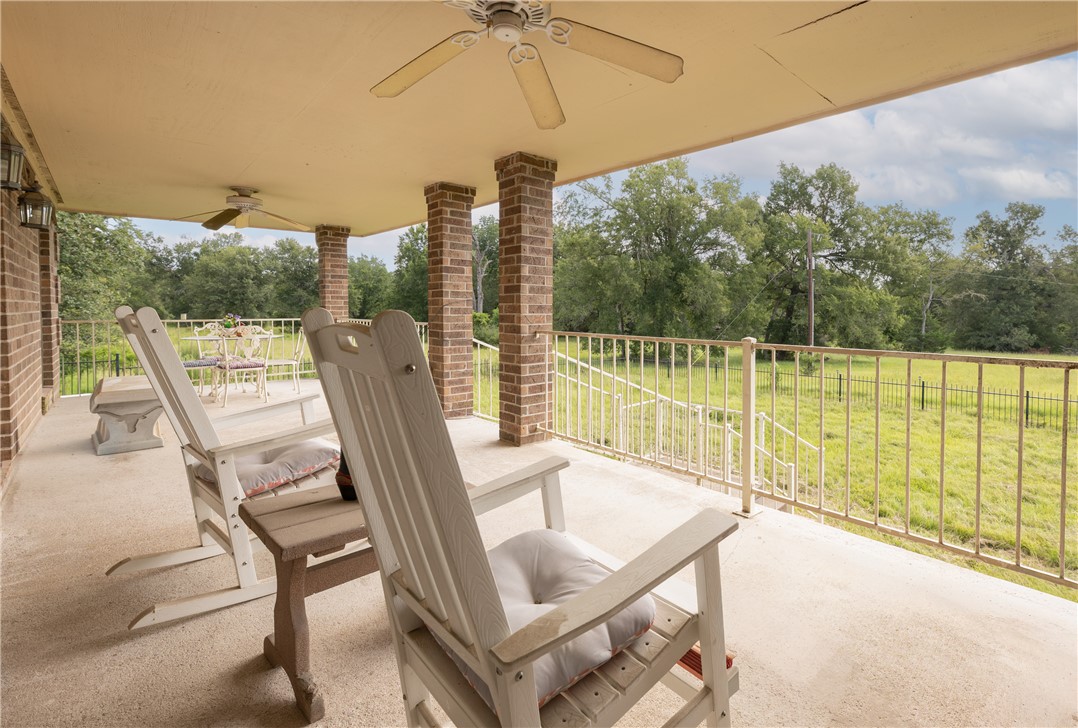
- Patio And Porch Features: Covered
- Rooms Total: 6
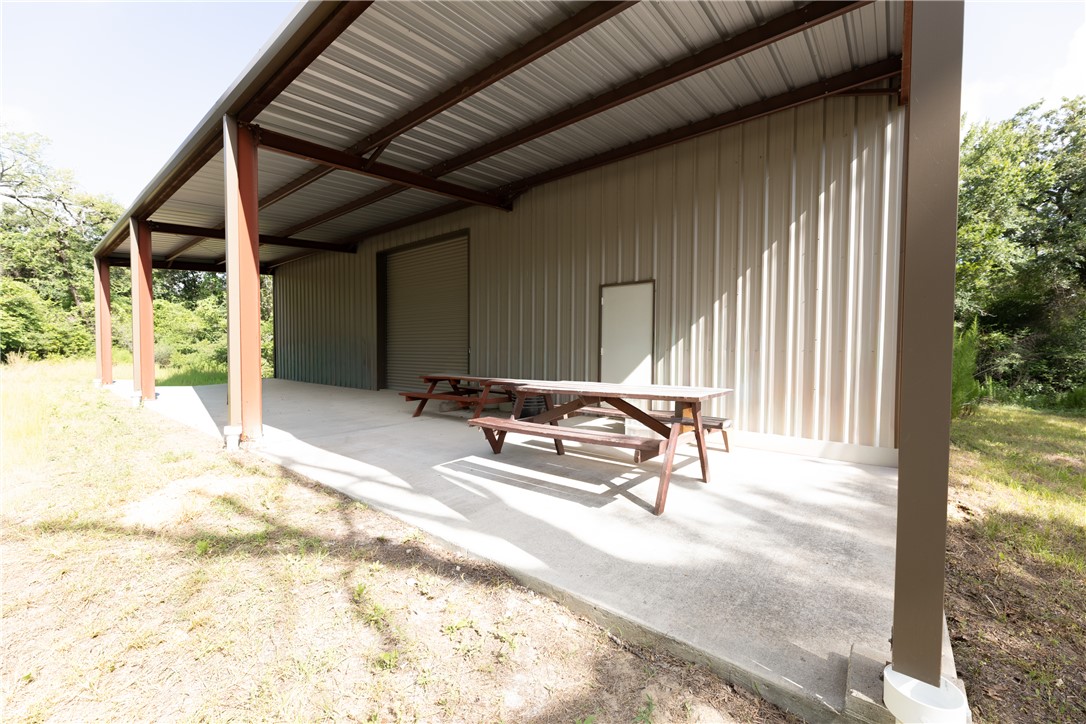
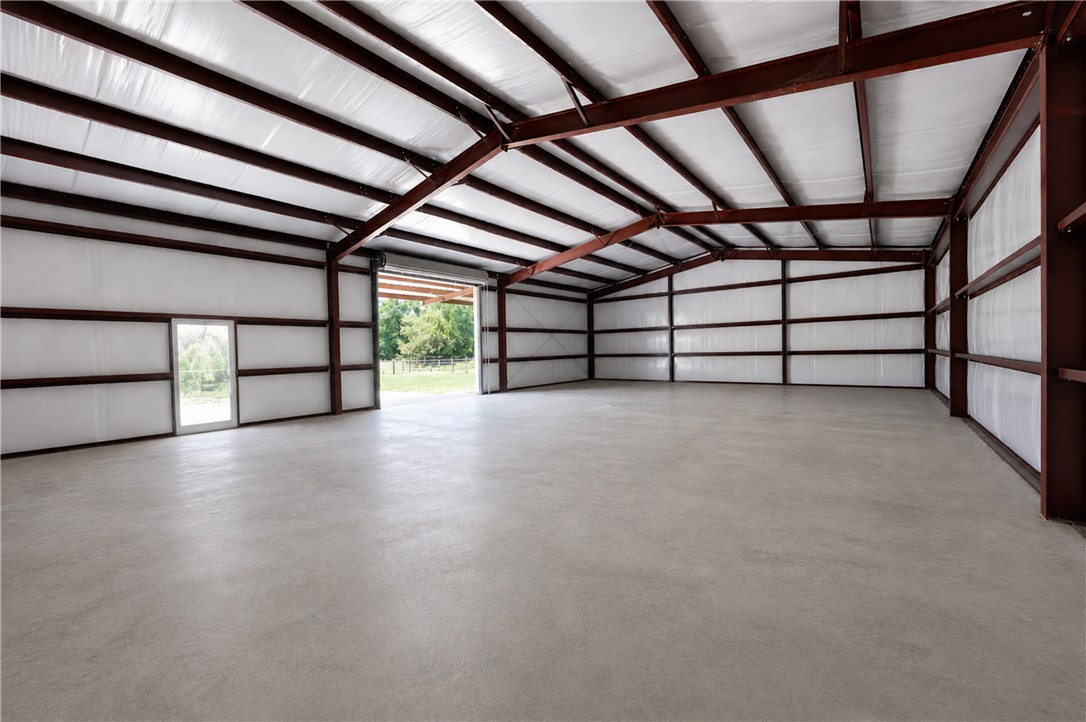
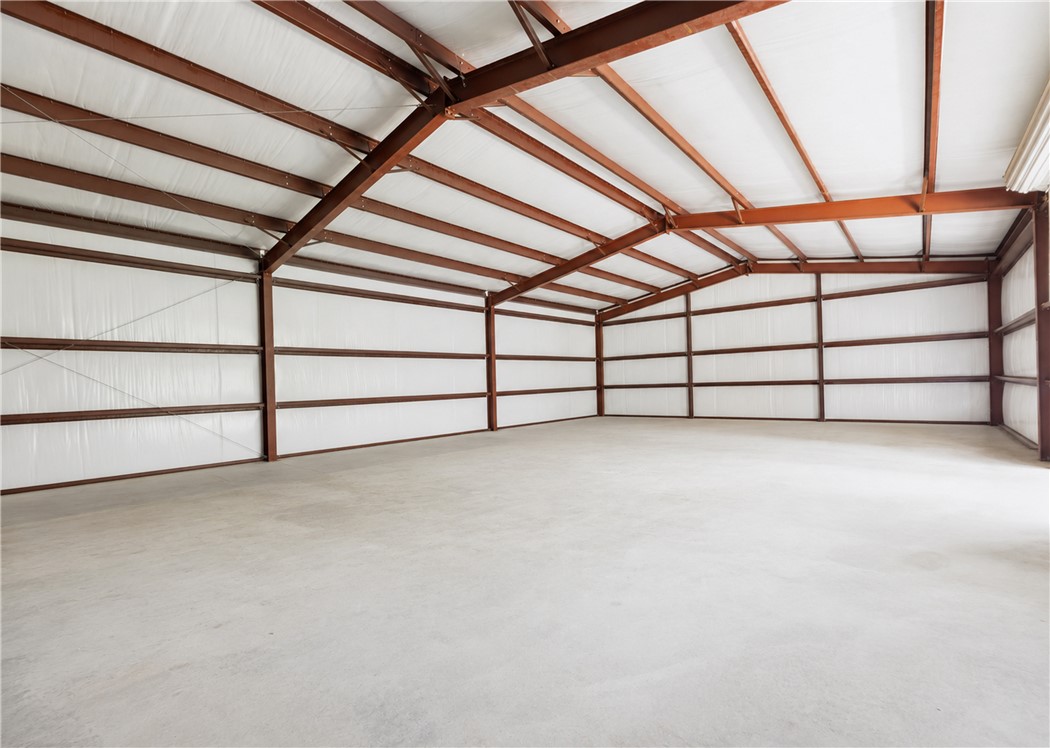
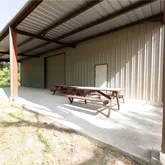
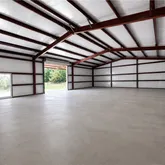
- Room Type 1: Workshop
- Room Description 1: Work Shop
- Room Type 2: Utility Room
- Room Description 2: Dryer Connection,In House,Washer Connection
- Room Level 2: Main
- Room Type 3: Bonus Room
- Room Description 3: Game Room,Media Room,Study
- Room Level 3: Main
- Room Type 4: Bedroom
- Room Level 4: Main
- Room Type 5: Bedroom
- Room Level 5: Main
- Room Type 6: Primary Bedroom
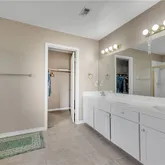
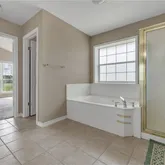
- Room Description 6: 1st Floor,Full Bath In Rm.,Separate Shower,Separate Vanities,Vent Fan,Walk-in Closets
- Room Level 6: Main
Property History for 4074 Bucksnort Road
| Date | Event & Source | Price | Appreciation |
|---|---|---|---|
| Jul 7, 2026 | Price Change HARMLS #50230834 | $1,925,000 | — |
| Jul 7, 2026 | Price Change HARMLS #50230834 | $1,825,000 | — |
| Jul 7, 2026 | Listed (Active) HARMLS #50230834 | $18,250 | — |
| Jul 4, 2026 | Listed (Active) Bryan-College Station Regional Multiple Listing Service #26008899 | $1,925,000 | — |
| Date | Event & Source | Price |
|---|---|---|
| 07/07/2026 | Price Change HARMLS #50230834 | $1,925,000 |
| 07/07/2026 | Price Change HARMLS #50230834 | $1,825,000 |
| 07/07/2026 | Listed (Active) HARMLS #50230834 | $18,250 |
| 07/04/2026 | Listed (Active) Bryan-College Station Regional Multiple Listing Service #26008899 | $1,925,000 |
For completeness, we often displays two records for one sale: the MLS record and the public record.
Public Records for 4074 Bucksnort Road
Schools near 4074 Bucksnort Road
Rating | School | Type | Grades | Distance |
|---|---|---|---|---|
| Public - | PK to 4 | |||
| Public - | 5 to 8 | |||
| Public - | 9 to 12 |
Rating | School | Distance |
|---|---|---|
Roland Reynolds Elementary School PublicPK to 4 | ||
Franklin Middle School Public5 to 8 | ||
Franklin High School Public9 to 12 |
School ratings and boundaries are provided by GreatSchools.org and Pitney Bowes. This information should only be used as a reference. Proximity or boundaries shown here are not a guarantee of enrollment. Please reach out to schools directly to verify all information and enrollment eligibility.
Similar Homes
Explore Nearby Homes
- Kurten Homes for Sale
- Wixon Valley Homes for Sale
- Lake Bryan Homes for Sale
- Woodville Acres Homes for Sale
- Garrison Creek Homes for Sale
- Carver-Kemp Homes for Sale
- North View Homes for Sale
- Rudder Pointe Homes for Sale
- Austin's Estates Homes for Sale
- Sheiga Heights Homes for Sale
- Ravenwood Homes for Sale
- Shady Grove Homes for Sale
- Vista Oaks Homes for Sale
- Pleasant Hill Homes for Sale
- Birch Creek Estates Homes for Sale
- Franklin Homes for Sale
- Hilltop Lakes Homes for Sale
- Marquez Homes for Sale
- Hearne Homes for Sale
- Bremond Homes for Sale
- Calvert Homes for Sale
- Normangee Homes for Sale
- Kosse Homes for Sale
- Donie Homes for Sale
- Thornton Homes for Sale
- North Zulch Homes for Sale
- Reagan Homes for Sale
- Bryan Homes for Sale
- Jewett Homes for Sale
- Gause Homes for Sale
- 77865 Homes for Sale
- 76687 Homes for Sale
- 76653 Homes for Sale
- 77859 Homes for Sale
- 77871 Homes for Sale
- 76629 Homes for Sale
- 77837 Homes for Sale
- 77808 Homes for Sale
- 77872 Homes for Sale
- 75846 Homes for Sale
- 77807 Homes for Sale
- 76642 Homes for Sale
- 76520 Homes for Sale
- 76680 Homes for Sale
- 76661 Homes for Sale
No guarantee, warranty or representation of any kind is made regarding the completeness or accuracy of any information, descriptions or measurements (including square footage measurements and property condition), such should be independently verified through appropriate means, including, but not limited to, in person inspection and public records, and Compass International Holdings, its subsidiaries, affiliates and independently owned and operated franchisees, and their affiliated agents and associated third parties expressly disclaim any liability in connection therewith. Photos may be virtually staged or digitally enhanced and may not reflect actual property conditions. Offers of compensation are subject to change at the seller's discretion. No financial or legal advice provided. Equal Housing Opportunity. Subject to change at any time. Compass, Inc., its subsidiaries, affiliates and their agents and associated third parties make no guarantee, warranty or representation regarding the accuracy of any waterfront feature, water view or waterfront view.
Listing Courtesy of NextHome Realty Solutions BCS, Carol Rakowitz, TREC #0528287
Based on information from the Austin Board of REALTORS® (alternatively, from ACTRIS), Central Hill Country Board of Realtors, Central Texas MLS, Highland Lakes Association of Realtors, Bryan-College Station Association of REALTORS, and Waco Association of REALTORS. All information provided is deemed reliable but is not guaranteed and should be independently verified. The Austin Board of REALTORS®, ACTRIS, Central Hill Country Board of Realtors, Central Texas MLS, Highland Lakes Association of Realtors, Bryan-College Station Association of REALTORS, Waco Association of REALTORS, and their affiliates provide the MLS and all content therein “AS IS” and without any warranty, express or implied. IDX information is provided exclusively for consumers’ personal, non-commercial use, that it may not be used for any purpose other than to identify prospective properties consumers may be interested in purchasing, and that the data is deemed reliable but is not guaranteed accurate by the MLS. Copyright© 2026 Austin Board of REALTORS® (alternatively, from ACTRIS), Central Hill Country Board of Realtors, Central Texas MLS, Highland Lakes Association of Realtors, Bryan-College Station Association of REALTORS, and Waco Association of REALTORS. All rights reserved. We do not attempt to independently verify the currency, completeness, accuracy or authenticity of the data contained herein. All area measurements and calculations are approximate and should be independently verified. Data may be subject to transcription and transmission errors. Accordingly, the data is provided on an “as is” “as available” basis only and may not reflect all real estate activity in the market”. © [2026] REsides, Inc. All rights reserved. Certain information contained herein is derived from information, which is the licensed property of, and copyrighted by, REsides, Inc.
