4088 Woodmansee Road

























Description
- Listed by Dan Mulvihill • Brokerage DRE #6503301471 • Real Estate One-BrightonP: (810) 227-8551 C: (810) 923-6627 dan@danmulvihill.com
Property Details for 4088 Woodmansee Road
Location
Building Information for 4088 Woodmansee Road
Payment Calculator
$5,061 per month
30 year fixed, 6.55% Interest
$4,625
$435
$0
Know your buying power with a preapproval and custom rate in minutes
 1
1Property Information for 4088 Woodmansee Road
- Directions: 75 to M-27 East 4 miles, North on Woodmansee
- Latitude: 45.50741804
- Longitude: -84.56738387
- Township: Cheboygan Mullett Twp
- Cross Street: M27 & Woodmansee rd
- MLS Area Major: Mullett Twp (16013)
- Water Body Name: Mullet River
- Parcel Number: 13001630000608
- Tax Amount Summer: $2,887.97
- Tax Amount Winter: $2,335.93
- Tax Annual Amount: $5,222.00
- Tax Assessed Value: $244,997.00
- Tax Legal Description: BEG AT SW COR OF SEC 16, T36N, R2W (ALSO BEING SW COR OF GOVT LOT 1); TH N 00D 40M 33S E ALG W LI OF SD SEC & GOVT LOT 1321.45FT TO IRON CAP (ALSO BEING NW COR OF GOVT LOT 1); TH S 88D 56M 18S E ALG N LI OF GOVT LOT 978.49FT TO SWLY SHORE OF MULLETT CREEK; TH ALG SD SHORE S 41D 11M 09S E 145.58FT; TH S 53D 44M 00S E 38.86FT; TH S 74D 27M 44S E 65.08FT; TH S 52D 40M 17S E 74.54; TH S 60D 01M 50S E 87.02FT; TH S 61D 26M 33S E 48.03FT; TH S 14D 48M 54S W 132.49FT TO NWLY ROW LI OF HWY M-27; TH S 28D 10M 22S W ALG SD ROW LI 854.21FT; TH N 73D 21M 09S W 35.63FT; TH N 18D 55M 35S E 105.38FT; TH N 71D 04M 25S W 184.27FT; TH N 00D 50M 48S E 33.78 FT; TH N 89D 09M 12S W PARA TO S LI OF SD SEC 414.26FT; TH S 00D 50M 48S W 375FT TO SD S LI; TH N 89D 09M 12S W ALG SD S LI 330FT TO POB, PT OF GOVT LOT 1. 29.0 ACRES M/L SPLIT ON 04/19/2007 FROM 130-016-300-006-00. SPLIT ON 01/13/2012 FROM 130-016-300-006-01 SPLIT ON 01/10/2014 FROM 130-016-300-006-03 398/130;1058/761;1062/425;1189/375;1247/623;1310/5
- Association: No
- High School District: Inland Lakes
- Garage Spaces: 2.5
- Attached Garage: Yes
- Garage: Yes
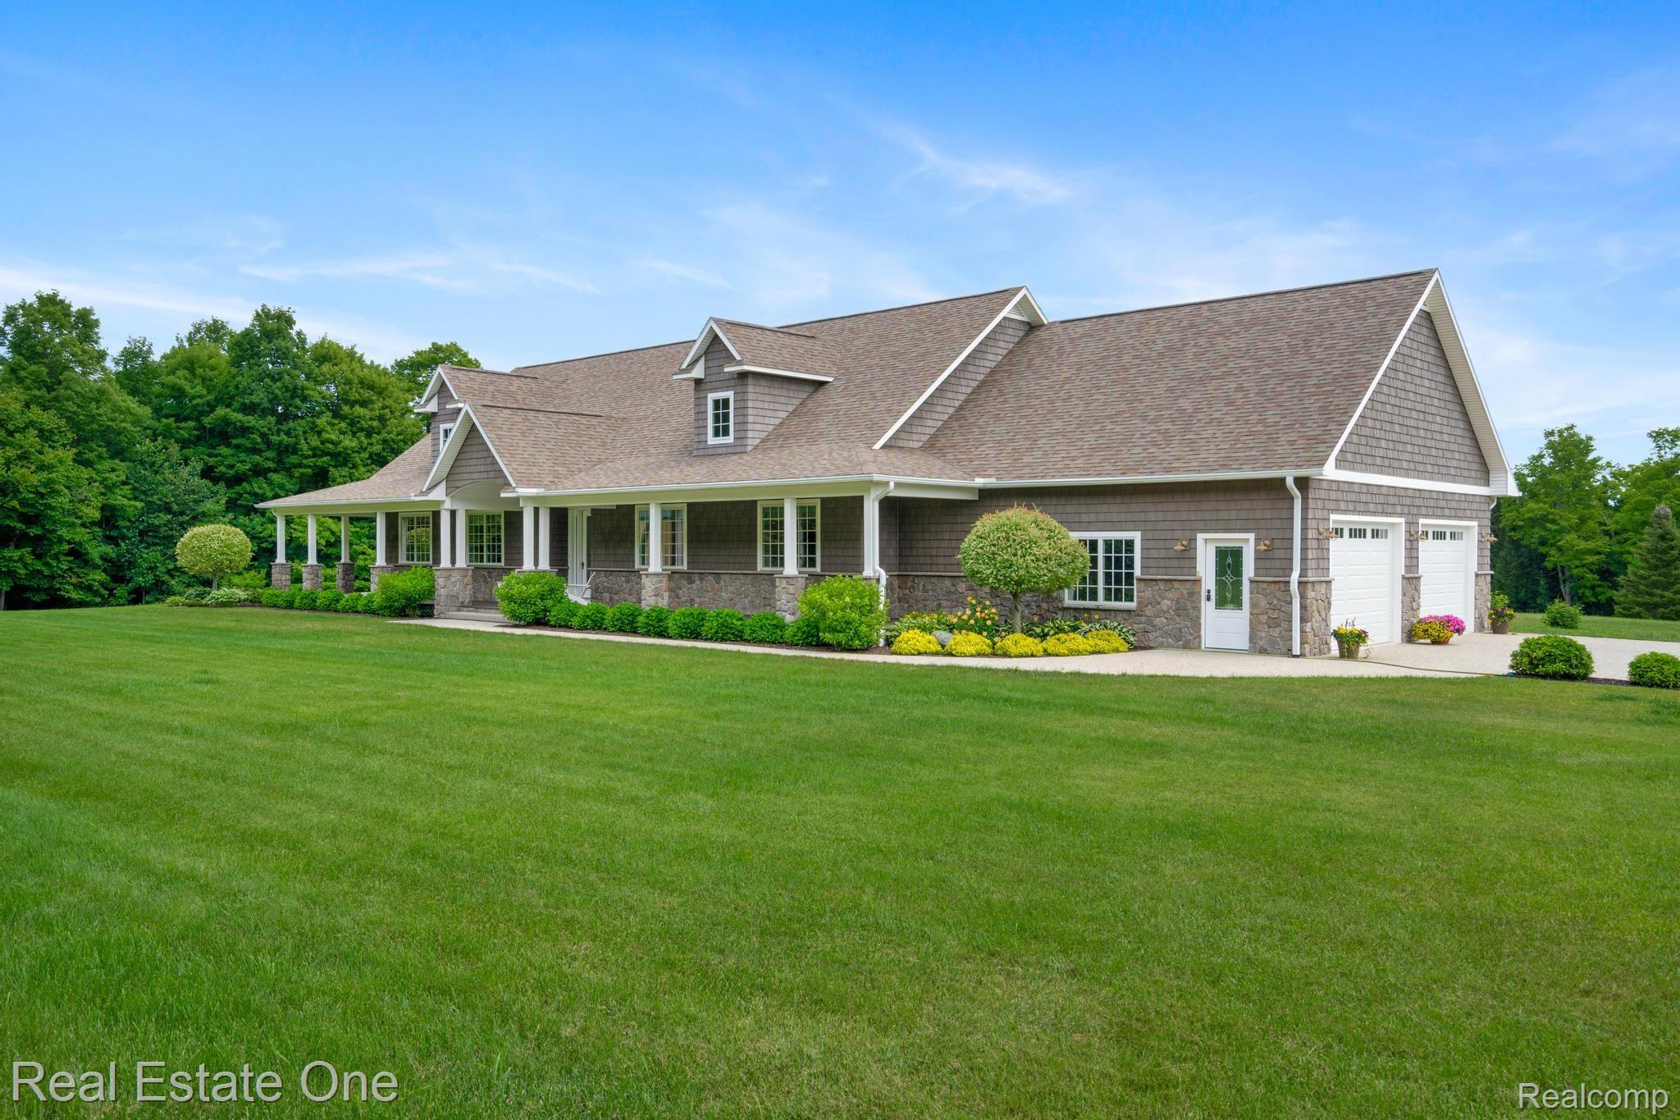
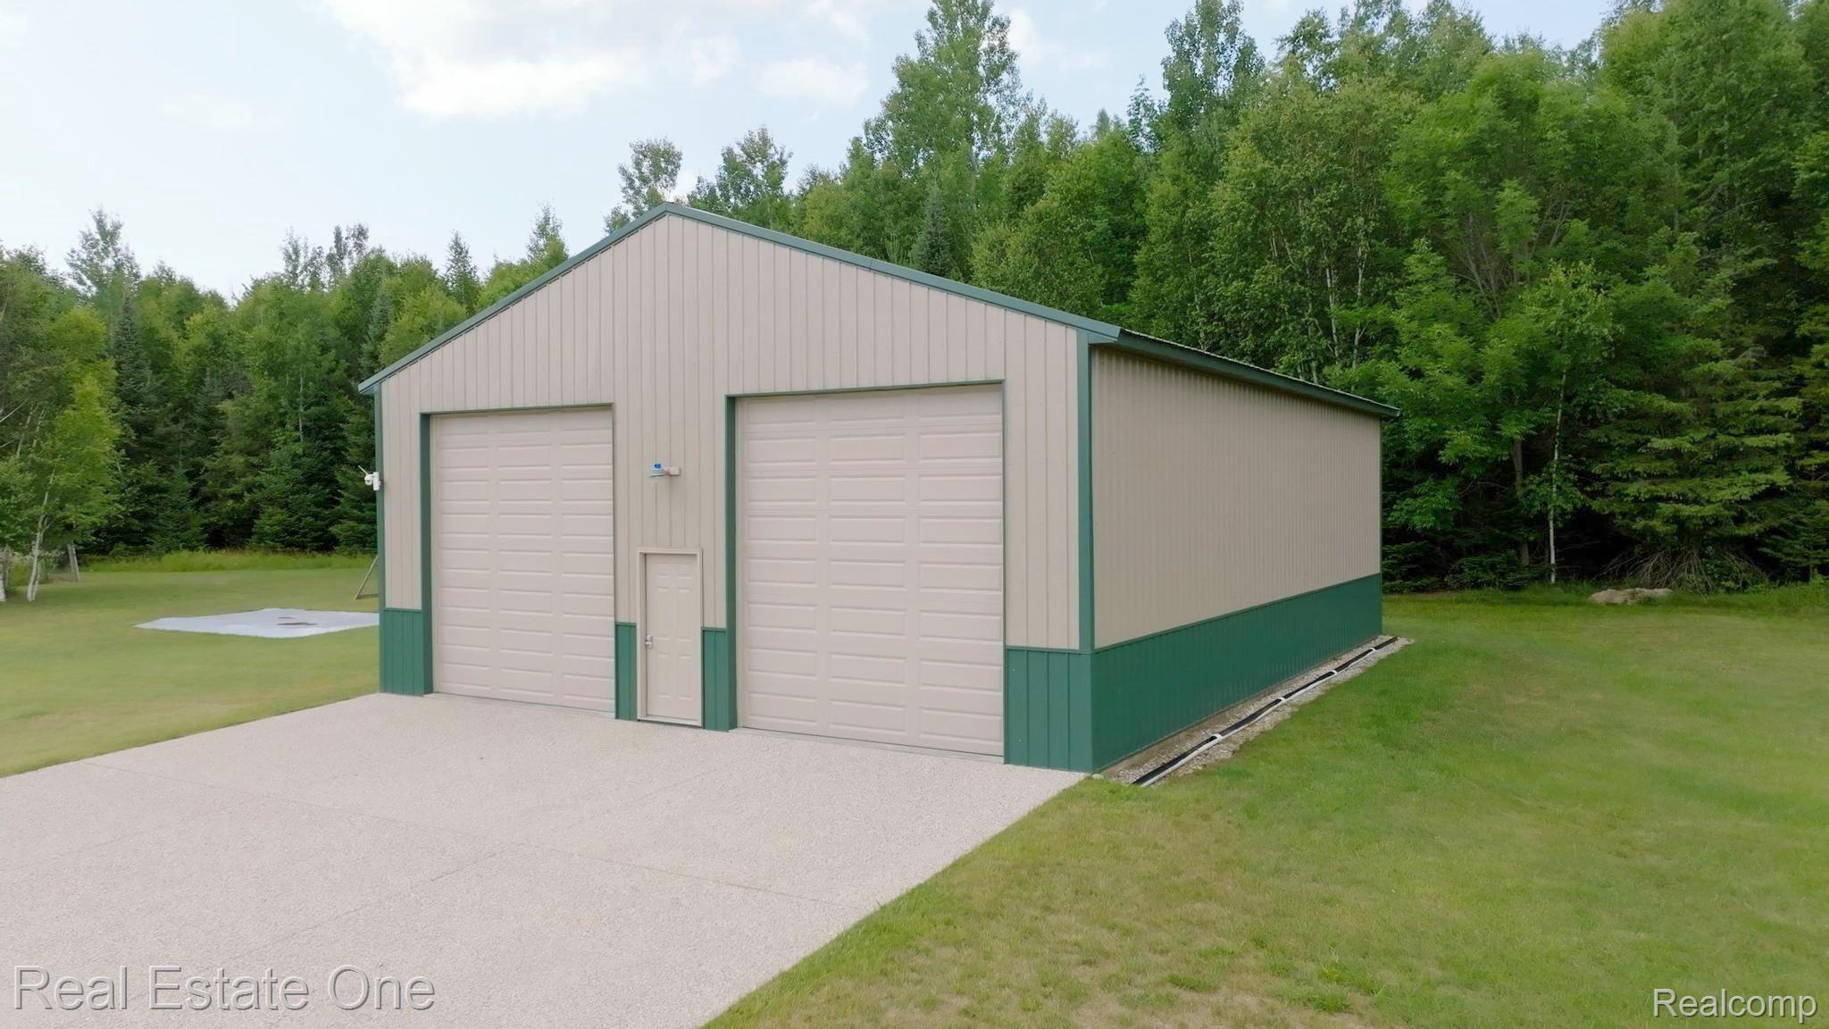
- Parking Features: Twoand Half Car Garage, Attached, Heated Garage, Oversized
- Garage Dimensions: 30 x 40
- Virtual Tour URL Unbranded: https://youtu.be/nNLn2YTCZjw
- Frontage Length: 329.0
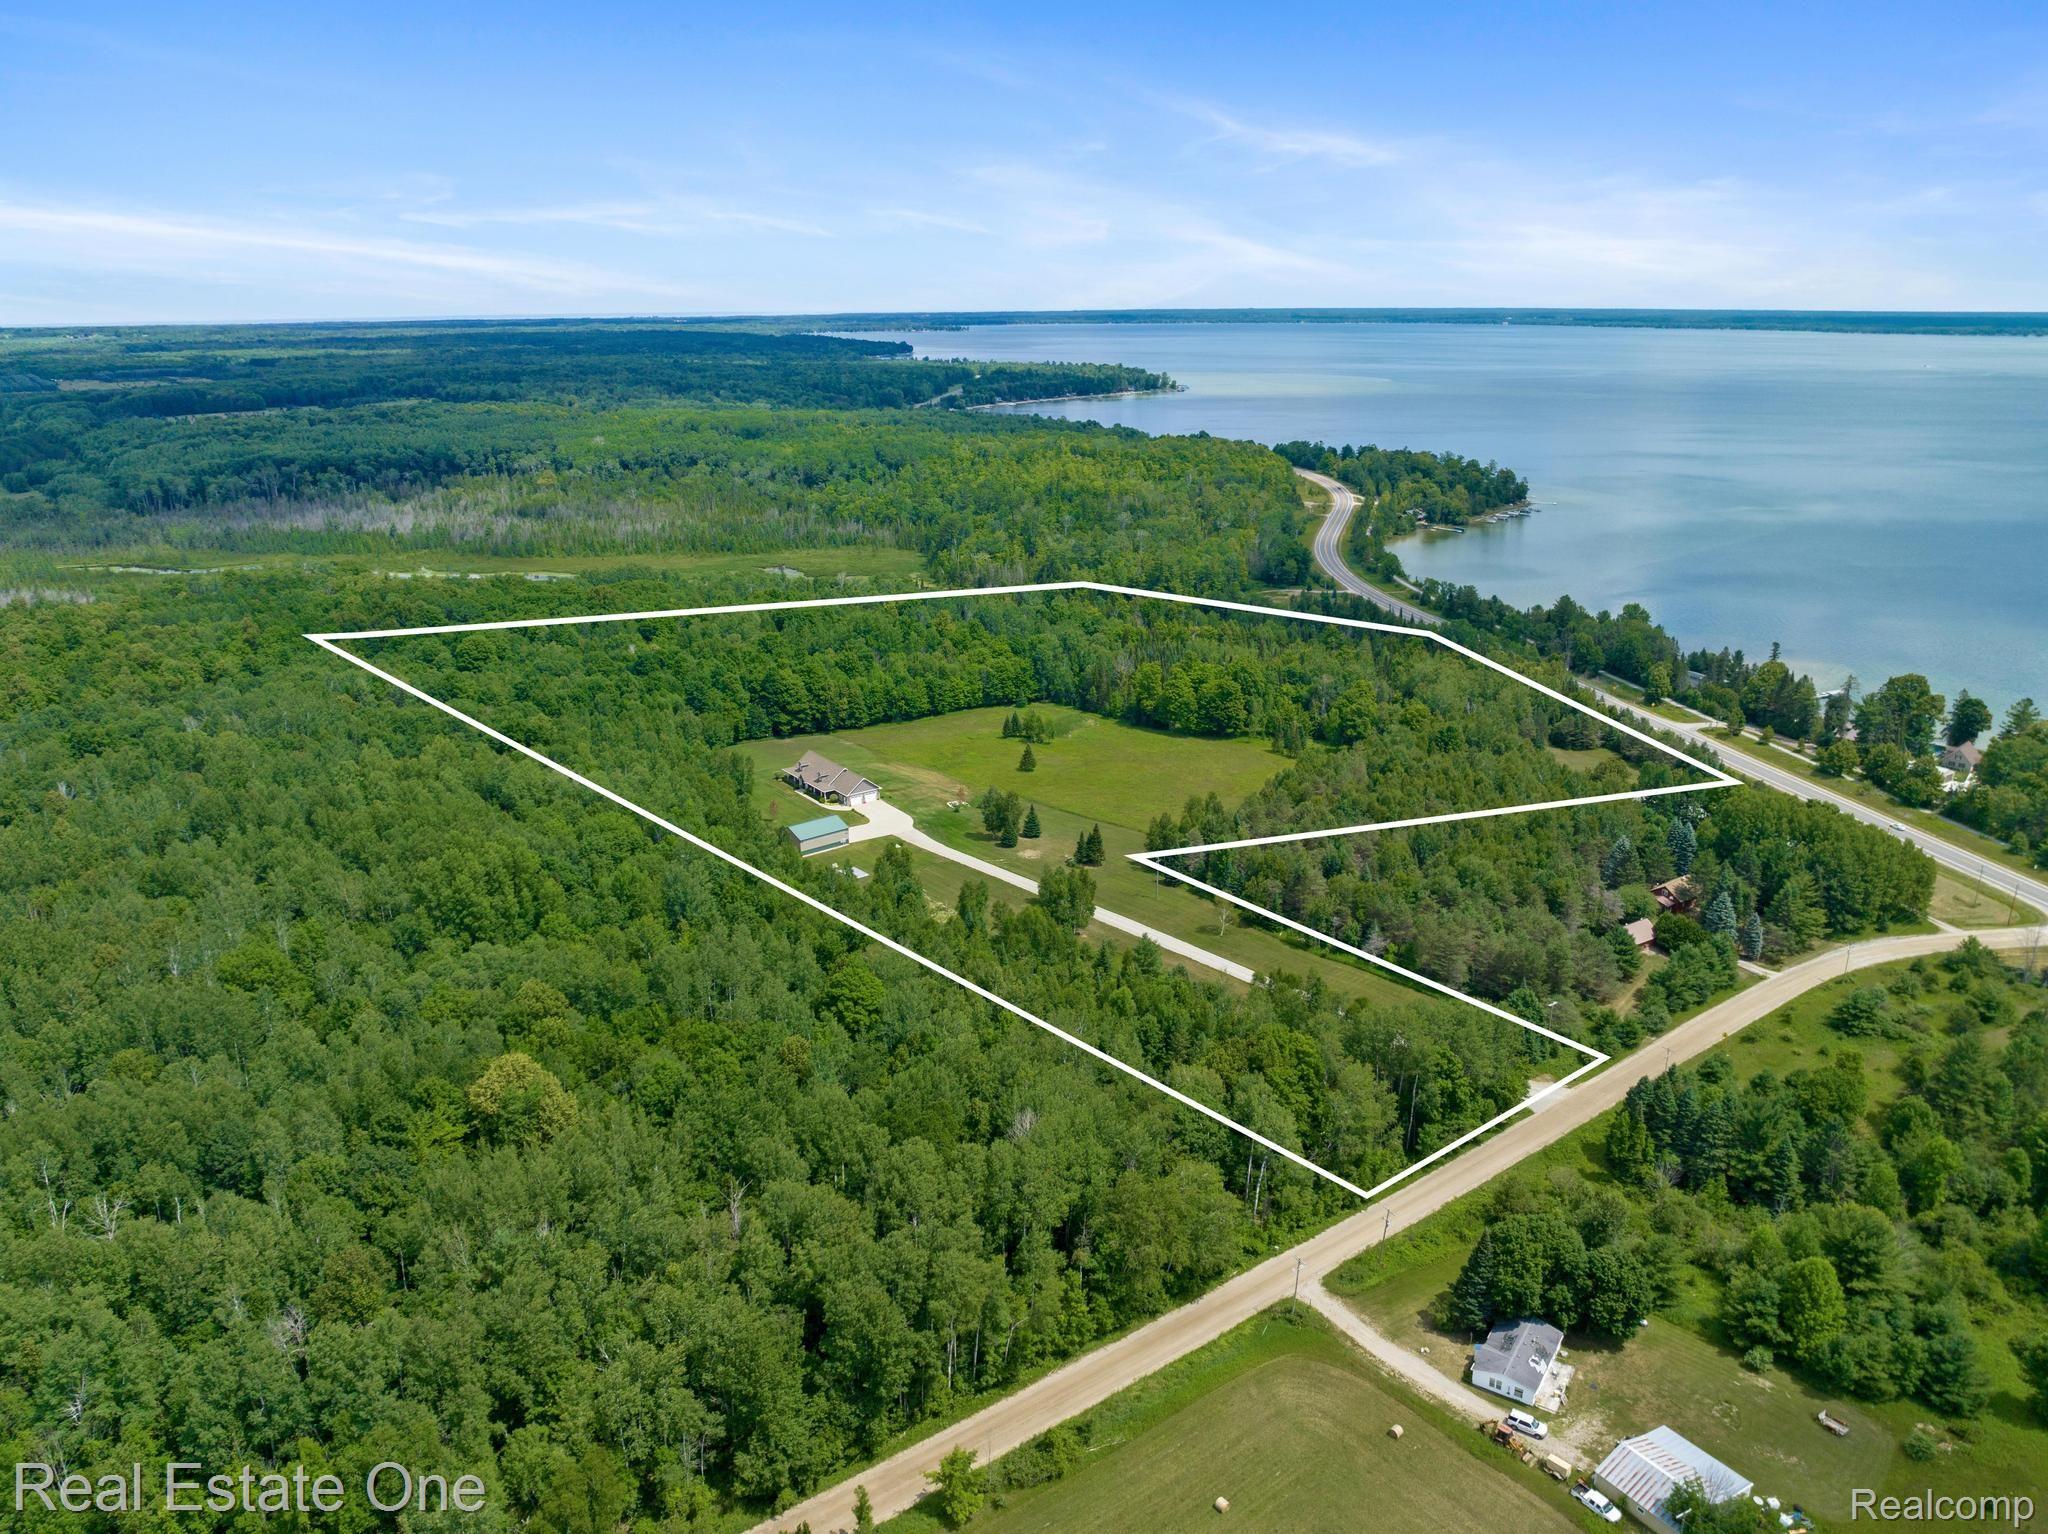
- Lot Size Acres: 30.13
- Lot Size Area: 30.13
- Lot Size Dimensions: 329 x 1359
- Water Frontage Feet: 510.0
- Lot Features: Sprinklers, Wooded
- Lot Size Units: Acres
- Road Frontage Feet: 329
- Road Frontage Type: Dirt
- State Equalized Value: 323900.0
- Living Area: 2406.0
- Building Area Total: 4812.0
- Above Grade Finished Area: 2406.0
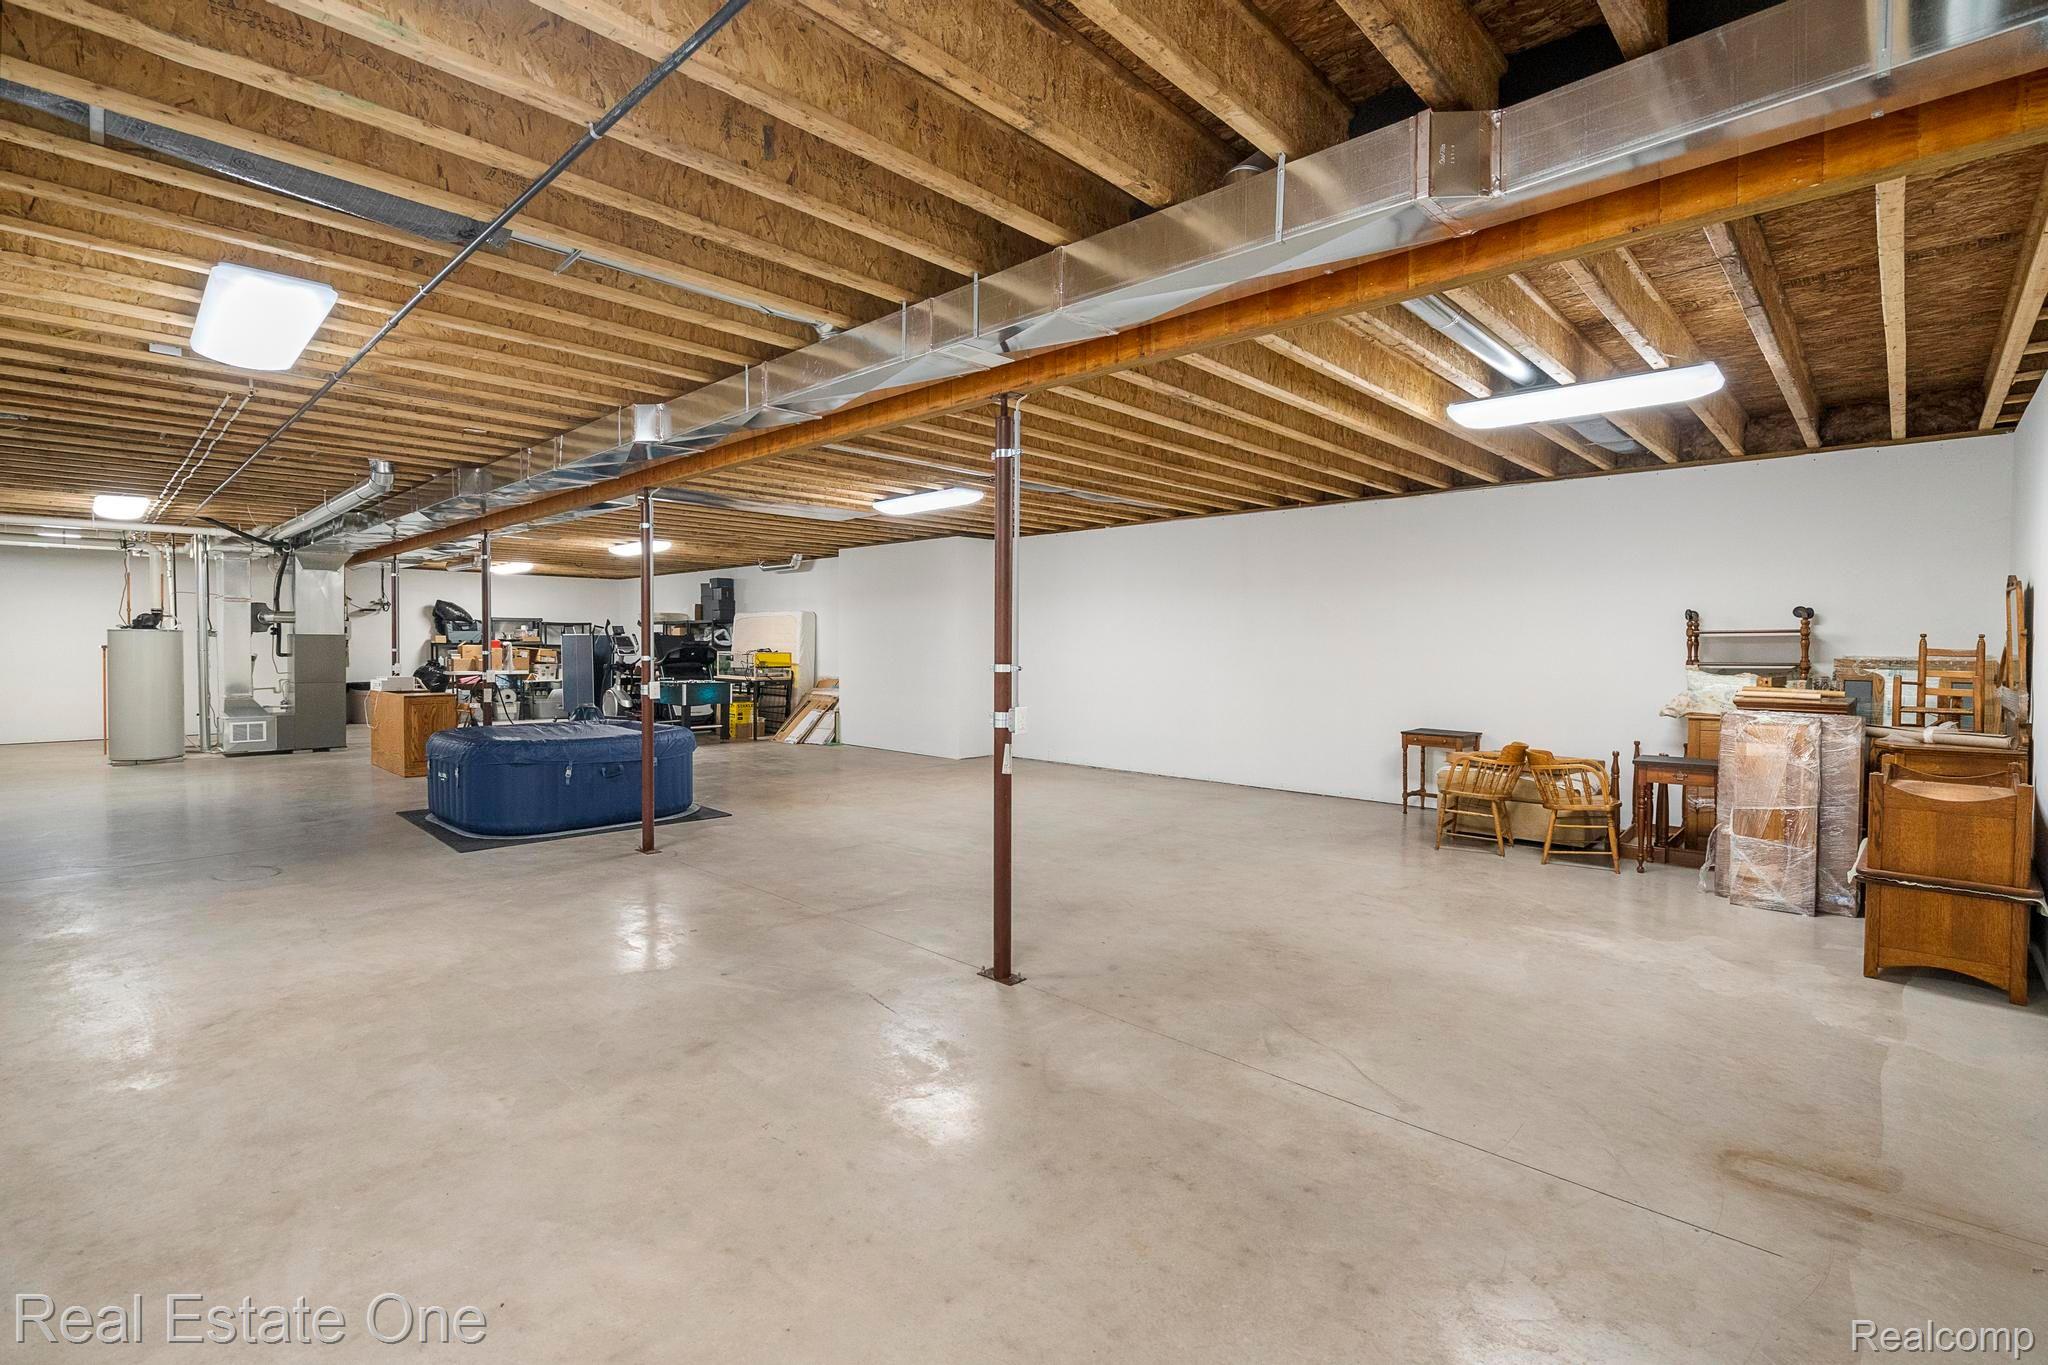
- Below Grade Total Area: 2406.0
- Class Name: Residential
- Living Area Source: Owner
- New Construction: No
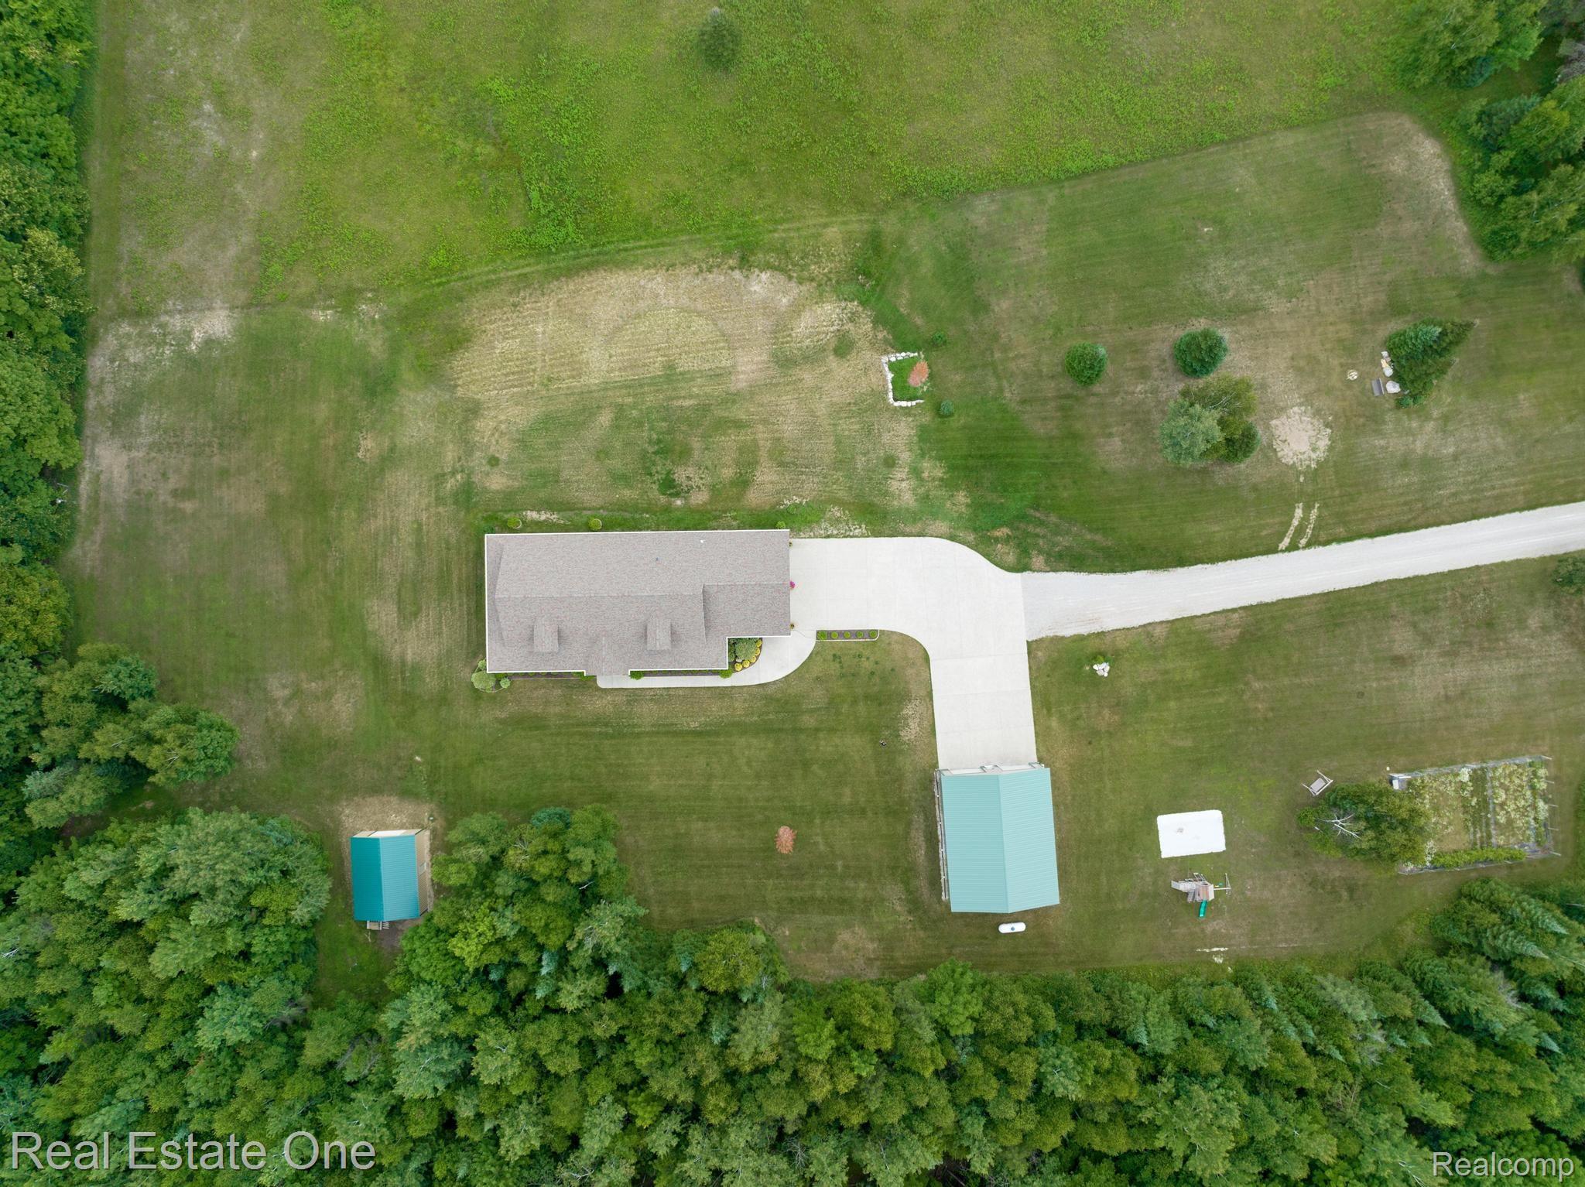
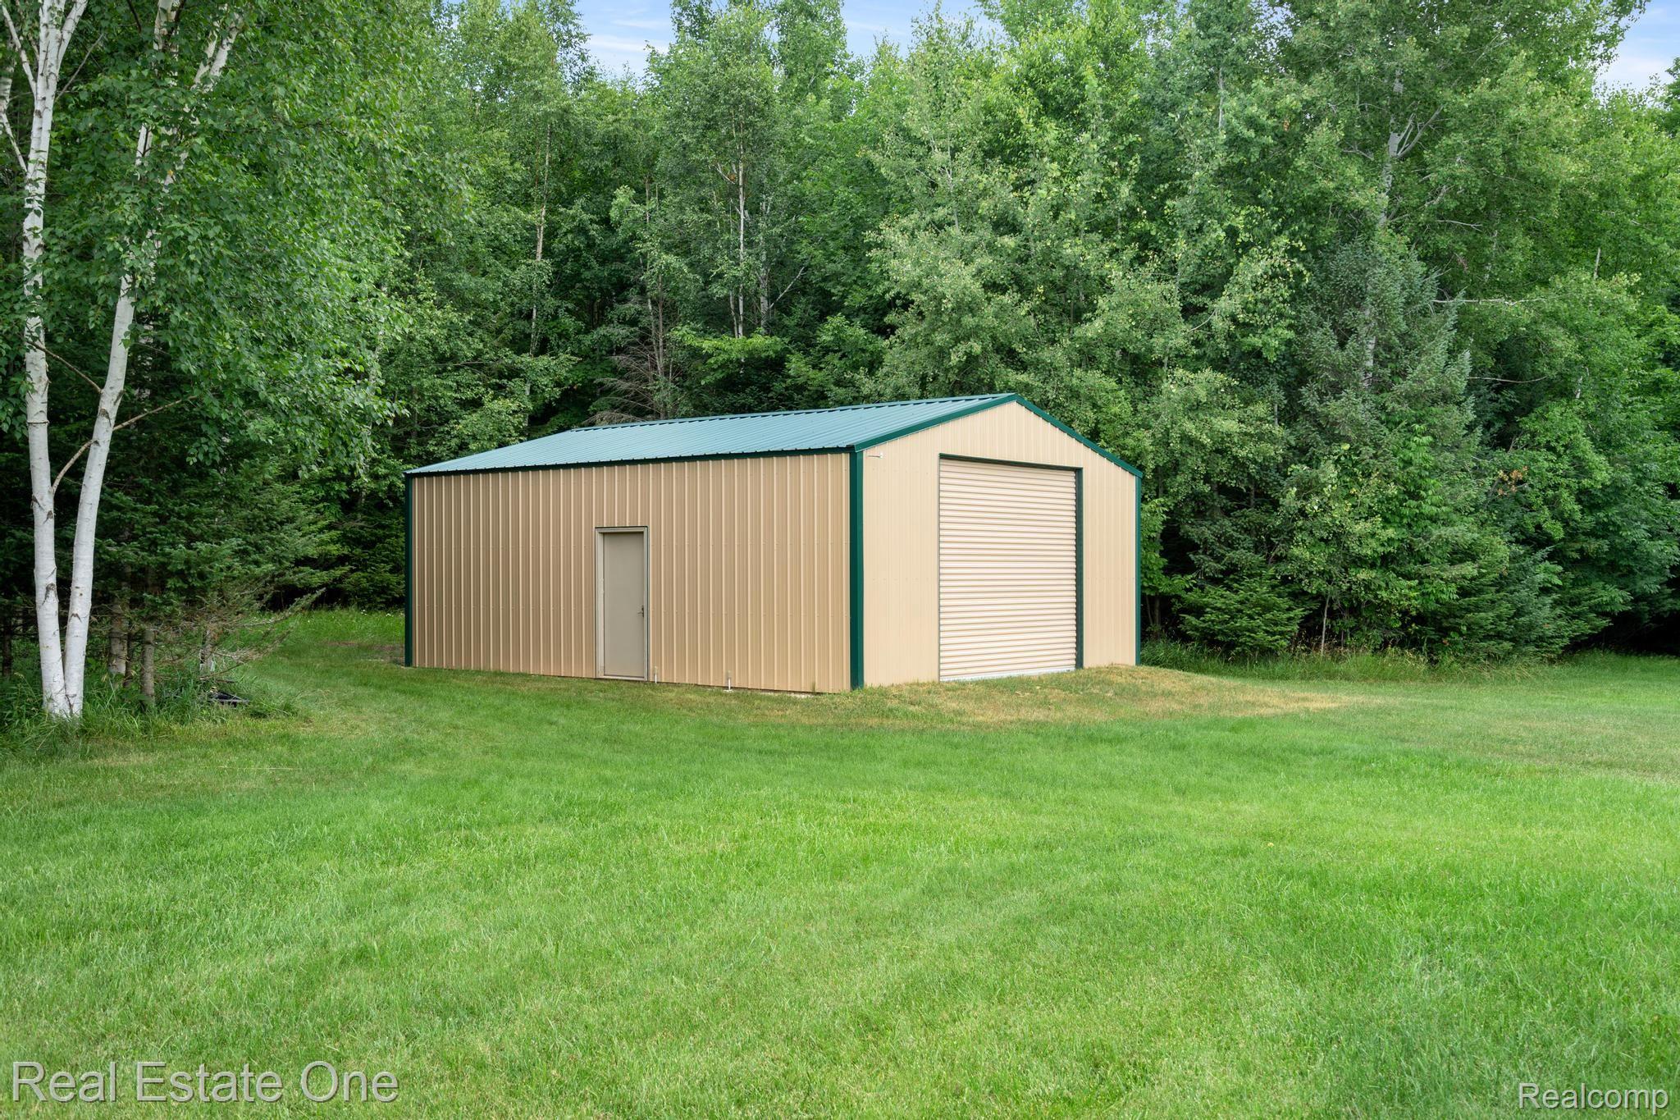
- Other Structures: Pole Barn, Second Garage
- Year Built: 2018
- Construction Materials: Vinyl Siding
- Entry Location: Ground Level
- Foundation Details: Basement, Poured
- Levels: One
- Roof: Asphalt
- Stories Total: 1
- Electric: Circuit Breakers
- Sewer: Septic Tank
- Water Source: Well
- Bathrooms Total Notational: 2.1
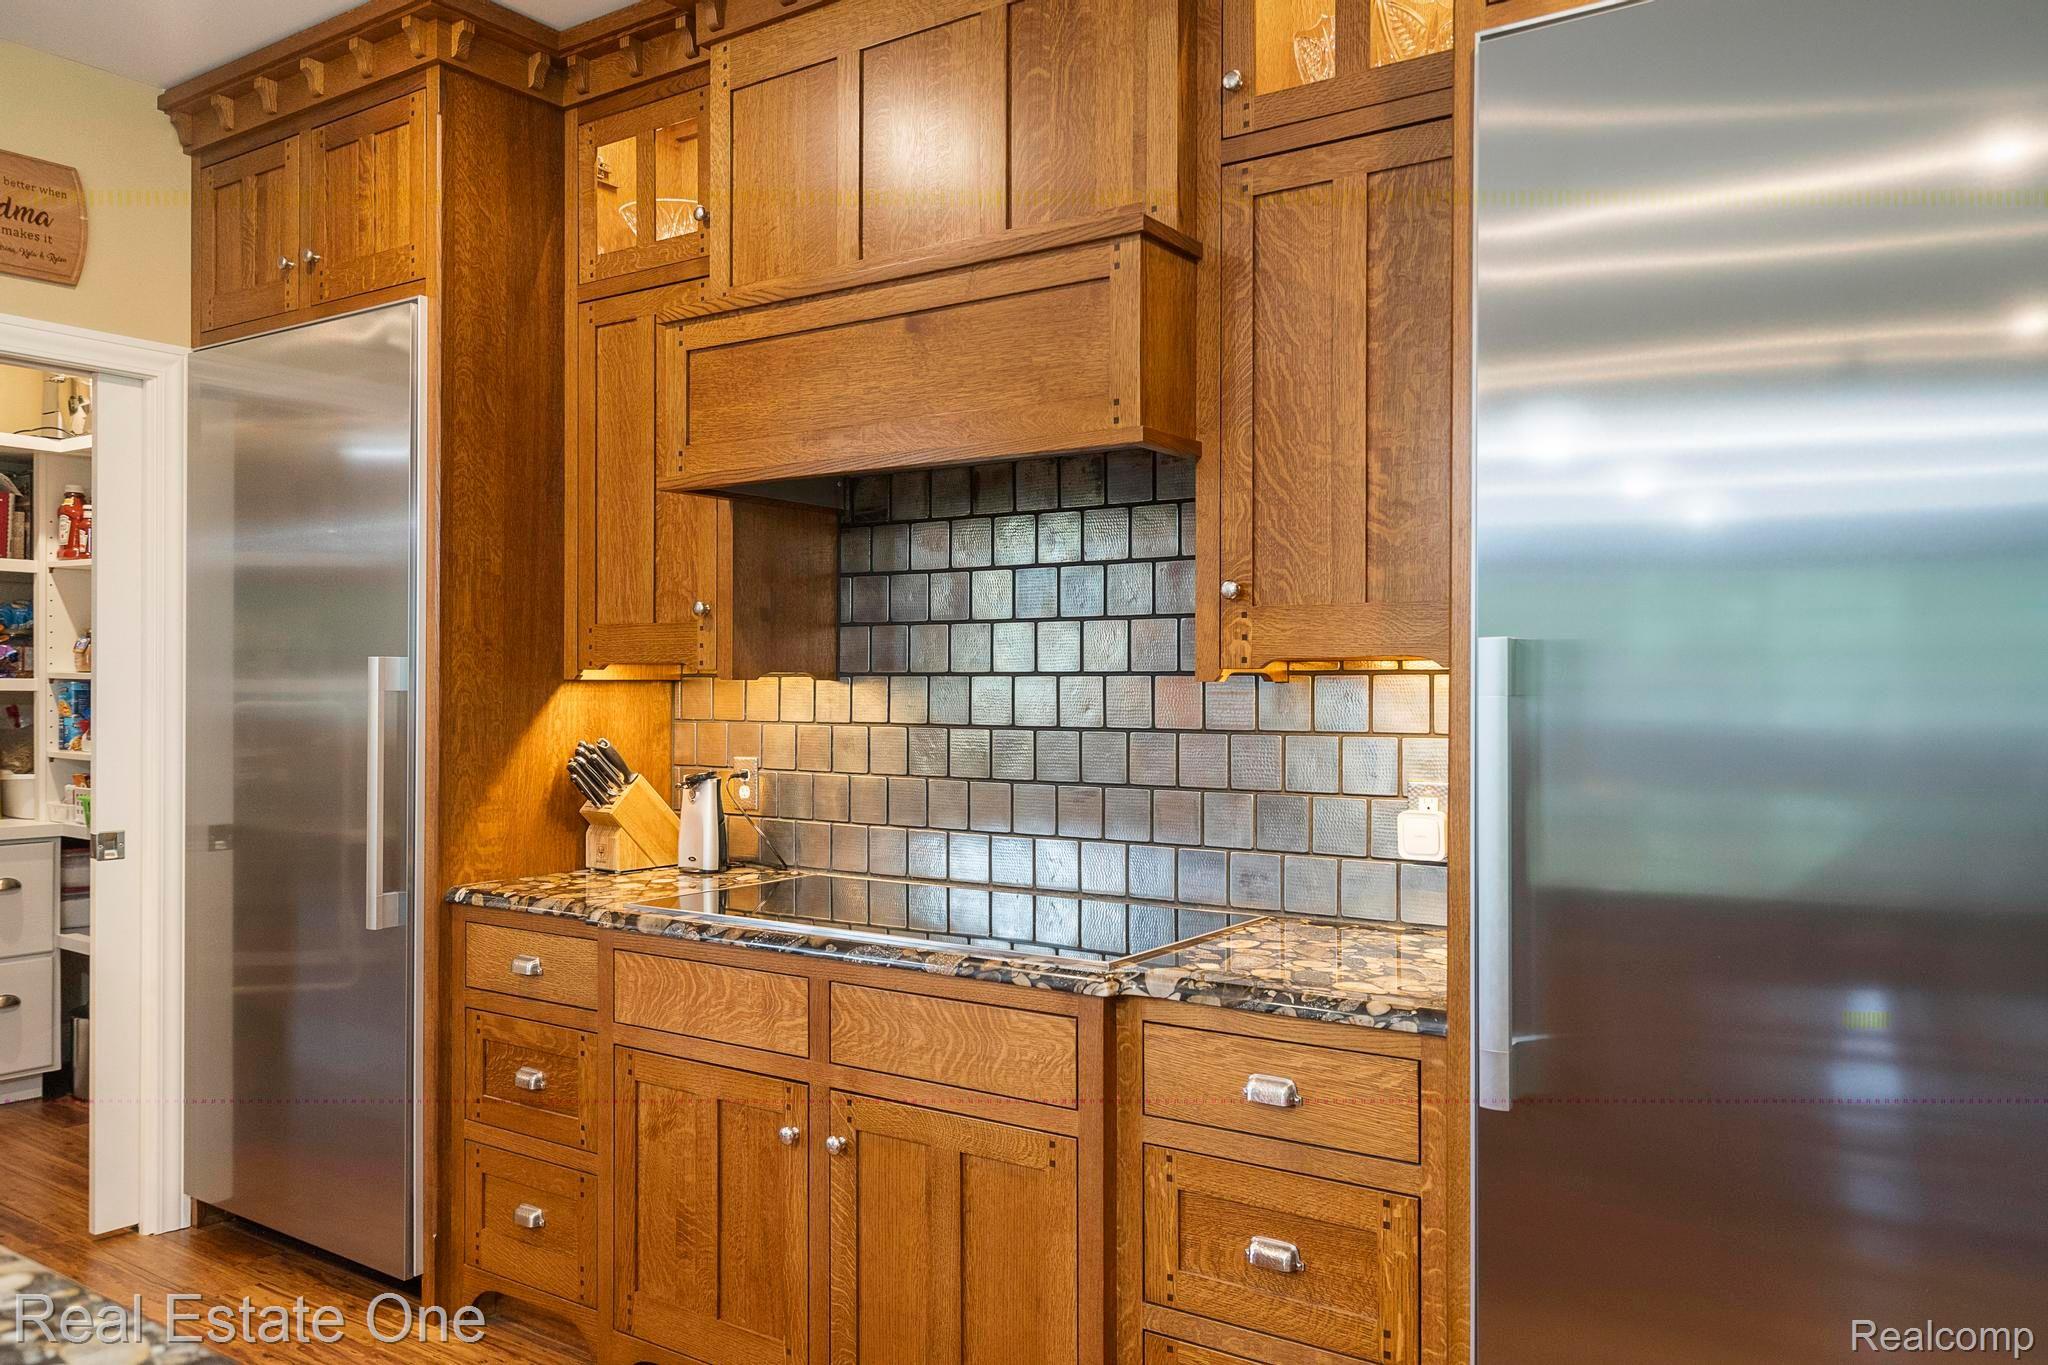
- Appliances: Built In Electric Oven, Built In Freezer, Built In Refrigerator, Convection Oven, Dishwasher, Double Oven, Dryer, Ice Maker, Induction Cooktop, Self Cleaning Oven, Stainless Steel Appliances, Vented Exhaust Fan, Washer
- Basement: Full, Unfinished
- Has Basement: Yes
- Bathrooms Full: 2
- Bathrooms Half: 1
- Bathrooms Total Integer: 3
- Bedrooms Total: 3
- Cooling: Ceiling Fans, Central Air
- Has Cooling: Yes
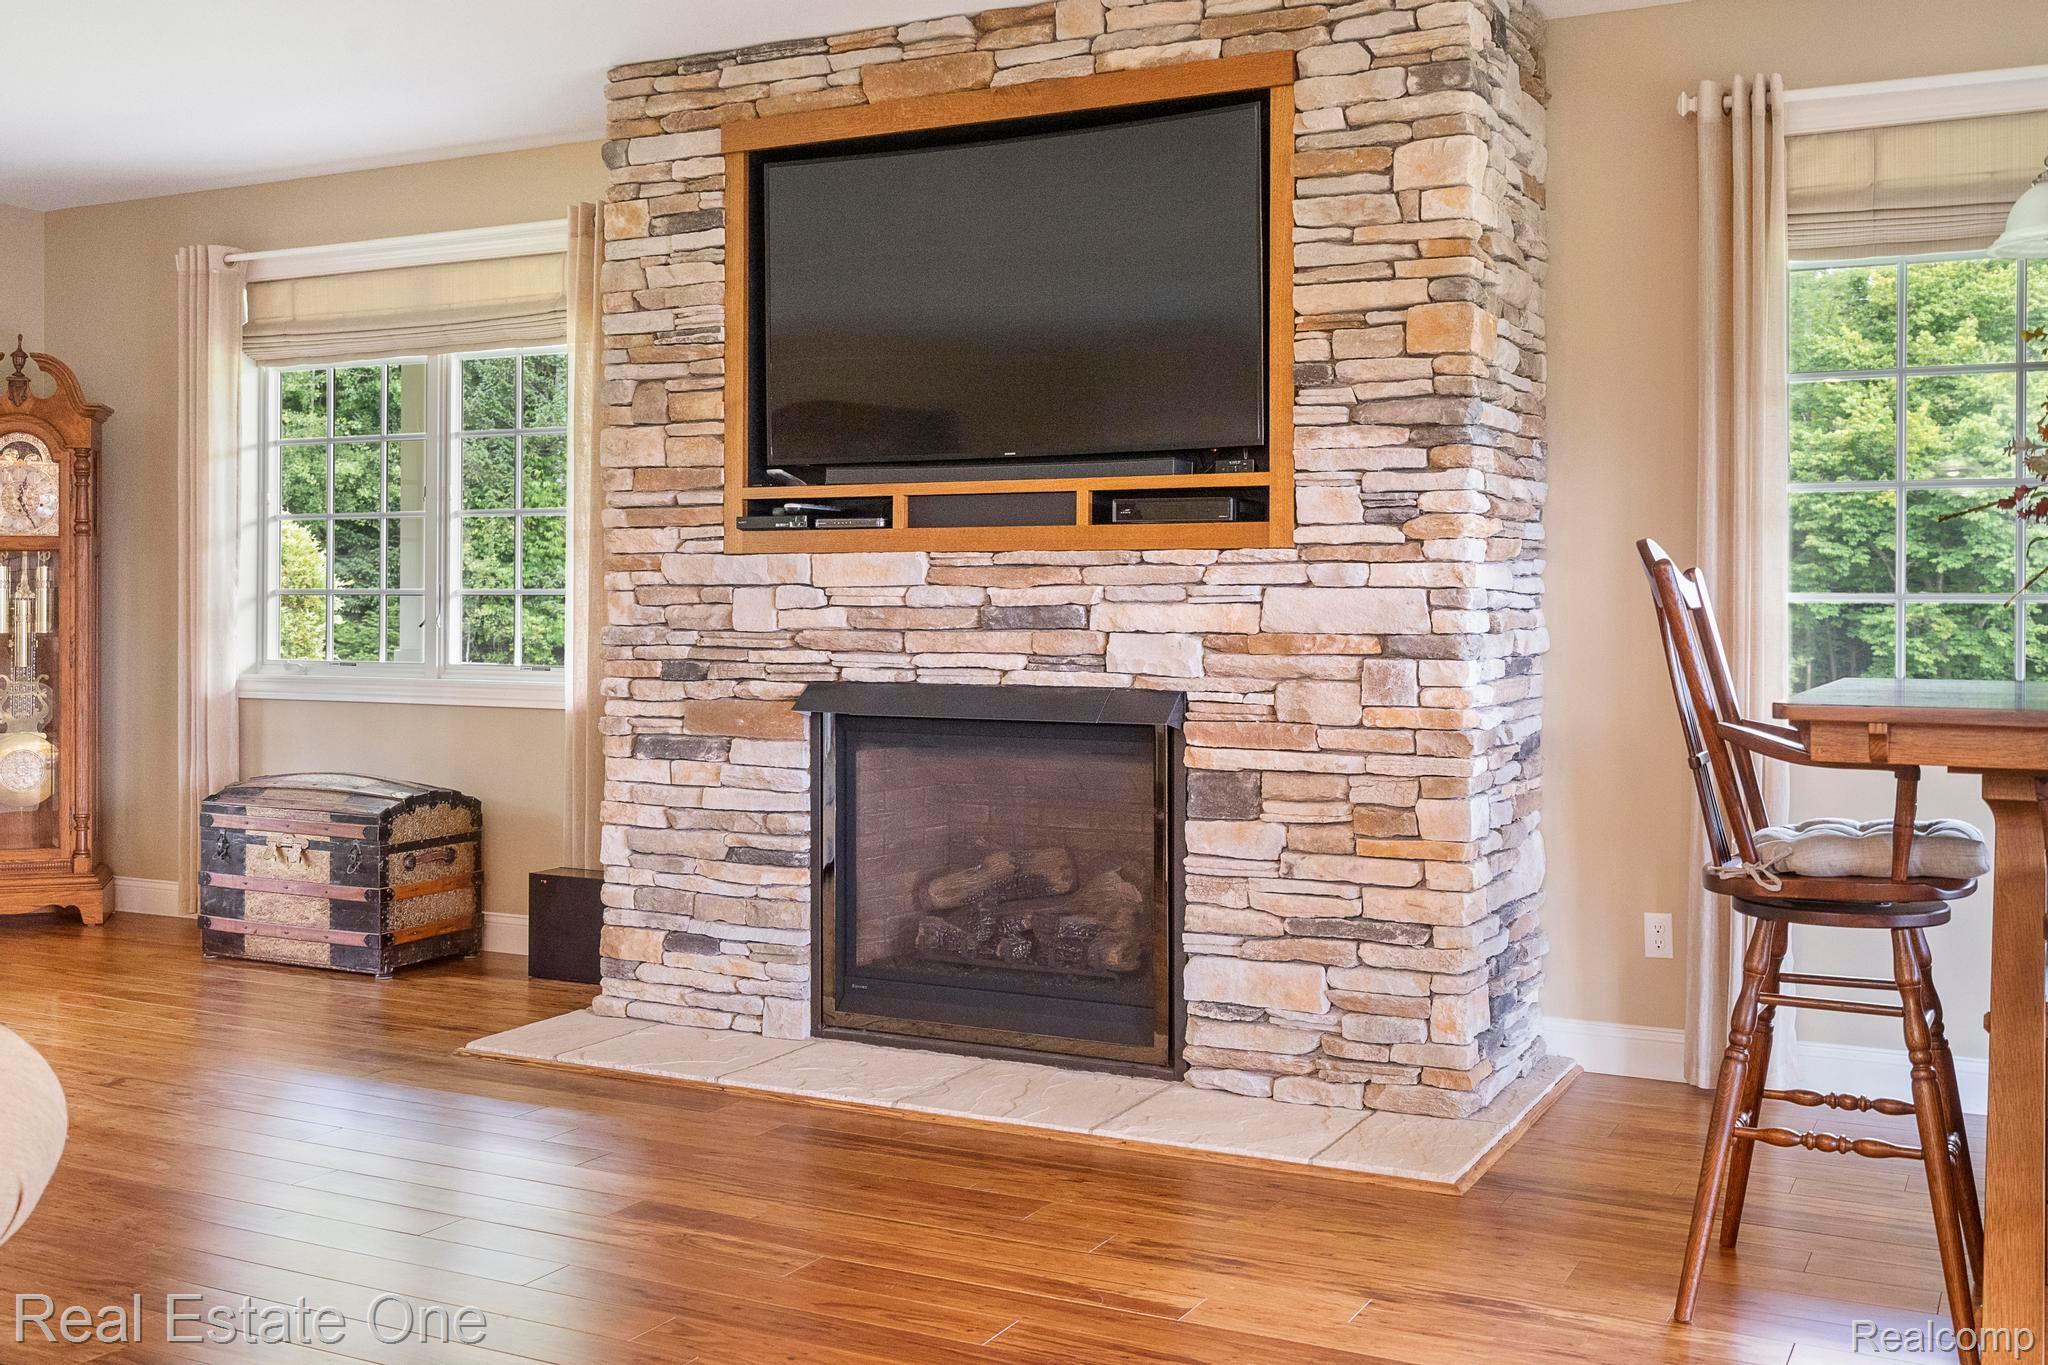
- Fireplace Features: Gas, Great Room
- Fireplace: Yes
- Heating: Forced Air, Propane
- Has Heating: Yes
- Interior Features: High Speed Internet
- Laundry Features: Electric Dryer Hookup, Laundry Room, Washer Hookup
- Rooms Total: 7
- Water Heater Fuel: Propane
- Window Features: Egress Windows
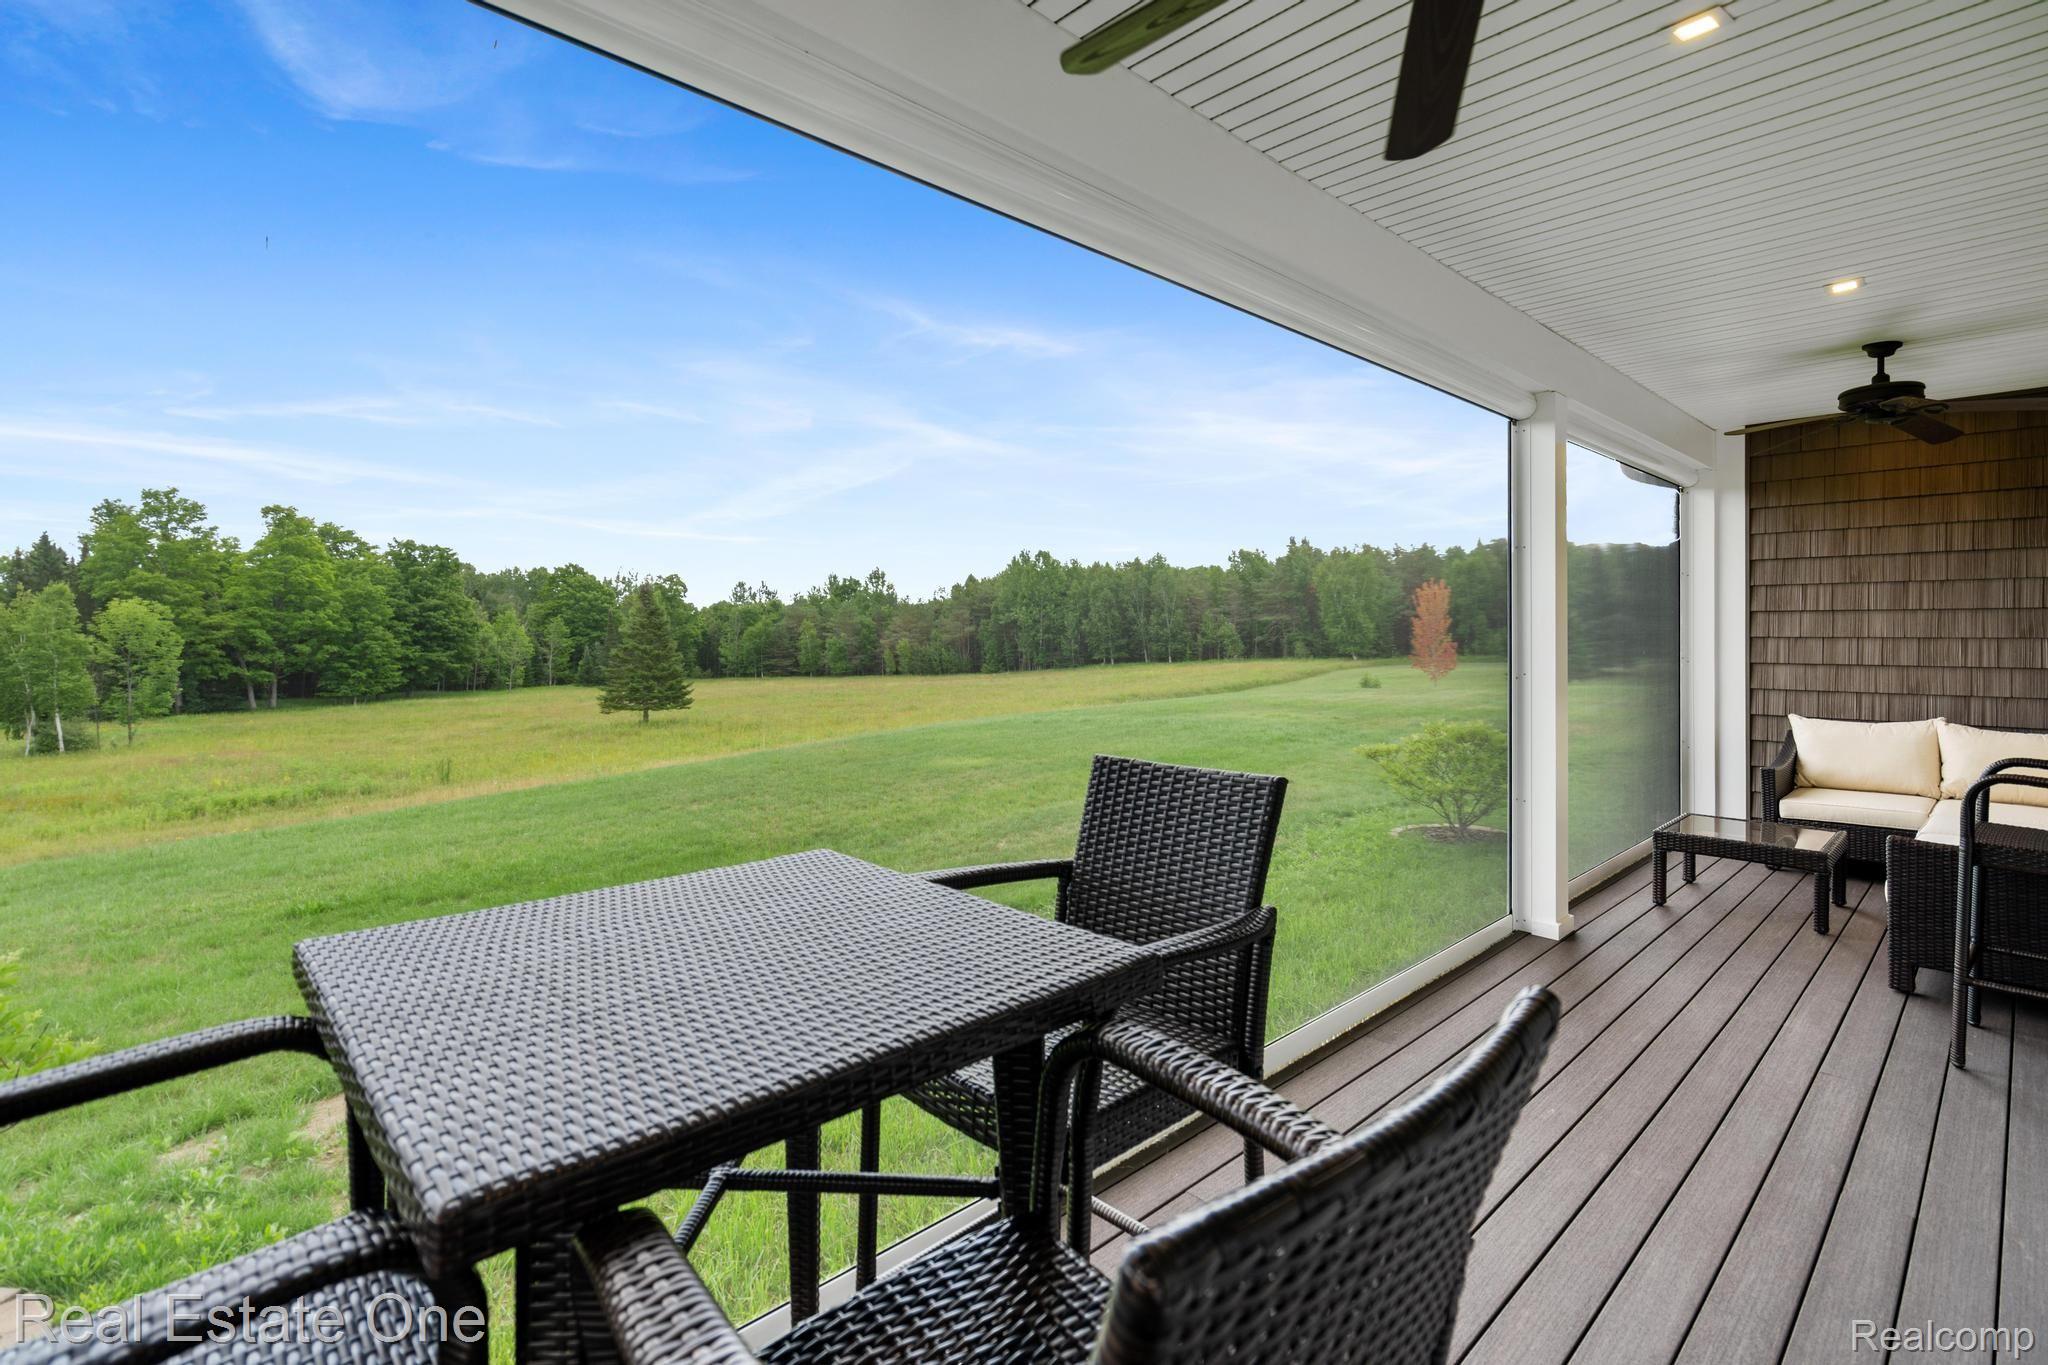
- Patio And Porch Features: Covered, Deck, Enclosed
- Pool Private: No
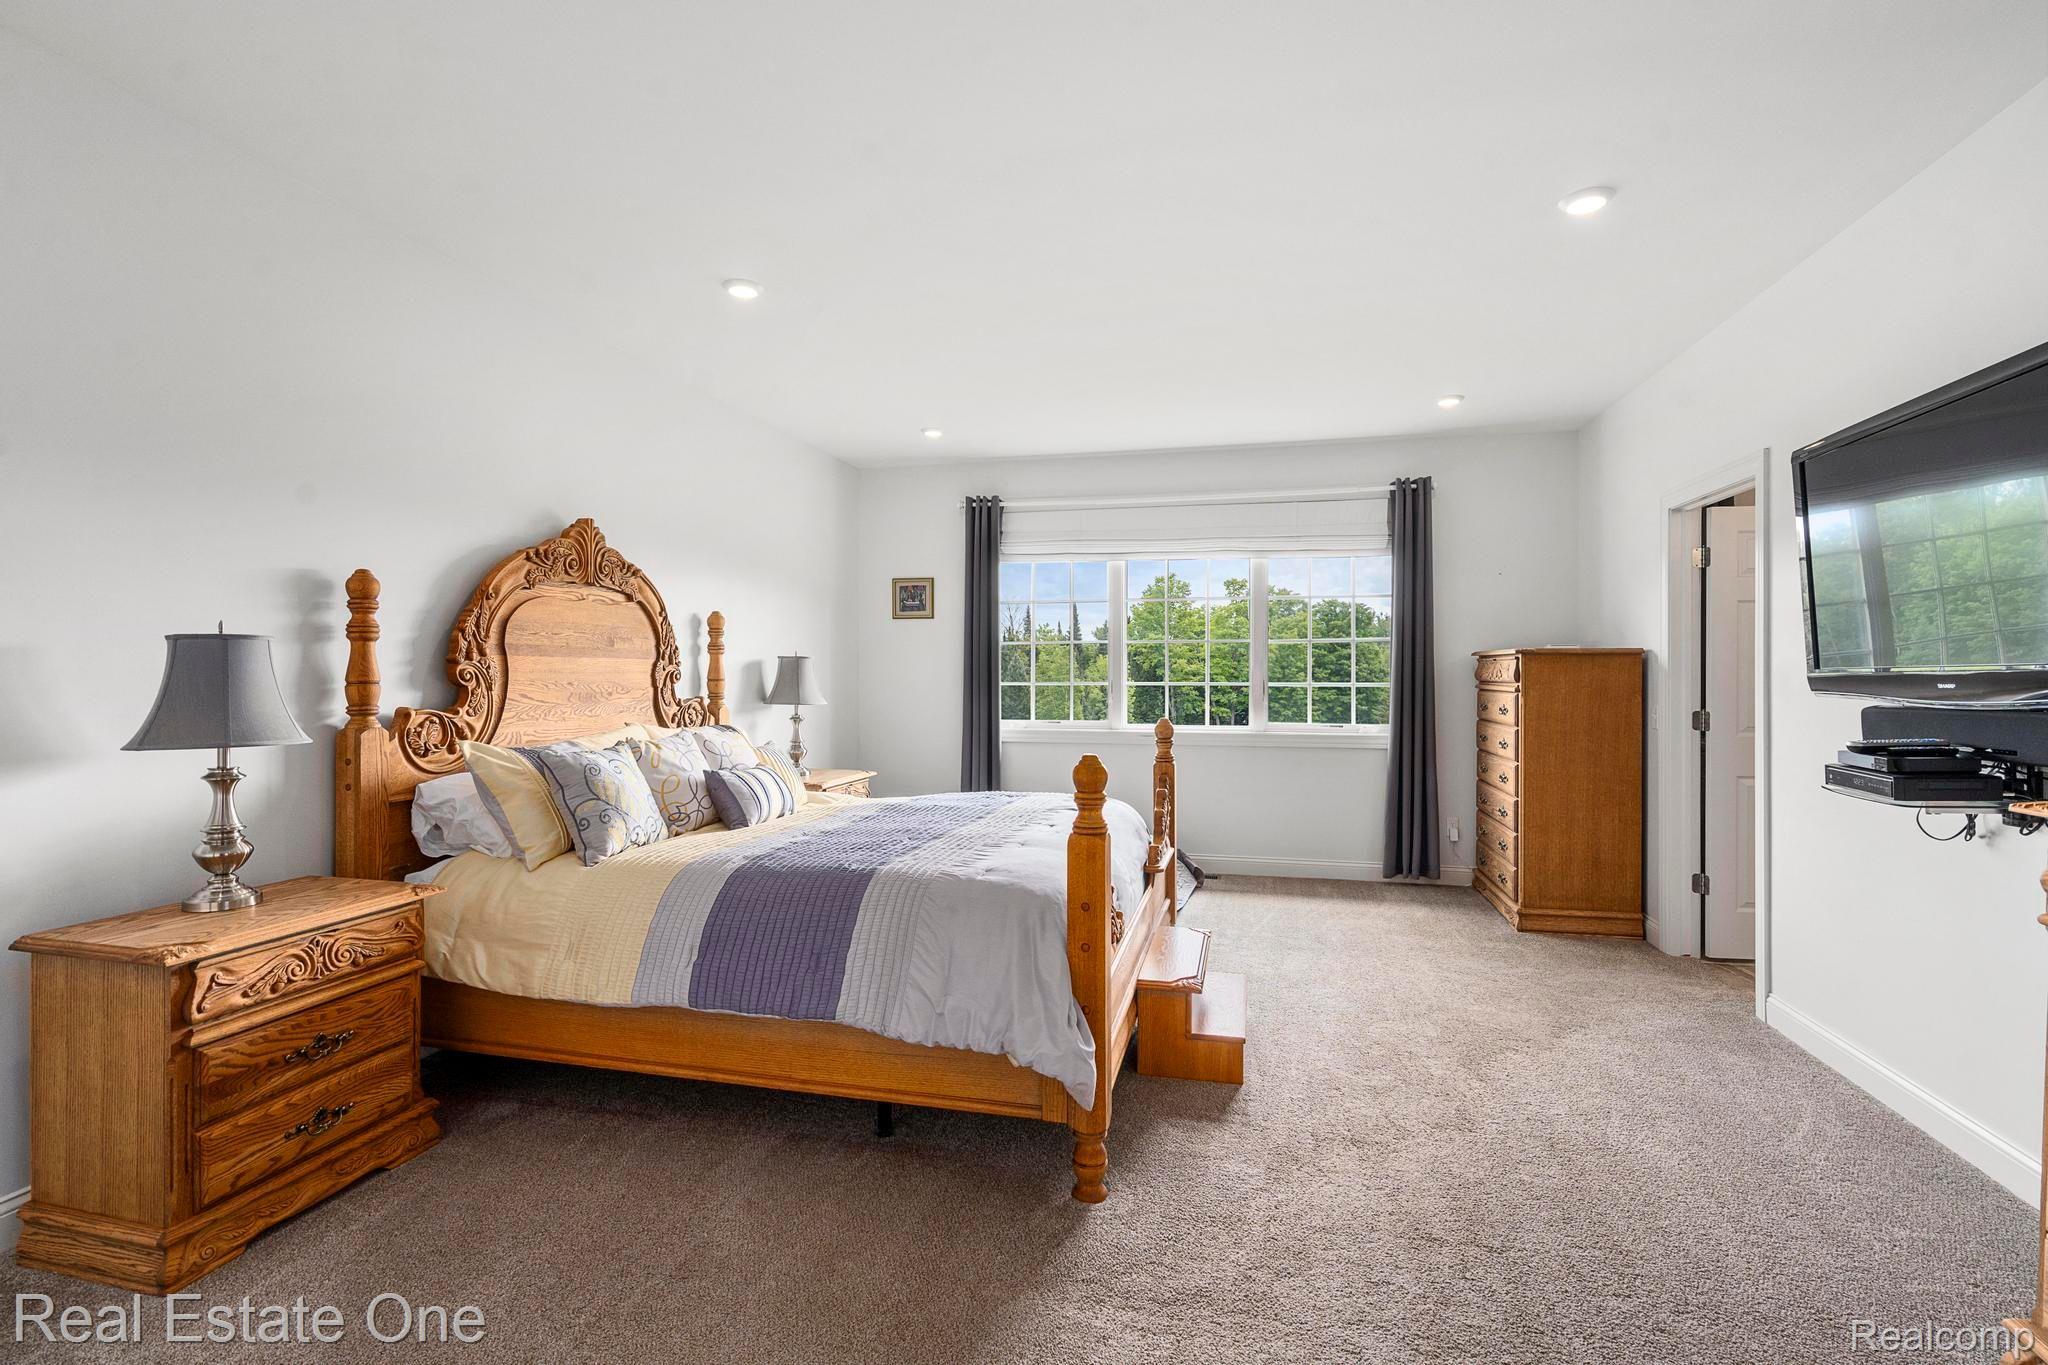
- Room Dimensions: 13x15
- Room Length: 16.0
- Room Width: 27.0
- Room Level: Entry
- Room Type: Kitchen
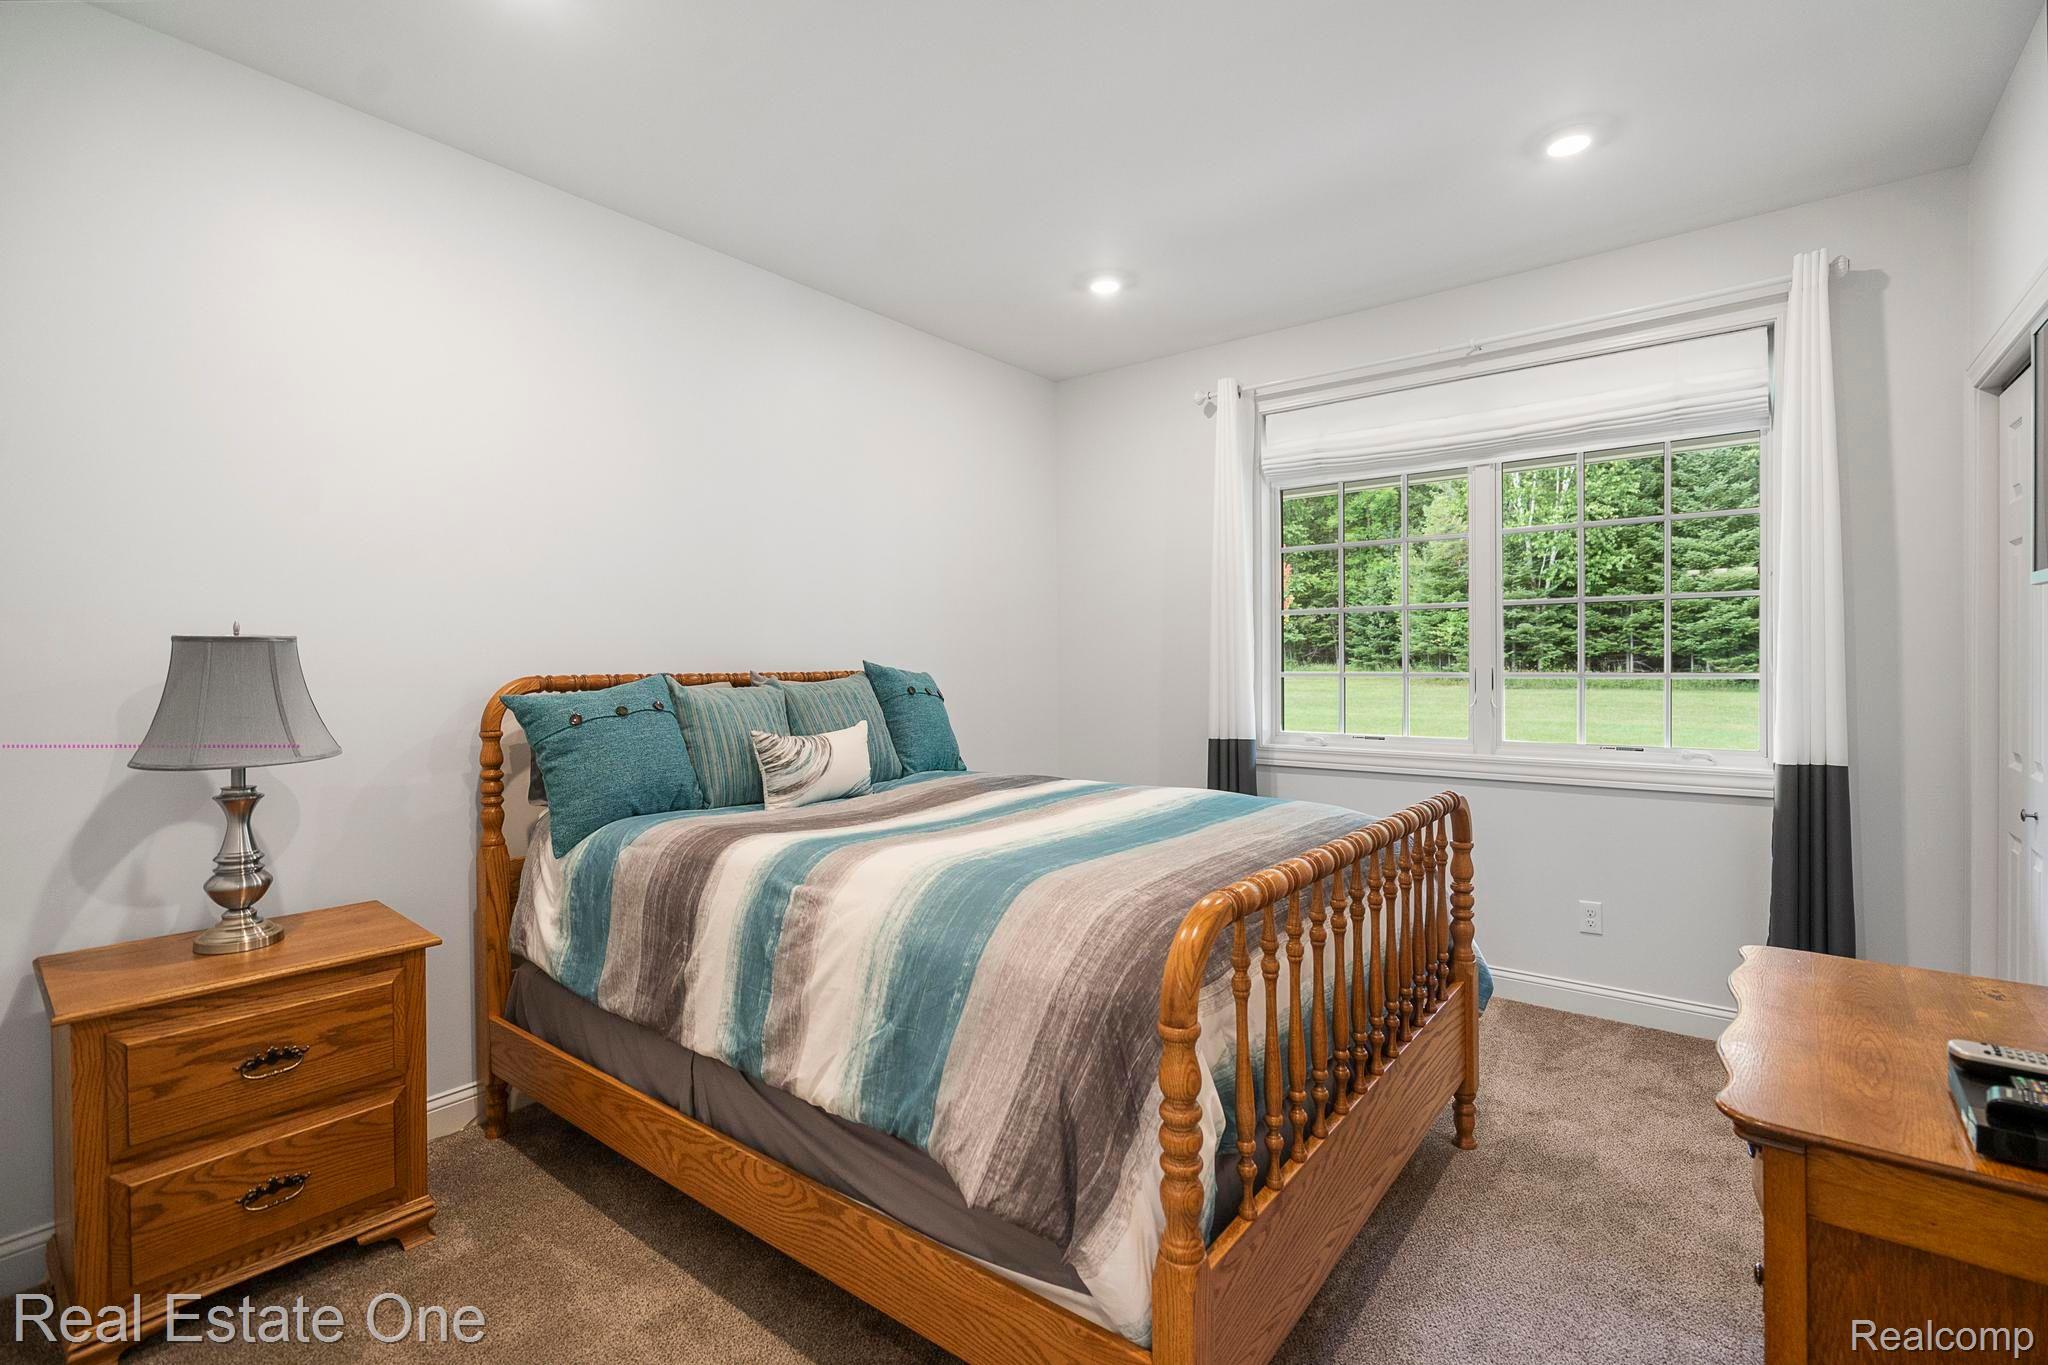
- Room Dimensions: 12x11
- Room Length: 13.0
- Room Width: 16.0
- Room Level: Entry
- Room Type: Bedroom 2
- Room Length: 13.0
- Room Width: 15.0
- Room Level: Entry
- Room Type: Laundry
- Room Dimensions: 13x16
- Room Length: 20.0
- Room Width: 16.0
- Room Level: Entry
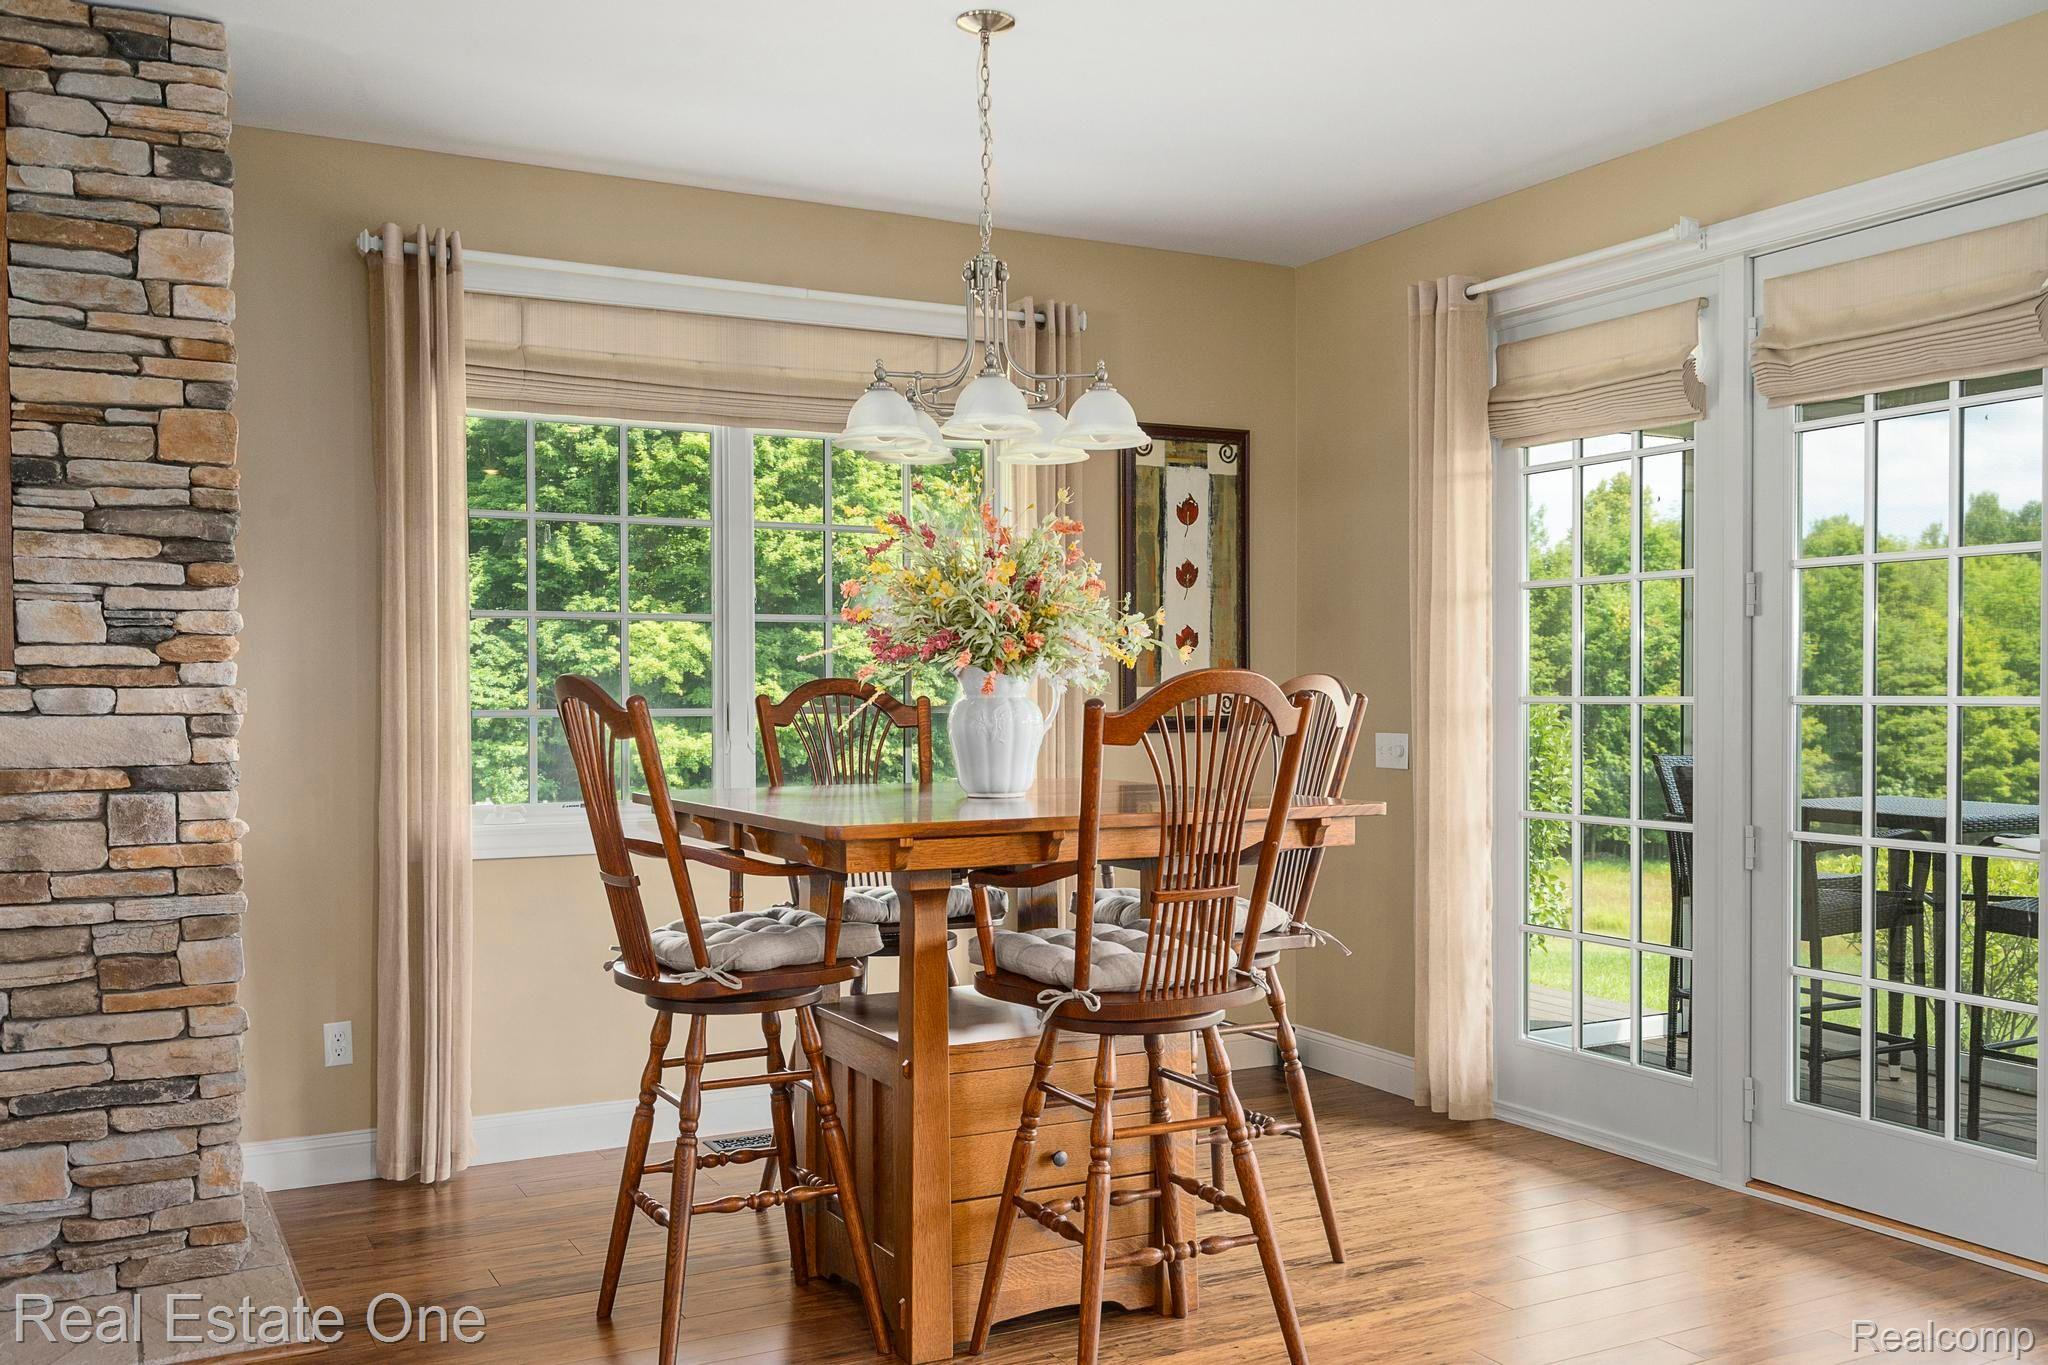
- Room Type: Dining Room
- Room Dimensions: 16x27
- Room Length: 12.0
- Room Width: 11.0
- Room Level: Entry
- Room Type: Great Room
- Room Dimensions: 20x16
- Room Length: 12.0
- Room Width: 12.0
- Room Level: Entry
- Room Type: Bedroom 1
- Room Level: Entry
- Room Type: Bath Lav
- Room Level: Entry
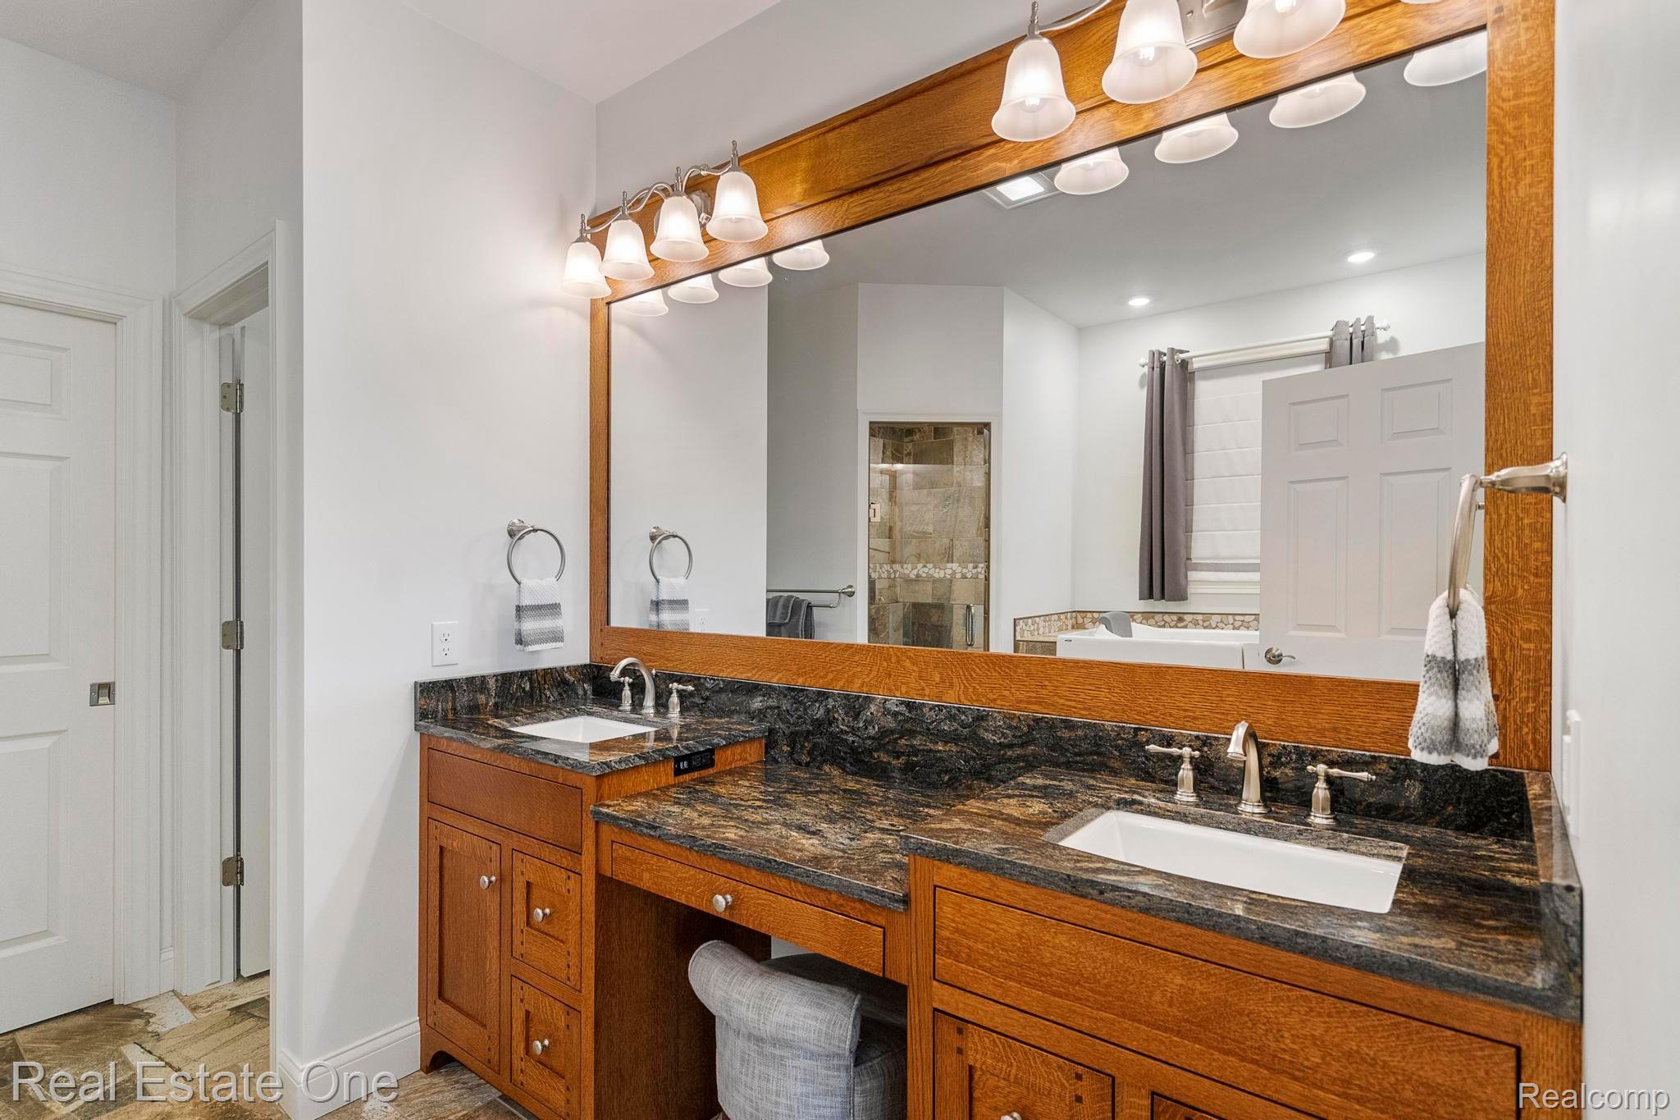
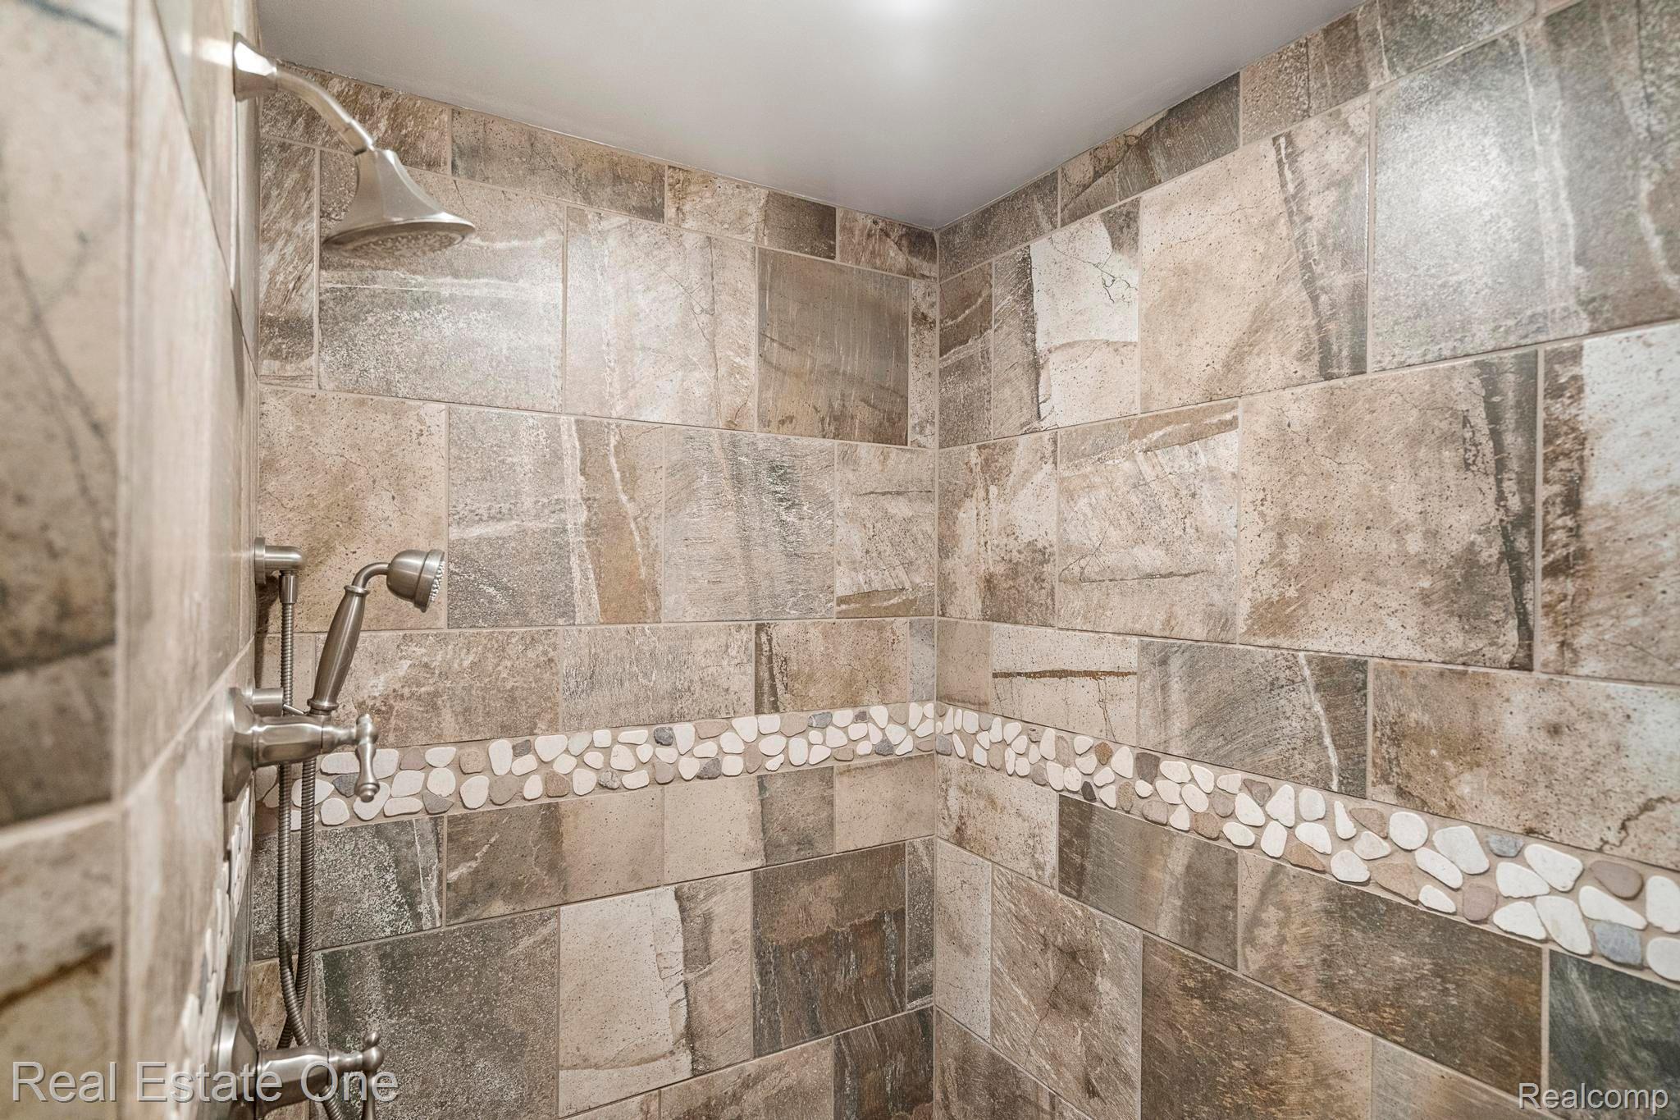
- Room Type: Bathroom 1
- Room Dimensions: 12x12
- Room Length: 12.0
- Room Width: 12.0
- Room Level: Entry
- Room Type: Bedroom 3
- Room Level: Entry
- Room Type: Bath Dual Entry
- Public GLR Website: Yes
- Existing Lease: No
- Pets Allowed: Yes
- Rent Spree: No
Property History for 4088 Woodmansee Road
| Date | Event & Source | Price | Appreciation |
|---|---|---|---|
| Aug 25, 2023 | Sold Realcomp #20230058615 | $910,000 | — |
| Aug 25, 2023 | Sold MiRealSource #60238311 | $910,000 | — |
| Aug 4, 2023 | Contract Signed Realcomp #20230058615 | — | |
| Aug 3, 2023 | Contract Signed MiRealSource #60238311 | — | |
| Jul 18, 2023 | Listed (Active) Realcomp #20230058615 | $950,000 | — |
| Jul 18, 2023 | Listed (Active) MiRealSource #60238311 | $950,000 | — |
| Jul 14, 2016 | Sold (Public Record) Public Record #1131380176 | $155,000 | — |
| Date | Event & Source | Price |
|---|---|---|
| 08/25/2023 | Sold Realcomp #20230058615 | $910,000 |
| 08/25/2023 | Sold MiRealSource #60238311 | $910,000 |
| 08/04/2023 | Contract Signed Realcomp #20230058615 | — |
| 08/03/2023 | Contract Signed MiRealSource #60238311 | — |
| 07/18/2023 | Listed (Active) Realcomp #20230058615 | $950,000 |
| 07/18/2023 | Listed (Active) MiRealSource #60238311 | $950,000 |
| 07/14/2016 | Sold (Public Record) Public Record #1131380176 | $155,000 |
For completeness, we often displays two records for one sale: the MLS record and the public record.
Public Records for 4088 Woodmansee Road
Schools near 4088 Woodmansee Road
Rating | School | Type | Grades | Distance |
|---|---|---|---|---|
| Public - | K to 5 | |||
| Public - | 6 to 12 |
Rating | School | Distance |
|---|---|---|
Inland Lakes Elementary School PublicK to 5 | ||
Inland Lakes High School Public6 to 12 |
School ratings and boundaries are provided by GreatSchools.org and Pitney Bowes. This information should only be used as a reference. Proximity or boundaries shown here are not a guarantee of enrollment. Please reach out to schools directly to verify all information and enrollment eligibility.
Similar Homes
Explore Nearby Homes
- Burt Township - Cheboygan County Homes for Sale
- Beaugrand Township - Cheboygan County Homes for Sale
- Mullett Township - Cheboygan County Homes for Sale
- Munro Township - Cheboygan County Homes for Sale
- Waverly Township - Cheboygan County Homes for Sale
- Hebron Township - Cheboygan County Homes for Sale
- Koehler Township - Cheboygan County Homes for Sale
- Aloha Township - Cheboygan County Homes for Sale
- West Duncan Homes for Sale
- Mackinaw Township - Cheboygan County Homes for Sale
- Inverness Township - Cheboygan County Homes for Sale
- Bearinger Township - Presque Isle County Homes for Sale
- Grant Township - Cheboygan County Homes for Sale
- North Allis Township - Presque Isle County Homes for Sale
- Benton Township - Cheboygan County Homes for Sale
- Cheboygan Homes for Sale
- Topinabee Homes for Sale
- Afton Homes for Sale
- Pointe Aux Pins Homes for Sale
- Carp Lake Homes for Sale
- Indian River Homes for Sale
- Mackinaw City Homes for Sale
- Onaway Homes for Sale
- Pellston Homes for Sale
- Brutus Homes for Sale
- Levering Homes for Sale
- Mackinac Island Homes for Sale
- St. Ignace Homes for Sale
- Alanson Homes for Sale
- Millersburg Homes for Sale
- 49716 Homes for Sale
- 49718 Homes for Sale
- 49705 Homes for Sale
- 49701 Homes for Sale
- 49791 Homes for Sale
- 49769 Homes for Sale
- 49765 Homes for Sale
- 49759 Homes for Sale
- 49755 Homes for Sale
- 49749 Homes for Sale
- 49706 Homes for Sale
- 49775 Homes for Sale
- 49781 Homes for Sale
- 49799 Homes for Sale
- 49757 Homes for Sale
No guarantee, warranty or representation of any kind is made regarding the completeness or accuracy of any information, descriptions or measurements (including square footage measurements and property condition), such should be independently verified through appropriate means, including, but not limited to, in person inspection and public records, and Compass International Holdings, its subsidiaries, affiliates and independently owned and operated franchisees, and their affiliated agents and associated third parties expressly disclaim any liability in connection therewith. Photos may be virtually staged or digitally enhanced and may not reflect actual property conditions. Offers of compensation are subject to change at the seller's discretion. No financial or legal advice provided. Equal Housing Opportunity. Subject to change at any time. Compass, Inc., its subsidiaries, affiliates and their agents and associated third parties make no guarantee, warranty or representation regarding the accuracy of any waterfront feature, water view or waterfront view.
Listing Courtesy of Real Estate One-Brighton
IDX provided courtesy of Realcomp II Ltd. via Compass and its related brokerages. Copyright 2026 Realcomp II Ltd. Shareholders. IDX information is provided exclusively for consumers' personal, noncommercial use and may not be used for any purpose other than to identify prospective properties consumers may be interested in purchasing. The accuracy of all information, regardless of source, is not guaranteed or warranted. All information should be independently verified. Any use of search facilities of data on the site, other than by a consumer looking to purchase real estate, is prohibited. The data relating to real estate properties on this website was last updated on 08/05/2025 04:45 PM PST
