Sold
Last Sold Price
3 beds1,650 sqft$88/sqft
409 Carter Rd, Clarksville, TN 37042
Single FamilyProperty Type
10,454 sq ftLot Size
1983Year Built
$88/sq ftPrice per sq ft
3 carsParking Spaces

Description

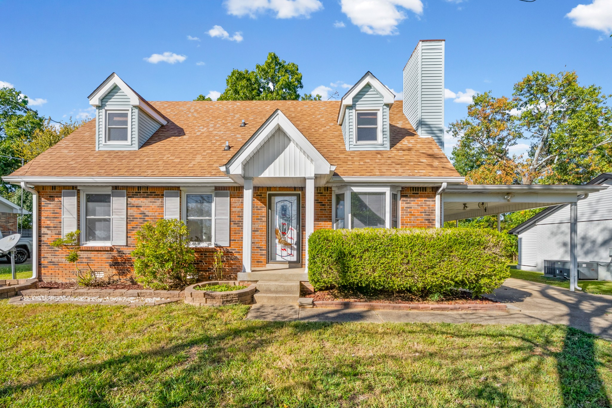
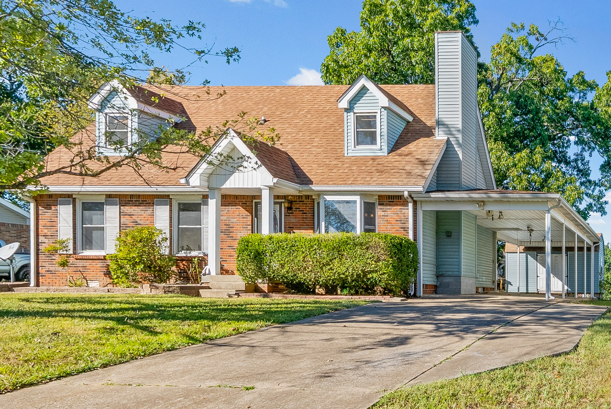
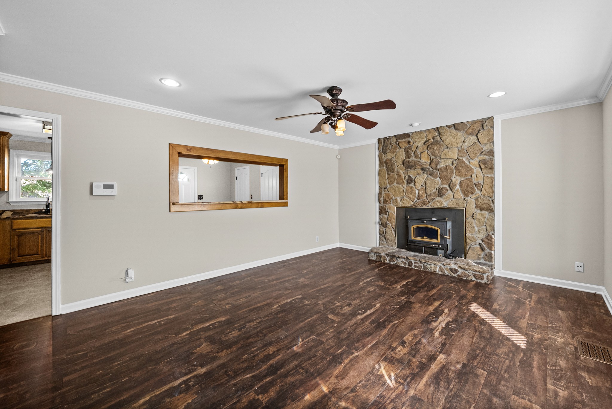
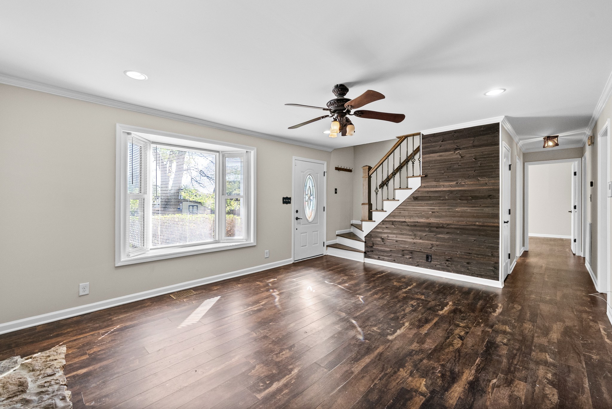
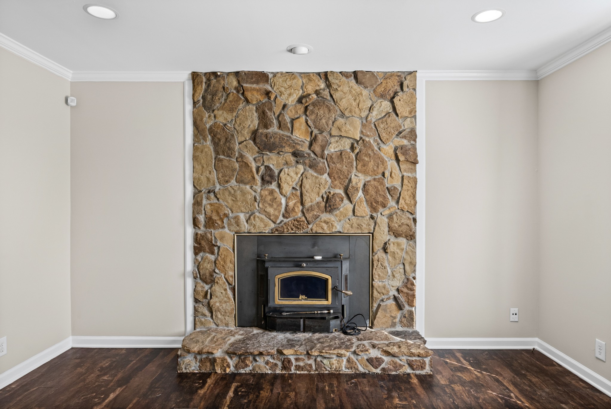
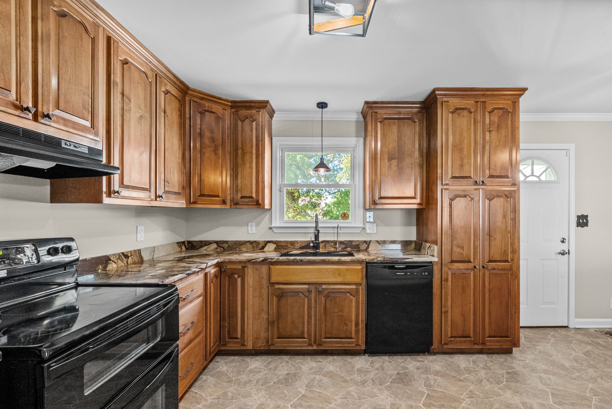
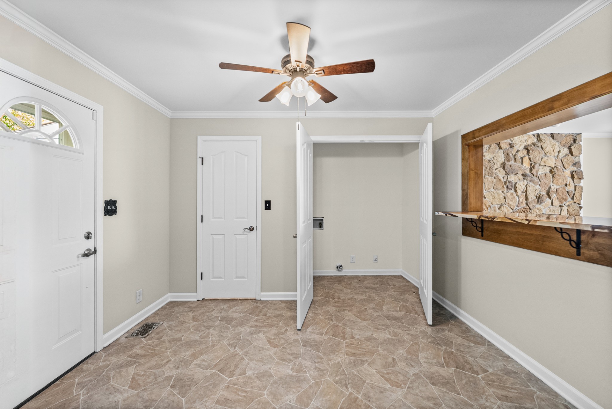
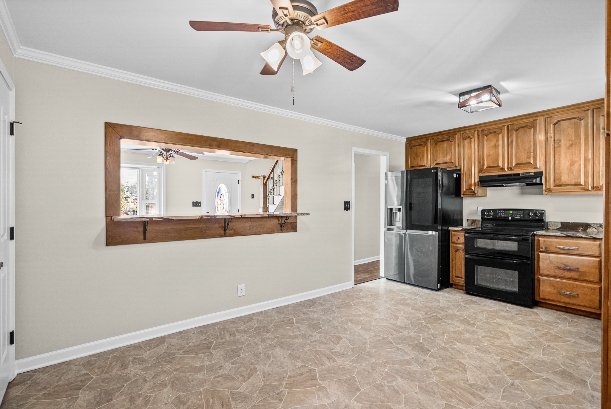
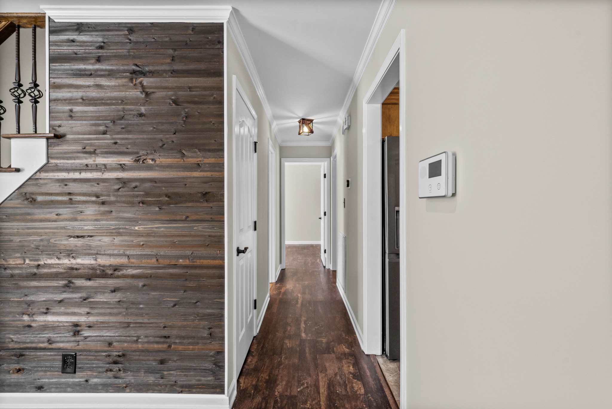
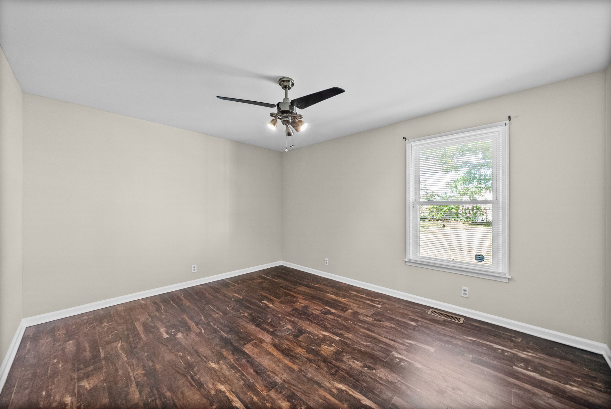
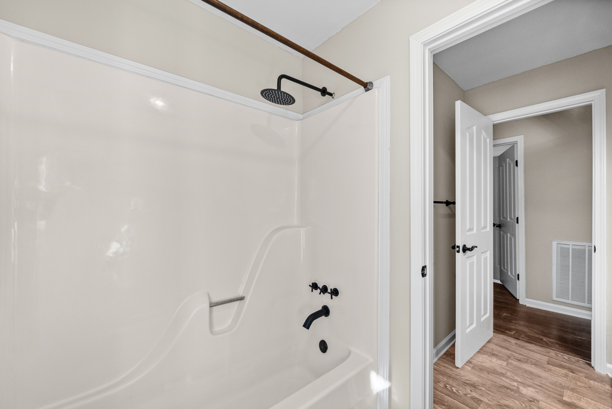
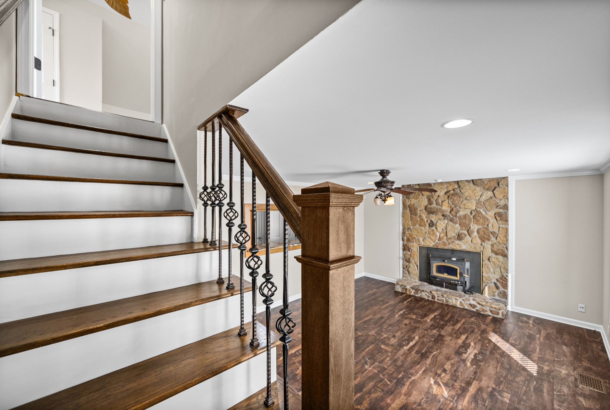
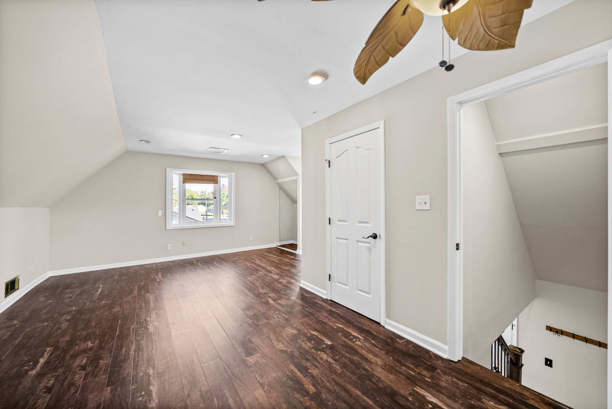
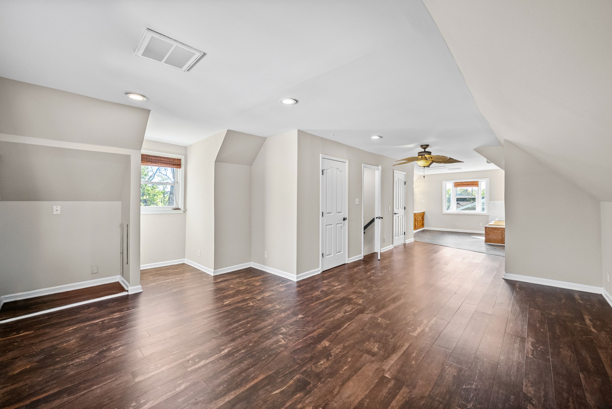
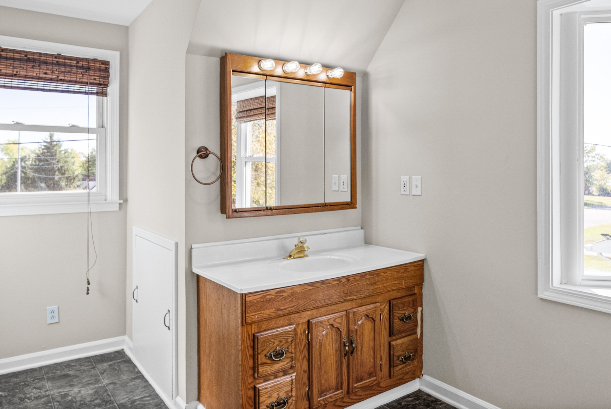
You won't be disappointed when you step into this lovely home! So many extras! Laminate, plank flooring throughout the house, granite counters, Kenmore elite appliances including a double oven, big pantry with pull-out shelves & counter bar! Tankless water heater, new windows & shed! Wall knocked out upstairs to create a luxury master suite!You won't be disappointed when you step into this lovely home! So many extras! Laminate, plank flooring throughout the house, granite counters, Kenmore elite appliances including a double oven, big pantry with pull-out shelves & counter bar! Tankless water heater, new windows & shed! Wall knocked out upstairs to create a luxury master suite!
  • Listed by: Valerie Hunter-Kelly 931.320.2100 Valerie@ValerieHunterKelly.com • Valerie Hunter-Kelly and the Air Assault Team KW
Listing closed: 02/12/2018 12:00 AM • Source: REALTRACS as distributed by MLS GRID, MLS#: 1879685

Recent comparable sales

Median sold price

$180,000

Avg days on market

33

Sale-to-list ratio

93.2%

Clarksville, TN

9 comparable properties found

front view of a house with a yard
1/19
1

$177,500

Sold 03/18/26

3
Bedrooms
1,400
Square Feet
0.41
Acres
a front view of a house with a yard
1/20
2

$150,000

Sold 02/19/26

3
Bedrooms
1,431
Square Feet
0.5
Acres
a view of the house with a yard
1/24
3

$180,000

Sold 04/03/26

3
Bedrooms
1,450
Square Feet
0.5
Acres
a front view of house with yard and green space
1/25
4

$203,656

Sold 11/19/25

3
Bedrooms
1,450
Square Feet
0.4
Acres
$177,500 | 310 Rue Le Mans Drive, Clarksville, TN 37042
1/15
5

$177,500

Sold 08/27/26

3
Bedrooms
1,795
Square Feet
0.35
Acres
a front view of a house with a garden
1/2
6

$157,924

Sold 07/17/26

4
Bedrooms
1,650
Square Feet
0.21
Acres
a front view of a house with a yard
1/34
7

$279,100

Sold 07/02/26

3
Bedrooms
1,808
Square Feet
0.5
Acres
$300,000 | 438 Helton Drive, Clarksville, TN 37042
1/39
8

$300,000

Sold 03/19/25

3
Bedrooms
1,631
Square Feet
0.23
Acres
a front view of a house with garden
1/64
9

$284,000

Sold 04/27/26

3
Bedrooms
1,800
Square Feet
0.38
Acres

Location

Listing Courtesy of Valerie Hunter-Kelly and the Air Assault Team KW, Valerie Hunter-Kelly (931.320.2100)

Sold By Clarksville.Com Realty, Randi K. Wilson (615.818.5519)

Add your commute

Virtual Tour

Payment Calculator

Get preapproved with
OriginPoint Mortgage or Rocket Mortgage1

$855 per month

30 year fixed, 6.71% Interest

Principal and Interest

$749

Property Taxes

$106

HOA Dues

$0

The Payment Calculator is for illustrative purposes only.

Know your buying power with a preapproval and custom rate in minutes

Rocket Mortgage1

Property Information for 409 Carter Road

Property Details
  • Taxes: $1,269 / year
  • MLS Type: Residential / Single Family Residence
  • Architectural Style: Cape Cod
  • Subdivision Name: Dale Terrace
  • Waterfront: No
Building Information
  • Stories: 1
  • Year Built: 1983
  • Lot Size: 0.24 AC / 10,454 SF
Summary
Location and General Information
  • Directions: EXIT 8 OFF I24W. LEFT ON ROSSVIEW RD. RIGHT ON WARFIELD RD. CONTINUE ON TO 101ST AIRBORNE FOR 5.1 MILES. LEFT ON PEACHERS MILL RD. LEFT ON CARTER RD.
  • Elementary School: Kenwood Elementary
  • High School: Kenwood High School
  • Levels: Two
  • Living Area Source: Owner
  • Living Area Units: Square Feet
  • Middle Or Junior School: Kenwood Middle School
  • Mlg Can View: Yes
Parking
  • Parking Features: Concrete
  • Parking Total: 3.00
Taxes and HOA Information
  • Association Fee2 Frequency: One Time
Virtual Tour
Property
Building Information
  • Above Grade Finished Area Source: Owner
  • Above Grade Finished Area Units: Square Feet
  • Below Grade Finished Area Source: Owner
  • Below Grade Finished Area Units: Square Feet
  • Building Area Source: Owner
  • Building Area Units: Square Feet
  • Flooring: Laminate, Vinyl
Green Features
  • Green Energy Efficient: Windows, Energy Star Hot Water Heater
Lot Information
  • Lot Size Source: Assessor
  • Lot Size Units: Acres
  • Parcel Number: 063042H A 01900 00003042H
  • Lot Size Area: 0.24
Property and Assessments
  • Construction Materials: Brick, Vinyl Siding
  • Documents Count: 3
  • New Construction: No
  • Possession: Negotiable
  • Property Attached: No
  • Senior Community: No
  • Stories: 2
  • Year Built Details: EXIST
Utilities
  • Basement: Crawl Space
  • Cooling: Yes
  • Heating: Central
  • Heating: Yes
  • Sewer: Public Sewer
  • Water Source: Public
Interior and Exterior Features
Interior Features
  • Appliances: Refrigerator, Dishwasher
  • Fireplaces Total: 1
  • Fireplace: Yes
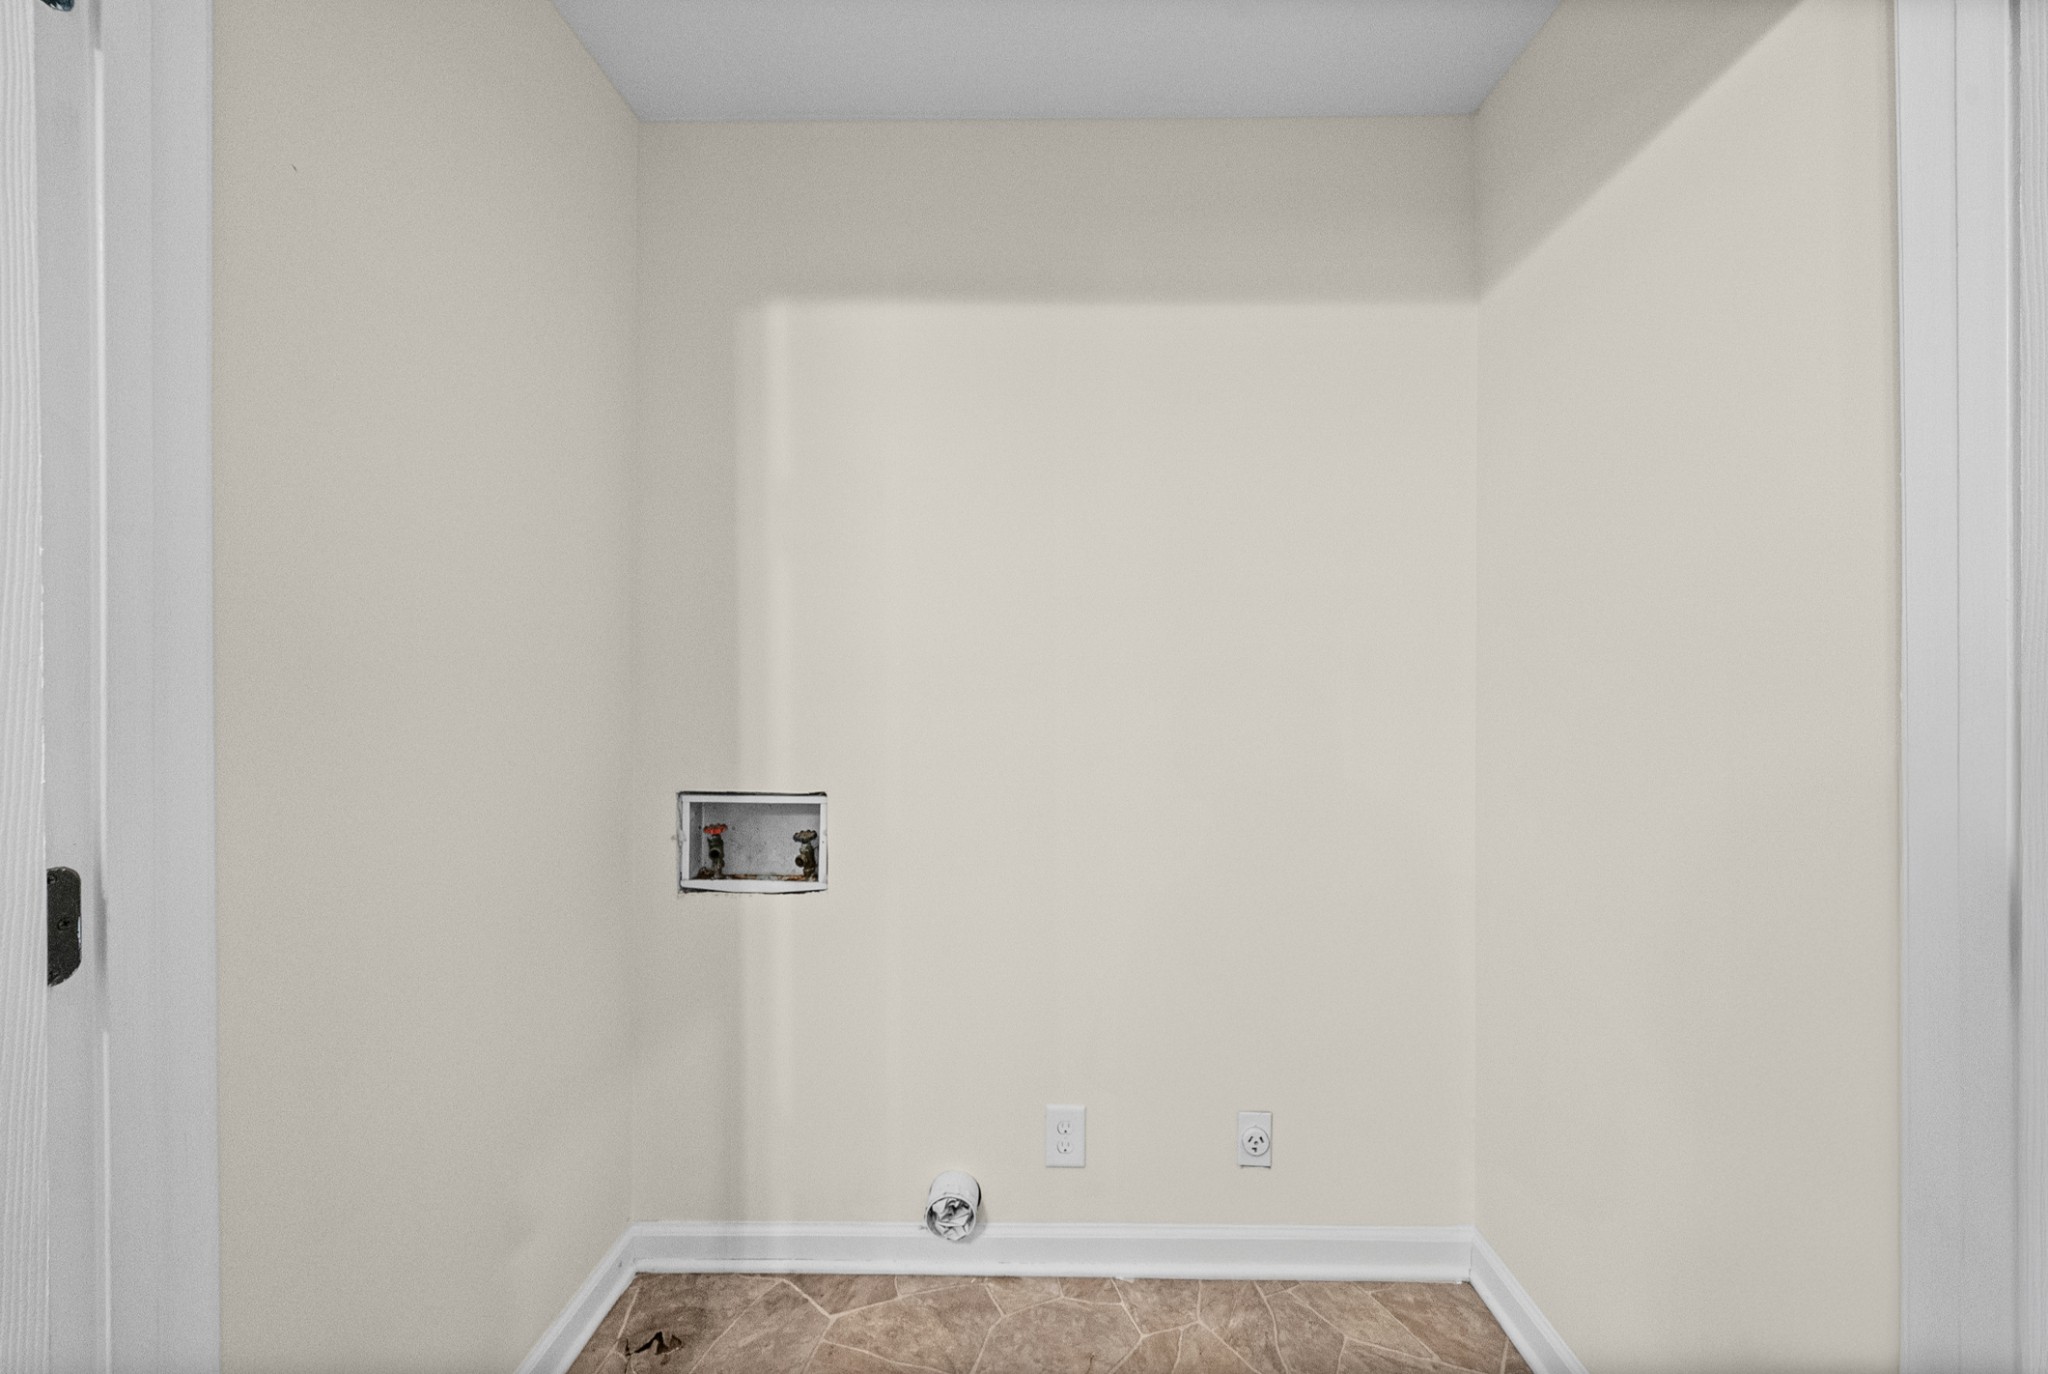
  • Interior Features: Ceiling Fan(s), Redecorated, Storage, Utility Connection, Walk-In Closet(s), Wood Burning Fireplace
Bedroom Information
  • Main Level Beds: 2
Exterior Features
  • Attached Garage: No
  • Carport Spaces: 3
  • Carport: Yes
  • Covered Spaces: 3.00
  • Exterior Features: Storage, No Dock
  • Garage: No
  • Patio And Porch Features: Covered Patio, Covered Porch
  • Pool Private: No
  • Roof: Shingle
  • View YN: No
Room Information
Room 1
  • Room Dimensions: 17x15
  • Room Features: Full Bath
  • Room Type: Bedroom 1
Room 2
  • Room Dimensions: 13x10
  • Room Type: Bedroom 2
Room 3
  • Room Dimensions: 14x11
  • Room Type: Bedroom 3
Room 4
  • Room Dimensions: 18x11
  • Room Features: Eat-in Kitchen
  • Room Type: Kitchen
Room 5
  • Room Dimensions: 16x13
  • Room Features: Fireplace
  • Room Type: Living Room

Property History for 409 Carter Road

DateEvent & SourcePriceAppreciation
Feb 12, 2018

Closed

REALTRACS #1879685

$145,000
Feb 6, 2018

Closed (Public Record)

Public Record #616566764

$145,000
Nov 20, 2017

Contract - Not Showing

REALTRACS #1879685

DateEvent & SourcePrice
02/12/2018

Closed

REALTRACS #1879685

$145,000
02/06/2018

Closed (Public Record)

Public Record #616566764

$145,000
11/20/2017

Contract - Not Showing

REALTRACS #1879685

For completeness, we often displays two records for one sale: the MLS record and the public record.

Public Records for 409 Carter Road

Taxable ValueLand-Additions-Total-
Tax Record2025$1,967 ($164 / month)
Home Facts
Beds0Total Finished SqFt1,480 SqFtAbove Grade Finished SqFt1,480 SqFtStories2Lot Size10,454 SqFtStyleSingle Family ResidenceYear Built1983ZoningR-2CountyMONTGOMERYAPN042H A 01900 000Fireplace TypeHas Fireplace

Schools near 409 Carter Road

This home is within Montgomery County School District.
Rating
School
Type
Grades
Distance
Public - PK to 5
Public - 6 to 8
Public - 9 to 12
Public - K to 5
Rating
School
Distance
Kenwood Elementary School
PublicPK to 5

Kenwood Middle School
Public6 to 8

Kenwood High School
Public9 to 12

Spanish Immersion @ Barksdale
PublicK to 5

School ratings and boundaries are provided by GreatSchools.org and Pitney Bowes. This information should only be used as a reference. Proximity or boundaries shown here are not a guarantee of enrollment. Please reach out to schools directly to verify all information and enrollment eligibility.

Similar Homes

New listings in 37042

$365,000 | 1934 Roscoe Drive, Clarksville, TN 37042
1/39

$365,000

3
Bedrooms
1,932
Square Feet
0.97
Acres
$379,000 | 1653 Apache Way, Clarksville, TN 37042
1/60
Open: 9/12 08:00AM - 12:00PMNew

$379,000

5
Bedrooms
2,632
Square Feet
0.27
Acres
$265,000 | 1967 Whirlaway Circle, Clarksville, TN 37042
1/43
New

$265,000

3
Bedrooms
1,492
Square Feet
0.22
Acres
$285,000 | 846 Shelton Circle, Clarksville, TN 37042
Open: 9/12 10:00AM - 12:30PMNew

$285,000

3
Bedrooms
1,341
Square Feet
0.26
Acres
$297,900 | 639 Hollow Crest, Clarksville, TN 37042
1/43
New

$297,900

3
Bedrooms
1,470
Square Feet
0.19
Acres
$250,000 | 1586 Blackberry Place, Clarksville, TN 37042
1/4
New

$250,000

3
Bedrooms
1,326
Square Feet
0.49
Acres
$345,000 | 1205 Chinook Circle, Clarksville, TN 37042
1/72
Active Under Contract

$345,000

4
Bedrooms
1,892
Square Feet
0.26
Acres
$350,000 | 917 Burley Barn Road, Clarksville, TN 37042
1/34
Open: 9/13 01:00PM - 04:00PMNew

$350,000

4
Bedrooms
2,000
Square Feet
0.18
Acres
New

$245,000

3
Bedrooms
1,058
Square Feet
0.23
Acres

Nearby home values

AddressSold priceBedsBathsSqftLot (Sqft)
This home: 409 Carter Road, Clarksville, TN 37042
$145,000
3
1,650
10,454
$155,000
3
1,217
10,018
2
1,257
11,326
$235,000
3
1,123
10,018
$250,000
3
2
1,102
10,019
3
1,406
9,148

No guarantee, warranty or representation of any kind is made regarding the completeness or accuracy of any information, descriptions or measurements (including square footage measurements and property condition), such should be independently verified through appropriate means, including, but not limited to, in person inspection and public records, and Compass International Holdings, its subsidiaries, affiliates and independently owned and operated franchisees, and their affiliated agents and associated third parties expressly disclaim any liability in connection therewith. Photos may be virtually staged or digitally enhanced and may not reflect actual property conditions. Offers of compensation are subject to change at the seller's discretion. No financial or legal advice provided. Equal Housing Opportunity.

Listing Courtesy of Valerie Hunter-Kelly and the Air Assault Team KW, Valerie Hunter-Kelly (931.320.2100)

Based on information submitted to the MLS GRID as of 02/17/2023 10:05 PM. All data is obtained from various sources and may not have been verified by broker or MLS GRID. Supplied Open House Information is subject to change without notice. All information should be independently reviewed and verified for accuracy. Properties may or may not be listed by the office/agent presenting the information. Properties displayed may be listed or sold by various participants in the MLS. IDX information is provided exclusively for consumers’ personal, non-commercial use and may not be used for any purpose other than to identify prospective properties consumers may be interested in purchasing. The data is deemed reliable but is not guaranteed by MLS GRID. Use of the MLS GRID data may be subject to an end user license agreement prescribed by the applicable MLS of the Member Participant, if any, and as amended from time to time.