409 Sikes Road















Description

Location
$3,641 per month
30 year fixed, 7.03% Interest
$3,016
$600
$25
 1
1Property Information for 409 Sikes Road
Property Details
- Taxes: $7,194 / year
- MLS Type: Residential / Detached
- County: Austin County
- Architectural Style: Traditional
- Subdivision Name: Hickory Creek #2
Building Information
- Stories: 1
- Year Built: 1978
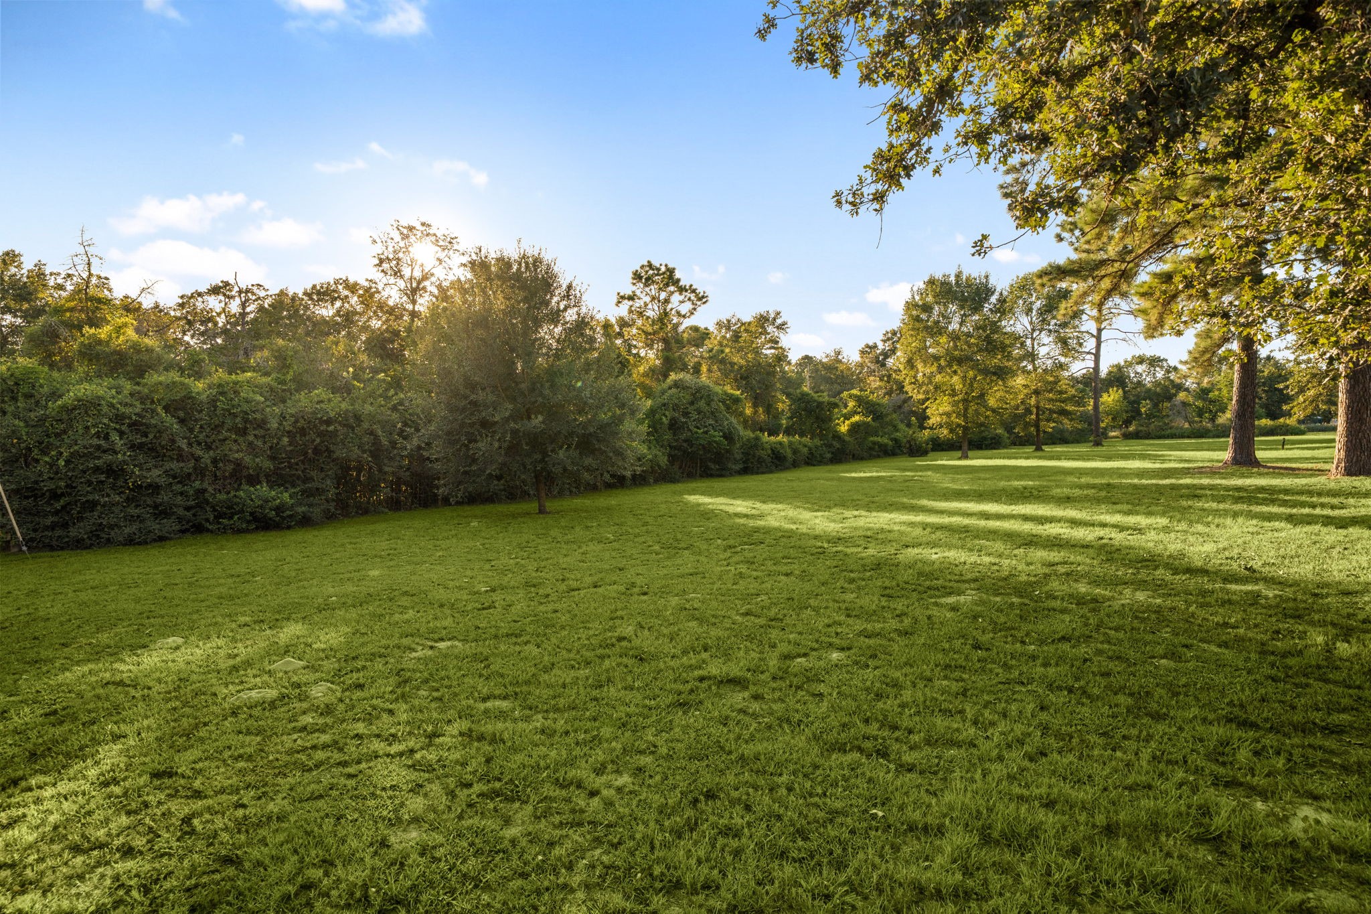
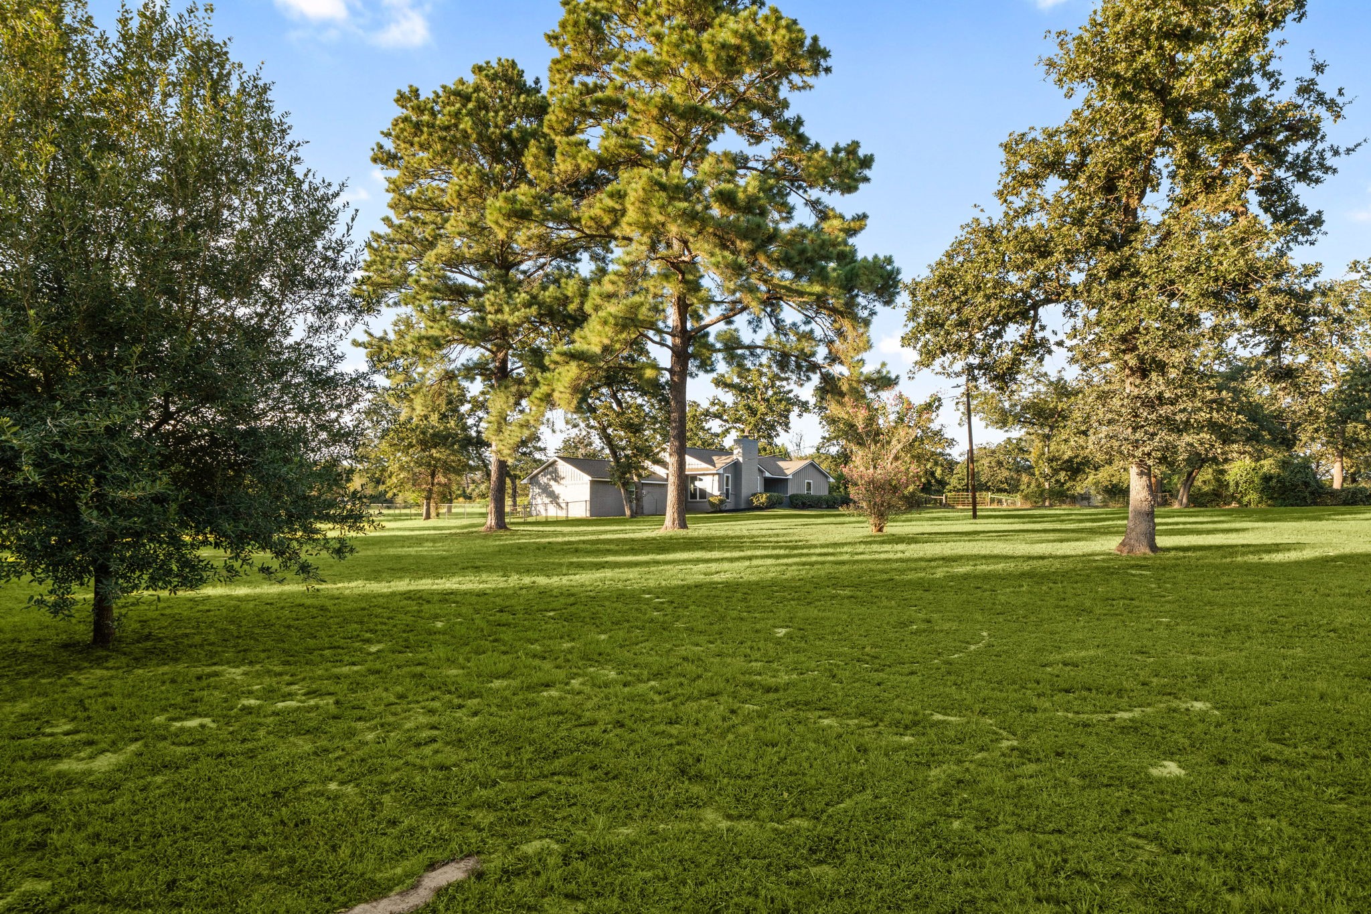
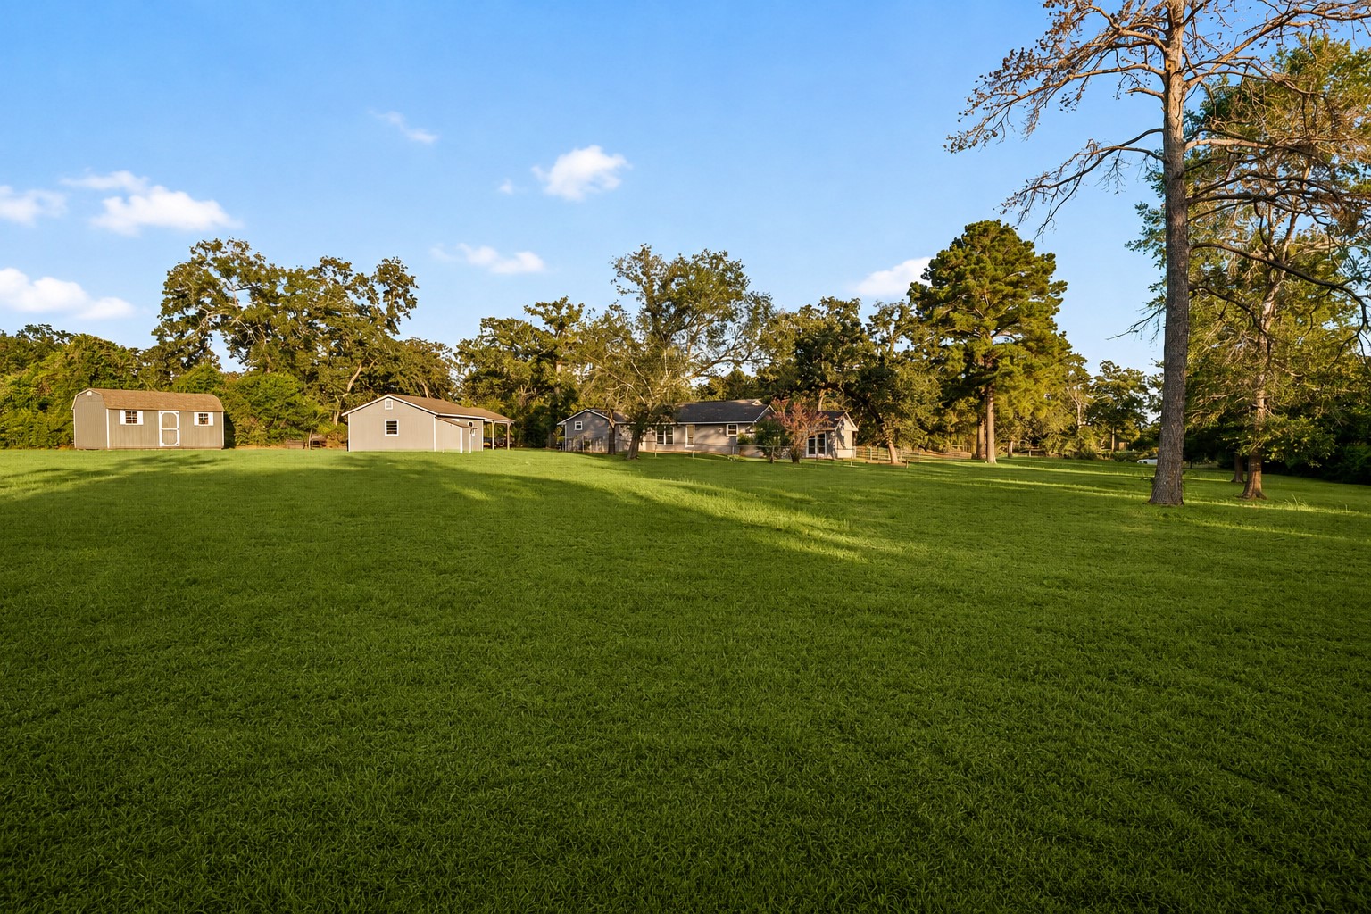
- Lot Size: 2.63 AC / 114,519 SF
Summary
- Directions: From Bellville square, take Hwy 36 N towards Brenham, look for Sikes Rd on your right hand side, Take a right onto Sikes Rd and house will be on your left with Remax sign.
- MLS Area Major: 57
- Road Surface Type: Gravel
- Unparsed Address: 409 Sikes Road
- Water Source: Public
- Attached Garage YN: No
- Garage Spaces: 2.0
- Garage YN: Yes
- Parking Features: Additional Parking, Detached, Garage, Garage Door Opener
- Association Fee: $300
- Association Fee Frequency: Annually
- Association Fee Includes: Other
- Association Name: Hickory Creek II Road Association
- Association Phone: 307-299-9629
- Association YN: Yes
- Tax Annual Amount: $7,194
- Tax Legal Description: HICKORY CREEK #2 (OUT OF A254)LOT 8C & 8D
- Tax Year: 2025
- Elementary School: O'BRYANT PRIMARY SCHOOL
- Elementary School District: 136 - Bellville
- High School: BELLVILLE HIGH SCHOOL
- Middle Or Junior School: BELLVILLE JUNIOR HIGH
Property
- Living Area: 2362.0
- Living Area Source: Appraiser
- Lot Features: Cleared, Backs To Greenbelt Park
- Lot Size Acres: 114519.0
- Lot Size Source: Appraiser
- Lot Size Units: SquareFeet
- Acres Description: 2 Up to 5 Acres
- New Construction YN: No
- Parcel Number: R000005598
- Property Sub Type: Free Standing, Detached
- Property Type: Single-Family, Residential
- Public Survey Section: 0
- Year Built Source: PublicRecords
- Green Energy Efficient: Doors, Insulation, Thermostat, Windows
- Green Indoor Air Quality: Ventilation
- Sewer: SepticTank
Interior and Exterior Features
- Construction Materials: Brick, Cement Siding, Wood Siding
- Door Features: Insulated Doors
- Exterior Features: Deck, Fence, Patio, Private Yard, Storage
- Fencing: Back Yard
- Fireplace Features: Wood Burning
- Fireplaces Total: 1
- Fireplace YN: Yes
- Foundation Details: Slab
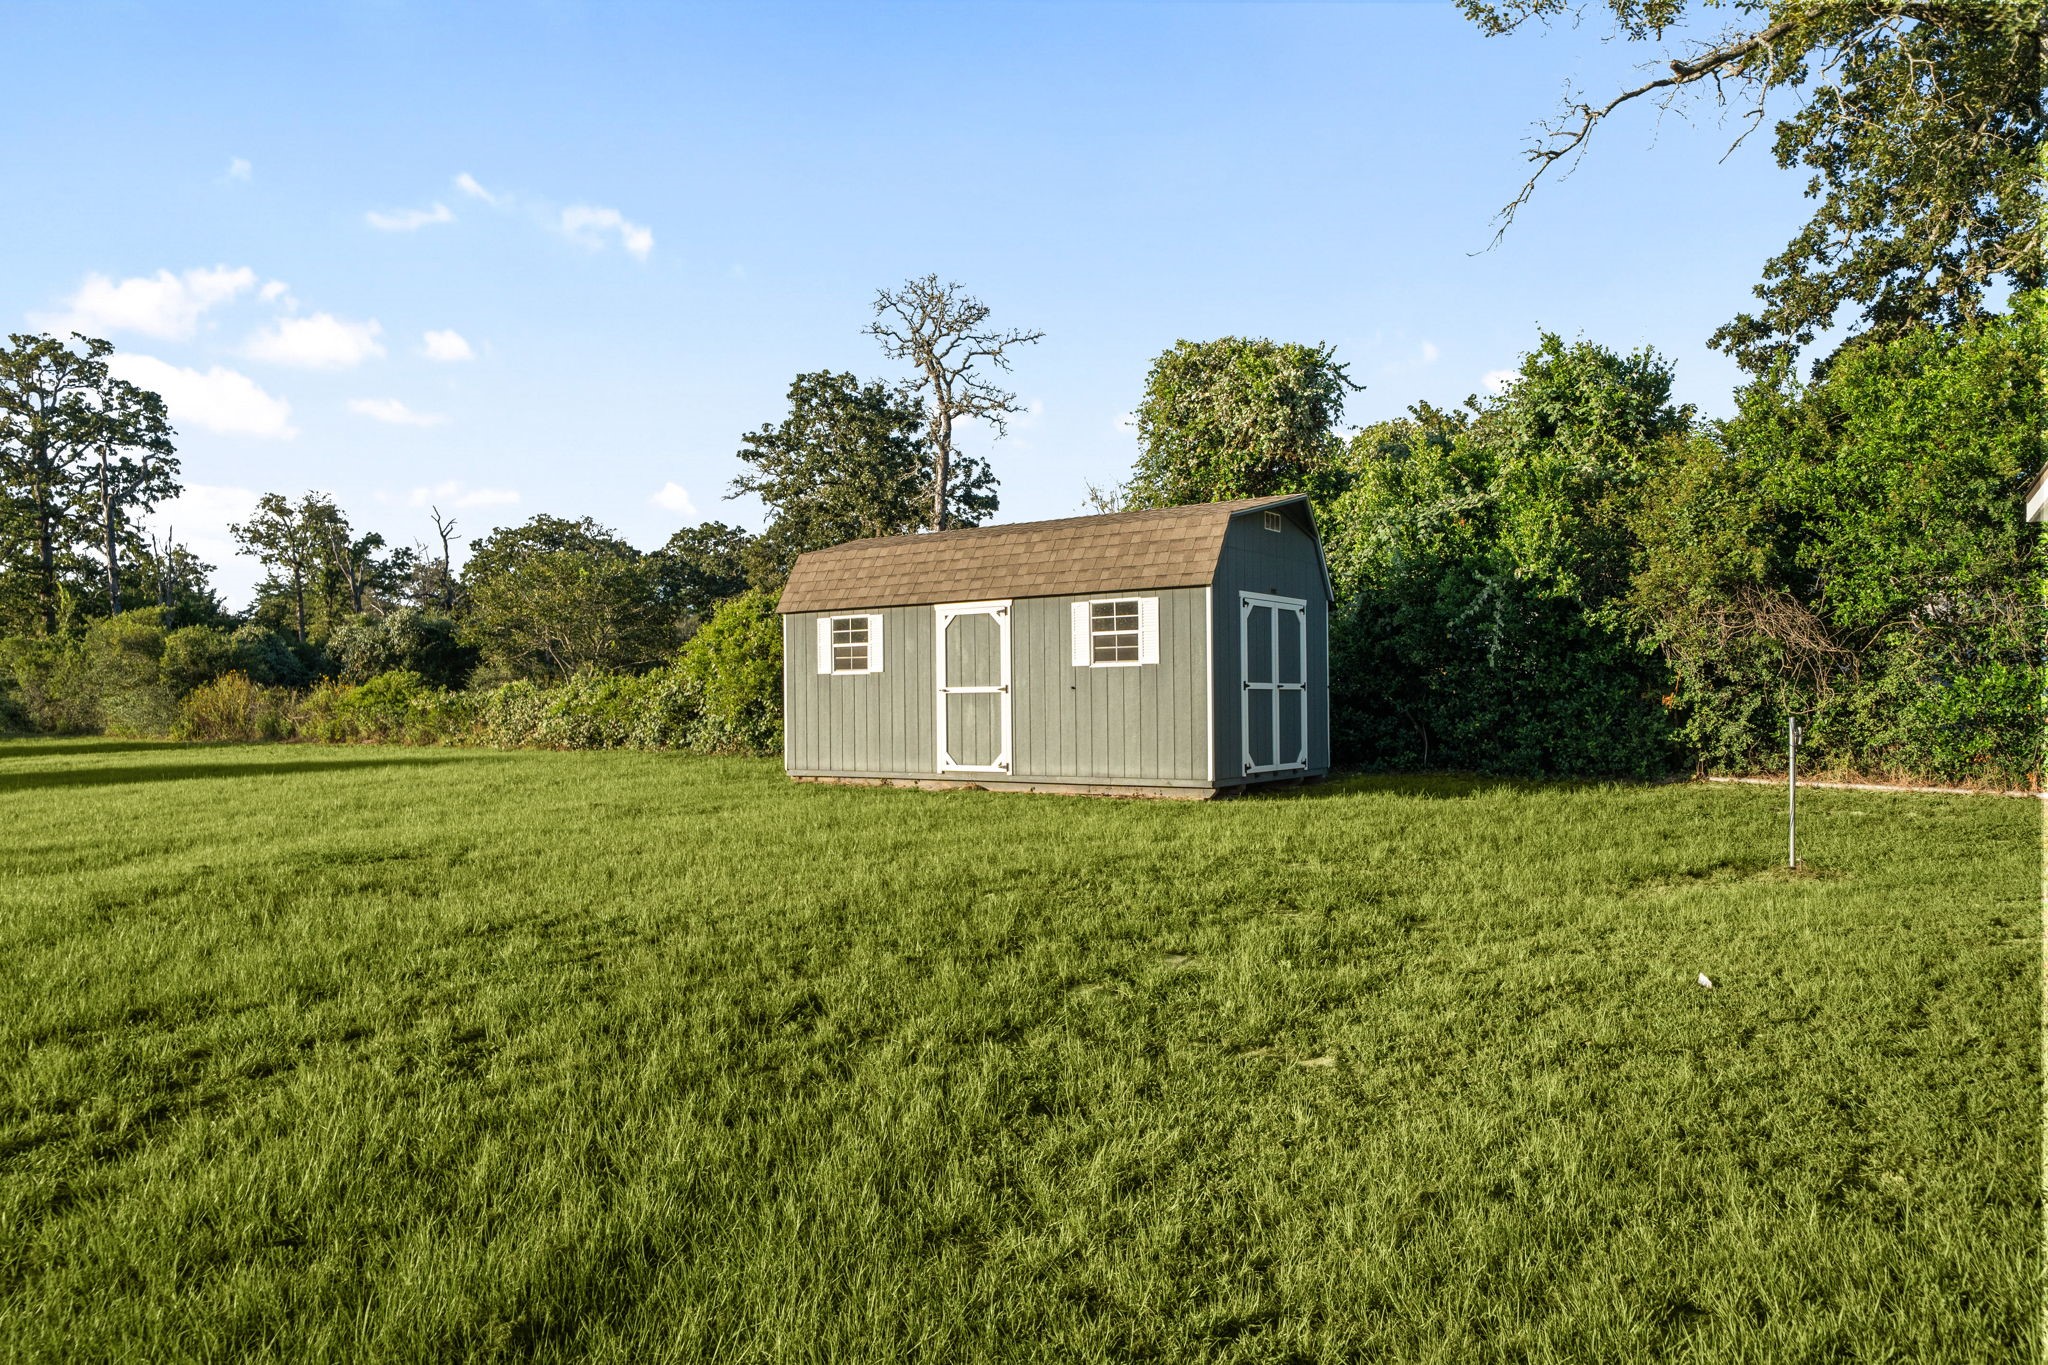
- Other Structures: Sheds
- Patio And Porch Features: Deck, Patio
- Pool Private YN: No
- Pool Area: No
- Roof: Composition
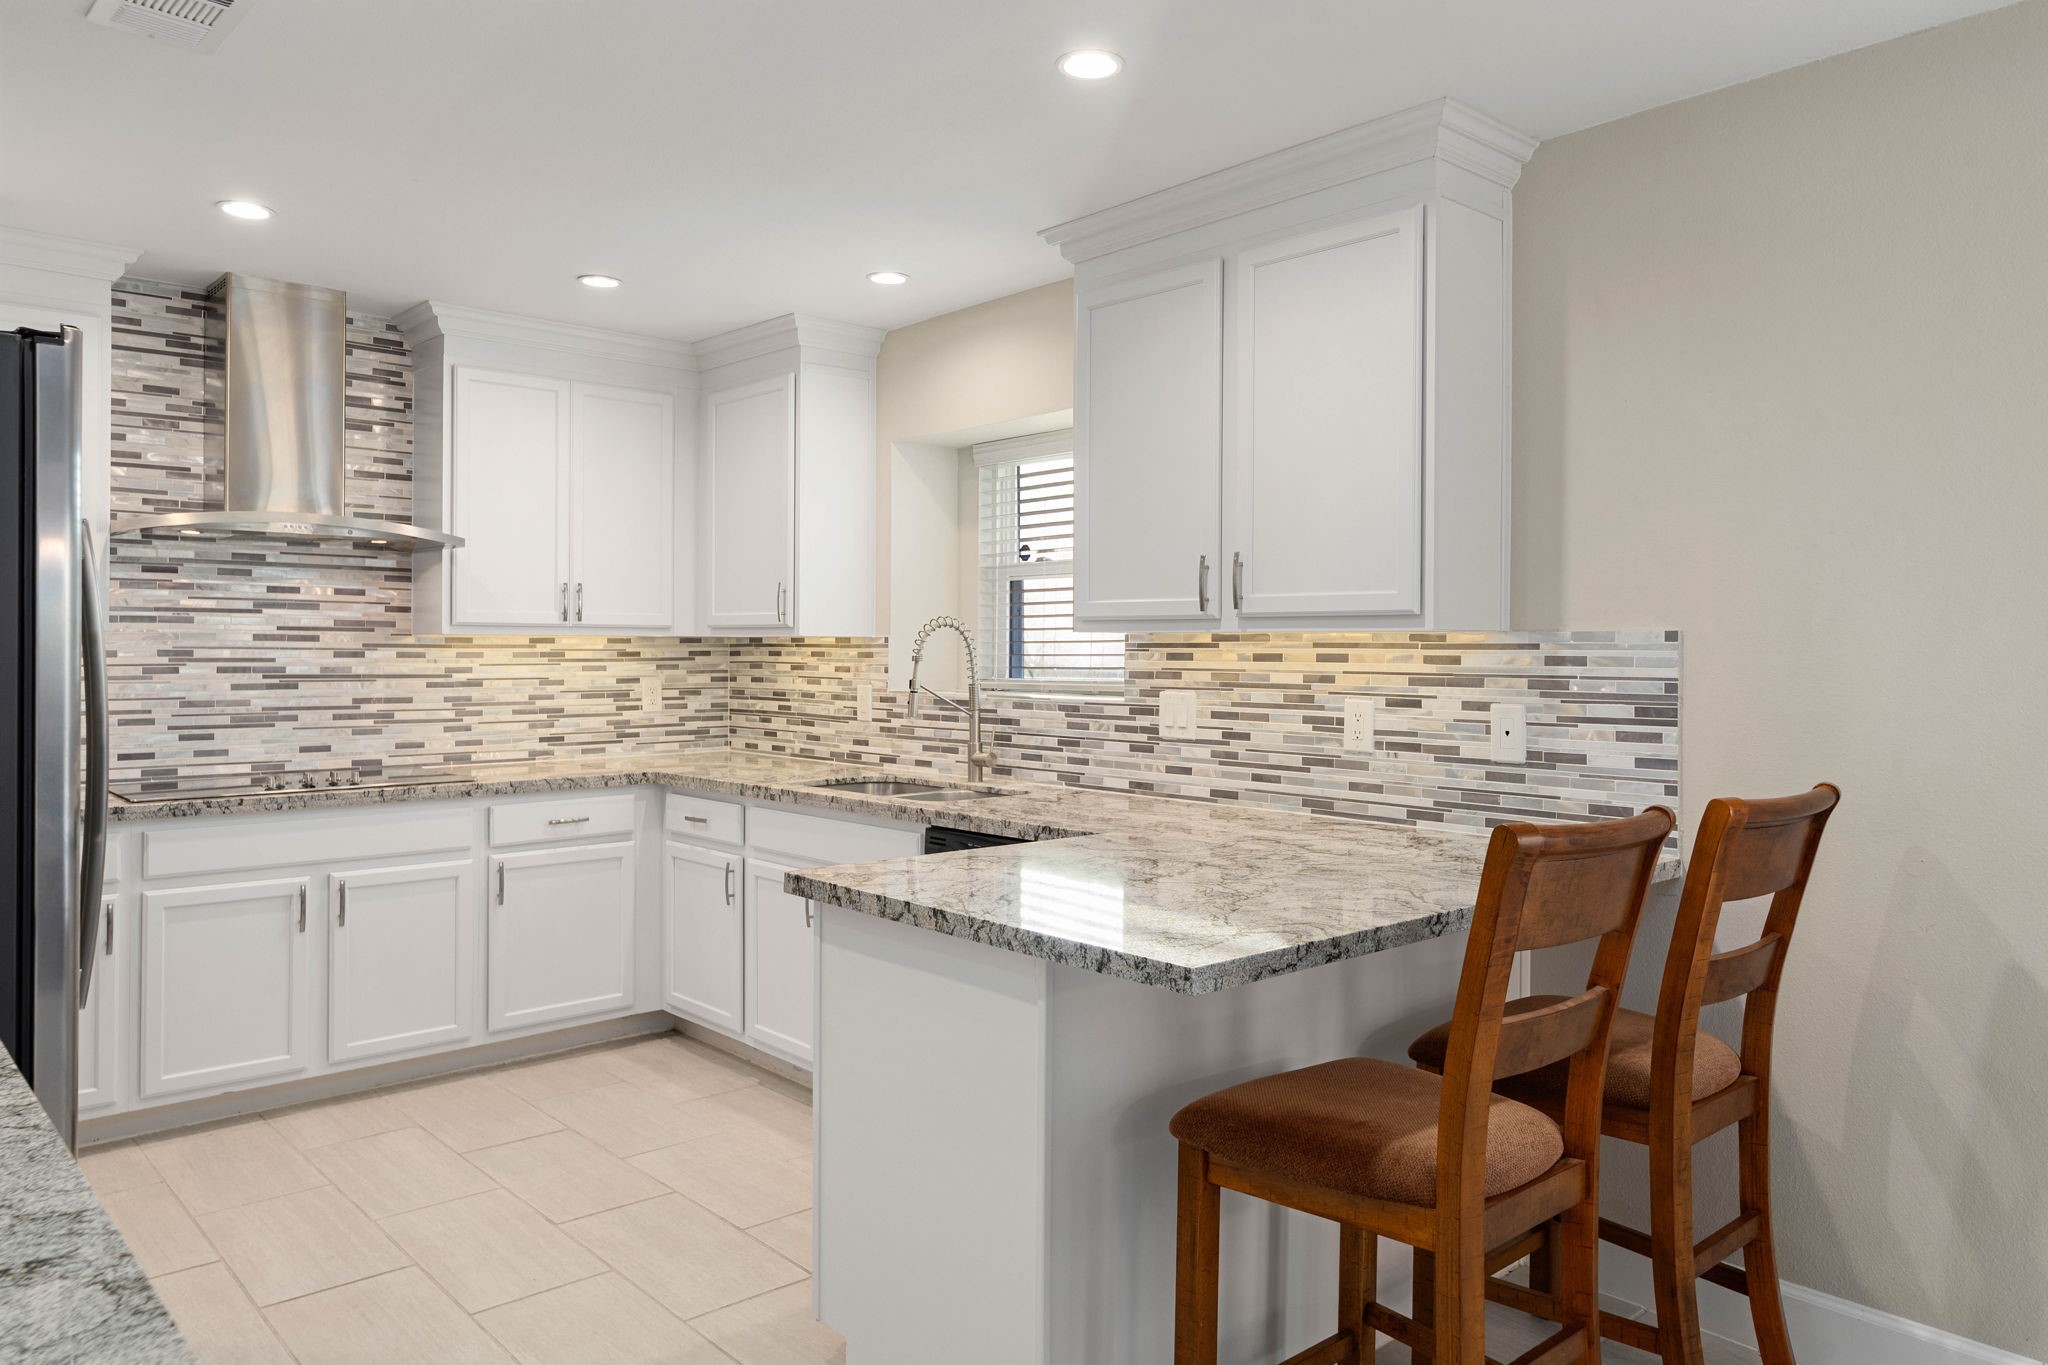
- Appliances: Dishwasher, Electric Cooktop, Electric Oven, Microwave
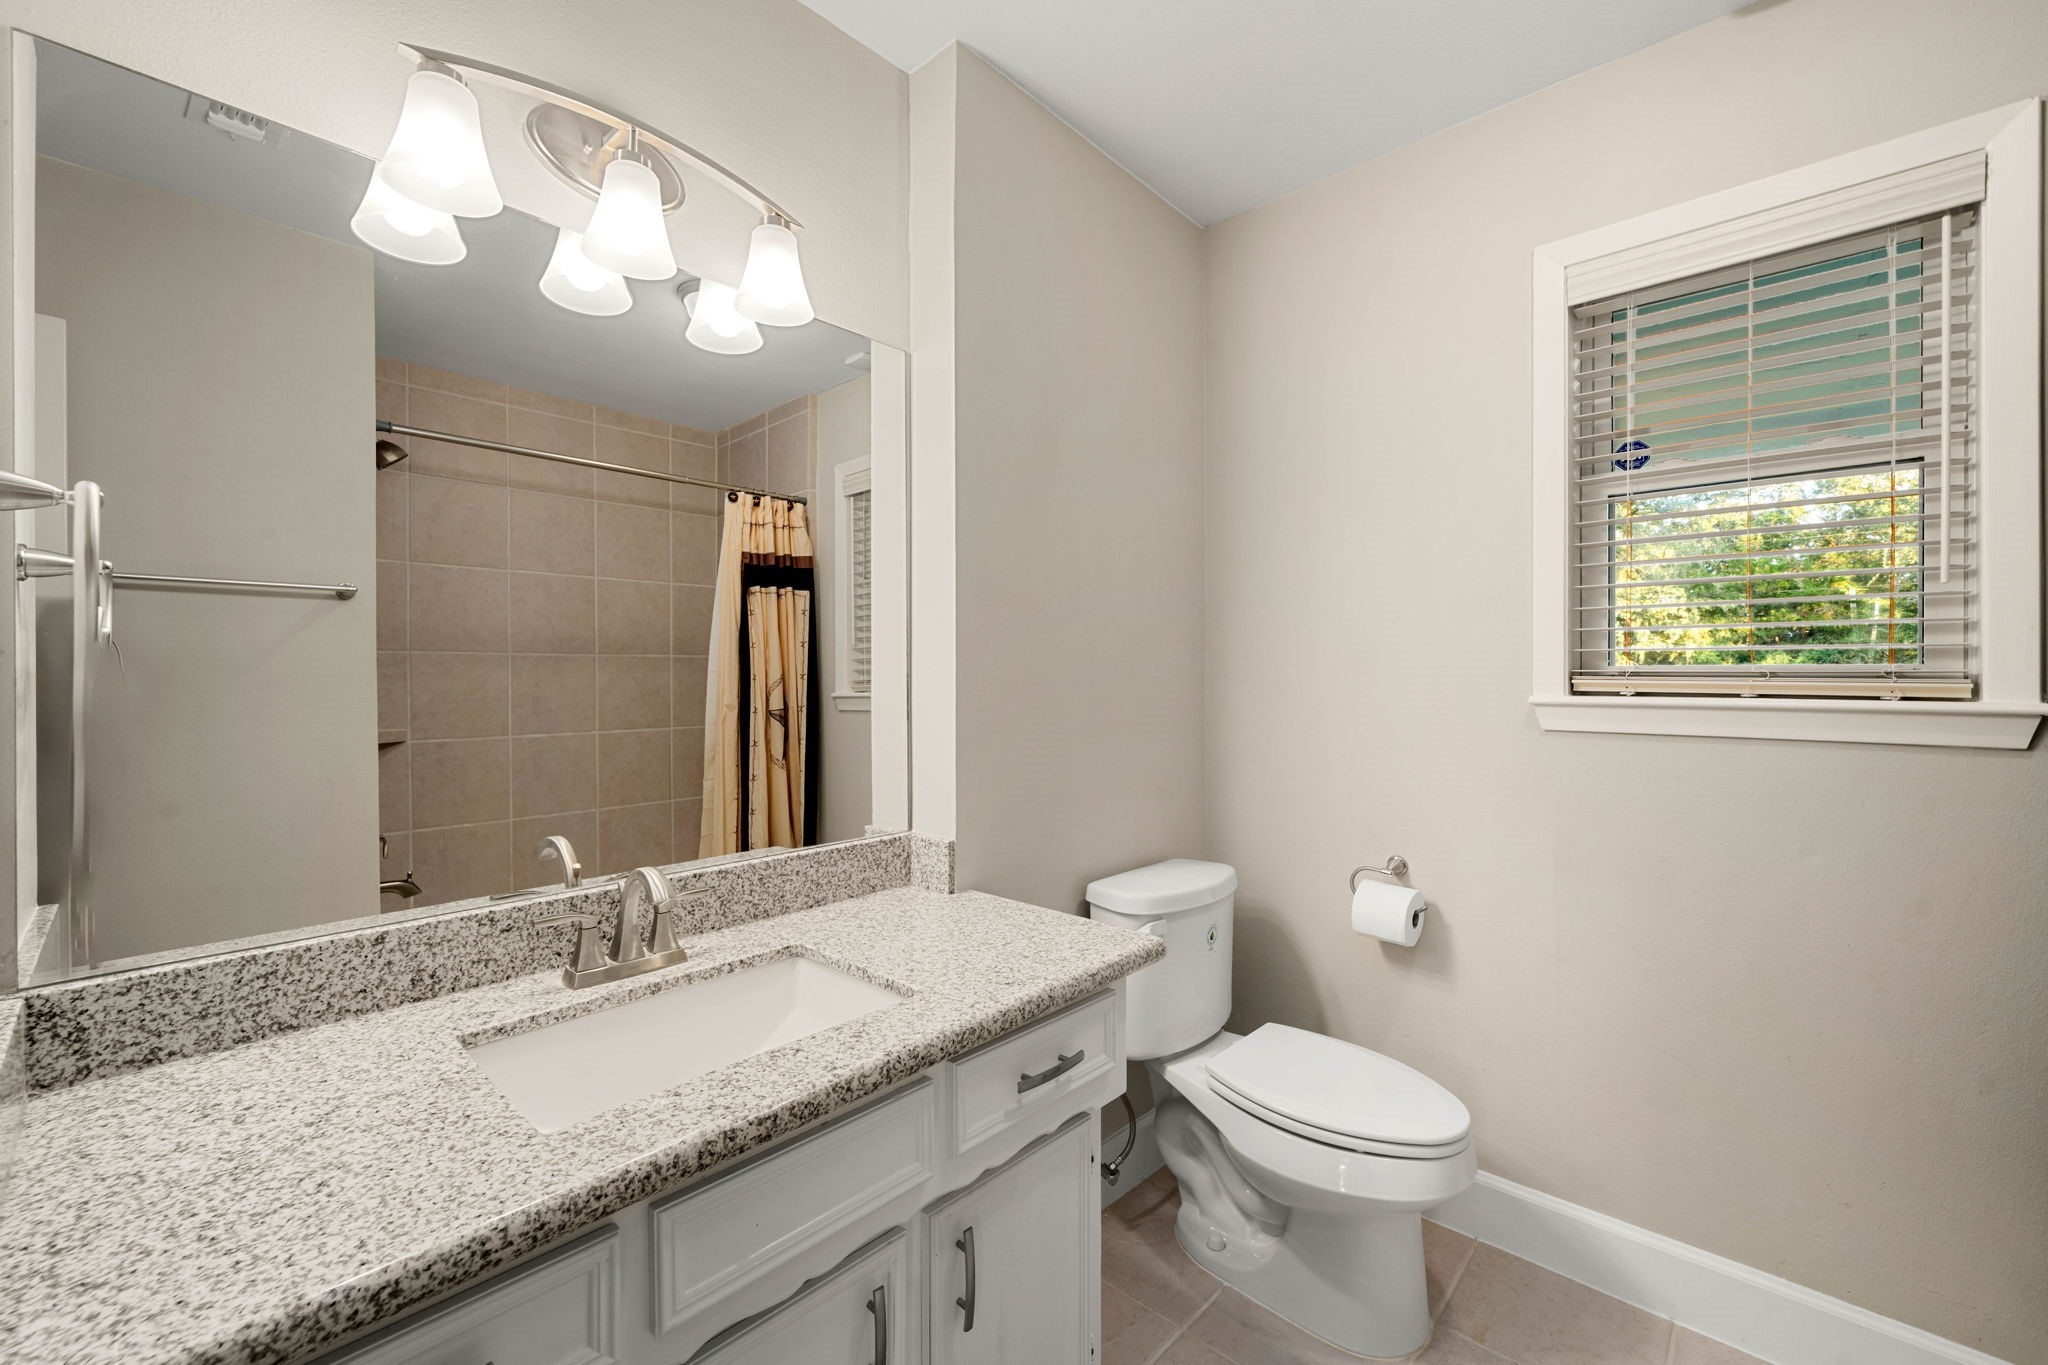
- Bathrooms Full: 2
- Bathrooms Total Integer: 2
- Bedrooms Total: 3
- Cooling: Central Air, Electric
- Cooling YN: Yes
- Flooring: Carpet, Engineered Hardwood, Tile
- Heating: Central, Electric
- Heating YN: Yes
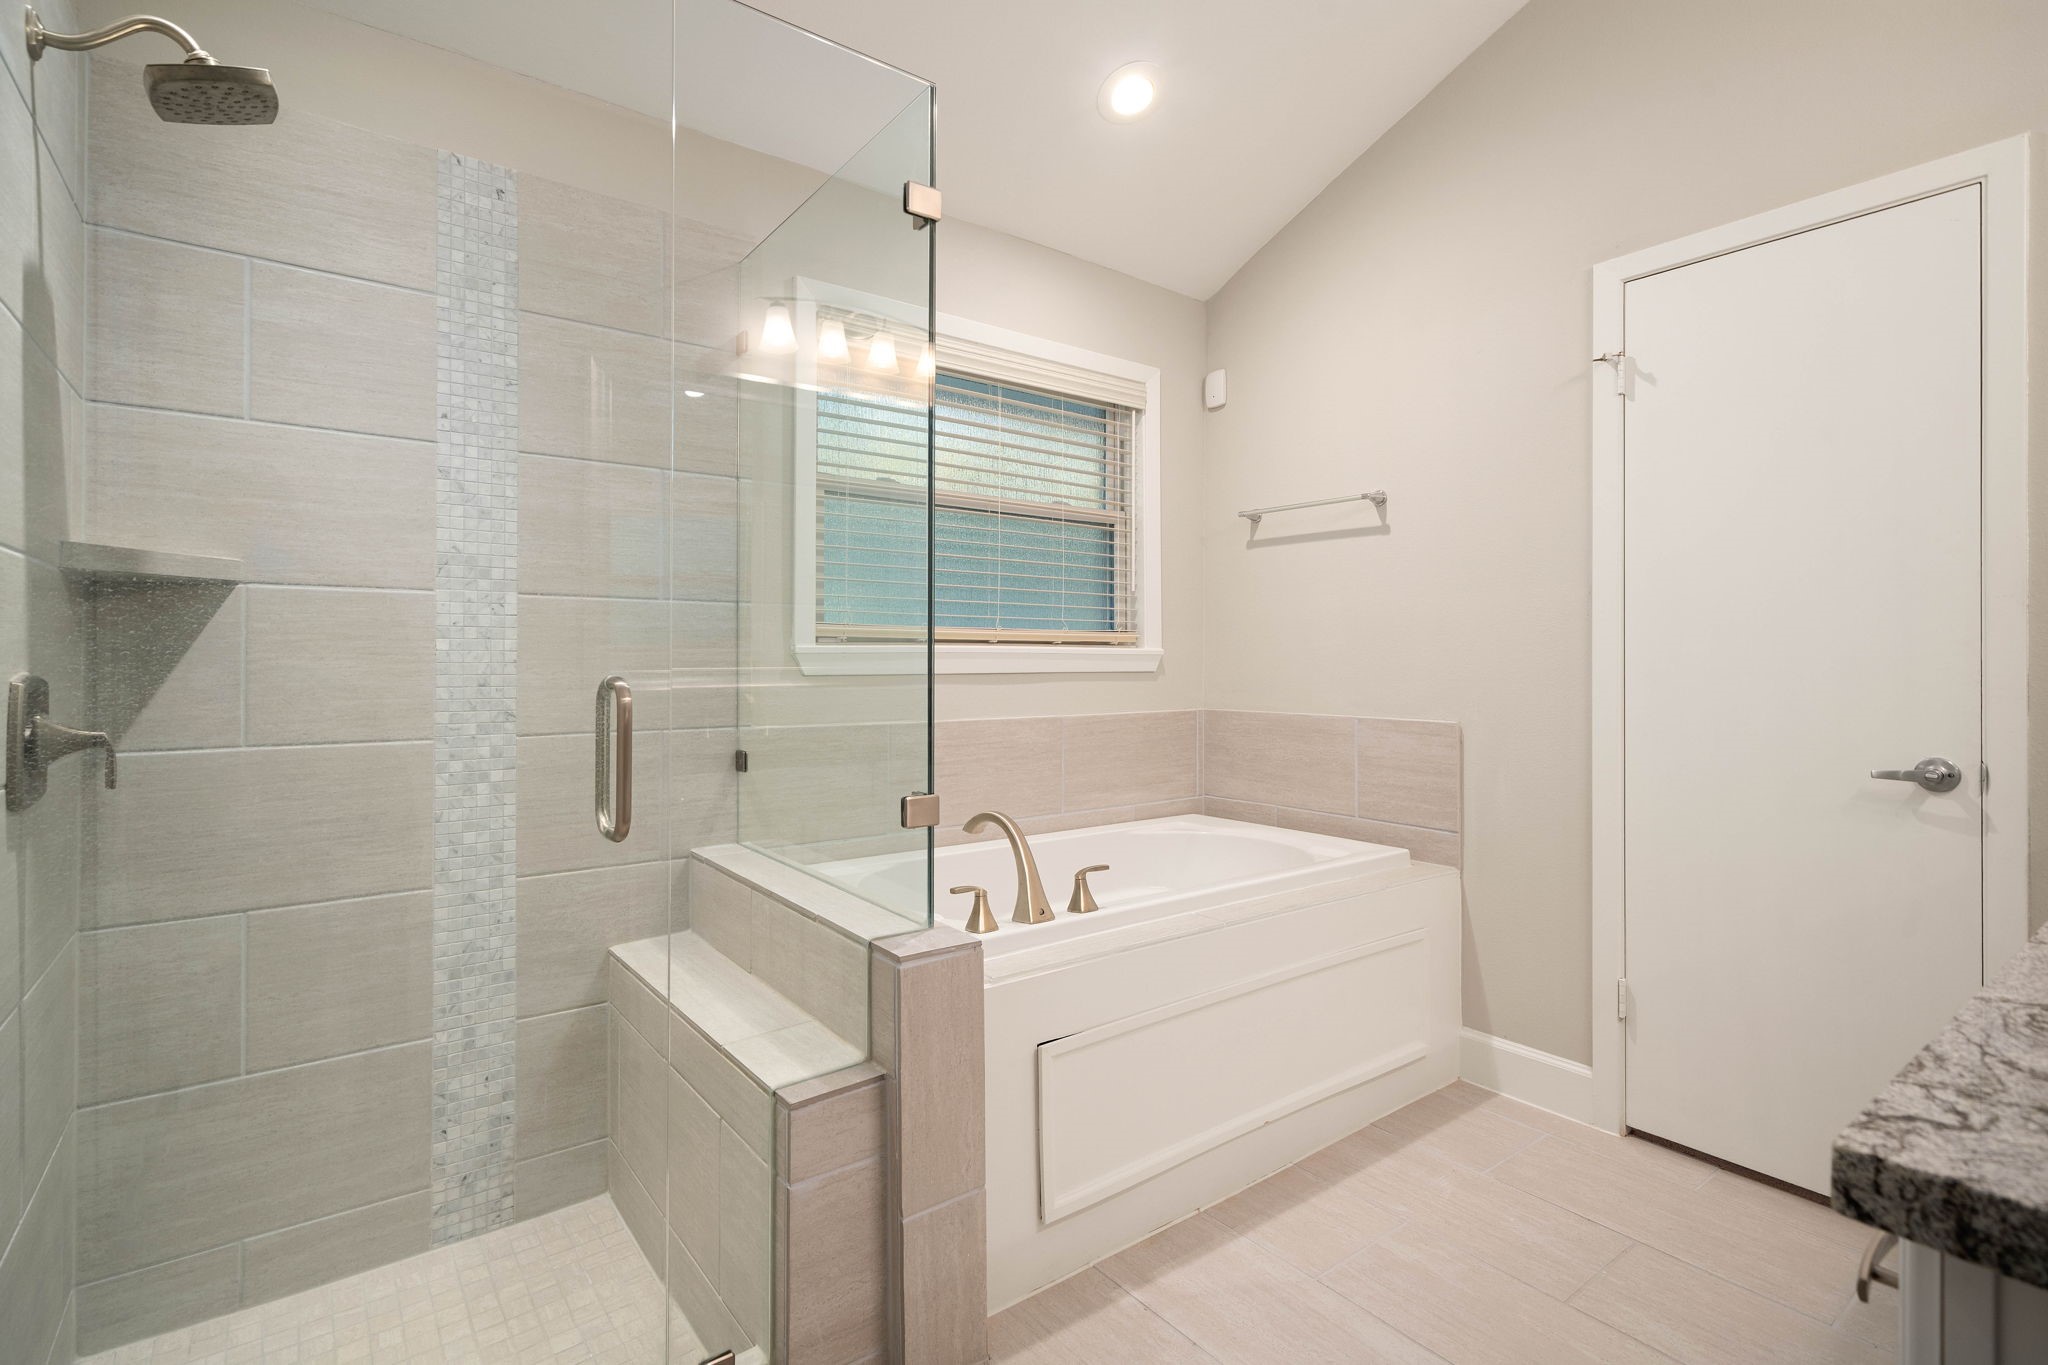
- Interior Features: All Bedrooms Down, Breakfast Bar, Double Vanity, Pantry, Soaking Tub, Separate Shower, Programmable Thermostat
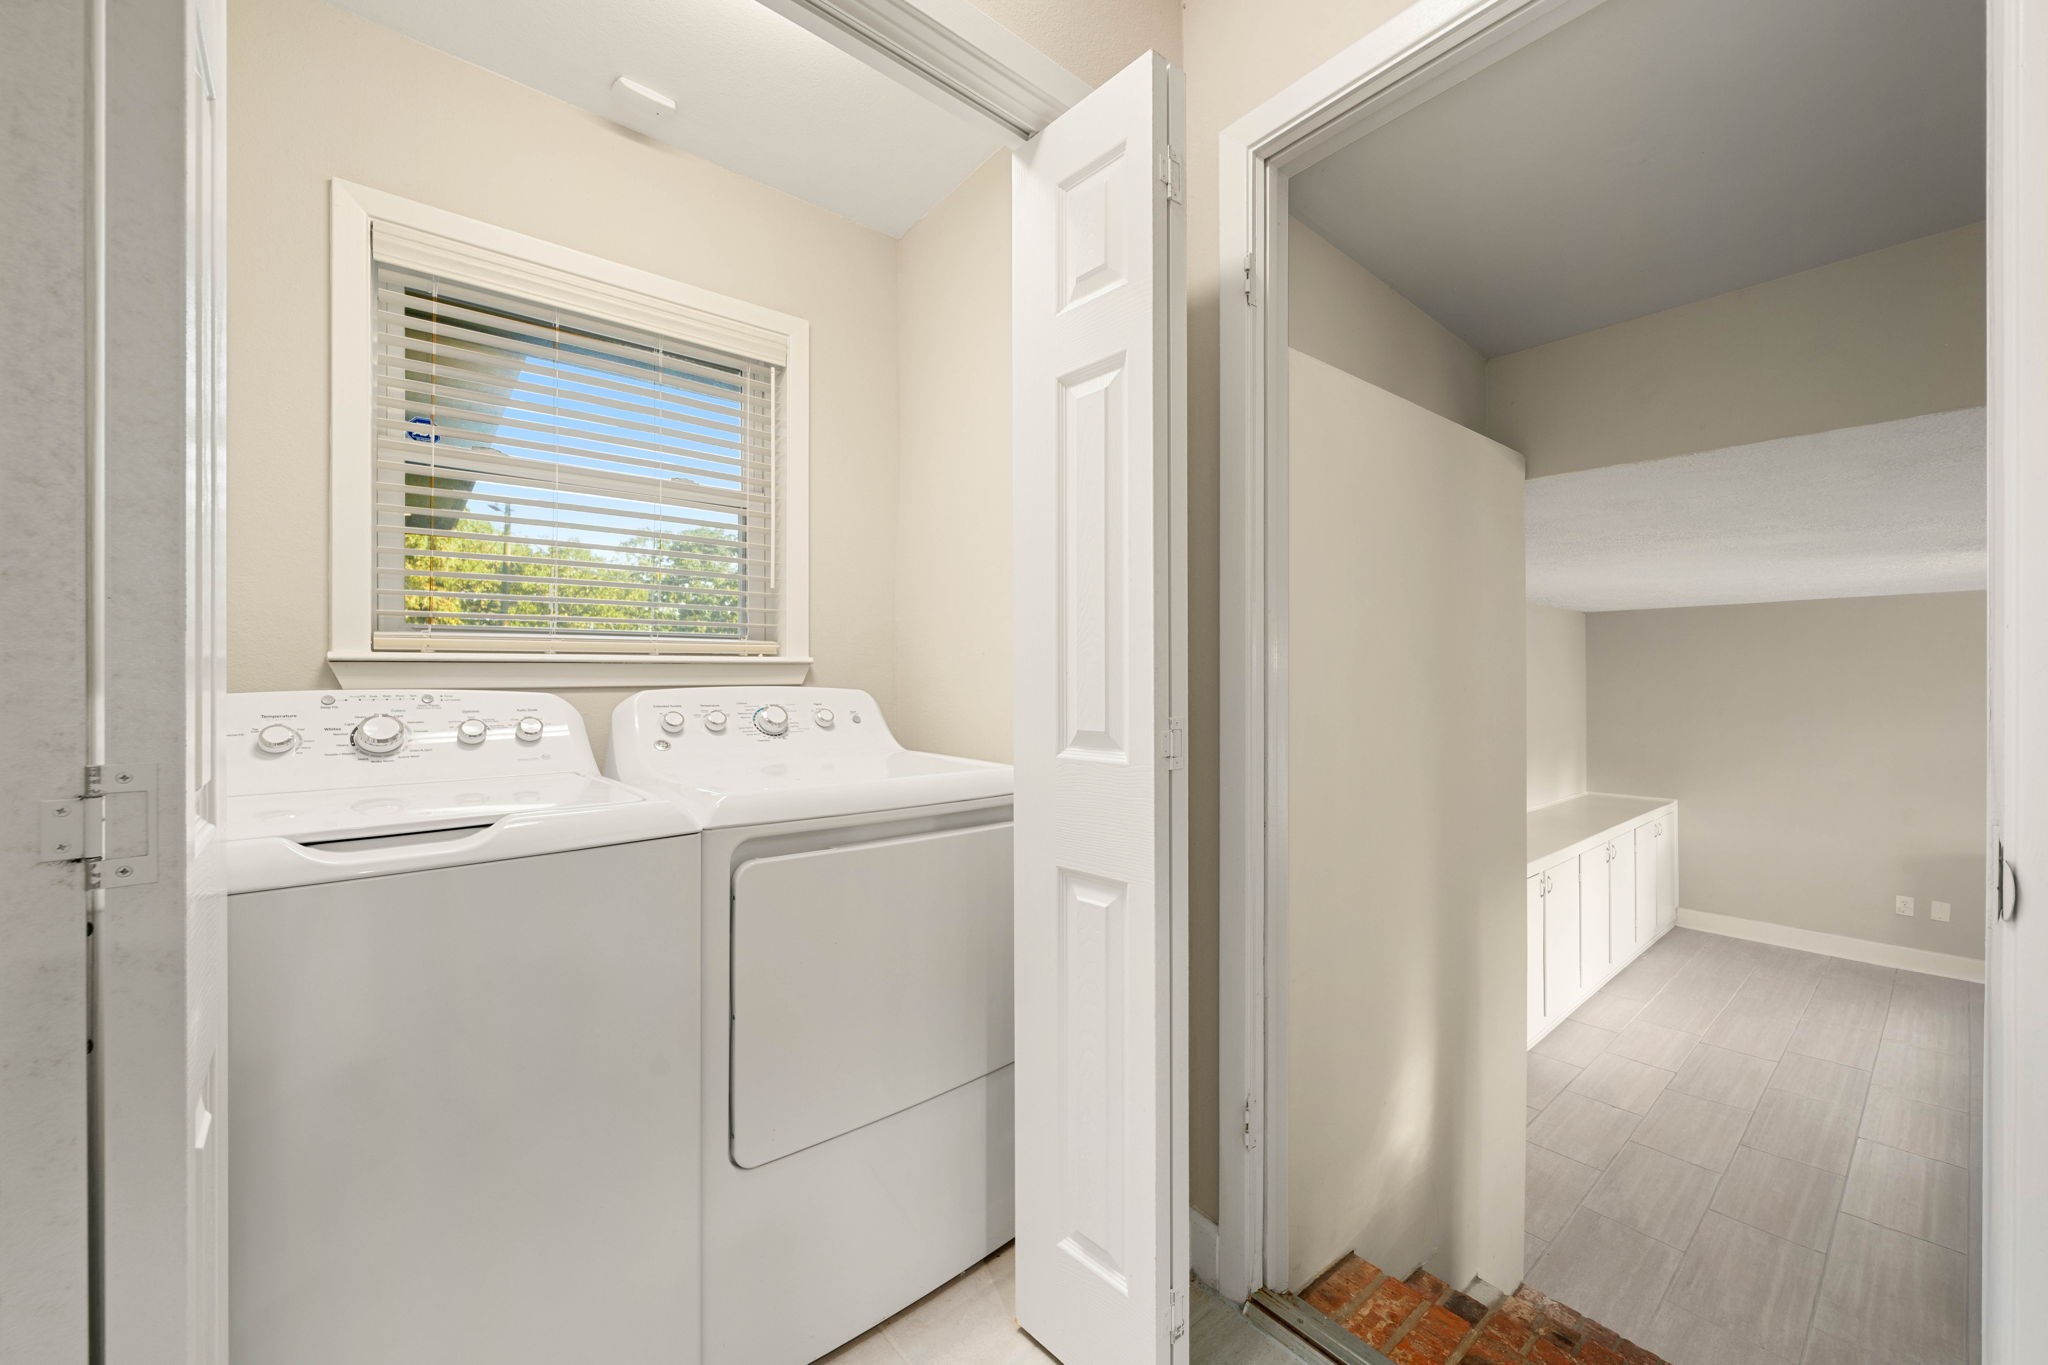
- Laundry Features: WasherHookup, ElectricDryerHookup
- Levels: One
- Rooms Total: 10
- Room Type: Dining Room, Family Room, Living Room, Utility Room
- Stories: 1
- Window Features: Low Emissivity Windows
Room Information
- Human Modified YN: Yes
- Room Level: First
- Room Type: UtilityRoom
- Room Dimensions: 13 x 11
- Room Level: First
- Room Type: Kitchen
- Room Dimensions: 20 x 15
- Room Level: First
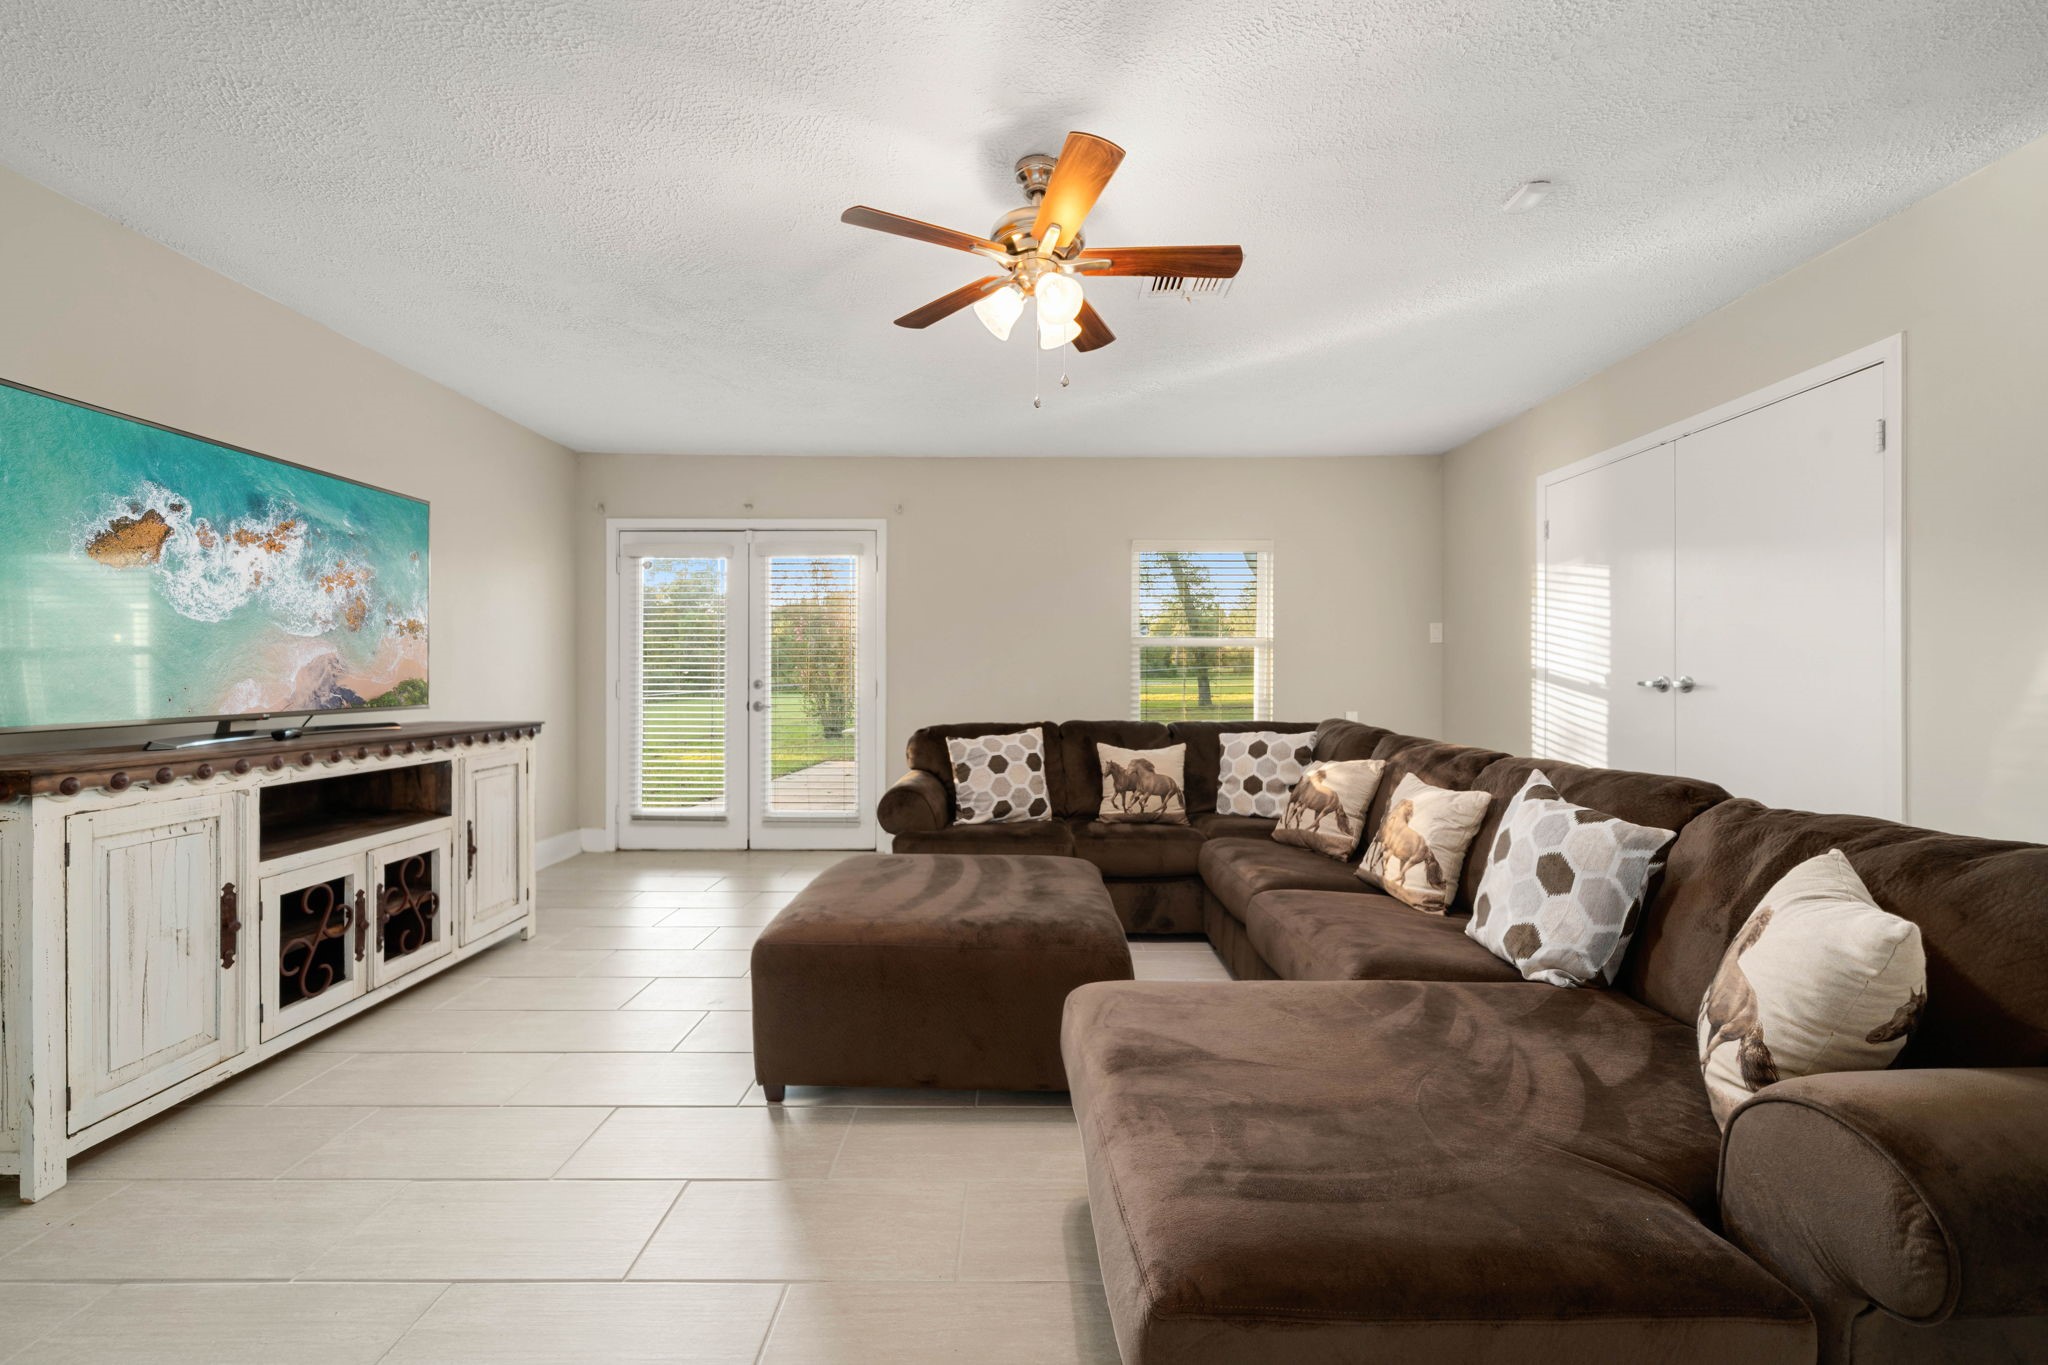
- Room Type: LivingRoom
- Room Dimensions: 18 x 20
- Room Level: First
- Room Type: FamilyRoom
- Room Dimensions: 13 x 10
- Room Level: First
- Room Type: DiningRoom
- Room Level: First
- Room Type: Bathroom
- Room Dimensions: 11 x 11
- Room Level: First
- Room Type: Bedroom
- Room Dimensions: 15 x 10
- Room Level: First
- Room Type: Bedroom
- Room Level: First
- Room Type: PrimaryBathroom
- Room Dimensions: 12 x 15
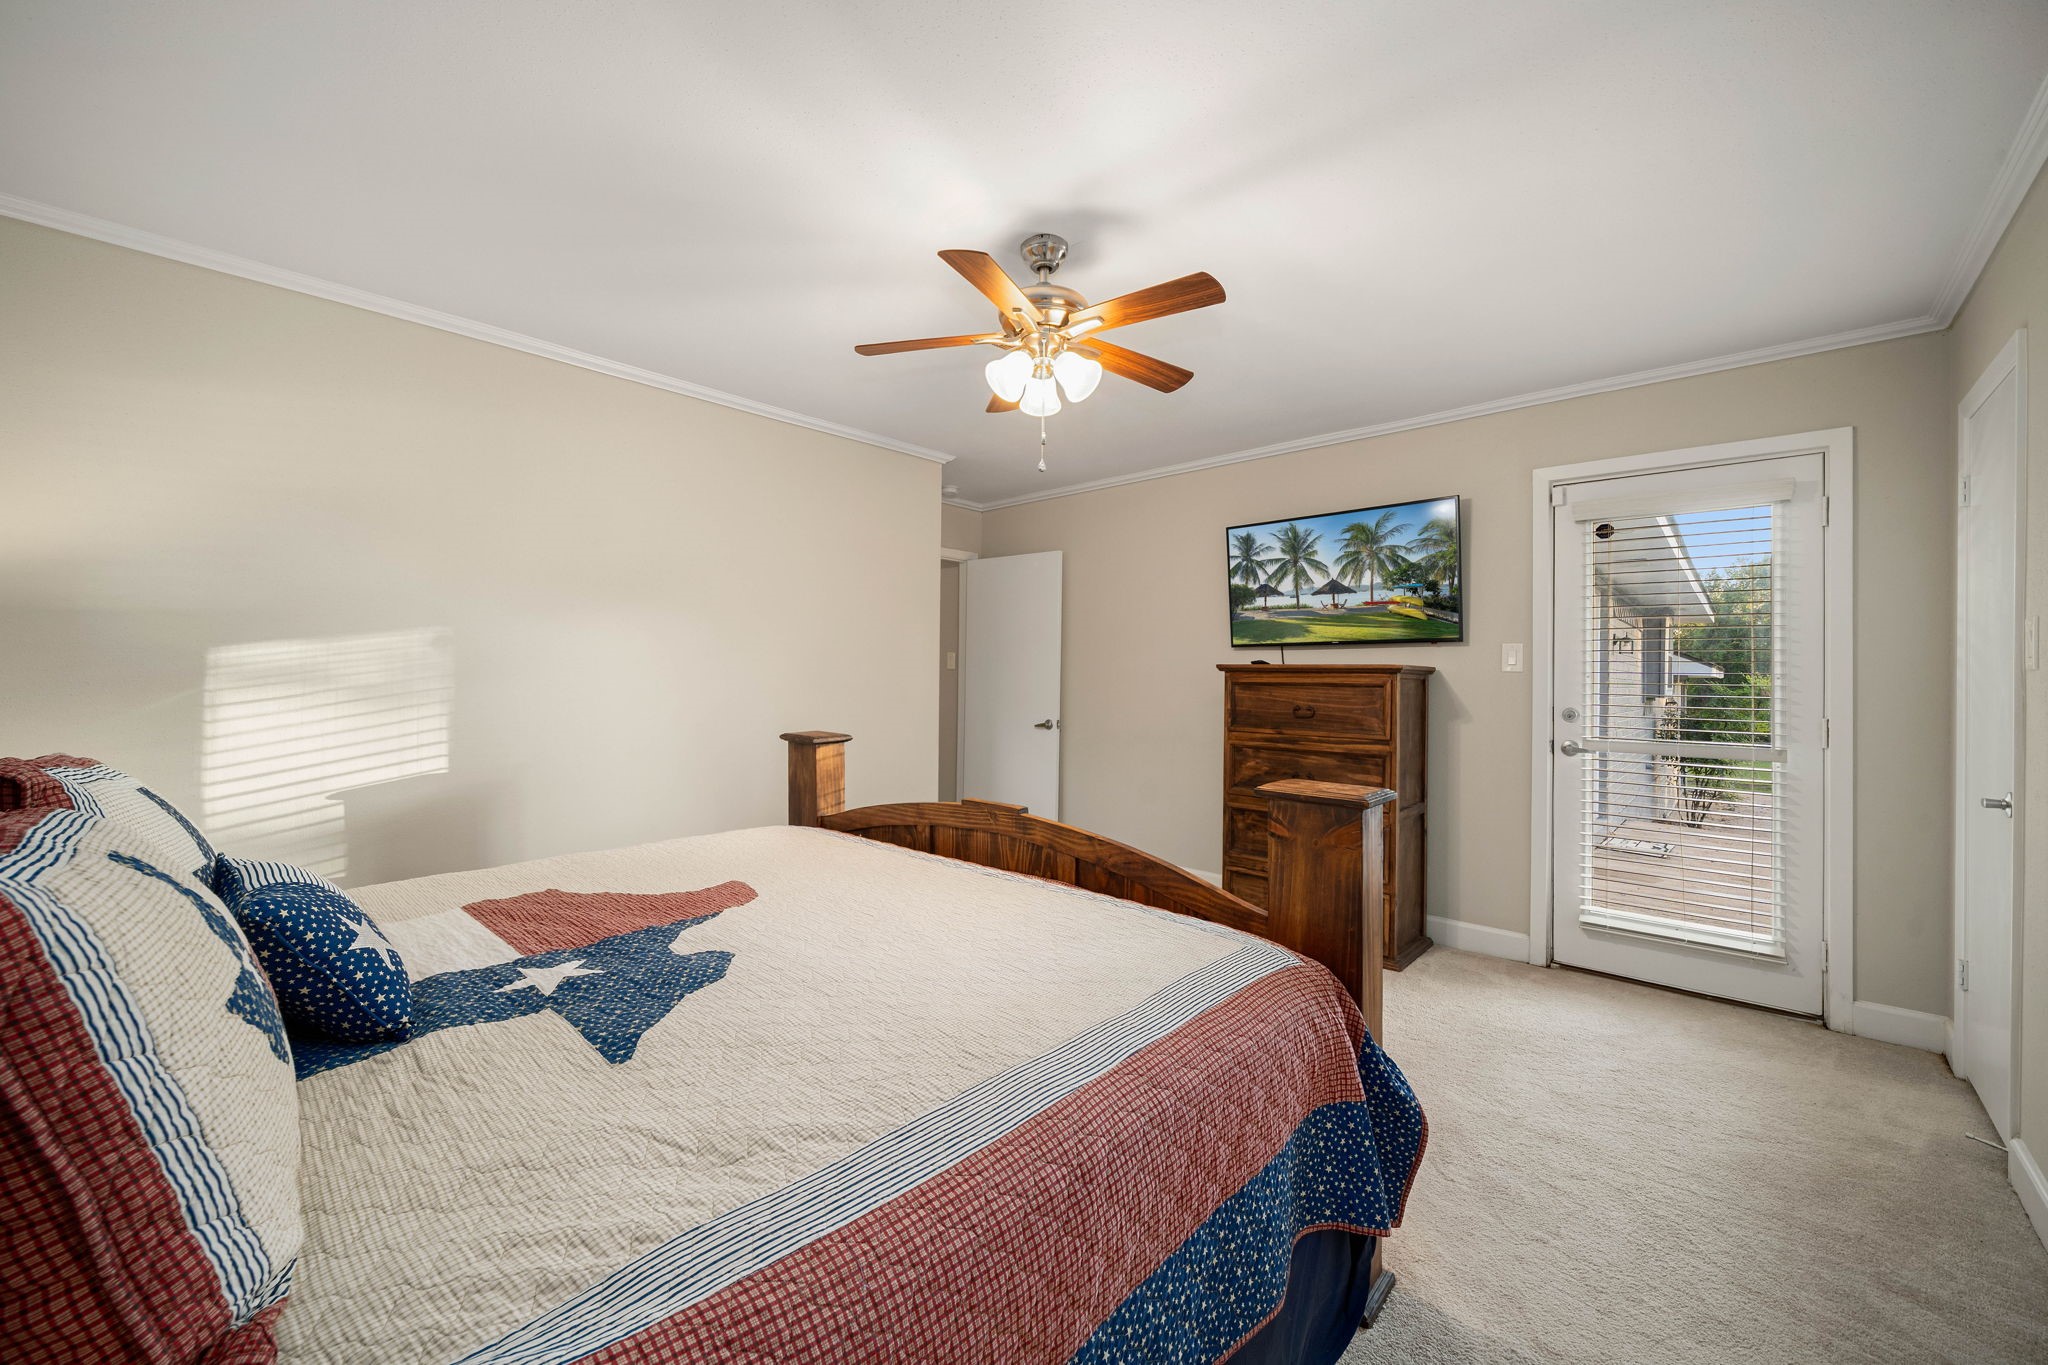
- Room Level: First
- Room Type: PrimaryBedroom
Rental
- Lease Considered YN: No
Property History for 409 Sikes Road
| Date | Event & Source | Price | Appreciation |
|---|---|---|---|
| Sep 30, 2026 | Price Change HARMLS #57400774 | $565,000 | — |
| Aug 12, 2026 | Listed (Active) HARMLS #57400774 | $595,000 | — |
| Oct 3, 2017 | Sold (Public Record) Public Record #1274770024 | — | |
| Oct 3, 2017 | Sold HARMLS #30903000 | — | |
| Aug 5, 2017 | Option Pending HARMLS #30903000 | — | |
| Jun 1, 2017 | Listed (Active) HARMLS #30903000 | $384,900 | — |
| May 22, 2017 | Terminated HARMLS #7374436 | $385,000 | — |
| Oct 1, 2016 | Listed (Active) HARMLS #7374436 | $395,000 | — |
| Date | Event & Source | Price |
|---|---|---|
| 09/30/2026 | Price Change HARMLS #57400774 | $565,000 |
| 08/12/2026 | Listed (Active) HARMLS #57400774 | $595,000 |
| 10/03/2017 | Sold (Public Record) Public Record #1274770024 | — |
| 10/03/2017 | Sold HARMLS #30903000 | — |
| 08/05/2017 | Option Pending HARMLS #30903000 | — |
| 06/01/2017 | Listed (Active) HARMLS #30903000 | $384,900 |
| 05/22/2017 | Terminated HARMLS #7374436 | $385,000 |
| 10/01/2016 | Listed (Active) HARMLS #7374436 | $395,000 |
For completeness, we often displays two records for one sale: the MLS record and the public record.
Public records
409 Sikes Road
Beds
0Baths
2Total Finished SqFt
4,238 SqFtAbove Grade Finished SqFt
4,238 SqFtLot Size
114,519 SqFtStyle
Single Family ResidenceSchools near 409 Sikes Road
Rating | School | Type | Grades | Distance |
|---|---|---|---|---|
| Public - | PK to 3 | |||
| Public - | 6 to 8 | |||
| Public - | 9 to 12 | |||
| Public - | 4 to 5 |
Rating | School | Distance |
|---|---|---|
O'Bryant Primary School PublicPK to 3 | ||
Bellville Junior High School Public6 to 8 | ||
Bellville High School Public9 to 12 | ||
O'Bryant Intermediate School Public4 to 5 |
School ratings and boundaries are provided by GreatSchools.org and Pitney Bowes. This information should only be used as a reference. Proximity or boundaries shown here are not a guarantee of enrollment. Please reach out to schools directly to verify all information and enrollment eligibility.
Similar Homes
Explore Nearby Homes
- Pine Island Homes for Sale
- San Felipe Homes for Sale
- Legendary Oaks Homes for Sale
- Vintage Farms Homes for Sale
- Liberty Village Homes for Sale
- Brazos Country Homes for Sale
- Rolling Hills Homes for Sale
- Beacon Hill Homes for Sale
- South Frydek Homes for Sale
- Deerwood Lakes Homes for Sale
- Crystal Lakes Homes for Sale
- Freeman Ranch Homes for Sale
- Brazos Valley Homes for Sale
- Kingsland Heights Homes for Sale
- Willow Creek Farms Homes for Sale
- Cat Spring Homes for Sale
- Kenney Homes for Sale
- Chappell Hill Homes for Sale
- Bellville Homes for Sale
- Bleiblerville Homes for Sale
- Industry Homes for Sale
- Hempstead Homes for Sale
- Sealy Homes for Sale
- Brenham Homes for Sale
- New Ulm Homes for Sale
- Prairie View Homes for Sale
- Alleyton Homes for Sale
- Washington Homes for Sale
- Pattison Homes for Sale
- Waller Homes for Sale
- 78931 Homes for Sale
- 77833 Homes for Sale
- 77474 Homes for Sale
- 78950 Homes for Sale
- 77423 Homes for Sale
- 77426 Homes for Sale
- 77445 Homes for Sale
- 77452 Homes for Sale
- 78933 Homes for Sale
- 78944 Homes for Sale
- 77484 Homes for Sale
- 78940 Homes for Sale
- 77880 Homes for Sale
- 77835 Homes for Sale
- 77446 Homes for Sale
No guarantee, warranty or representation of any kind is made regarding the completeness or accuracy of any information, descriptions or measurements (including square footage measurements and property condition), such should be independently verified through appropriate means, including, but not limited to, in person inspection and public records, and Compass International Holdings, its subsidiaries, affiliates and independently owned and operated franchisees, and their affiliated agents and associated third parties expressly disclaim any liability in connection therewith. Photos may be virtually staged or digitally enhanced and may not reflect actual property conditions. Offers of compensation are subject to change at the seller's discretion. No financial or legal advice provided. Equal Housing Opportunity.
Copyright © 2026, Houston Realtors Information Service, Inc. All information provided is deemed reliable but is not guaranteed and should be independently verified.