4095 Lakota Road

















Description
- Listed by: Charles Ward 303.324.8520 Charles@Novellaliving.com • Novella Real Estate

Location
Payment Calculator
$163,566 per month
30 year fixed, 7.03% Interest
$160,156
$3,410
$0
Know your buying power with a preapproval and custom rate in minutes
 1
1Property Information for 4095 Lakota Road
- Taxes: $40,918 / year
- MLS Type: Residential / Single Family Residence
- County: Jefferson County
- Structure Type: House
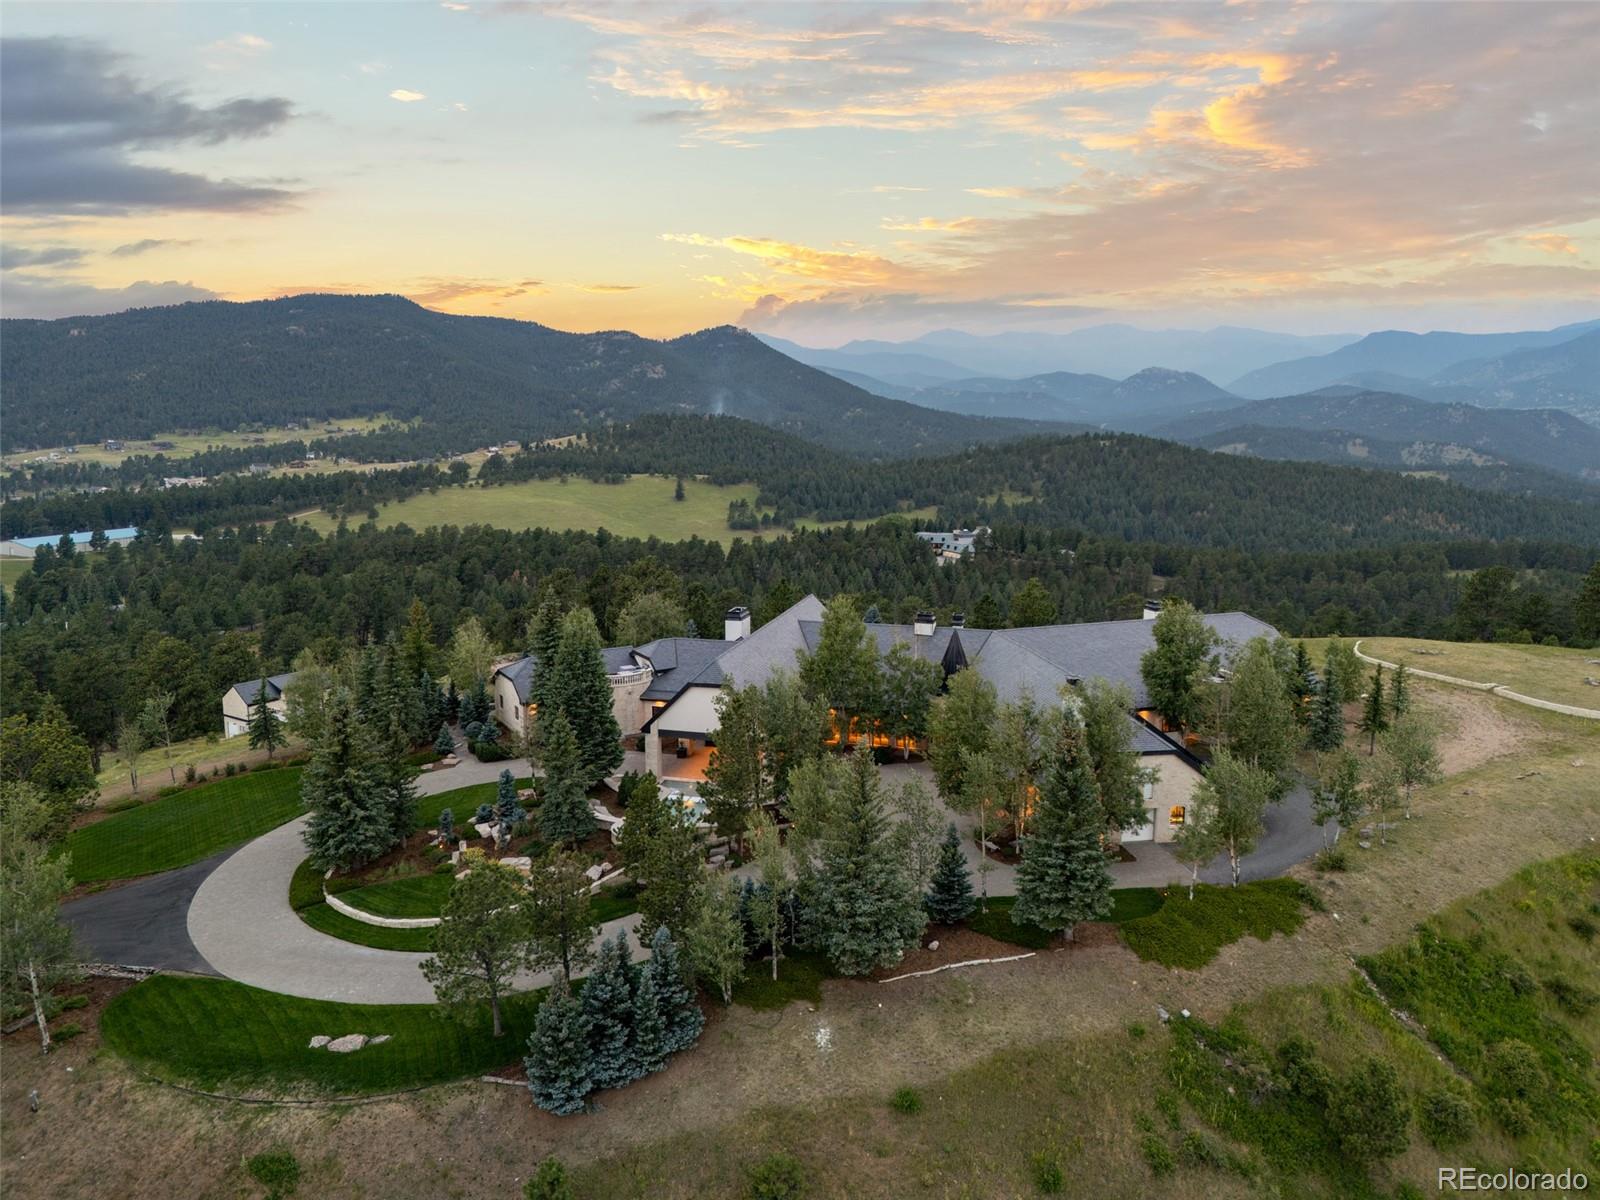
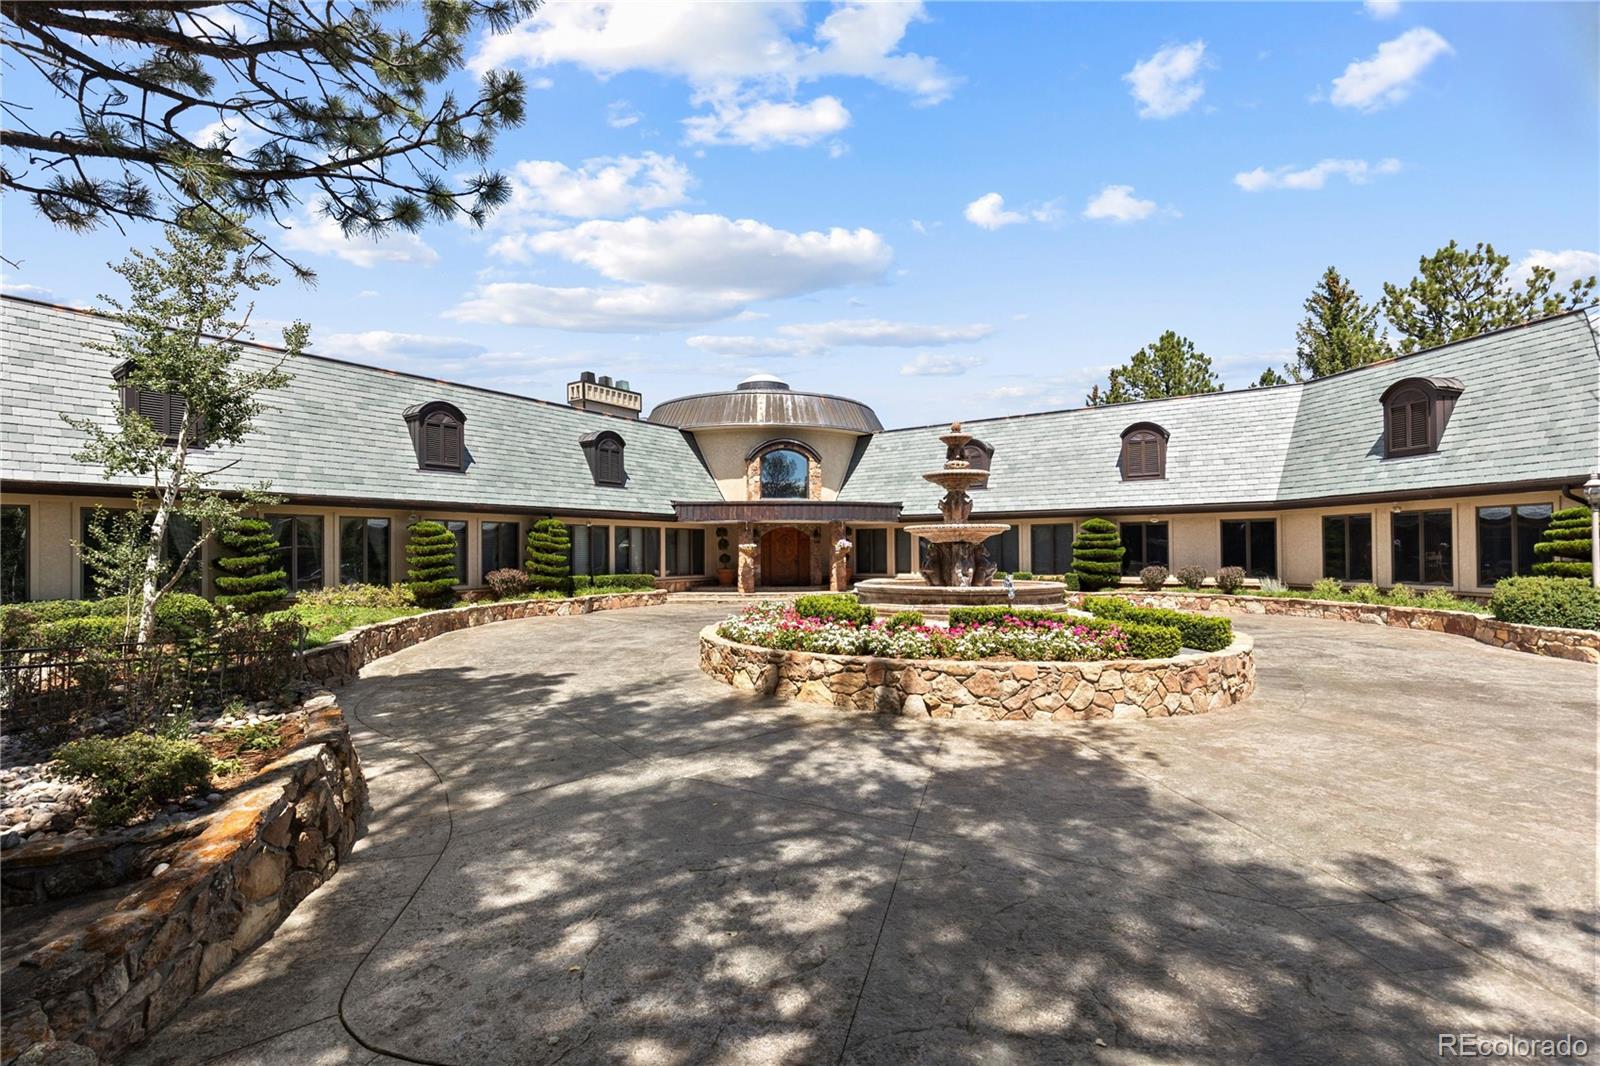
- Architectural Style: Mountain Contemporary
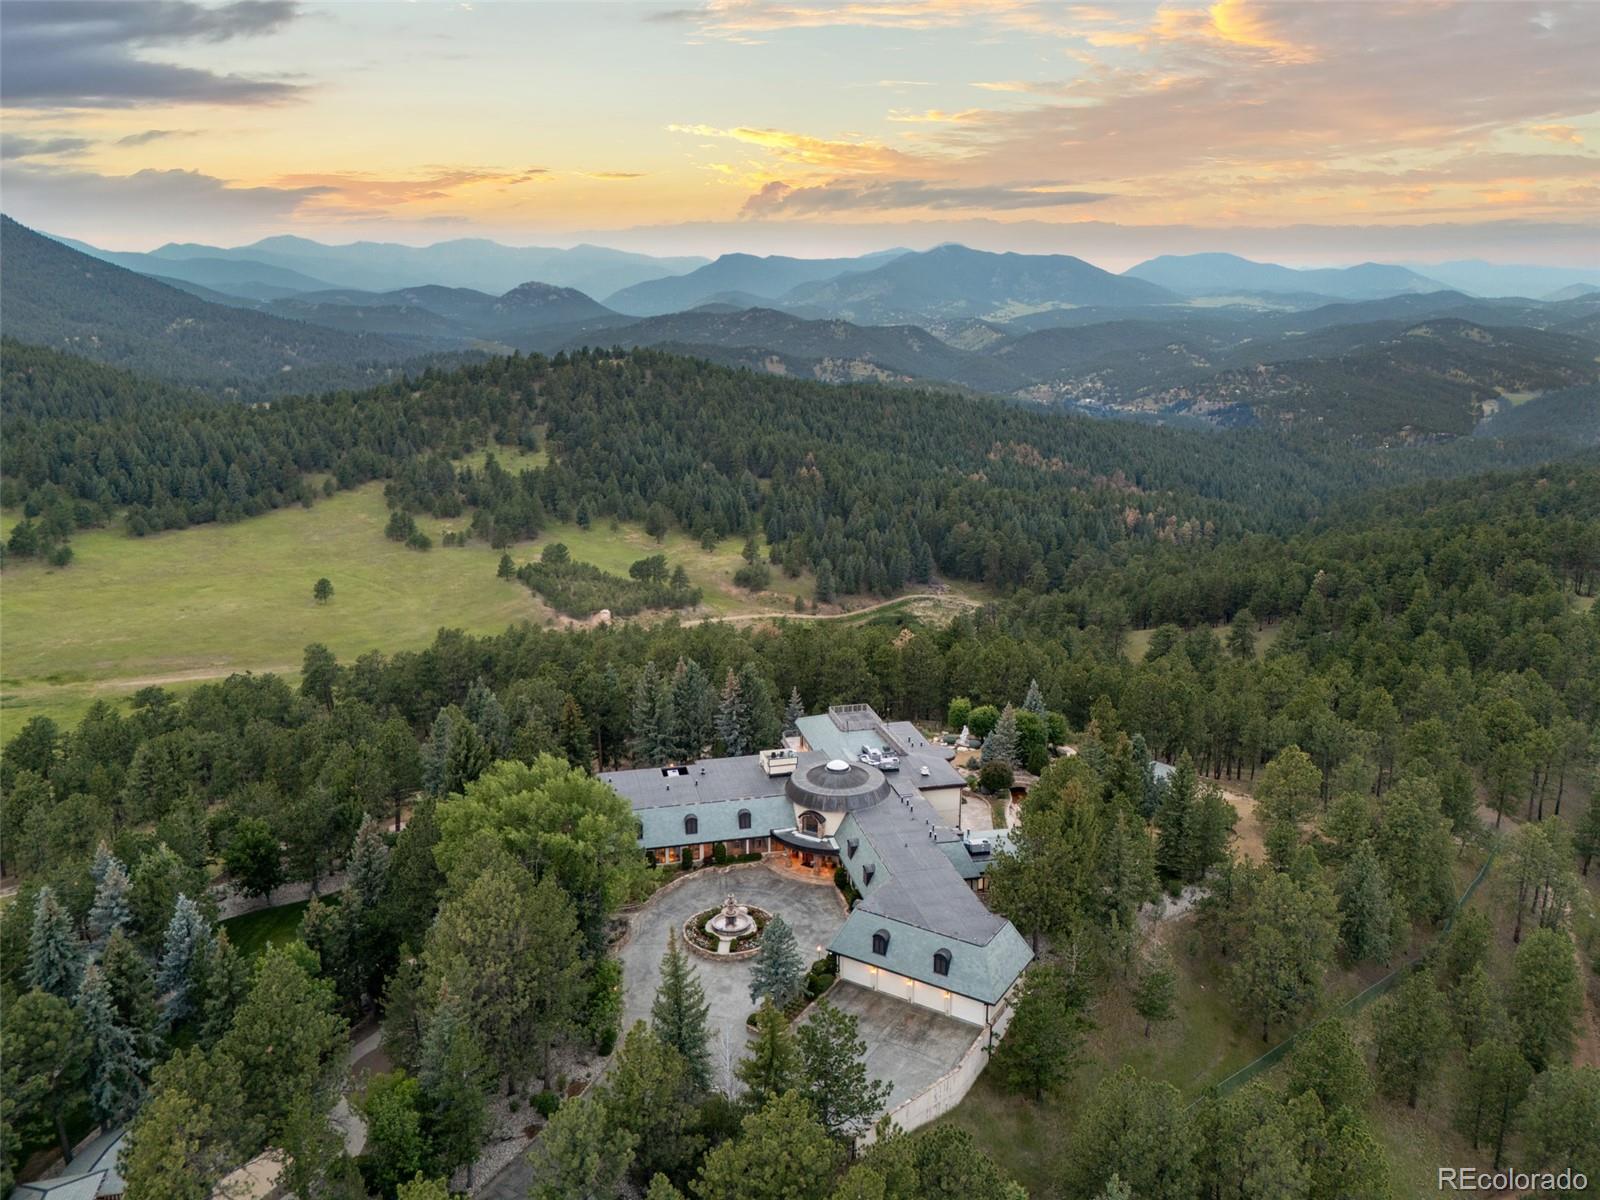
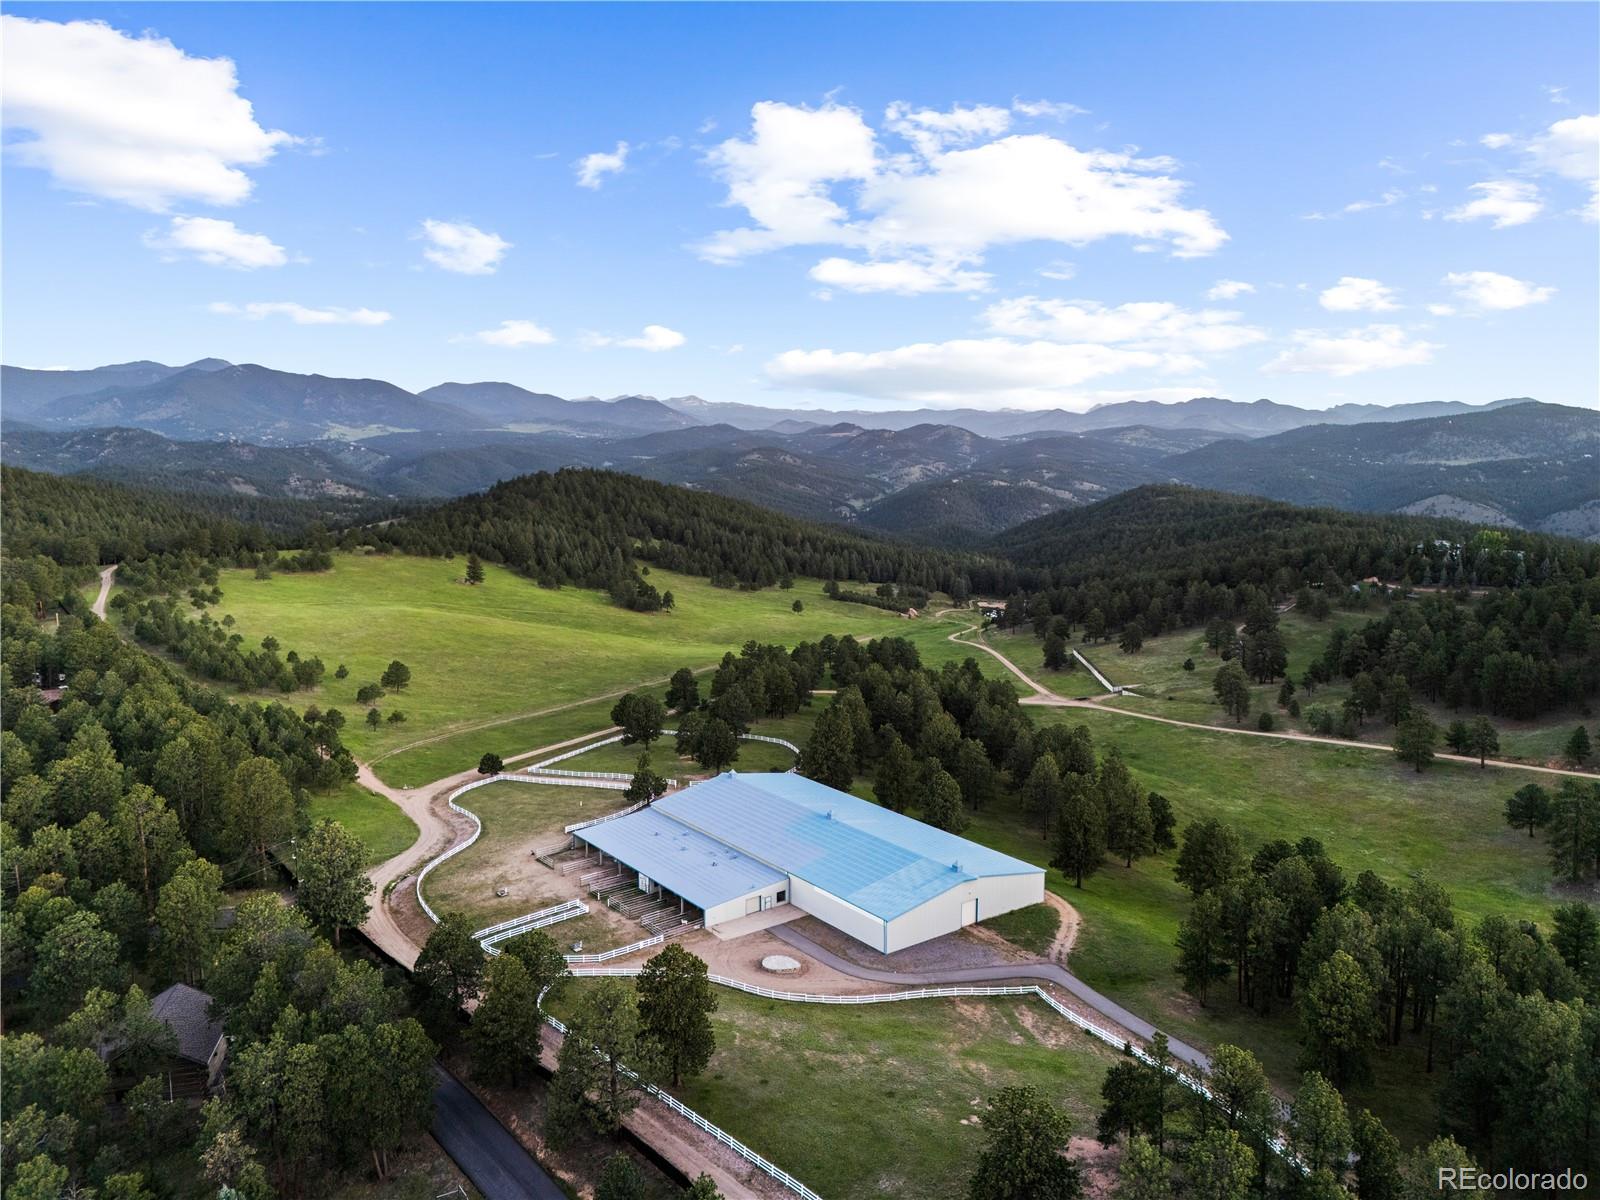
- View: Lake, Meadow, Mountain(s), Plains, Valley
- Levels: One
- Subdivision Name: Indian Hills
- Association: No
- Multiple Associations: No
- Basement: Yes
- Year Built: 2000
- Lot Size: 453.19 AC / 19,740,956 SF
- Building Area Total (SqFt Total): 12097
- Sqft Total: 12097
- Living Area (SqFt Finished): 11200
- Above Grade Finished Area: 10417
- Living SqFt: 10417
- Sq Ft Apx: 783
- Below Grade Unfinished Area: 897
- Area Source: Public Records
- PSF Total: 2480
- PSF Above Grade: 2880
- PSF Finished: 2679
- Master on Main: Yes
- Direction Faces: East
- Room and Floor: Great Room-Main-1, Kitchen-Main-1, Dining Room-Main-1, Game Room-Main-1, Media Room-Main-1, Bathroom Half-Main-1, Bathroom Half-Main-2, Master Bedroom-Main-1, Bathroom Full-Main-1, Bathroom Full-Main-2, Bathroom Full-Main-3, Bedroom-Main-1, Bedroom-Main-2, Bedroom-Main-3, Office-Main-1, Bathroom Three Quarter-Main-1, Bathroom Three Quarter-Main-2, Gym-Main-1, Mud Room-Main-1, Laundry-Main-1, Bonus Room-Basement-1, Bathroom Half-Basement-1, Utility Room-Basement-1, Utility Room-Basement-2
- Room Count: 24
- Basement: Finished, Interior Entry, Partial
- Foundation Details: Raised, Structural
- Fireplaces Total: 2
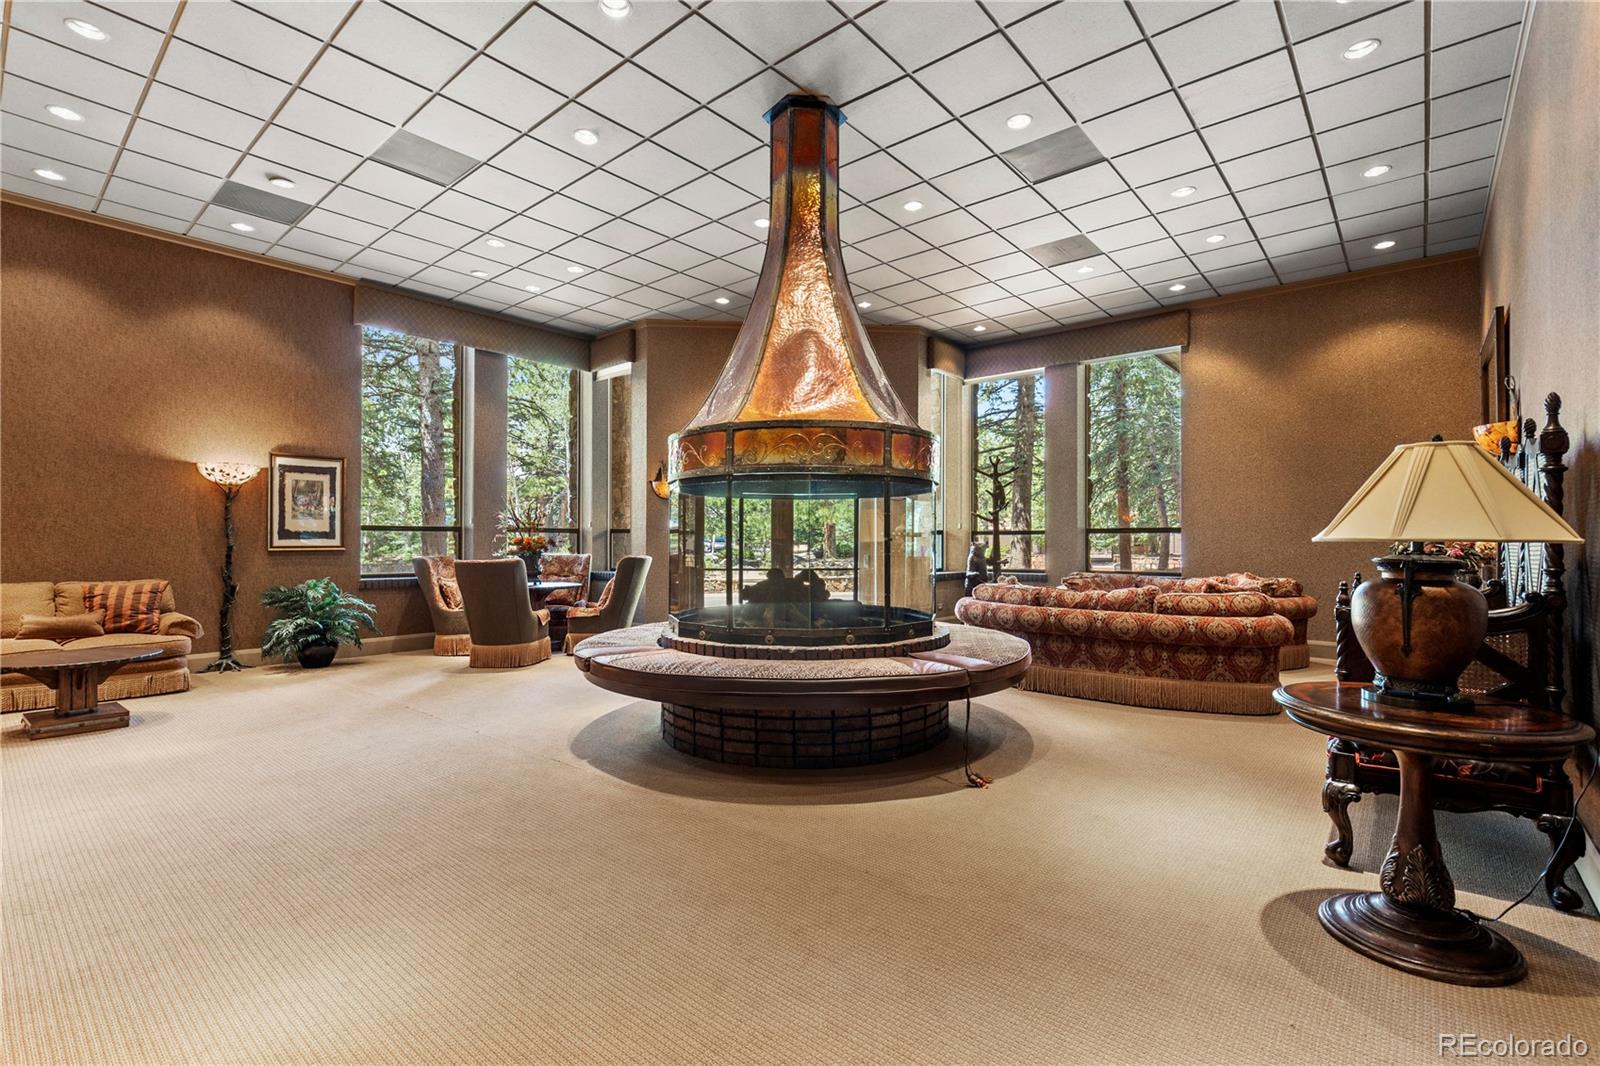
- Fireplace Features: Gas, Great Room, Primary Bedroom, Recreation Room
- Heating: Forced Air, Hot Water, Natural Gas, Radiant Floor
- Cooling: Central Air
- Interior Features: Audio/Video Controls, Breakfast Bar, Built-in Features, Ceiling Fan(s), Eat-in Kitchen, Entrance Foyer, Five Piece Bath, Granite Counters, High Ceilings, In-Law Floorplan, Kitchen Island, Open Floorplan, Pantry, Primary Suite, Smart Light(s), Smart Thermostat, Smart Window Coverings, Smoke Free, Hot Tub, Stone Counters, Vaulted Ceiling(s), Walk-In Closet(s), Wet Bar, Wired for Data
- Security Features: Carbon Monoxide Detector(s), Security Entrance, Security System, Smart Cameras, Smoke Detector(s), Water Leak/Flood Alarm
- Flooring: Carpet, Stone, Wood
- Window Features: Double Pane Windows, Egress Windows, Window Coverings, Window Treatments
- Appliances: Bar Fridge, Convection Oven, Cooktop, Dishwasher, Disposal, Double Oven, Dryer, Freezer, Gas Water Heater, Microwave, Oven, Range Hood, Refrigerator, Self Cleaning Oven, Washer, Water Purifier, Wine Cooler
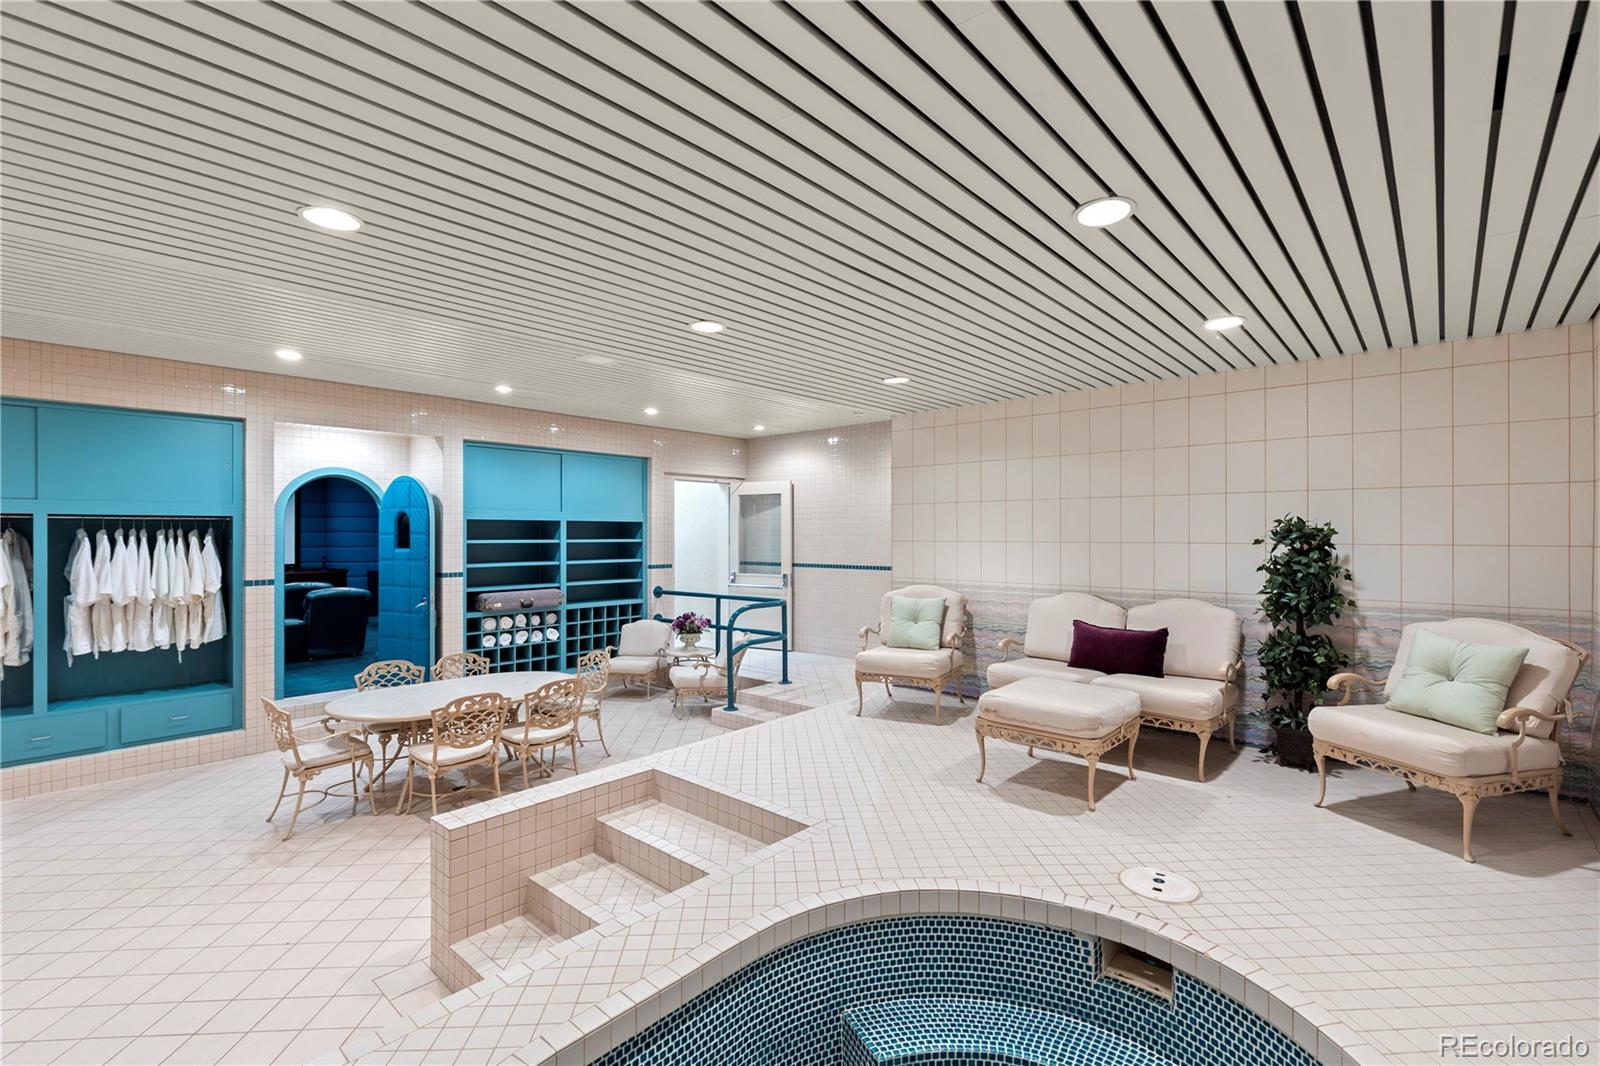
- Spa Features: Bath, Steam Room
- Laundry Features: Sink
- Virtual Tour URL Unbranded: https://www.talltimberco.com/
- Virtual Tour URL Unbranded 2: https://app.cloudpano.com/tours/II6KO0lu-
- Bedrooms Total: 4
- Upper Level Bedrooms: 0
- Main Level Bedrooms: 4
- Lower Level Bedrooms: 0
- Basement Level Bedrooms: 0
- Bathrooms Total: 8
- Upper Level Bathrooms: 0
- Main Level Bathrooms: 7
- Lower Level Bathrooms: 0
- Basement Level Bathrooms: 1
- Bathrooms Full: 3
- Bathrooms Three Quarter: 2
- Bathrooms Half: 3
- Bathrooms One Quarter: 0
- Room Type: Great Room
- Room Level: Main
- Room Description: Soaring vaulted ceilings, monumental exposed timbers and a floor-to-ceiling west-facing window wall frame the Front Range and Mount Blue Sky. A hand-carved limestone fireplace, custom alder millwork and architectural iron lighting reinforce the home's exceptional craftsmanship.
- Room Type: Kitchen
- Room Level: Main
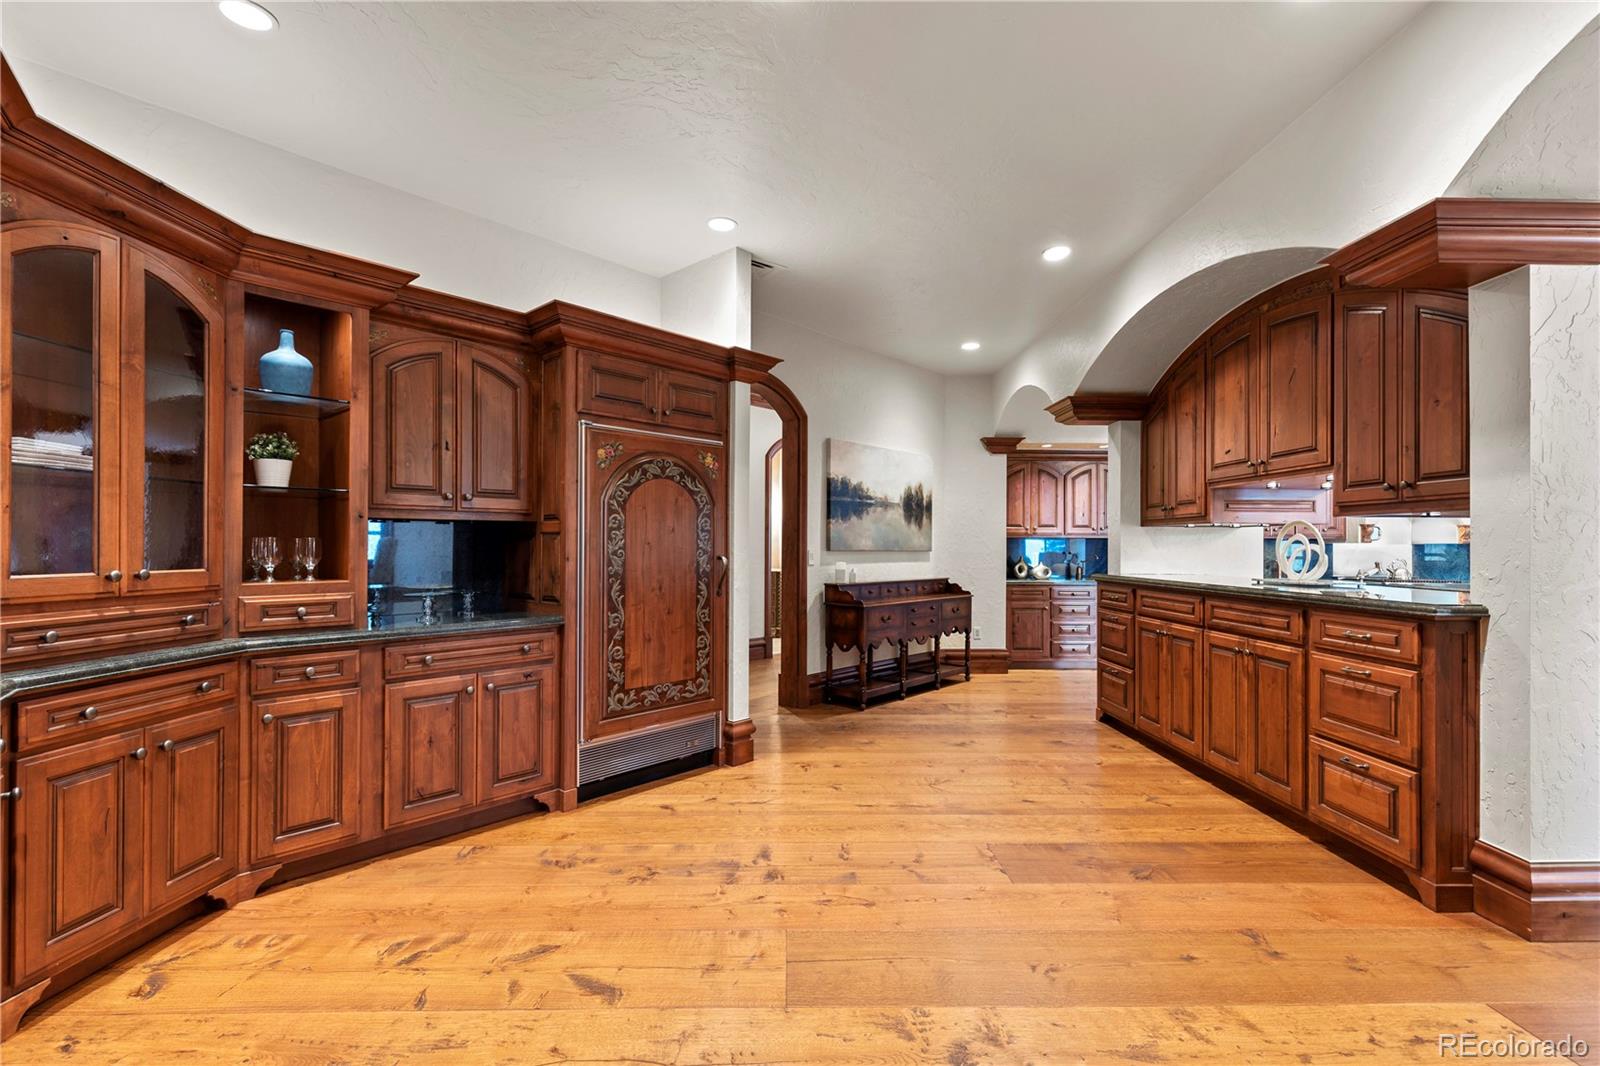
- Room Description: Site-built stained alder cabinetry, natural stone slab countertops, Thermador appliances, generous center island and reclaimed antique European white oak flooring. An adjoining wet bar with beverage and wine refrigeration complements a full secondary scullery, while western mountain views extend across the kitchen, great room and dining area.
- Room Type: Dining Room
- Room Level: Main
- Room Description: Integrated into the main living spaces yet defined by its scale, exposed timber truss detailing and western mountain views. Direct access leads to the covered outdoor entertaining area with built-in gas heat, conveniently positioned for outdoor dining and grilling.
- Room Type: Game Room
- Room Level: Main
- Room Description: A more intimate counterpart to the great room, with alder wainscoting, a double-sided fireplace, space for billiards and multiple doors opening to the outdoor patio. Designed for relaxed gathering and positioned directly beside the dedicated theater.
- Room Type: Media Room
- Room Level: Main
- Room Description: Dedicated private theater with eight theater loungers, projection screen, built-in audio and full acoustic treatment. Completely enclosed for an immersive cinema experience.
- Room Type: Bathroom Half
- Room Level: Main
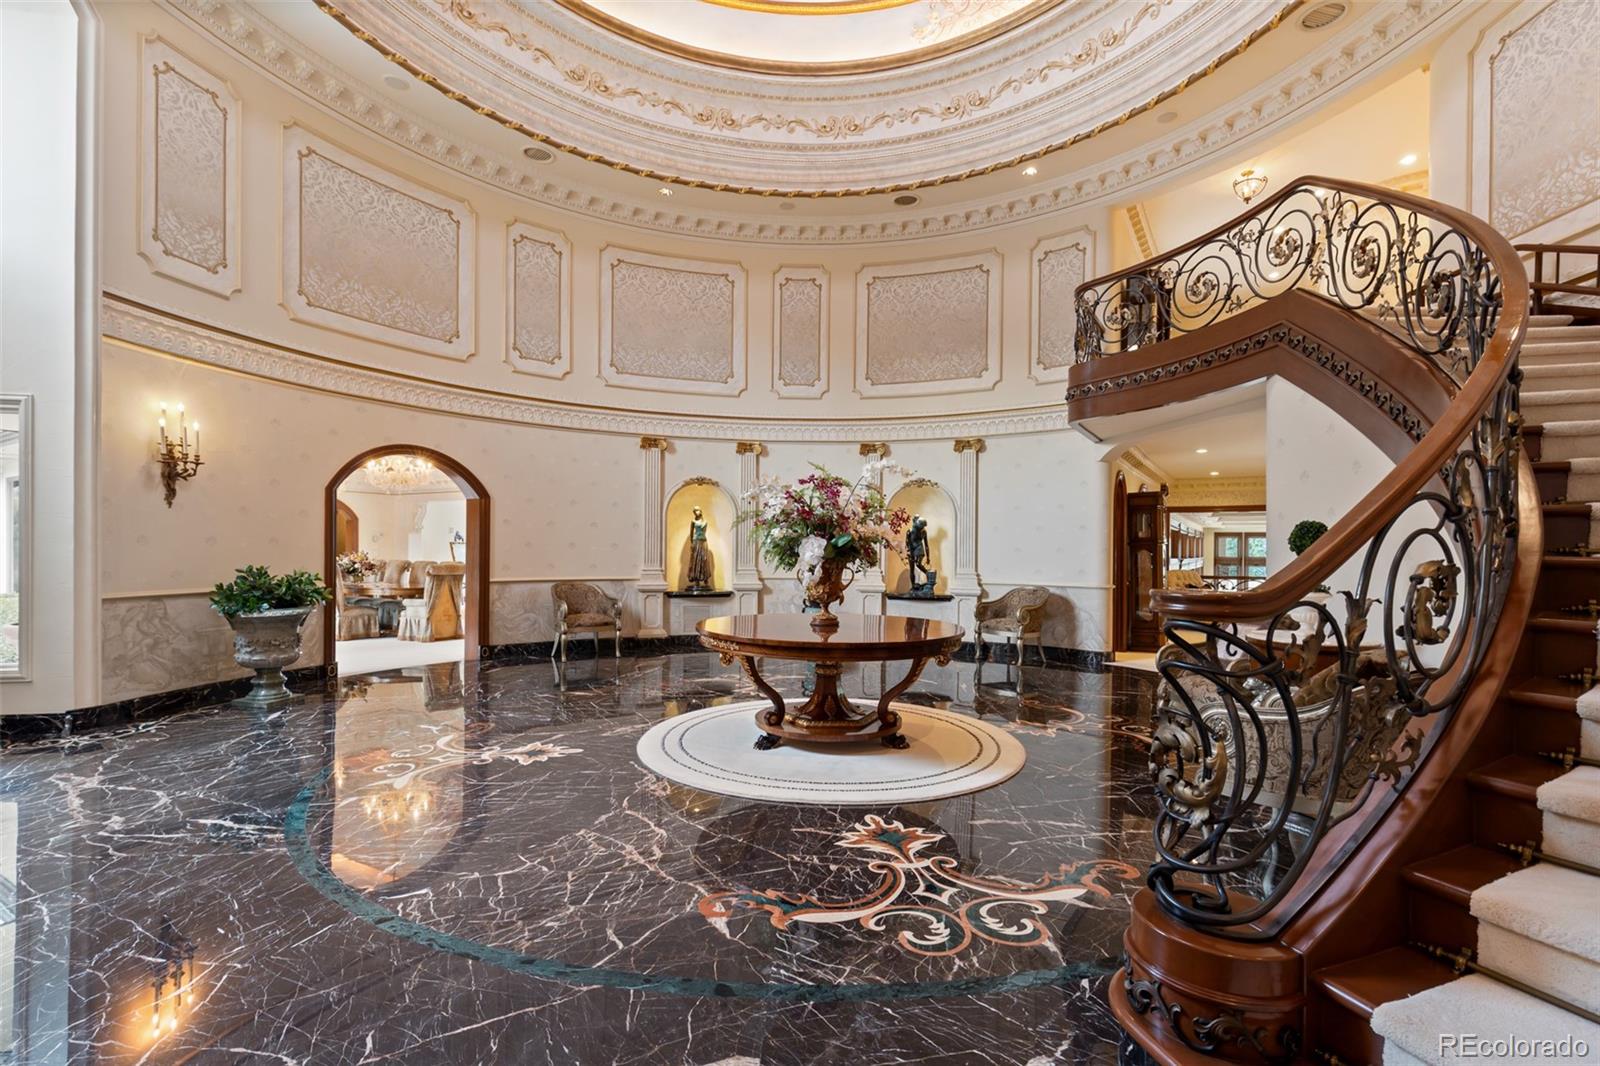
- Room Description: Ornate formal powder room near the main entry featuring a freestanding vanity cabinet, gold-leaf ceiling and adjoining sitting vestibule.
- Room Type: Bedroom
- Room Level: Main
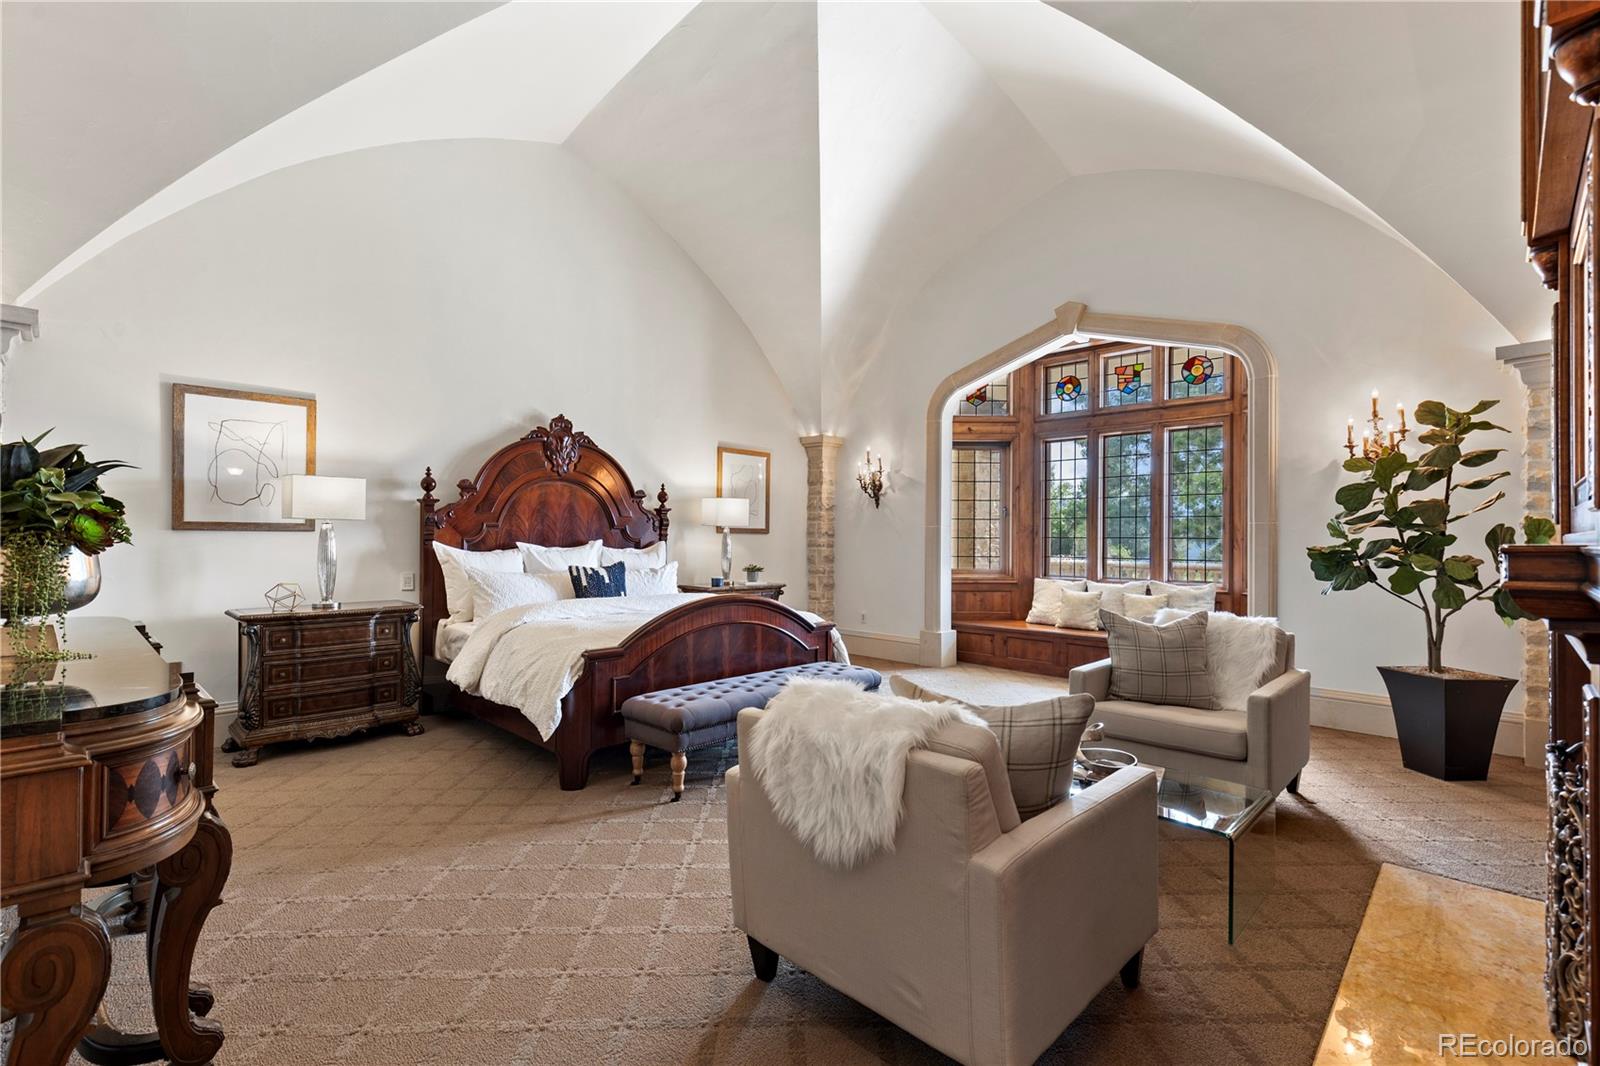
- Room Description: Private west-facing retreat with vaulted European-inspired ceiling treatment, fireplace, bespoke burl wood built-ins and a generous sitting area. Mountain views extend across the bedroom and adjoining primary bath.
- Room Type: Bathroom Full
- Room Level: Main
- Room Description: Western mountain views, heated natural stone slab flooring, separate vanities, jetted tub, bidet and oversized walk-in shower. The suite includes substantial separate closets, a dressing area and heated towel bar.
- Room Type: Bedroom
- Room Level: Main
- Room Description: Generously sized en suite bedroom with walk-in closet, built-in window seat and eastern mountain views, adjacent to the shared office, homework and craft room.
- Room Type: Bathroom Full
- Room Level: Main
- Room Description: Private en suite bath with natural stone slab flooring, tub/shower combination, natural stone slab countertop, custom alder cabinetry and direct access to the adjoining walk-in closet.
- Room Type: Office
- Room Level: Main
- Room Description: Flexible office, homework or craft room positioned between two secondary bedroom suites. Built-in alder cabinetry, dual work areas and a sink create a highly functional everyday workspace.
- Room Type: Bathroom Three Quarter
- Room Level: Main
- Room Description: Private en suite bath with natural stone slab flooring, natural stone shower, natural stone slab countertop and custom alder cabinetry, serving the oversized guest suite at the opposite end of the residence
- Room Type: Bedroom
- Room Level: Main
- Room Description: Oversized private guest suite positioned on the opposite side of the residence from the primary and secondary bedrooms. Includes a sitting area, walk-in closet, en suite bath and expansive west and south-facing mountain views.
- Room Type: Bathroom Full
- Room Level: Main
- Room Description: Private en suite bath with natural stone slab flooring, tub/shower combination, natural stone slab countertop, custom alder cabinetry and direct access to the adjoining walk-in closet.
- Room Type: Bedroom
- Room Level: Main
- Room Description: Generously sized en suite bedroom with walk-in closet, built-in window seat and eastern mountain views, adjacent to the shared office, homework and craft room.
- Room Type: Gym
- Room Level: Main
- Room Description: Purpose-built fitness room with rubberized flooring, direct patio access and an adjoining 3/4 bath with steam shower. Built-in cabinetry, sink and natural stone slab countertop provide convenient towel, beverage and fitness-room storage.
- Room Type: Bathroom Three Quarter
- Room Level: Main
- Room Description: Conveniently located off the fitness room with a dedicated steam shower and direct connection to the home's wellness area.
- Room Type: Mud Room
- Room Level: Main
- Room Description: Substantial mudroom off the garage with opposing banks of custom alder lockers and storage, natural stone slab flooring and a dedicated tiled dog wash.
- Room Type: Laundry
- Room Level: Main
- Room Description: Dedicated laundry room with two sets of stacked washers and dryers, natural stone slab countertops, utility sink, floor-to-ceiling cabinetry and direct exterior access.
- Room Type: Bathroom Half
- Room Level: Main
- Room Description: Service-side powder room with custom alder cabinetry, decorative wall treatments and natural stone slab flooring, conveniently positioned near the garage and mudroom.
- Room Type: Bonus Room
- Room Level: Basement
- Room Description: Finished carpeted bonus room offering flexible space for play, hobbies or additional storage.
- Room Type: Bathroom Half
- Room Level: Basement
- Room Description: Convenient half bath serving the finished basement bonus room.
- Room Type: Utility Room
- Room Level: Basement
- Room Description: Impressively organized boiler and plumbing room with epoxy-finished flooring and crawl-space access, showcasing the quality, scale and thoughtful execution of the home's mechanical systems.
- Room Type: Utility Room
- Room Level: Basement
- Room Description: Immaculately maintained electrical and lighting utility room with epoxy-finished flooring and crawl-space access, reflecting the home's exceptional level of construction and systems organization.
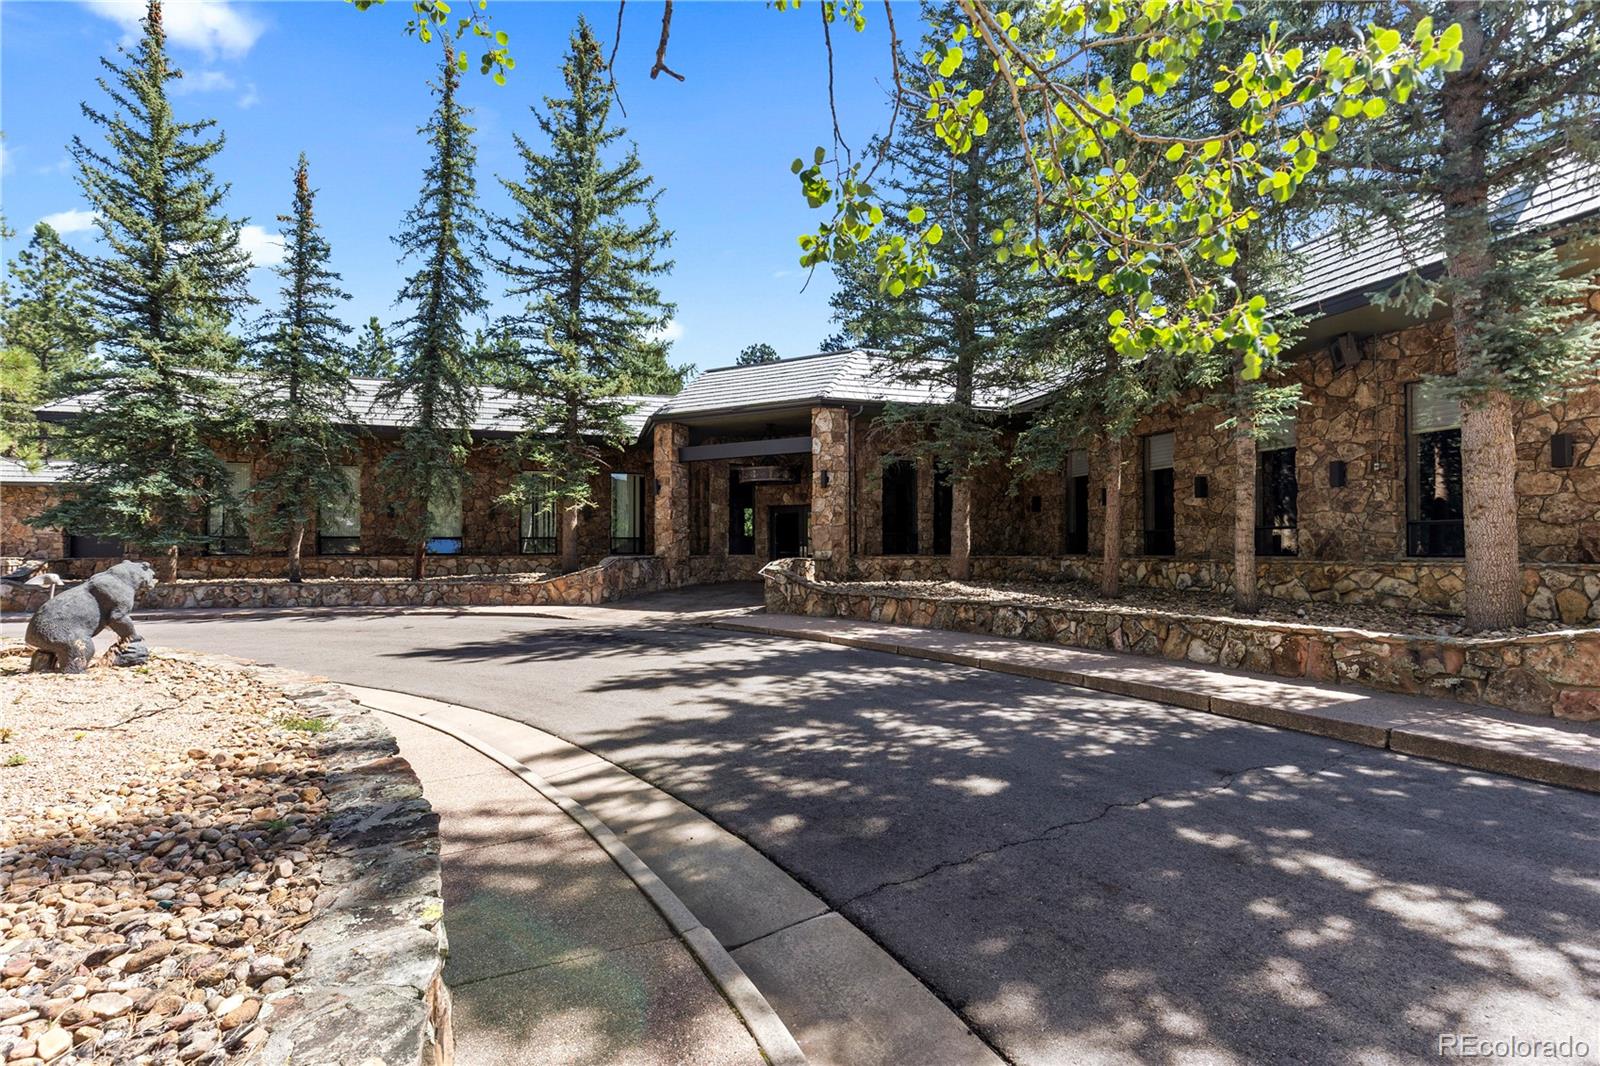
- Parking Features: 220 Volts, Circular Driveway, Brick Driveway, Heated Driveway, Dry Walled, Exterior Access Door, Finished Garage, Heated Garage, Insulated Garage, Lighted, Oversized, Oversized Door, Storage, Tandem
- Attached Garage: Yes
- Parking Type: Garage (Attached)
- Parking Description: Garage (Attached)-8
- Parking Details: 8
- Parking Total: 1
- Garage Spaces: 8
- Offstreet Spaces: 0
- Parking Count: 8
- Carport Spaces: 0
- Reserved Spaces: 0
- RV Spaces: 0
- Association Fee Total Annual: $0
- Senior Community: No
- School Of Choice: Yes
- Elementary School: Parmalee
- Elementary School District: Jefferson County R-1
- Middle Or Junior School: West Jefferson
- Middle Or Junior School District: Jefferson County R-1
- High School: Conifer
- High School District: Jefferson County R-1
- Lot Size Acres: 453.19
- Lot Size Square Feet: 19740956
- Lot Features: Borders Public Land, Fire Mitigation, Foothills, Landscaped, Level, Many Trees, Meadow, Mountainous, Rock Outcropping, Secluded, Spring(s), Sprinklers In Front, Sprinklers In Rear
- Zoning: A-2
- Fencing: Full
- Accessibility Features: Deciduous Trees, Level, Rock Outcropping, Abuts Public Open Space, Meadow, Outbuildings, House Faces East, Paved, Gutters
- Property Exclusions: All Sellers Personal Property & Staging Items
- Green Verification Count: 0
- Out Building Count: 5
- Number of Out Buildings: 3.0
- Horse: No
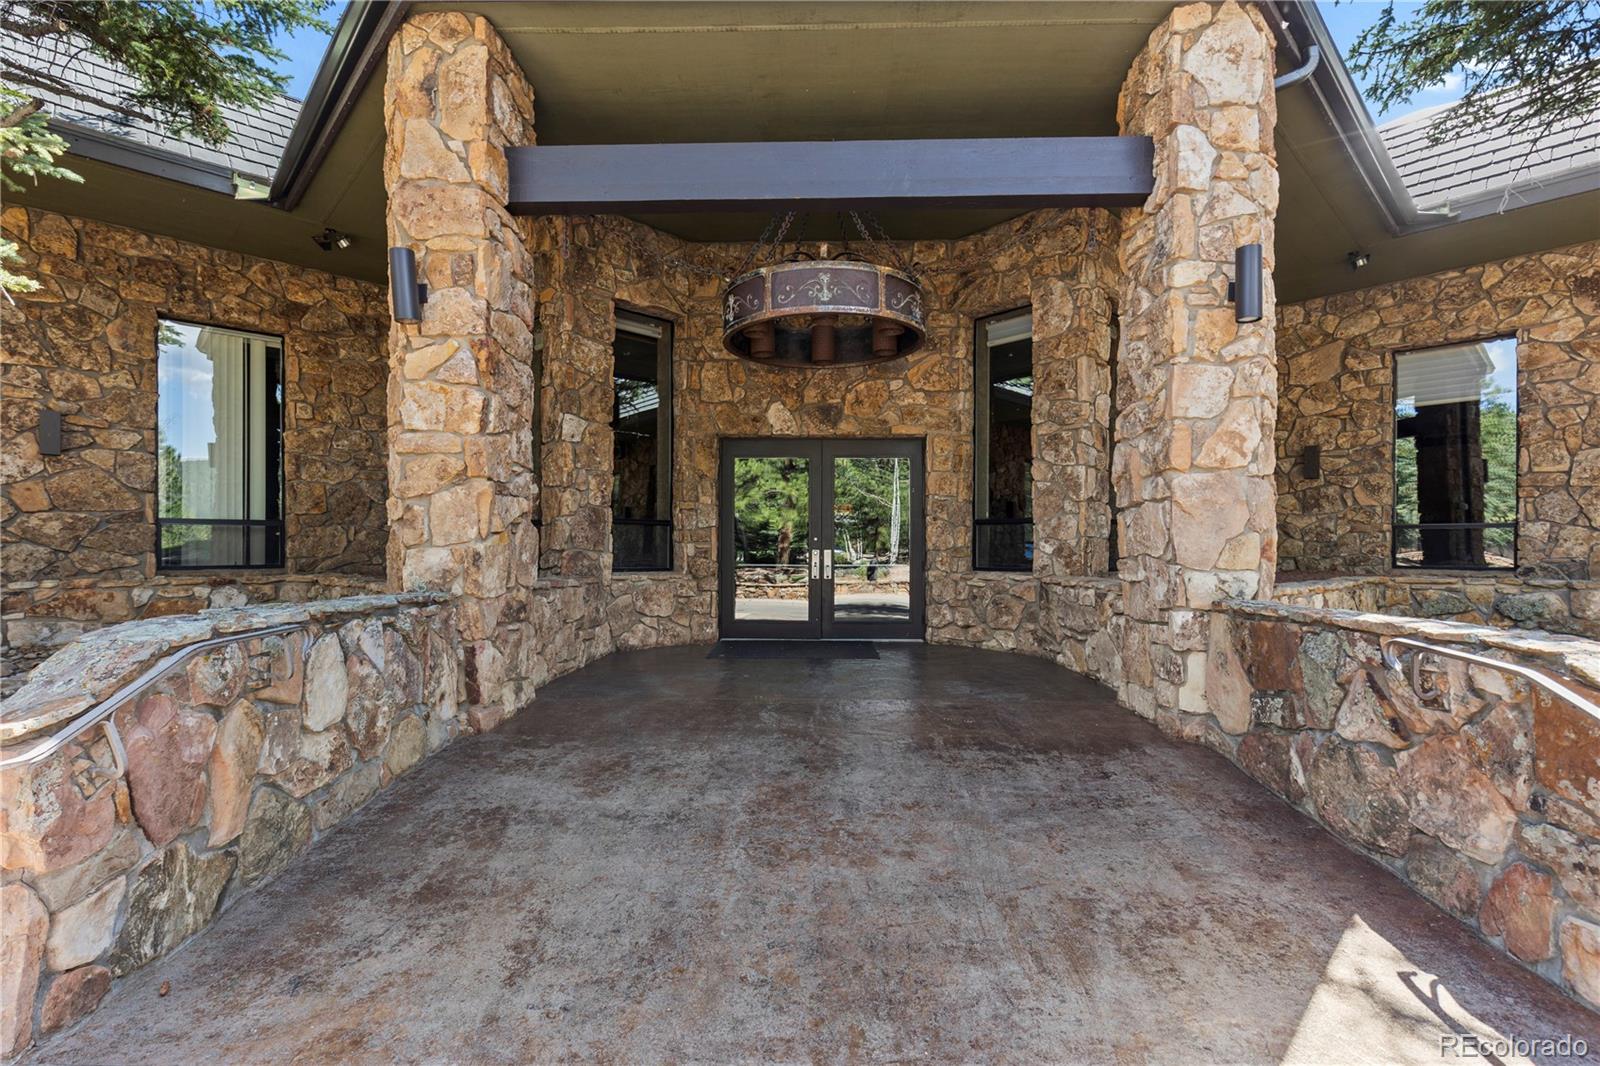
- Construction Materials: Frame, Stone, Stucco
- Property Condition: Updated/Remodeled
- Roof: Membrane, Slate
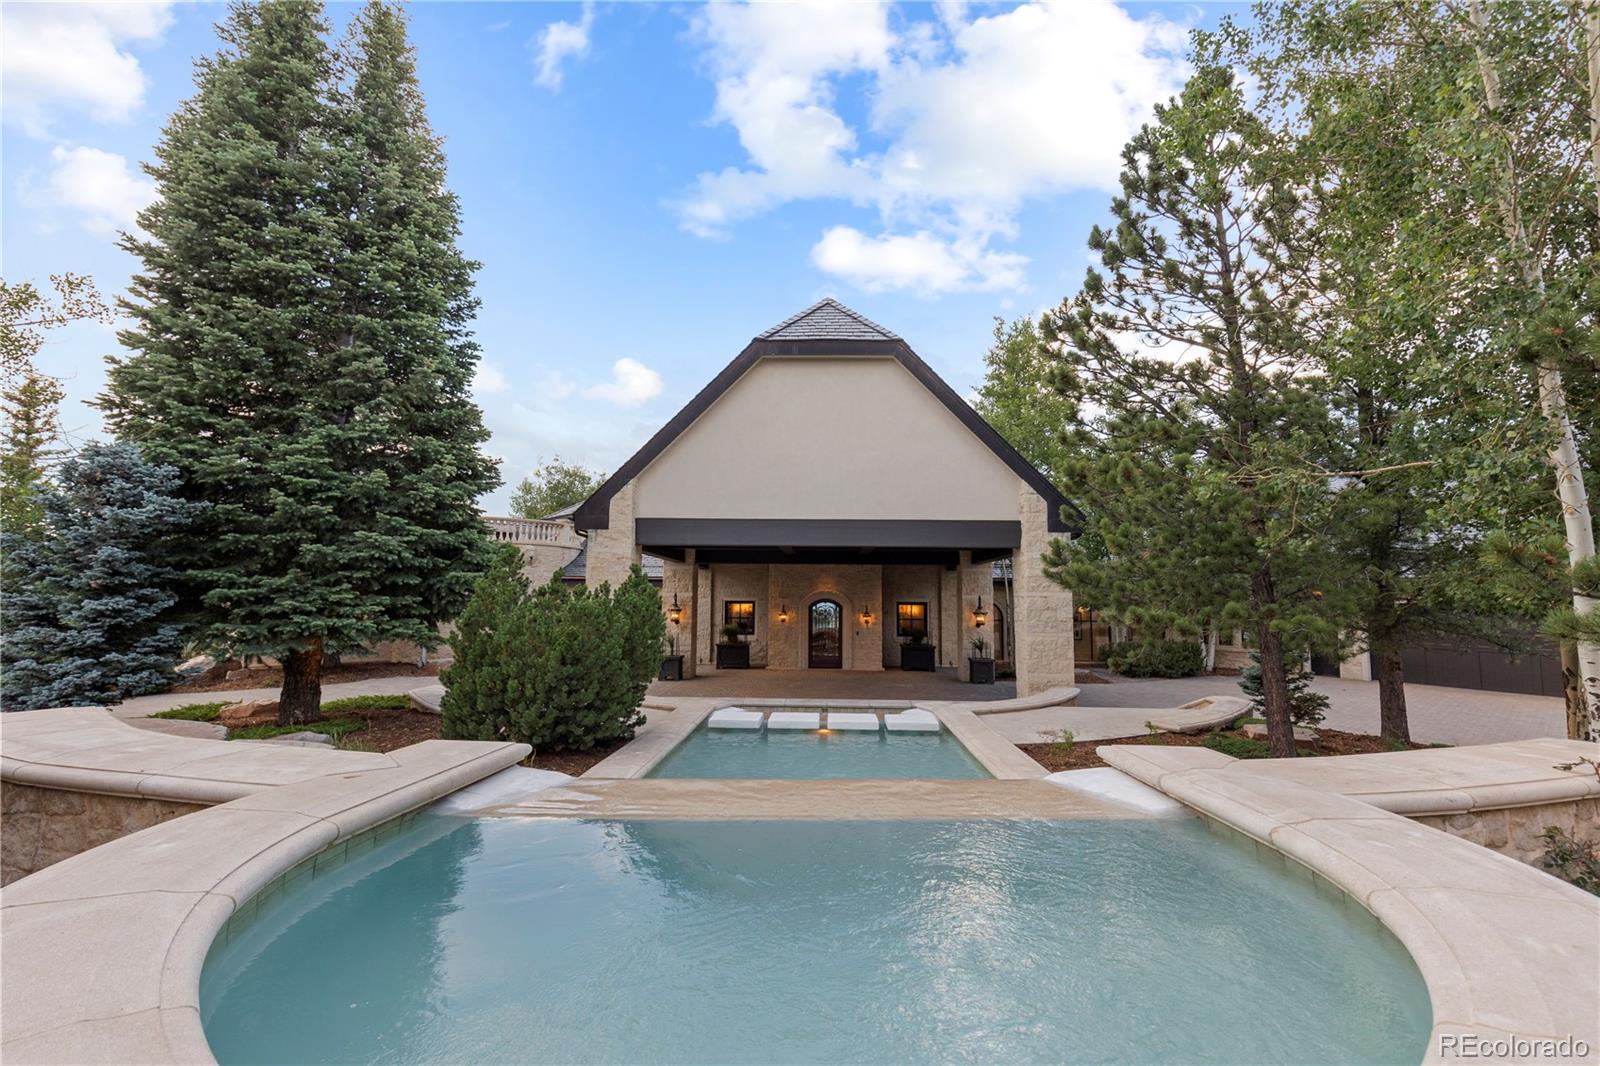
- Exterior Features: Gas Valve, Heated Gutters, Lighting, Private Yard, Rain Gutters, Water Feature
- Patio And Porch Features: Covered, Front Porch, Patio
- Pool Features: Indoor, Outdoor Pool, Private
- Livable Structure Count: 8
- Water Included: Yes
- Water Source: Cistern, Spring, Well
- Well Type: Irrigation, Operational, Private
- Well Usage: Domestic, Household w/Irrigation, Household w/Livestock
- Issued Well Permit Numbers: 214866--A
- Utilities: Electricity Connected, Natural Gas Connected
- Sewer: Septic Tank
- Electric: 110V, 220 Volts
Property History for 4095 Lakota Road
| Date | Event & Source | Price | Appreciation |
|---|---|---|---|
| Oct 29, 2007 | Sold (Public Record) Public Record #229168140 | $1,925,000 | — |
| Date | Event & Source | Price |
|---|---|---|
| 10/29/2007 | Sold (Public Record) Public Record #229168140 | $1,925,000 |
For completeness, we often displays two records for one sale: the MLS record and the public record.
Public Records for 4095 Lakota Road
Schools near 4095 Lakota Road
Rating | School | Type | Grades | Distance |
|---|---|---|---|---|
| Public - | K to 5 | |||
| Public - | 6 to 8 | |||
| Public - | 9 to 12 | |||
| Charter - | K to 8 |
Rating | School | Distance |
|---|---|---|
Parmalee Elementary School PublicK to 5 | ||
West Jefferson Middle School Public6 to 8 | ||
Conifer High School Public9 to 12 | ||
Rocky Mountain Academy Of Evergreen CharterK to 8 |
School ratings and boundaries are provided by GreatSchools.org and Pitney Bowes. This information should only be used as a reference. Proximity or boundaries shown here are not a guarantee of enrollment. Please reach out to schools directly to verify all information and enrollment eligibility.
Similar Homes
New listings in 80465

Berkshire Hathaway HomeServices Elevated Living RE • MLS #4495212
$2,500,000
- 5
- Bedrooms
- 4
- Bathrooms
- 4,836
- Square Feet
- 33.69
- Acres

EXIT Realty DTC, Cherry Creek, Pikes Peak. • MLS #9226950

Keller Williams Advantage Realty LLC • MLS #5073560

HomeSmart • MLS #4056526

Keller Williams Advantage Realty LLC • MLS #5564040

Kerrie A. Young (Independent) • MLS #6002908

RE/MAX Professionals • MLS #7501810

MLS #9679700
$1,349,000
- 5
- Bedrooms
- 5
- Bathrooms
- 5,000
- Square Feet
- 2.58
- Acres

MLS #6155469
Explore Nearby Homes
- Bear Creek Homes for Sale
- Willowbrook Homes for Sale
- West Lakewood Homes for Sale
- Ward 4 Coalition Homes for Sale
- South Lakewood Homes for Sale
- Solterra Homes for Sale
- Red Rocks Ranch Homes for Sale
- North Turkey Creek Homes for Sale
- North Evergreen Homes for Sale
- Kerr Gulch Homes for Sale
- Ken Caryl Homes for Sale
- Hutchinson Green Mountain Village Homes for Sale
- Homestead Homes for Sale
- Green Mountain Village Homes for Sale
- Green Mountain Homes for Sale
- Pine Homes for Sale
- Morrison Homes for Sale
- Lakewood Homes for Sale
- Indian Hills Homes for Sale
- Idledale Homes for Sale
- Golden Homes for Sale
- Kittredge Homes for Sale
- Evergreen Homes for Sale
- Denver Homes for Sale
- Conifer Homes for Sale
- Bailey Homes for Sale
- Littleton Homes for Sale
- Wheat Ridge Homes for Sale
- Englewood Homes for Sale
- Arvada Homes for Sale
- 80401 Homes for Sale
- 80235 Homes for Sale
- 80228 Homes for Sale
- 80227 Homes for Sale
- 80127 Homes for Sale
- 80457 Homes for Sale
- 80454 Homes for Sale
- 80453 Homes for Sale
- 80439 Homes for Sale
- 80433 Homes for Sale
- 80123 Homes for Sale
- 80232 Homes for Sale
- 80226 Homes for Sale
- 80128 Homes for Sale
- 80225 Homes for Sale
No guarantee, warranty or representation of any kind is made regarding the completeness or accuracy of any information, descriptions or measurements (including square footage measurements and property condition), such should be independently verified through appropriate means, including, but not limited to, in person inspection and public records, and Compass International Holdings, its subsidiaries, affiliates and independently owned and operated franchisees, and their affiliated agents and associated third parties expressly disclaim any liability in connection therewith. Photos may be virtually staged or digitally enhanced and may not reflect actual property conditions. Offers of compensation are subject to change at the seller's discretion. No financial or legal advice provided. Equal Housing Opportunity.
Listing Courtesy of Novella Real Estate, Charles Ward
Based on information submitted to the MLS GRID as of 08/25/2026 11:08 PM. All data is obtained from various sources and may not have been verified by broker or MLS GRID. Supplied Open House Information is subject to change without notice. All information should be independently reviewed and verified for accuracy. Properties may or may not be listed by the office/agent presenting the information. Properties displayed may be listed or sold by various participants in the MLS. IDX information is provided exclusively for consumers’ personal, non-commercial use and may not be used for any purpose other than to identify prospective properties consumers may be interested in purchasing. The data is deemed reliable but is not guaranteed by MLS GRID. Use of the MLS GRID data may be subject to an end user license agreement prescribed by the applicable MLS of the Member Participant, if any, and as amended from time to time.
