4100 Vance Road



























Description
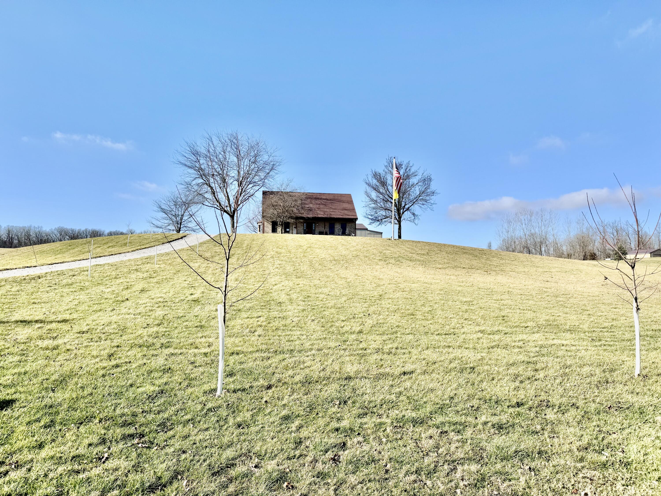
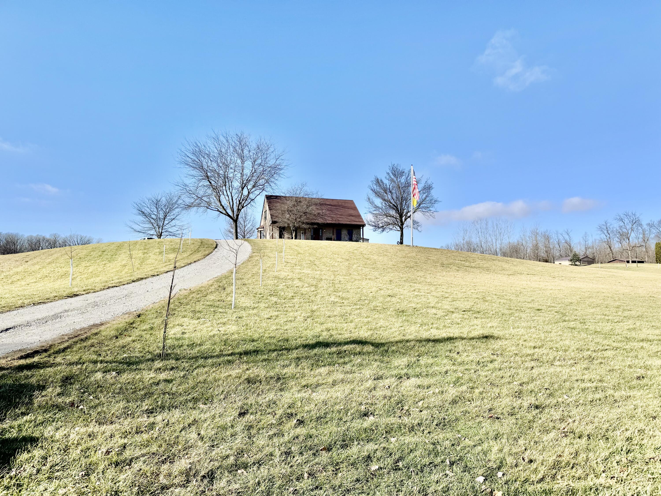
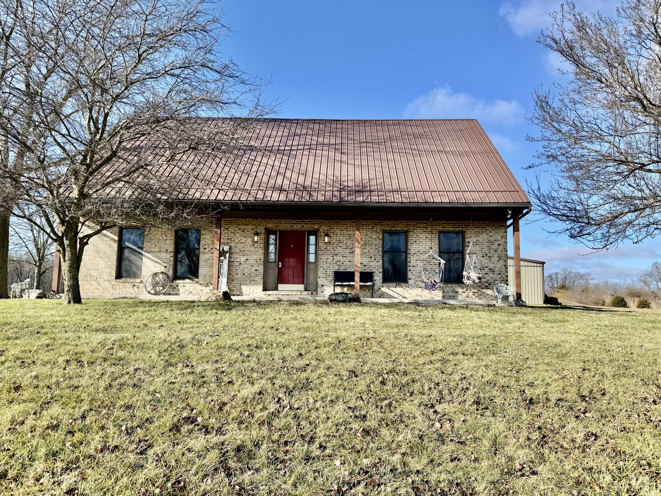
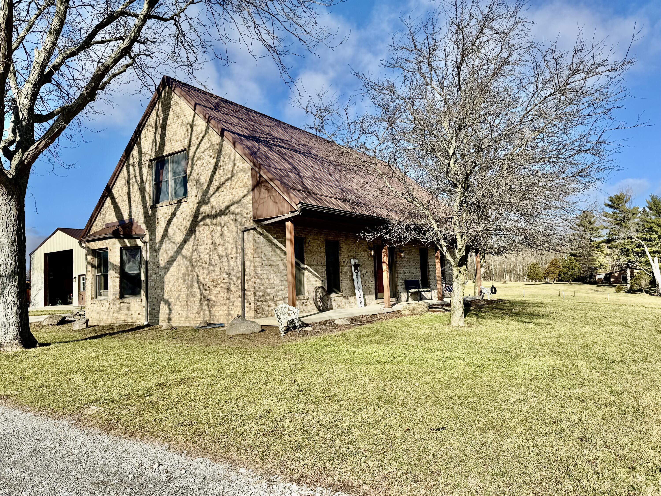
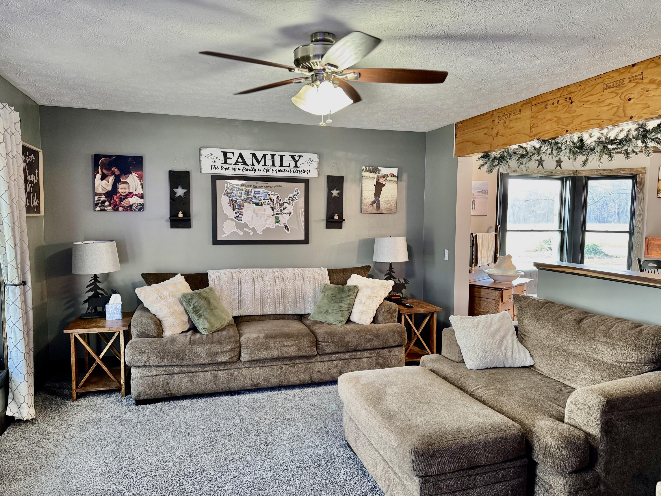
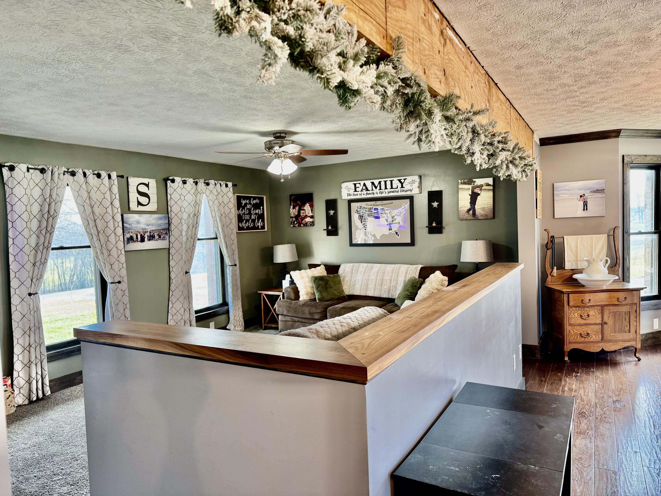
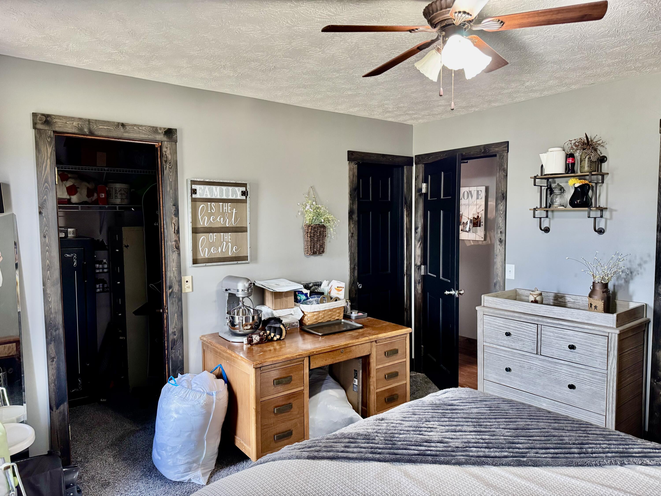
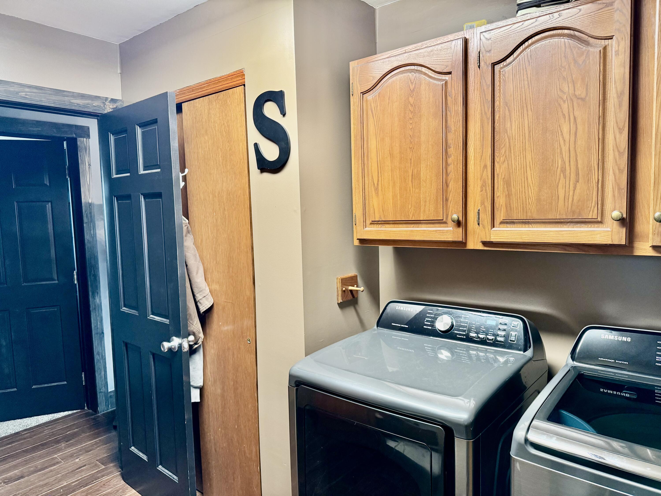
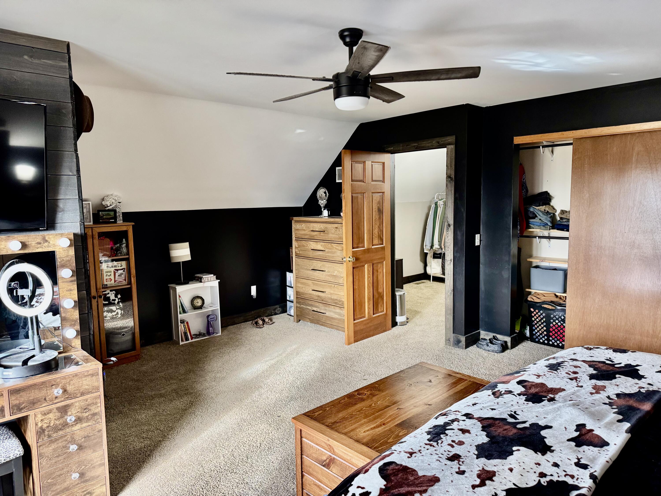
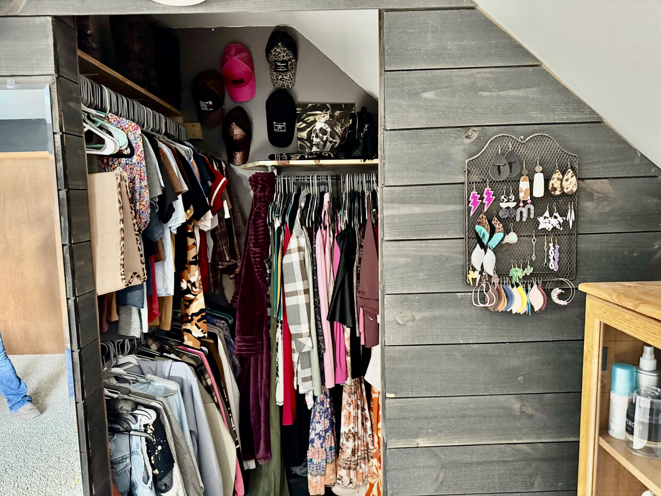
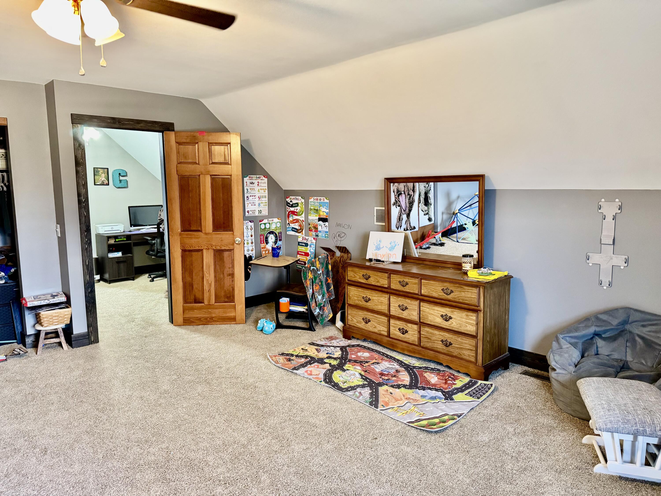
Discover your dream home with this beautifully updated 3-bedroom, 1.5-bath Cape Cod on a picturesque 2.8-acre lot. Perfectly blending modern comfort and rustic charm, this property offers everything you need for serene country living with modern conveniences. Interior Features:
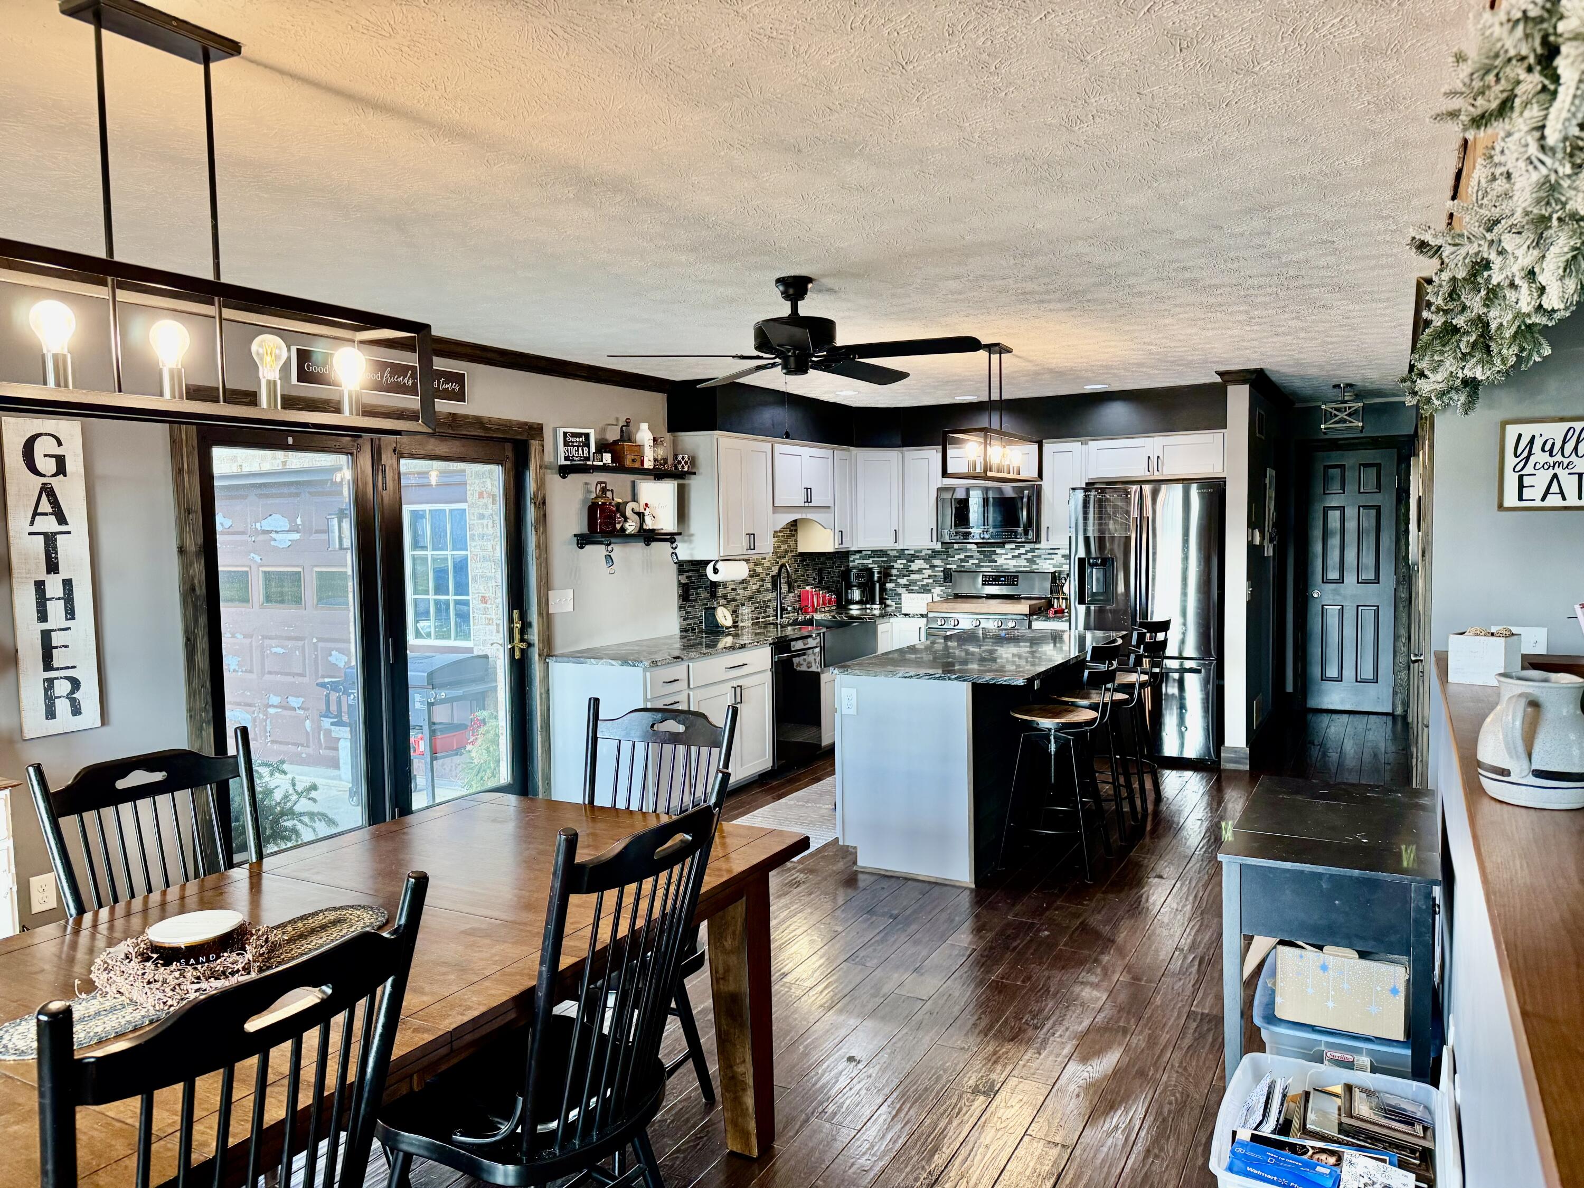
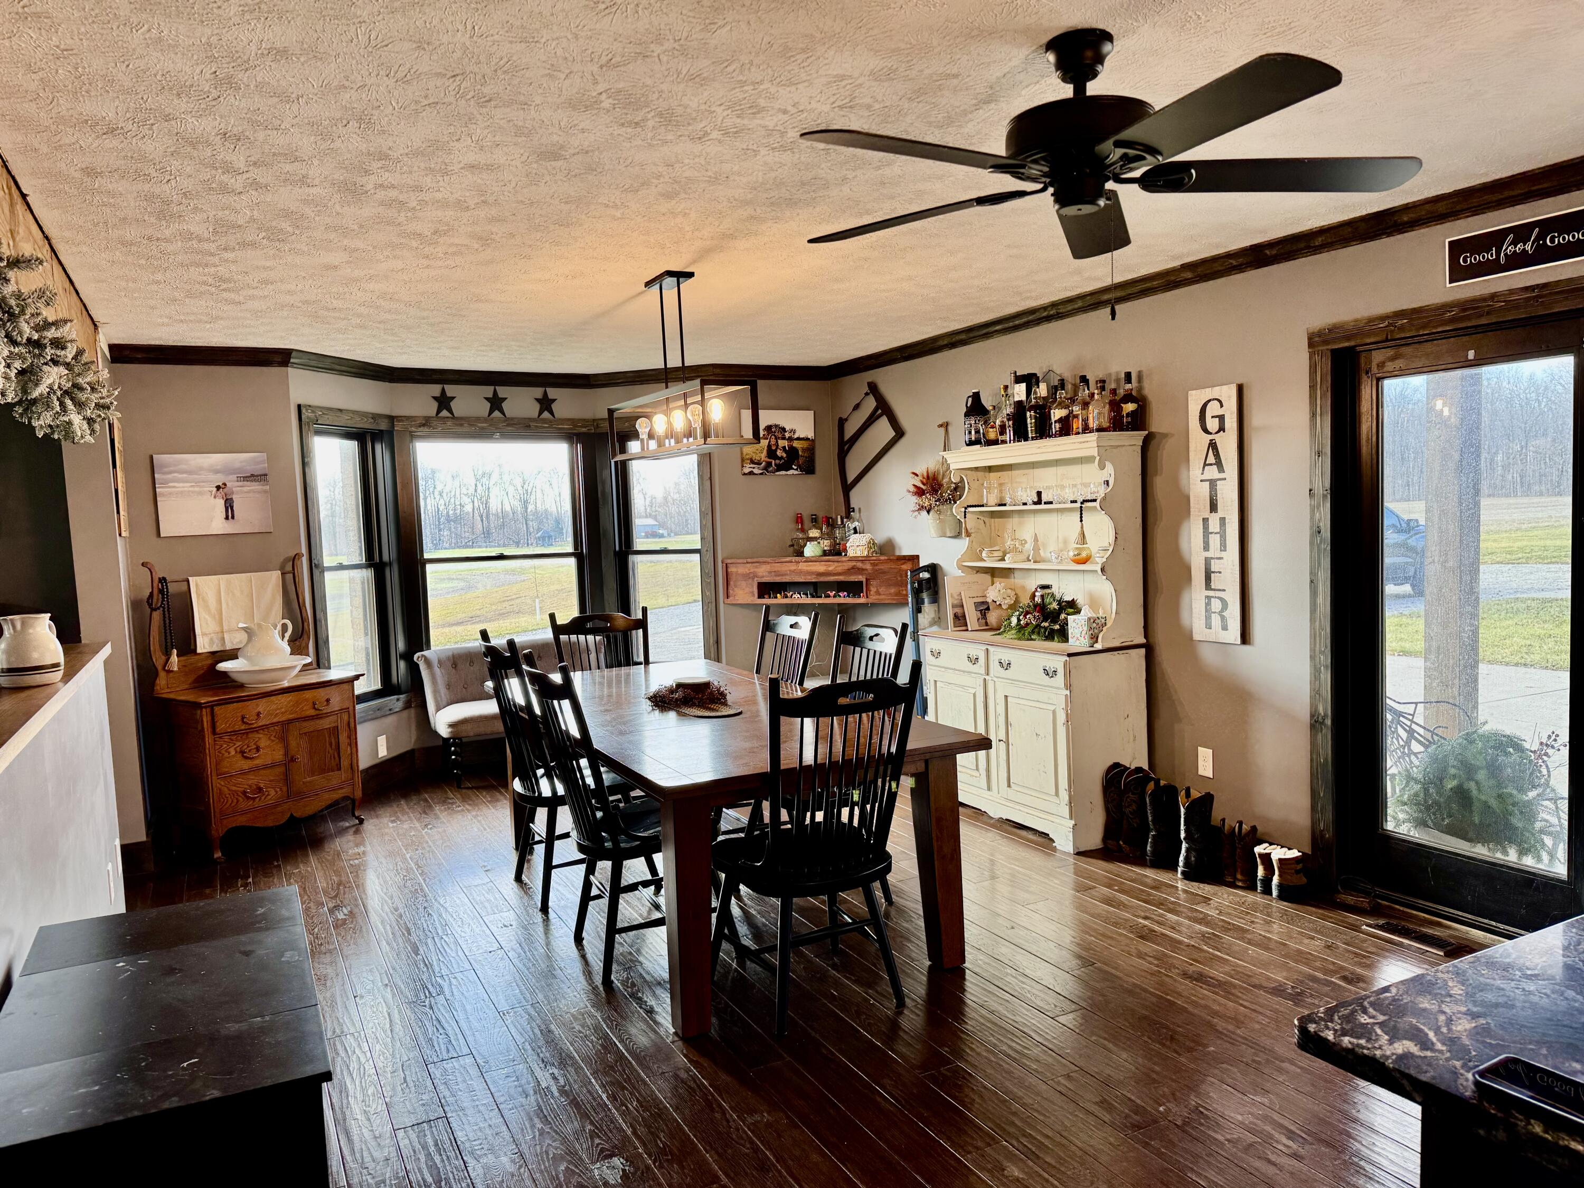
Step inside to find a tastefully remodeled interior featuring a newly remodeled kitchen with new solid wood flooring, a living room with new carpet, and a cozy dining area....Charming Newly Remodeled Cape Cod Home on 2.8 Acres
Discover your dream home with this beautifully updated 3-bedroom, 1.5-bath Cape Cod on a picturesque 2.8-acre lot. Perfectly blending modern comfort and rustic charm, this property offers everything you need for serene country living with modern conveniences. Interior Features:
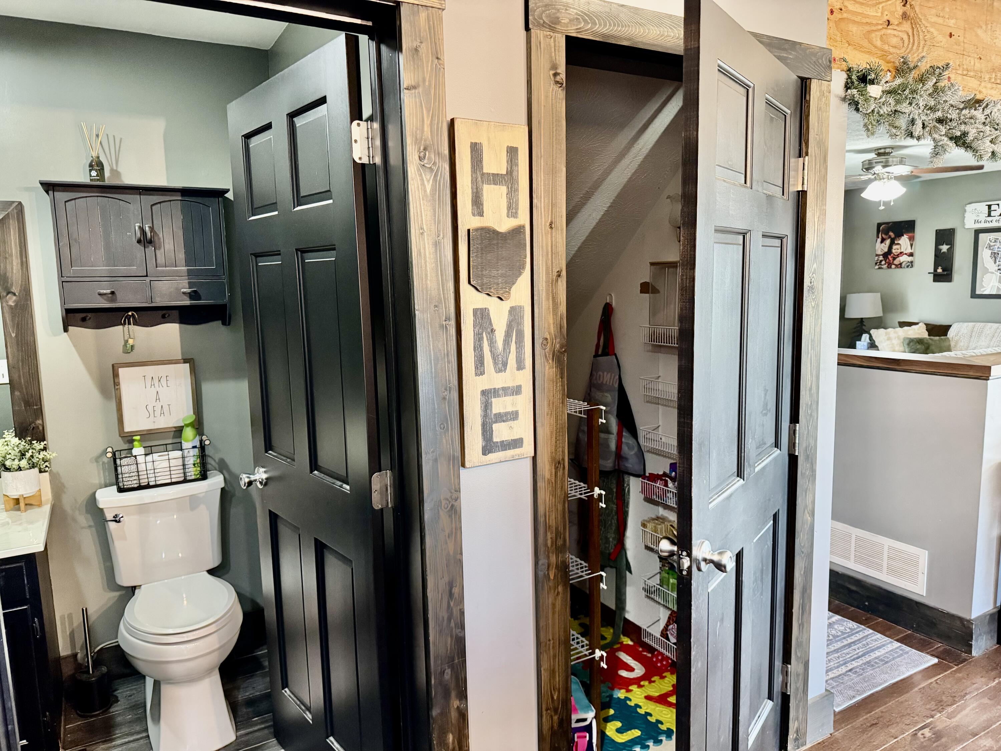
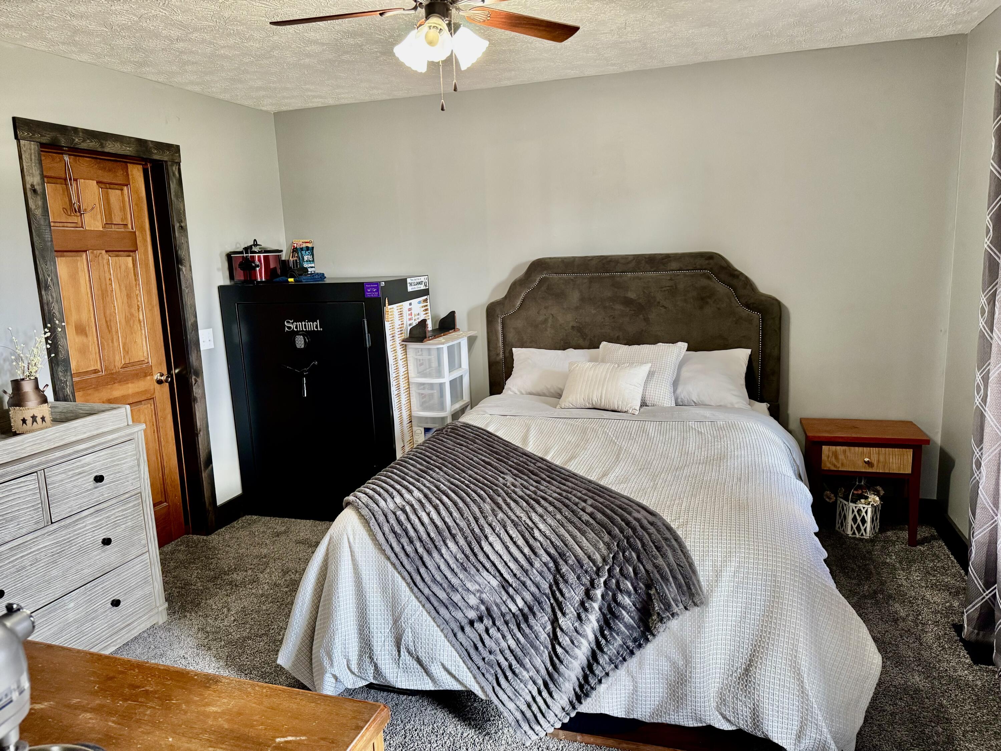
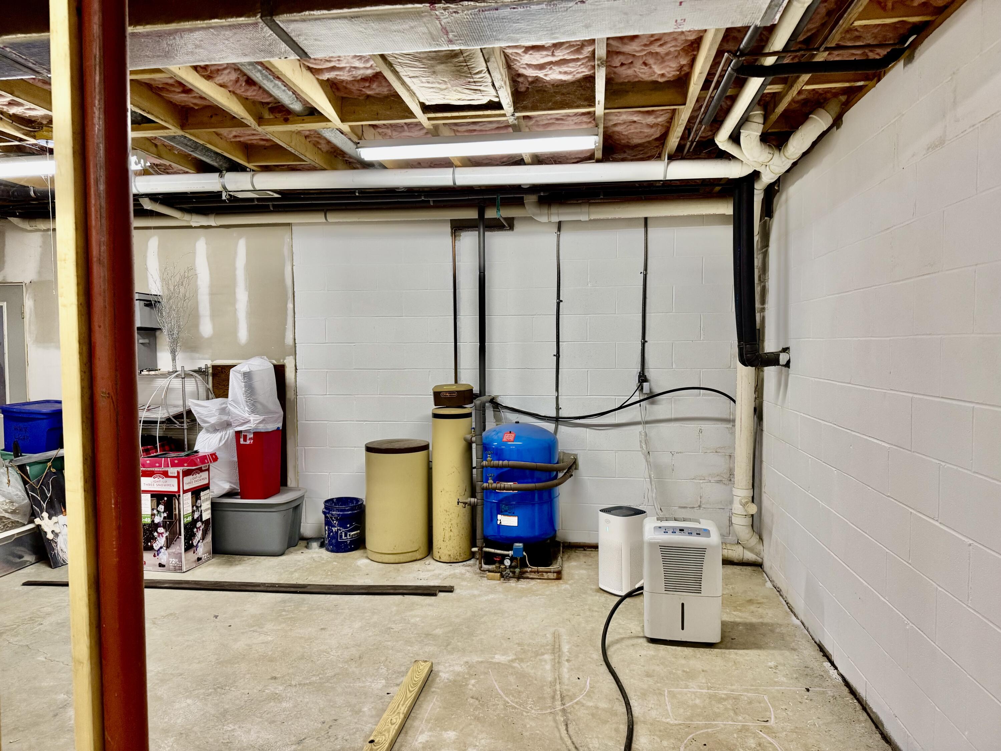
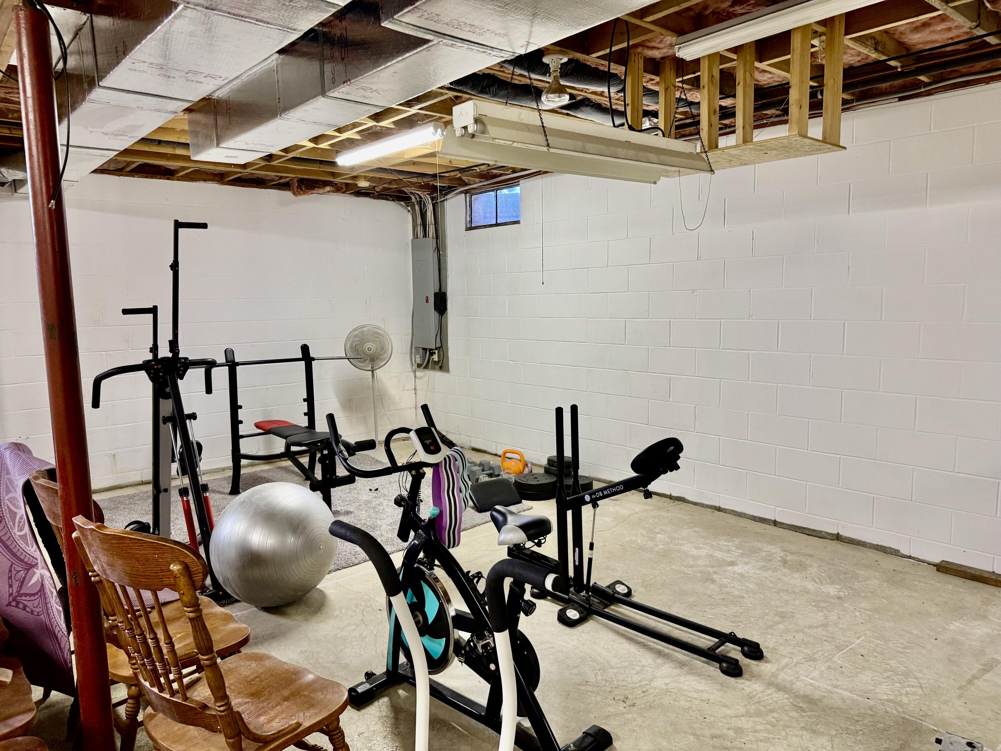
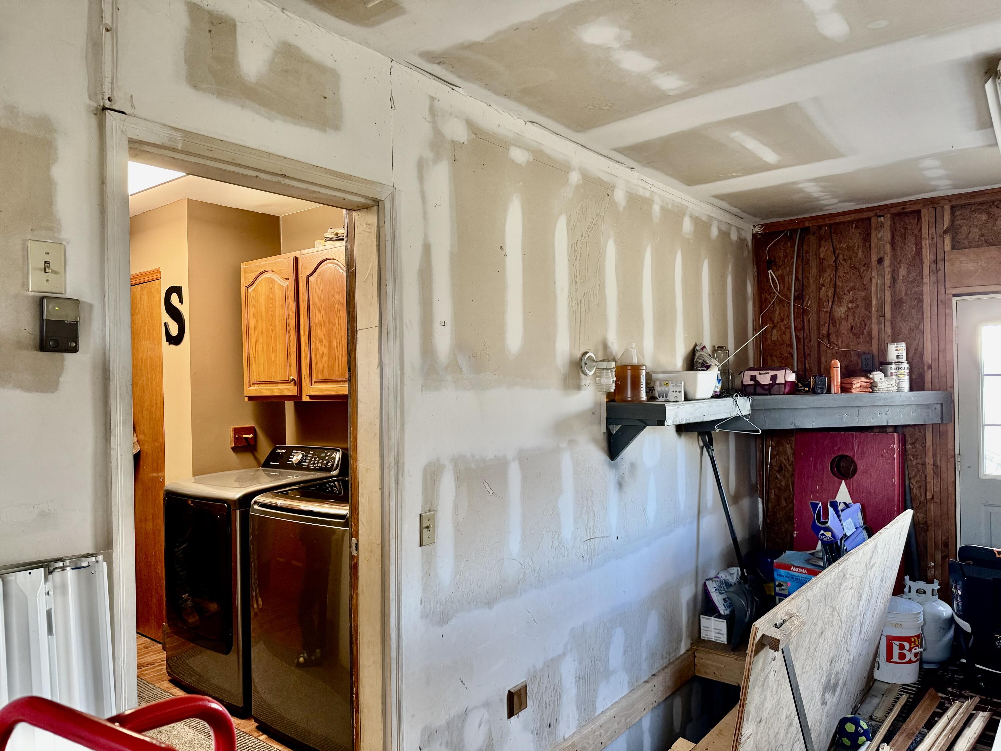
Step inside to find a tastefully remodeled interior featuring a newly remodeled kitchen with new solid wood flooring, a living room with new carpet, and a cozy dining area. Three bedrooms and 1.5 bathrooms make this home perfect for family living. A full basement provides endless possibilities for storage, a workshop, or future finishing. Energy-Efficient Comfort:
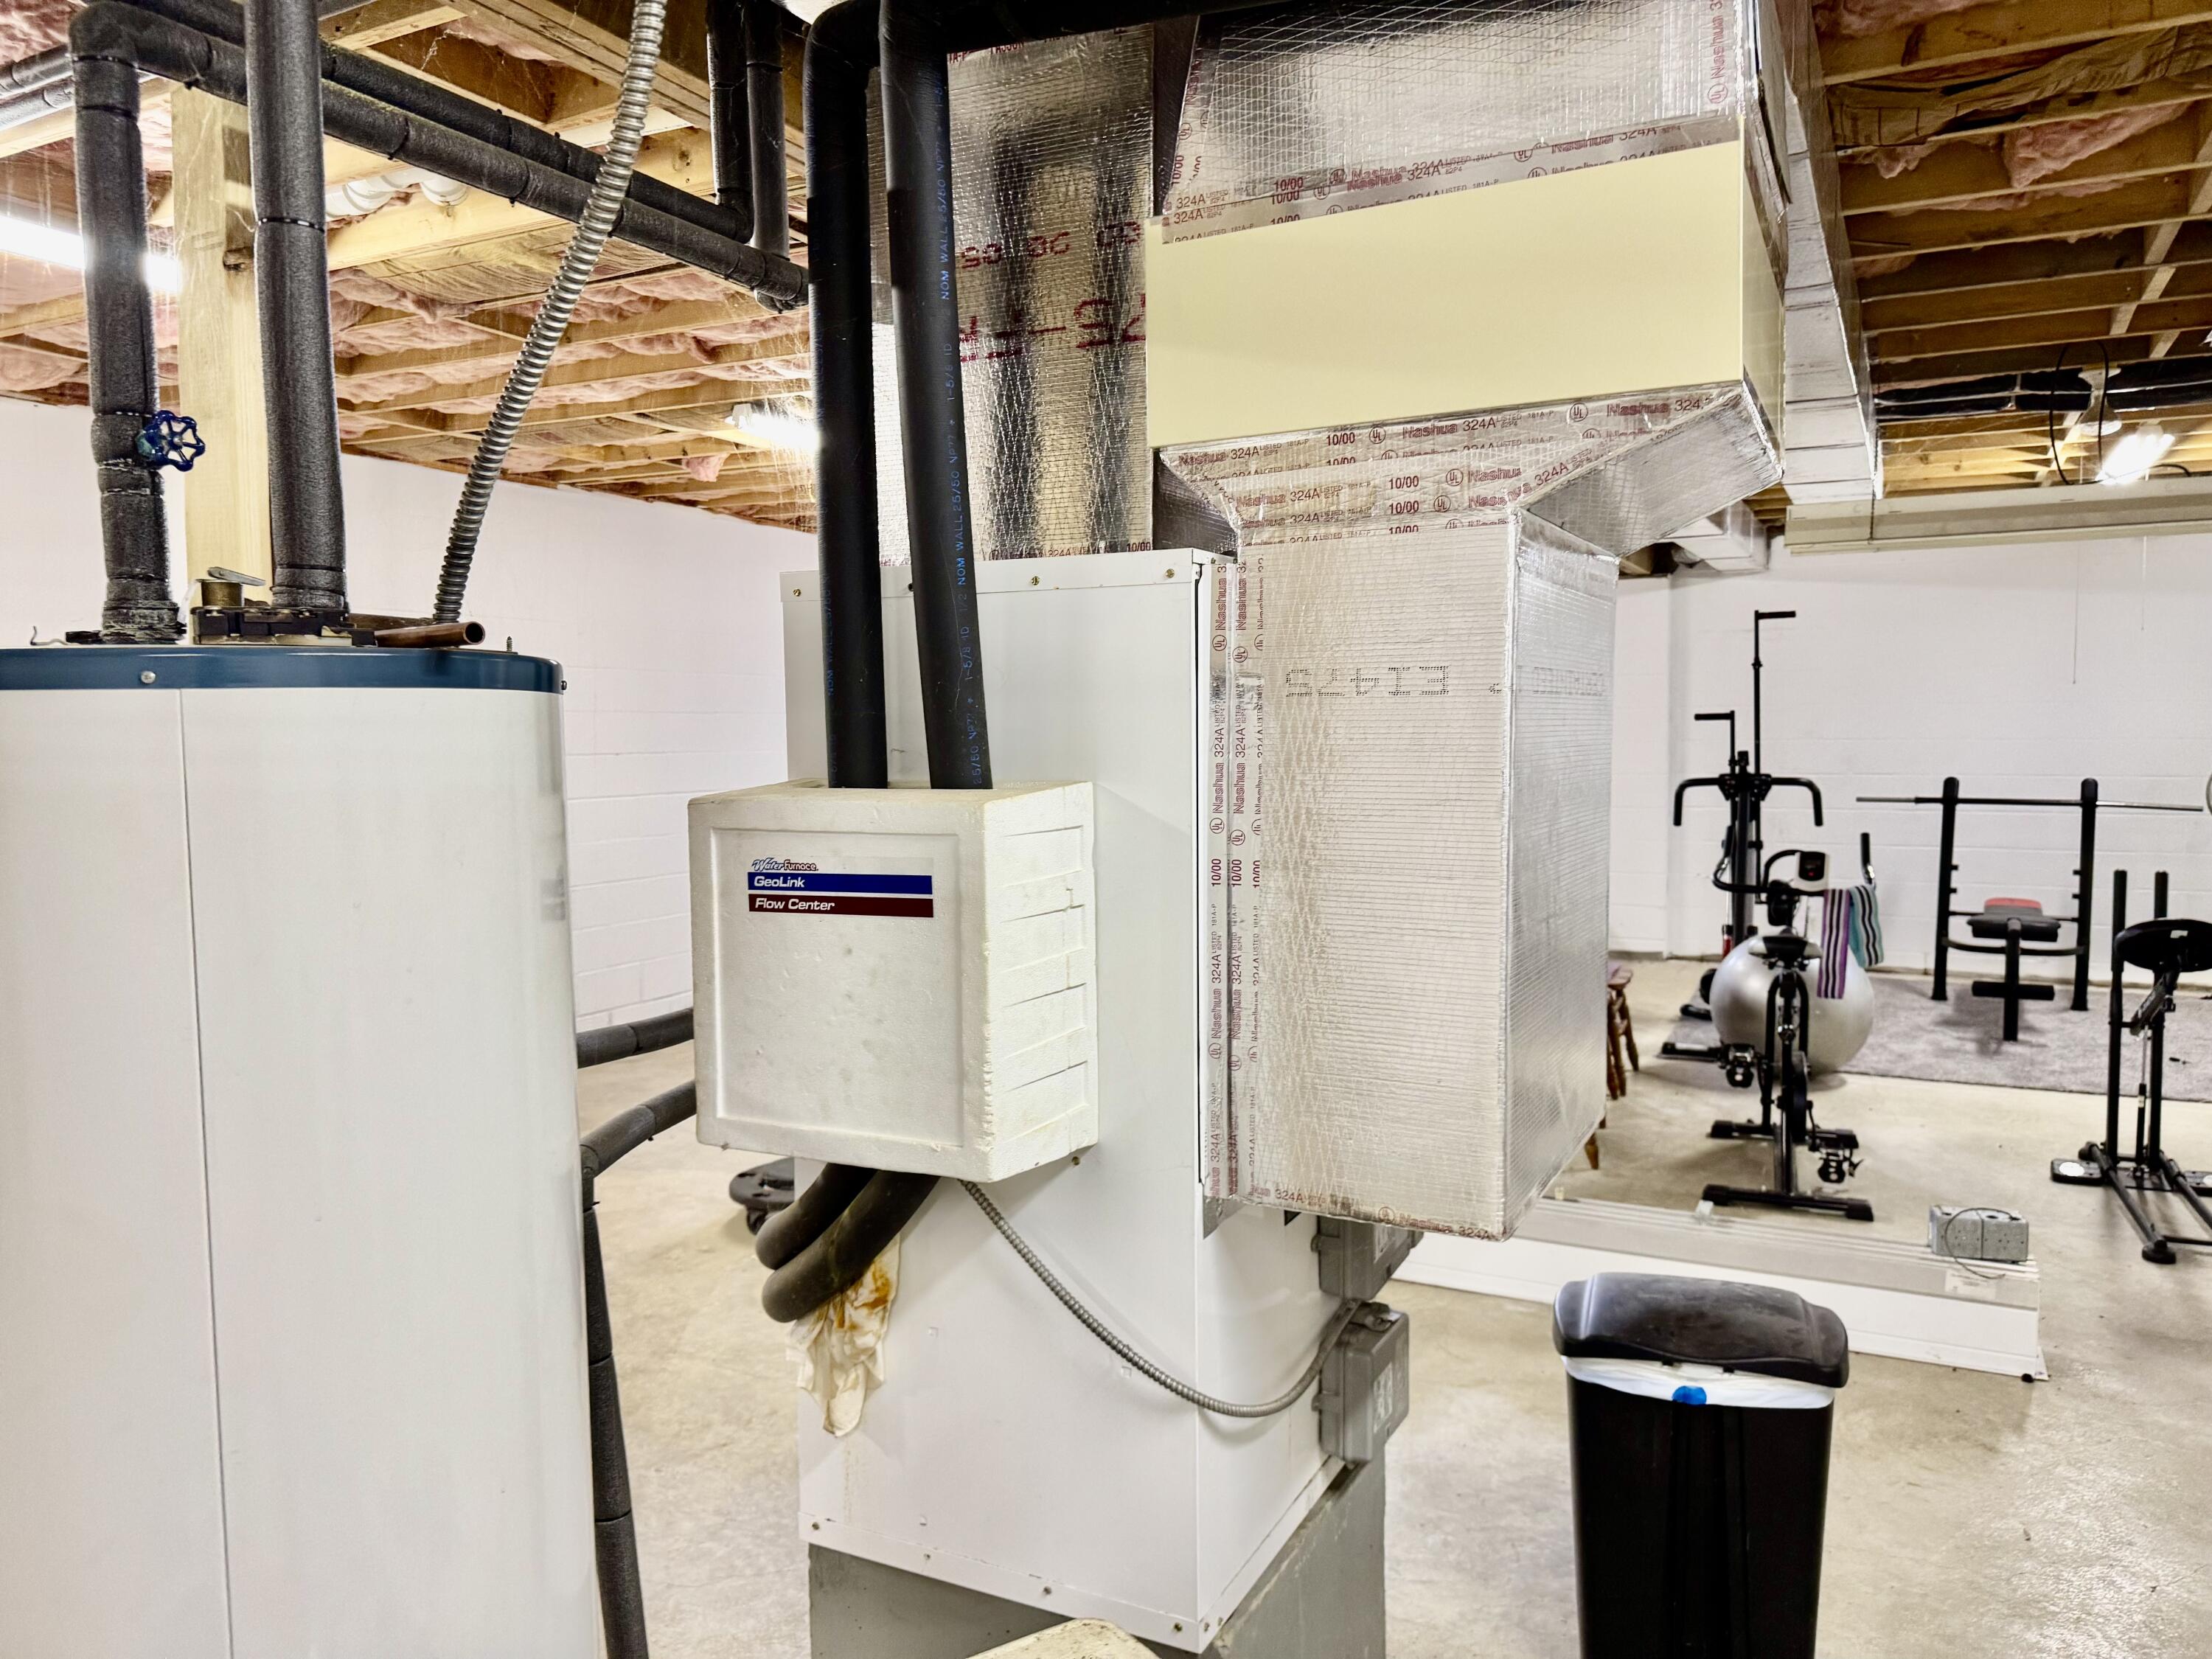
Stay cozy year-round with the efficient geothermal heating system, ensuring both comfort and energy savings. Exterior Highlights:
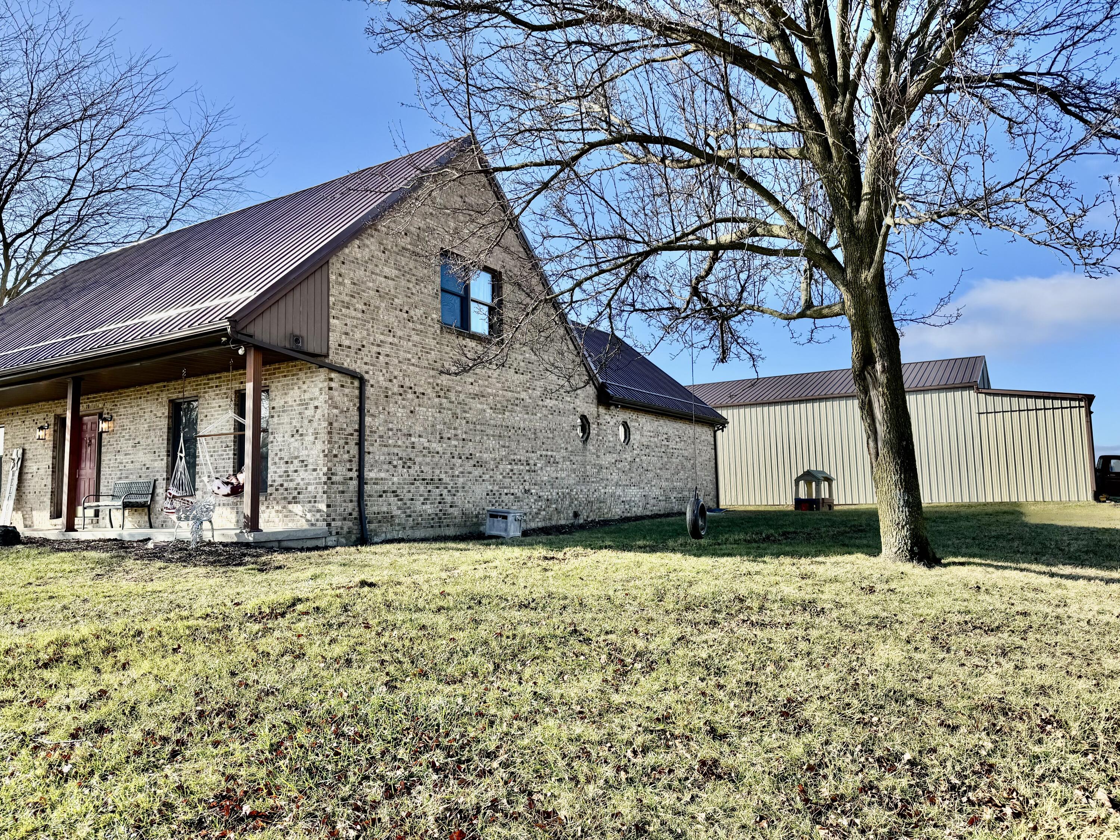
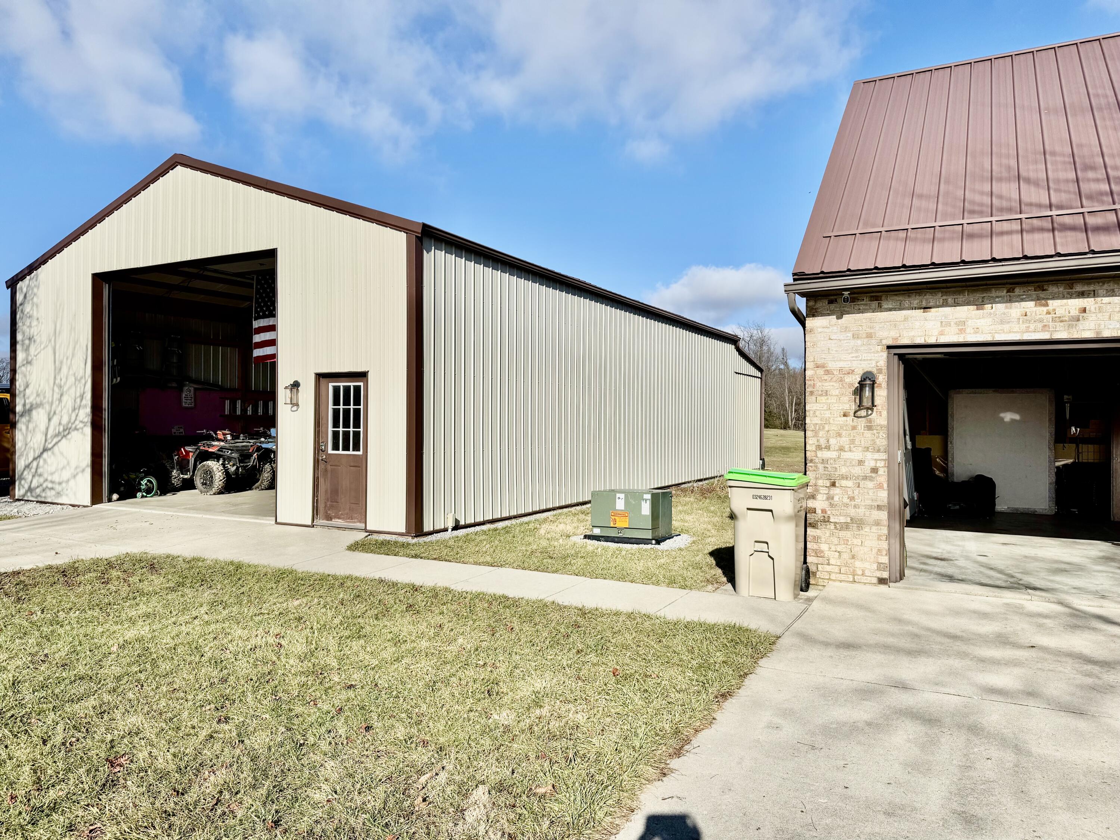
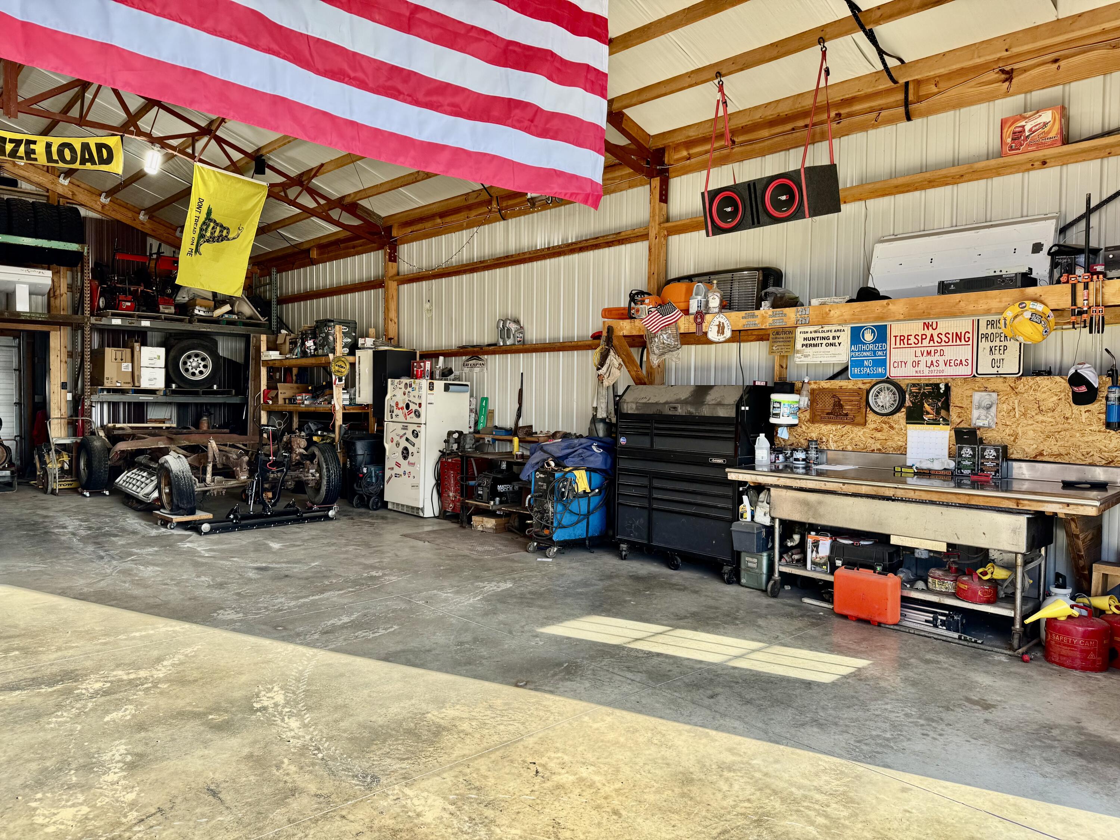
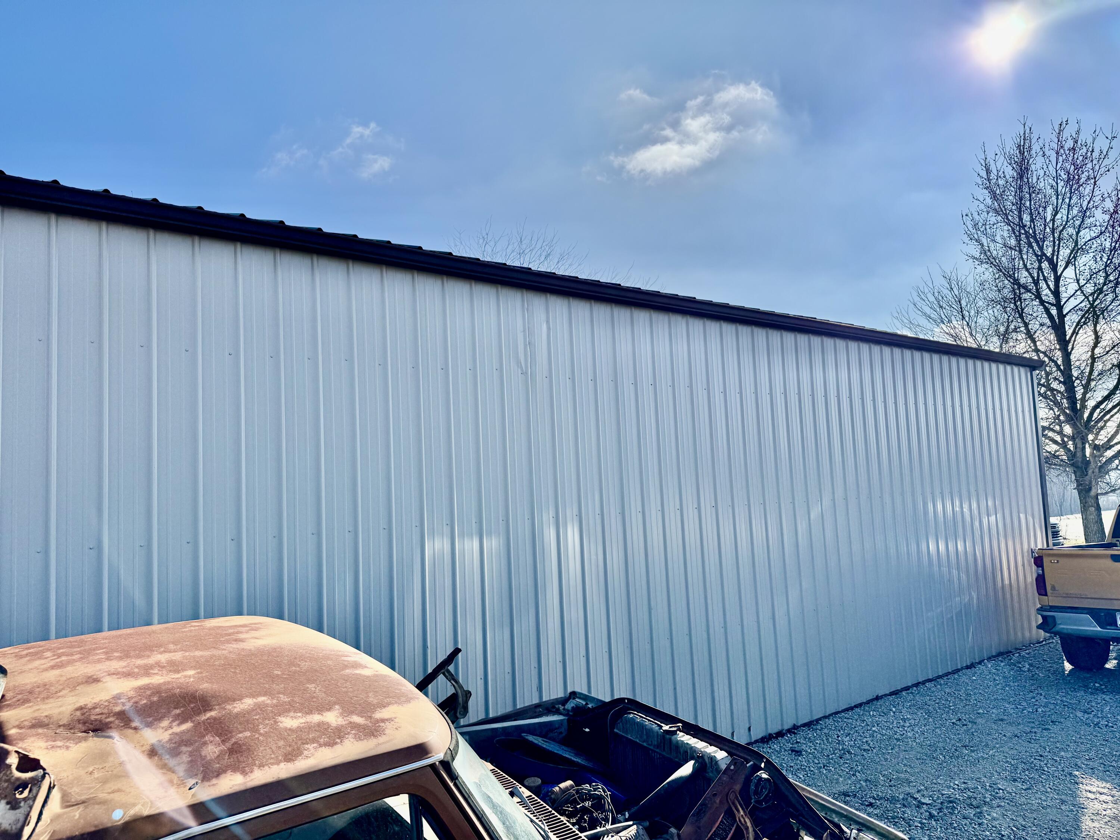
Outside, enjoy the convenience of an attached 2-car garage and a stunning 30x58 pole barn with electric service ideal for hobbies, storage, or a small business setup. Also Including a New Metal Roof on the house in 2021
The 2.8-acre property offers space for gardening, recreation, and enjoying nature. The possibilities are endless! Also includes 30 maple trees added to the property in 2022
This property is a rare find that combines modern updates, practical amenities, and ample space inside and out. Don't miss your chance to own this one-of-a-kind home! Schedule your private tour today your dream home awaits!
- Listed by: Jan Stokes 877.539.7589 mickistokes@gmail.com Brokerage DRE #2024002909 • Key Realty

Recent comparable sales
Median sold price
$374,000
Avg days on market
60
Sale-to-list ratio
97.1%
Urbana, OH
9 comparable properties found

$325,000
Sold 02/26/26
- 3
- Bedrooms
- 2
- Bathrooms
- 1,917
- Square Feet
- 0.82
- Acres

$350,000
Sold 06/15/26
- 3
- Bedrooms
- 2
- Bathrooms
- 1,348
- Square Feet
- 1
- Acres


$374,000
Sold 07/10/25
- 3
- Bedrooms
- 3
- Bathrooms
- 1,992
- Square Feet
- 1.64
- Acres

$225,400
Sold 07/31/25
- 3
- Bedrooms
- 2
- Bathrooms
- 1,892
- Square Feet
- 0.89
- Acres

$410,000
Sold 08/14/25
- 3
- Bedrooms
- 2
- Bathrooms
- 2,163
- Square Feet
- 0.21
- Acres

$390,000
Sold 03/09/26
- 3
- Bedrooms
- 2
- Bathrooms
- 2,480
- Square Feet
- 0.18
- Acres

$375,000
Sold 10/27/25
- 3
- Bedrooms
- 2
- Bathrooms
- 2,092
- Square Feet
- 0.18
- Acres
Location
Sold By EXP Realty
$2,494 per month
30 year fixed, 7.03% Interest
$2,215
$278
$0
 1
1Property Information for 4100 Vance Road
Property Details
- Taxes: $3,338 / year
- MLS Type: Residential / Single Family Residence
- County: Champaign County
- Architectural Style: Cape Cod
- Zoning Description: Residential
Building Information
- Year Built: 1990
- Lot Size: 2.82 AC / 122,839 SF
Summary
- Directions: Head West on State Route 55. Turn Right onto Vance Road Home is on the West side.
- High School District: 1101 Graham LSD
- MLS Area Major: 350 Mad River Township
- MLS Area Minor: 350 Mad River Township
- Township: Mad River
- Has Association: No
- Parcel Number: G210711250003003
- Parcel ID: G21-07-11-25-00-030-03
- Semi Annual Tax: $1,669.00
- Tax Year: 2023
- Has Attached Garage: Yes
- Garage Spaces: 2.0
- Has Garage: Yes
- Parking Features: Attached
- Virtual Tour URL Unbranded: https://www.propertypanorama.com/instaview/wrist/1036192
Property
- Building Area Total: 2338.0
- Lot Features: Residential Lot
- Lot Size Acres: 2.82
- Lot Size Area: 2.82
- Lot Size Dimensions: 2.817 acres
- Lot Size Square Feet: 122839.2
- Lot Size Units: Acres
- Construction Materials: Brick
- Auction: No
- Manufactured Home: No
- SpecialSpecial Features: Bath 1st Floor
- Water Source: Well
- Year Built: 1990
- Foundation Details: Other
- Levels: Two
- Structure Type: House
- Condo Lot: No
- Sewer: Septic Tank
Interior and Exterior Features
- Basement: Block, Full, Unfinished
- Bathrooms Full: 1
- Bathrooms Half: 1
- Bathrooms Total Decimal: 1.5
- Bathrooms Total Integer: 2
- Bedrooms Total: 3
- Cooling: Geothermal
- Has Cooling: Yes
- Heating: Geothermal
- Has Heating: Yes
- Rooms Total: 9
- Patio And Porch Features: Porch
Room Information
- Room Type: Kitchen
- Room Level: First
- Room Type: Living Room
- Room Level: First
- Room Type: Master Bedroom
- Room Level: First
- Room Type: Bedroom 2
- Room Level: Second
- Room Type: Bedroom 3
- Room Level: Second
- Room Type: Dining Room
- Room Level: First
- Room Type: Half Bathroom
- Room Level: First
- Room Type: Master Bathroom
- Room Level: First
- Room Type: Utility Room
- Room Level: First
Rental
- Occupant Type: Owner
Property History for 4100 Vance Road
| Date | Event & Source | Price | Appreciation |
|---|---|---|---|
| Feb 27, 2025 | Sold (Public Record) Public Record #1555711167 | $415,000 | +9.4% / yr |
| Feb 27, 2025 | Sold Western Regional Information Systems & Technology #1036192 | $415,000 | — |
| Feb 17, 2025 | Contract Signed Western Regional Information Systems & Technology #1036192 | — | |
| Dec 30, 2024 | Listed (Active) Western Regional Information Systems & Technology #1036192 | $439,000 | — |
| Jul 16, 2020 | Sold (Public Record) Public Record #1407390424 | $274,000 | +4.5% / yr |
| Jun 28, 2007 | Sold (Public Record) Public Record #1114367391 | $155,000 | — |
| Date | Event & Source | Price |
|---|---|---|
| 02/27/2025 | Sold (Public Record) Public Record #1555711167 | $415,000 +9.4% / yr |
| 02/27/2025 | Sold Western Regional Information Systems & Technology #1036192 | $415,000 |
| 02/17/2025 | Contract Signed Western Regional Information Systems & Technology #1036192 | — |
| 12/30/2024 | Listed (Active) Western Regional Information Systems & Technology #1036192 | $439,000 |
| 07/16/2020 | Sold (Public Record) Public Record #1407390424 | $274,000 +4.5% / yr |
| 06/28/2007 | Sold (Public Record) Public Record #1114367391 | $155,000 |
For completeness, we often displays two records for one sale: the MLS record and the public record.
Public records
4100 Vance Road
Beds
3Baths
1.5Total Finished SqFt
2,338 SqFtAbove Grade Finished SqFt
2,338 SqFtUnfinished Basement SqFt
1,288 SqFtStories
1Schools near 4100 Vance Road
Rating | School | Type | Grades | Distance |
|---|---|---|---|---|
| Public - | PK to 5 | |||
| Public - | 6 to 8 | |||
| Public - | 9 to 12 |
Rating | School | Distance |
|---|---|---|
Graham Elementary School PublicPK to 5 | ||
Graham Middle School Public6 to 8 | ||
Graham High School Public9 to 12 |
School ratings and boundaries are provided by GreatSchools.org and Pitney Bowes. This information should only be used as a reference. Proximity or boundaries shown here are not a guarantee of enrollment. Please reach out to schools directly to verify all information and enrollment eligibility.
Similar Homes
New listings in 43078


Nearby home values
| Address | Sold price | Beds | Baths | Sqft | Lot (Sqft) |
|---|---|---|---|---|---|
This home: 4100 Vance Road, Urbana, OH 43078 | $415,000 | 3 | 2 | 2,338 | 122,839 |
– | – | 4.5 | 2,166 | 53,361 | |
– | – | – | – | 2,393,230 | |
$12,000 | 3 | 3 | 1,892 | 107,898 | |
$150,000 | 3 | 1.5 | 1,184 | 531,476 | |
– | – | – | – | 122,099 | |
$85,000 | 3 | 1.5 | 1,412 | 55,234 | |
$125,000 | 3 | 2 | 1,460 | 101,494 | |
– | 2 | 2 | 2,072 | 43,647 | |
$69,300 | 3 | 1.5 | 1,380 | 60,069 | |
$50,000 | 4 | 1.5 | 2,184 | 348,480 | |
– | – | – | – | 87,120 | |
$118,000 | 2 | 3 | 1,451 | 46,827 | |
– | 3 | 3 | 2,833 | 1,435,476 | |
$162,000 | 3 | 2 | 1,296 | 42,253 | |
$310,000 | 4 | 3 | 2,600 | 718,740 |
Explore Nearby Homes
- Adams Township - Champaign County Homes for Sale
- Concord Township - Champaign County Homes for Sale
- German Township - Clark County Homes for Sale
- Harrison Township - Champaign County Homes for Sale
- Jackson Township - Champaign County Homes for Sale
- Johnson Township - Champaign County Homes for Sale
- Mad River Township - Champaign County Homes for Sale
- Moorefield Township - Clark County Homes for Sale
- Mutual Homes for Sale
- Salem Township - Champaign County Homes for Sale
- Union Township - Champaign County Homes for Sale
- Urbana Township - Champaign County Homes for Sale
- Wayne Township - Champaign County Homes for Sale
- Pike Township - Clark County Homes for Sale
- Northridge Homes for Sale
- Urbana Homes for Sale
- Cable Homes for Sale
- Tremont City Homes for Sale
- Mingo Homes for Sale
- St. Paris Homes for Sale
- Springfield Homes for Sale
- Rosewood Homes for Sale
- Catawba Homes for Sale
- West Liberty Homes for Sale
- Conover Homes for Sale
- North Hampton Homes for Sale
- Mechanicsburg Homes for Sale
- De Graff Homes for Sale
- North Lewisburg Homes for Sale
- Christiansburg Homes for Sale
- 43318 Homes for Sale
- 43072 Homes for Sale
- 43357 Homes for Sale
- 45502 Homes for Sale
- 45372 Homes for Sale
- 43009 Homes for Sale
- 43044 Homes for Sale
- 45504 Homes for Sale
- 45369 Homes for Sale
- 45503 Homes for Sale
- 43060 Homes for Sale
- 45344 Homes for Sale
- 43047 Homes for Sale
- 43084 Homes for Sale
- 45317 Homes for Sale
No guarantee, warranty or representation of any kind is made regarding the completeness or accuracy of any information, descriptions or measurements (including square footage measurements and property condition), such should be independently verified through appropriate means, including, but not limited to, in person inspection and public records, and Compass International Holdings, its subsidiaries, affiliates and independently owned and operated franchisees, and their affiliated agents and associated third parties expressly disclaim any liability in connection therewith. Photos may be virtually staged or digitally enhanced and may not reflect actual property conditions. Offers of compensation are subject to change at the seller's discretion. No financial or legal advice provided. Equal Housing Opportunity.
Listing Courtesy of Key Realty
IDX information is provided exclusively for personal, non-commercial use, and may not be used for any purpose other than to identify prospective properties consumers may be interested in purchasing.
