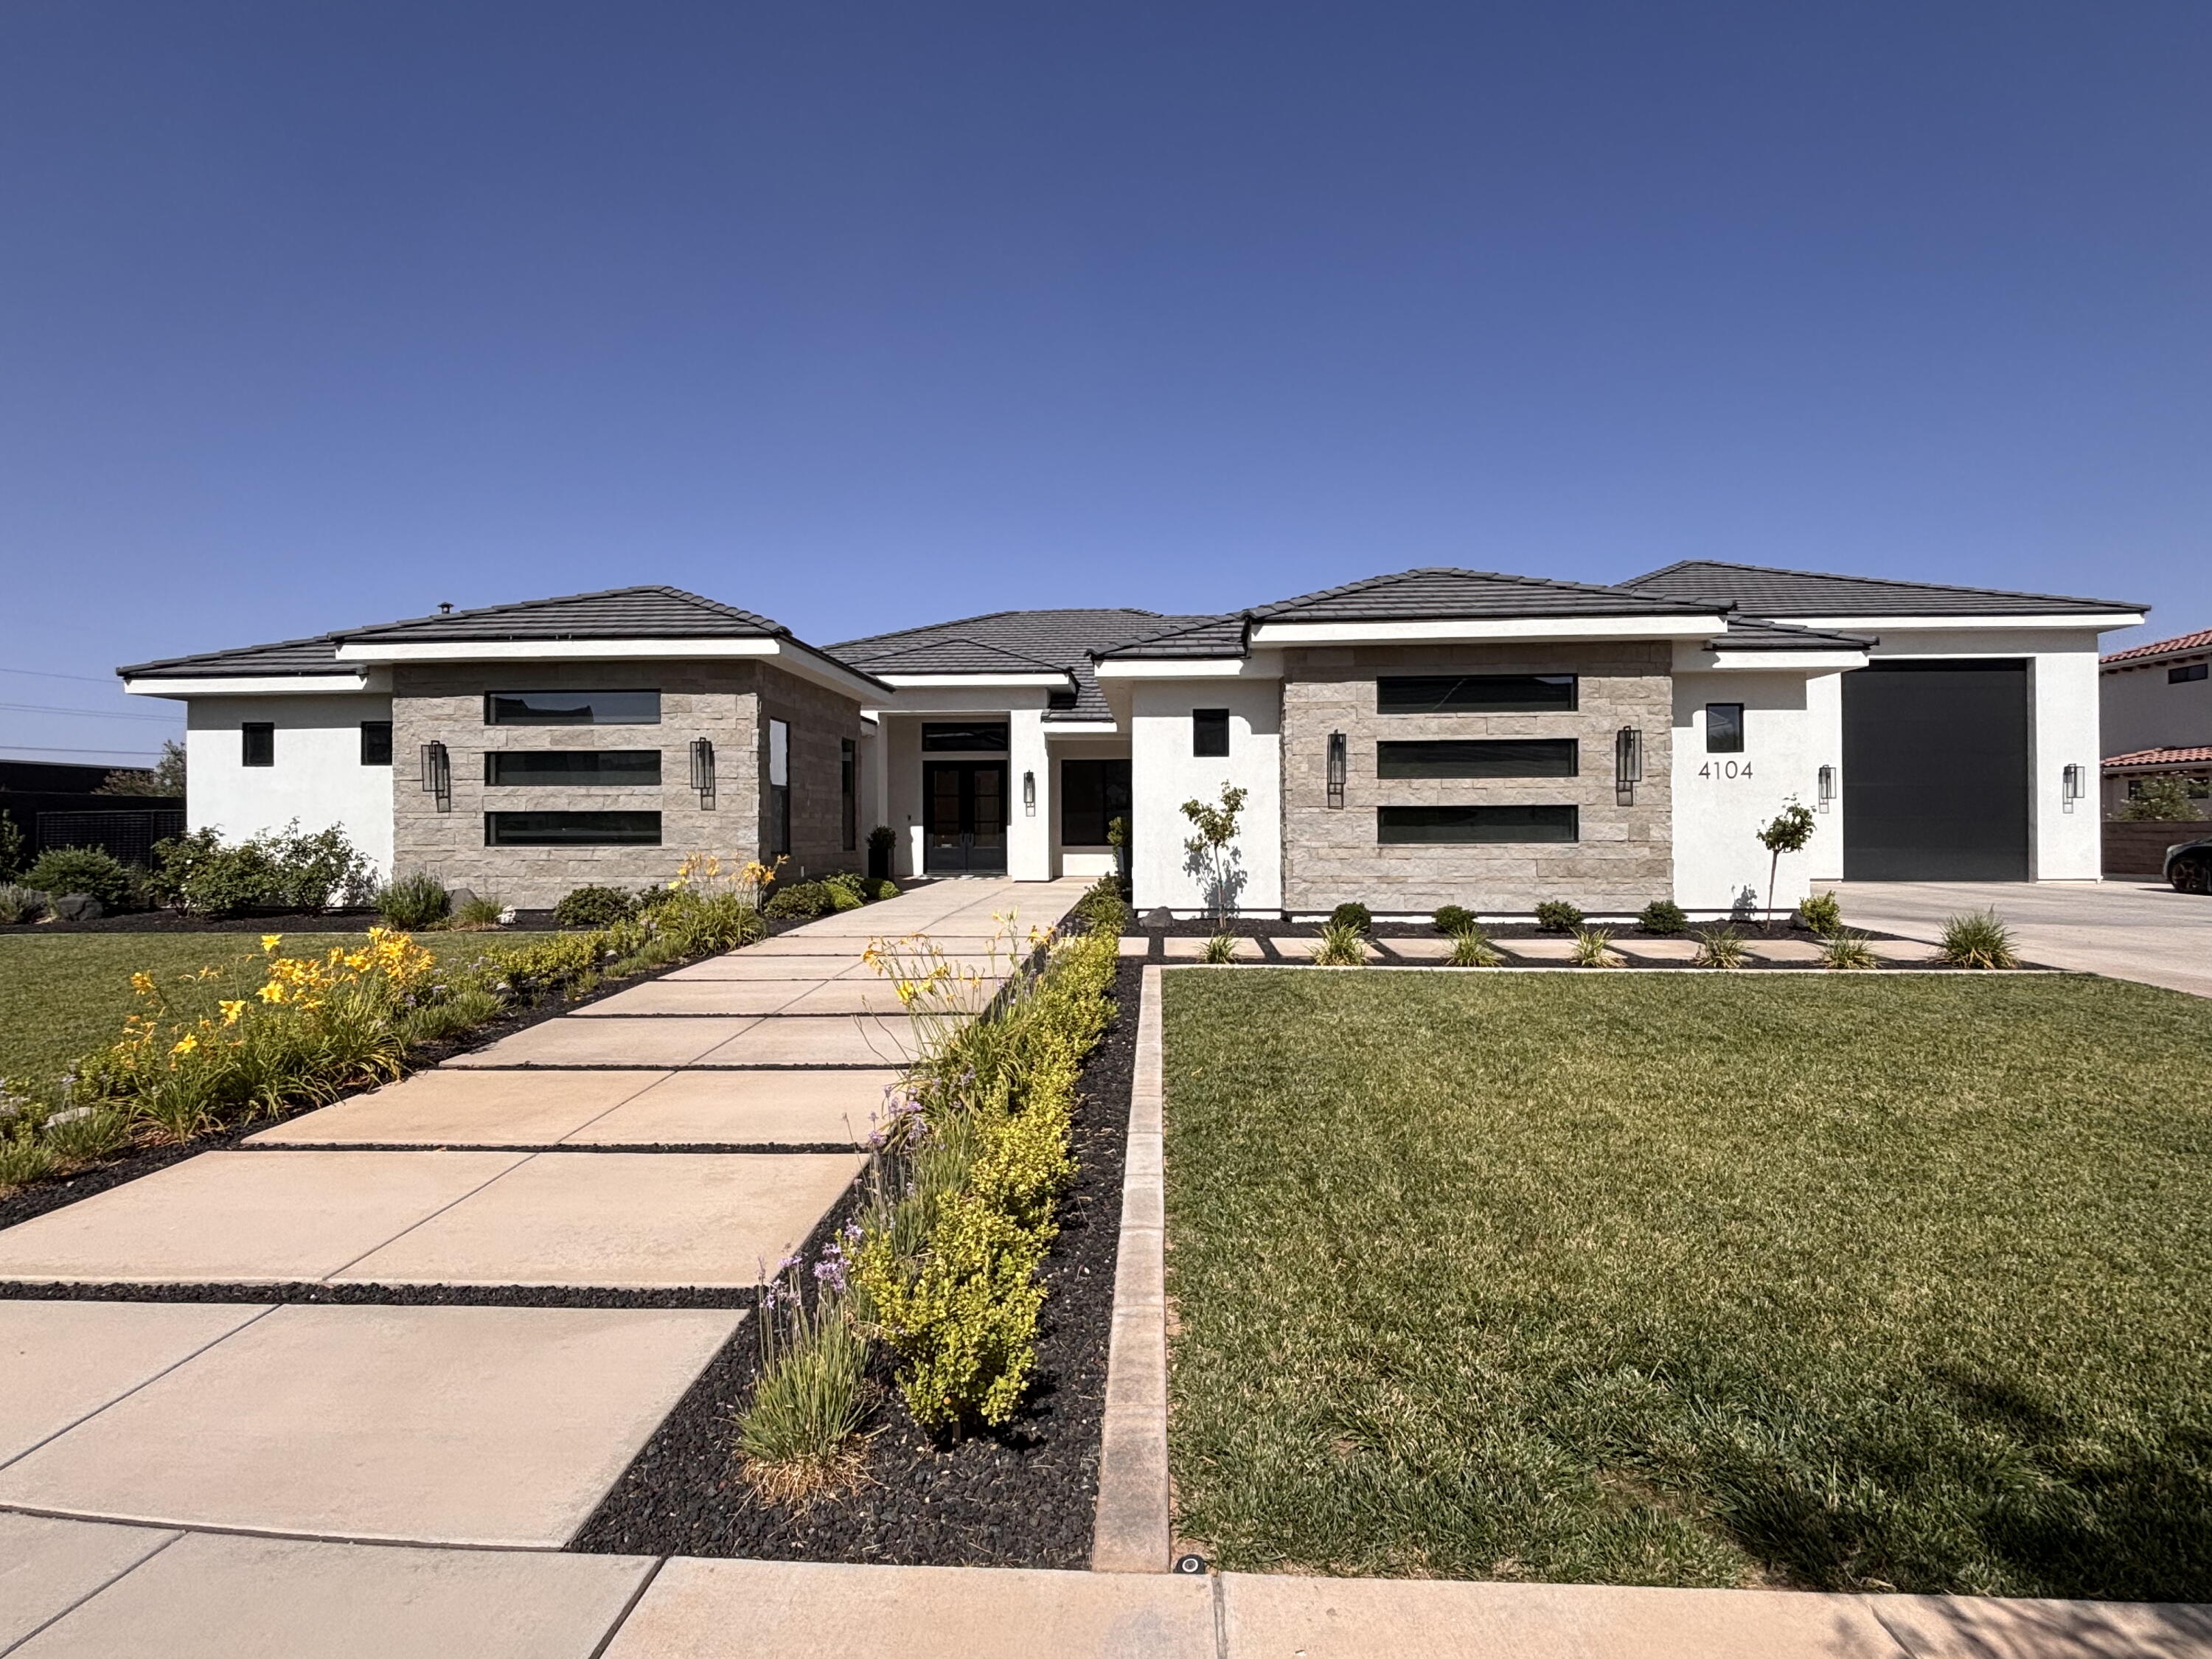
4104 Bentley Road

5
Baths
3,898 Sq. Ft.
$397 / Sq. Ft.
3,898
Sq. Ft.
$397
per Sq. Ft.

Description

Hard to find 3900sf rambler on large .84 acre lot in highly desirable Meadow Valley Farms. Open floorplan with plenty of room to spread out and entertain, especially when you open the 4 panel 12' wide glass doors to spill out onto the covered patio. Dual dishwashers, Thermador 6 burner + griddle rangetop, built in oven + convection microwave makes food prep and cleanup an easy and enjoyable task. DOUBLE RV BAYS, each measuring 16'x50' & 14' doors, water, 50 amp 240v power & sewer clean out inside...Hard to find 3900sf rambler on large .84 acre lot in highly desirable Meadow Valley Farms. Open floorplan with plenty of room to spread out and entertain, especially when you open the 4 panel 12' wide glass doors to spill out onto the covered patio. Dual dishwashers, Thermador 6 burner + griddle rangetop, built in oven + convection microwave makes food prep and cleanup an easy and enjoyable task. DOUBLE RV BAYS, each measuring 16'x50' & 14' doors, water, 50 amp 240v power & sewer clean out inside the RV bay. Garage Aficionados will appreciate the (4) 240v outlets, reinforced pad for a car lift, high bay lights and warehouse style storage racks. Backyard is an open slate, with power, water & plumbing already in place for a future pool on one side and a pool house on the other. Pool house building plans can be included if desired. Owner/Agent All bedrooms have their own attached, private bathrooms and a walk in closet. 2x6 construction with radiant barrier roof sheathing and 16 SEER HVAC keeps the home comfortable and doesn't break the bank while doing it. Tons of storage space throughout the home, especially in the pantry and kitchen cabinets. Cabinet drawers are made with dovetail joinery and upgraded soft close hardware. Rift sawn white oak and painted maple wood faces were used for their durability and timeless look. All lighting is LED and all can lights have adjustable color temperature which changes the tone of the lighting if desired. Wood floors are 9/16" engineering French Oak with 4mm veneer, meant for extreme durability and potential for refinish if ever needed. Engineered plans for pool house with full bathroom can be included, if desired. All rooms have CAT6 cabling run to them in addition to 2 ceiling mounted wifi routers. Office has 2 floor mounted outlets with ethernet ports to eliminate the need for extension cords.
  1. Listed by Todd Carpenter • Brokerage DRE #5571176 CN00 • KW Ascend Keller Williams Realty
    P: (435)-767-8343 C: (435)-767-8343 toddcarpenter@kw.com
  2. Listed by BILL FOWLER • Brokerage DRE #5571176 CN00 • KW Ascend Keller Williams Realty
    P: (435)-862-9793 billfowler@kw.com

Property Details for 4104 Bentley Road

View
Mountain(s)
Zoning Description
Residential
Zoning
Residential
Subdivision Name
MEADOW VALLEY FARMS

Open Houses

Saturday, Jul 11th11:00 AM - 1:00 PM
LISTING UPDATED: 07/07/2026 10:13 AM

Property Details for 4104 Bentley Road

StatusActive
MLS #26-269050
Days on Market148
Taxes$5,772 / year
HOA Fees-
Condo/Co-op Fees-
Property TypeSingle Family
MLS TypeResidential / Single Family Residence
Year Built2024
Lot Size0.84 AC / 36,590 SF
CountyWashington County

Location

Listing Courtesy of KW Ascend Keller Williams Realty
Add your commute

Building Information for 4104 Bentley Road

Stories1Year Built2024Building Size-Lot Size0.84 AC / 36,590 SF

Payment Calculator

$8,200 per month

30 year fixed, 6.36% Interest

Principal and Interest

$7,719

Property Taxes

$481

HOA Dues

$0

The Payment Calculator is for illustrative purposes only.

Know your buying power with a preapproval and custom rate in minutes

Rocket Mortgage1

Property Information for 4104 Bentley Road

Summary
Location and General Information
  • Longitude: -113.538364
  • Latitude: 37.038505
  • Directions: From River Road turn South at Horseman Park Dr, which turns into Quarry Ridge Dr. Turn left at 4040 S and then right on Bentley Rd. Home will be at the end of the street on the right.
  • MLSArea Major: Greater St. George
  • MLSArea Minor: Greater St. George
Taxes and HOA
  • Tax Year: 2025
  • Parcel Number: SG-MVF-6-104
  • Tax Annual Amount: $5,772
  • Tax ID Validated: Yes
  • Association: No
School Information
  • Elementary School: Little Valley Elementary
  • Middle Or Junior School: Desert Hills Middle
  • High School: Desert Hills High
Parking
  • Parking Features: Extra Depth, Attached, Extra Height, Extra Width, Heated Garage, Garage Door Opener, RV Access/Parking, RV Garage
  • Attached Garage: Yes
  • Garage Spaces: 7.0
  • Garage Type: Attached
  • Garage Size Sq Ft: 2256
Property
Lot Information
  • Road Surface Type: Paved
  • Lot Size Area: 0.84
  • Lot Size Square Feet: 36590.4
  • Lot Size Acres: 0.84
  • Lot Features: Curbs & Gutters, Secluded, Level
  • Lot Irregular: No
  • Land Description: Sidewalk, Curbs & Gutters, Paved Road, Secluded Yard, Terrain, Flat, View, Mountain
Property and Assessments
  • Property Type: Residential
  • Property Sub Type: Single Family Residence
  • Property Condition: Built & Standing
  • New Construction: No
  • Above Grade Finished Area: 3898.0
  • Year Built: 2024
  • Building Area Total: 3898.0
Building Features
  • Foundation Details: Slab
  • Construction Materials: Stone, Stucco, Radiant Barrier
  • Accessory Dwelling Unit: No
Green Features
  • Green Features: HVAV (16 SEER+), Recirculation Pump, Radiant Barrier
Utilities
  • Water Source: Culinary
  • Utilities: Cable Connected, Culinary, City, Electricity Connected, Natural Gas Connected, Sewer Connected
Interior and Exterior Features
Interior Features
  • Rooms Total: 13
  • Bedrooms Total: 4
  • Total Bathrooms: 5
  • Total Bathrooms Decimal: 4.5
  • Primary Bedroom Level: 1st Floor
  • Has Cooling: Yes
  • Cooling: Central Air
  • Has Heating: Yes
  • Heating: Natural Gas
  • Fireplaces Total: 2
  • Fireplace: Yes
  • Interior Features: Ceiling Fan(s), Smart Home, Walk-In Closet(s)
  • Foundation Basement: Slab on Grade
  • Formal Dining Room: No
  • Den Office: Yes
  • Has Hot Tub: No
Exterior Features
  • Exterior Features: Dog Run
  • Roof: Tile
  • Fencing: Partial
  • Stories: 1
  • Has Pool Private: No
  • Has Pool Community: No
  • Community Features: Sidewalk
Room Information
Room 1
  • Type: Primary Bedroom
  • Level: Main
Room 2
  • Type: Bedroom 2
  • Level: Main
Room 3
  • Type: Bedroom 3
  • Level: Main
Room 4
  • Type: Bedroom 4
  • Level: Main
Room 5
  • Type: Bathroom
  • Level: Main
Room 6
  • Type: Bathroom
  • Level: Main
Room 7
  • Type: Bathroom
  • Level: Main
Room 8
  • Type: Bathroom
  • Level: Main
Room 9
  • Type: Half Bathroom
  • Level: Main
Room 10
  • Type: Office
  • Level: Main
Room 11
  • Type: Kitchen
  • Level: Main
Room 12
  • Type: Living Room
  • Level: Main
Rental
Rent Information
  • Renting: Rentable, Restrictions May Apply

Property History for 4104 Bentley Road

DateEvent & SourcePriceAppreciation
Jul 6, 2026

Price Change

Utah Real Estate (RESO) #2136889

$1,549,000—
Jul 6, 2026

Price Change

Washington County Board of REALTORS #26-269050

$1,549,000—
Jun 9, 2026

Price Change

Utah Real Estate (RESO) #2136889

$1,559,000—
DateEvent & SourcePrice
07/06/2026

Price Change

Utah Real Estate (RESO) #2136889

$1,549,000
07/06/2026

Price Change

Washington County Board of REALTORS #26-269050

$1,549,000
06/09/2026

Price Change

Utah Real Estate (RESO) #2136889

$1,559,000

For completeness, we often displays two records for one sale: the MLS record and the public record.

Schools near 4104 Bentley Road

This home is within Washington County School District.
Rating
School
Type
Grades
Distance
Public - PK to 5
Public - 6 to 7
Public - 8 to 9
Public - 10 to 12
Rating
School
Distance
Little Valley School
PublicPK to 5

Sunrise Ridge Intermediate School
Public6 to 7

Desert Hills Middle School
Public8 to 9

Desert Hills High School
Public10 to 12

School ratings and boundaries are provided by GreatSchools.org and Pitney Bowes. This information should only be used as a reference. Proximity or boundaries shown here are not a guarantee of enrollment. Please reach out to schools directly to verify all information and enrollment eligibility.

Similar Homes

4104 Bentley Road is a single family home for sale in St. George, UT 84790. This property was listed for sale on February 11, 2026 by KW Ascend Keller Williams Realty, it's currently listed at $1,549,000. This listing's school district is Washington County School District. Nearby schools include Little Valley School, Sunrise Ridge Intermediate School and Desert Hills Middle School. 4104 Bentley Road is a 4-bed, 5-bath, 3,898 sqft single family home built in 2024.

No guarantee, warranty or representation of any kind is made regarding the completeness or accuracy of any information, descriptions or measurements (including square footage measurements and property condition), such should be independently verified through appropriate means, including, but not limited to, in person inspection and public records, and Compass International Holdings, its subsidiaries, affiliates and independently owned and operated franchisees, and their affiliated agents and associated third parties expressly disclaim any liability in connection therewith. Photos may be virtually staged or digitally enhanced and may not reflect actual property conditions. Offers of compensation are subject to change at the seller's discretion. No financial or legal advice provided. Equal Housing Opportunity.

Listing Courtesy of KW Ascend Keller Williams Realty

Based on information from Washington County Board of REALTORS as of 07/07/2026 10:13 AM. All data, including all measurements and calculations of area, is obtained from various sources and has not been, and will not be, verified by broker or the MLS. All information should be independently reviewed and verified for accuracy. Properties may or may not be listed by the office/agent presenting the information