4108 Meadowridge Road
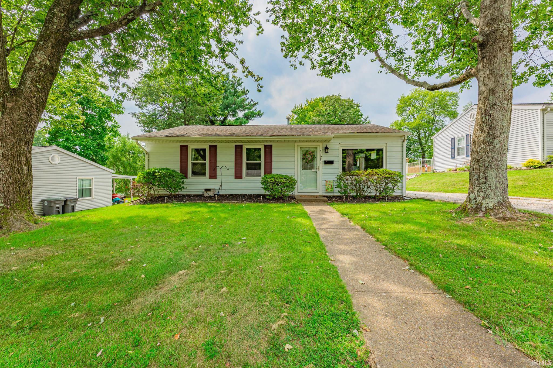

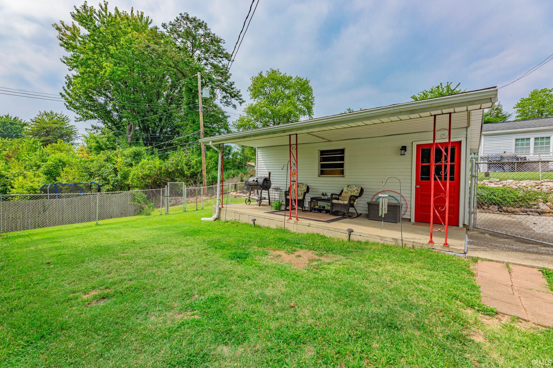
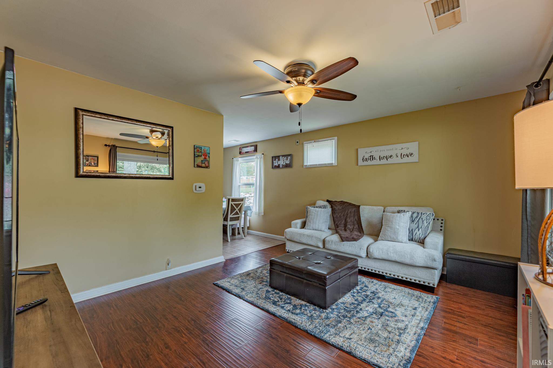
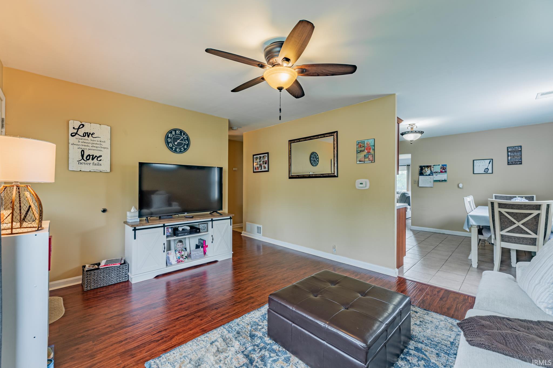
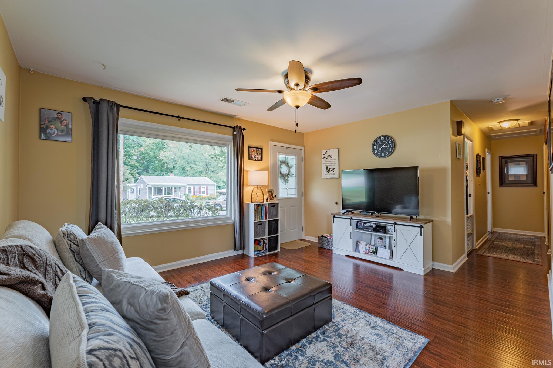
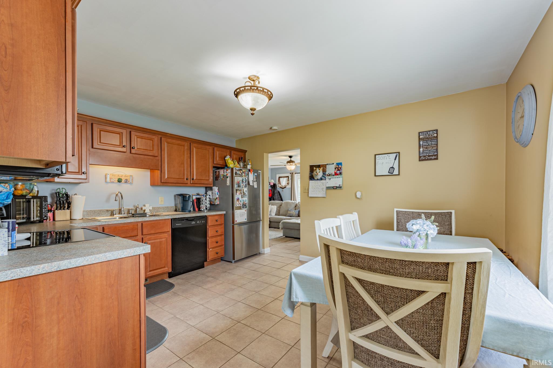
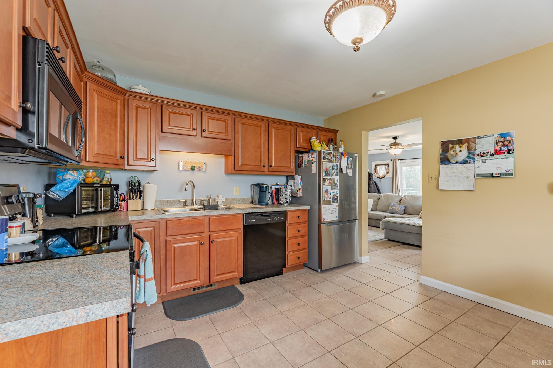
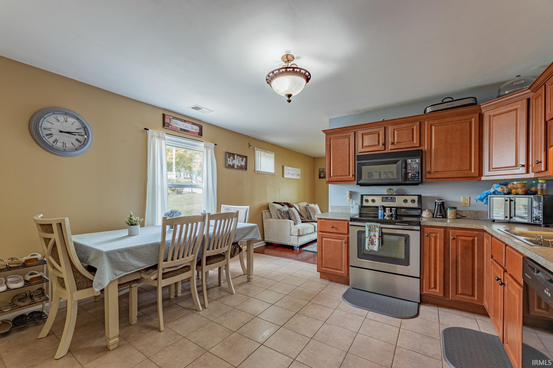
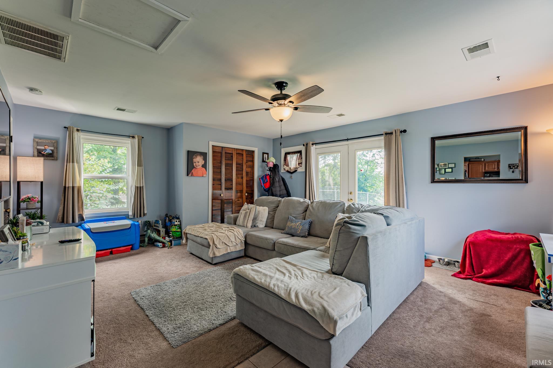

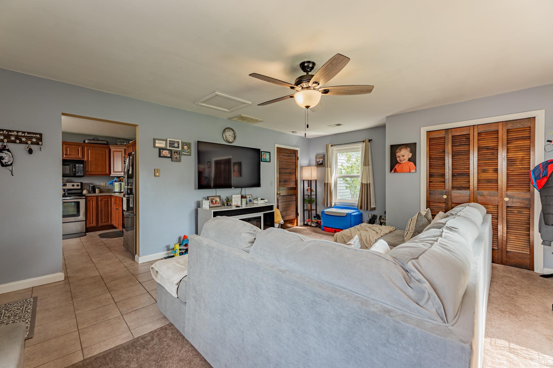
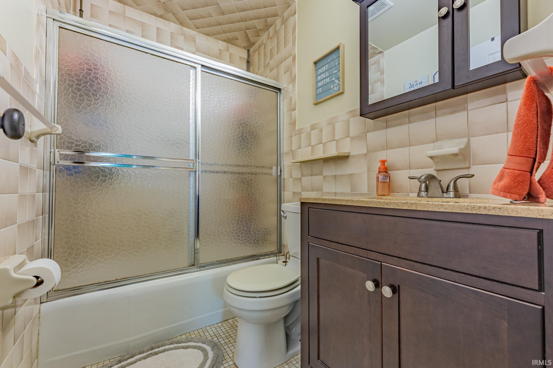


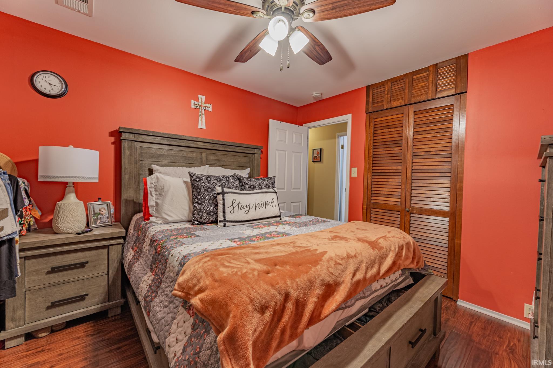

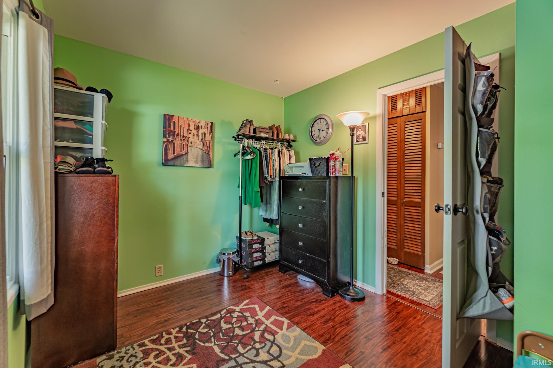
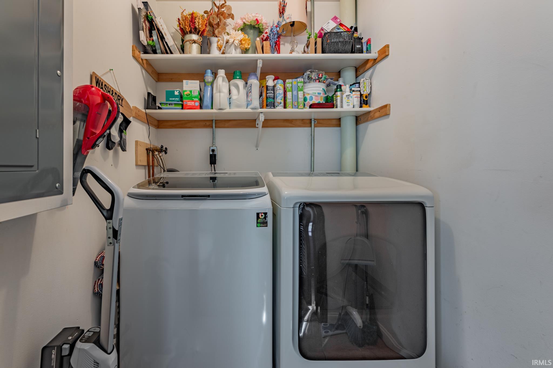
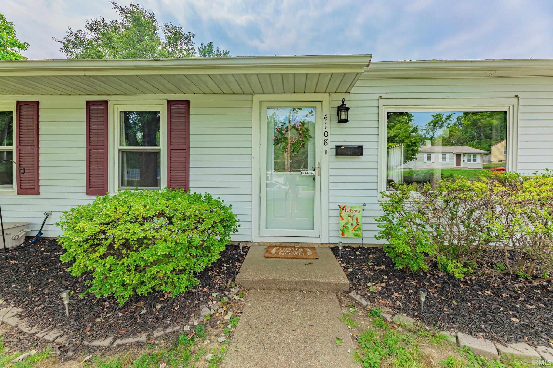
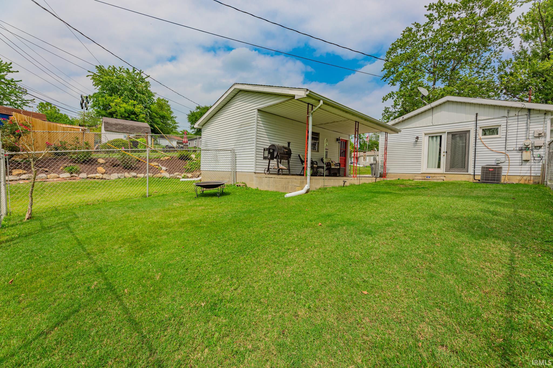
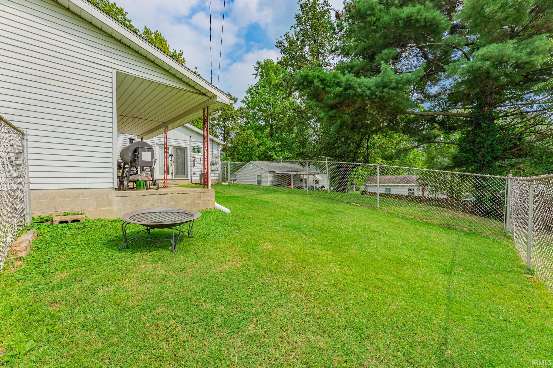

Description
- Listed by: Rebecca Busch • KELLER WILLIAMS CAPITAL REALTY

Recent comparable sales
Median sold price
$175,000
Avg days on market
11
Sale-to-list ratio
102.3%
Evansville, IN
9 comparable properties found

$170,000
Sold 09/08/25
- 3
- Bedrooms
- 1
- Bathrooms
- 1,125
- Square Feet
- 0.18
- Acres

$185,000
Sold 05/09/25
- 3
- Bedrooms
- 1
- Bathrooms
- 1,375
- Square Feet
- 0.14
- Acres

$179,900
Sold 10/29/25
- 3
- Bedrooms
- 1
- Bathrooms
- 1,125
- Square Feet
- 0.2
- Acres

$162,900
Sold 02/24/26
- 3
- Bedrooms
- 1
- Bathrooms
- 1,200
- Square Feet
- 0.18
- Acres

$175,000
Sold 04/02/25
- 3
- Bedrooms
- 1
- Bathrooms
- 1,321
- Square Feet
- 0.18
- Acres

$170,000
Sold 12/27/24
- 3
- Bedrooms
- 1
- Bathrooms
- 1,100
- Square Feet
- 0.15
- Acres

$174,000
Sold 06/17/25
- 3
- Bedrooms
- 1
- Bathrooms
- 1,333
- Square Feet
- 0.26
- Acres

$175,000
Sold 06/02/25
- 3
- Bedrooms
- 1
- Bathrooms
- 1,100
- Square Feet
- 0.26
- Acres

$190,000
Sold 04/14/25
- 3
- Bedrooms
- 1
- Bathrooms
- 1,235
- Square Feet
- 0.24
- Acres
Location
Sold By KELLER WILLIAMS CAPITAL REALTY
Payment Calculator
$988 per month
30 year fixed, 6.71% Interest
$899
$89
$0
Know your buying power with a preapproval and custom rate in minutes
 1
1Property Information for 4108 Meadowridge Road
- Taxes: $1,068 / year
- MLS Type: Residential / Site-Built Home
- County: Vanderburgh County
- Style: One Story
- Subdivision: Country Club Meadows
- Waterfront: No
- Garage/Number Of Cars: 1
- Year Built: 1959
- Lot Size: 0.17 AC / 7,405 SF
- Area: Vanderburgh County
- City: Evansville
- Zip Code: 47710
- State: IN
- Township: Center
- Geo Latitude: 38
- Geo Longitude: -88
- Fips Code: 18163
- Directions To Property: North on 1st Ave, East on Buena Vista, North on Stratford Rd, East on Lexington, Lexington turns into Meadowridge. Home on left.
- Annual Taxes: $1,068
- Assoc Dues Frequency: Not Applicable
- Year Taxes Payable: 2023
- Parcel Number Id: 82-06-07-034-153.018-020
- School District: Evansville-Vanderburgh School Corp.
- Elementary: Stringtown
- Middle School: Thompkins
- High School: Central
- Garage Length: 22.0
- Garage Width: 14.0
- Garage: Yes
- Garage Type: Detached
- Unbranded Virtual Tour: https://www.propertypanorama.com/instaview/irmls/202330318
- Class: RESIDENTIAL
- Property Subtype: Site-Built Home
- Approx Lot Size Acres: 0.17
- Lot Dimensions: 60x127
- Below Grade Unfin Sqft: 0.0
- Total Square Feet: 1245.0
- Approx Lot Size Sqft: 7405.0
- Above Grade Finished Sqft: 1245.0
- Below Grade Finished Sqft: 0.0
- Total Below Grade Sqft: 0.0
- Total Finished Sqft: 1245.0
- Garage Square Feet: 308.0
- Above Grade Unfin Sqft: 0.0
- Lot Description: Irregular
- New Construction: No
- Year Built: 1959
- Age: 64
- Planned Unit Development: No
- Electric Company: CenterPoint Energy
- Gas Company: CenterPoint Energy
- Water Utility: City
- Sewer: City
- Driveway: Gravel
- Exterior: Vinyl
- Outbuilding 1: None
- Platted: Yes
- Pool: No
- Basement: No
- Basement/Foundation: None
- Cooling: Central Air
- Fireplace: No
- Heating/Fuel: Gas
- Number of Above Grade Bedrooms: 3
- Number of Below Grade Baths: 0
- Number of Below Grade Bedrooms: 0
- Number of Full Baths Below Grade: 0
- Number of Full Baths Main: 1
- Number of Full Baths Upper: 0
- Number of Half Baths Below Grade: 0
- Number of Half Baths Main: 0
- Number of Half Baths Upper: 0
- Number of Total Rooms: 6
- Total Number of Bedrooms: 3
- Total Number of Full Baths: 1
- Total Number of Half Baths: 0
- Total Baths: 1
- Total Number of Rooms Below Grade: 0
- 1st Bedroom Length: 12.0
- 1st Bedroom Level: Main
- 1st Bedroom Width: 11.0
- 2nd Bedroom Length: 11.0
- 2nd Bedroom Level: Main
- 2nd Bedroom Width: 10.0
- 3rd Bedroom Length: 10.0
- 3rd Bedroom Level: Main
- 3rd Bedroom Width: 9.0
- Laundry Level: Main
Property History for 4108 Meadowridge Road
| Date | Event & Source | Price | Appreciation |
|---|---|---|---|
| Sep 22, 2023 | Sold (Public Record) Public Record #1521147212 | $174,000 | — |
| Sep 21, 2023 | Sold Indiana Regional MLS #202330318 | $174,000 | — |
| Aug 21, 2023 | Pending Indiana Regional MLS #202330318 | — | |
| Aug 21, 2023 | Listed (Active) Indiana Regional MLS #202330318 | $174,000 | — |
| Date | Event & Source | Price |
|---|---|---|
| 09/22/2023 | Sold (Public Record) Public Record #1521147212 | $174,000 |
| 09/21/2023 | Sold Indiana Regional MLS #202330318 | $174,000 |
| 08/21/2023 | Pending Indiana Regional MLS #202330318 | — |
| 08/21/2023 | Listed (Active) Indiana Regional MLS #202330318 | $174,000 |
For completeness, we often displays two records for one sale: the MLS record and the public record.
Public Records for 4108 Meadowridge Road
Schools near 4108 Meadowridge Road
Rating | School | Type | Grades | Distance |
|---|---|---|---|---|
| Public - | K to 5 | |||
| Public - | 6 to 8 | |||
| Public - | 9 to 12 | |||
| Public - | K to 12 |
Rating | School | Distance |
|---|---|---|
Stringtown Elementary School PublicK to 5 | ||
Thompkins Middle School Public6 to 8 | ||
Central High School Public9 to 12 | ||
EVSC Virtual Academy PublicK to 12 |
School ratings and boundaries are provided by GreatSchools.org and Pitney Bowes. This information should only be used as a reference. Proximity or boundaries shown here are not a guarantee of enrollment. Please reach out to schools directly to verify all information and enrollment eligibility.
Similar Homes
New listings in 47710


Nearby home values
| Address | Sold price | Beds | Baths | Sqft | Lot (Sqft) |
|---|---|---|---|---|---|
This home: 4108 Meadowridge Road, Evansville, IN 47710 | $174,000 | 3 | 1 | 1,245 | 7,405 |
– | 3 | 1 | 1,205 | 7,137 | |
$113,000 | 3 | 1 | 925 | 7,860 | |
$100,000 | 3 | 1 | 1,025 | 14,810 | |
$175,900 | 4 | 1 | 1,225 | 6,970 | |
$91,500 | 3 | 1 | 925 | 8,712 | |
– | 3 | 1.5 | 1,503 | 9,000 | |
$103,500 | 3 | 1 | 925 | – | |
$107,500 | 3 | 1 | 1,200 | 11,289 | |
$160,000 | 3 | 1 | 925 | 9,000 | |
$86,000 | 3 | 1 | 1,225 | 9,200 | |
$89,900 | 3 | 1 | 1,340 | – | |
$150,000 | 3 | 1 | 1,387 | 10,890 | |
$99,000 | 3 | 1 | 925 | 9,000 | |
– | 4 | 1 | 1,225 | 8,170 | |
– | 3 | 1.5 | 1,189 | 10,292 |
Explore Nearby Homes
- Cedar Hall Homes for Sale
- Center Township - Vanderburgh County Homes for Sale
- Civic Center Homes for Sale
- Country Club Meadows Homes for Sale
- Darmstadt Homes for Sale
- Diamond-Stringtown Homes for Sale
- Downtown Evansville Homes for Sale
- Evansville North Side Homes for Sale
- Evansville West Side Homes for Sale
- Fulton Terrace Homes for Sale
- Highland Homes for Sale
- Jacobsville Homes for Sale
- Lamasco Homes for Sale
- Mt. Auburn Homes for Sale
- NoCo Homes for Sale
- Evansville Homes for Sale
- Henderson Homes for Sale
- Newburgh Homes for Sale
- Haubstadt Homes for Sale
- Chandler Homes for Sale
- Elberfeld Homes for Sale
- Cynthiana Homes for Sale
- Wadesville Homes for Sale
- Fort Branch Homes for Sale
- Spottsville Homes for Sale
- Poseyville Homes for Sale
- Boonville Homes for Sale
- Buckskin Homes for Sale
- Reed Homes for Sale
- Owensville Homes for Sale
- 47712 Homes for Sale
- 47713 Homes for Sale
- 47720 Homes for Sale
- 47725 Homes for Sale
- 47708 Homes for Sale
- 47711 Homes for Sale
- 42420 Homes for Sale
- 47714 Homes for Sale
- 47715 Homes for Sale
- 47639 Homes for Sale
- 47610 Homes for Sale
- 47613 Homes for Sale
- 42451 Homes for Sale
- 47620 Homes for Sale
- 47633 Homes for Sale
No guarantee, warranty or representation of any kind is made regarding the completeness or accuracy of any information, descriptions or measurements (including square footage measurements and property condition), such should be independently verified through appropriate means, including, but not limited to, in person inspection and public records, and Compass International Holdings, its subsidiaries, affiliates and independently owned and operated franchisees, and their affiliated agents and associated third parties expressly disclaim any liability in connection therewith. Photos may be virtually staged or digitally enhanced and may not reflect actual property conditions. Offers of compensation are subject to change at the seller's discretion. No financial or legal advice provided. Equal Housing Opportunity.
Listing Courtesy of KELLER WILLIAMS CAPITAL REALTY
Based on information from one of the following Multiple Listing Services: MIBOR MLS,IRMLS,Southern Indiana REALTORS® Association,Southeastern Indiana Board of REALTORS. Information being provided is for the visitor’s personal, noncommercial use and may not be used for any purpose other than to identify prospective properties visitor may be interested in purchasing. The data contained herein is copyrighted by MIBOR MLS,IRMLS,Southern Indiana REALTORS® Association,Southeastern Indiana Board of REALTORS is protected by all applicable copyright laws. Any dissemination of this information is in violation of copyright laws and is strictly prohibited. Property information referenced on this web site comes from the Internet Data Exchange (IDX) program of the MLS. This web site may reference real estate listing(s) held by a brokerage firm other than the broker and/or agent who owns this web site. For the avoidance of doubt, the accuracy of all information, regardless of source, is deemed reliable but not guaranteed and should be personally verified through personal inspection by and/or with the appropriate professionals.