4112 Pearl Road
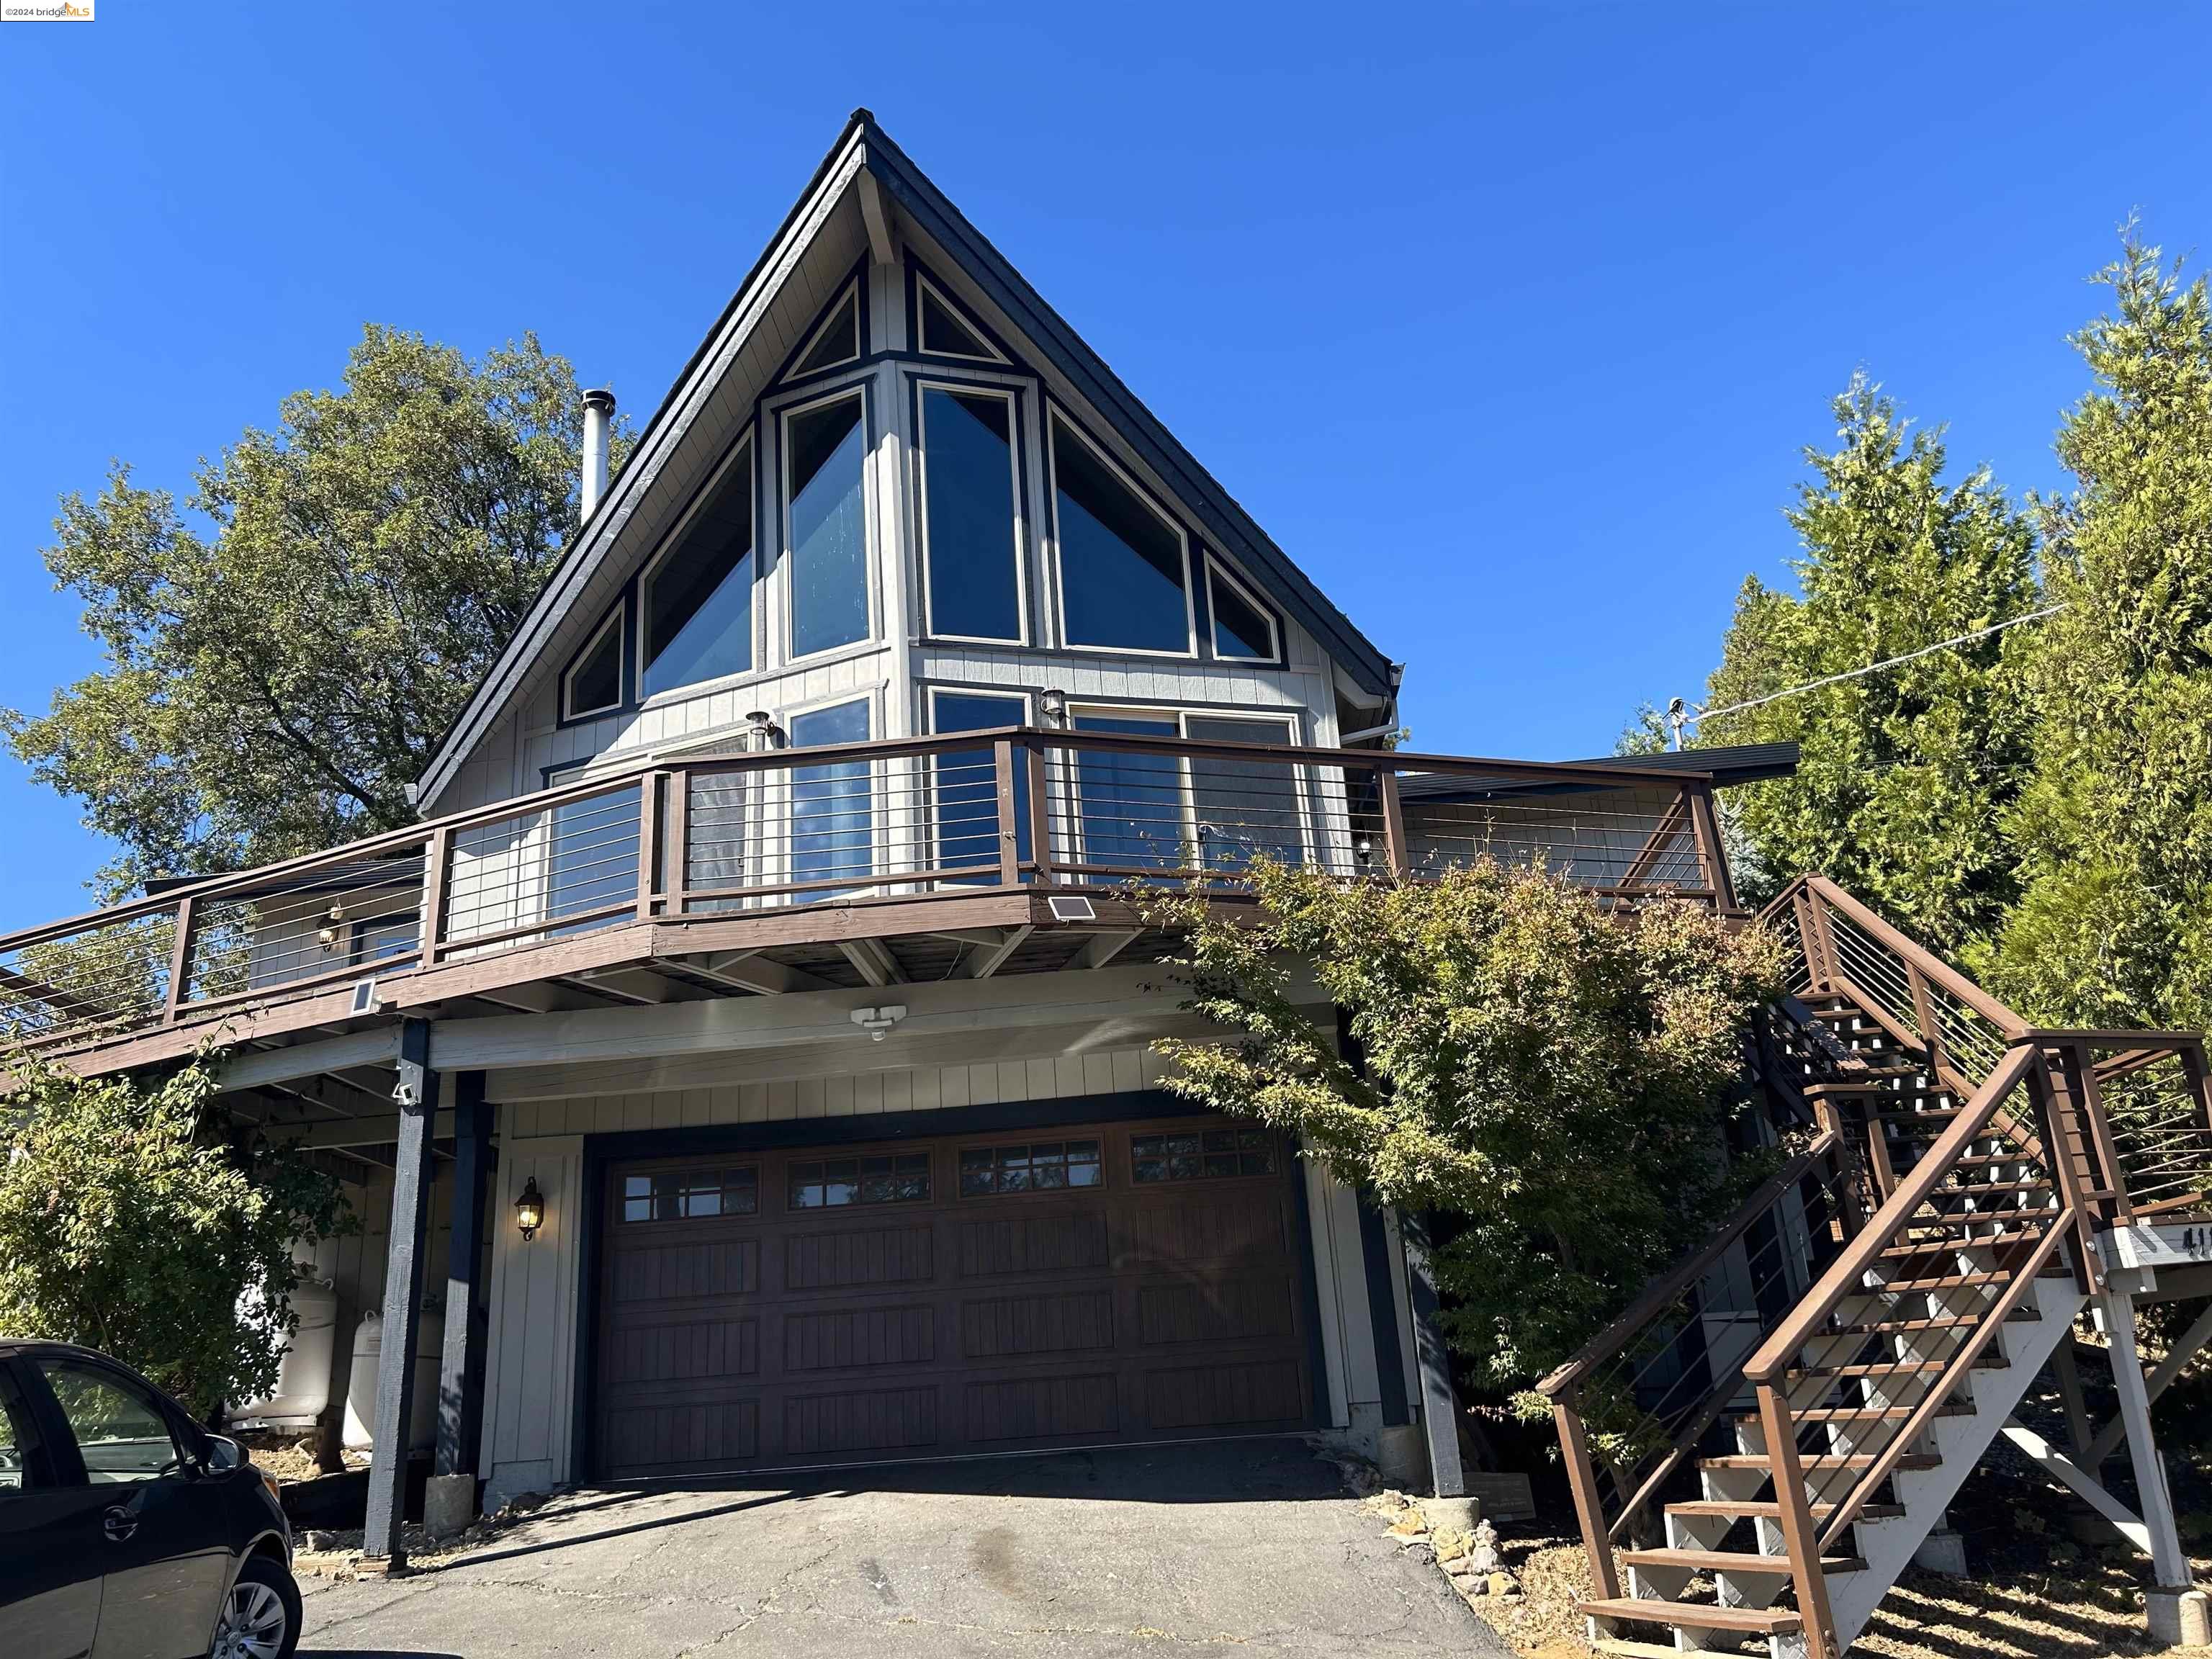
Description
- Listed by: Lauren Li DRE #01763116 • Cornerstone Realty and Mortgage

Recent comparable sales
Median sold price
$394,000
Avg days on market
61
Sale-to-list ratio
97.2%
Pollock Pines, CA
9 comparable properties found

$380,000
Sold 05/28/26
- 3
- Bedrooms
- 2
- Bathrooms
- 1,534
- Square Feet
- 0.49
- Acres

$394,000
Sold 10/23/25
- 3
- Bedrooms
- 2
- Bathrooms
- 1,371
- Square Feet
- 0.24
- Acres

$453,500
Sold 08/04/26
- 3
- Bedrooms
- 2
- Bathrooms
- 1,576
- Square Feet
- 0.24
- Acres

$355,000
Sold 06/06/25
- 3
- Bedrooms
- 2
- Bathrooms
- 1,344
- Square Feet
- 0.37
- Acres

$350,000
Sold 10/23/24
- 3
- Bedrooms
- 2
- Bathrooms
- 1,564
- Square Feet
- 0.41
- Acres

$446,000
Sold 05/19/26
- 3
- Bedrooms
- 2
- Bathrooms
- 1,431
- Square Feet
- 0.23
- Acres

$415,000
Sold 10/21/25
- 3
- Bedrooms
- 2
- Bathrooms
- 1,650
- Square Feet
- 1.02
- Acres

$440,000
Sold 06/27/25
- 3
- Bedrooms
- 2
- Bathrooms
- 1,594
- Square Feet
- 0.24
- Acres

$365,000
Sold 07/31/26
- 3
- Bedrooms
- 2
- Bathrooms
- 1,418
- Square Feet
- 0.34
- Acres
Location
Sold By Real Estate Source Inc, Dianna Dao, DRE #01510735
Payment Calculator
$2,649 per month
30 year fixed, 7.03% Interest
$2,242
$407
$0
Know your buying power with a preapproval and custom rate in minutes
 1
1Property Information for 4112 Pearl Road
- MLS Type: RESIDENTIAL / Detached
- County: El Dorado County
- City: POLLOCK PINES
- Dist Neighborhood Subdiv: Other
- Building Type: Detached
- Property Sub Type: Detached
- Style: Chalet
- Garage Spaces: 2
- Garage/Parking: Attached Garage
- Total # Parking Spaces: 1
- Stories: 2
- Year Built: 1979
- Lot Size: 0.26 AC / 11,326 SF
- Fireplaces: 0
- FIREPLACES: None
- Flooring: Tile, Carpet
- Garage: Yes
- Laundry: 220 Volt Outlet, Dryer, In Laundry Room, Washer, Cabinets
- Pool Type: None
- Pool: Community
- Rooms Total: 7
- Additional Rooms: None
- Kitchen Features: 220 Volt Outlet, Dishwasher, Electric Range/Cooktop, Garbage Disposal, Gas Range/Cooktop, Microwave, Refrigerator, Self-Cleaning Oven
- Bedrooms Count: 3
- Bathrooms Total Count: 2.0
- Room Additional: No Additional Rooms
- Cooling: Ceiling Fan(s), Swamp Cooler
- Heating: Propane, Wood Stove
- Water/Sewer: Sewer System - Public, Water - Public
- Solar: None
- HOA: No
- Additional Equipment: Garage Door Opener, Washer, Carbon Mon Detector, Double Strapped Water Htr, Smoke Detector, All Public Utilities, Generator, Internet Available, Propane Tank Leased
- City Transfer Tax: No
- Construction Status: Existing
- Exterior: Wood Siding
- Level - Upper: 1 Bedroom, 1 Bath
- Lot Description: Regular
- Lot Sq Ft Apx: 11326
- Lot Size Square Feet: 11326.0
- Roof: Composition, Shingle
- Sq Ft Apx: 1520
- Stories: Two Story
- Street Level: 2 Bedrooms, 1 Bath
- Yard Description: Back Yard, Deck(s), Sprinklers Back, Wood Fencing
- Year Built: 1979
- Zoning: R-1
- Acres: 0.26
- Directions to Property: Highway 50 (E) to Pollock Pines exit to (R) on Sly
- FIPS Code: 06017
- Parcel Number: 042-654-002-000
- Printed Neighborhood Rpt: No
- Board ID: Bridge AOR
- Fireplace: No
Property History for 4112 Pearl Road
| Date | Event & Source | Price | Appreciation |
|---|---|---|---|
| May 1, 2025 | Sold MLSListings #MR41078716 | $420,000 | — |
| May 1, 2025 | Sold EBRD #41078716 | $420,000 | — |
| Apr 29, 2025 | Sold (Public Record) Public Record #1556593271 | $420,000 | — |
| Apr 3, 2025 | Pending EBRD #41078716 | — | |
| Apr 3, 2025 | Pending MLSListings #MR41078716 | — | |
| Mar 15, 2025 | Price Change EBRD #41078716 | $399,000 | — |
| Mar 15, 2025 | Price Change MLSListings #MR41078716 | $399,000 | — |
| Mar 3, 2025 | Price Change EBRD #41078716 | $415,000 | — |
| Mar 3, 2025 | Price Change MLSListings #MR41078716 | $415,000 | — |
| Feb 5, 2025 | Price Change EBRD #41078716 | $429,000 | — |
| Feb 5, 2025 | Price Change MLSListings #MR41078716 | $429,000 | — |
| Jan 4, 2025 | Price Change EBRD #41078716 | $449,000 | — |
| Jan 4, 2025 | Price Change MLSListings #MR41078716 | $449,000 | — |
| Dec 2, 2024 | Price Change EBRD #41078716 | $459,000 | — |
| Dec 2, 2024 | Price Change MLSListings #EB41078716 | $459,000 | — |
| Nov 11, 2024 | Listed (Active) EBRD #41078716 | $469,000 | — |
| Nov 11, 2024 | Listed (Active) MLSListings #EB41078716 | $469,000 | — |
| Oct 15, 2021 | Sold METROLIST #221089089 | $420,000 | — |
| Oct 12, 2021 | Sold (Public Record) Public Record #1474354206 | $420,000 | +80.8% / yr |
| Sep 16, 2021 | Pending METROLIST #221089089 | — | |
| Aug 4, 2021 | Listed (Active) METROLIST #221089089 | $449,900 | — |
| Aug 22, 2019 | Sold (Public Record) Public Record #651402776 | $118,255 | -22.3% / yr |
| Jan 4, 2016 | Sold METROLIST #15073138 | $298,000 | — |
| Dec 21, 2015 | Sold (Public Record) Public Record #562811626 | $298,000 | +87.0% / yr |
| Nov 22, 2015 | Pending METROLIST #15073138 | — | |
| Nov 16, 2015 | Listed (Active) METROLIST #15073138 | $298,000 | — |
| Mar 24, 2015 | Sold RESFAR #14072954 | $181,000 | — |
| Mar 24, 2015 | Sold METROLIST #14072954 | $181,000 | — |
| Mar 5, 2015 | Sold (Public Record) Public Record #491008780 | $181,000 | -6.1% / yr |
| Feb 25, 2015 | Pending METROLIST #14072954 | — | |
| Feb 25, 2015 | Pending RESFAR #14072954 | — | |
| Nov 25, 2014 | Listed (Active) METROLIST #14072954 | $189,900 | — |
| Nov 25, 2014 | Listed (Active) RESFAR #14072954 | $189,900 | — |
| Jan 6, 2013 | Withdrawn RESFAR #12002425 | $131,000 | — |
| Jan 31, 2012 | Withdrawn METROLIST #12002425 | — | |
| Jan 11, 2012 | Price Change RESFAR #12002425 | $135,000 | — |
| Jan 11, 2012 | Listed (Active) RESFAR #12002425 | $131,000 | — |
| Jan 11, 2012 | Listed (Active) METROLIST #12002425 | $135,000 | — |
| Oct 28, 2005 | Sold METROLIST #50081399 | $328,000 | — |
| Oct 28, 2005 | Sold RESFAR #50081399 | $328,000 | — |
| Oct 11, 2005 | Sold (Public Record) Public Record #167565673 | $328,000 | — |
| Sep 5, 2005 | Pending RESFAR #50081399 | — | |
| Sep 5, 2005 | Pending METROLIST #50081399 | — | |
| Aug 31, 2005 | Listed (Active) RESFAR #50081399 | $328,000 | — |
| Aug 31, 2005 | Listed (Active) METROLIST #50081399 | $328,000 | — |
| Date | Event & Source | Price |
|---|---|---|
| 05/01/2025 | Sold MLSListings #MR41078716 | $420,000 |
| 05/01/2025 | Sold EBRD #41078716 | $420,000 |
| 04/29/2025 | Sold (Public Record) Public Record #1556593271 | $420,000 |
| 04/03/2025 | Pending EBRD #41078716 | — |
| 04/03/2025 | Pending MLSListings #MR41078716 | — |
| 03/15/2025 | Price Change EBRD #41078716 | $399,000 |
| 03/15/2025 | Price Change MLSListings #MR41078716 | $399,000 |
| 03/03/2025 | Price Change EBRD #41078716 | $415,000 |
| 03/03/2025 | Price Change MLSListings #MR41078716 | $415,000 |
| 02/05/2025 | Price Change EBRD #41078716 | $429,000 |
| 02/05/2025 | Price Change MLSListings #MR41078716 | $429,000 |
| 01/04/2025 | Price Change EBRD #41078716 | $449,000 |
| 01/04/2025 | Price Change MLSListings #MR41078716 | $449,000 |
| 12/02/2024 | Price Change EBRD #41078716 | $459,000 |
| 12/02/2024 | Price Change MLSListings #EB41078716 | $459,000 |
| 11/11/2024 | Listed (Active) EBRD #41078716 | $469,000 |
| 11/11/2024 | Listed (Active) MLSListings #EB41078716 | $469,000 |
| 10/15/2021 | Sold METROLIST #221089089 | $420,000 |
| 10/12/2021 | Sold (Public Record) Public Record #1474354206 | $420,000 +80.8% / yr |
| 09/16/2021 | Pending METROLIST #221089089 | — |
| 08/04/2021 | Listed (Active) METROLIST #221089089 | $449,900 |
| 08/22/2019 | Sold (Public Record) Public Record #651402776 | $118,255 -22.3% / yr |
| 01/04/2016 | Sold METROLIST #15073138 | $298,000 |
| 12/21/2015 | Sold (Public Record) Public Record #562811626 | $298,000 +87.0% / yr |
| 11/22/2015 | Pending METROLIST #15073138 | — |
| 11/16/2015 | Listed (Active) METROLIST #15073138 | $298,000 |
| 03/24/2015 | Sold RESFAR #14072954 | $181,000 |
| 03/24/2015 | Sold METROLIST #14072954 | $181,000 |
| 03/05/2015 | Sold (Public Record) Public Record #491008780 | $181,000 -6.1% / yr |
| 02/25/2015 | Pending METROLIST #14072954 | — |
| 02/25/2015 | Pending RESFAR #14072954 | — |
| 11/25/2014 | Listed (Active) METROLIST #14072954 | $189,900 |
| 11/25/2014 | Listed (Active) RESFAR #14072954 | $189,900 |
| 01/06/2013 | Withdrawn RESFAR #12002425 | $131,000 |
| 01/31/2012 | Withdrawn METROLIST #12002425 | — |
| 01/11/2012 | Price Change RESFAR #12002425 | $135,000 |
| 01/11/2012 | Listed (Active) RESFAR #12002425 | $131,000 |
| 01/11/2012 | Listed (Active) METROLIST #12002425 | $135,000 |
| 10/28/2005 | Sold METROLIST #50081399 | $328,000 |
| 10/28/2005 | Sold RESFAR #50081399 | $328,000 |
| 10/11/2005 | Sold (Public Record) Public Record #167565673 | $328,000 |
| 09/05/2005 | Pending RESFAR #50081399 | — |
| 09/05/2005 | Pending METROLIST #50081399 | — |
| 08/31/2005 | Listed (Active) RESFAR #50081399 | $328,000 |
| 08/31/2005 | Listed (Active) METROLIST #50081399 | $328,000 |
For completeness, we often displays two records for one sale: the MLS record and the public record.
Public Records for 4112 Pearl Road
Schools near 4112 Pearl Road
Rating | School | Type | Grades | Distance |
|---|---|---|---|---|
| Public - | K to 4 | |||
| Public - | 5 to 8 | |||
| Public - | 9 to 12 | |||
| Public - | 9 to 12 |
Rating | School | Distance |
|---|---|---|
Pinewood Elementary School PublicK to 4 | ||
Sierra Ridge Middle School Public5 to 8 | ||
El Dorado High School Public9 to 12 | ||
Independence Continuation School Public9 to 12 |
School ratings and boundaries are provided by GreatSchools.org and Pitney Bowes. This information should only be used as a reference. Proximity or boundaries shown here are not a guarantee of enrollment. Please reach out to schools directly to verify all information and enrollment eligibility.
Similar Homes
New listings in 95726


$269,500
- 4
- Bedrooms
- 2
- Bathrooms
- 1,140
- Square Feet
- 0.03
- Acres


$229,950
- Unavailable
- Bedrooms
- Unavailable
- Bathrooms
- Unavailable
- Square Feet
- Unavailable
- Acres

Listing Courtesy of RE/MAX Gold Woodland, Nancy Tinsley, DRE #01042544


Listing Courtesy of Town & Country R. E. Brokers, George Popescu, DRE #01222747
$295,000
- Unavailable
- Bedrooms
- Unavailable
- Bathrooms
- Unavailable
- Square Feet
- 32.78
- Acres

Listing Courtesy of Berkshire Hathaway Home Services-Divine Properties, Kandi Thompson, DRE #01915694; Berkshire Hathaway Home Services-Divine Properties, Adam Thompson, DRE #02053907
Nearby home values
| Address | Sold price | Beds | Baths | Sqft | Lot (Sqft) |
|---|---|---|---|---|---|
This home: 4112 Pearl Road, Pollock Pines, CA 95726 | $420,000 | 3 | 2 | 1,520 | 11,326 |
$385,000 | 4 | 3 | 1,926 | 16,552 | |
– | – | – | – | 12,632 | |
$192,000 | 3 | 2 | 1,536 | 23,958 | |
$415,000 | 2 | 2 | 1,336 | 10,454 | |
$515,000 | 4 | 3 | 3,370 | 41,382 | |
$402,000 | 3 | 2 | 1,400 | 10,018 | |
$534,000 | 4 | 3 | 2,184 | 15,681 | |
$367,015 | 3 | 3 | 1,754 | 28,226 | |
– | 4 | 3 | 2,132 | 31,799 | |
$258,000 | 4 | 2 | 1,488 | 13,046 | |
$333,000 | 2 | 3 | 1,904 | 12,092 |
Explore Nearby Homes
- Sierra Springs Homes for Sale
- Echo Summit Homes for Sale
- View Terrace Homes for Sale
- Unincorporated South Lake Tahoe Homes for Sale
- Lake Tahoe Homes for Sale
- Cold Springs Homes for Sale
- Amador Pines Homes for Sale
- The Mountain Club Homes for Sale
- Lockwood Homes for Sale
- Buckhorn Homes for Sale
- Emerald Bay Homes for Sale
- Fallen Leaf Homes for Sale
- Auburn Lake Trails Homes for Sale
- Cascade Properties Homes for Sale
- Christmas Valley Homes for Sale
- Pollock Pines Homes for Sale
- Somerset Homes for Sale
- Twin Bridges Homes for Sale
- Camino Homes for Sale
- Kyburz Homes for Sale
- Grizzly Flats Homes for Sale
- Placerville Homes for Sale
- Garden Valley Homes for Sale
- Diamond Springs Homes for Sale
- El Dorado Homes for Sale
- Georgetown Homes for Sale
- Mount Aukum Homes for Sale
- Kirkwood Homes for Sale
- River Pines Homes for Sale
- Coloma Homes for Sale
- 95634 Homes for Sale
- 95636 Homes for Sale
- 95666 Homes for Sale
- 95667 Homes for Sale
- 95684 Homes for Sale
- 95720 Homes for Sale
- 95709 Homes for Sale
- 95735 Homes for Sale
- 95633 Homes for Sale
- 95629 Homes for Sale
- 95619 Homes for Sale
- 95623 Homes for Sale
- 95631 Homes for Sale
- 95689 Homes for Sale
- 96141 Homes for Sale
No guarantee, warranty or representation of any kind is made regarding the completeness or accuracy of any information, descriptions or measurements (including square footage measurements and property condition), such should be independently verified through appropriate means, including, but not limited to, in person inspection and public records, and Compass International Holdings, its subsidiaries, affiliates and independently owned and operated franchisees, and their affiliated agents and associated third parties expressly disclaim any liability in connection therewith. Photos may be virtually staged or digitally enhanced and may not reflect actual property conditions. Offers of compensation are subject to change at the seller's discretion. No financial or legal advice provided. Equal Housing Opportunity.
Listing Courtesy of Cornerstone Realty and Mortgage, Lauren Li, DRE #01763116
Based on information from one of the following Multiple Listing Services: MetroList, Tahoe Sierra Board of REALTORS, South Tahoe Association of REALTORS, Mammoth Lakes Board of REALTORS MLS, Northern Nevada Regional MLS, Incline Village Board of REALTORS, Inyo County MLS, and Plumas Association of REALTORS.. Information being provided is for the visitor’s personal, noncommercial use and may not be used for any purpose other than to identify prospective properties visitor may be interested in purchasing. The data contained herein is copyrighted by MetroList, Tahoe Sierra Board of REALTORS, South Tahoe Association of REALTORS, Mammoth Lakes Board of REALTORS MLS, Northern Nevada Regional MLS, Incline Village Board of REALTORS, Inyo County MLS, and Plumas Association of REALTORS. is protected by all applicable copyright laws. Any dissemination of this information is in violation of copyright laws and is strictly prohibited. Property information referenced on this web site comes from the Internet Data Exchange (IDX) program of the MLS. This web site may reference real estate listing(s) held by a brokerage firm other than the broker and/or agent who owns this web site. For the avoidance of doubt, the accuracy of all information, regardless of source, is deemed reliable but not guaranteed and should be personally verified through personal inspection by and/or with the appropriate professionals.