4119 Farmers Pass Road






Description
- Listed by: Karen Chappell 888.376.0237 kchappell@simplyrent.com TREC #0626728 Brokerage DRE #9010169 • SimplyHome
Location
Property Information for 4119 Farmers Pass Road
- Lease Term: Lease Length: Long Term
- Property Type: Rental
- MLS Type: Residential Lease / Detached
- Year Built: 2019
- County: Harris County
- Architectural Style: Detached, Traditional
- Subdivision Name: Silver Springs
- Building/Complex: 4119 Farmers Pass Rd
- Stories: 2
- Pet Policy: Allowed
- Pet Policy Details: Conditional,PetDeposit
- Year Built: 2019
- Directions: From Downtown Houston head North on I-45 then take the exit for TX-8 Sam Houston Tollway heading west. Take the Frontage road exit toward Ella Blvd. Continue on the frontage road then turn right onto Veterans Memorial.
- MLS Area Major: 13
- MLS Area Minor: 1960/Cypress Creek South
- Road Surface Type: Concrete
- Unparsed Address: 4119 Farmers Pass Road
- Water Source: Public
- Attached Garage YN: Yes
- Garage Spaces: 2.0
- Garage YN: Yes
- Parking Features: Attached, Garage
- Association Name: SimplyHome by Camillo Properties
- Tax Legal Description: LT 29 BLK 2 SILVER SPRINGS SEC 2
- Elementary School: DONNA LEWIS ELEMENTARY SCHOOL
- Elementary School District: 48 - Spring
- High School: WESTFIELD HIGH SCHOOL
- Middle Or Junior School: STELLE CLAUGHTON MIDDLE SCHOOL
- Living Area: 1539.0
- Living Area Source: Builder
- Lot Features: Subdivision
- Lot Size Units: SquareFeet
- Disclosures: None
- New Construction YN: No
- Parcel Number: 140-075-002-0029
- Property Attached YN: No
- Property Sub Type: Free Standing, Detached, SingleFamilyResidence
- Property Type: Single-Family, ResidentialLease
- Year Built Source: Builder
- Sewer: PublicSewer
- Utilities: None
- Exterior Features: Fence, Sprinkler Irrigation, Paved Driveway, Private Yard
- Fencing: Back Yard
- Pool Private YN: No
- Pool Area: No
- Security Features: Smoke Detectors
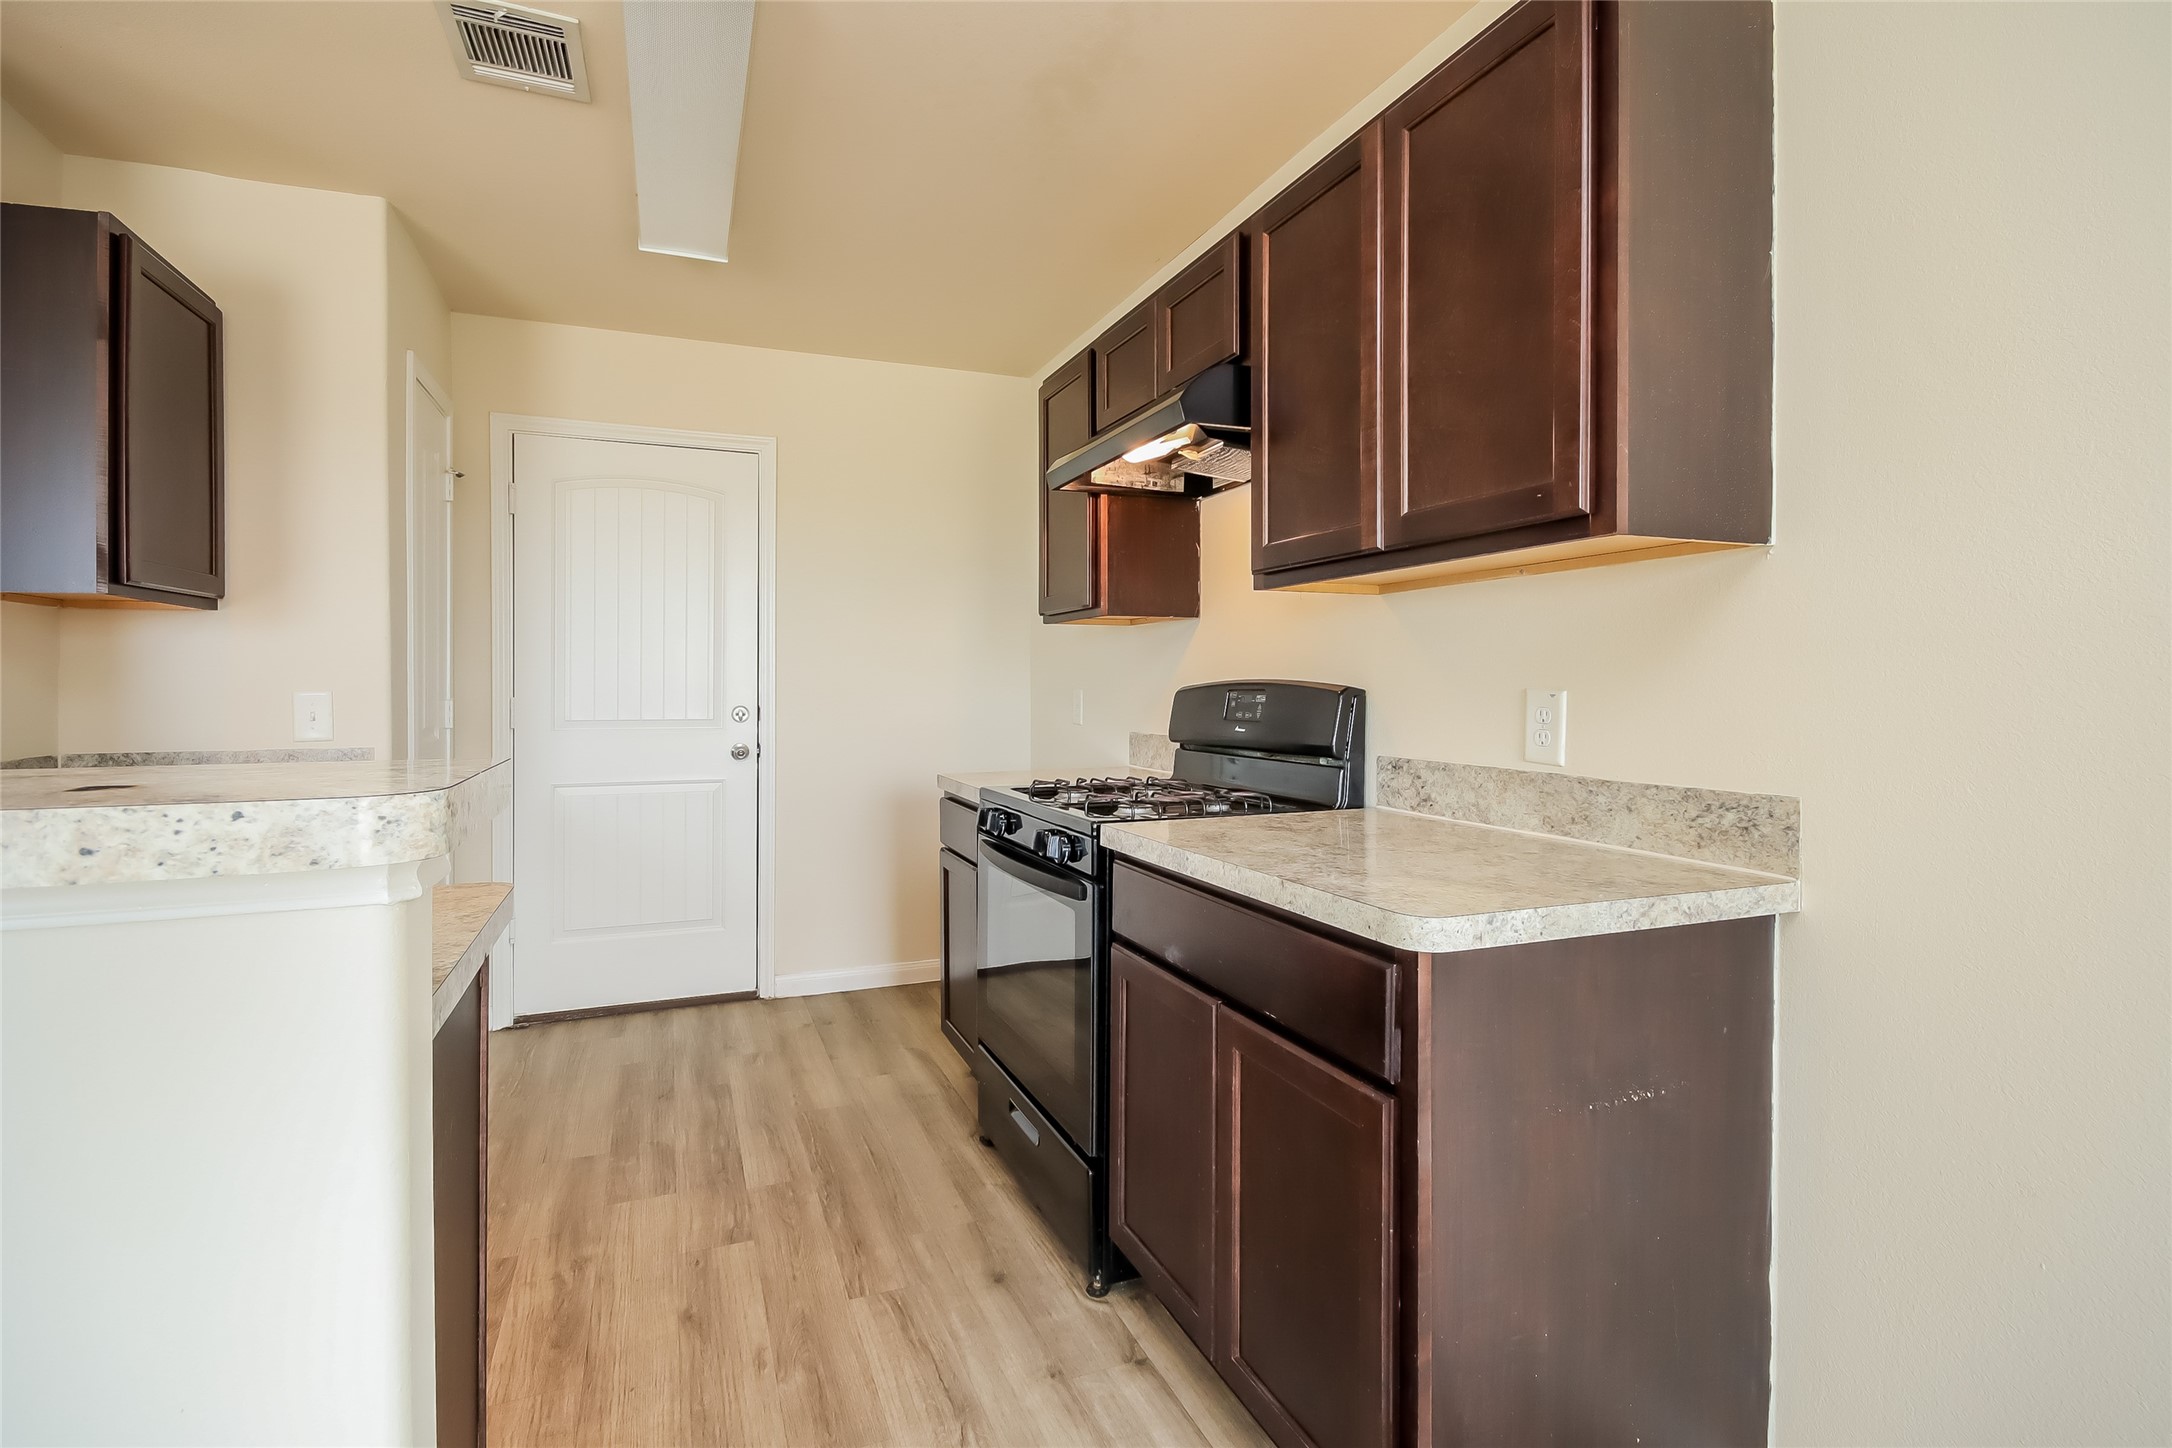
- Appliances: Dishwasher, Disposal, Gas Oven, Gas Range
- Bathrooms Full: 2
- Bathrooms Half: 1
- Bathrooms Total Integer: 3
- Bedrooms Total: 3
- Cooling: Central Air, Gas
- Cooling YN: Yes
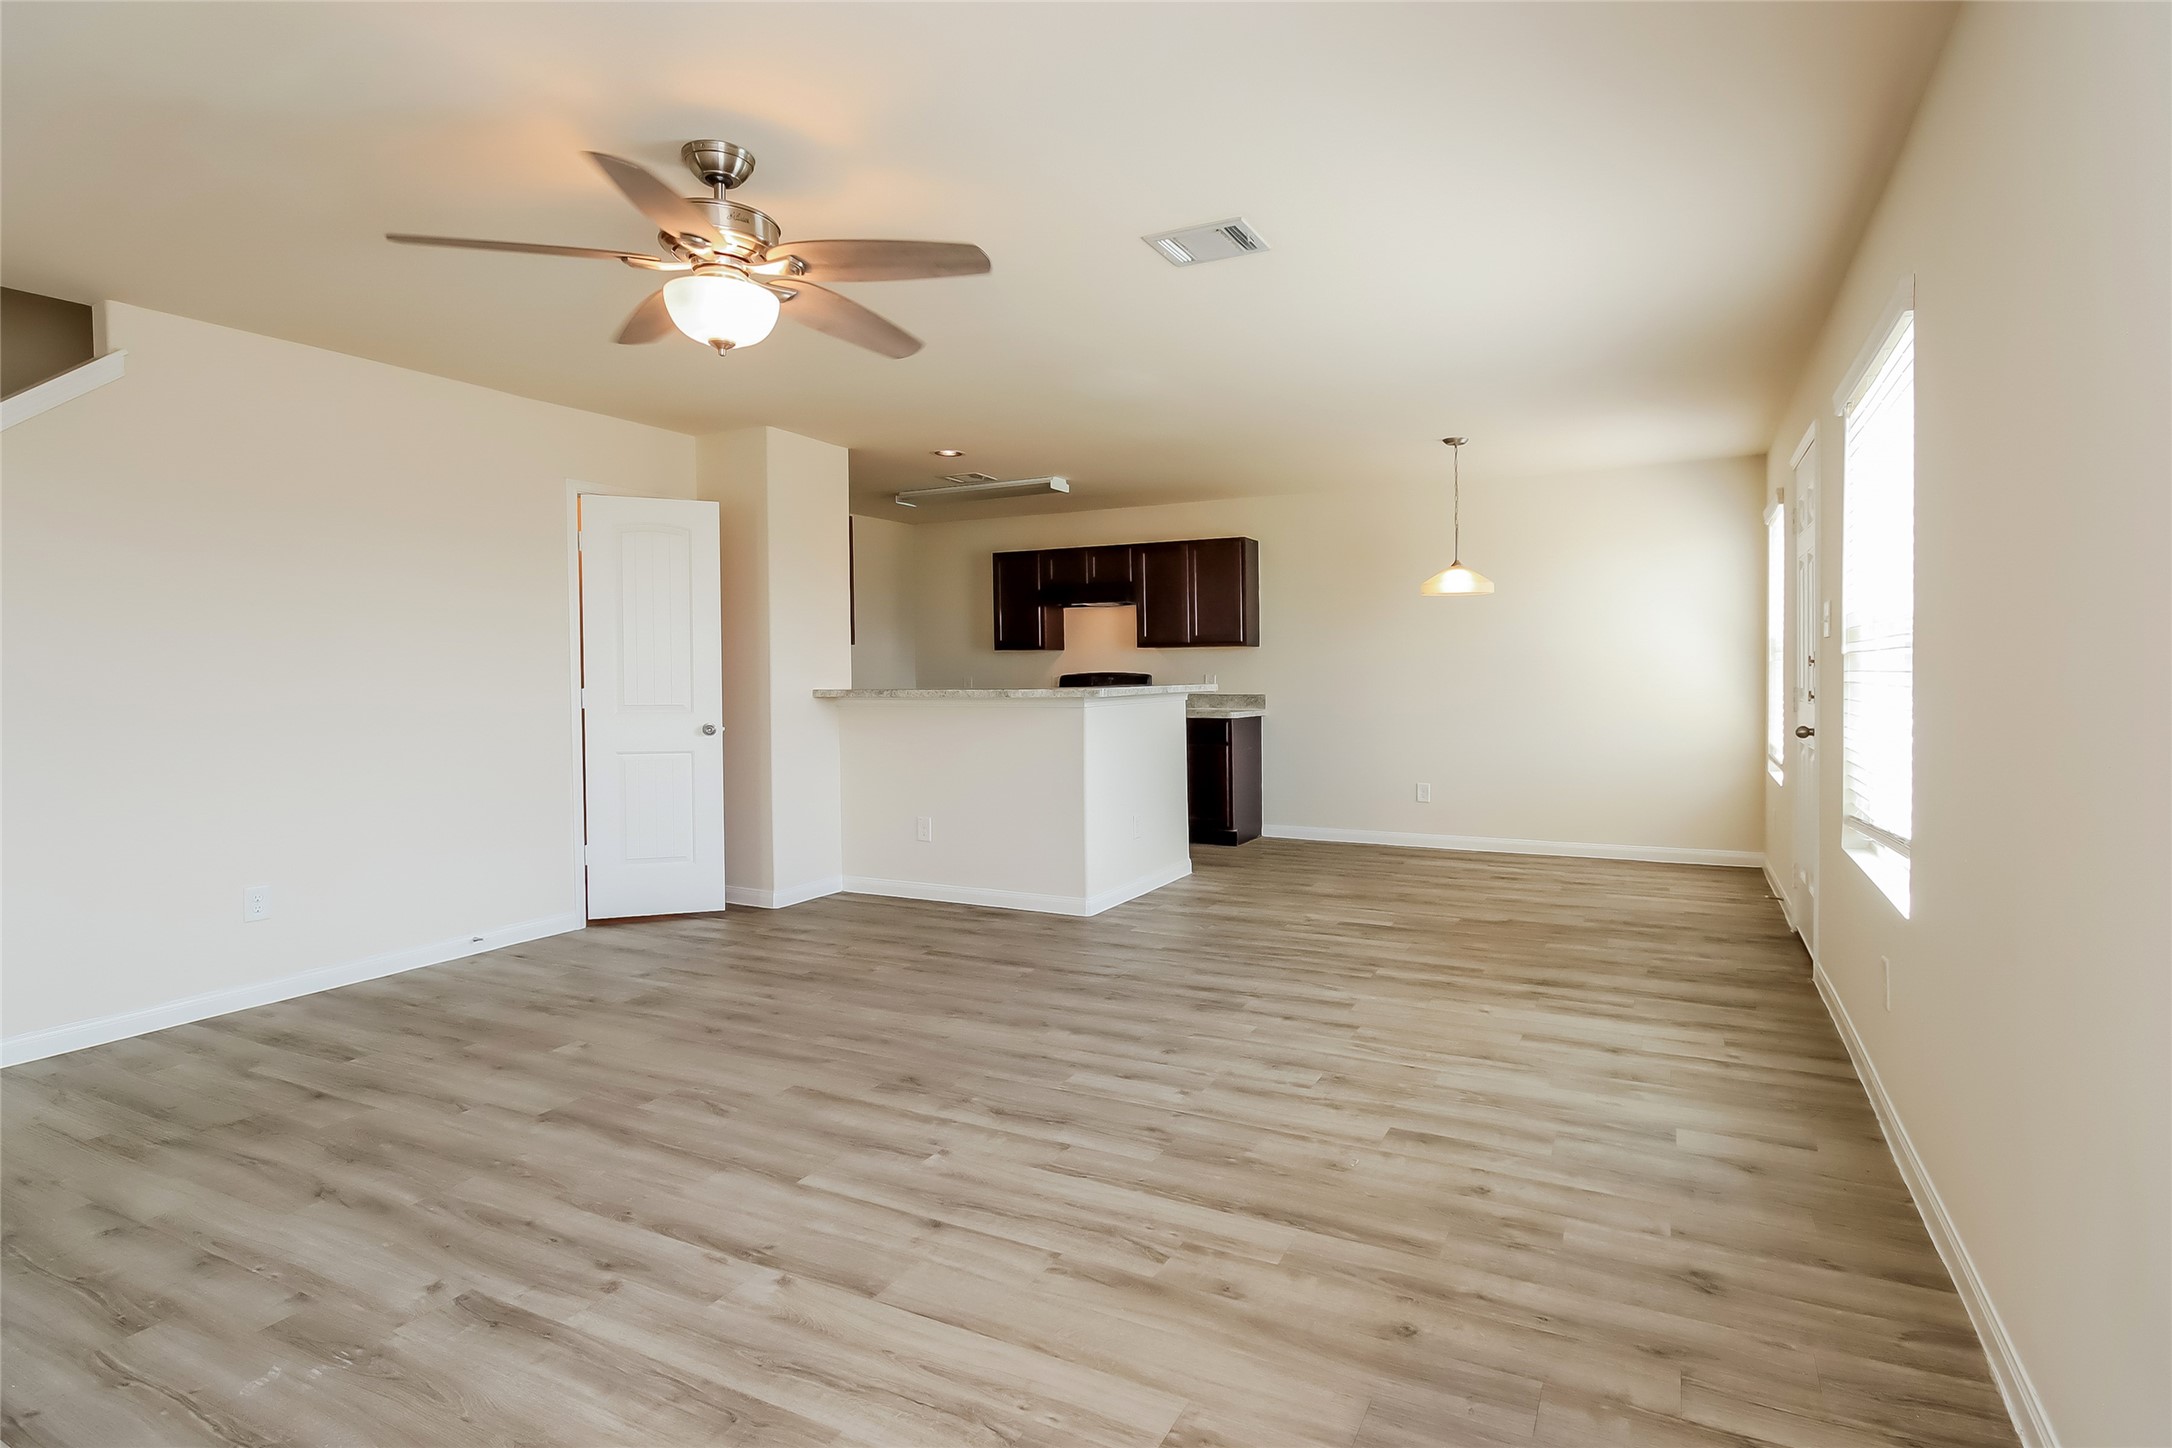
- Flooring: Plank, Vinyl
- Heating: Central, Gas
- Heating YN: Yes
- Interior Features: All Bedrooms Down, En Suite Bathroom, Bath In Primary Bedroom, Pantry, Split Bedrooms, Tub Shower, Upper Level Primary, Window Treatments
- Laundry Features: WasherHookup, ElectricDryerHookup
- Levels: Two
- Rooms Total: 6
- Room Type: Family Room, Living Room, Utility Room, Half Bath
- Stories: 2
- Window Features: Window Coverings
- Human Modified YN: Yes
- Room Dimensions: 9x10
- Room Level: First
- Room Type: Kitchen
- Room Dimensions: 10x10
- Room Level: First
- Room Type: DiningRoom
- Room Dimensions: 17x16
- Room Level: First
- Room Type: FamilyRoom
- Room Dimensions: 12x10
- Room Level: Second
- Room Type: Bedroom
- Room Dimensions: 13x10
- Room Level: Second
- Room Type: Bedroom
- Room Dimensions: 14x13
- Room Level: Second
- Room Type: PrimaryBedroom
- Lease Term: LongTerm
- Pets Allowed: Conditional, PetDeposit
- Pets Comments: PetDepositDescription:Please contact the office for qualifying criteria
Property History for 4119 Farmers Pass Road
| Date | Event & Source | Price | Appreciation |
|---|---|---|---|
| Sep 2, 2026 | Listed (Active) HARMLS #41925645 | $1,915 | — |
| Jun 9, 2023 | Sold HARMLS #51176537 | — | |
| Jun 6, 2023 | Pending HARMLS #51176537 | — | |
| Jun 6, 2023 | Listed (Active) HARMLS #51176537 | $1,750 | — |
| May 27, 2022 | Sold HARMLS #23368291 | — | |
| May 22, 2022 | Pending HARMLS #23368291 | — | |
| May 13, 2022 | Listed (Active) HARMLS #23368291 | $1,710 | — |
| Jul 19, 2019 | Rented HARMLS #49189209 | $1,450 | — |
| Jul 8, 2019 | Pending HARMLS #49189209 | — | |
| Apr 1, 2019 | Listed (Active) HARMLS #49189209 | $1,500 | — |
| Date | Event & Source | Price |
|---|---|---|
| 09/02/2026 | Listed (Active) HARMLS #41925645 | $1,915 |
| 06/09/2023 | Sold HARMLS #51176537 | — |
| 06/06/2023 | Pending HARMLS #51176537 | — |
| 06/06/2023 | Listed (Active) HARMLS #51176537 | $1,750 |
| 05/27/2022 | Sold HARMLS #23368291 | — |
| 05/22/2022 | Pending HARMLS #23368291 | — |
| 05/13/2022 | Listed (Active) HARMLS #23368291 | $1,710 |
| 07/19/2019 | Rented HARMLS #49189209 | $1,450 |
| 07/08/2019 | Pending HARMLS #49189209 | — |
| 04/01/2019 | Listed (Active) HARMLS #49189209 | $1,500 |
For completeness, we often displays two records for one sale: the MLS record and the public record.
Schools near 4119 Farmers Pass Road
Rating | School | Type | Grades | Distance |
|---|---|---|---|---|
| Public - | PK to 5 | |||
| Public - | 6 to 8 | |||
| Public - | 9 to 12 | |||
| Public - | 9 to 12 |
Rating | School | Distance |
|---|---|---|
Donna Lewis Elementary School PublicPK to 5 | ||
Stelle Claughton Middle School Public6 to 8 | ||
Westfield High School Public9 to 12 | ||
Momentum High School Public9 to 12 |
School ratings and boundaries are provided by GreatSchools.org and Pitney Bowes. This information should only be used as a reference. Proximity or boundaries shown here are not a guarantee of enrollment. Please reach out to schools directly to verify all information and enrollment eligibility.
No guarantee, warranty or representation of any kind is made regarding the completeness or accuracy of any information, descriptions or measurements (including square footage measurements and property condition), such should be independently verified through appropriate means, including, but not limited to, in person inspection and public records, and Compass International Holdings, its subsidiaries, affiliates and independently owned and operated franchisees, and their affiliated agents and associated third parties expressly disclaim any liability in connection therewith. Photos may be virtually staged or digitally enhanced and may not reflect actual property conditions. Offers of compensation are subject to change at the owner's discretion. No financial or legal advice provided. Equal Housing Opportunity.
Listing Courtesy of SimplyHome, Karen Chappell, TREC #0626728
Copyright © 2026, Houston Realtors Information Service, Inc. All information provided is deemed reliable but is not guaranteed and should be independently verified.