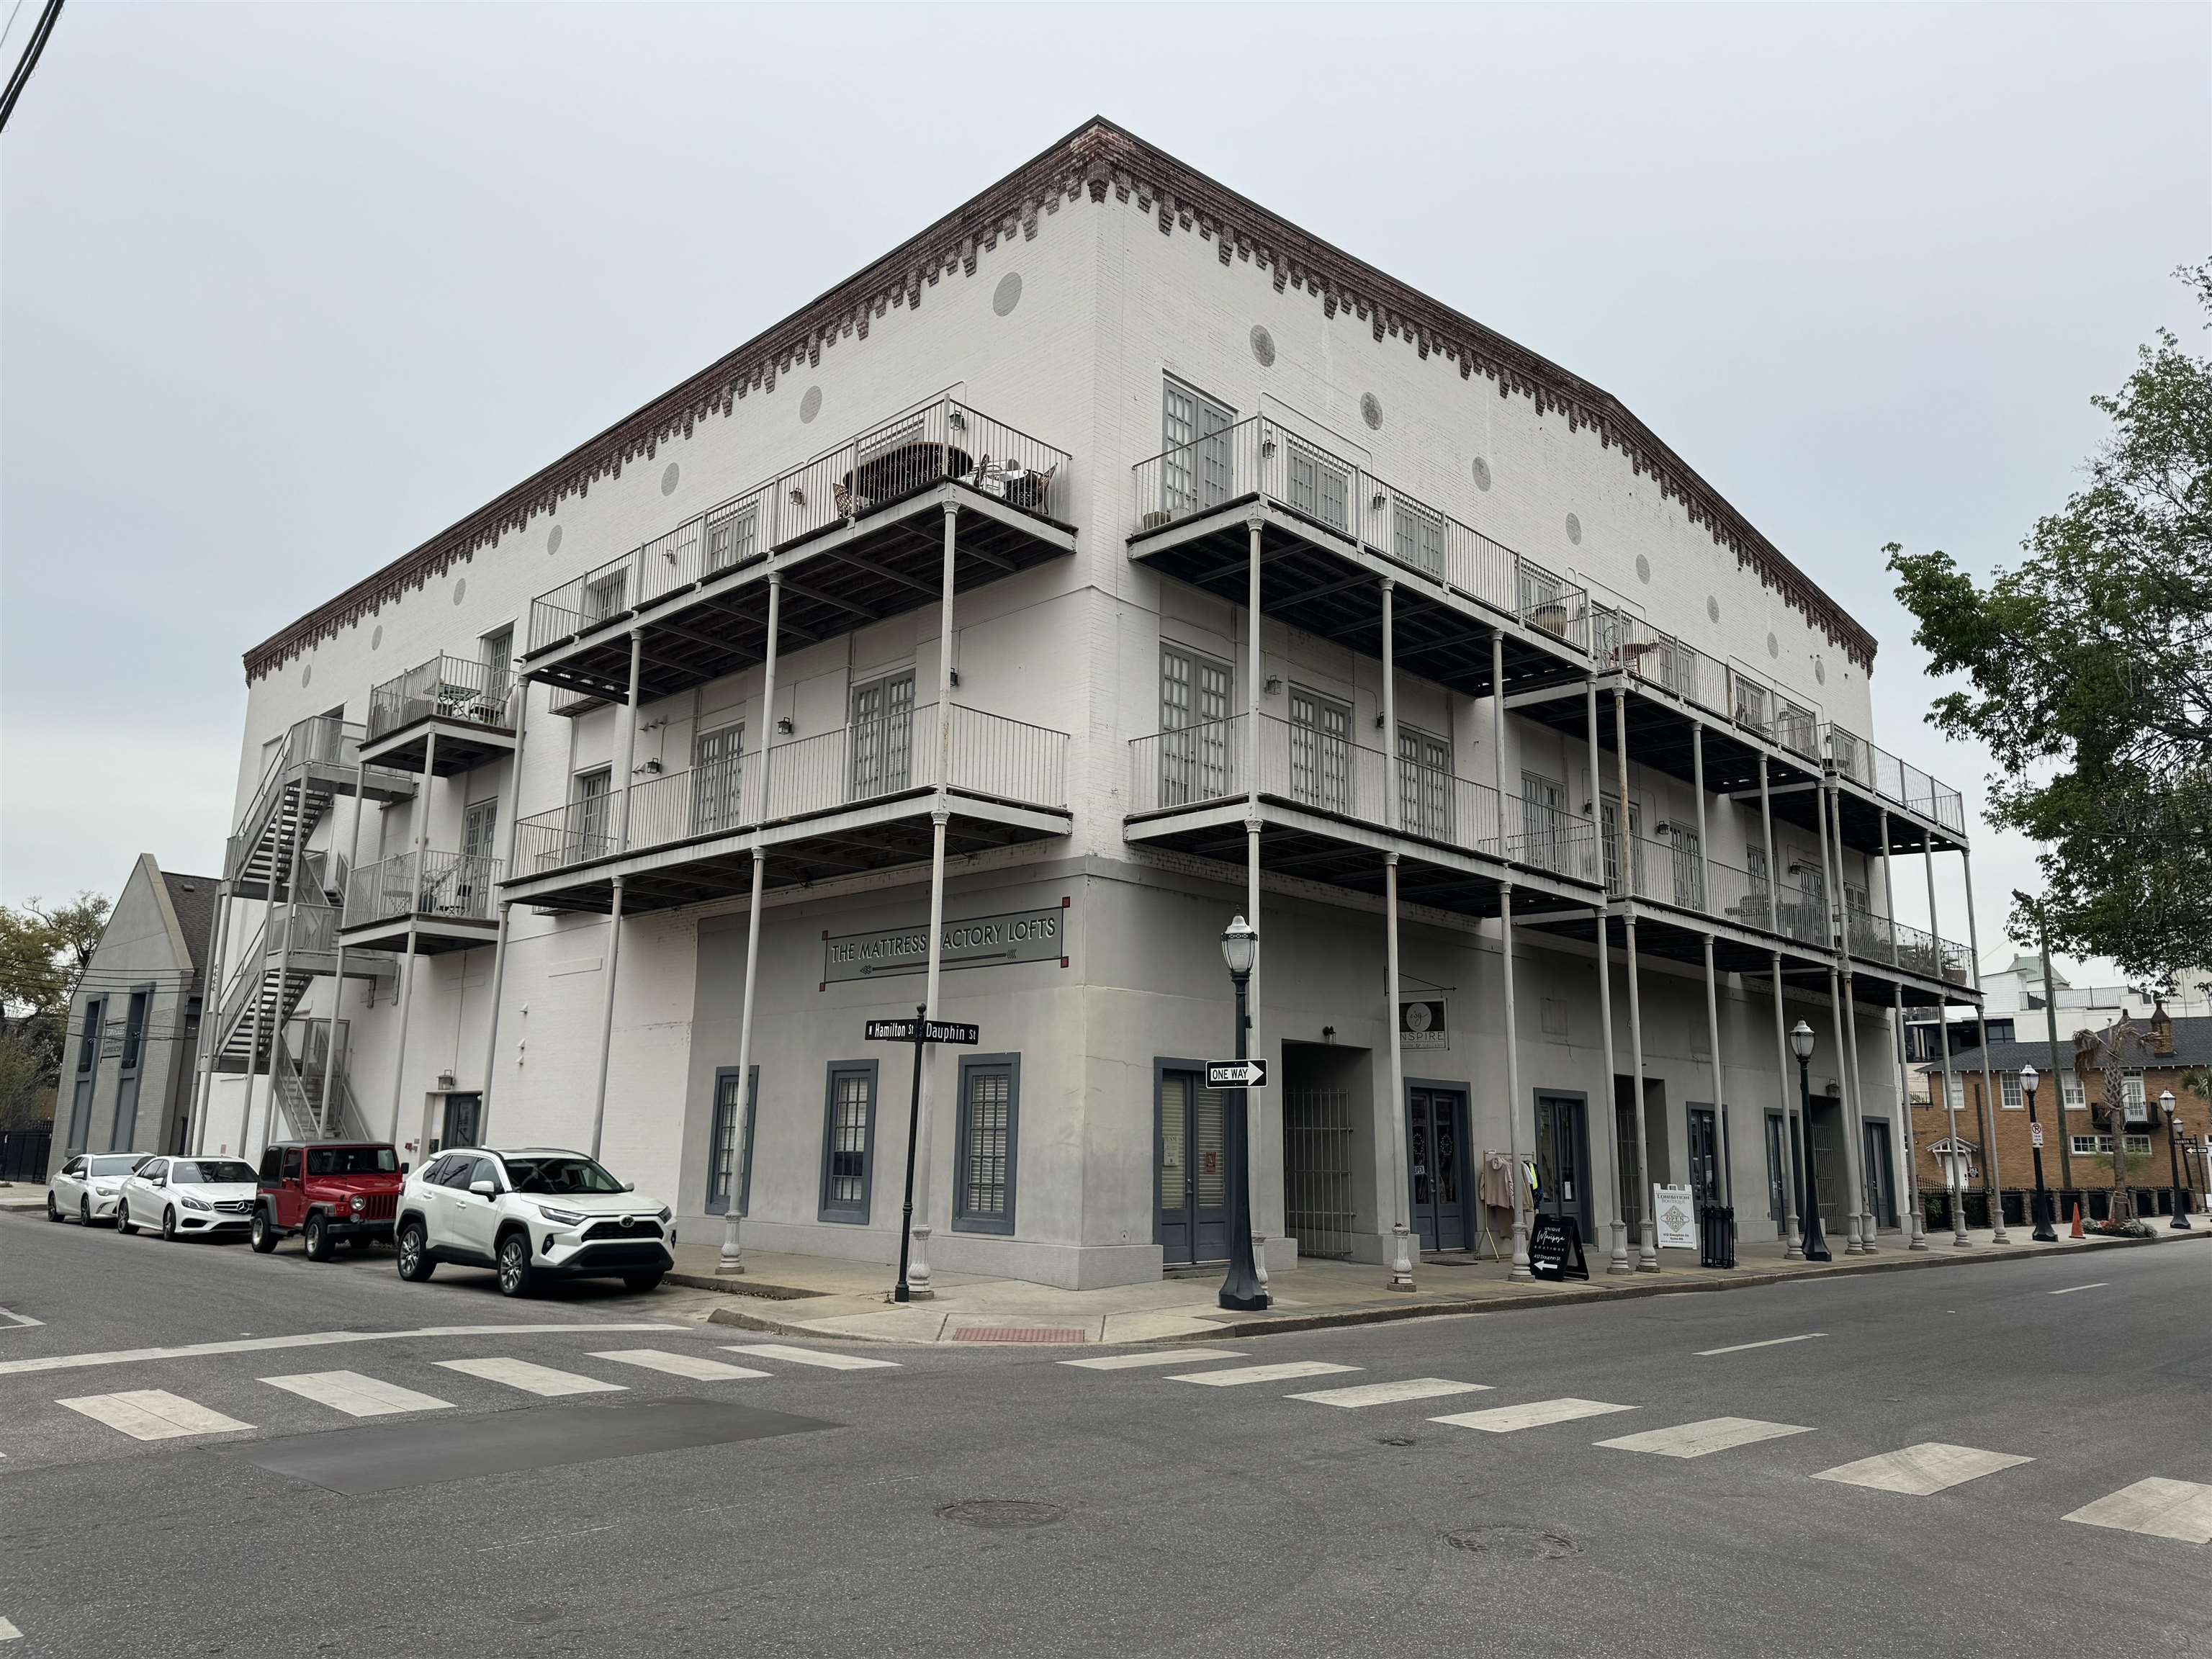
412 Dauphin Street, Unit I



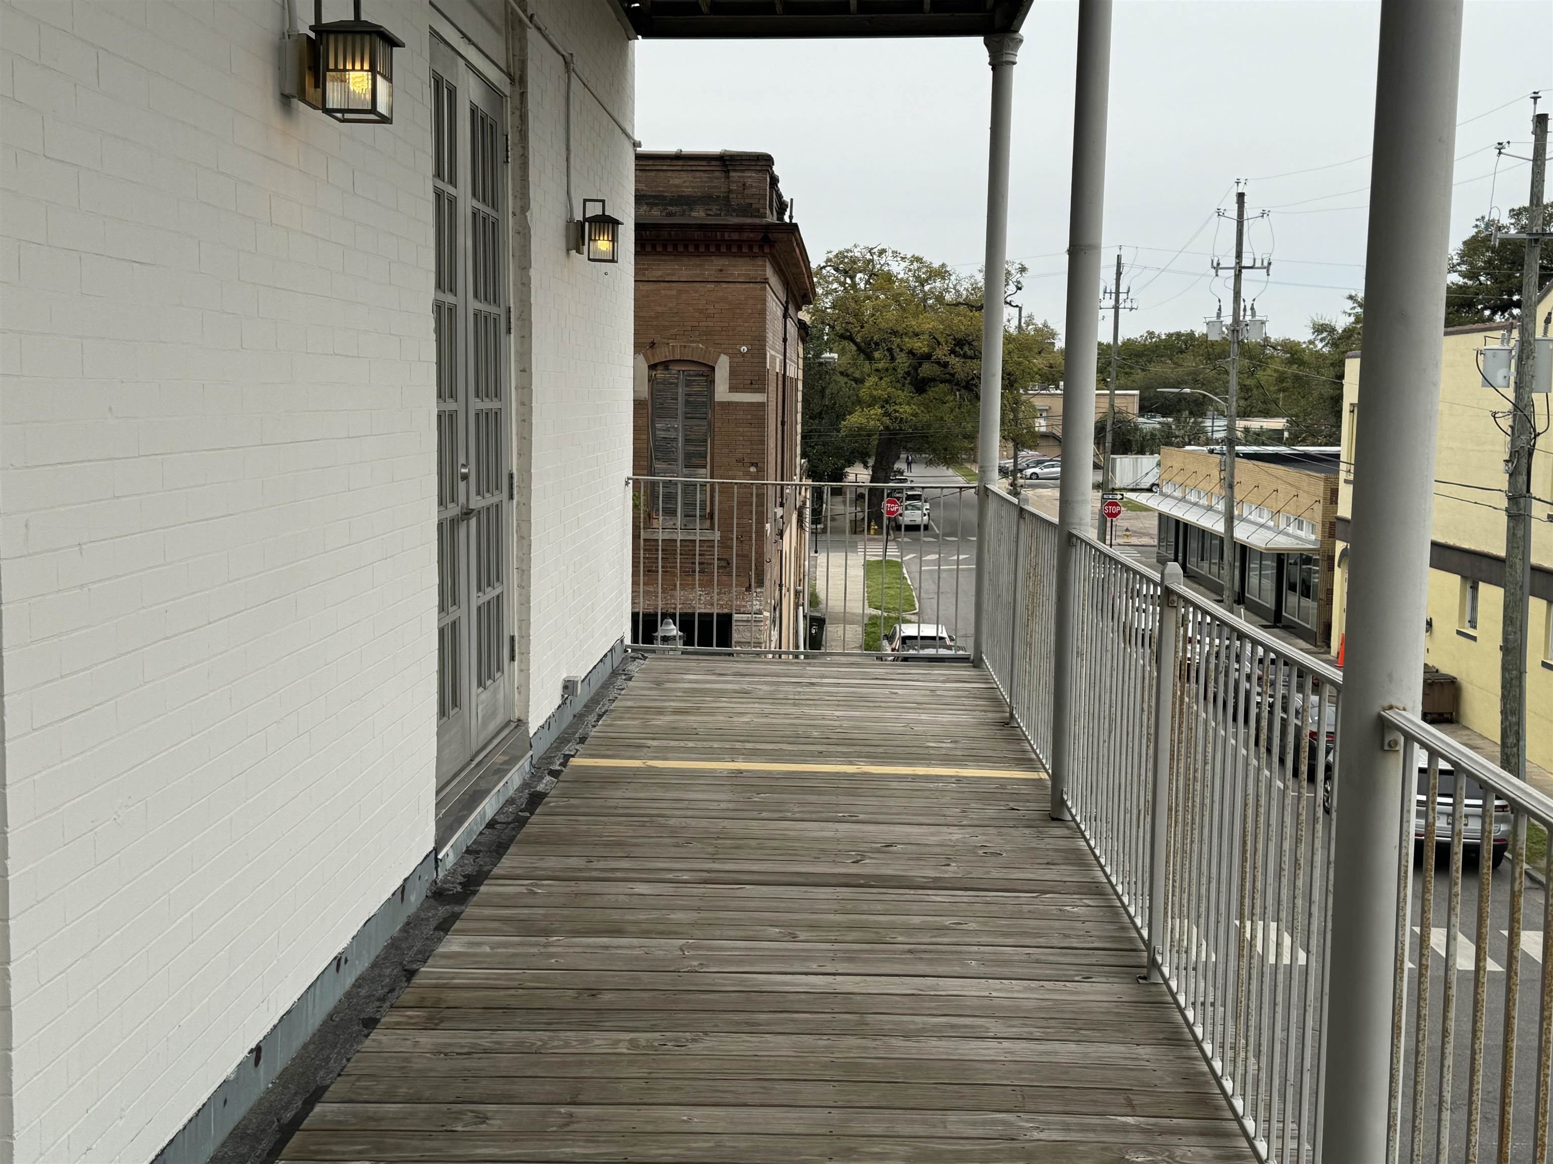
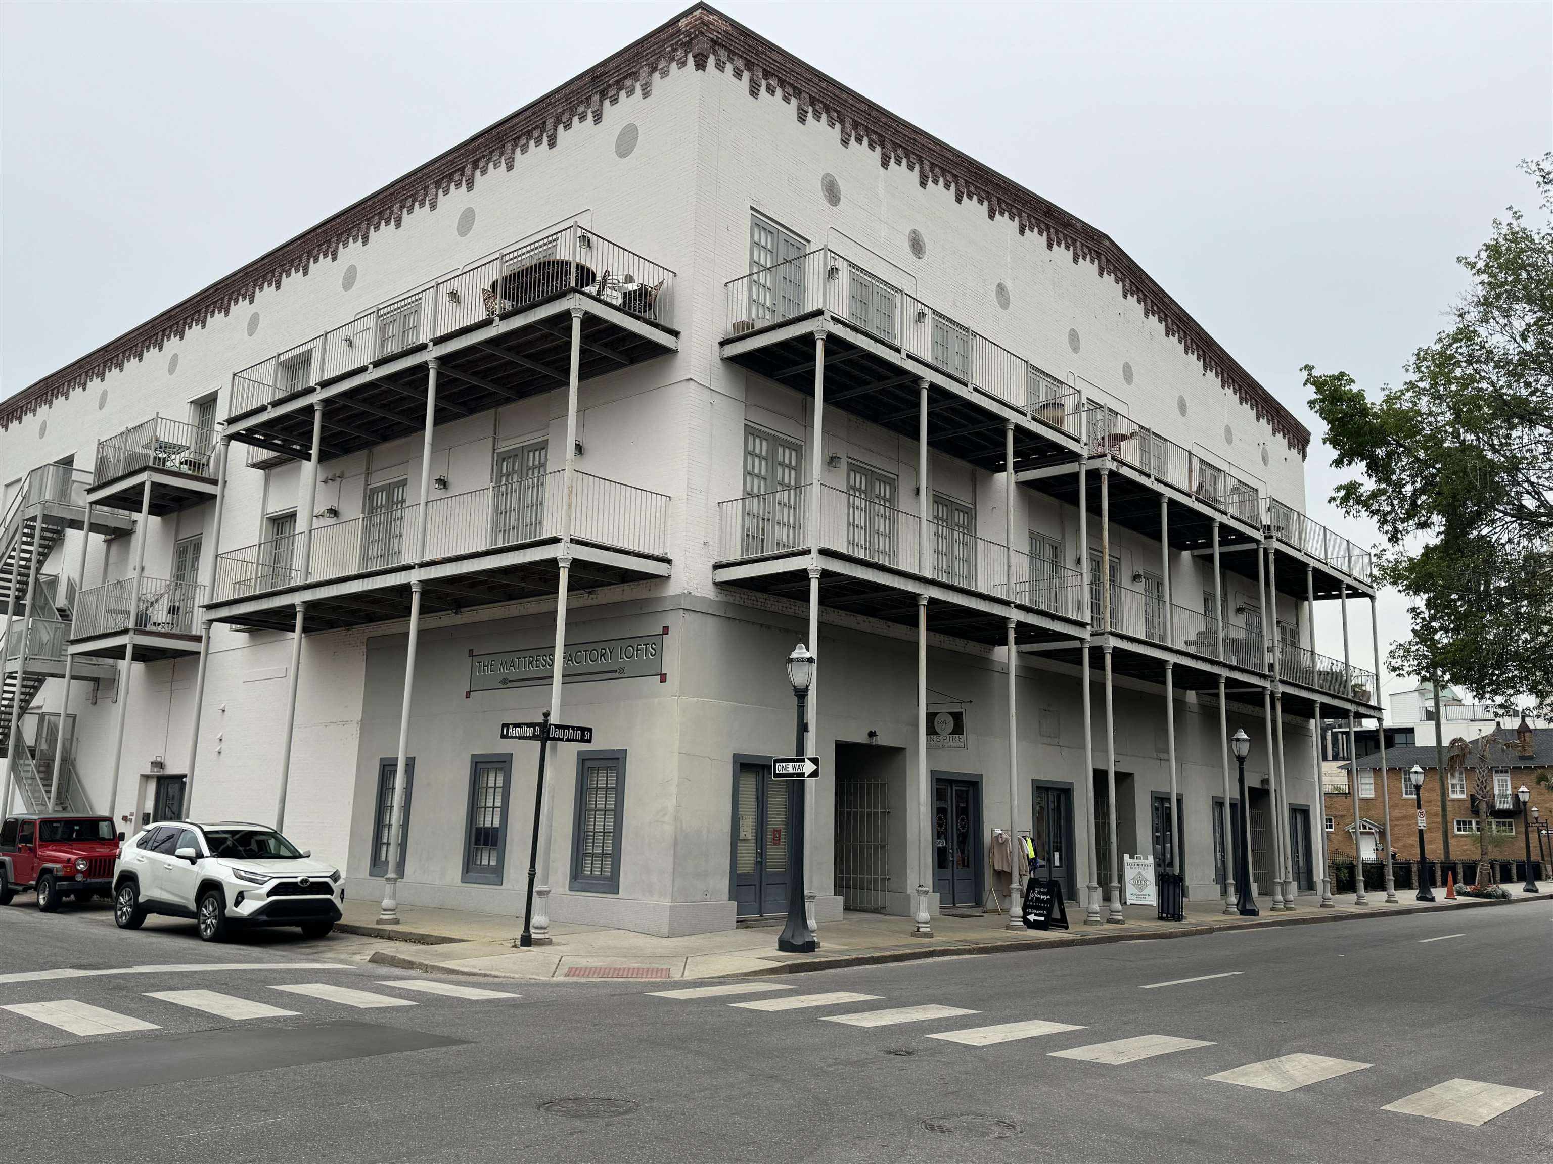



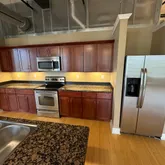


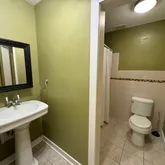
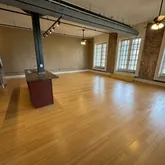

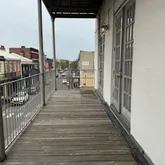
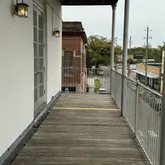

Description
- Listed by TJ Roberts • Blackwell Roberts Real EstateP: (251)-401-8439 C: (251)-401-8439 tj_roberts@comcast.net
Property Details for 412 Dauphin Street, Unit I
Property Details for 412 Dauphin Street, Unit I
| Status | Closed |
|---|---|
| MLS # | 359869 |
| Days on Market | 99 |
| Pet Policy | Allowed |
| Rental Incentives | - |
| Costs & Fees | - |
| Available Date | 04/01/2024 |
| Lease Term | Lease Length: Long Term Lease |
| Furnished | - |
| Property Type | Rental |
| MLS Type | Residential Lease / Residential Attached |
| Year Built | 2009 |
| Lot Size | - |
| County | Mobile County |
Location
Building Information for 412 Dauphin Street, Unit I
Property Information for 412 Dauphin Street, Unit I
- County Area: Mobile County
- Coordinates: -88.047026, 30.690568
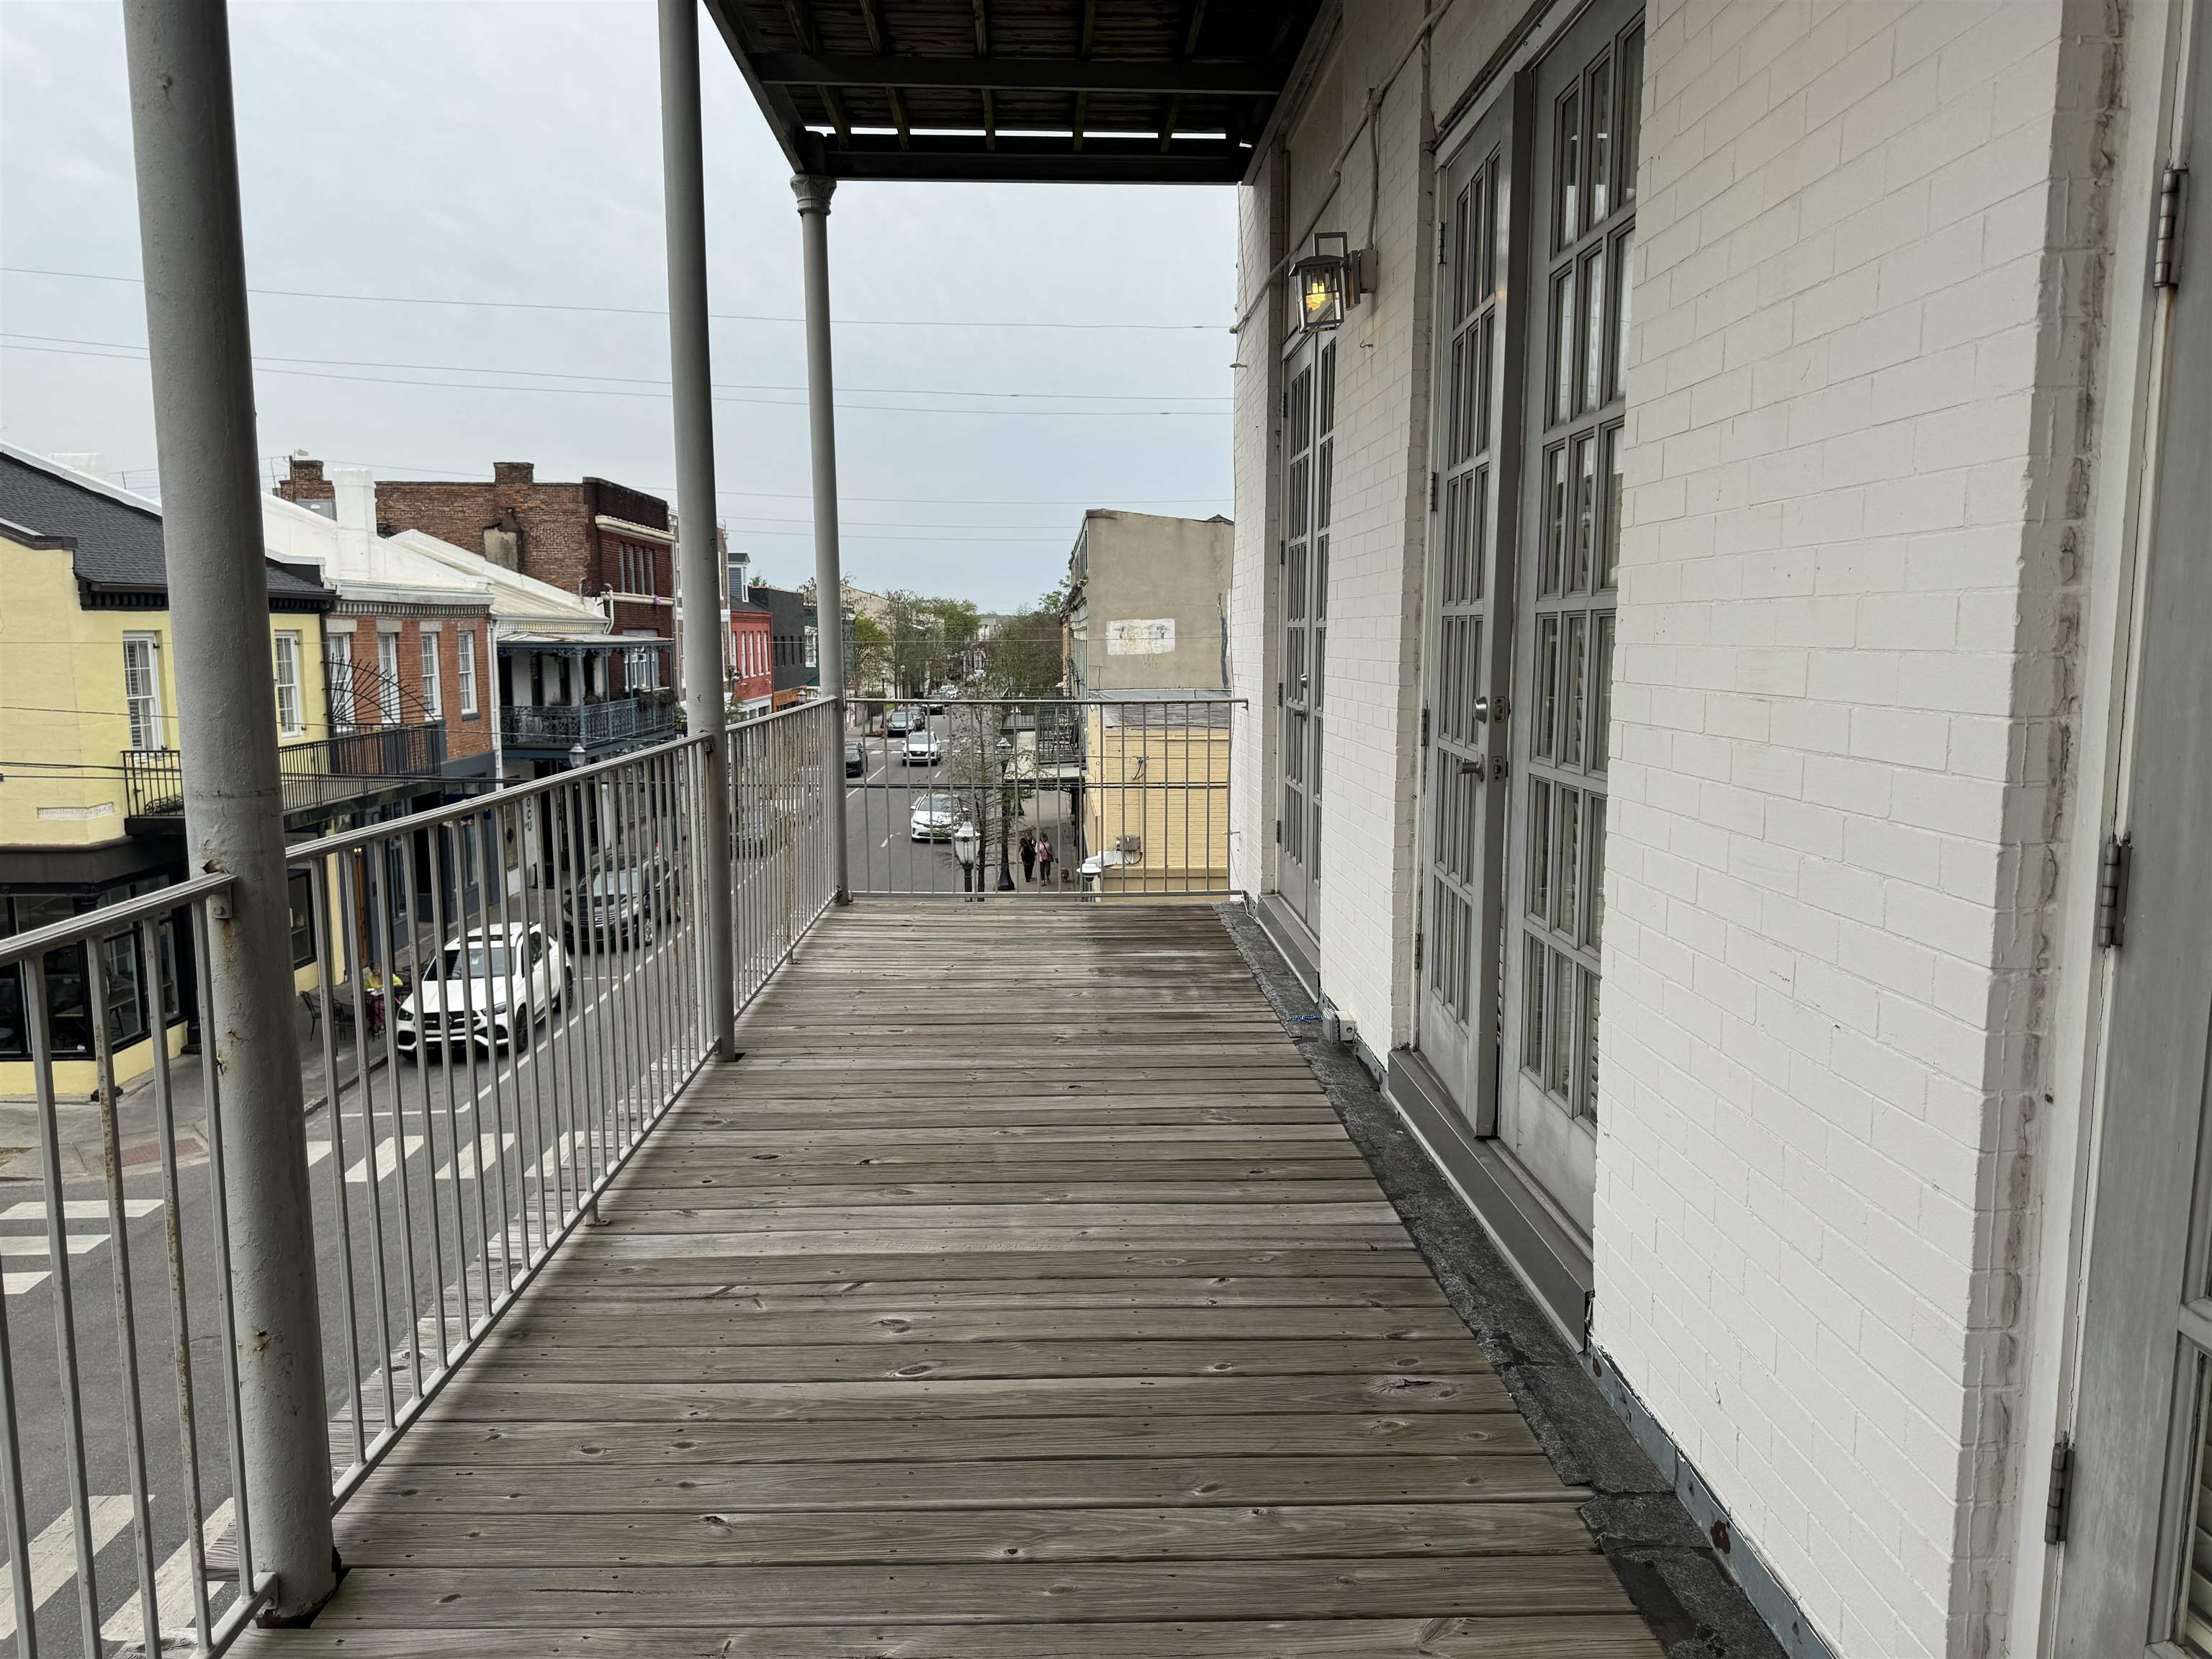
- Directions: Take Dauphin st. into downtown, cross N. Lawrence street, mattress factory is on your left at the corner of Dauphin and Hamilton
- Latitude: 30.690568
- Longitude: -88.047026
- Subdivision Or Community Or Condo Complex: Other
- Water Property Type: No Waterfront
- Association Fee Includes: Trash, Water Sewer
- Association: No
- Tax Legal Description: UNIT I THE MATTRESS FACTORY LOFTS CONDOMINIUM RPBK 6308/1785 #SEC 40 T4S R1W #MP29 06 40 0 011
- Parcel Number: 2906400011091012
- Elementary School: Mobile Other
- Middle Or Junior School: Mobile Other
- High School: Mobile Other
- Parking Features: On Street, Condo Lot Parking
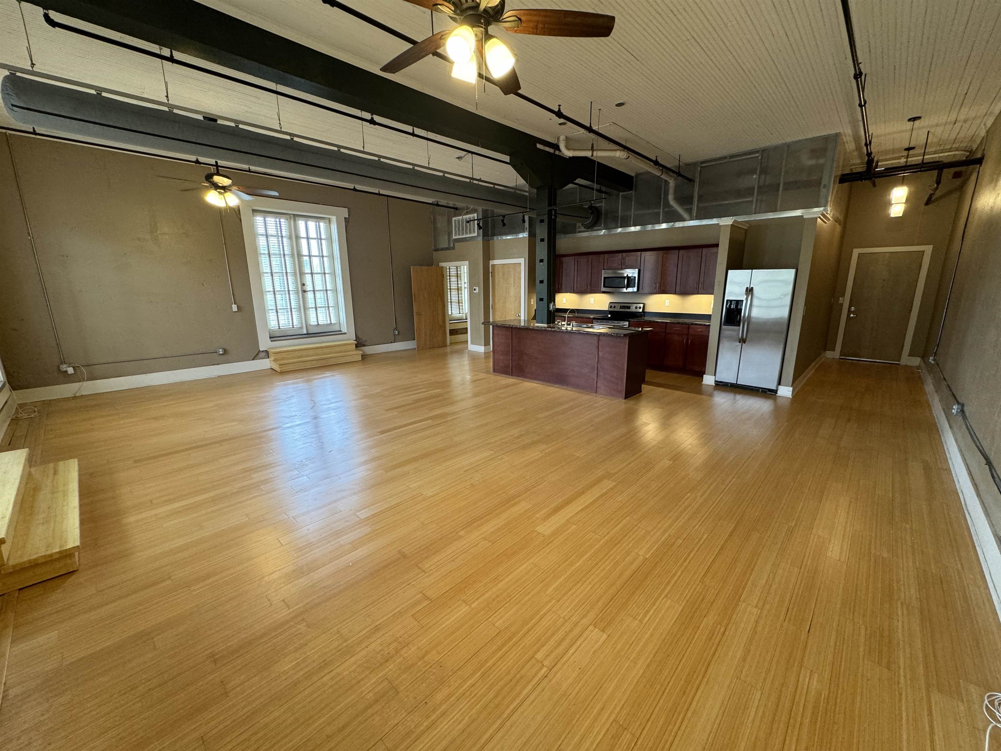
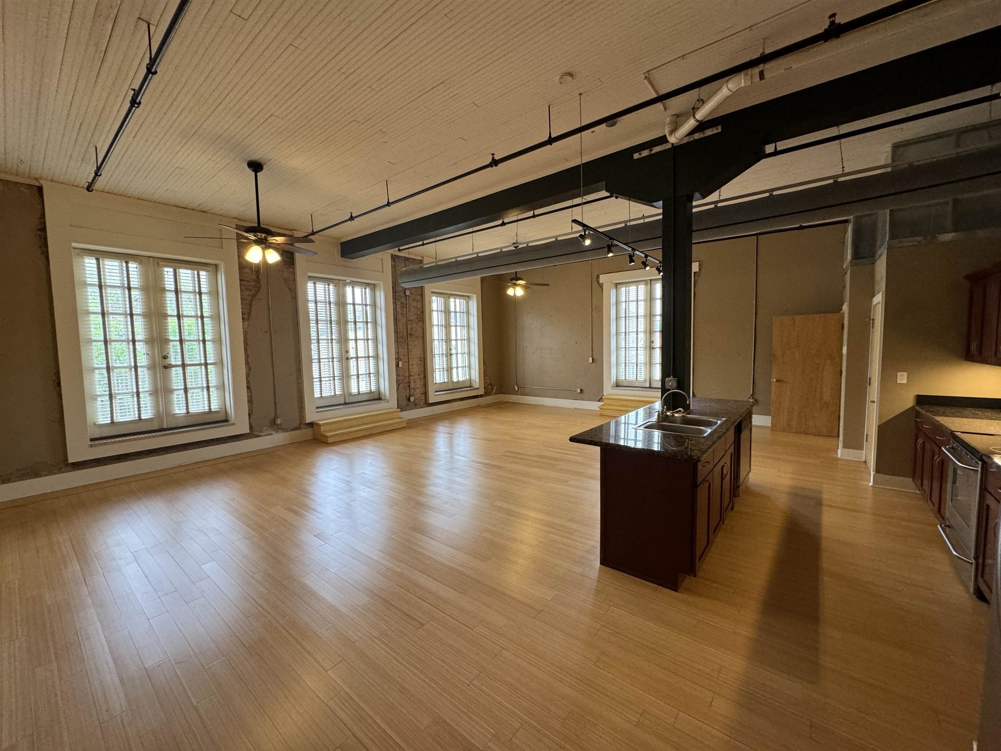
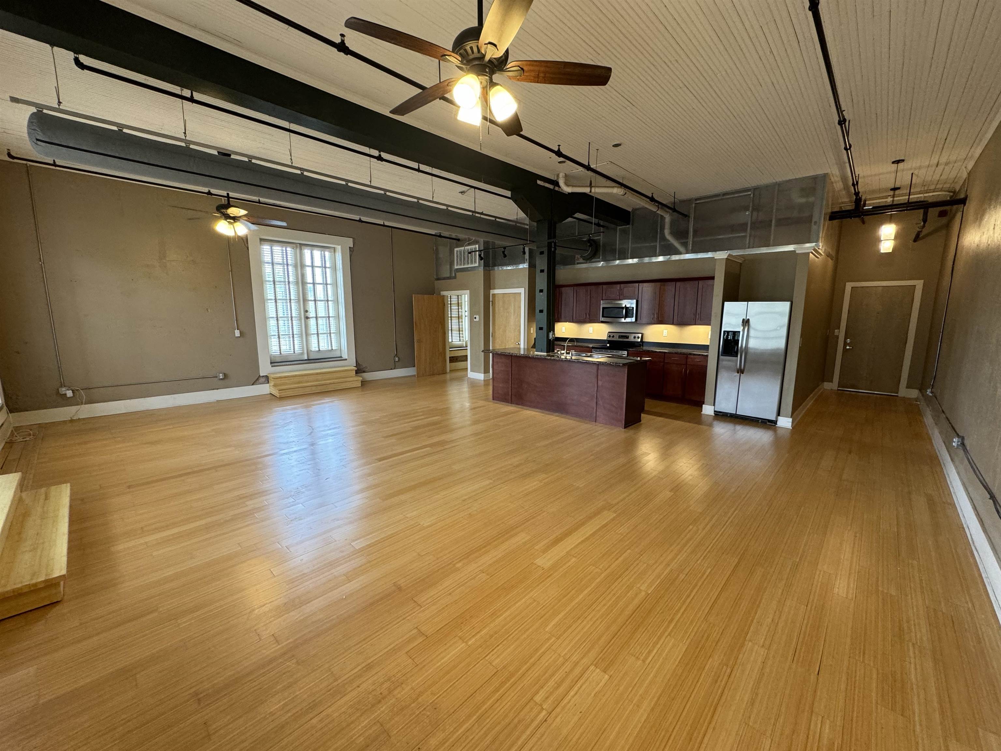
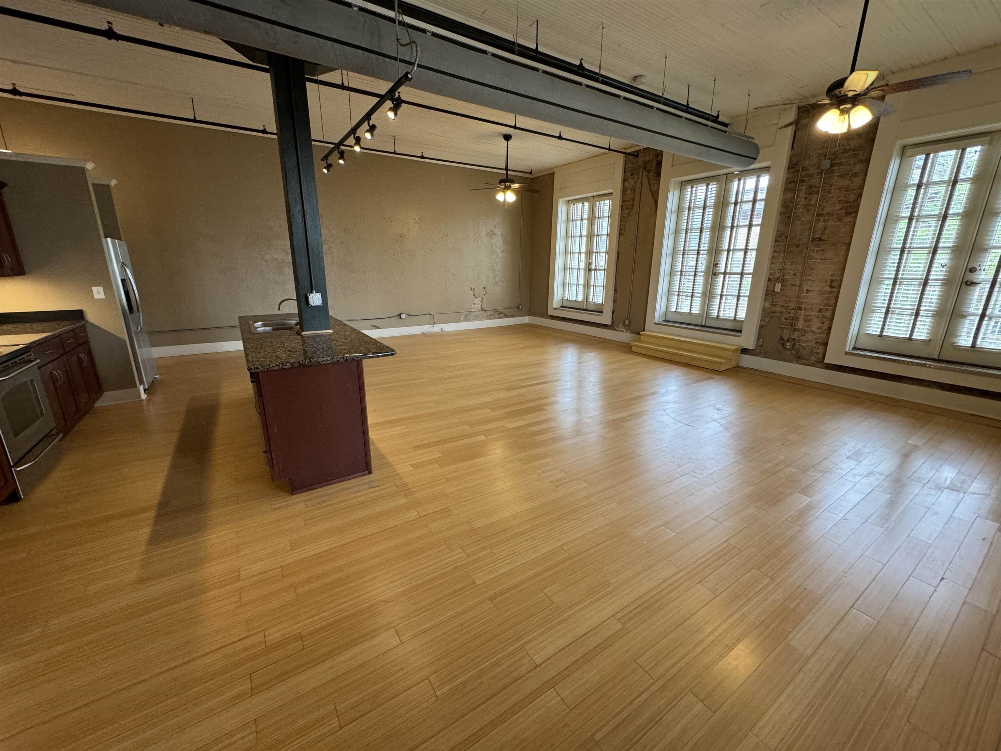
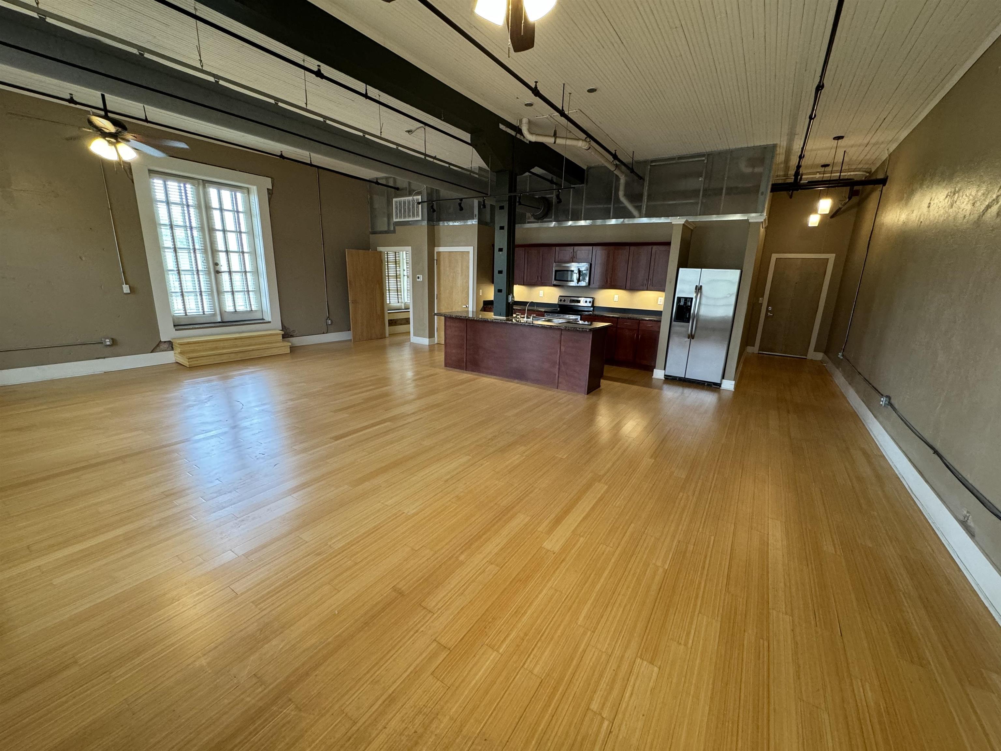
- Living Area: 1206.0
- Lot Features: Metes And Bounds
- Construction Status: Resale
- Year Built: 2009
- Construction Foundation: Slab
- Energy Saving Features: Ceiling Fans
- Green Verification: No
- Power Production: false
- Utilities: Alabama Power
- Exterior Finish: Brick
- Property Amenities: High Ceilings
- Roof: Composition Shingle
- Heat Cooling: Central Electric, Central Electric Cool
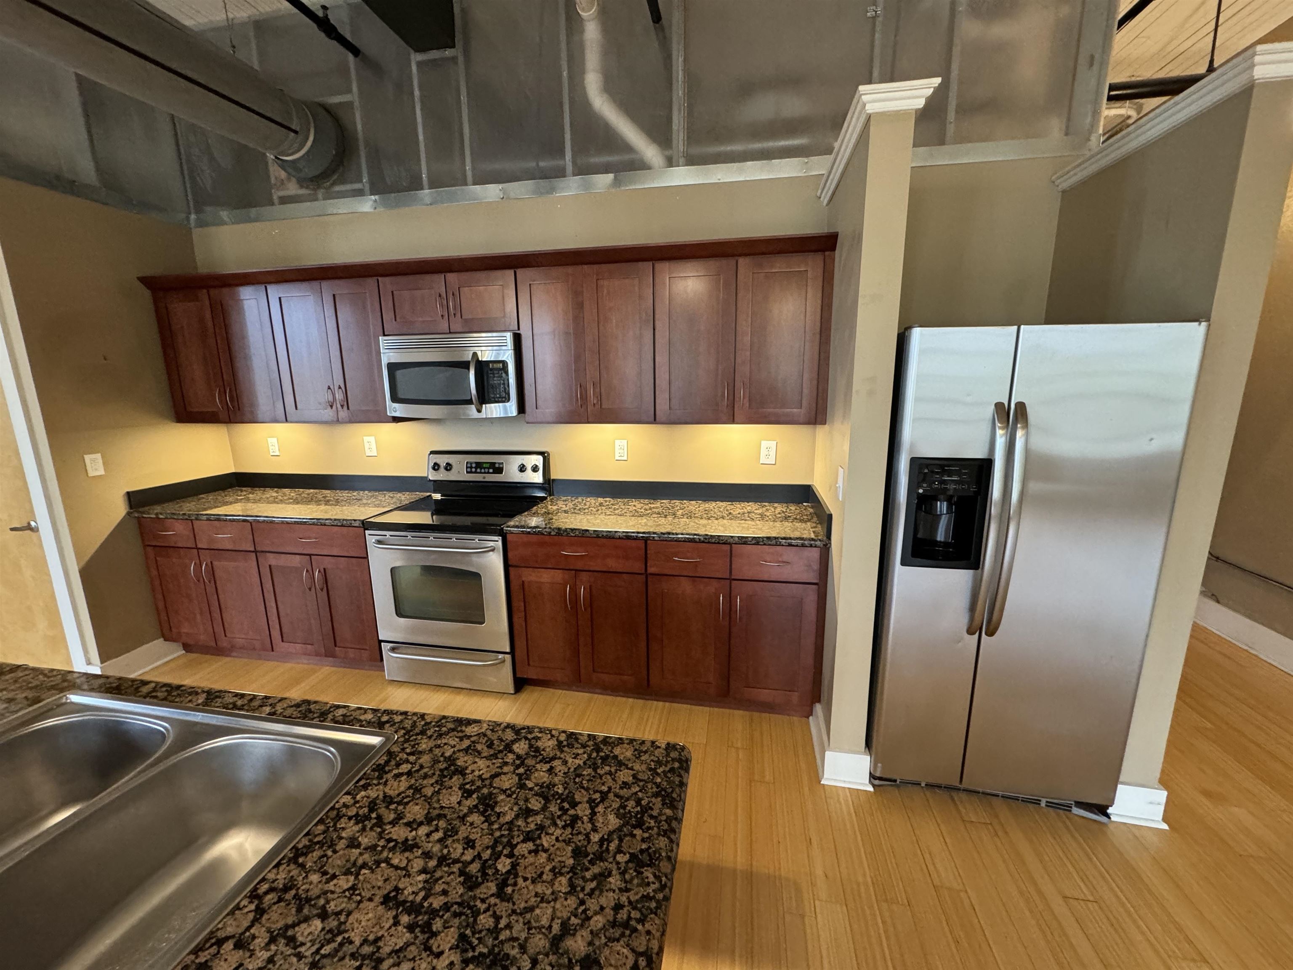
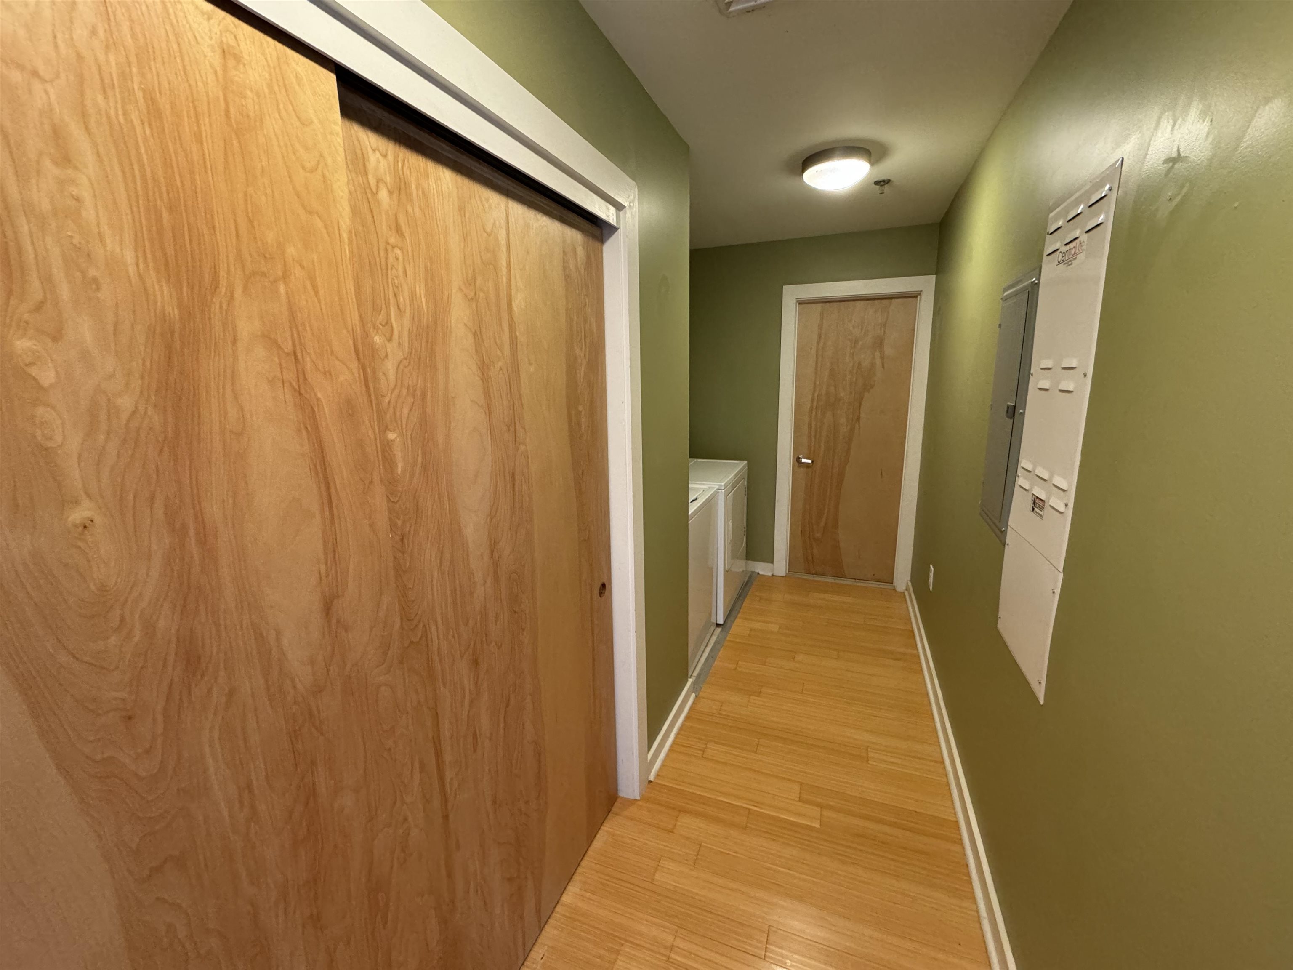
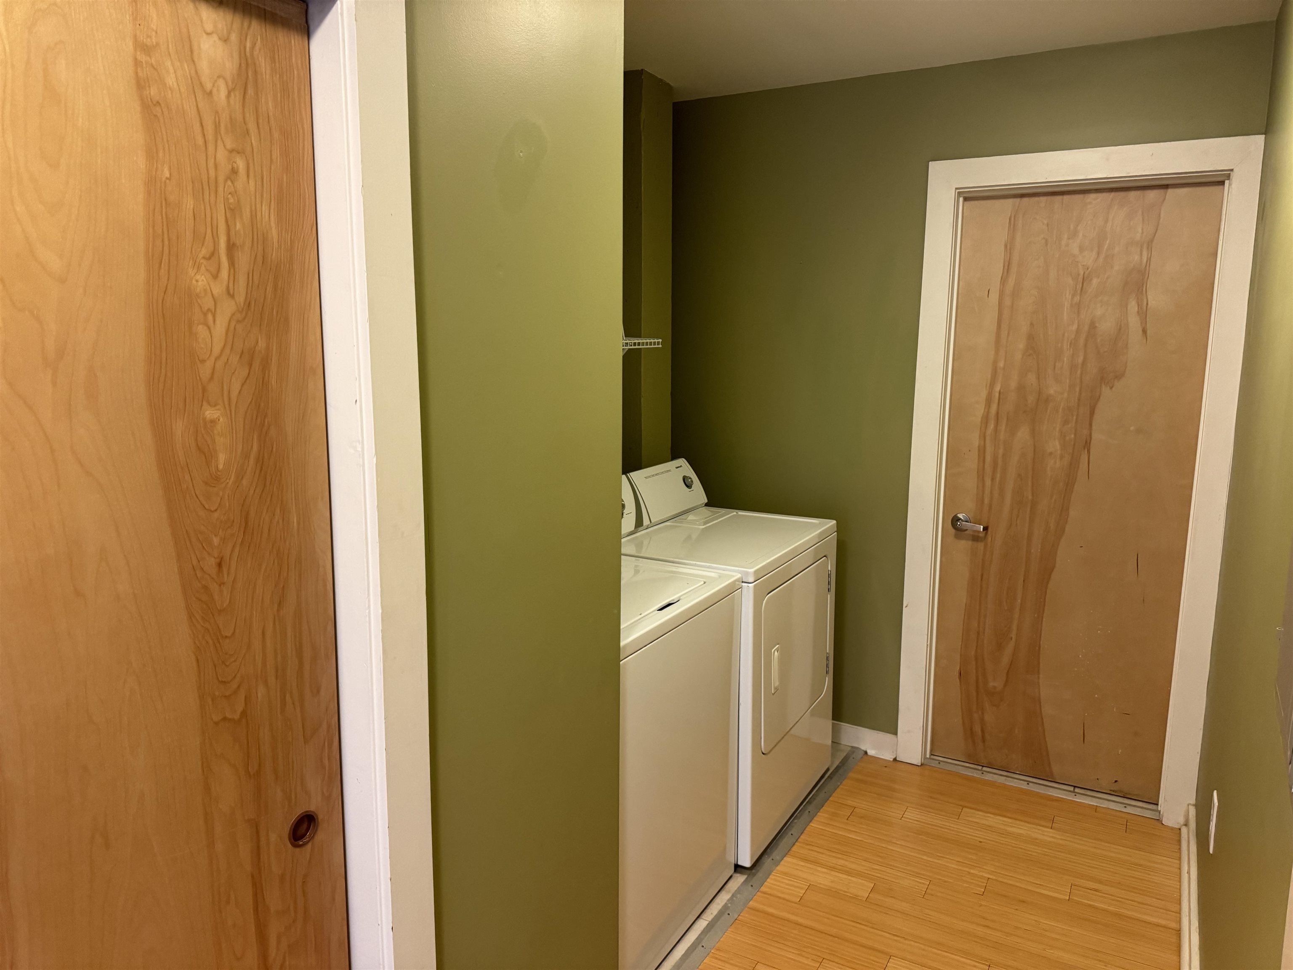
- Appliances: Dryer, Washer, Dishwasher, Electric Range, Plumbed For Ice Maker
- Dining Area: Breakfast Bar
- Property Interior Stories: One
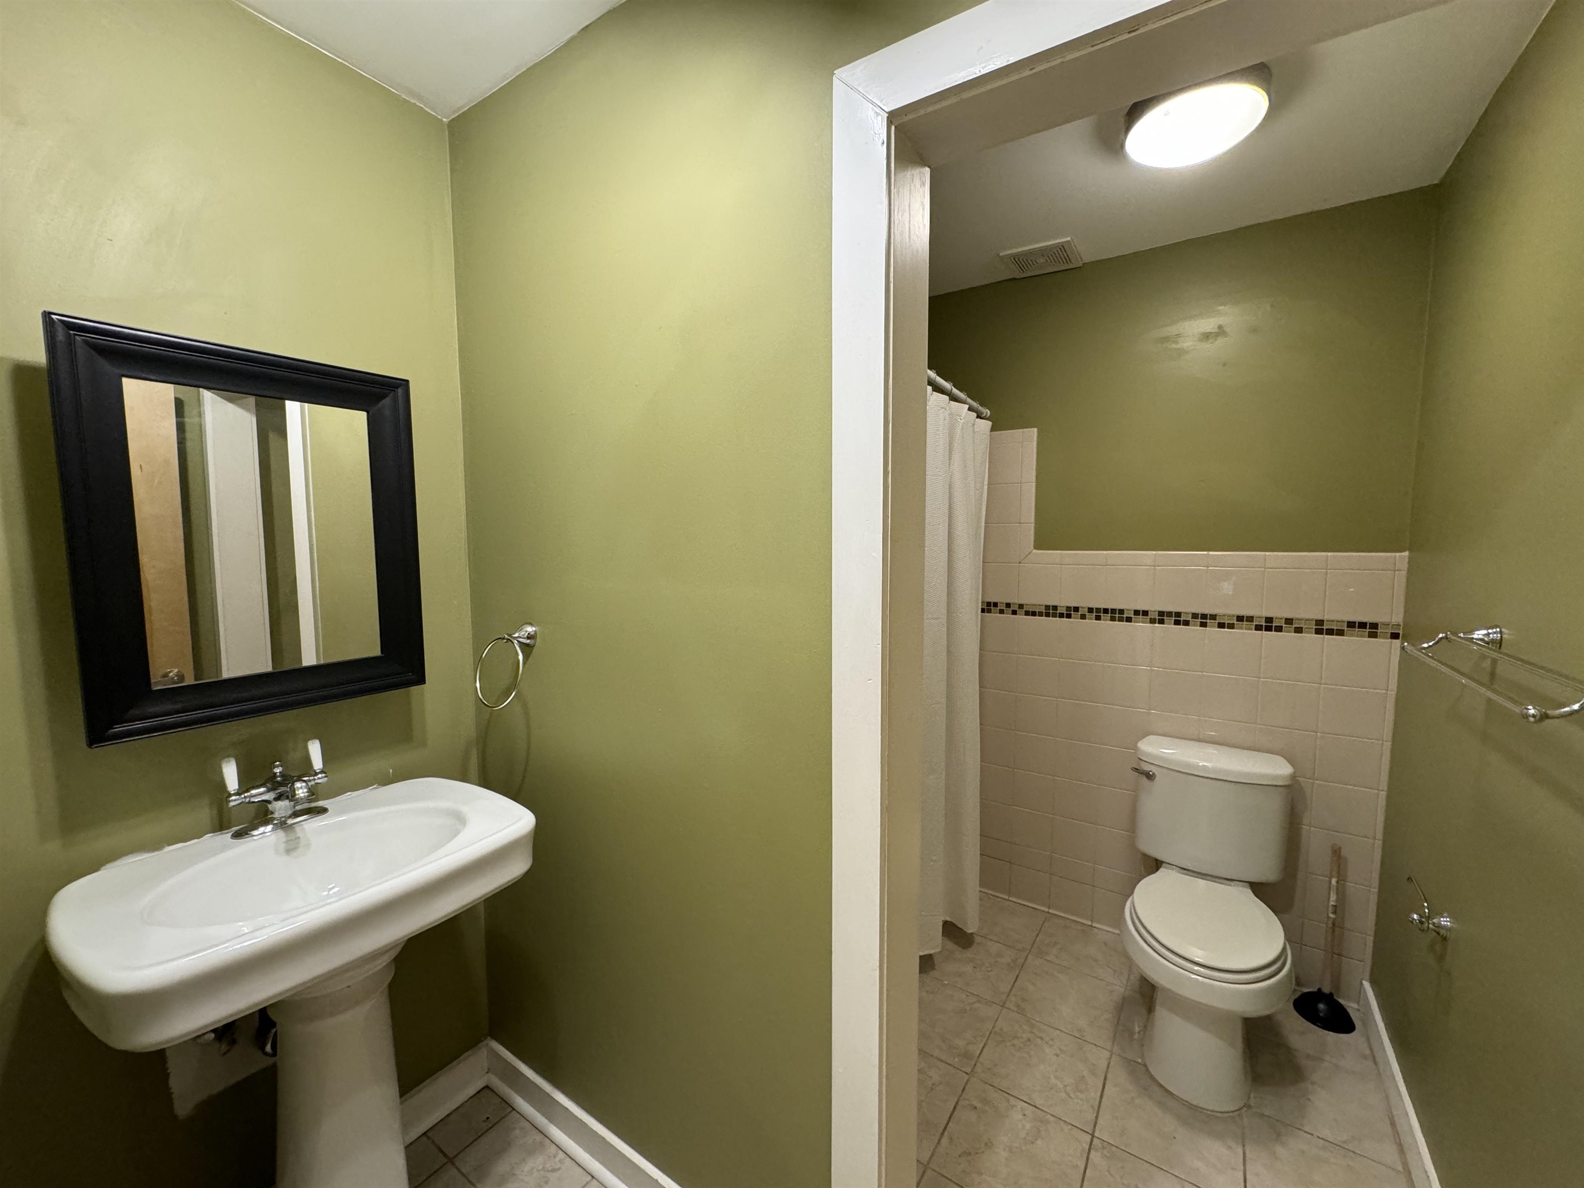
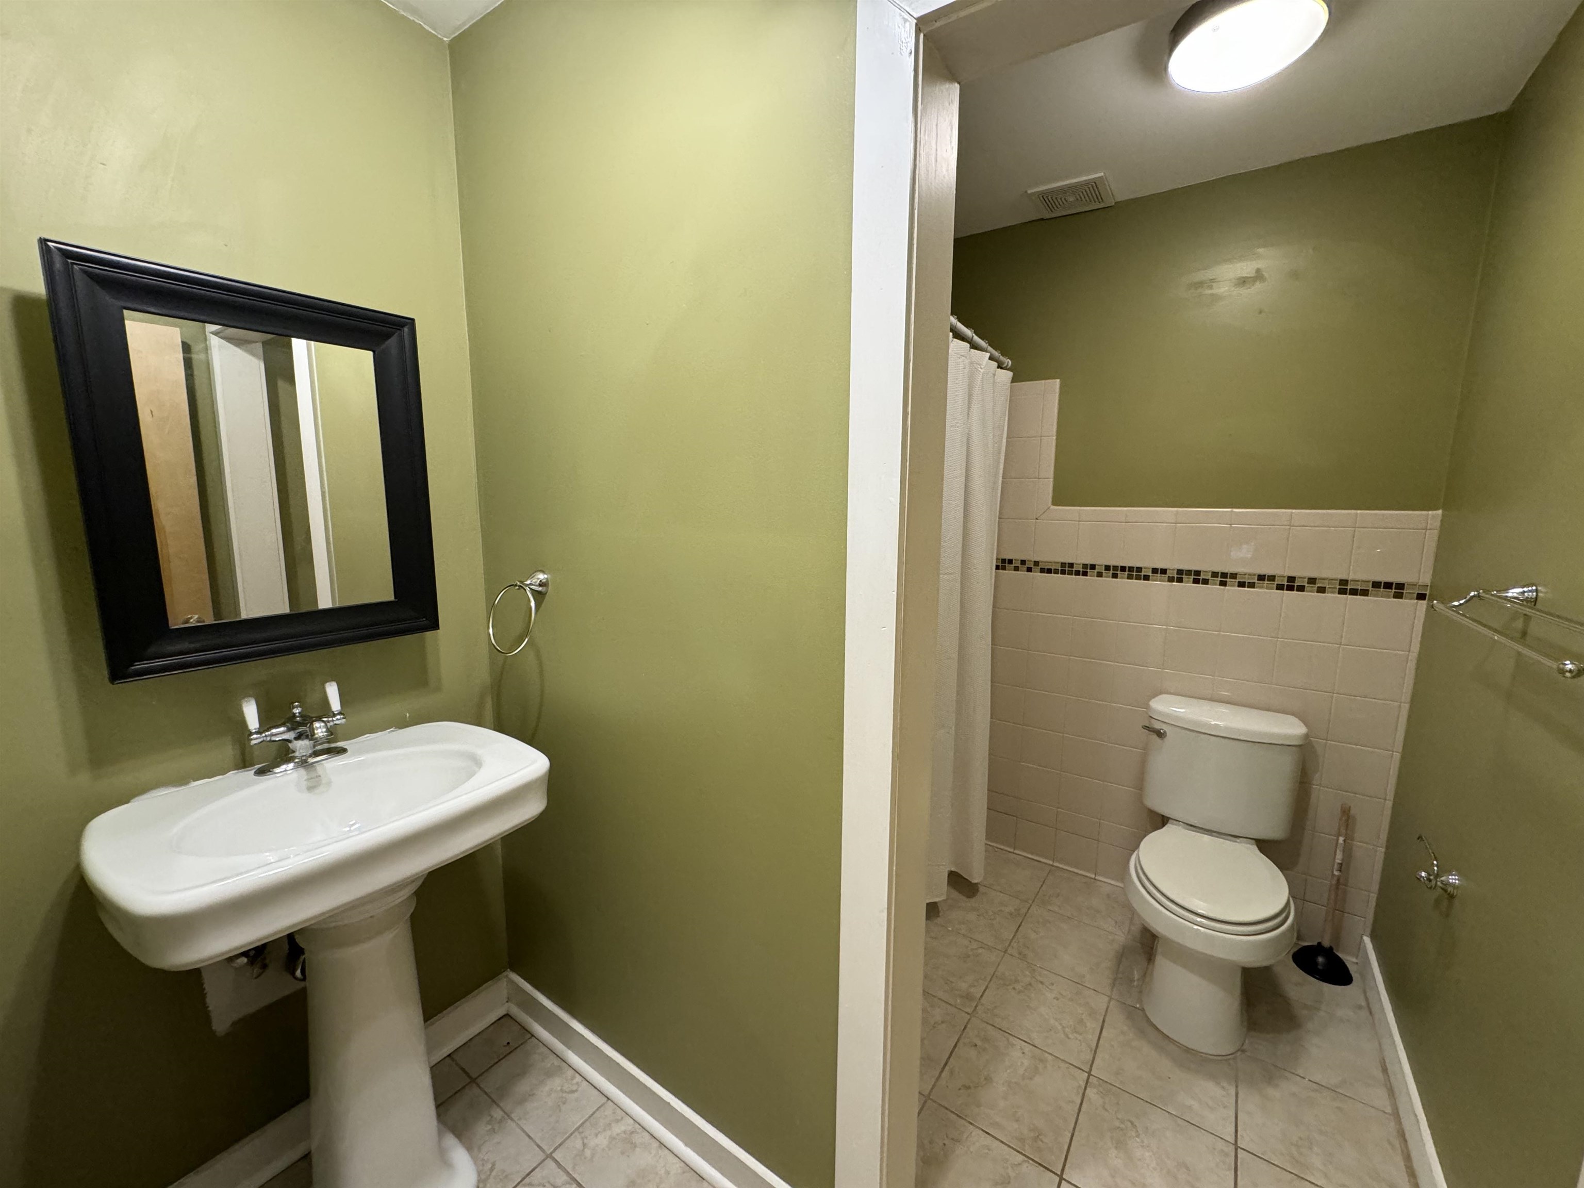
- Full Bathrooms: 1
- Bathrooms Total Decimal: 1.00
- Total Bathrooms: 1
- Total Bedrooms: 1
- Fireplace Features: No Fireplace
- Flooring: Tile, Wood
- Unit Floor: 2
- Pets: Negotiable
- Terms Of Lease: Long Term Lease
- Availability Date: 04-01-2024
Property History for 412 Dauphin Street, Unit I
| Date | Event & Source | Price | Appreciation |
|---|---|---|---|
| Jul 22, 2024 | Rented Baldwin REALTORS #359869 | $1,650 | — |
| Jul 2, 2024 | Application Pending Baldwin REALTORS #359869 | — | |
| Mar 25, 2024 | Listed (Active) Baldwin REALTORS #359869 | $1,700 | — |
| Date | Event & Source | Price |
|---|---|---|
| 07/22/2024 | Rented Baldwin REALTORS #359869 | $1,650 |
| 07/02/2024 | Application Pending Baldwin REALTORS #359869 | — |
| 03/25/2024 | Listed (Active) Baldwin REALTORS #359869 | $1,700 |
For completeness, we often displays two records for one sale: the MLS record and the public record.
Schools near 412 Dauphin Street, Unit I
Rating | School | Type | Grades | Distance |
|---|---|---|---|---|
| Public - | PK to 5 | |||
| Public - | 6 to 8 | |||
| Public - | 9 to 12 | |||
| Public - | 6 to 9 |
Rating | School | Distance |
|---|---|---|
Florence Howard Elementary School PublicPK to 5 | ||
Calloway Smith Middle School Public6 to 8 | ||
Ben C Rain High School Public9 to 12 | ||
Barton Academy For Advanced World Studies Public6 to 9 |
School ratings and boundaries are provided by GreatSchools.org and Pitney Bowes. This information should only be used as a reference. Proximity or boundaries shown here are not a guarantee of enrollment. Please reach out to schools directly to verify all information and enrollment eligibility.
No guarantee, warranty or representation of any kind is made regarding the completeness or accuracy of any information, descriptions or measurements (including square footage measurements and property condition), such should be independently verified through appropriate means, including, but not limited to, in person inspection and public records, and Compass International Holdings, its subsidiaries, affiliates and independently owned and operated franchisees, and their affiliated agents and associated third parties expressly disclaim any liability in connection therewith. Photos may be virtually staged or digitally enhanced and may not reflect actual property conditions. Offers of compensation are subject to change at the owner's discretion. No financial or legal advice provided. Equal Housing Opportunity.
Listing Courtesy of Blackwell Roberts Real Estate
IDX information is provided exclusively for personal, non-commercial use, and may not be used for any purpose other than to identify prospective properties consumers may be interested in purchasing. Information is deemed reliable but not guaranteed.
