4121 Pine Ridge Road
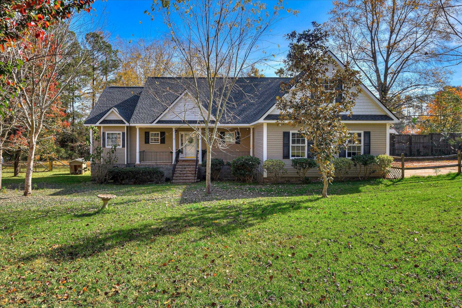
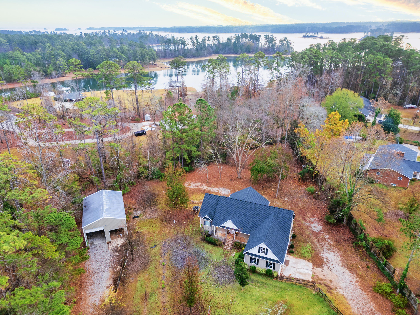

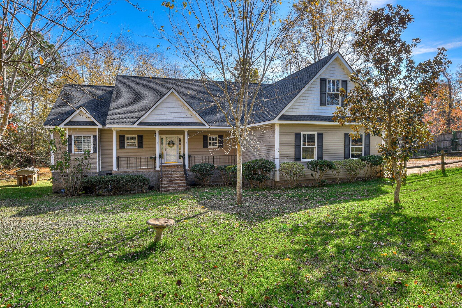
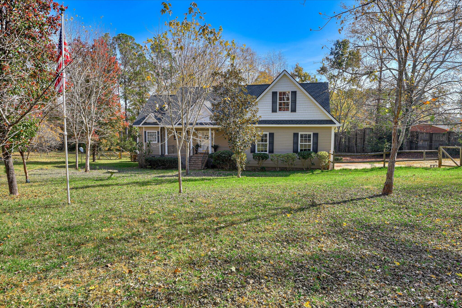
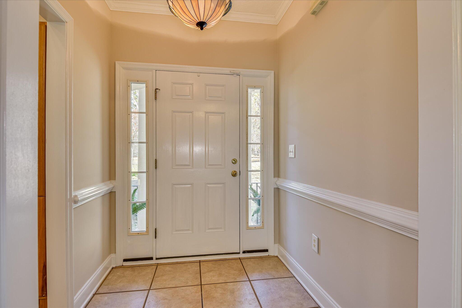
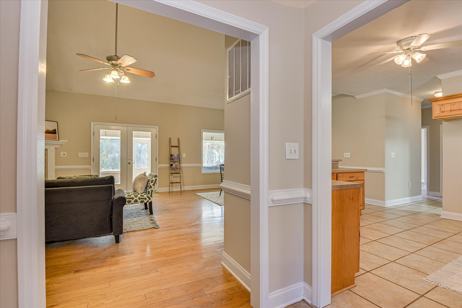
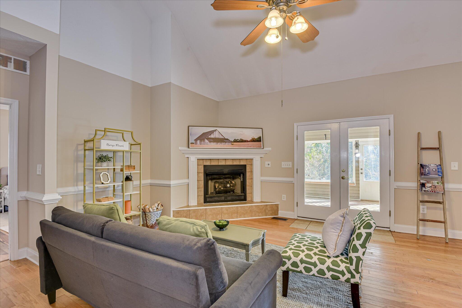
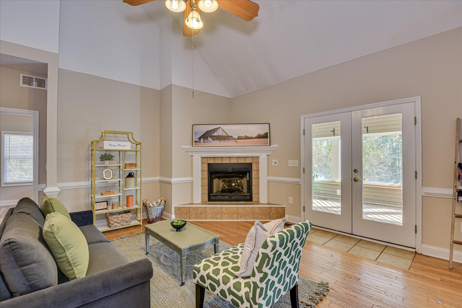
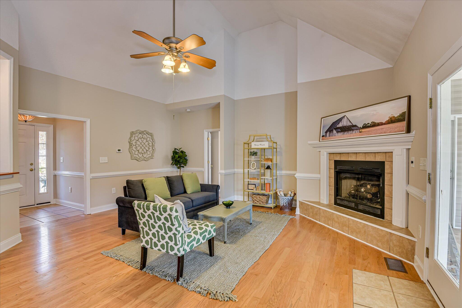
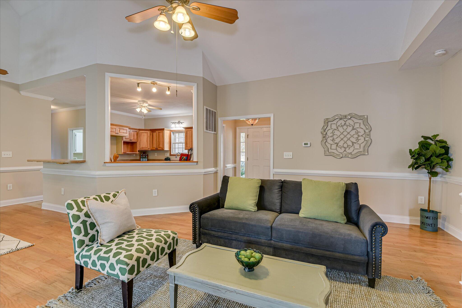
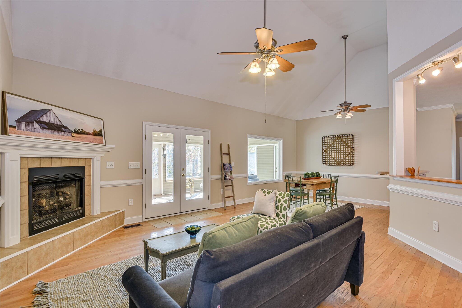
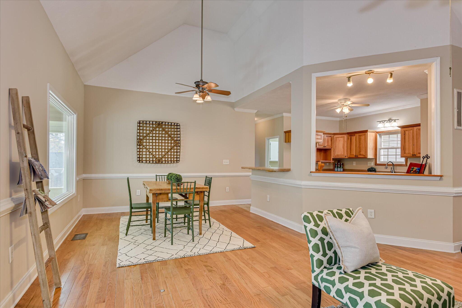


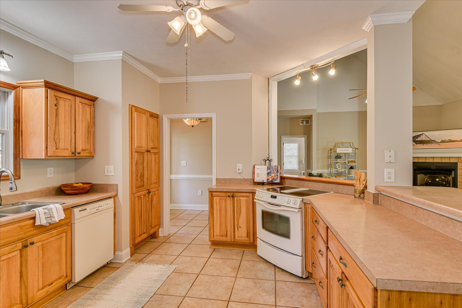
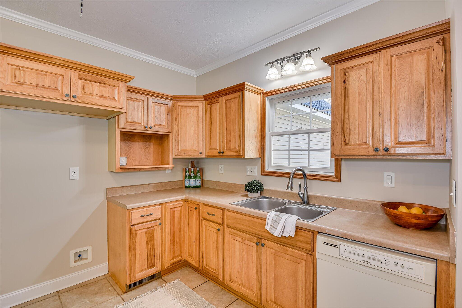
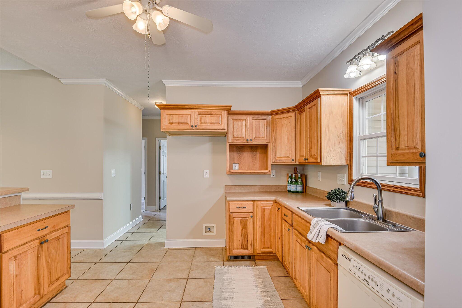
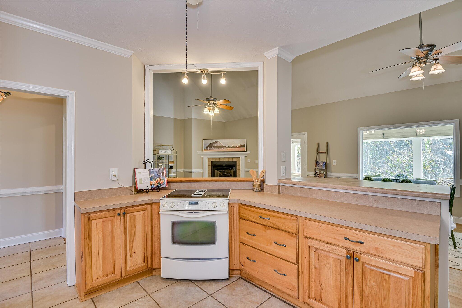



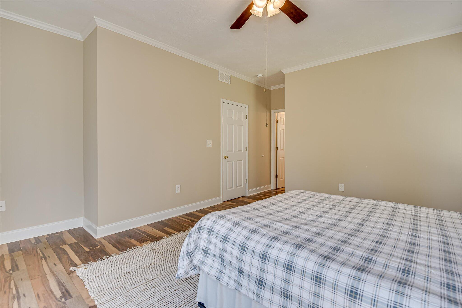
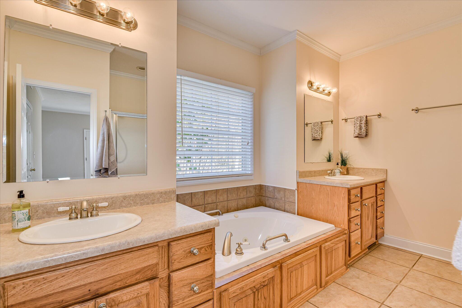
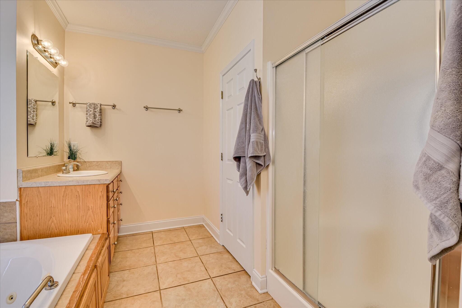
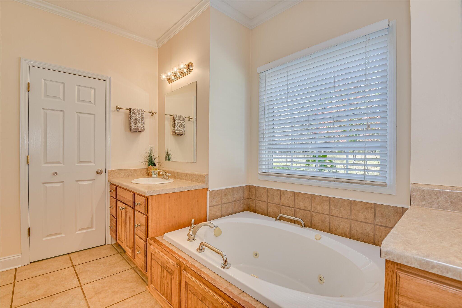

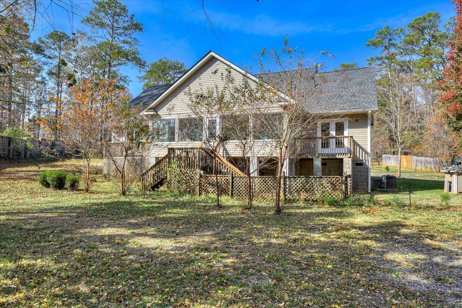
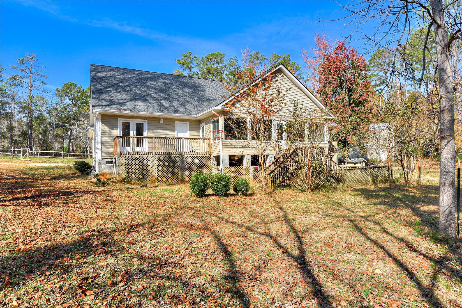
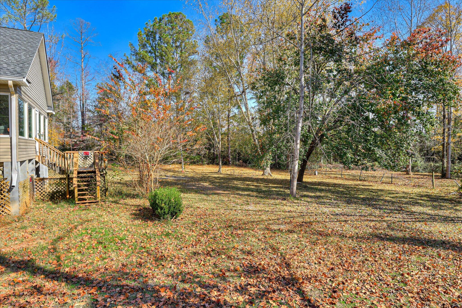
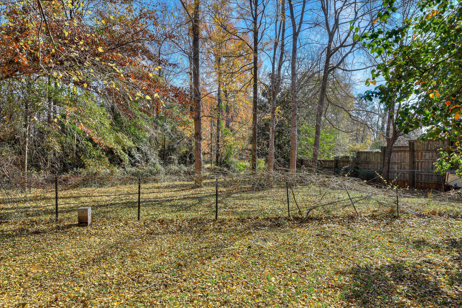

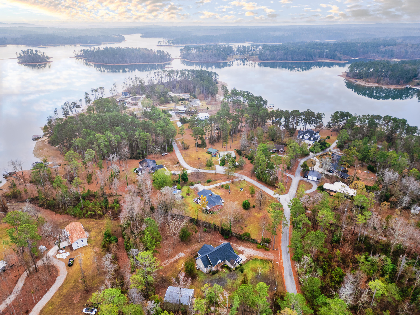

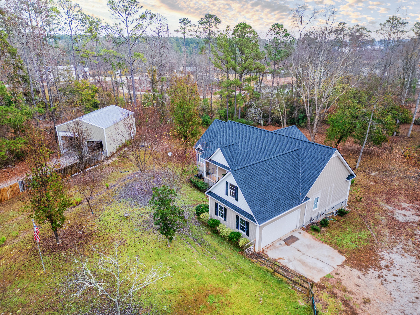
Description
- Listed by: Gerilyn Delaurentys 706.414.0408 gerilyn@frontgaterec.com • Meybohm Real Estate - Evans
- Listed by: The Frontgate Group info@frontgaterec.com • Meybohm Real Estate - Evans

Location
$2,601 per month
$2,450
$151
Property information
4121 Pine Ridge Road
Property Details
- Taxes: $1,809 / year
- MLS Type: Residential / Single Family Residence
- County: Columbia County
- Subdivision Name: Ridge Road
- View: Lake
- Waterfront: Yes
- Zoning: R
Building Information
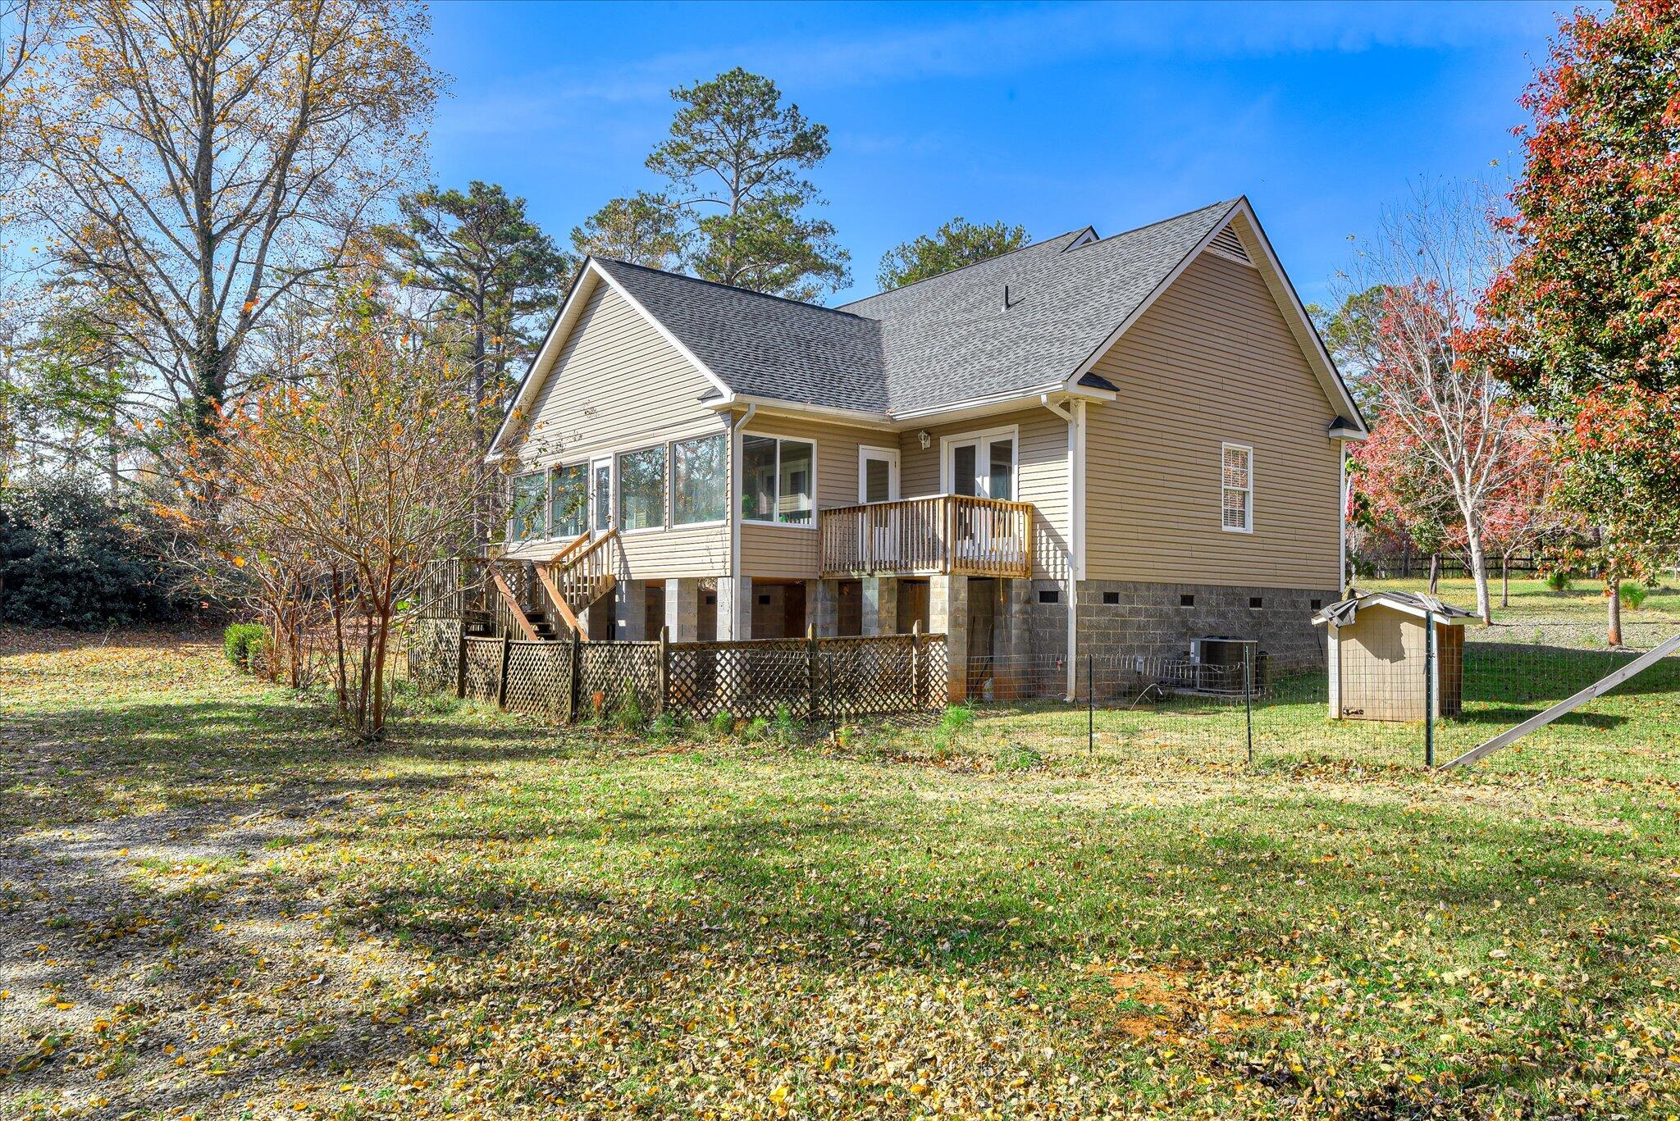
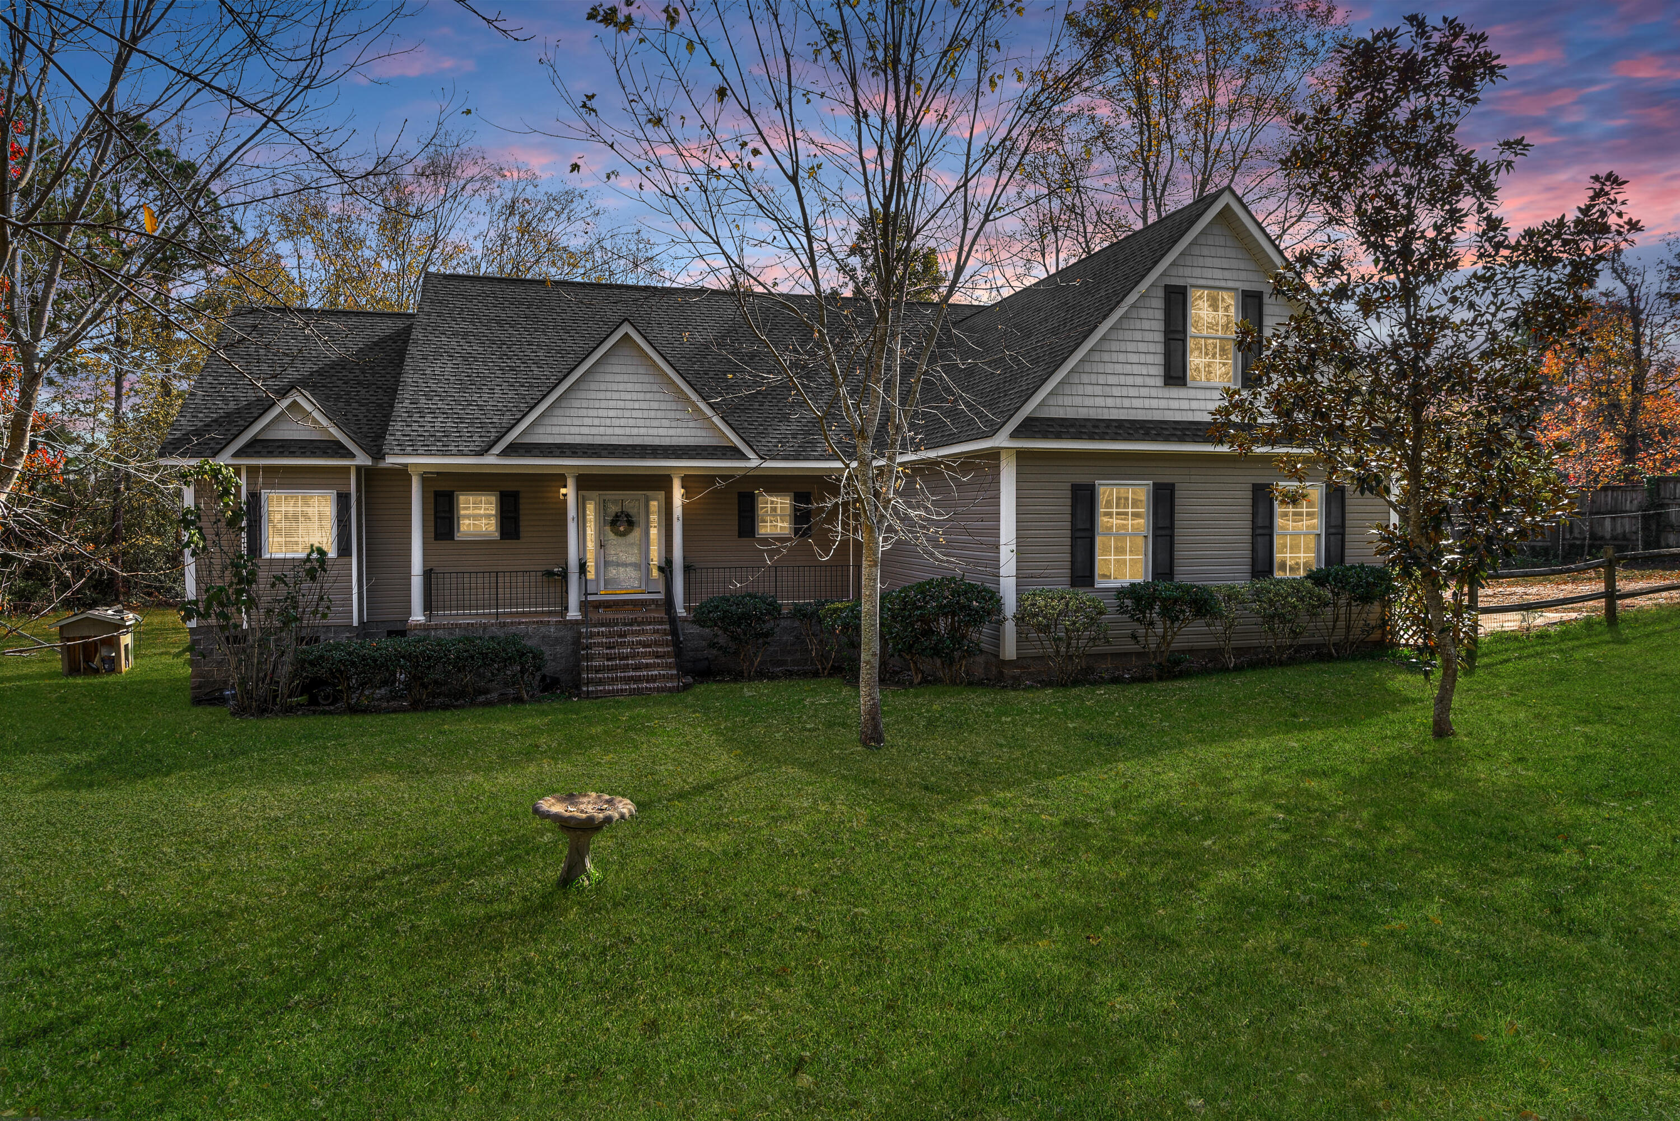
- Stories: 1
- Year Built: 2004
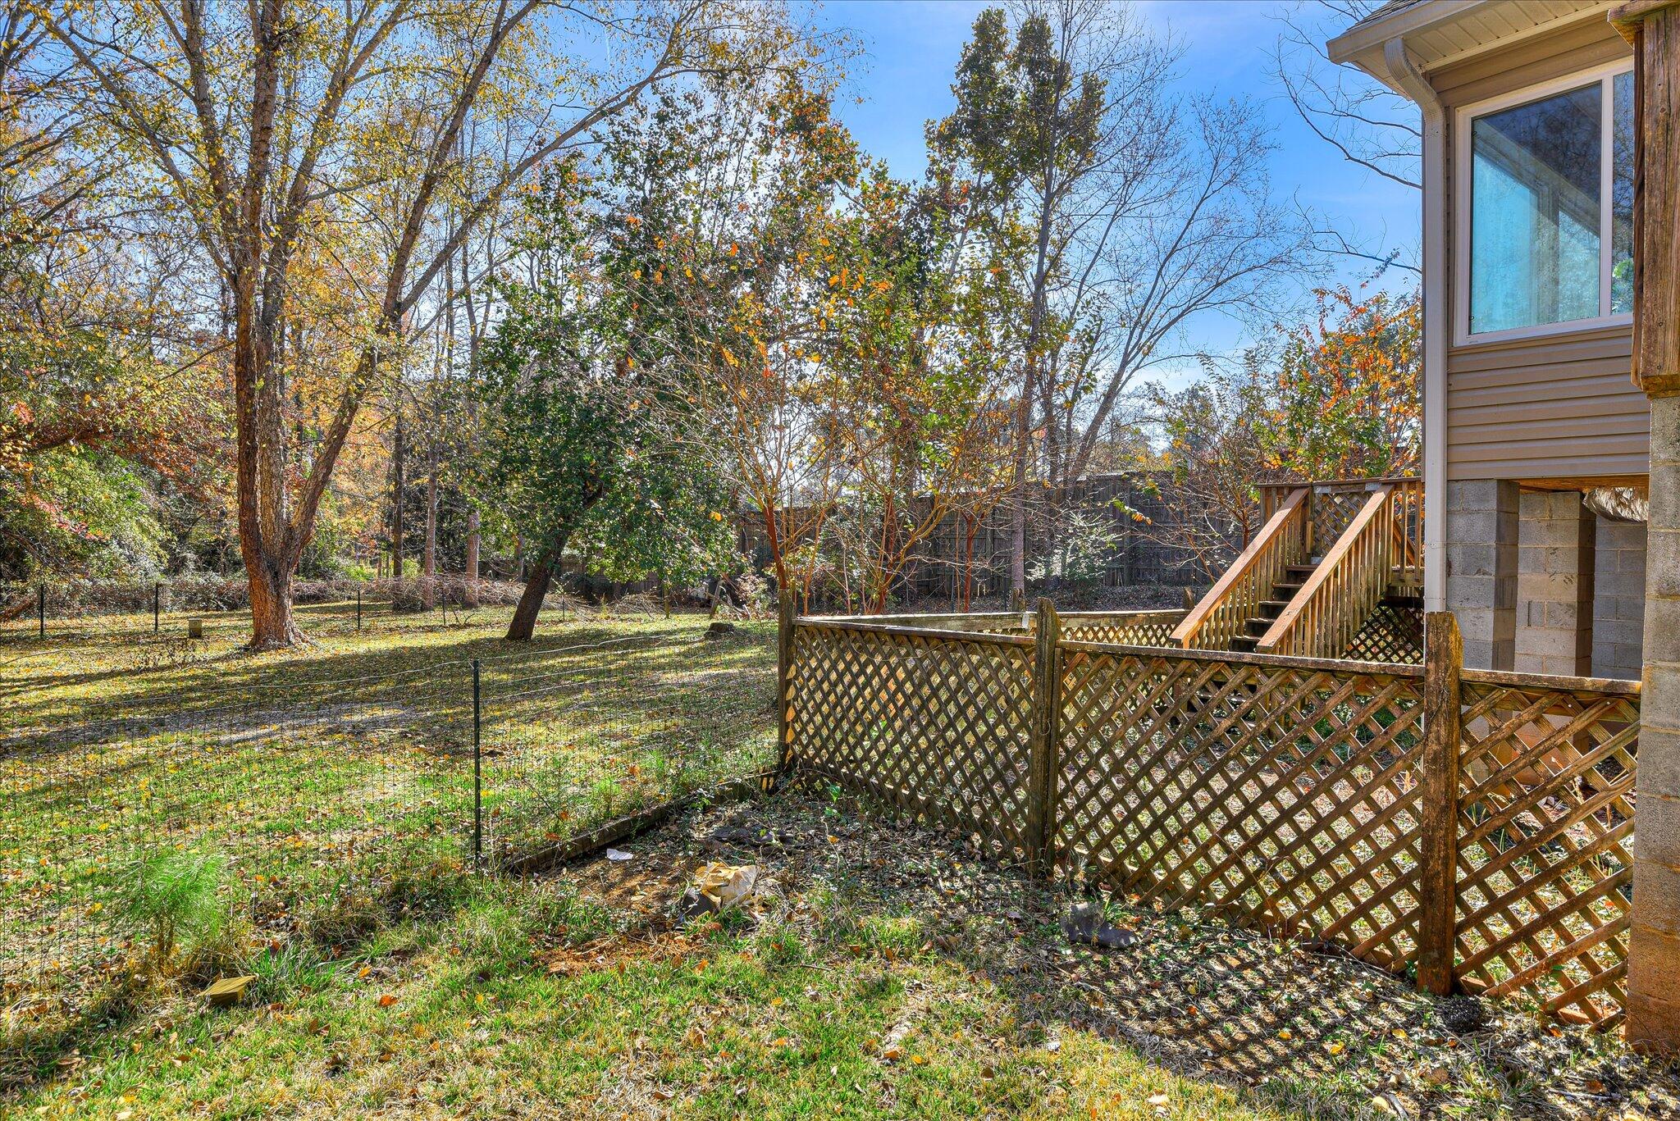
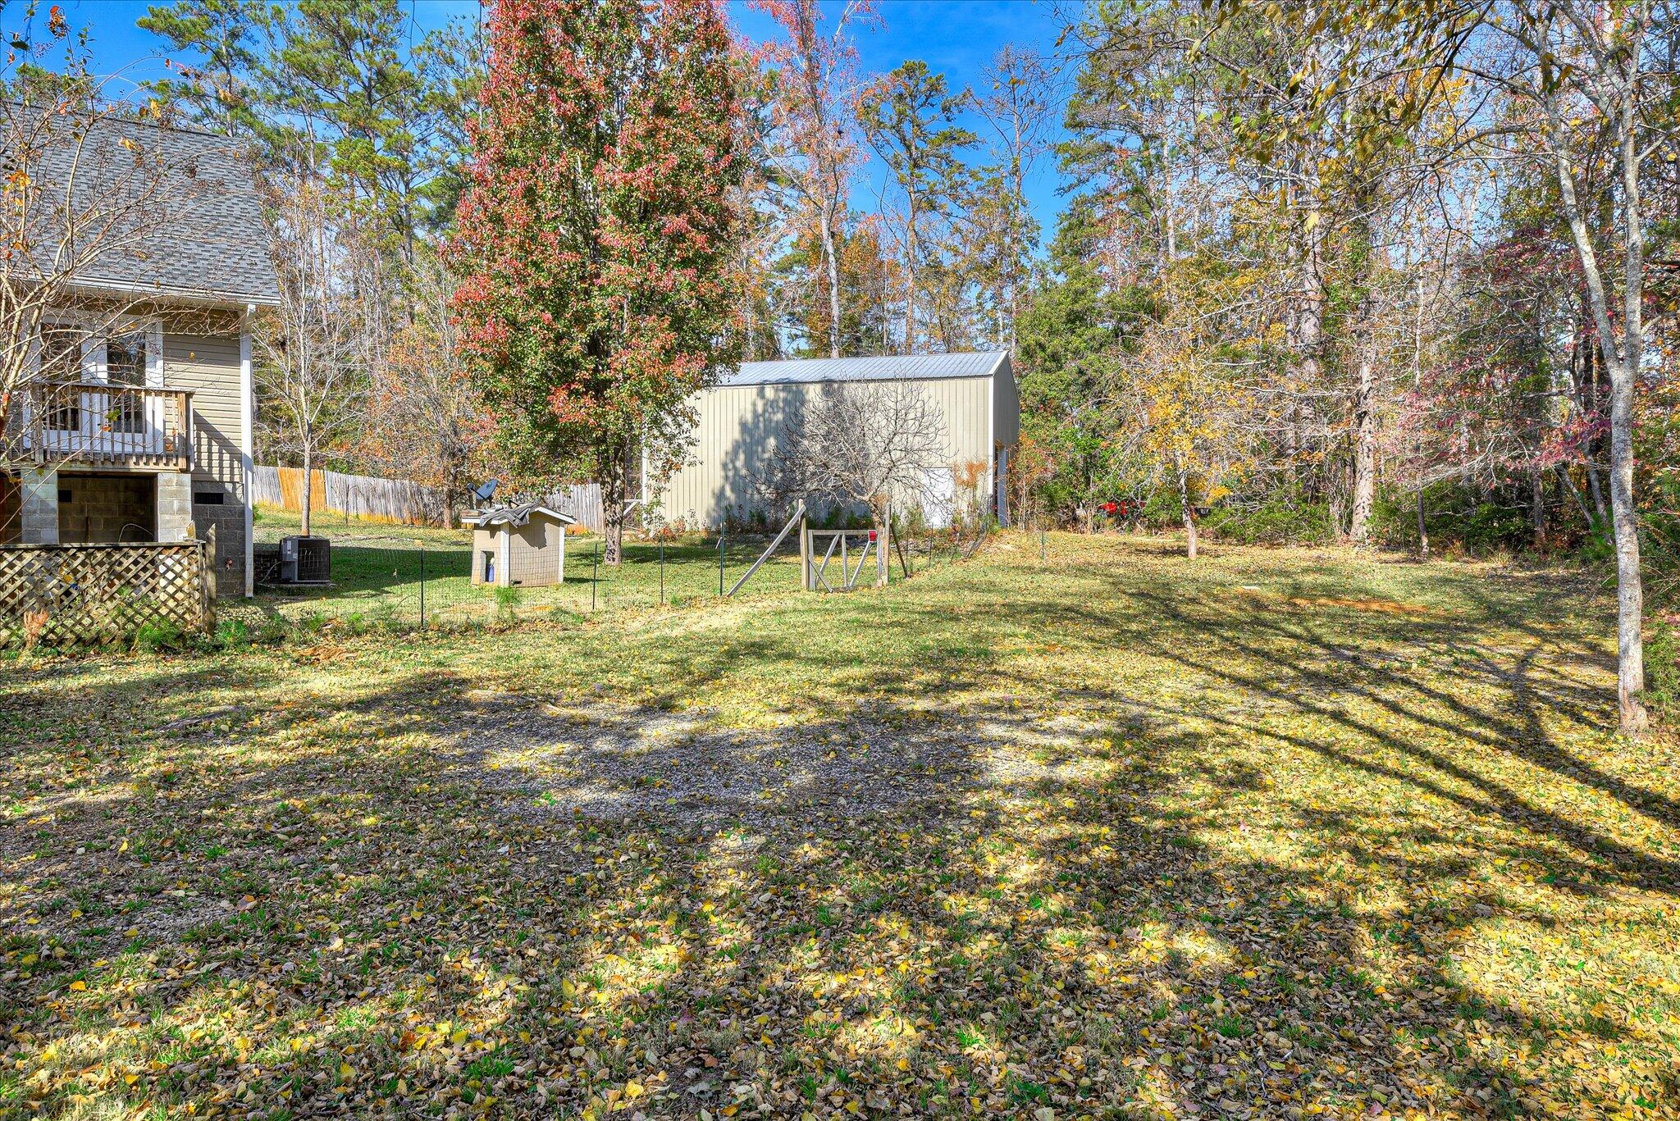
- Lot Size: 1.20 AC / 52,272 SF
Summary
Location and General Information
- Island Or Mainland: Mainland
- In City Limits: No
- Cobra Zone: No
- Directions: From Evans take Washington Road toward Appling, go through Pollards Corner, turn right onto Ridge Road, turn right onto Pine Ridge Road, home will be on the left.
- Latitude: 34
- Longitude: -82
- Road Frontage Type: Paved
Taxes and HOA
- Tax Other Assessment Amount Frequency: 0
- Association: No
- Parcel Number: 035a056
- Tax Book Number: PC B
- Tax Legal Description: LOT 18 1.20 ACS RIDGE ROAD
- Tax Map Number: 96#4
- Tax Assessed Value: $599,765
- Tax Year: 2025
School Information
- Elementary School: North Columbia
- High School: Harlem
- Middle Or Junior School: Harlem
Parking
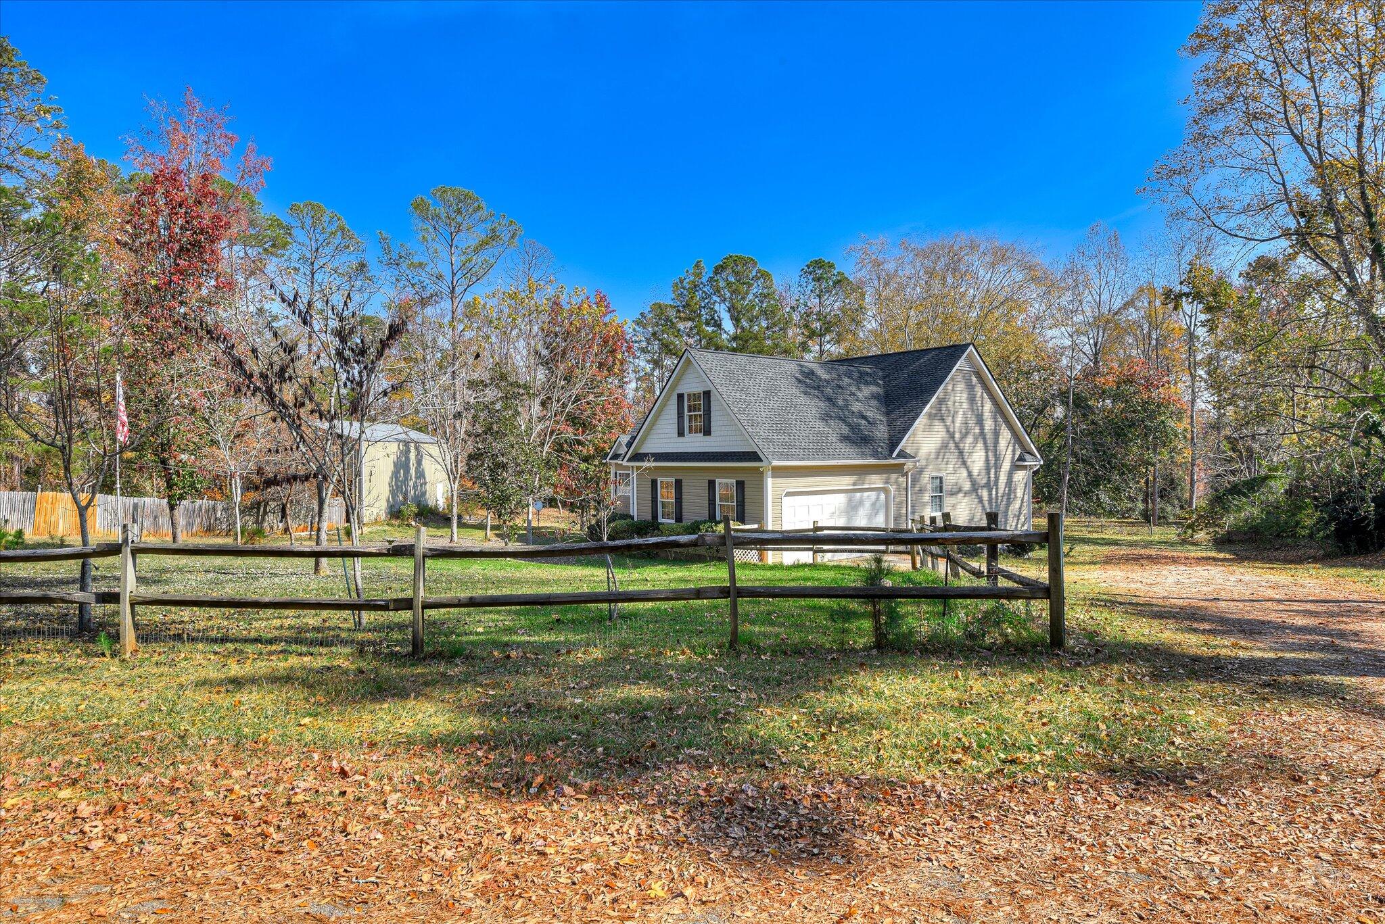
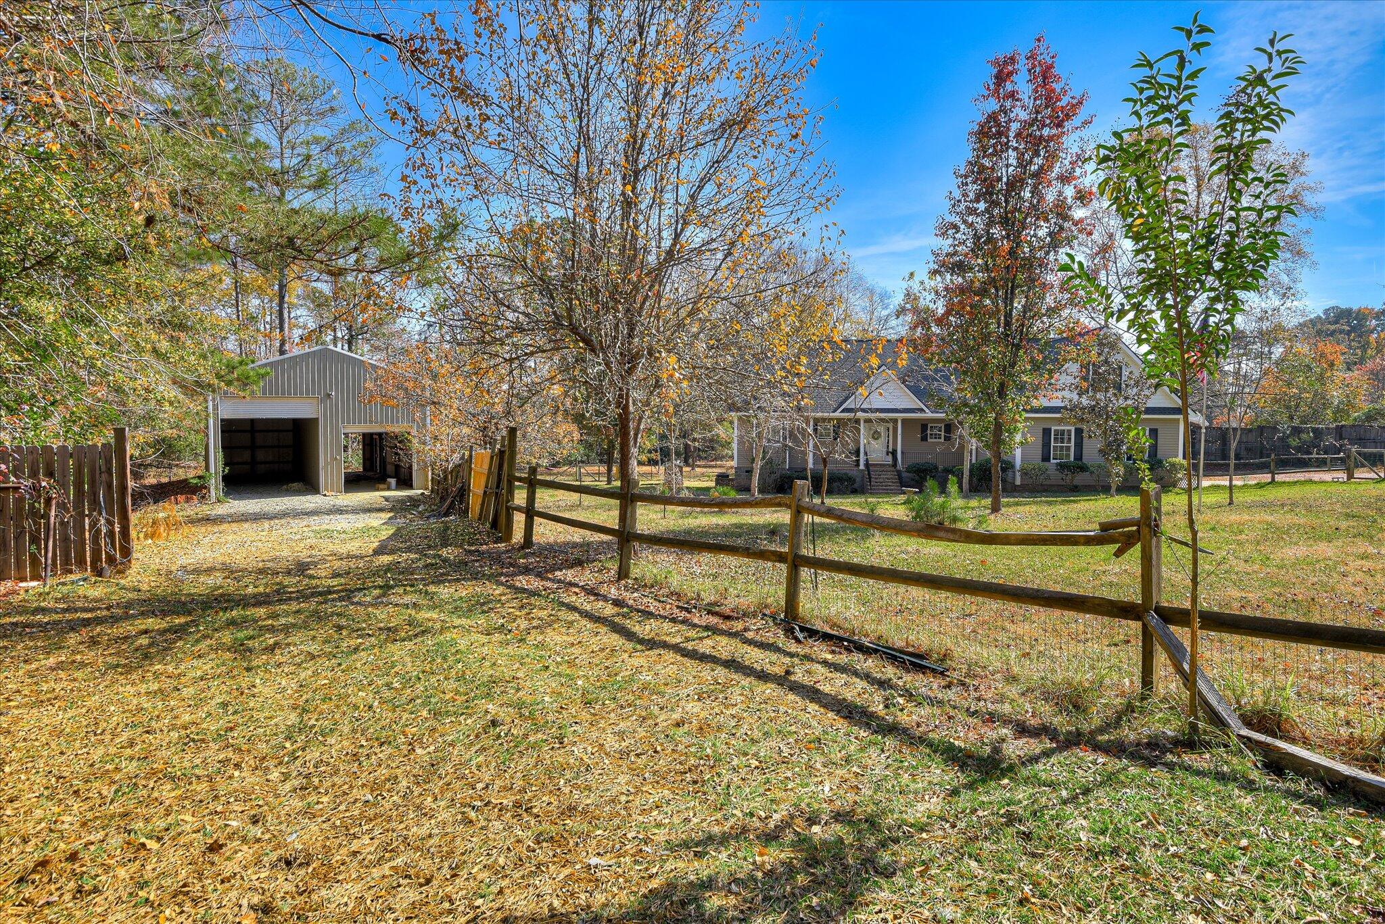
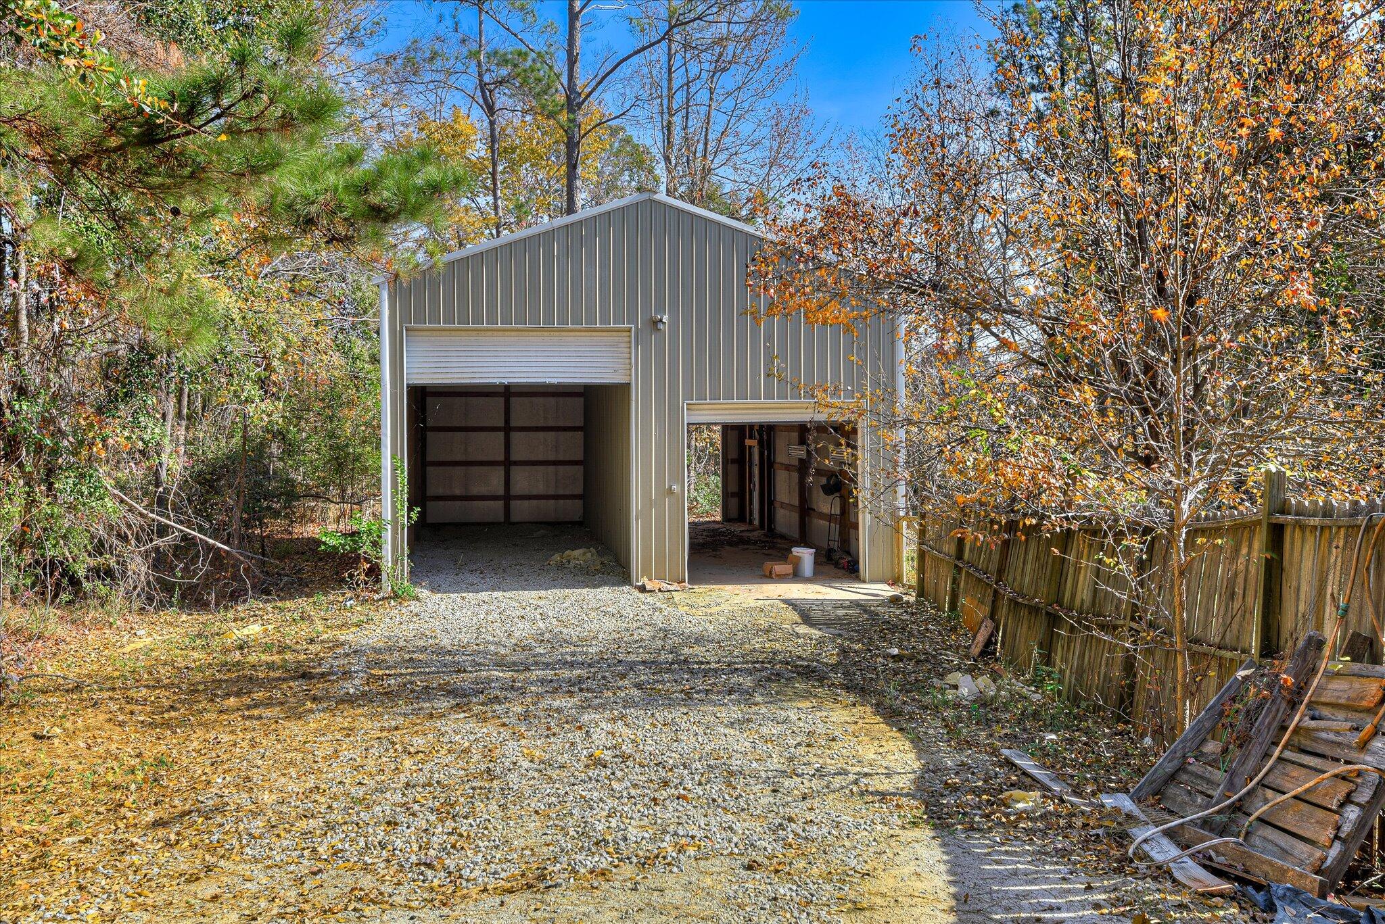
- Detached Garage Spaces: 2.0
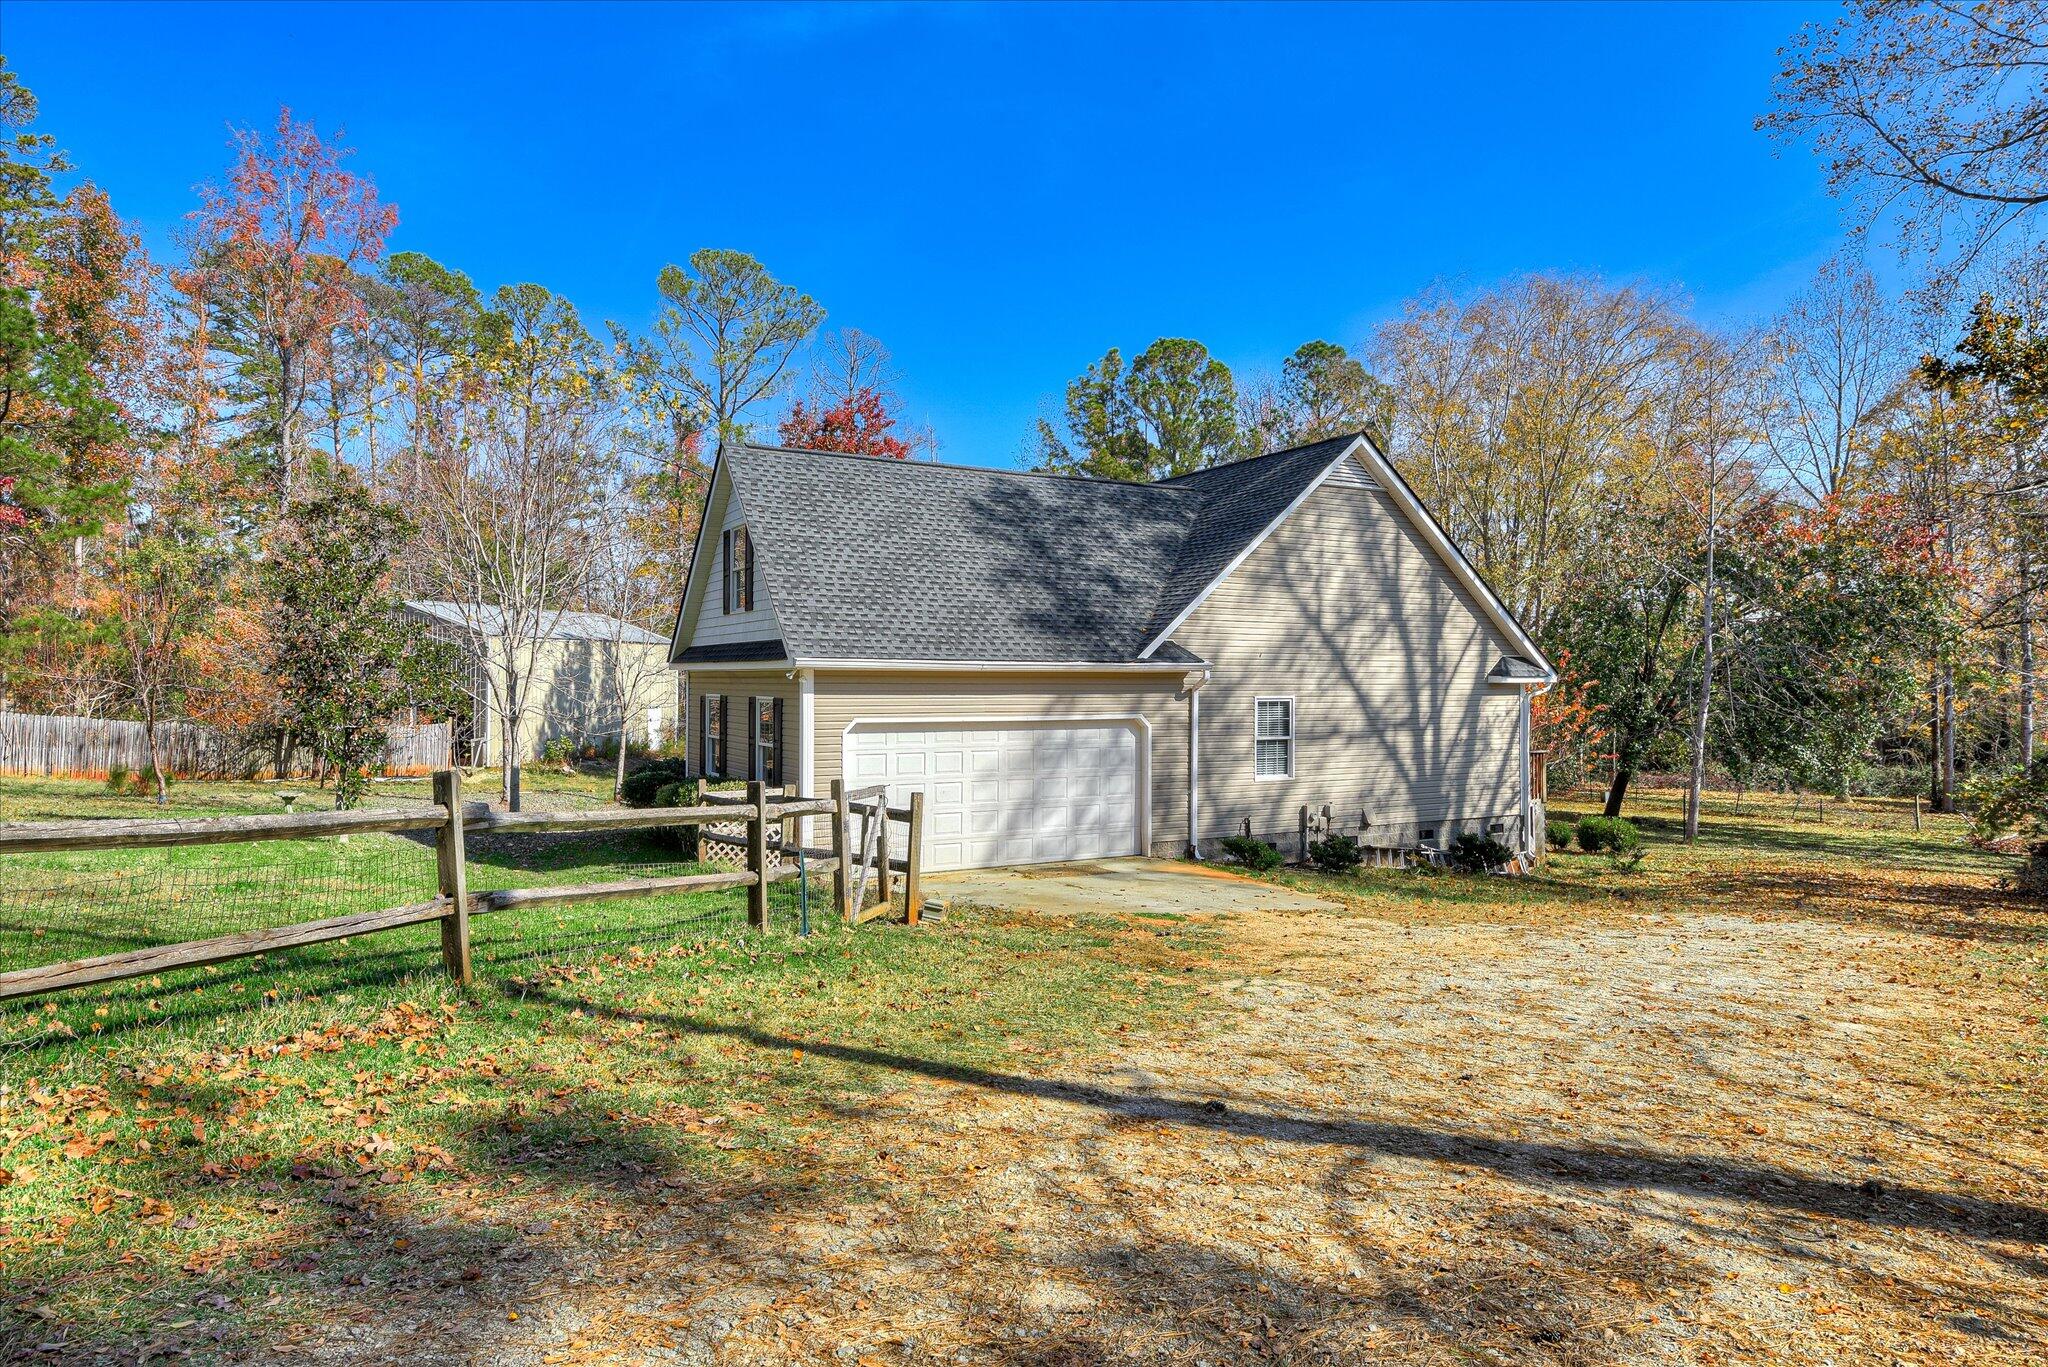
- Attached Garage Spaces: 2.0
- Attached Garage: Yes
- Garage Spaces: 4.0
- Garage: Yes
- Parking Total: 4.0
- Parking Features: Detached, Garage, Storage
Property
Lot Information
- Living Area Range: 1600 - 1799
- Style: STR
- Building Area Total: 1744.0
- Frontage Type: Lakefront
- Lot Size Acres: 1.2
- Lot Size Area: 1.2
- Lot Size Square Feet: 52272.0
- Lot Features: Front Yard, Lake Privileges
- Lot Size Dimensions: 167x303x25x283x216
- Lot Size Units: Acres
- Living Area: 1744.0
- Living Area Units: Square Feet
- Property Condition: Fixer, UpdatedRemodeled
- Structure Type: Wood Frame, Stick Built
Property and Assessments
- Deed Book: 9258
- Deed Page: 186.0
- New Construction: No
- Property Attached: No
- Possession: Close Of Escrow, At Closing
- Property Sub Type: Single Family Residence
- Property Type: Residential
- Road Surface Type: Paved
- Year Built: 2004
- Permitted Use: Public
Utilities
- Sewer Provider: Septic Tank
- Utilities: Water Connected, High Speed Internet
- Water Source: Public
Interior and Exterior Features
Exterior Features
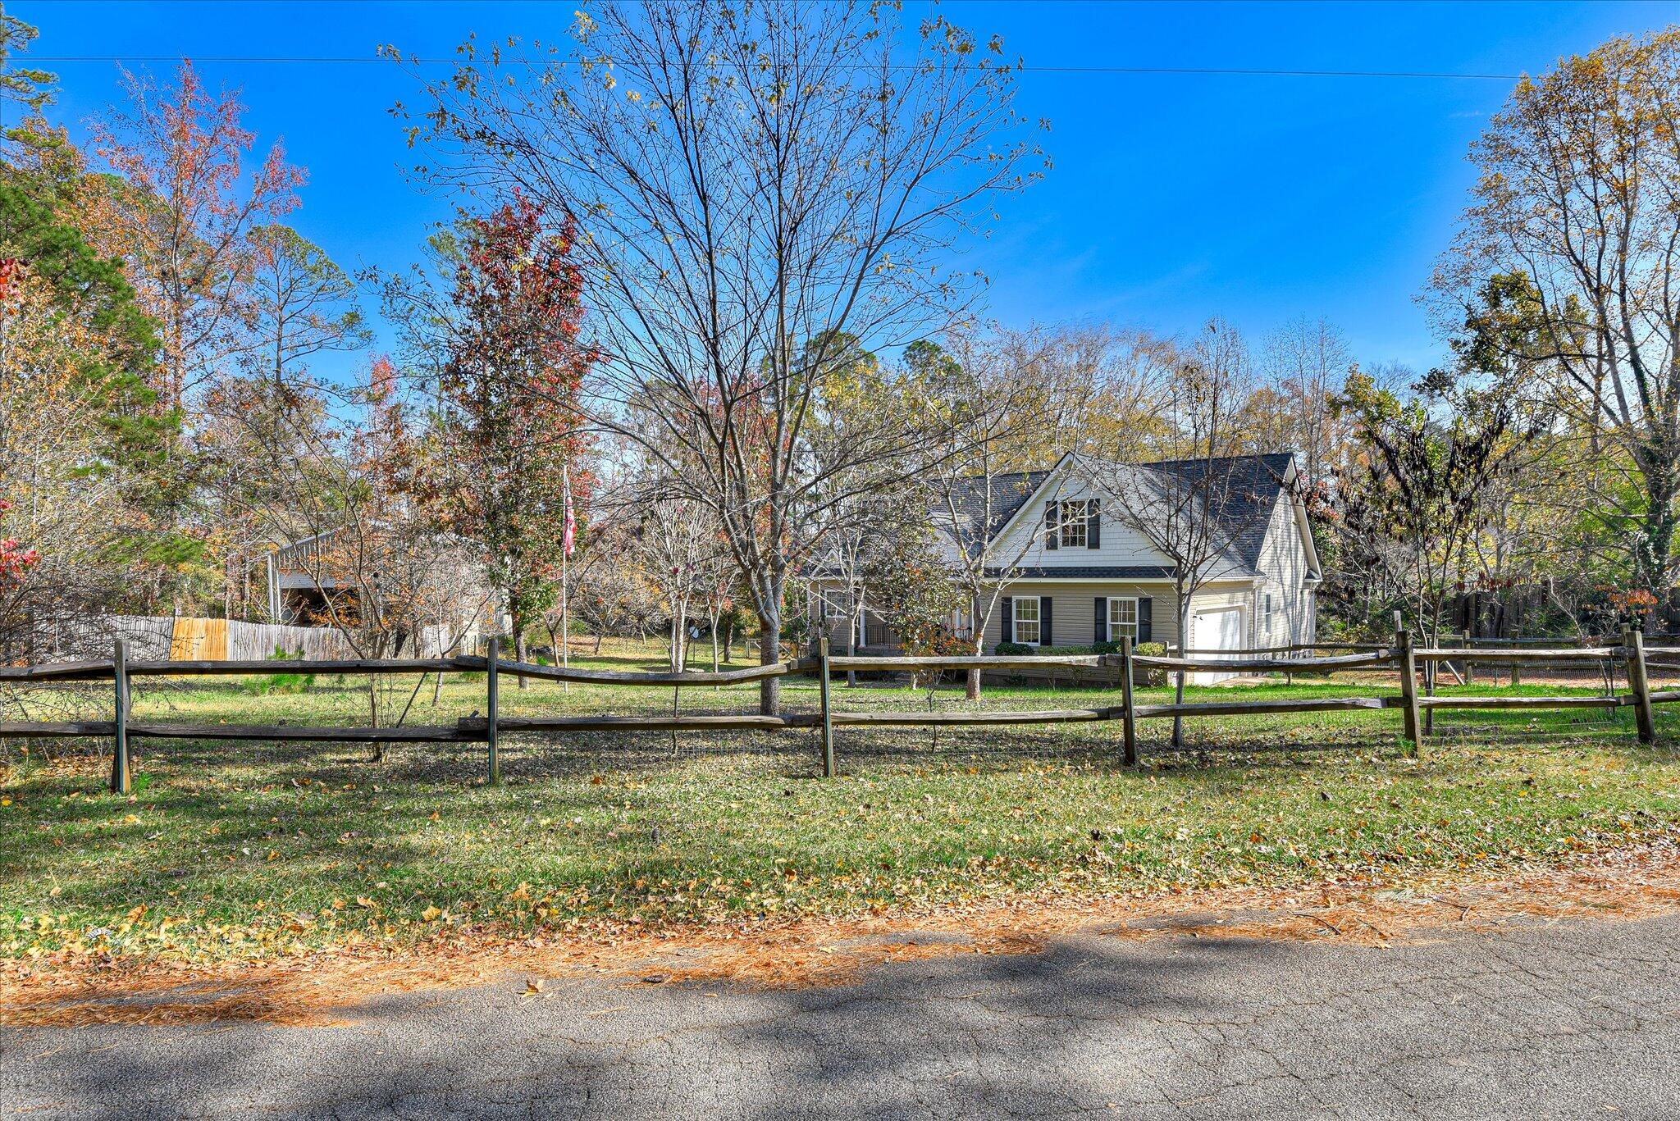
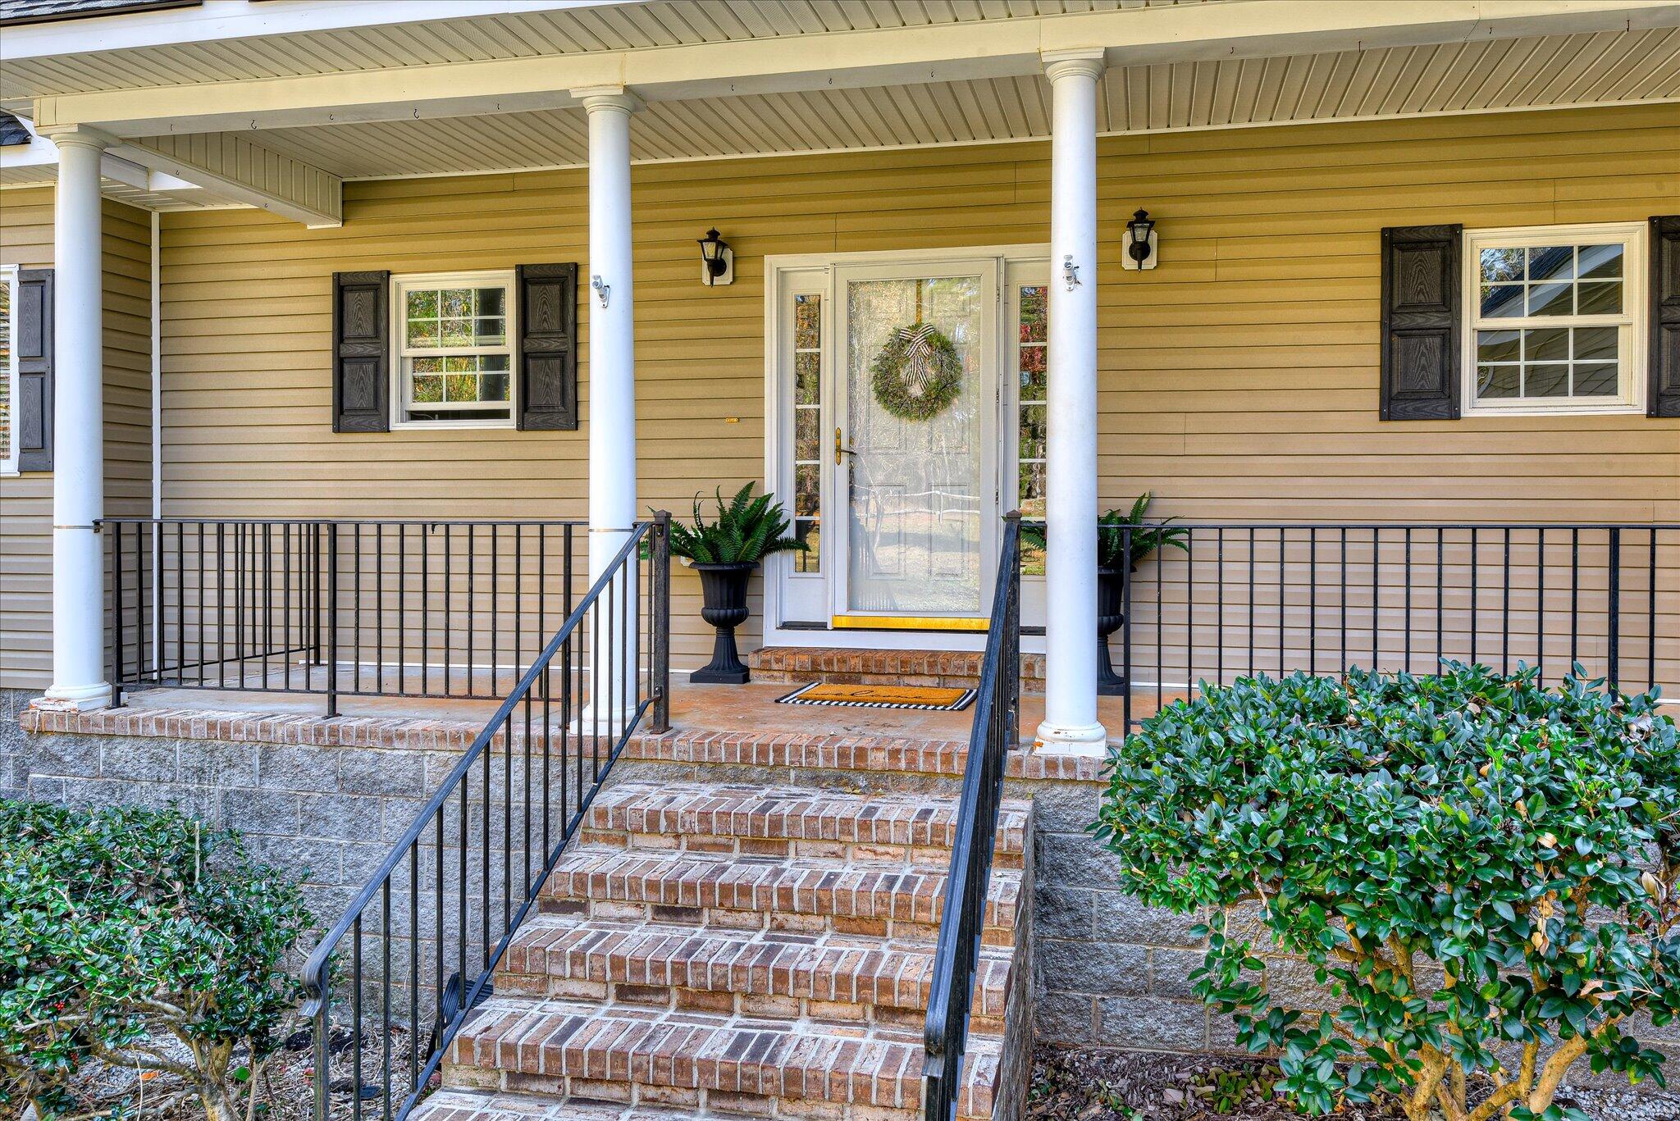
- Exterior Finish: Vinyl Siding
- Construction Materials: Vinyl Siding, Wood Frame
- Fencing: Wood, Front Yard
- Foundation Details: Crawl Space
- Horse: No
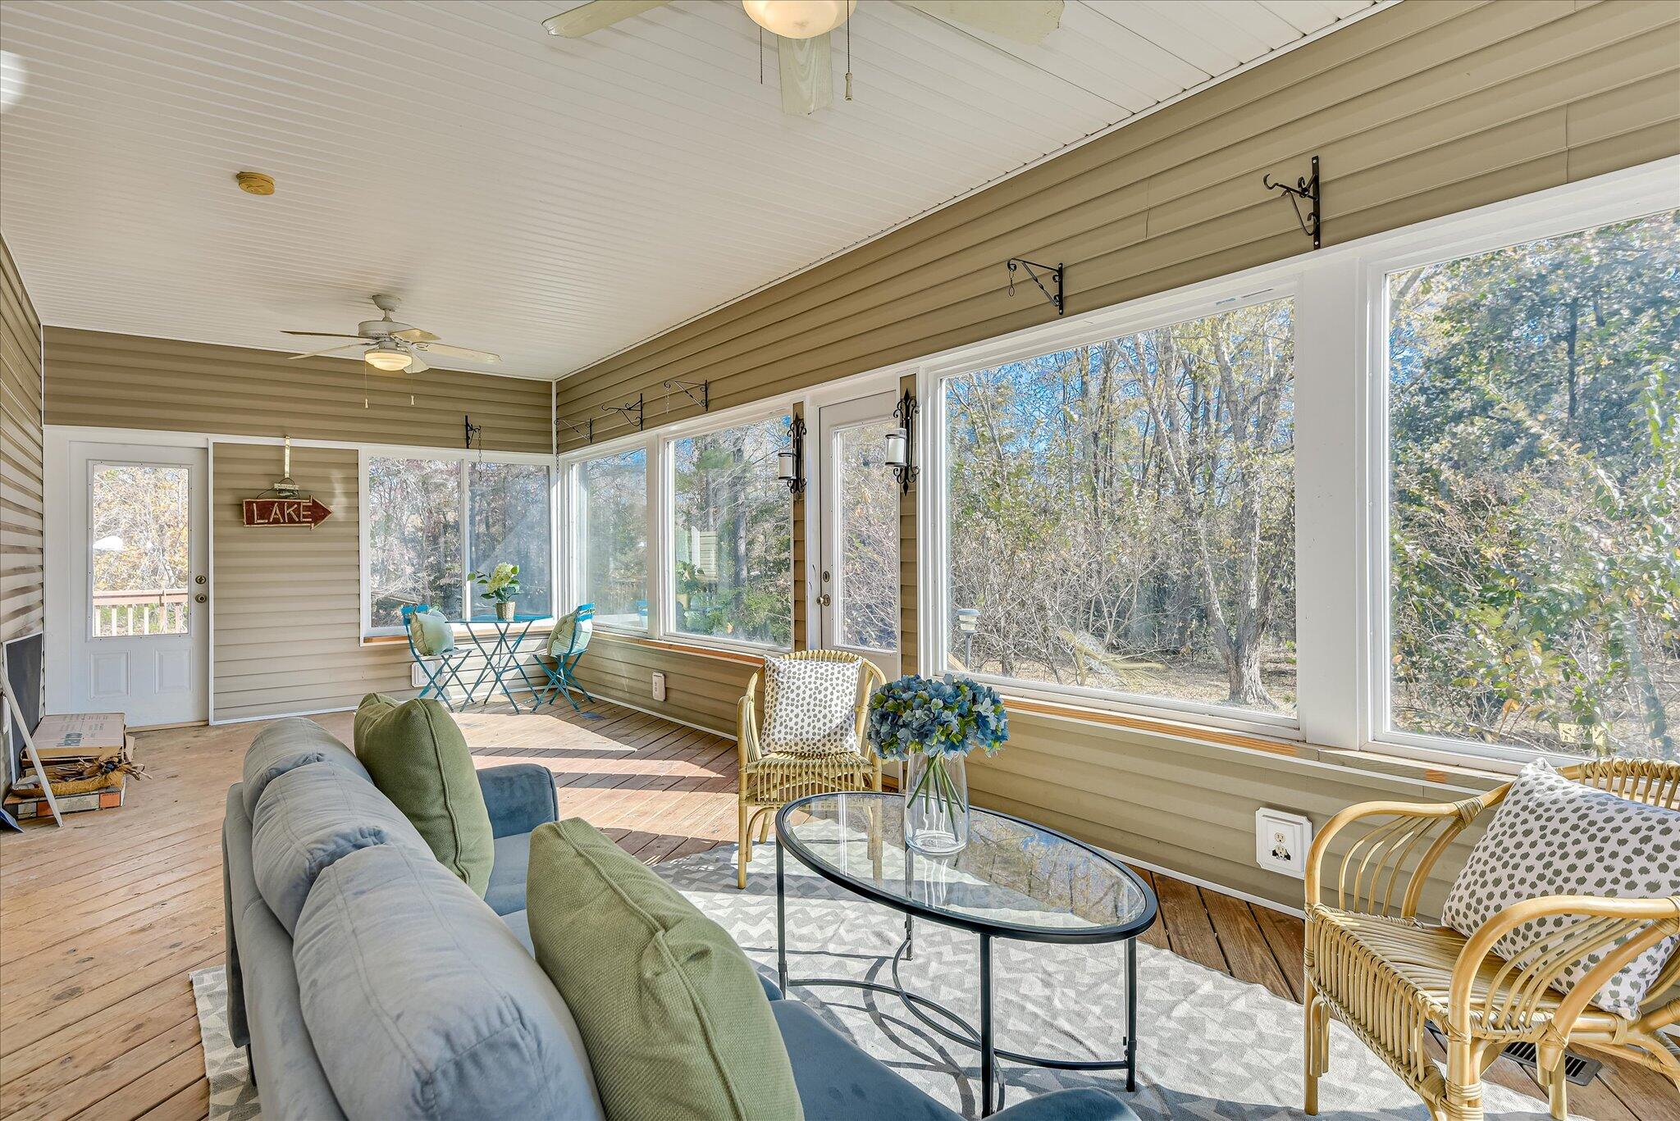
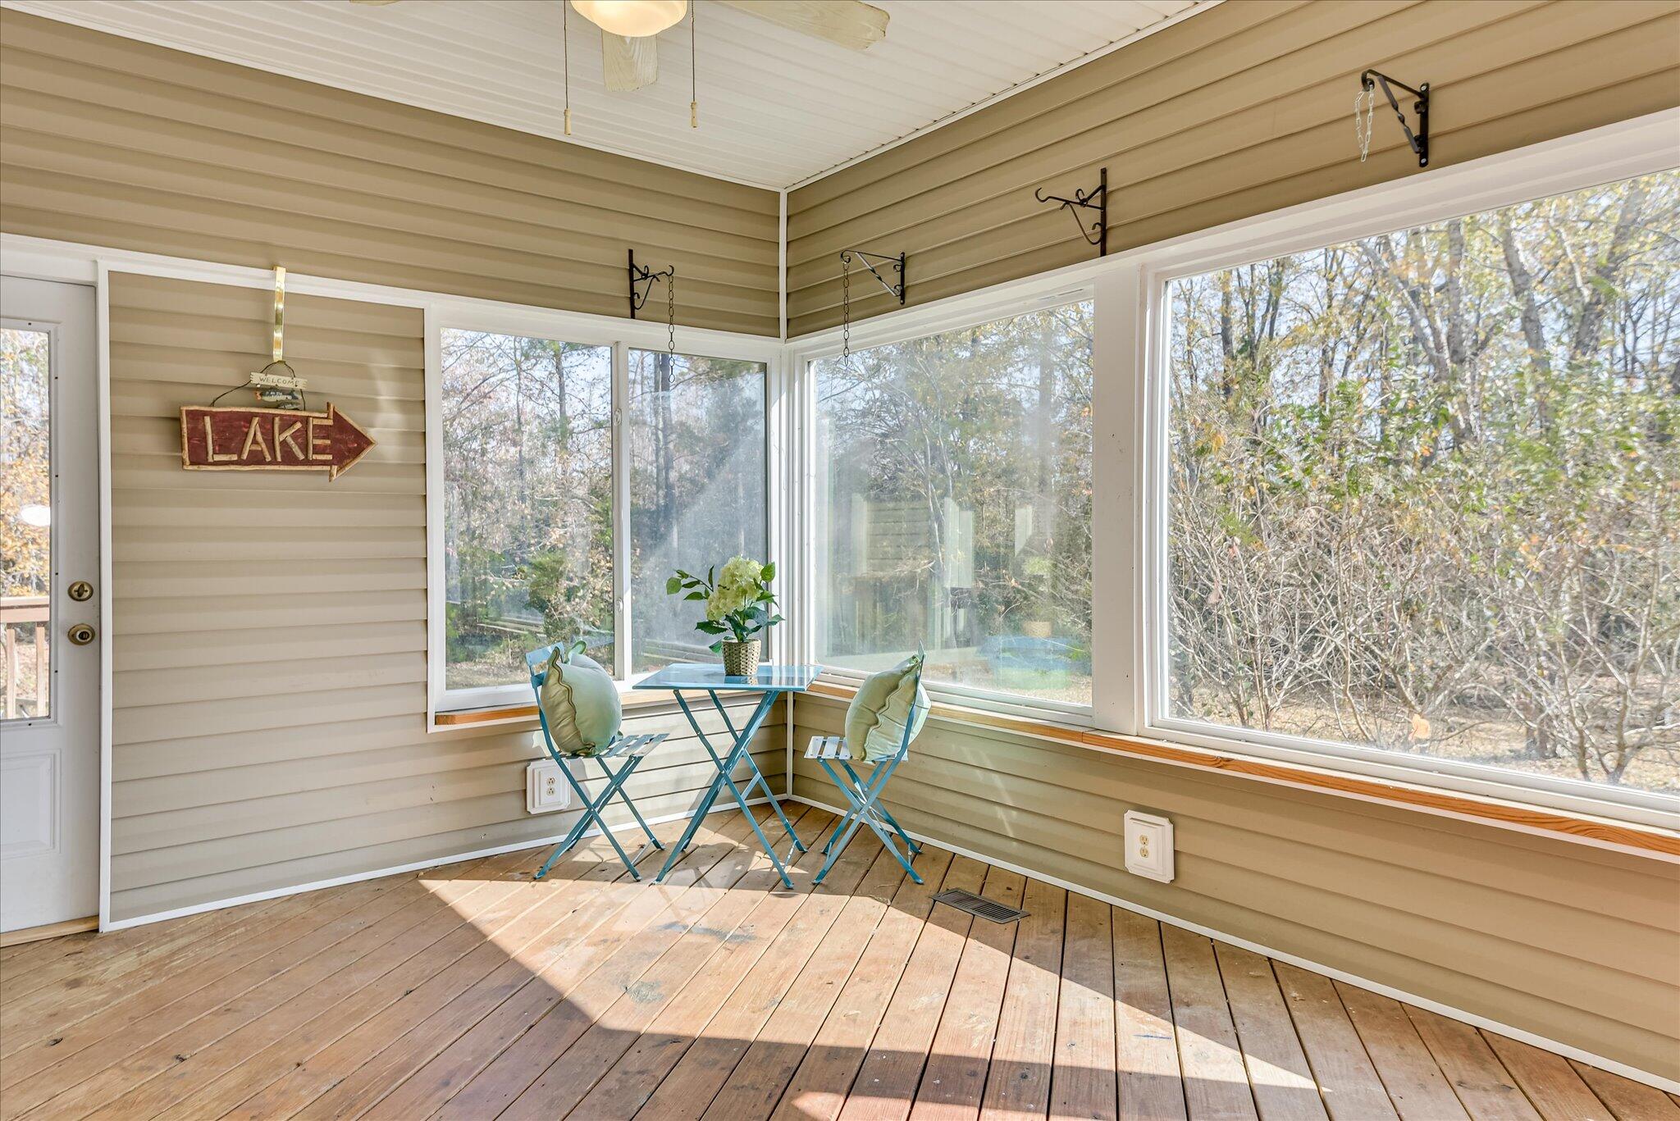
- Patio And Porch Features: Enclosed, Rear Porch
- Roof: Composition
- Stories Total: 1
Interior Features
- Bathrooms Total Source: Computed
- Bathrooms Total Decimal: 2.0
- Bathrooms Total Notational: 2.0
- Attic Features: Floored - Partial, Permanent Stairs, Storage
- Heating System Fuel Source: Electric
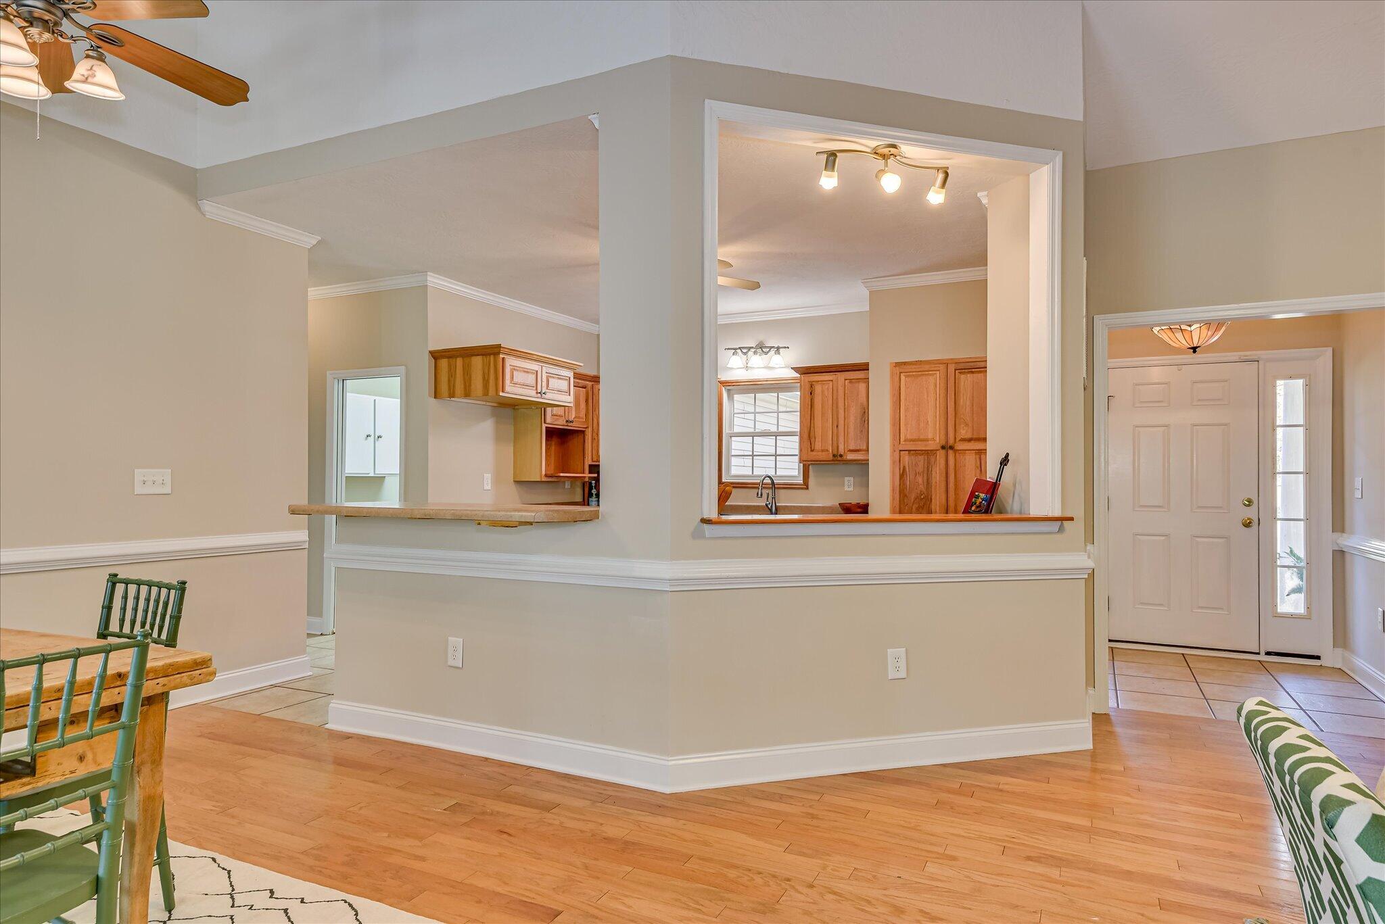
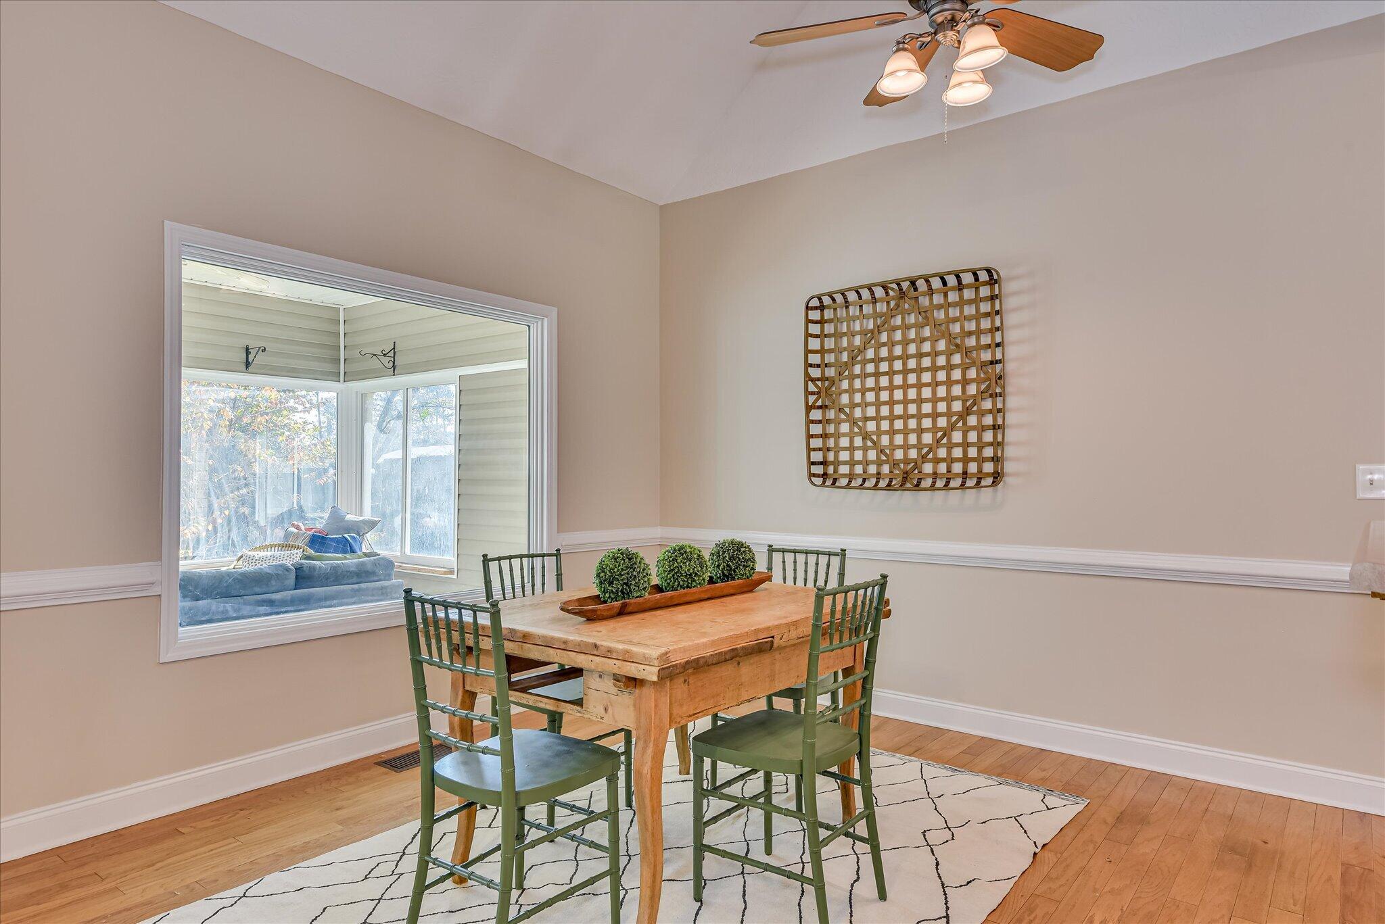
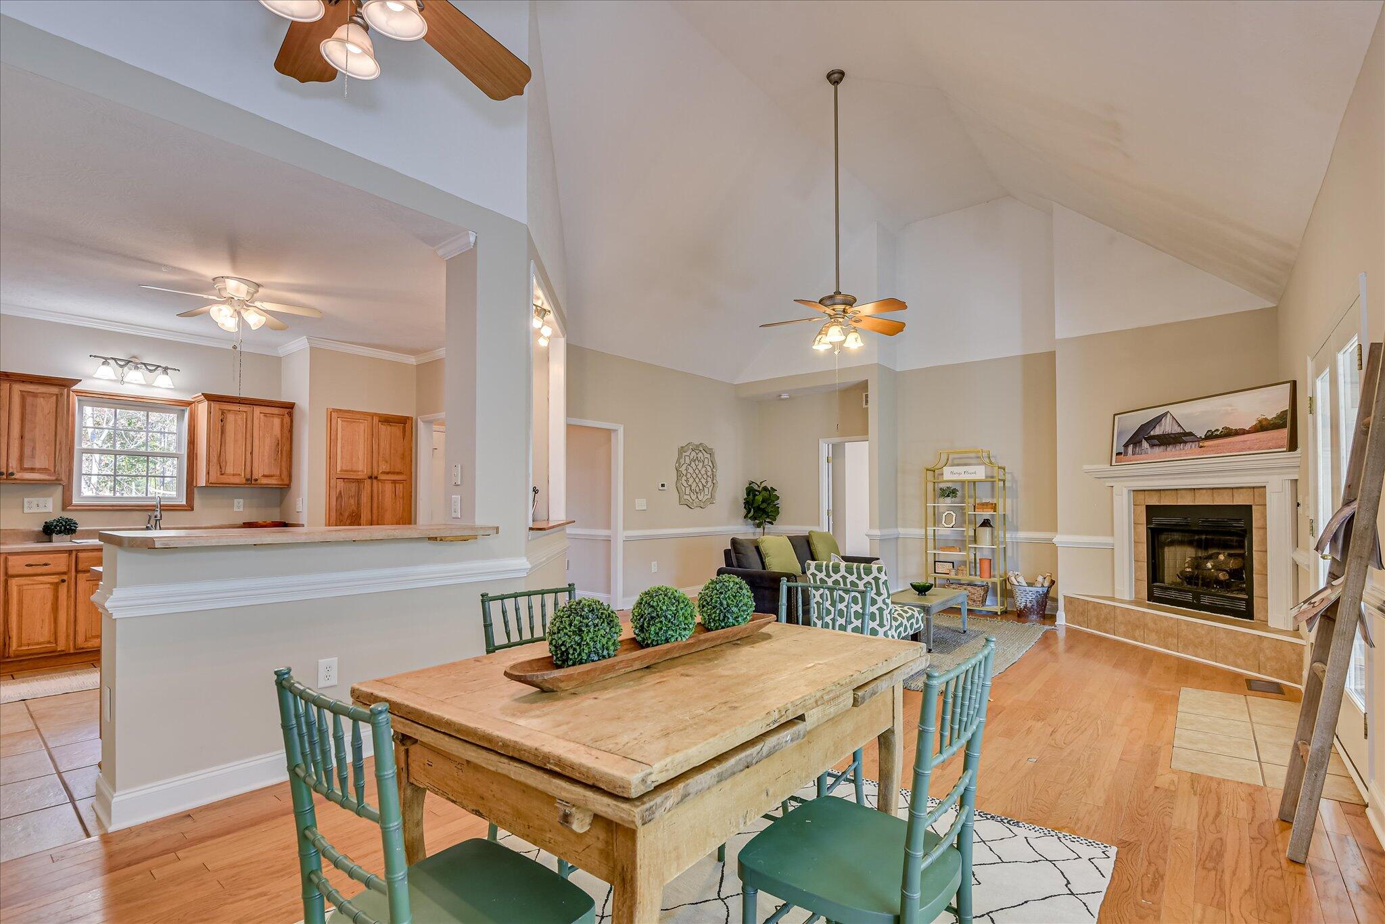
- Dining Room Type: Combination
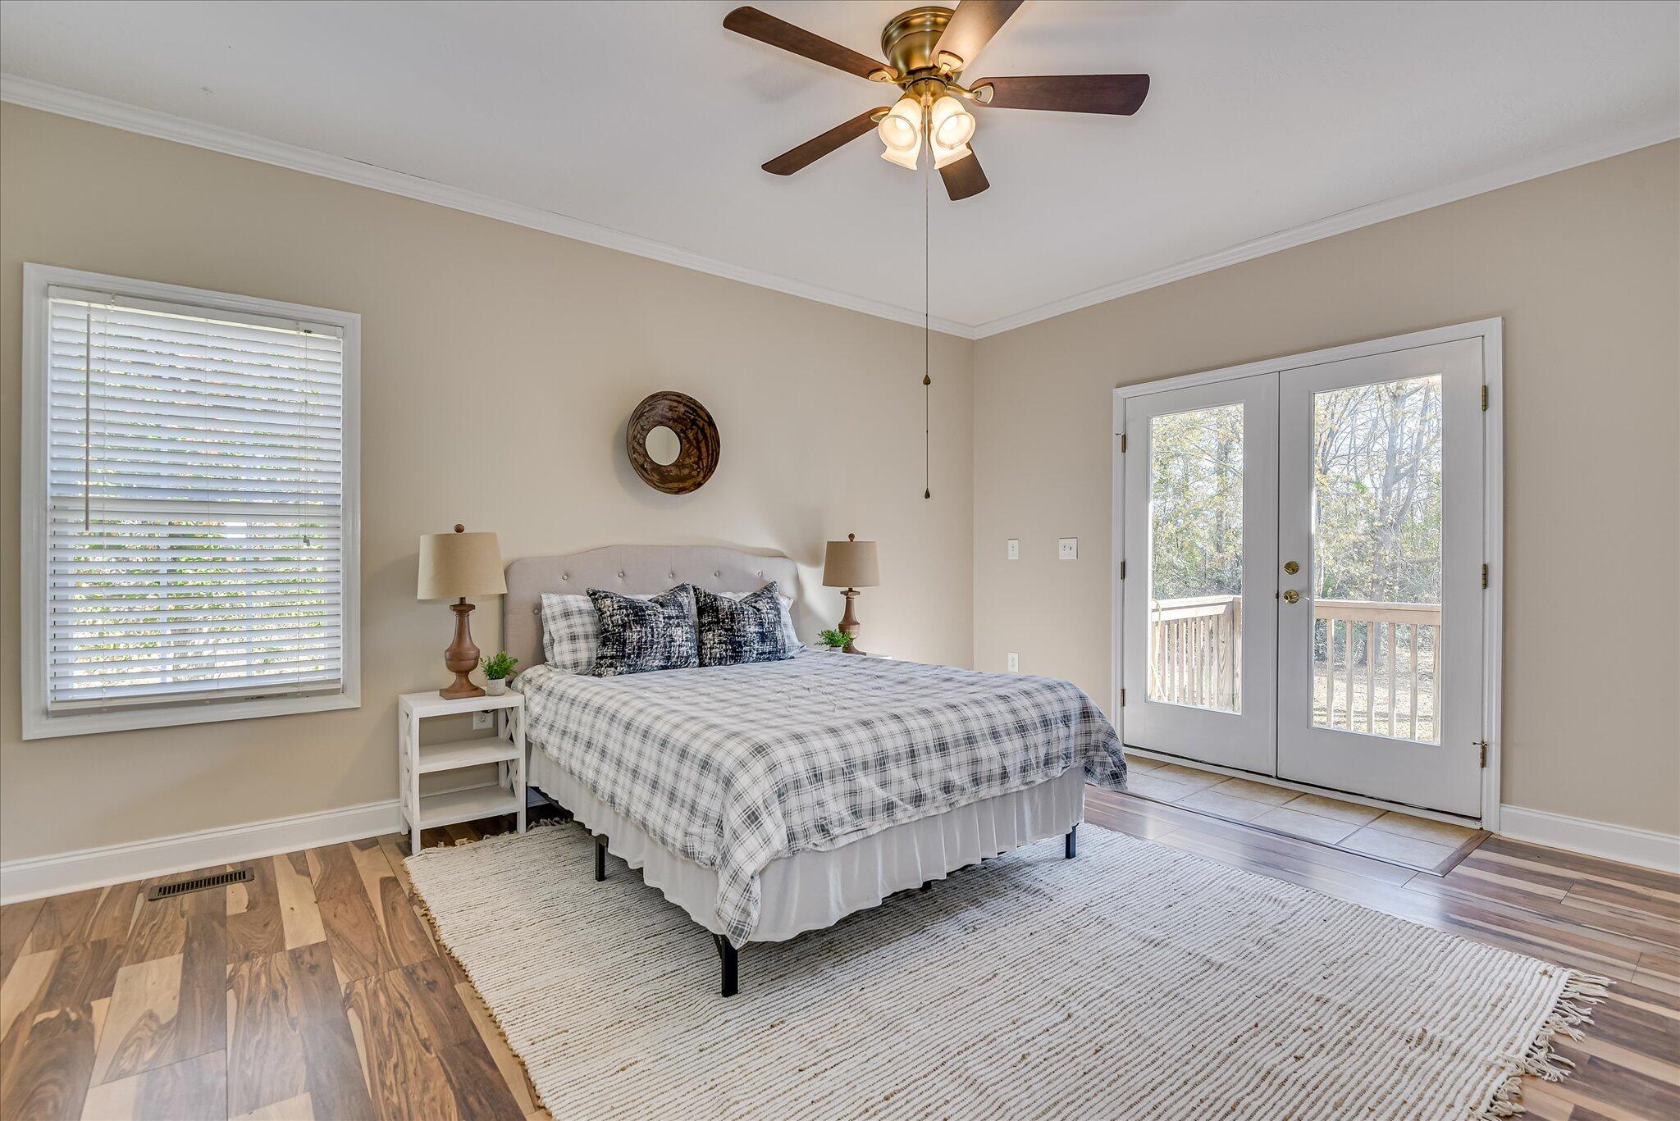
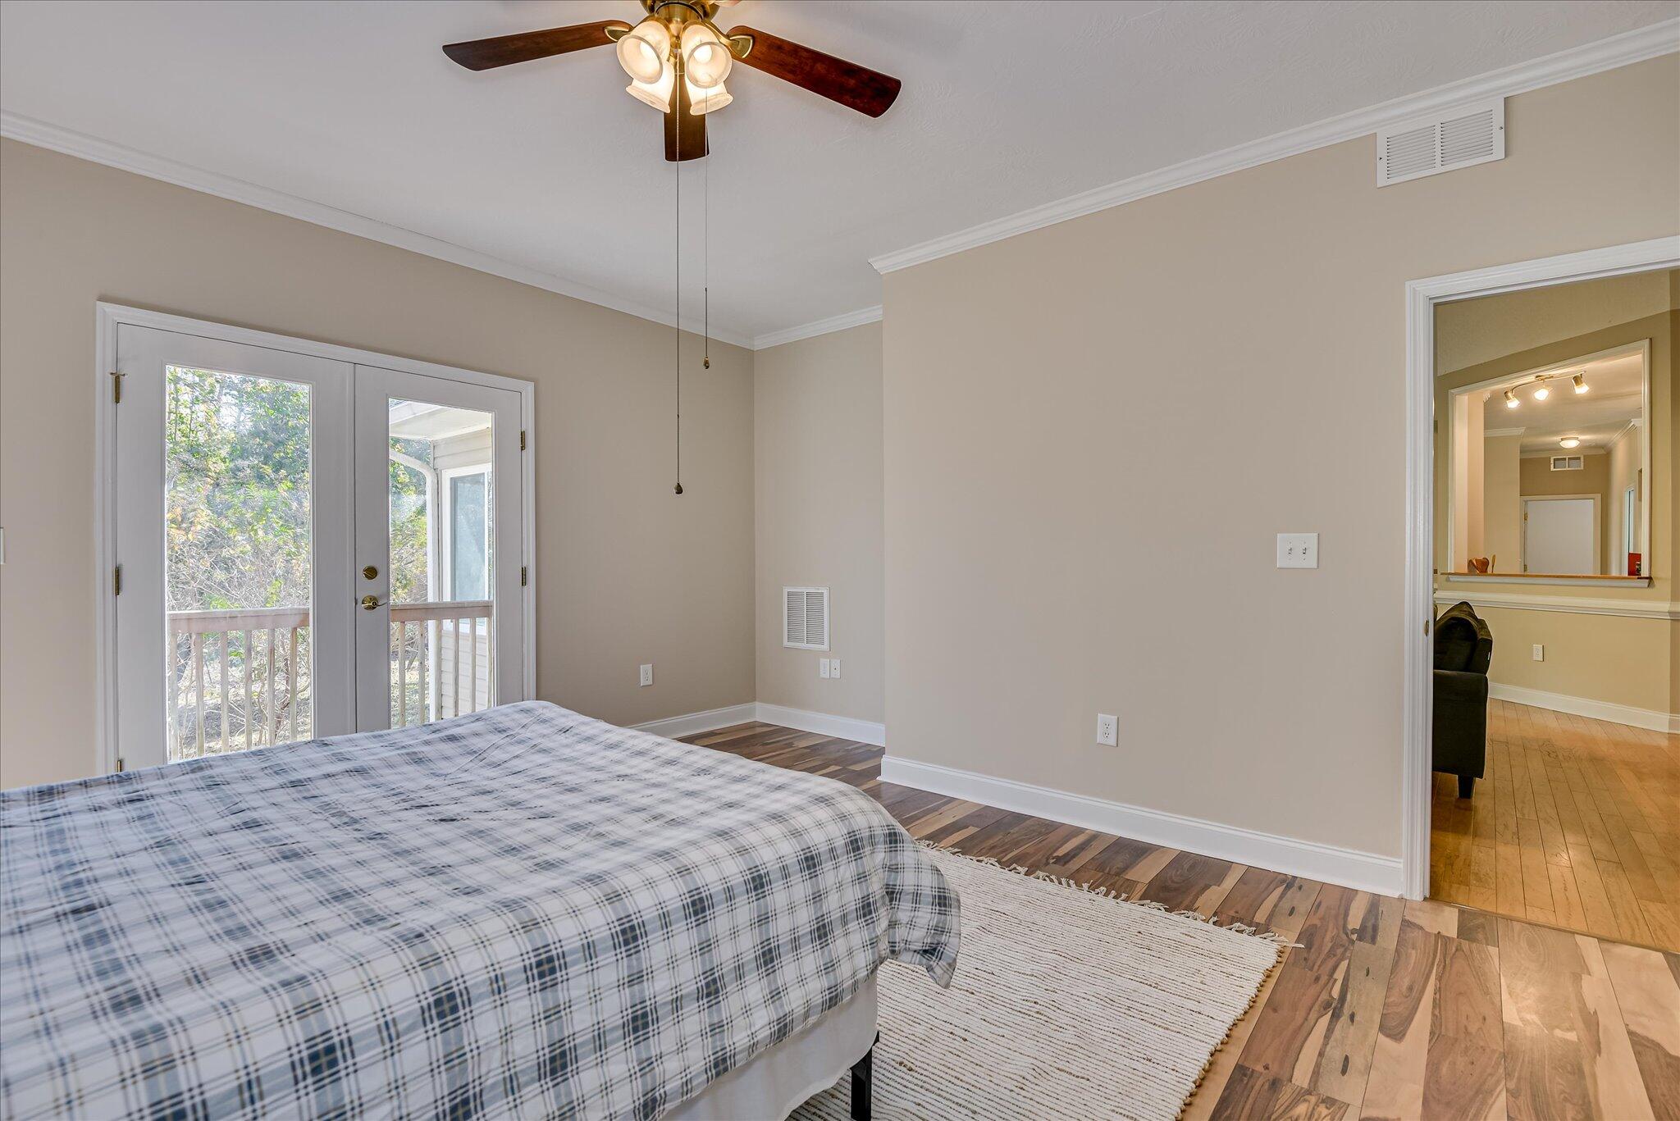
- Master Bedroom Level: Primary Living Area
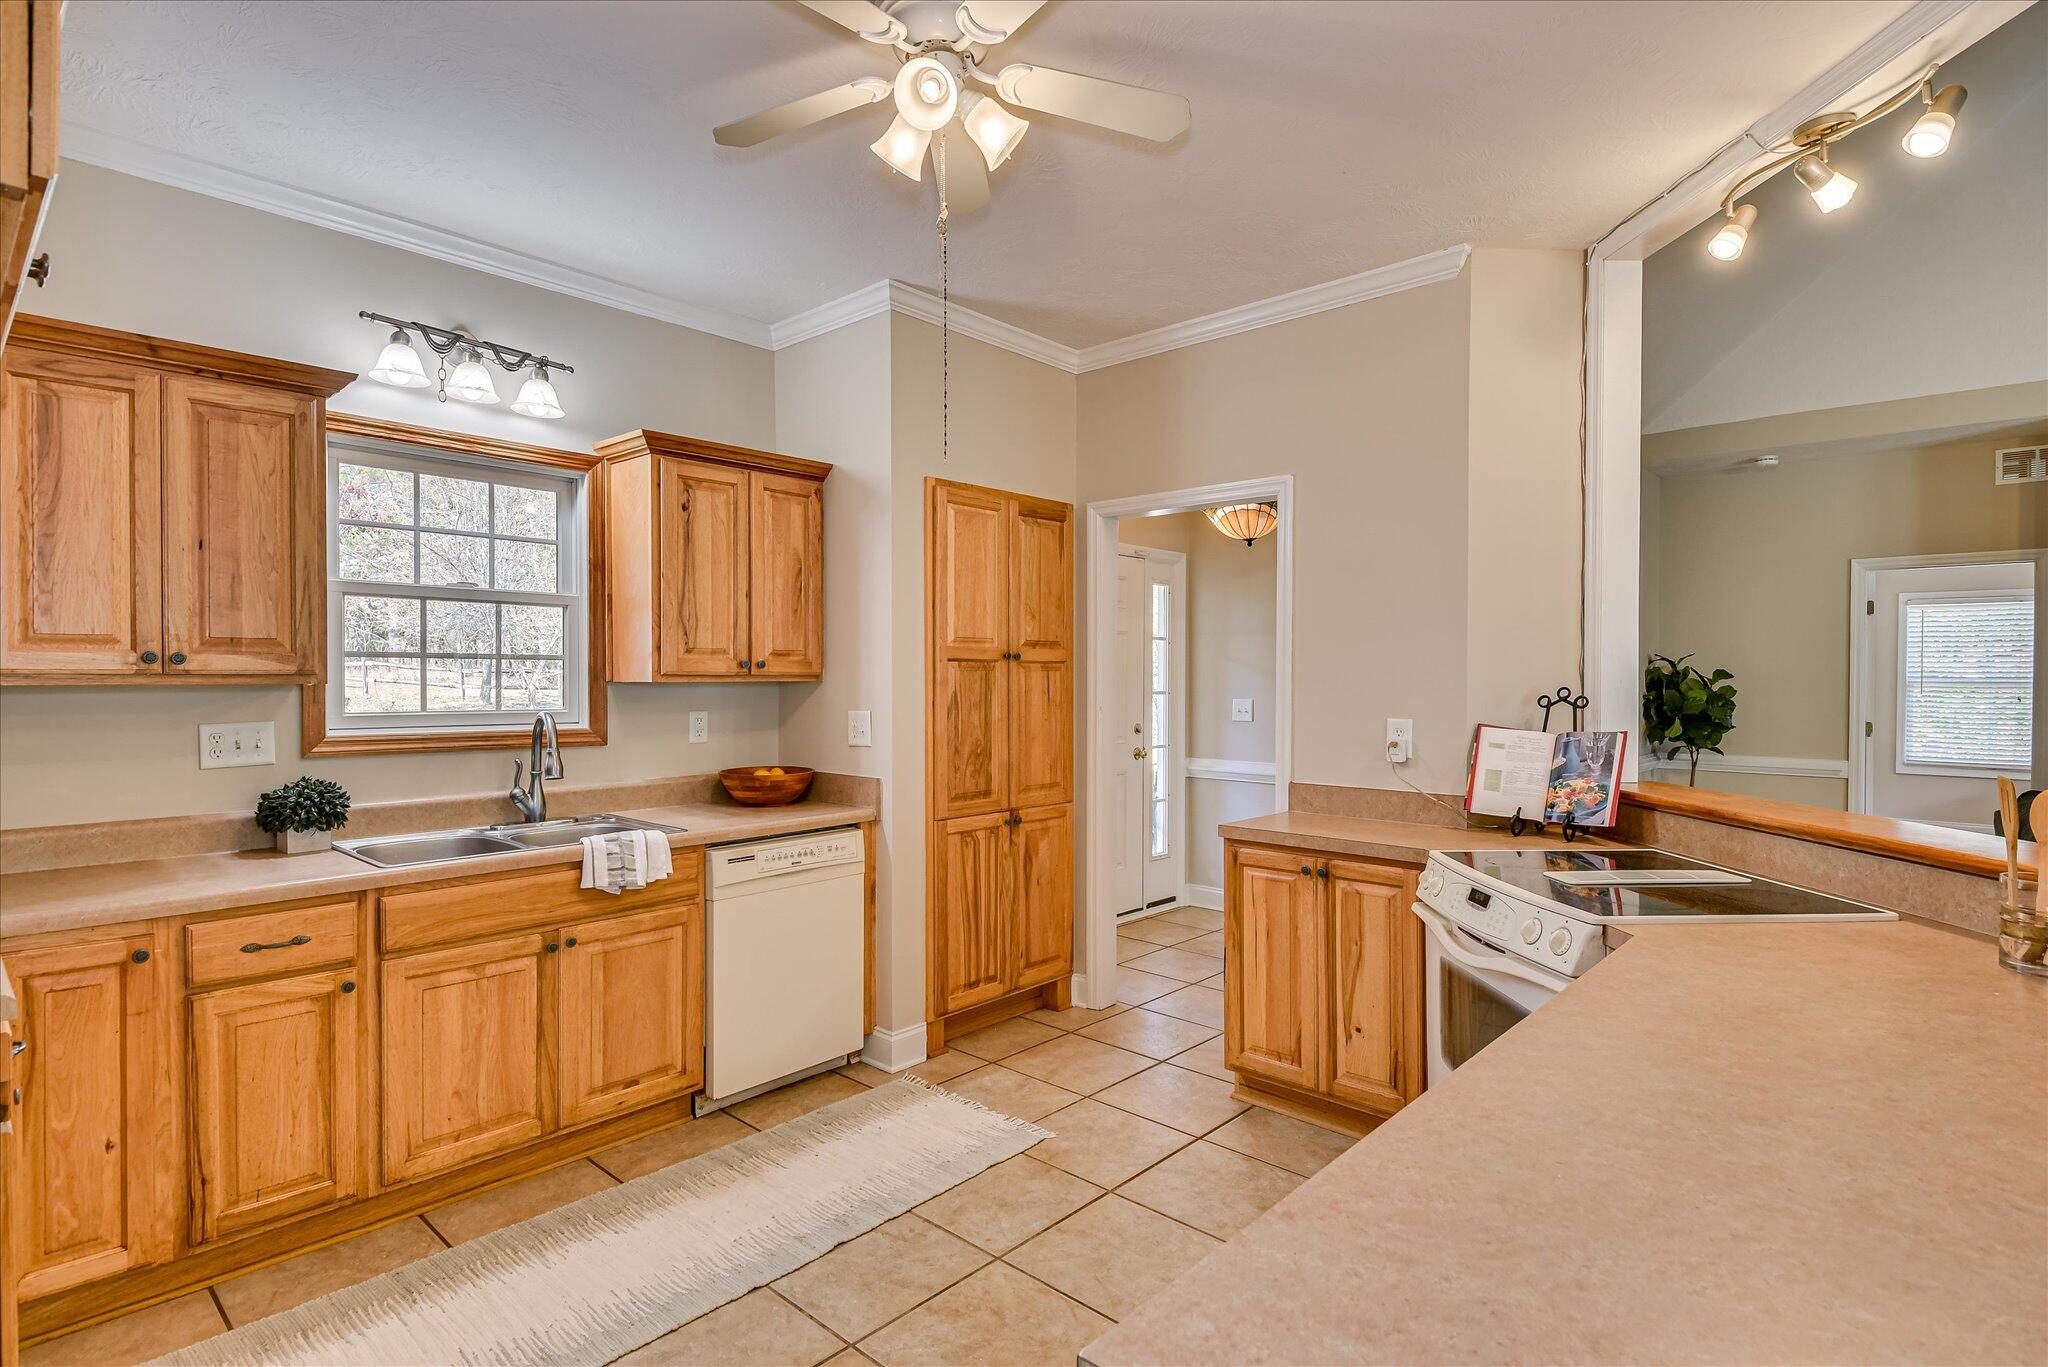
- Appliances: Dishwasher
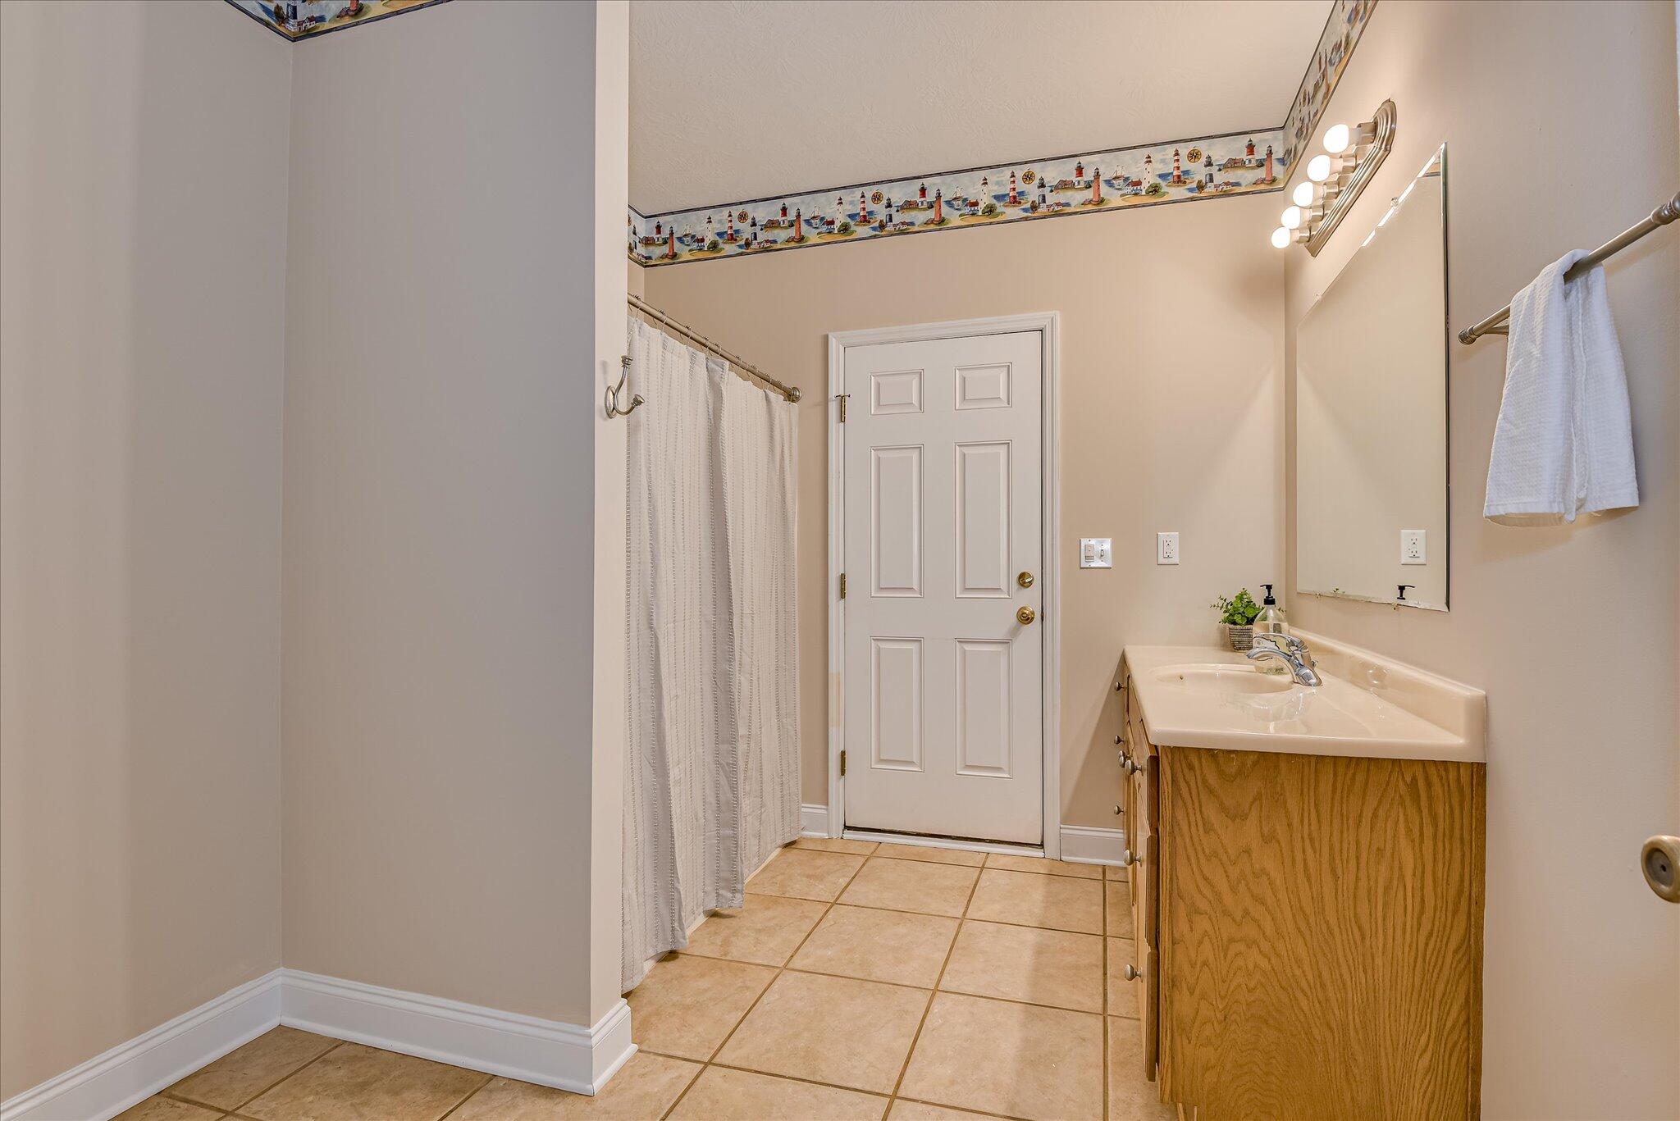
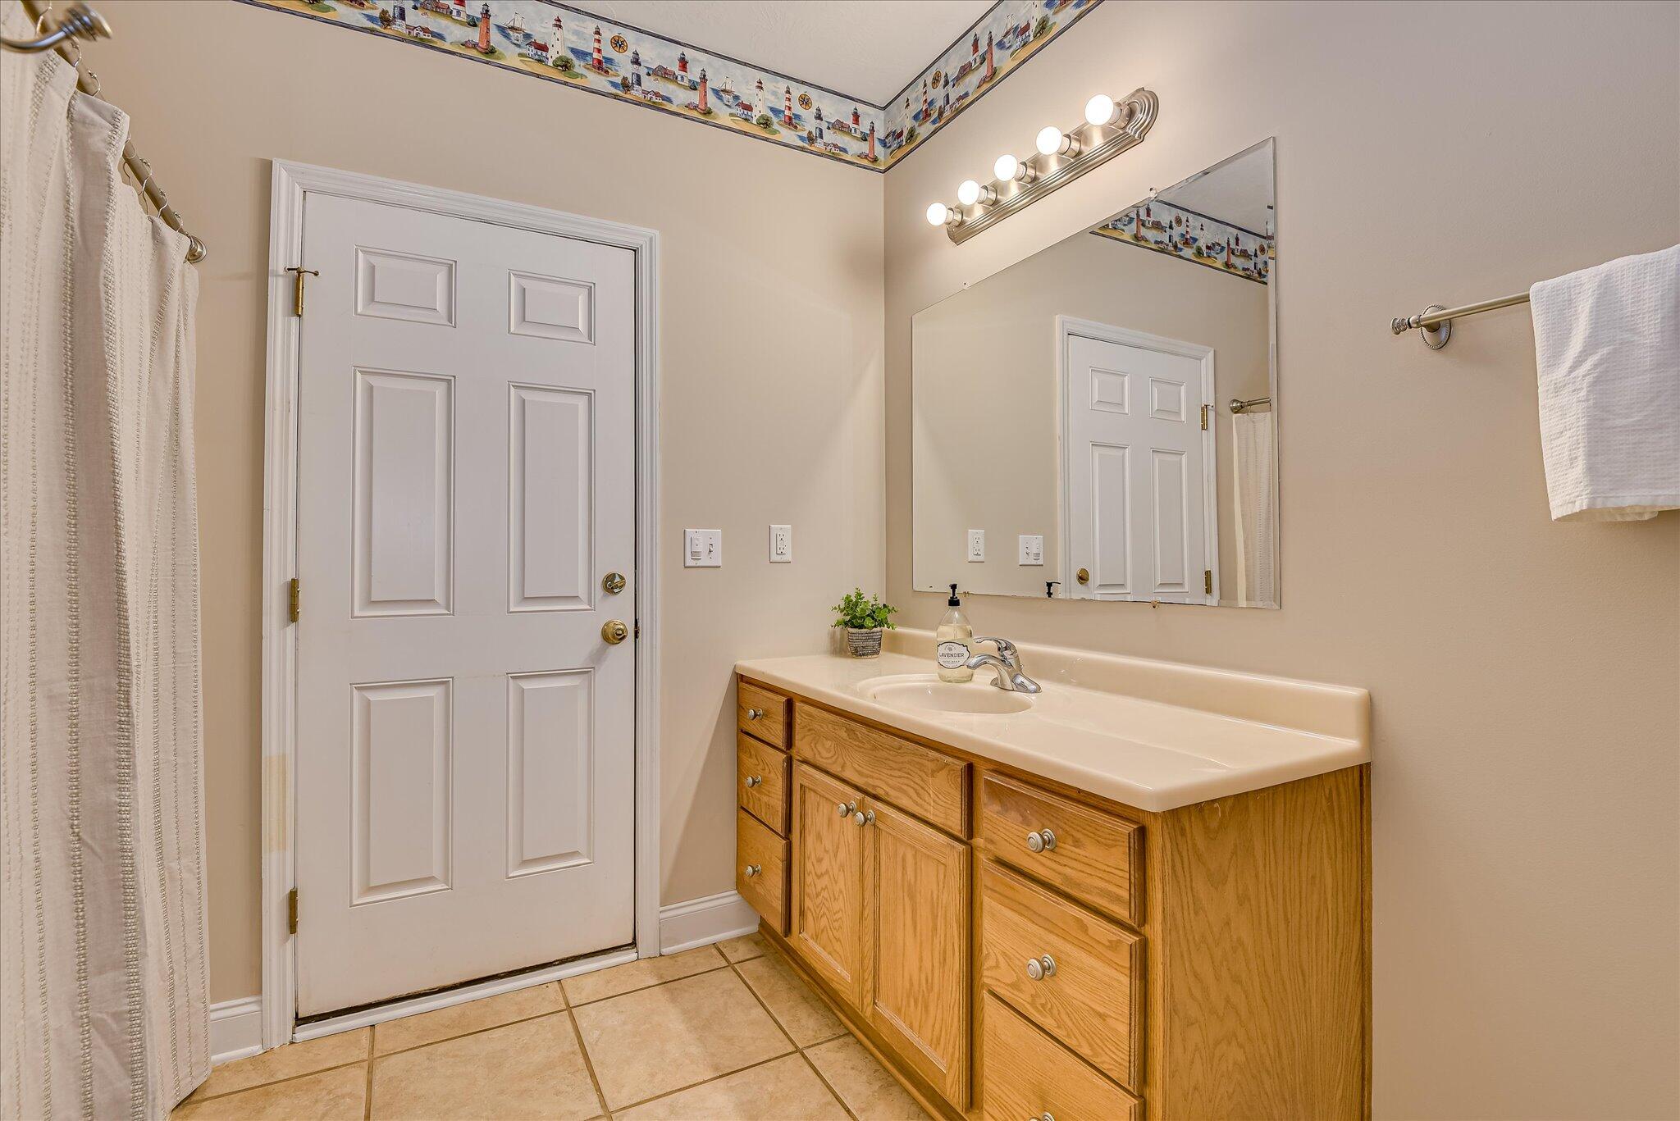
- Bathrooms Full: 2
- Bathrooms Total Integer: 2
- Bedrooms Total: 3
- Basement: None
- Cooling: Central Air, Ceiling Fan(s)
- Cooling: Yes
- Entry Level: 1
- Fireplaces Total: 1
- Fireplace: Yes
- Flooring: Ceramic Tile, Hardwood
- Heating: Yes
- Heating: Fireplace(s), Electric, Forced Air
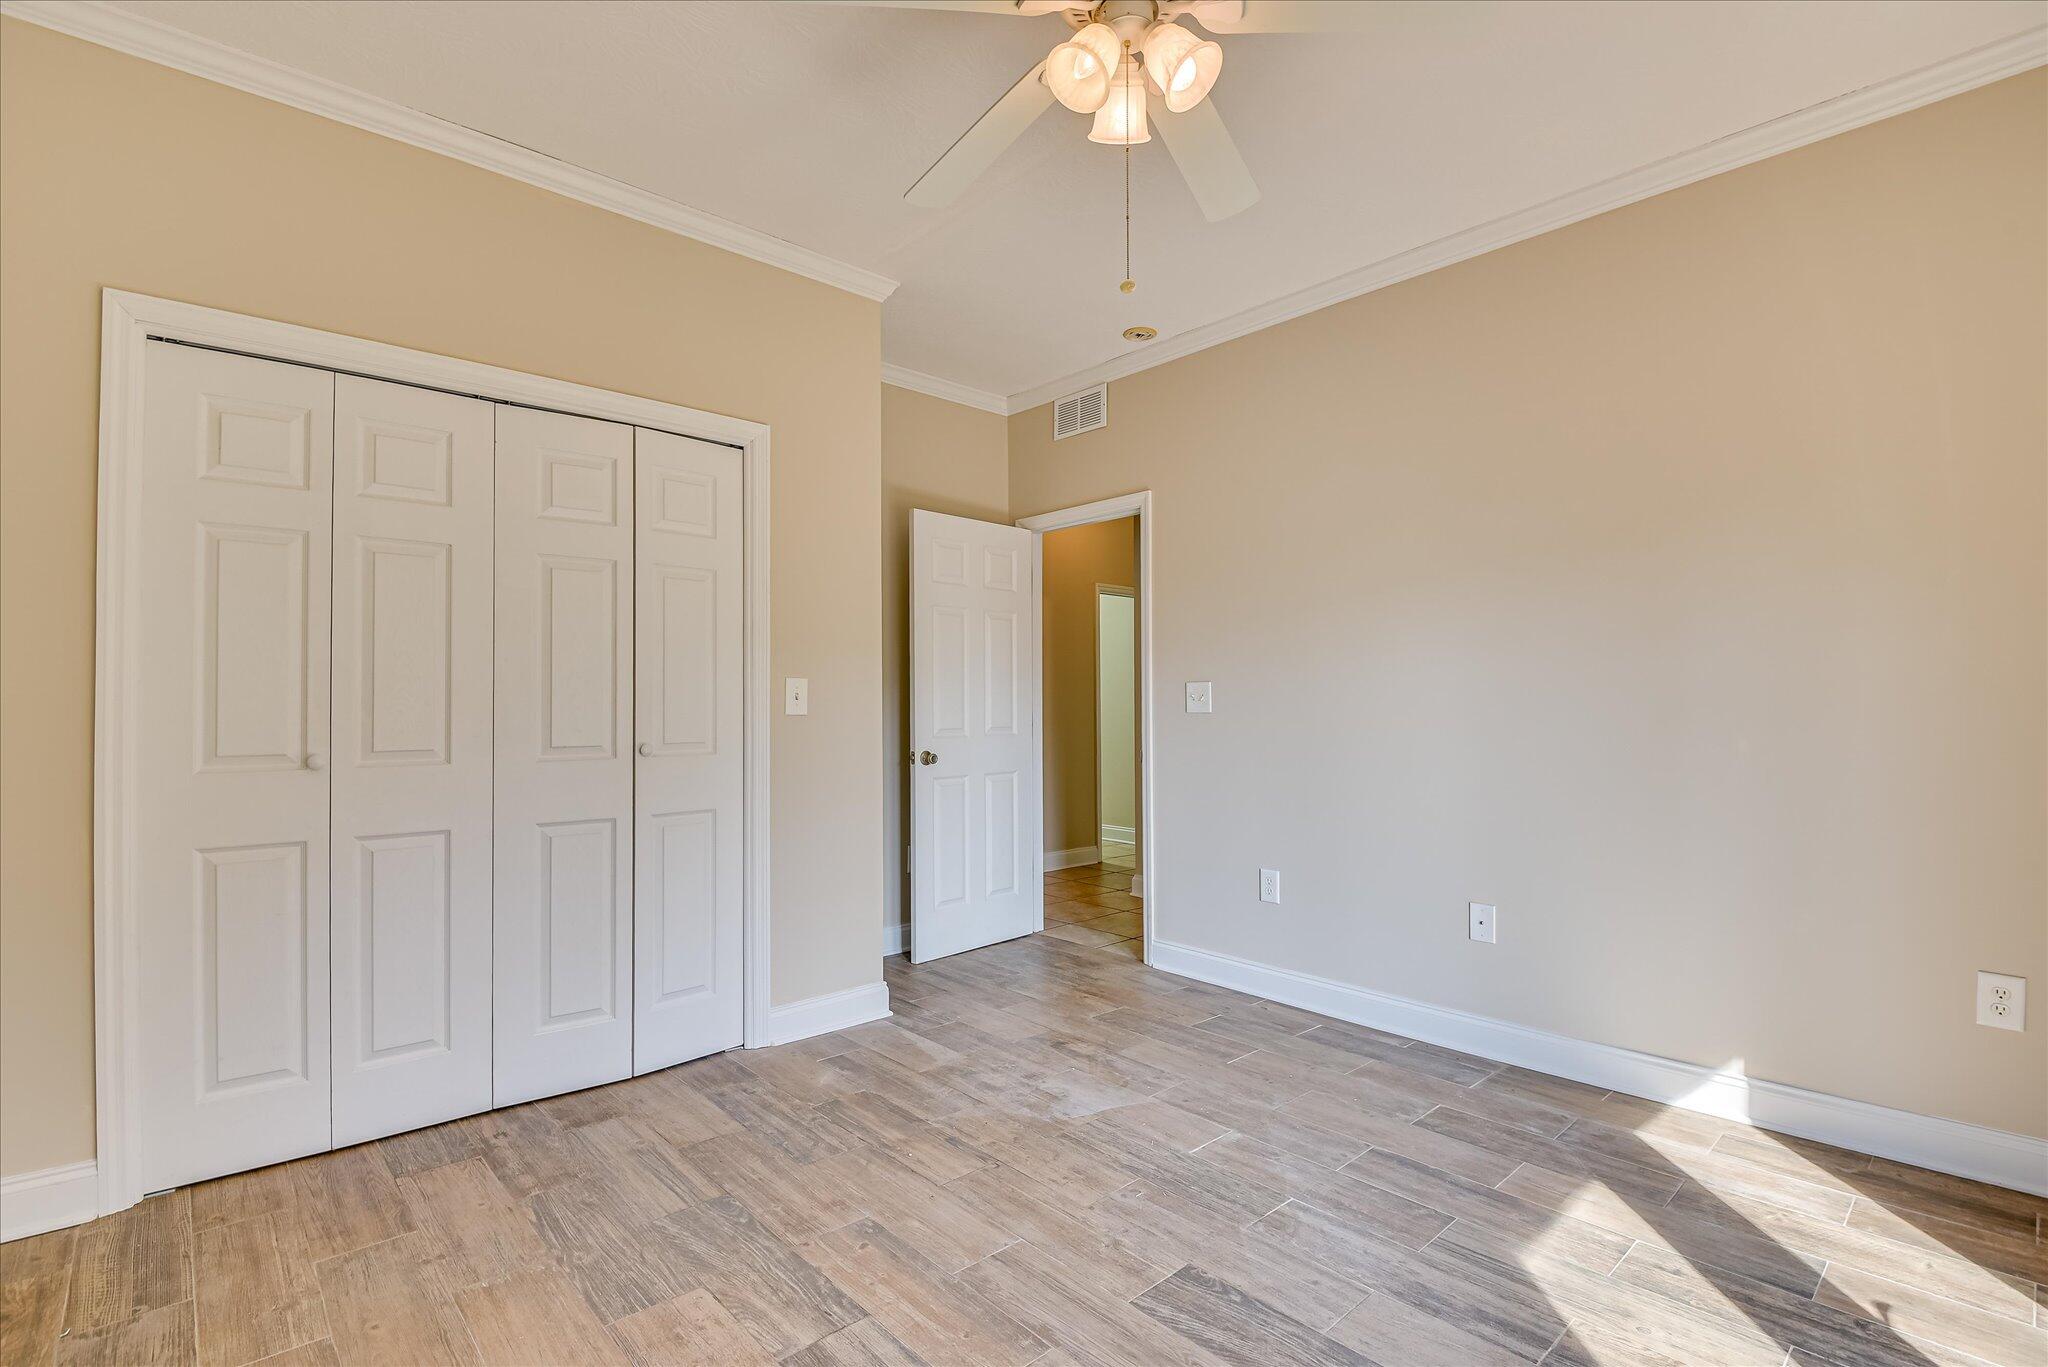
- Interior Features: Walk-in Closet(s), Entrance Foyer, Pantry, Eat-in Kitchen, Walk-In Closet(s)
- Laundry Features: Dryer Hookup, Washer Hookup
- Levels: One
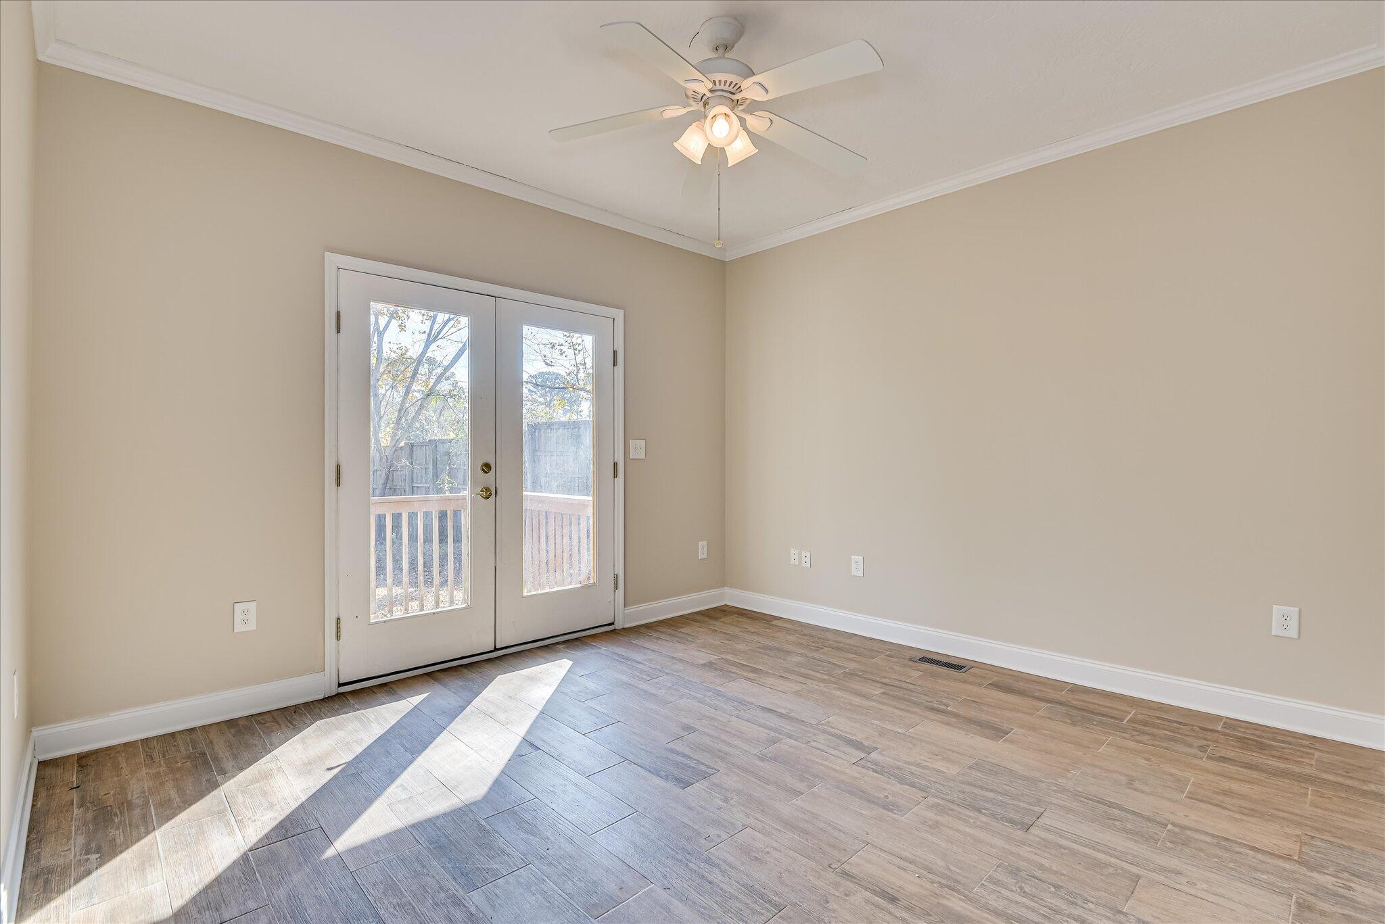
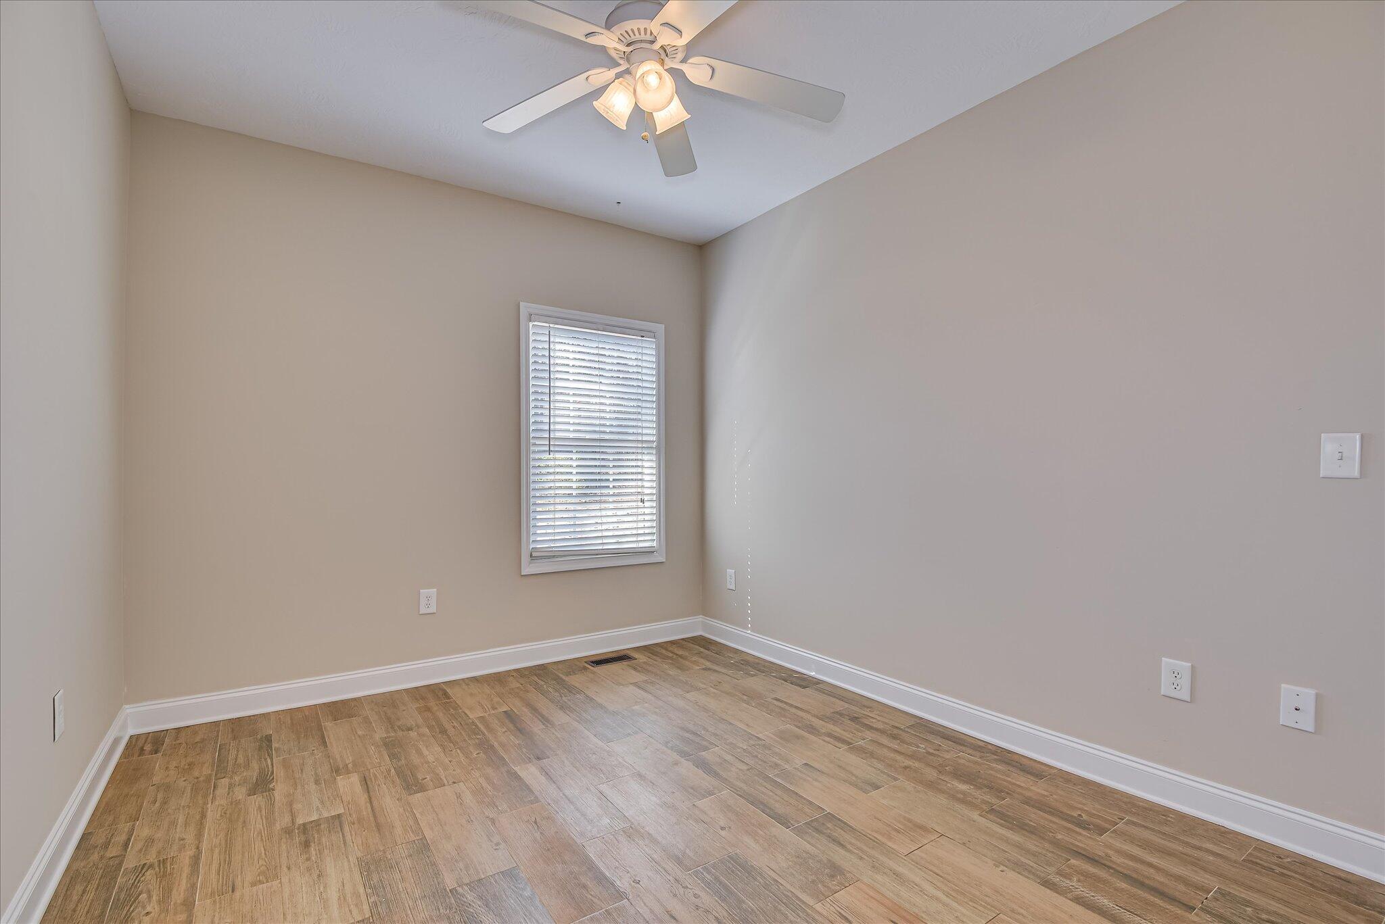
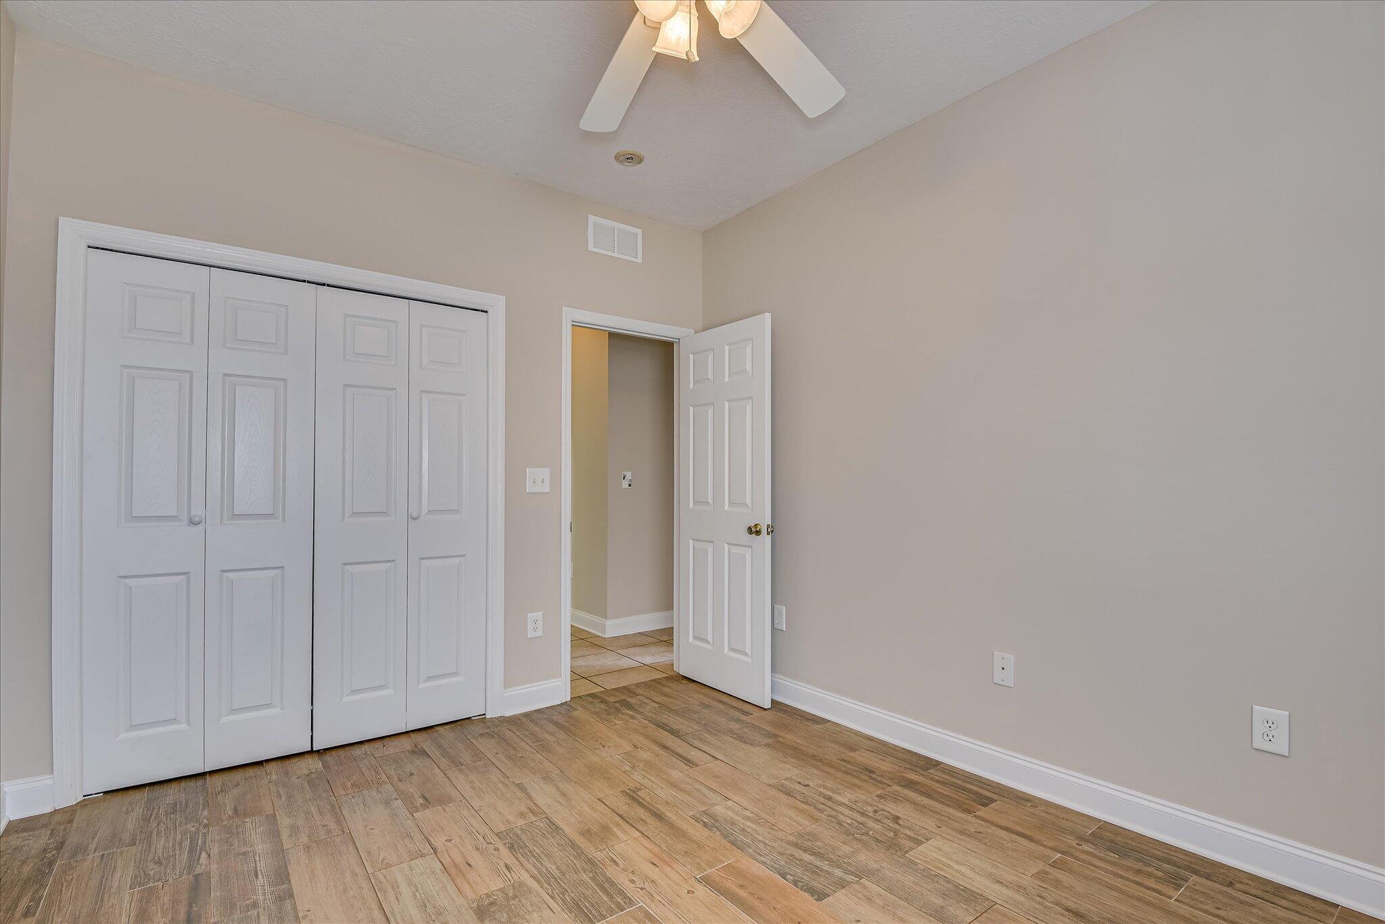
- Room Type: Dining Area, Dining Room, Sunroom, Master Bedroom, Bedroom 2, Bedroom 3
- Rooms Total: 6
Room Information
Room 1
- Room Level: Main
- Room Length: 15.0
- Room Width: 13.0
- Room Type: Master Bedroom
Room 2
- Room Level: Main
- Room Length: 12.0
- Room Width: 11.0
- Room Type: Dining Room
Room 3
- Room Level: Main
- Room Length: 12.0
- Room Width: 10.0
- Room Type: Bedroom 2
Room 4
- Room Level: Main
- Room Length: 13.0
- Room Width: 13.0
- Room Type: Kitchen
Room 5
- Room Level: Main
- Room Length: 28.0
- Room Width: 11.0
- Room Type: Sunroom
Room 6
- Room Level: Main
- Room Length: 12.0
- Room Width: 11.0
- Room Type: Bedroom 3
Agent
Sale and Listing
- Sold Exclusive: No
Property History
4121 Pine Ridge Road
| Date | Event | Price |
|---|---|---|
| Nov 12, 2026 | Sold Hive MLS #98251212 | $459,000 |
| Sep 5, 2026 | Pending Hive MLS #98251212 | — |
| Sep 5, 2026 | Active Under Contract Hive MLS #98251212 | — |
| Aug 27, 2026 | Price Change Hive MLS #98251212 | $635,000 |
| Aug 27, 2026 | Listed (Active) Hive MLS #98251212 | $489,000 |
| Aug 11, 2026 | Active Under Contract Hive MLS #98251212 | — |
| Apr 24, 2026 | Price Change Hive MLS #549569 | $549,000 |
| Apr 24, 2026 | Price Change Hive MLS #98251212 | $549,000 |
| Feb 19, 2026 | Price Change Hive MLS #549569 | $595,000 |
| Nov 22, 2025 | Withdrawn Hive MLS #549569 | — |
| Nov 22, 2025 | Price Change Hive MLS #98251212 | $635,000 |
| Nov 22, 2025 | Listed (Active) Hive MLS #549569 | $635,000 |
| Nov 22, 2025 | Listed (Active) Hive MLS #98251212 | $489,000 |
| Date | Event | Price |
|---|---|---|
| 11/12/2026 | Sold Hive MLS #98251212 | $459,000 |
| 09/05/2026 | Pending Hive MLS #98251212 | — |
| 09/05/2026 | Active Under Contract Hive MLS #98251212 | — |
| 08/27/2026 | Price Change Hive MLS #98251212 | $635,000 |
| 08/27/2026 | Listed (Active) Hive MLS #98251212 | $489,000 |
| 08/11/2026 | Active Under Contract Hive MLS #98251212 | — |
| 04/24/2026 | Price Change Hive MLS #549569 | $549,000 |
| 04/24/2026 | Price Change Hive MLS #98251212 | $549,000 |
| 02/19/2026 | Price Change Hive MLS #549569 | $595,000 |
| 11/22/2025 | Withdrawn Hive MLS #549569 | — |
| 11/22/2025 | Price Change Hive MLS #98251212 | $635,000 |
| 11/22/2025 | Listed (Active) Hive MLS #549569 | $635,000 |
| 11/22/2025 | Listed (Active) Hive MLS #98251212 | $489,000 |
For completeness, we often displays two records for one sale: the MLS record and the public record.
Public records
4121 Pine Ridge Road
Beds
3Baths
2Total Finished SqFt
1,744 SqFtAbove Grade Finished SqFt
1,744 SqFtStories
1Lot Size
52,272 SqFtSchools
Near 4121 Pine Ridge Road
This home is within Columbia County School District.
- Rated 8 out of 108/10North Columbia Elementary SchoolPublic · PK-5 · 5.9 mi · Serves this home
- Rated 6 out of 106/10Harlem Middle SchoolPublic · 6-8 · 17.3 mi · Serves this home
- Rated 6 out of 106/10Harlem High SchoolPublic · 9-12 · 14.7 mi · Serves this home
- Not ratedNRSouth Columbia Elementary SchoolPublic · PK-5 · 14.5 mi · Nearby school
School ratings and boundaries are provided by GreatSchools.org and Pitney Bowes. This information should only be used as a reference. Proximity or boundaries shown here are not a guarantee of enrollment. Please reach out to schools directly to verify all information and enrollment eligibility.
 1
Similar Homes
New listings in 30802



$750,665
- Unavailable
- Bedrooms
- Unavailable
- Bathrooms
- 3,669
- Square Feet
- 2.58
- Acres


Nearby home values
| Address | Sold price | Beds | Baths | Sqft | Lot (Sqft) |
|---|---|---|---|---|---|
This home: 4121 Pine Ridge Road, Appling, GA 30802 | $459,000 | 3 | 2 | 1,744 | 52,272 |
– | – | – | – | 40,075 | |
$325,000 | 2 | 2 | 1,536 | 47,916 | |
– | 3 | 2 | 1,872 | 42,253 | |
$410,000 | 3 | 2 | 1,872 | 37,026 | |
$425,000 | 4 | 2 | 3,125 | 39,204 | |
$290,000 | – | – | – | 39,640 | |
$250,000 | – | 2 | 1,824 | 34,848 | |
$325,900 | 3 | 1.5 | 1,863 | 34,848 | |
$475,000 | 6 | 4.5 | 5,187 | 56,628 | |
– | 1 | 1 | 936 | 41,818 | |
$329,000 | 3 | 3 | 2,236 | 48,351 | |
$475,000 | 3 | 3 | 1,368 | 43,560 | |
$410,000 | 4 | 4 | 2,961 | 52,272 | |
$139,900 | – | – | – | 50,094 |
Explore Nearby Homes
- Windmill Plantation Homes for Sale
- Highgrove at Williamsburg Homes for Sale
- Somerset at Williamburg Homes for Sale
- Bartram Trail Homes for Sale
- Stratford Homes for Sale
- High Meadows Homes for Sale
- The Villages of Greenbrier Homes for Sale
- Kelarie Homes for Sale
- Summerlin Homes for Sale
- Four Oaks Homes for Sale
- Bell Tower Homes for Sale
- Hidden Creek Homes for Sale
- Ashbrooke Homes for Sale
- Tudor Branch Homes for Sale
- Willow Oak Village Homes for Sale
- Evans Homes for Sale
- Appling Homes for Sale
- Clarks Hill Homes for Sale
- Modoc Homes for Sale
- Harlem Homes for Sale
- Grovetown Homes for Sale
- Thomson Homes for Sale
- Dearing Homes for Sale
- Martinez Homes for Sale
- Augusta Homes for Sale
- Lincolnton Homes for Sale
- North Augusta Homes for Sale
- Plum Branch Homes for Sale
- Blythe Homes for Sale
- McCormick Homes for Sale
- 29821 Homes for Sale
- 30824 Homes for Sale
- 30817 Homes for Sale
- 30814 Homes for Sale
- 30813 Homes for Sale
- 30809 Homes for Sale
- 29838 Homes for Sale
- 30808 Homes for Sale
- 29845 Homes for Sale
- 30673 Homes for Sale
- 29824 Homes for Sale
- 30907 Homes for Sale
- 29860 Homes for Sale
- 30909 Homes for Sale
- 30905 Homes for Sale
No guarantee, warranty or representation of any kind is made regarding the completeness or accuracy of any information, descriptions or measurements (including square footage measurements and property condition), such should be independently verified through appropriate means, including, but not limited to, in person inspection and public records, and Compass International Holdings, its subsidiaries, affiliates and independently owned and operated franchisees, and their affiliated agents and associated third parties expressly disclaim any liability in connection therewith. Photos may be virtually staged or digitally enhanced and may not reflect actual property conditions. Offers of compensation are subject to change at the seller's discretion. No financial or legal advice provided. Equal Housing Opportunity. Subject to change at any time. Compass, Inc., its subsidiaries, affiliates and their agents and associated third parties make no guarantee, warranty or representation regarding the accuracy of any waterfront feature, water view or waterfront view.
Listing Courtesy of Meybohm Real Estate - Evans, Gerilyn Delaurentys; Meybohm Real Estate - Evans, The Frontgate Group
Based on information from one of the following Multiple Listing Services:FMLS,FMLS_CS,GAMLS,Middle GA MLS,Columbus Board of REALTORS, Northeast Georgia Board of REALTORS, Tiftarea Board of Realtors.Information being provided is for the visitor's personal, noncommercial use and may not be used for any purpose other than to identify prospective properties visitor may be interested in purchasing. The data contained herein is copyrighted by FMLS,FMLS_CS,GAMLS, Middle GA MLS,Columbus Board of REALTORS, Northeast Georgia Board of REALTORS, Tiftarea Board of Realtors is protected by all applicable copyright laws. Any dissemination of this information is in violation of copyright laws and is strictly prohibited. Property information referenced on this web site comes from the Internet Data Exchange (IDX) program of the MLS. This web site may reference real estate listing(s) held by a brokerage firm other than the broker and/or agent who owns this web site. For the avoidance of doubt, the accuracy of all information, regardless of source, is deemed reliable but not guaranteed and should be personally verified through personal inspection by and/or with the appropriate professionals.