Sold
Last Sold Price
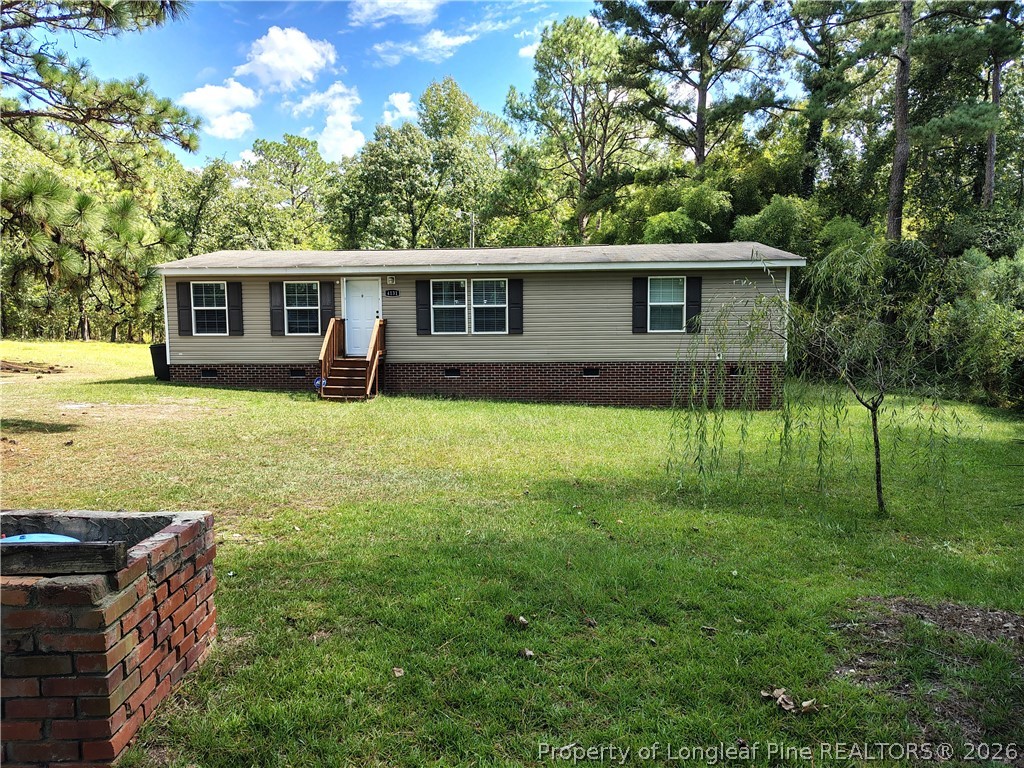
3 beds1,408 sqft$143/sqft
4131 Overhills Rd, Spring Lake, NC 28390
0.47 acresLot Size
2015Year Built
$143/sq ftPrice per sq ft

Description

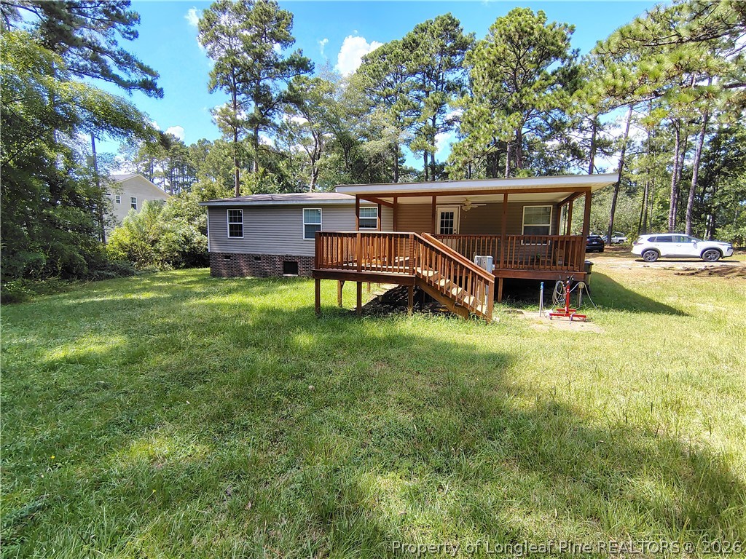
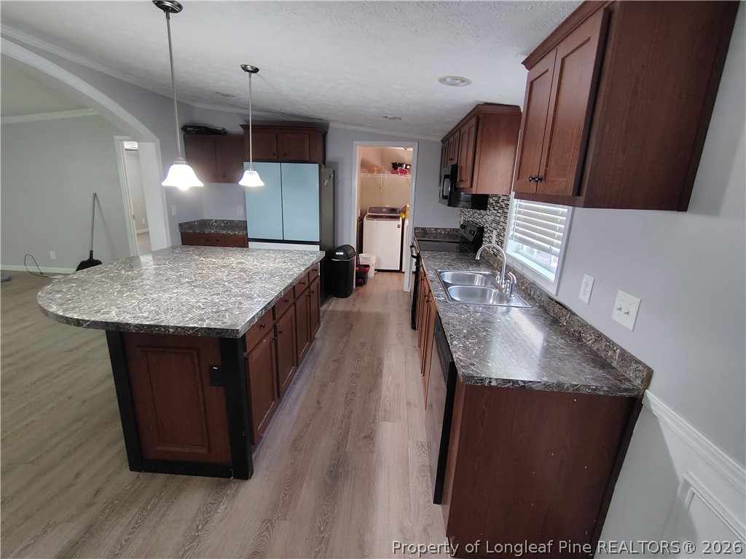
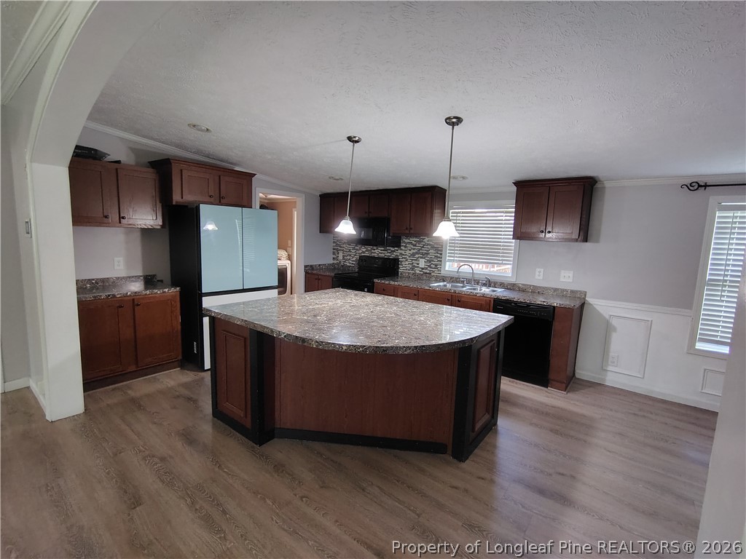
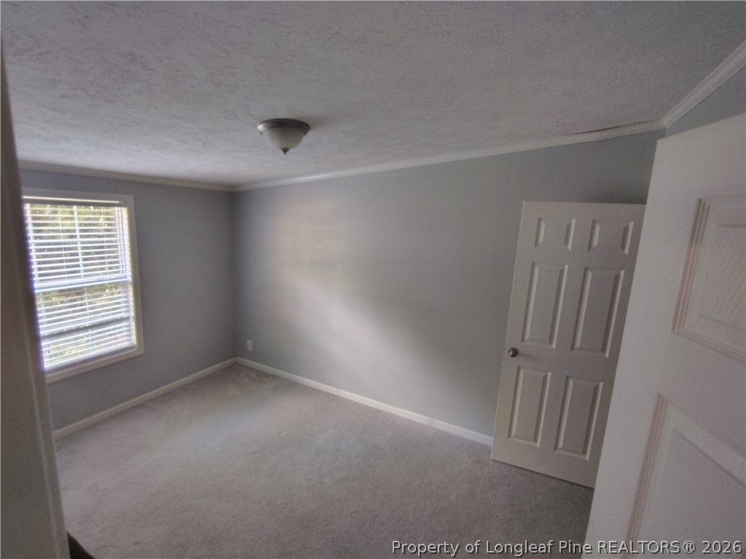
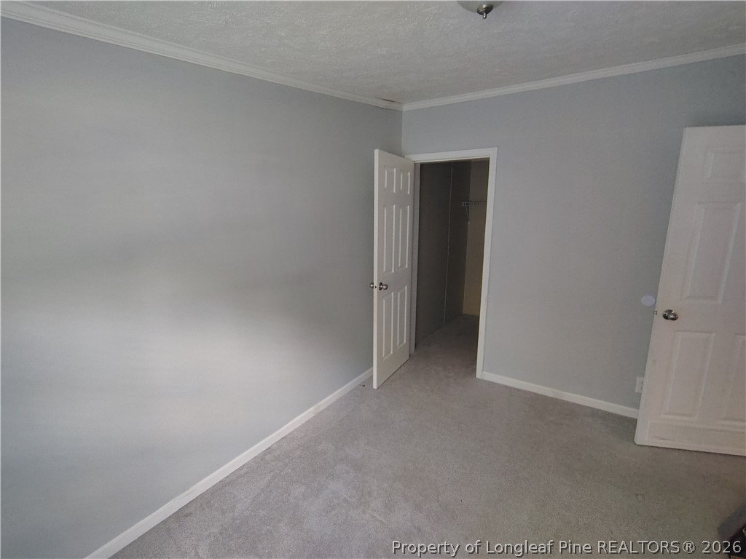
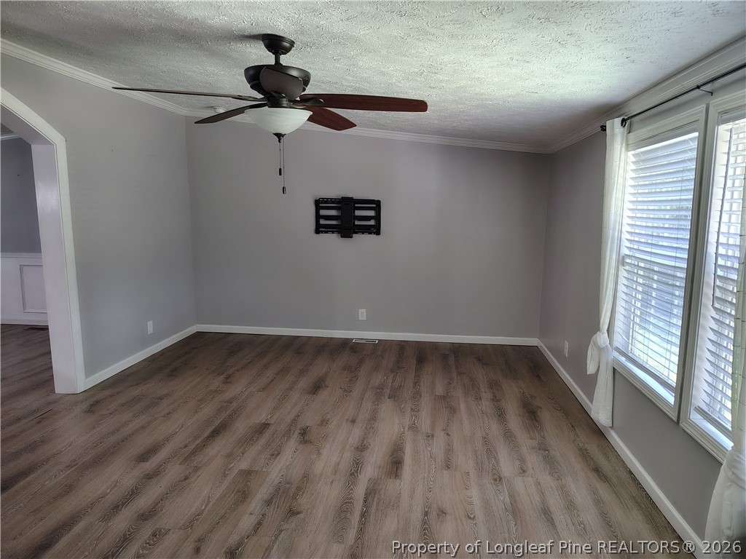
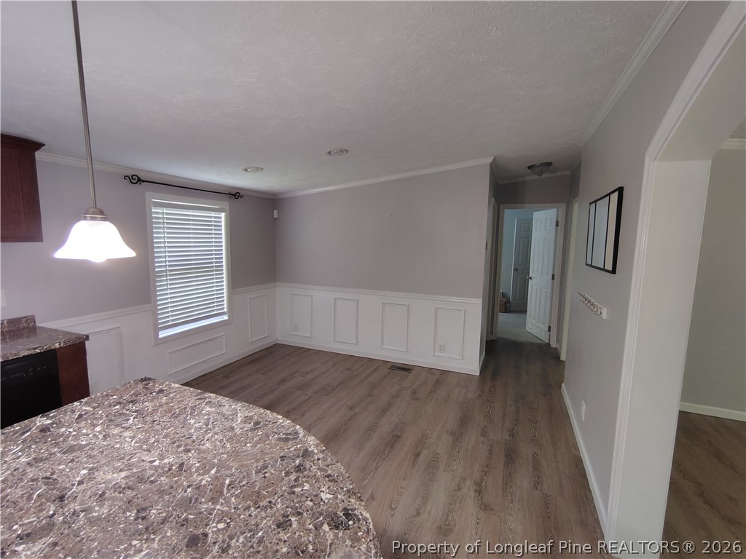
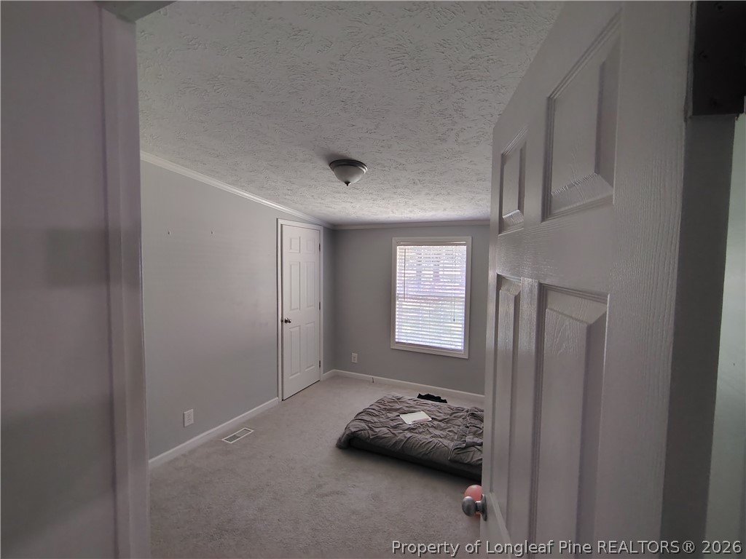
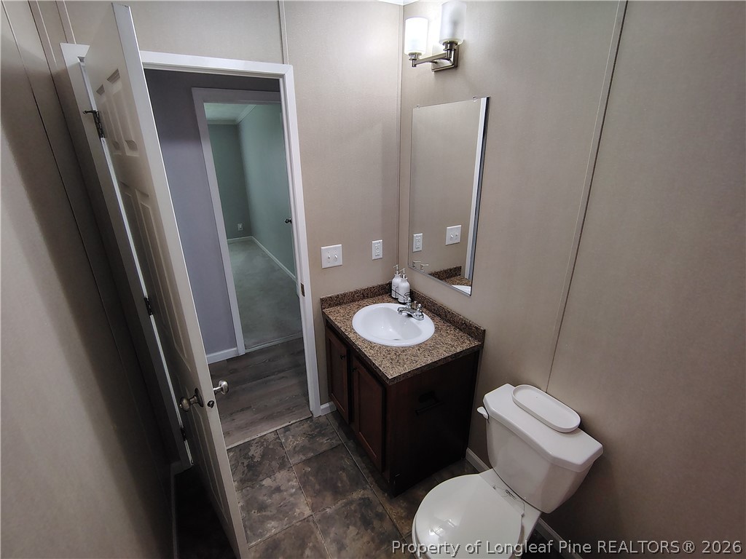
Welcome to your serene escape! Nestled in a quiet and friendly neighborhood, this beautifully maintained 3-bedroom, 2-bathroom home offers the perfect blend of comfort and tranquility. Step inside to a bright, open living area with plenty of natural light, a spacious kitchen ideal for cooking and entertaining, and a cozy dining space that overlooks the peaceful backyard. The primary suite features a private bath and ample closet space, while two additional bedrooms provide flexibility for family,...Welcome to your serene escape! Nestled in a quiet and friendly neighborhood, this beautifully maintained 3-bedroom, 2-bathroom home offers the perfect blend of comfort and tranquility. Step inside to a bright, open living area with plenty of natural light, a spacious kitchen ideal for cooking and entertaining, and a cozy dining space that overlooks the peaceful backyard. The primary suite features a private bath and ample closet space, while two additional bedrooms provide flexibility for family, guests, or a home office. Enjoy morning coffee or evening sunsets from the back patio, surrounded by mature trees and nature's calm. Conveniently located yet tucked away from the hustle and bustle—this home is a true retreat.
  • Listed by: Katherine Puckett • Ann Milton Realty
Listing closed: 06/14/2025 10:52 AM • Source: TRIANGLEMLS, MLS#: 10088901

Recent comparable sales

Median sold price

$220,000

Avg days on market

13

Sale-to-list ratio

100.1%

Spring Lake, NC

9 comparable properties found

$181,000 | 10475 Highway 210, Spring Lake, NC 28390
1/22
1

$181,000

Sold 12/13/24

3
Bedrooms
1,329
Square Feet
Unavailable
Acres
2

$233,000

Sold 08/17/26

3
Bedrooms
2
Bathrooms
1,456
Square Feet
0.47
Acres
$233,000 | 162 Oakridge Avenue, Spring Lake, NC 28390
1/39
3

$233,000

Sold 08/20/26

3
Bedrooms
1,454
Square Feet
Unavailable
Acres
4

$248,000

Sold 04/30/25

3
Bedrooms
2
Bathrooms
1,433
Square Feet
0.53
Acres
front view of a house with a yard
1/22
5

$220,000

Sold 10/24/24

3
Bedrooms
1,251
Square Feet
0.89
Acres
a view of a deck with a bench
1/46
6

$220,000

Sold 03/21/25

3
Bedrooms
1,257
Square Feet
Unavailable
Acres
a house with trees in the background
1/35
7

$187,000

Sold 11/17/25

3
Bedrooms
1,367
Square Feet
0.41
Acres
a front view of a house with a garden
1/49
8

$215,000

Sold 02/18/26

3
Bedrooms
1,286
Square Feet
0.49
Acres
a front view of a house with garden
1/41
9

$215,000

Sold 06/30/26

3
Bedrooms
1,266
Square Feet
0.42
Acres

Location

Listing Courtesy of Ann Milton Realty

Sold By ALL AMERICAN REALTY GROUP

Add your commute

Payment Calculator

$1,119 per month

30 year fixed, 6.55% Interest

Principal and Interest

$1,027

Property Taxes

$93

HOA Dues

$0

The Payment Calculator is for illustrative purposes only.

Know your buying power with a preapproval and custom rate in minutes

Rocket Mortgage1

Property Information for 4131 Overhills Road

Property Details
  • Taxes: $1,111 / year
  • MLS Type: Sale / Residential / Mobile / 1 / 1
  • View: Rural
  • View: Yes
  • Waterfront: No
  • Subdivision: Anderson Estates
Building Information
  • Stories: 1
  • Year Built: 2015
  • Lot Size: 0.47 AC / 20,473 SF
Summary
Location and General Information
  • Directions: From NC 210 (heading North), Turn Left onto Bill Shaw Road, At the stop sign, Turn Right onto Overhills Road. Home is located on the right side. From NC 210 (heading South) Turn onto Bill Shaw Road. At the stop sign, Turn Right onto Overhills Road. Home is located on the right side.
  • Subdivision Name: Anderson Estates
  • Latitude: 35.271676
  • Longitude: -78.928418
  • Road Frontage Type: County Road
  • Road Surface Type: Paved
Taxes and HOA Information
  • Association: No
  • Tax Annual Amount: $1,110.90
  • City Limits YN: No
  • Lot Number: 63&64
  • Restrictive Covenants YN: No
Contract Information
  • Comp Sale YN: No
  • Original MLS: Triangle MLS Inc
  • Property Leased YN: No
  • Years Owned: 1 or More Year(s)
  • Due Diligence Expiration Date: 2025-05-29
School Information
  • Elementary School: Harnett - Anderson Creek
  • Elementary School 2: Harnett - South Harnett
  • Middle Or Junior School: Harnett - Overhills
  • High School: Harnett - Overhills
Parking
  • Open Parking: Yes
  • Parking Features: No Garage
  • Carport: No
  • Attached Garage: No
  • Garage: No
Property
Lot Information
  • Building Area Total: 1408.0
  • Lot Features: Back Yard, Front Yard, Landscaped
  • Architectural Style: Ranch
  • Total Other Area Sq Ft: 0
  • Other Structures: Outbuilding, Shed(s)
  • Parcel Number: 0525133873.000
  • Structure Type: Manufactured House
  • Enhanced Accessible: No
  • Power Production YN: No
  • Primary Residence YN: Yes
  • Sold PriceList Price: 0.93
Property and Assessments
  • New Construction: No
  • Photos Count: 40
  • Above Grade Finished Area Source: Other
  • Below Grade Finished Area: 0.0
  • Below Grade Finished Area Units: Square Feet
  • Community Features: None
  • Senior Community: No
Utilities
  • Sewer: Septic Tank
  • Utilities: Electricity Connected, Septic Connected, Water Connected
  • Water Source: Public
  • Water_Sewer: Public, Septic Tank, Electricity Connected, Septic Connected, Water Connected
Interior and Exterior Features
Exterior Features
  • Accessibility Features: Level Flooring
  • Construction Materials: Vinyl Siding
  • Fencing: See Remarks
  • Foundation Details: Brick/Mortar
  • Patio And Porch Features: Deck, Rear Porch
  • Pool Features: None
  • Pool Private: No
  • Roof: Shingle
  • New Construction Type: Vinyl Siding, Manufactured House
Interior Features
  • Levels: One
  • Stories: 1
  • Fireplace Y N: No
  • Flooring: Carpet, Vinyl
  • Cooling: Heat Pump
  • Cooling?: Yes
  • Heating: Heat Pump
  • Heating?: Yes
  • Appliances: Dishwasher, Electric Range, Microwave, Refrigerator
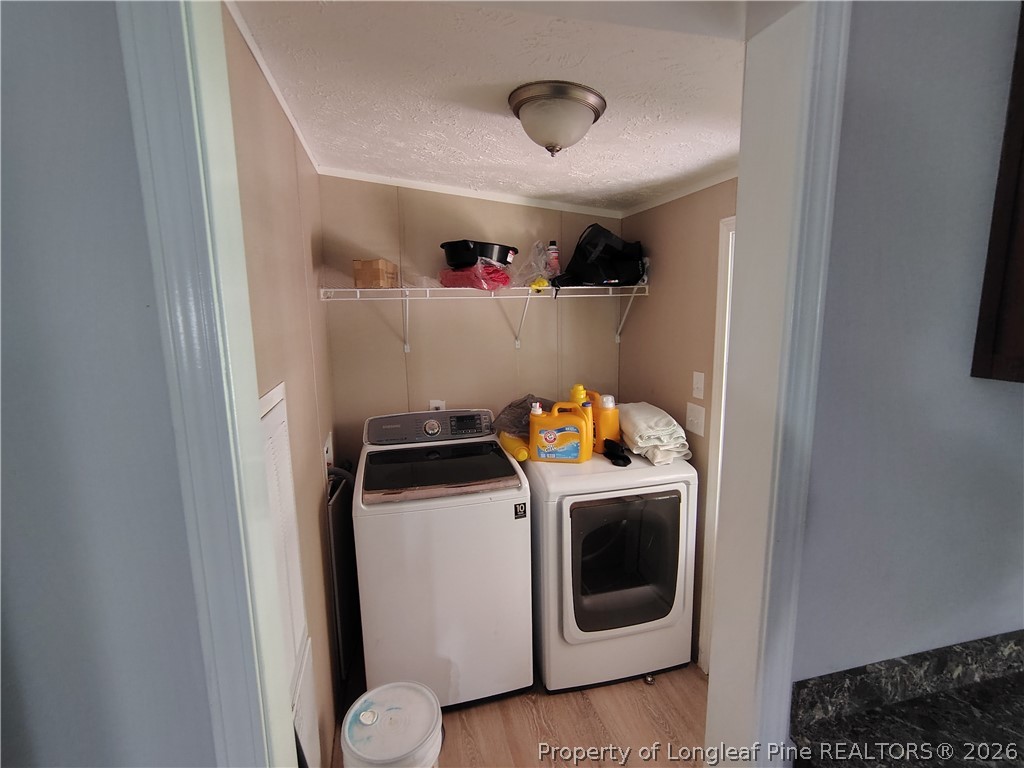
  • Laundry Features: Electric Dryer Hookup, Laundry Room, Main Level, Washer Hookup
  • Interior Features: Bathtub/Shower Combination, Double Vanity, Eat-in Kitchen, Kitchen/Dining Room Combination
  • Spa: No
  • Equipment Appliances: Dishwasher, Electric Range, Microwave, Refrigerator
  • Interior: Electricity Connected, Septic Connected, Water Connected, No Garage, Vinyl Siding, Electric Dryer Hookup, Laundry Room, Main Level, Washer Hookup
  • Equipment: Dishwasher, Electric Range, Microwave, Refrigerator, Electric Dryer Hookup, Laundry Room, Main Level, Washer Hookup, No Garage
Room Information
Room Information
  • Rooms Total: 7.0
Room 1
  • Room Level: Main
  • Room Type: Primary Bedroom
Mobile Home
Mobile Home Information
  • Body Type: Double Wide
Agent
Sale and Listing
  • Property Type: Residential
  • Property Class Name: CrossProperty

Property History for 4131 Overhills Road

DateEvent & SourcePriceAppreciation
Jun 14, 2025

Sold

TRIANGLEMLS #10088901

Jun 14, 2025

Pending

TRIANGLEMLS #10088901

Jun 13, 2025

Sold

TRIANGLEMLS #10088901

$202,000
DateEvent & SourcePrice
06/14/2025

Sold

TRIANGLEMLS #10088901

06/14/2025

Pending

TRIANGLEMLS #10088901

06/13/2025

Sold

TRIANGLEMLS #10088901

$202,000

For completeness, we often displays two records for one sale: the MLS record and the public record.

Public Records for 4131 Overhills Road

Taxable ValueLand-Additions-Total-
Tax Record2025$1,111 ($93 / month)
Home Facts
Baths2Total Finished SqFt1,404 SqFtAbove Grade Finished SqFt1,404 SqFtLot Size87,120 SqFtStyleMobile / Manufactured HomeYear Built2015ZoningRA-20RCountyHARNETTAPN010515 0065

Schools near 4131 Overhills Road

This home is within Harnett County School District.
Rating
School
Type
Grades
Distance
Public - PK to 2
Public - 3 to 5
Public - 6 to 8
Public - 9 to 12
Rating
School
Distance
Anderson Creek Primary
PublicPK to 2

South Harnett Elementary
Public3 to 5

Overhills Middle
Public6 to 8

Overhills High School
Public9 to 12

School ratings and boundaries are provided by GreatSchools.org and Pitney Bowes. This information should only be used as a reference. Proximity or boundaries shown here are not a guarantee of enrollment. Please reach out to schools directly to verify all information and enrollment eligibility.

Similar Homes

New listings in 28390

$223,900 | 108 Eileen Drive, Spring Lake, NC 28390
1/39

$223,900

3
Bedrooms
1,198
Square Feet
Unavailable
Acres
$207,000 | 108 Deerfield Drive, Spring Lake, NC 28390
1/26

$207,000

3
Bedrooms
1,376
Square Feet
0.3
Acres
$150,000 | 22 West Governor Brandon Street, Spring Lake, NC 28390
1/32

$150,000

3
Bedrooms
1,227
Square Feet
Unavailable
Acres
$430,000 | 30 Ormsby Court, Spring Lake, NC 28390
1/37

$430,000

4
Bedrooms
3,537
Square Feet
1.68
Acres
$165,000 | 102 Scarborough Street, Spring Lake, NC 28390
1/25

$165,000

2
Bedrooms
1,080
Square Feet
0.16
Acres
$449,999 | 16 Cottswold Lane, Spring Lake, NC 28390
1/48

$449,999

5
Bedrooms
3,154
Square Feet
Unavailable
Acres
$339,900 | 20 Senter Lane, Spring Lake, NC 28390
1/34

$339,900

3
Bedrooms
2,397
Square Feet
1.01
Acres
$199,900 | 210 Eppingdale Drive, Spring Lake, NC 28390
1/30

$199,900

3
Bedrooms
1,100
Square Feet
0.24
Acres
$900,000 | 1850 Shady Grove Road, Spring Lake, NC 28390
1/42

$900,000

4
Bedrooms
2,825
Square Feet
17.75
Acres

Nearby home values

AddressSold priceBedsBathsSqftLot (Sqft)
This home: 4131 Overhills Road, Spring Lake, NC 28390
$202,000
3
1,408
20,473
10,454
$24,000
61,855
10,019
$279,900
3
1,405
19,602
10,019

No guarantee, warranty or representation of any kind is made regarding the completeness or accuracy of any information, descriptions or measurements (including square footage measurements and property condition), such should be independently verified through appropriate means, including, but not limited to, in person inspection and public records, and Compass International Holdings, its subsidiaries, affiliates and independently owned and operated franchisees, and their affiliated agents and associated third parties expressly disclaim any liability in connection therewith. Photos may be virtually staged or digitally enhanced and may not reflect actual property conditions. Offers of compensation are subject to change at the seller's discretion. No financial or legal advice provided. Equal Housing Opportunity.

Listing Courtesy of Ann Milton Realty

Listings marked with a Doorify MLS icon are provided courtesy of the Doorify MLS, of North Carolina, Internet Data Exchange Database. Brokers make an effort to deliver accurate information, but buyers should independently verify any information on which they will rely in a transaction. The listing broker shall not be responsible for any typographical errors, misinformation, or misprints, and they shall be held totally harmless from any damages arising from reliance upon this data. This data is provided exclusively for consumers' personal, non-commercial use. Copyright 2024 Doorify MLS of North Carolina. All rights reserved.