414 Roddens Way
























Description
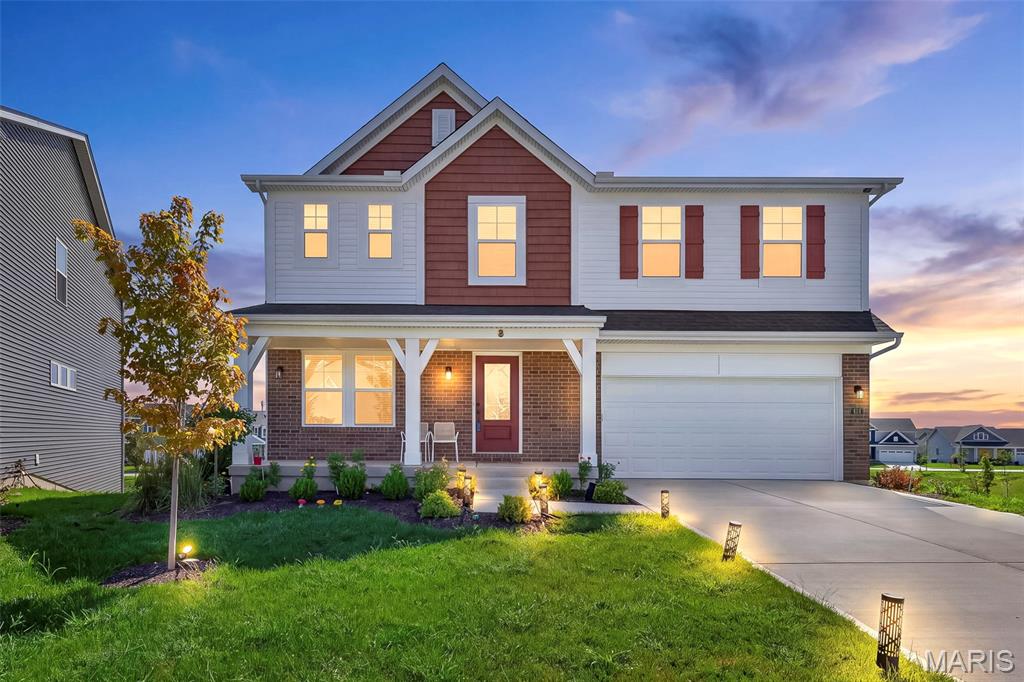
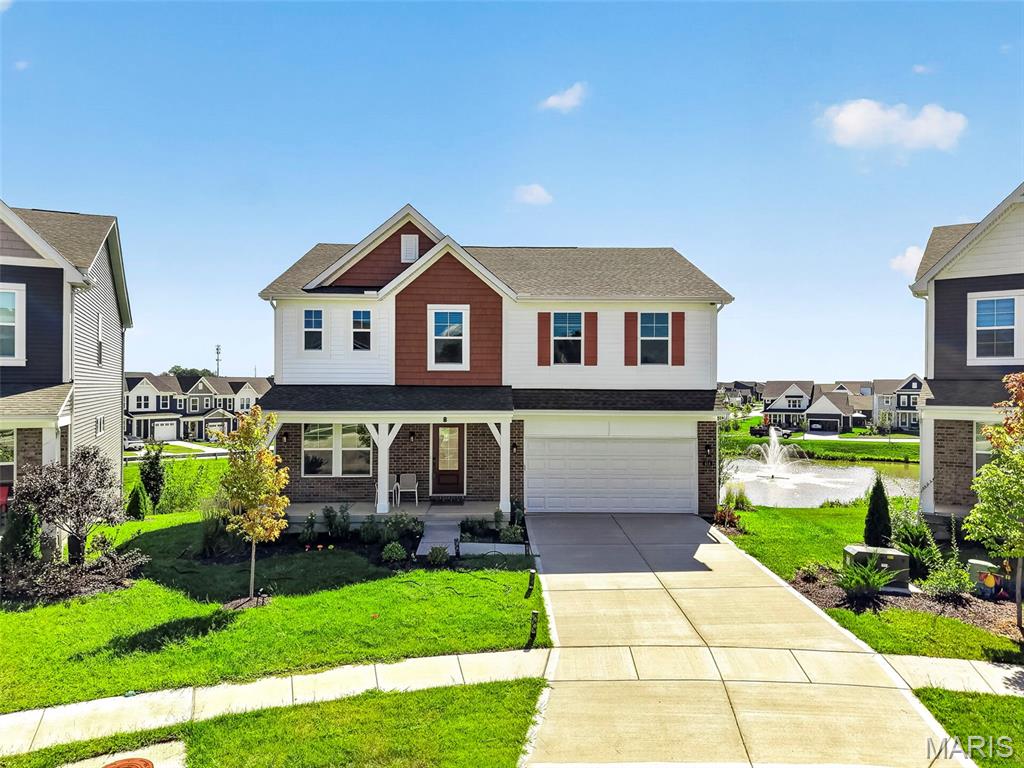
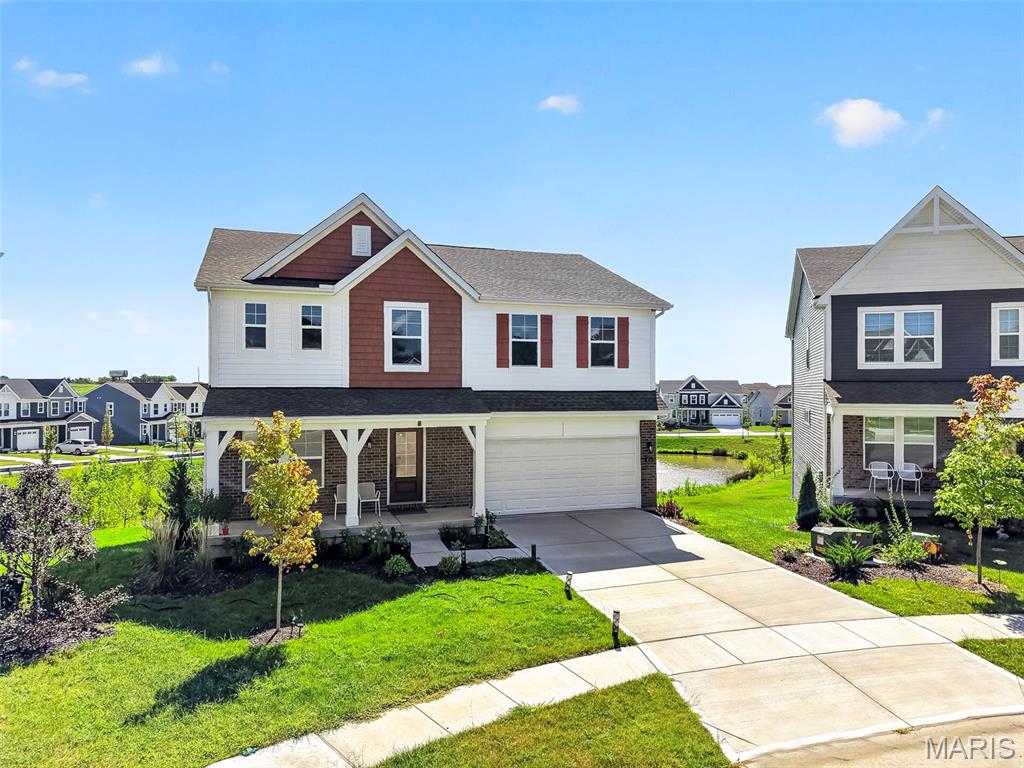
Experience luxury living in this newly built 5-bedroom, 3-bath single-family home offering nearly 2,900 sq. ft. of beautifully designed living space in the highly desirable Streets of Caledonia community in Wentzville. Perfectly situated on a quiet cul-de-sac, this exceptional walk-out home backs directly to a scenic lake, providing breathtaking lake views from nearly every room. Enjoy peaceful...Luxury New Construction 5-Bedroom Walk-Out Home on Cul-de-Sac with Stunning Lake Views | Streets of Caledonia
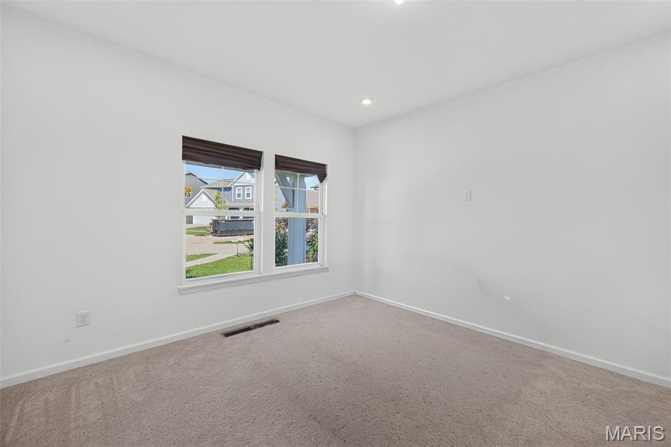
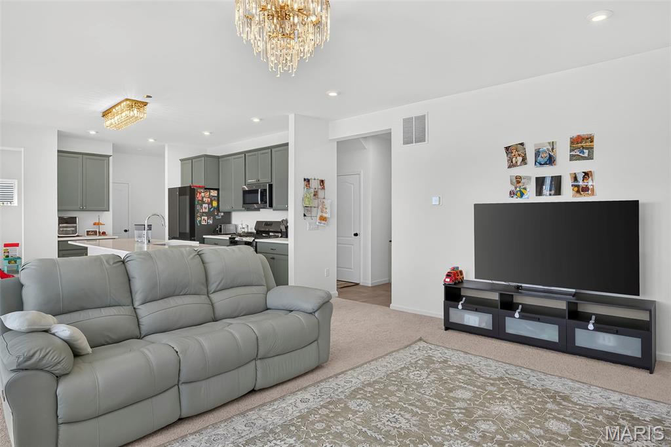
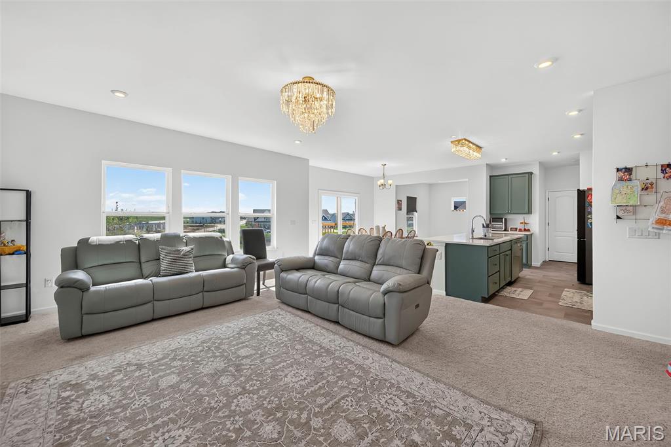
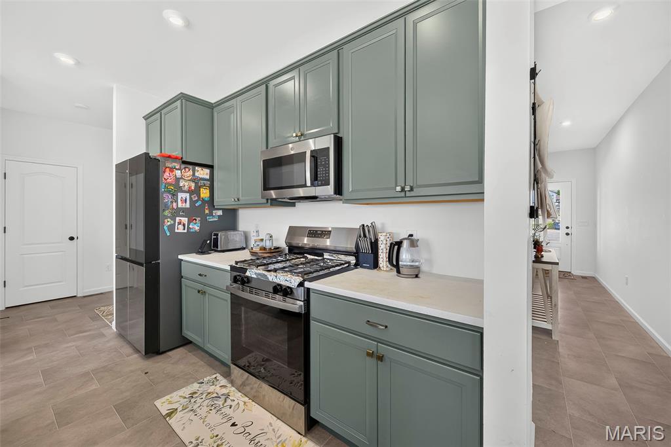
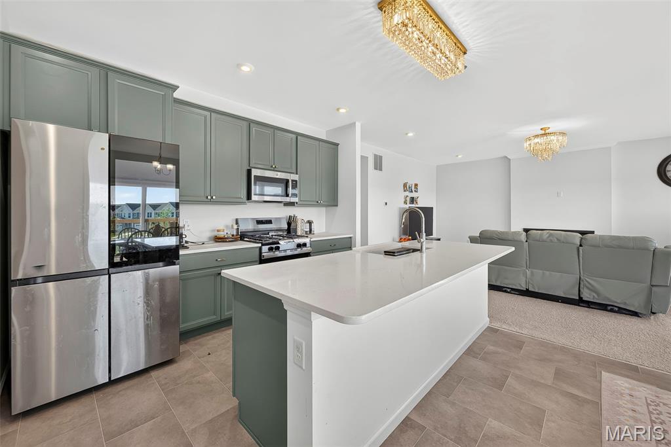
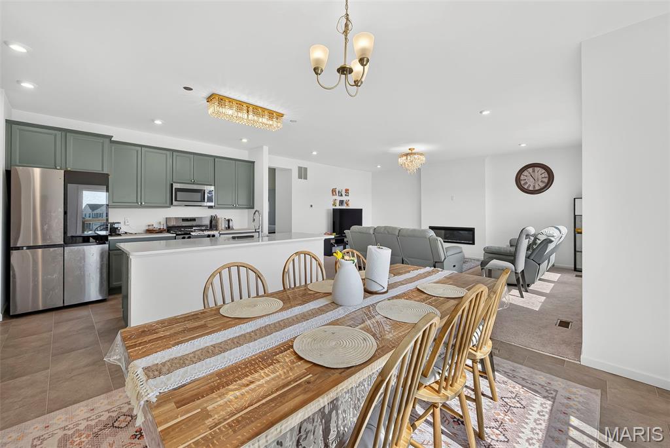
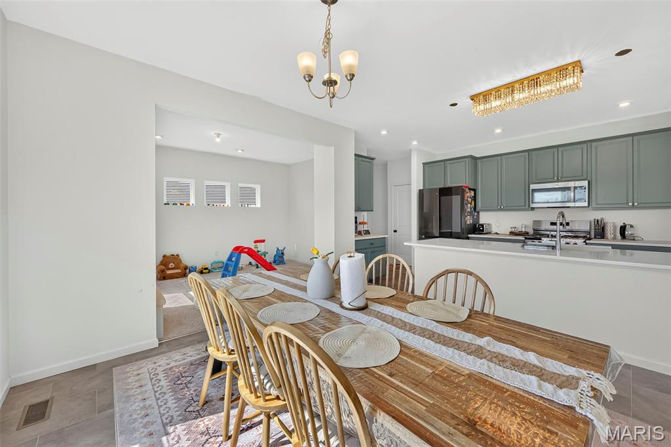
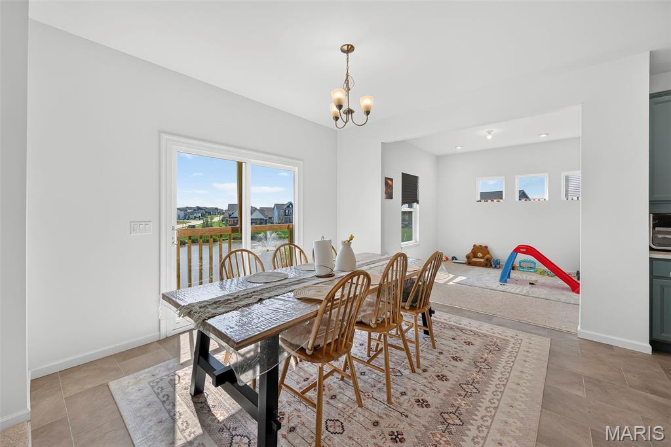
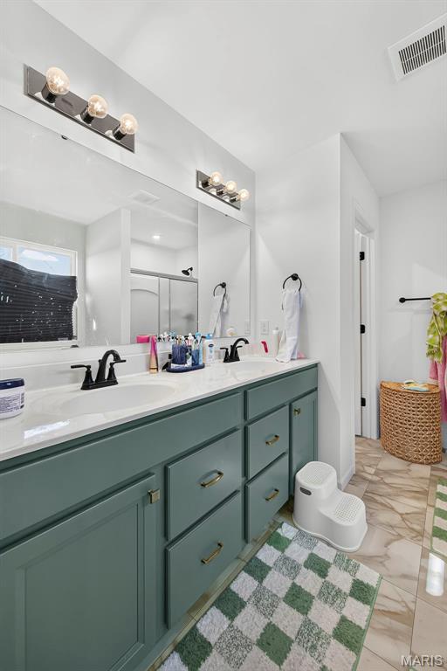
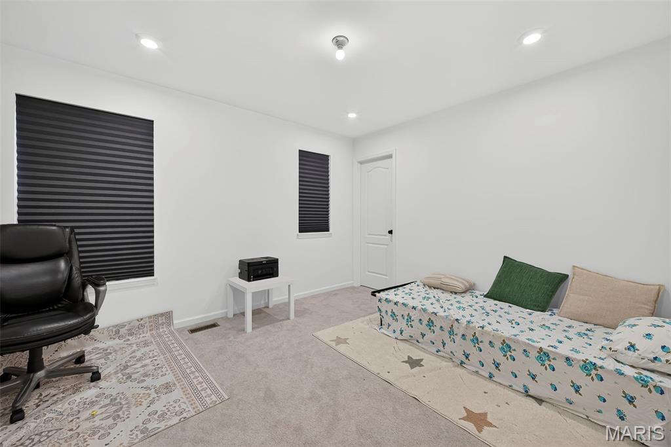
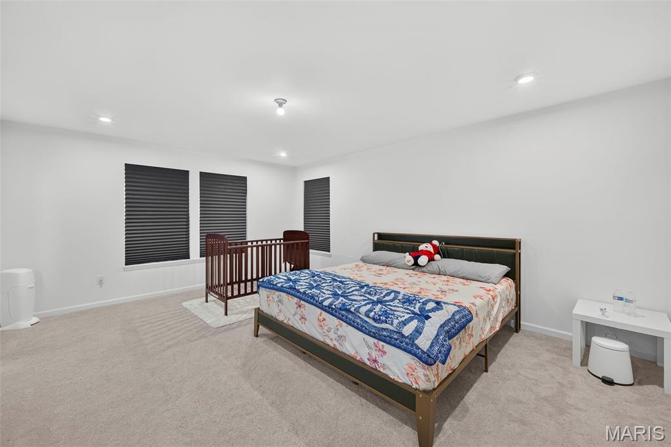
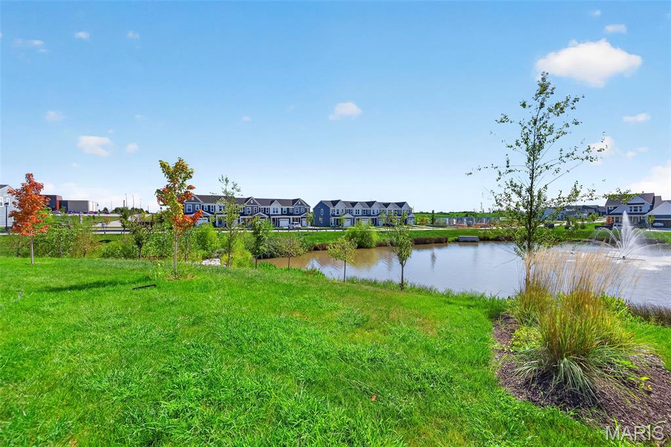
Experience luxury living in this newly built 5-bedroom, 3-bath single-family home offering nearly 2,900 sq. ft. of beautifully designed living space in the highly desirable Streets of Caledonia community in Wentzville. Perfectly situated on a quiet cul-de-sac, this exceptional walk-out home backs directly to a scenic lake, providing breathtaking lake views from nearly every room. Enjoy peaceful mornings, beautiful sunsets, and unmatched privacy right from your backyard. The main level features a bright open-concept floor plan with an expansive living room, dining area, and gourmet kitchen designed for modern living. The kitchen showcases upgraded quartz countertops, stainless steel appliances, a gas cooktop, abundant cabinet space, and a large center island, making it ideal for entertaining and everyday living. A convenient main-floor bedroom and full bathroom offer flexibility for guests, multi-generational living, or a private home office. Upstairs you’ll find four spacious bedrooms, including an impressive owner’s suite featuring: Luxury ensuite bathroom Dual walk-in closets Beautiful lake views
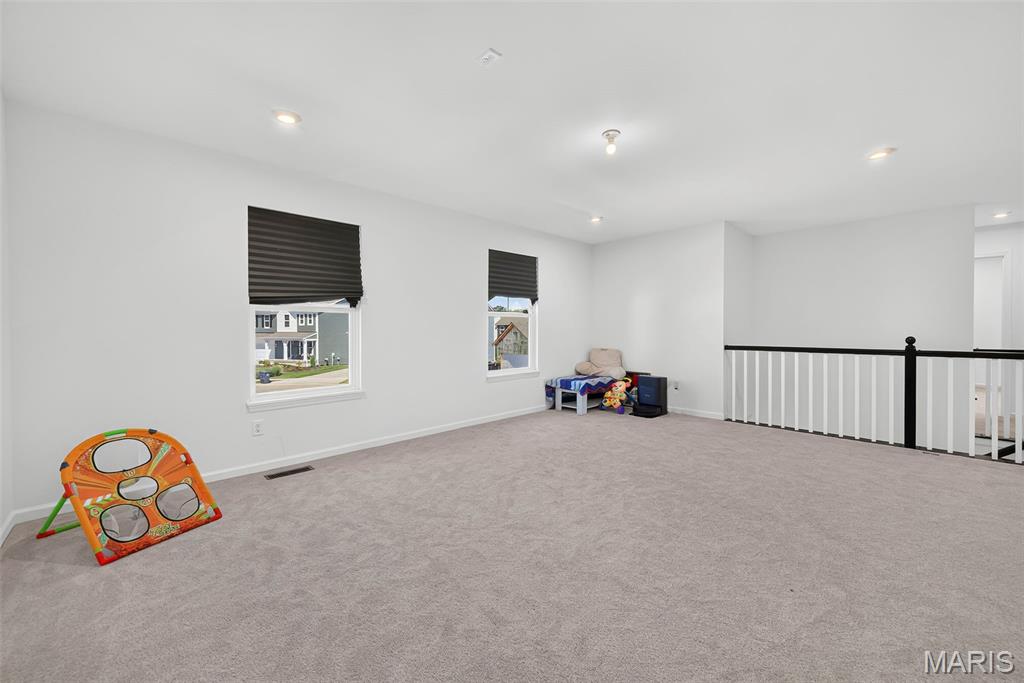
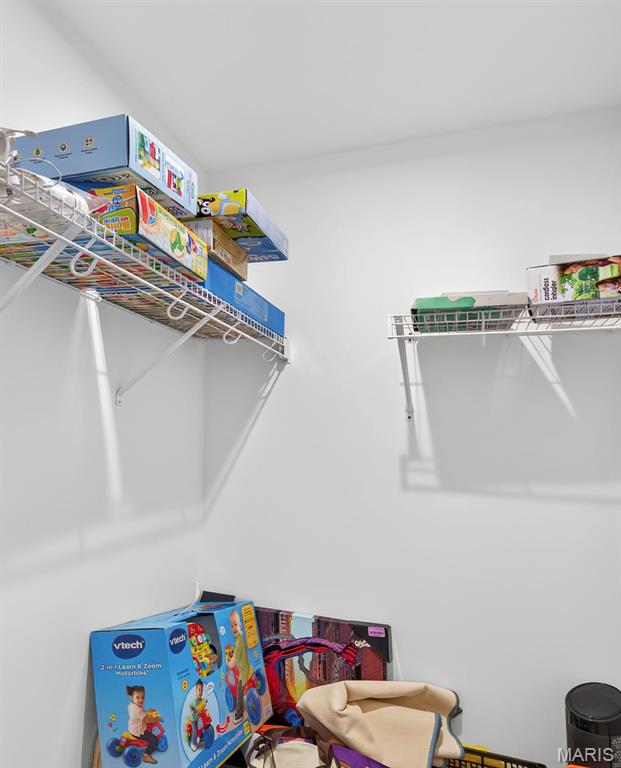
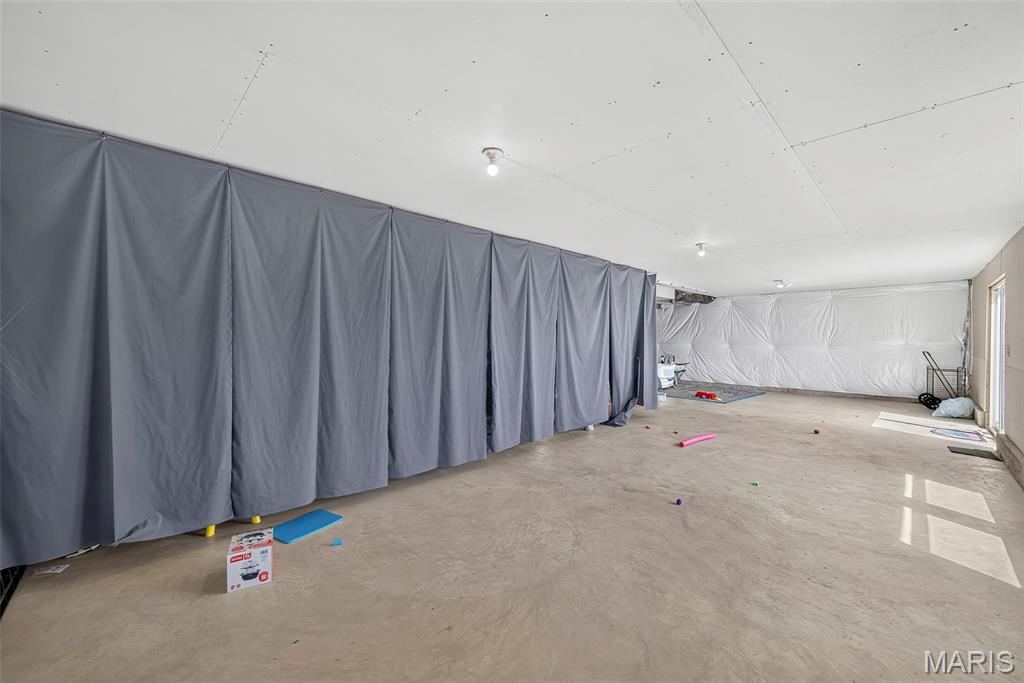
The additional bedrooms are generously sized with walk-in closets and share a full hall bathroom. A second-floor laundry room with washer and dryer makes everyday living even more convenient. The finished walk-out lower level includes a spacious recreation room, offering the perfect space for a home theater, gym, playroom, or entertainment area while opening directly to the backyard overlooking the lake. Home Features Nearly 2,900 sq. ft. of living space
5 Bedrooms
3 Full Bathrooms New Construction Premium Cul-de-Sac Location Walk-Out Basement Spacious Recreation Room Stunning Lake Views Throughout the Home Upgraded Quartz Countertops Gas Cooktop Brand-New Stainless Steel Appliances Large Open-Concept Floor Plan Luxury Primary Suite with Dual Walk-In Closets Second-Floor Laundry with Washer & Dryer Included Attached 2-Car Garage Spacious Backyard Facing the Lake Beautiful Community with Walking Trails and Scenic Views
Rental Information Tenant is responsible for all utilities, including gas, electricity, water, sewer, trash, and lawn care. Landlord pays HOA dues and property taxes. Renters insurance is required prior to move-in. Minimum one-year lease. Home is available for immediate occupancy (or update with your availability). This allows us to answer any questions, review basic rental requirements, and ensure the home is the right fit for your timeline. Thank you for your understanding!
- Listed by: Myla Pradeep Kumar 518.445.5723 myla.pradeep@gmail.com • Alexander Realty Inc

Location
Property Information for 414 Roddens Way
Property Details
- Lease Term: Lease Length: 12 Months
- Property Type: Townhouse
- MLS Type: Residential Lease / Townhouse
- Year Built: 2024
- Lot Size: 0.17 AC / 7,309 SF
- County: St. Charles County
- Architectural Style: Modern
Building Information
- Building/Complex: 414 Roddens Way
- Year Built: 2024
- Lot Size: 0.17 AC / 7,309 SF
Summary
- City: O'Fallon
- County Or Parish: St. Charles
- Latitude: 38.754569
- Longitude: -90.764168
- Postal Code: 63368
- State Or Province: MO
- Sub division Name: Streets Of Caledonia #9
- List AOR: St. Charles County Association of REALTORS
- Parcel Number: 4-0068-D471-00-0520.0000000
- Tax Annual Amount: $876.00
- Tax Year: 2025
- AssociationYN: No
- Township: O'Fallon
- Attached Garage: Yes
- Carport: No
- Garage Spaces: 2.0
- Garage: Yes
- Elementary School: Discovery Ridge Elem.
- High School: Liberty
- High School District: Wentzville R-IV
- Middle Or Junior School: Wentzville South Middle
Property
- Living Area: 2846.0
- Lot Size Acres: 0.1678
- Lot Size Square Feet: 7309.37
- Property Sub Type: Townhouse
- Property Type: Residential Lease
- Above Grade Finished Area: 2846.0
- Above Grade Finished Area Source: Assessor
- Documents Count: 0
- Photos Count: 65
- Year Built: 2024
- Disclosures: None
- Construction Materials: Vinyl Siding
- NewConstructionYN: No
- MIS_PetDepositFee: $250.00
Interior and Exterior Features
- Basement: 8 ft + Pour
- Basement YN: Yes
- Levels: Two
- Main Level Bedrooms: 1.0
- Bathrooms Full: 3
- Bathrooms Half: 0
- Bathrooms Total Integer: 3
- Bedrooms Total: 5
- Cooling: Central Air
- Fireplace Features: Living Room
- Fireplaces Total: 1
- Fireplace: Yes
- LivingAreaSource: Assessor
- MIS_LowerLevelBathroomsFull: 0
- MIS_LowerLevelBathroomsHalf: 0
- MIS_LowerLevelBedrooms: 0
- MIS_MainLevelBathroomsFull: 1
- MIS_MainLevelBathroomsHalf: 0
- MIS_MainAndUpperLevelBedrooms: 5
- MIS_MainAndUpperLevelBathrooms: 3
- MIS_UpperLevelBedrooms: 4
Rental
- Availability Date: 08-09-2026
- Lease Term: 12 Months
- Deposit Amount: 3250.00
- Tenant Pays: All Utilities
Property History for 414 Roddens Way
| Date | Event & Source | Price | Appreciation |
|---|---|---|---|
| Aug 9, 2026 | Listed (Active) MARIS #26051117 | $3,250 | — |
| Date | Event & Source | Price |
|---|---|---|
| 08/09/2026 | Listed (Active) MARIS #26051117 | $3,250 |
For completeness, we often displays two records for one sale: the MLS record and the public record.
Schools near 414 Roddens Way
Rating | School | Type | Grades | Distance |
|---|---|---|---|---|
| Public - | K to 5 | |||
| Public - | 6 to 8 | |||
| Public - | 9 to 12 | |||
| Public - | PK to 5 |
Rating | School | Distance |
|---|---|---|
Crossroads Elementary School PublicK to 5 | ||
Frontier Middle School Public6 to 8 | ||
Liberty High School Public9 to 12 | ||
Heritage Elementary PublicPK to 5 |
School ratings and boundaries are provided by GreatSchools.org and Pitney Bowes. This information should only be used as a reference. Proximity or boundaries shown here are not a guarantee of enrollment. Please reach out to schools directly to verify all information and enrollment eligibility.
No guarantee, warranty or representation of any kind is made regarding the completeness or accuracy of any information, descriptions or measurements (including square footage measurements and property condition), such should be independently verified through appropriate means, including, but not limited to, in person inspection and public records, and Compass International Holdings, its subsidiaries, affiliates and independently owned and operated franchisees, and their affiliated agents and associated third parties expressly disclaim any liability in connection therewith. Photos may be virtually staged or digitally enhanced and may not reflect actual property conditions. Offers of compensation are subject to change at the owner's discretion. No financial or legal advice provided. Equal Housing Opportunity.
Listing Courtesy of Alexander Realty Inc
Based on information submitted to the MLS GRID as of 08/30/2026 11:21 PM. All data is obtained from various sources and may not have been verified by broker or MLS GRID. Supplied Open House Information is subject to change without notice. All information should be independently reviewed and verified for accuracy. Properties may or may not be listed by the office/agent presenting the information. Properties displayed may be listed or sold by various participants in the MLS. IDX information is provided exclusively for consumers’ personal, non-commercial use and may not be used for any purpose other than to identify prospective properties consumers may be interested in purchasing. The data is deemed reliable but is not guaranteed by MLS GRID. Use of the MLS GRID data may be subject to an end user license agreement prescribed by the applicable MLS of the Member Participant, if any, and as amended from time to time.