414 Trimble Branch Road







Description
- Listed by: Ellen Harris 606.331.6606 ellenhc21@outlook.com Brokerage DRE #184675 • Century 21 American Way Realty

Location
Sold By Century 21 American Way Realty
Payment Calculator
$742 per month
30 year fixed, 7.03% Interest
$742
$0
$0
Know your buying power with a preapproval and custom rate in minutes
 1
1Property Information for 414 Trimble Branch Road
- MLS Type: Residential / Single Family Residence
- County: Floyd County
- Architectural Style: Ranch
- Subdivision Name: Downtown
- View: Neighborhood
- View: Yes
- Waterfront: No
- Year Built: 1960
- Lot Size: 0.29 AC / 12,632 SF
- Directions: From US 23 and Rt. 114 intersection, travel past Archer Park into Prestonsburg. At red light, turn right. At next red light turn left (at Family Dollar Store) turn left and follow road to house # 414, on right.
- Latitude: 37.673694
- Longitude: -82.768416
- MLS Area Major: 083 - Floyd County
- MLS Area Minor: 083 - Floyd County
- Elementary School: Prestonsburg
- High School: Prestonsburg
- High School District: Floyd County - 83
- Middle Or Junior School: Adams
- Attached Garage: No
- Carport: Yes
- Garage: No
- Parking Features: Attached Carport, Driveway
- Lot Size Acres: 0.29
- Lot Size Area: 0.29
- Lot Size Square Feet: 12632.0
- Lot Size Units: Acres
- Above Grade Finished Area: 1120.0
- Below Grade Finished Area: 880.0
- Building Area Total: 2000.0
- Living Area: 2000.0
- New Construction: No
- Year Built: 1960
- Construction Materials: Masonite
- Foundation Details: Block
- Levels: Two
- Structure Type: House
- Sewer: Public Sewer
- Utilities: Electricity Connected, Natural Gas Connected, Sewer Connected, Water Connected
- Water Source: Public
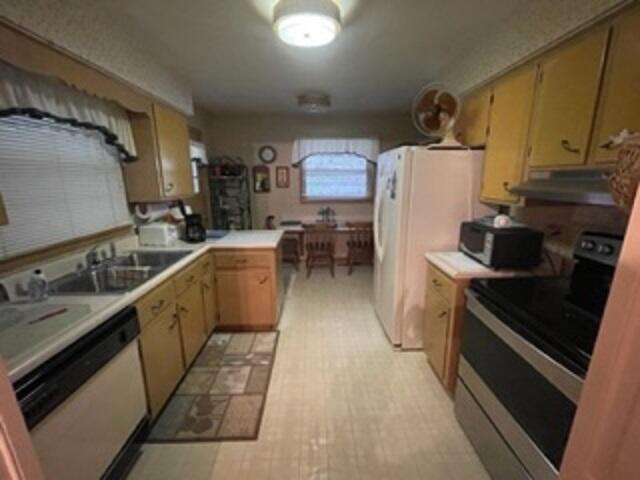
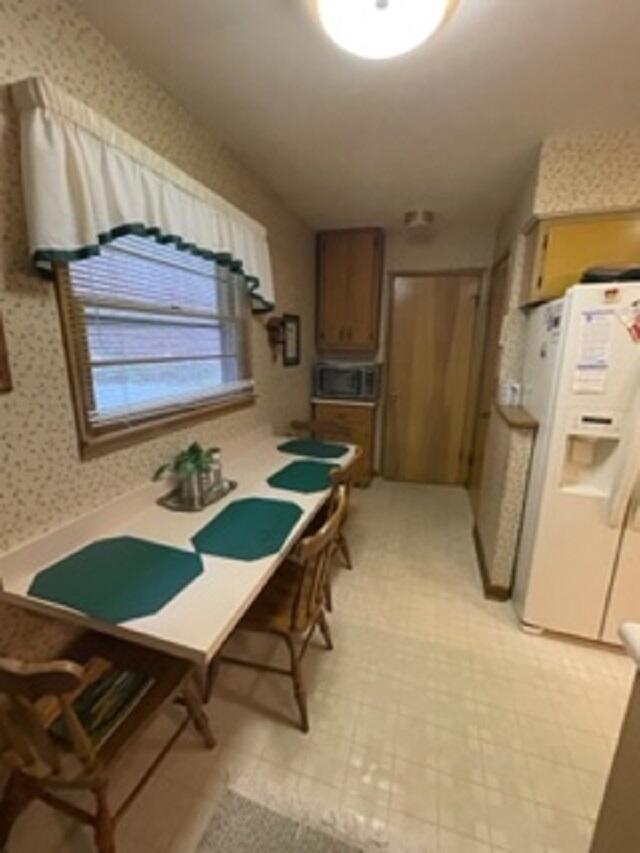
- Room Type: Kitchen
- Room Level: Second
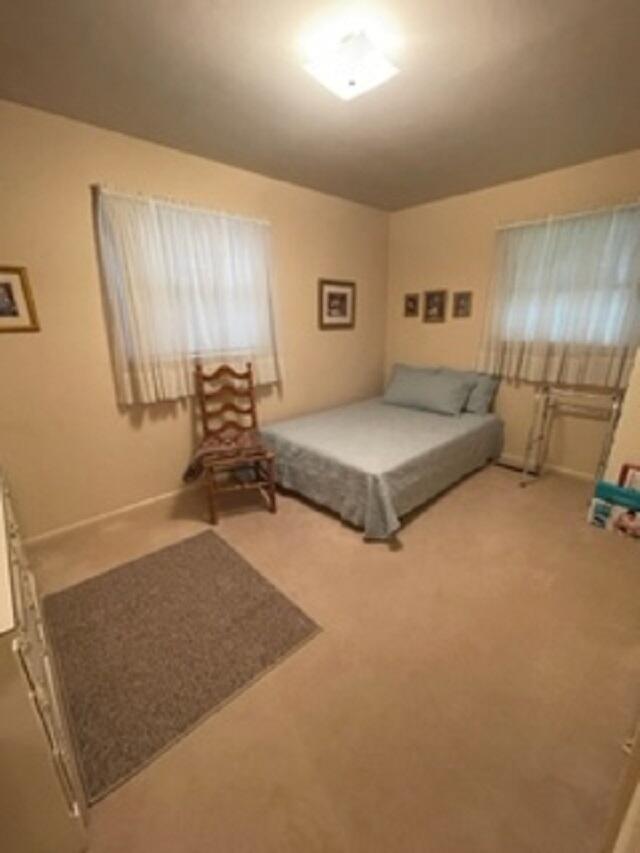
- Room Type: Bedroom 1
- Room Level: Second
- Room Type: Bedroom 2
- Room Level: Second
- Room Type: Bedroom 3
- Room Level: Second
- Room Type: Living Room
- Room Level: Second
- Room Type: Utility Room
- Room Level: First
- Room Type: Bathroom 1
- Room Level: Second
- Room Description: Full Bath
- Room Type: Bathroom 2
- Room Level: First
- Room Description: Half Bath
- Room Type: Den
- Room Level: First
- Community Features: Park
- Pool Private: No
- Roof: Shingle
- Appliances: Refrigerator, Range
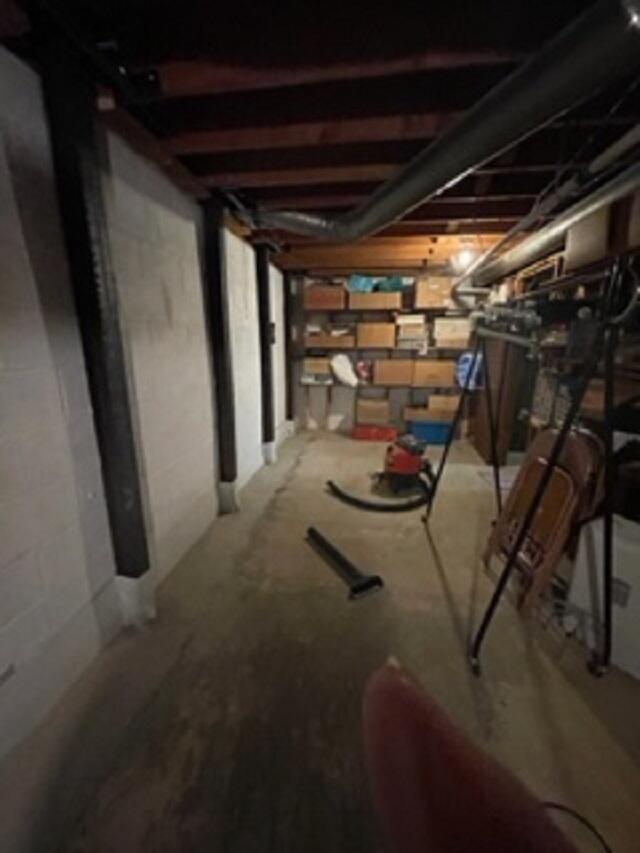
- Basement: Finished, Partially Finished, Walk-Out Access
- Basement: Yes
- Bathrooms Full: 1
- Bathrooms Half: 1
- Bathrooms Total Integer: 2
- Bedrooms Total: 3
- Cooling: Electric, Heat Pump
- Cooling: Yes
- Fireplace: Yes
- Flooring: Carpet, Laminate
- Heating: Forced Air, Natural Gas
- Heating: Yes
- Interior Features: Entrance Foyer
- Laundry Features: Electric Dryer Hookup, Washer Hookup
- Rooms Total: 9
- Window Features: Insulated Windows
Property History for 414 Trimble Branch Road
| Date | Event & Source | Price | Appreciation |
|---|---|---|---|
| Jun 22, 2022 | Sold (Public Record) Public Record #1494059080 | $139,000 | — |
| Jun 22, 2022 | Sold Imagine MLS #22007087 | $139,000 | — |
| Apr 28, 2022 | Contract Signed Imagine MLS #22007087 | — | |
| Apr 13, 2022 | Listed (Active) Imagine MLS #22007087 | $159,900 | — |
| Date | Event & Source | Price |
|---|---|---|
| 06/22/2022 | Sold (Public Record) Public Record #1494059080 | $139,000 |
| 06/22/2022 | Sold Imagine MLS #22007087 | $139,000 |
| 04/28/2022 | Contract Signed Imagine MLS #22007087 | — |
| 04/13/2022 | Listed (Active) Imagine MLS #22007087 | $159,900 |
For completeness, we often displays two records for one sale: the MLS record and the public record.
Schools near 414 Trimble Branch Road
Rating | School | Type | Grades | Distance |
|---|---|---|---|---|
| Public - | PK to 5 | |||
| Public - | 6 to 8 | |||
| Public - | 9 to 12 | |||
| Public - | K to 8 |
Rating | School | Distance |
|---|---|---|
Prestonsburg Elementary School PublicPK to 5 | ||
James D. Adams Middle School Public6 to 8 | ||
Prestonsburg High School Public9 to 12 | ||
Home Instruction Elementary School PublicK to 8 |
School ratings and boundaries are provided by GreatSchools.org and Pitney Bowes. This information should only be used as a reference. Proximity or boundaries shown here are not a guarantee of enrollment. Please reach out to schools directly to verify all information and enrollment eligibility.
Similar Homes
Explore Nearby Homes
- Maytown Homes for Sale
- Coal Run Village Homes for Sale
- Chattaroy Homes for Sale
- Fleming-Neon Homes for Sale
- Virginia Homes for Sale
- Payne Gap Homes for Sale
- Mount Gay-Shamrock Homes for Sale
- Diablock Homes for Sale
- Switzer Homes for Sale
- Rossmore Homes for Sale
- Monaville Homes for Sale
- West Logan Homes for Sale
- McConnell Homes for Sale
- Justice Addition Homes for Sale
- Crooked Creek Homes for Sale
- Royalton Homes for Sale
- Prestonsburg Homes for Sale
- Ivel Homes for Sale
- East Point Homes for Sale
- Dwale Homes for Sale
- Debord Homes for Sale
- Blue River Homes for Sale
- Banner Homes for Sale
- Auxier Homes for Sale
- Allen Homes for Sale
- David Homes for Sale
- Pilgrim Homes for Sale
- Hagerhill Homes for Sale
- Martin Homes for Sale
- Tram Homes for Sale
- 41607 Homes for Sale
- 41214 Homes for Sale
- 41216 Homes for Sale
- 41222 Homes for Sale
- 41250 Homes for Sale
- 41265 Homes for Sale
- 41464 Homes for Sale
- 41465 Homes for Sale
- 41621 Homes for Sale
- 41616 Homes for Sale
- 41603 Homes for Sale
- 41501 Homes for Sale
- 41601 Homes for Sale
- 41602 Homes for Sale
- 41659 Homes for Sale
No guarantee, warranty or representation of any kind is made regarding the completeness or accuracy of any information, descriptions or measurements (including square footage measurements and property condition), such should be independently verified through appropriate means, including, but not limited to, in person inspection and public records, and Compass International Holdings, its subsidiaries, affiliates and independently owned and operated franchisees, and their affiliated agents and associated third parties expressly disclaim any liability in connection therewith. Photos may be virtually staged or digitally enhanced and may not reflect actual property conditions. Offers of compensation are subject to change at the seller's discretion. No financial or legal advice provided. Equal Housing Opportunity.
Listing Courtesy of Century 21 American Way Realty
IDX information is provided exclusively for personal, non-commercial use, and may not be used for any purpose other than to identify prospective properties consumers may be interested in purchasing. Information is deemed reliable but not guaranteed. ©2026 ImagineMLS. All rights reserved.
