
4140 Workman Mill Road, Unit 54




Description
- Listed by: Alma H Thogerson DRE #02136954 • Berkshire Hathaway HomeServices California Properties almahrod@gmail.com
Recent comparable sales
Median sold price
$469,000
Avg days on market
52
Sale-to-list ratio
100.2%
Whittier, CA
9 comparable properties found

$527,000
Sold 04/15/26
- 2
- Bedrooms
- 1
- Bathrooms
- 1,066
- Square Feet
- Unavailable
- Acres

$416,000
Sold 11/05/25
- 2
- Bedrooms
- 1
- Bathrooms
- 857
- Square Feet
- Unavailable
- Acres

$550,000
Sold 07/31/26
- 2
- Bedrooms
- 2
- Bathrooms
- 1,228
- Square Feet
- Unavailable
- Acres

$545,000
Sold 01/29/25
- 2
- Bedrooms
- 2
- Bathrooms
- 1,110
- Square Feet
- Unavailable
- Acres

$439,999
Sold 06/12/26
- 2
- Bedrooms
- 2
- Bathrooms
- 880
- Square Feet
- Unavailable
- Acres

$519,000
Sold 05/29/25
- 2
- Bedrooms
- 1
- Bathrooms
- 1,066
- Square Feet
- 10.83
- Acres

$465,000
Sold 03/06/26
- 2
- Bedrooms
- 1
- Bathrooms
- 1,066
- Square Feet
- Unavailable
- Acres

$469,000
Sold 09/10/25
- 2
- Bedrooms
- 1
- Bathrooms
- 1,066
- Square Feet
- 10.83
- Acres
Location
Sold By Berkshire Hathaway HomeServices California Properties, Araceli Gonzales, DRE #01808450
Payment Calculator
$3,577 per month
30 year fixed, 6.71% Interest
$2,615
$567
$395
Know your buying power with a preapproval and custom rate in minutes
 1
1Property Information for 4140 Workman Mill Road, Unit 54
- MLS Type: Residential / Condominium
- County: Los Angeles County
- Architectural Style: Contemporary
- Subdivision Name: Not Applicable
- Garage Spaces: .00
- View: Creek/Stream, Neighborhood
- Waterfront: Yes
- Building/Complex: Lakeridge
- Floor: 1
- Stories: 2
- Residences: 293
- Pet Policy Details: Not Allowed
- Year Built: 1980
- Accessibility Features: None
- Building Area Total: 1,066.00
- Community Features: Sidewalks
- City: Whittier
- Country: US
- Directions: Workman Mill Road and Mills Avenue
- High School: South
- Middle Or Junior School: Dexter
- Area: W1 - Whittier
- Postal Code Plus4: 4827
- Road Surface Type: Paved
- Street Additional Info: 54
- Unparsed Address: 4140 Workman Mill Road, 54, Whittier, CA 90601
- Attached Garage: No
- Parking Features: Assigned, Carport
- Association Amenities: Security, Spa/Hot Tub, Tennis Court(s), Trash, Pool, Sauna
- AssociationFeeFrequency: Monthly
- Association Fee: $395.00
- Association Name: Professional Community Management
- Association Phone: (949) 768-7261
- Tax Other Annual Assessment Amount: $.00
- Tax Tract: 35559
- Videos Count: 0
- Additional Parcels: No
- Lot Features: Sprinklers, Sprinkler System
- Lot Size Acres: 10.83
- Lot Size Square Feet: 471,777.00
- Lot Size Area: 10.83
- Lot Size Units: Acres
- Parcel Number: 8125054059
- Road Frontage Type: City Street
- Zoning: LCRPD10000
- Property Type: Residential, Condo
- Property Sub Type: Condominium
- Common Walls: Attached
- Documents Count: 0
- Entry Level: 1
- Entry Location: Ground level
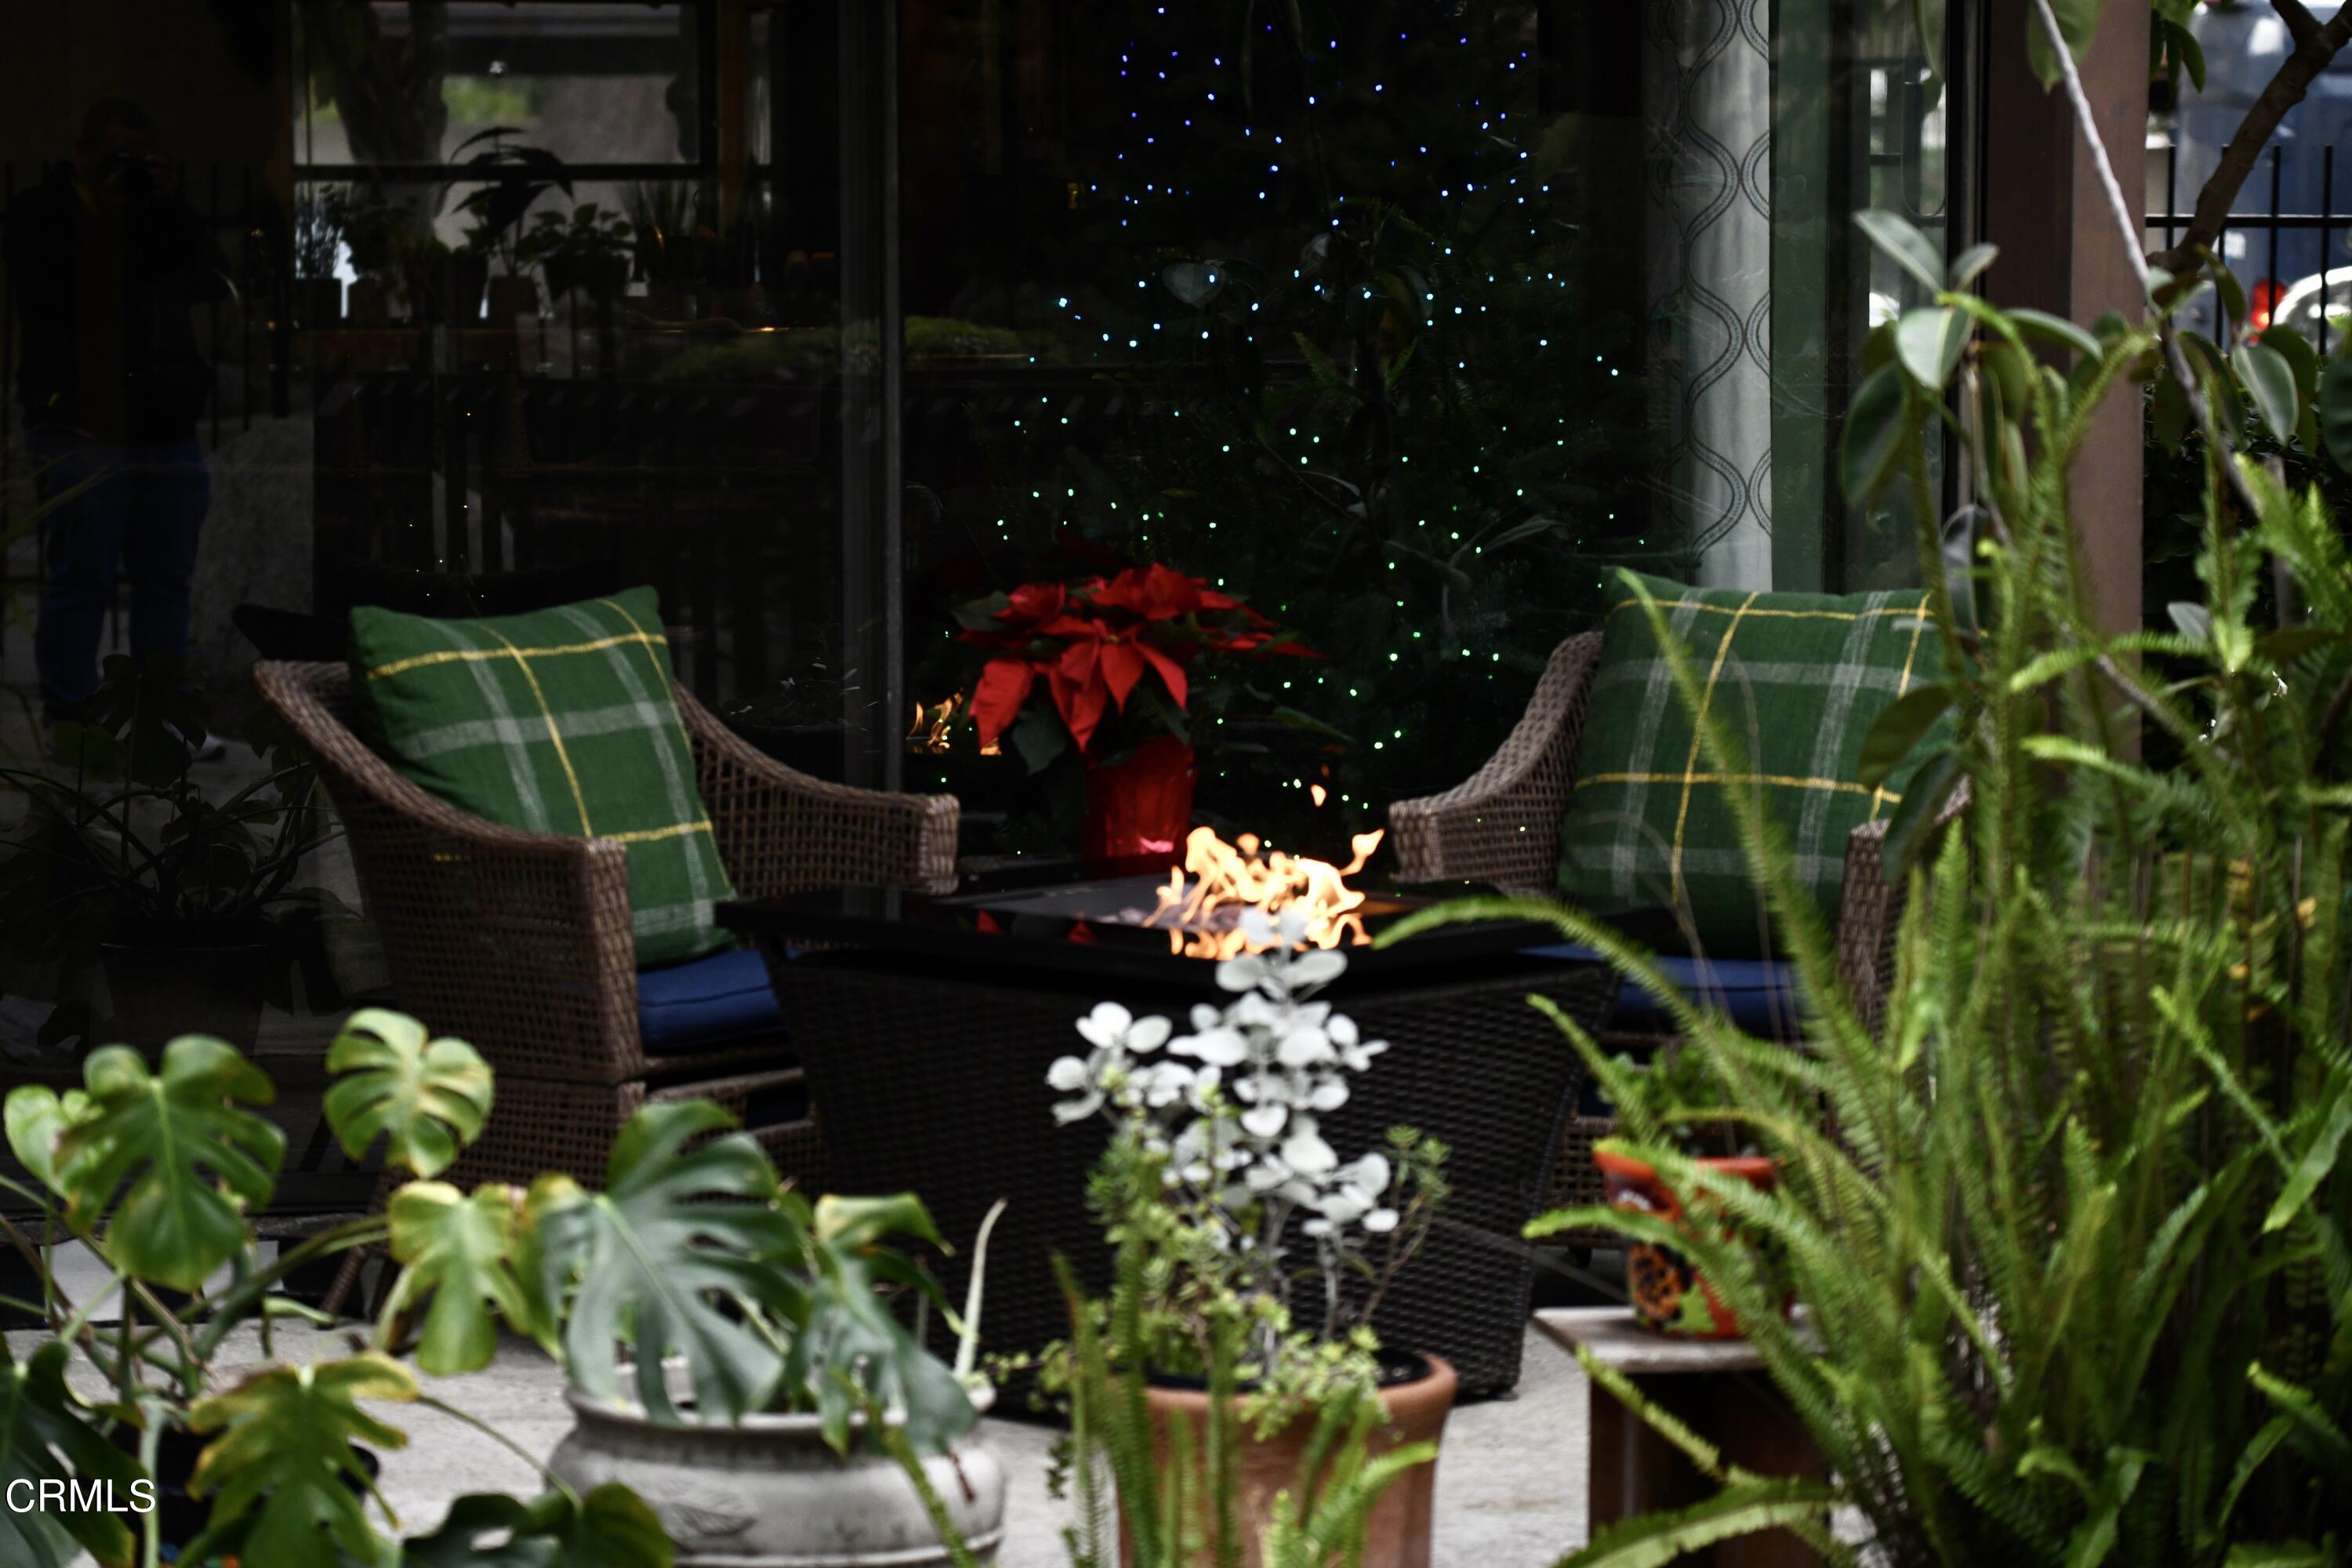
- Exclusions: Washer & DryerPotted PlantsFire PitsPrimary Bedroom Mirror
- New Construction: No
- Property Attached: Yes
- Property Condition: Turnkey, Updated/Remodeled
- Sign On Property: No
- Year Built Source: Public Records
- Senior Community: No
- Cooling: Central Air
- Cooling: Yes
- Electric: Standard
- Sewer: Public Sewer
- Utilities: Cable Connected, Electricity Connected, Natural Gas Connected, Phone Connected, Sewer Connected, Underground Utilities, Water Connected
- Water Source: Public
- Construction Materials: Stucco
- Fencing: None
- Other Structures: Gazebo, Sauna Private, Tennis Court Private
- Pool Features: Association, Fenced, In Ground
- Pool Private: Yes
- Pool: Yes
- Security Features: Smoke Detector(s), 24 Hour Security, Automatic Gate, Card/Code Access, Fire and Smoke Detection System, Gated Community
- Spa Features: Association, Bath, In Ground
- Spa: Yes
- Stories Total: 2
- Structure Type: House
- Waterfront Features: Pond
- Appliances: 6 Burner Stove, Dishwasher, ENERGY STAR Qualified Appliances, Freezer, Gas Oven, Gas Range, Gas Water Heater, Microwave, Refrigerator, Self Cleaning Oven
- Bathrooms Full: 1
- Bathrooms Three Quarter: 0
- Total Bathrooms: 1
- Fireplace Features: Gas, Living Room
- Fireplace: Yes
- Flooring: Bamboo, Carpet, Wood
- Heating: Central, Fireplace(s), Natural Gas
- Heating: Yes
- Interior Features: Balcony, Built-In Features, Corian Counters, Crown Molding, High Ceilings, Open Floorplan, Pull Down Stairs to Attic, Recessed Lighting, Storage, Kitchen Open to Family Room, Pots & Pan Drawers, Remodeled Kitchen
- Laundry Features: Electric Dryer Hookup, In Closet, Outside, Washer Hookup
- Living Area: 1,066.00
- Living Area Source: Public Records
- Living Area Units: Square Feet
- View: Yes
- Window Features: Skylight(s)
- Levels: Two
- Special Listing Conditions: Standard
- Inclusions: Custom Sun ShadesCustom Entertainment Media CenterCustom Built-in library and deskSmart ThermostatRefrigeratorDishwasherMicrowaveBathroom Mirrors
Property History for 4140 Workman Mill Road, Unit 54
| Date | Event & Source | Price | Appreciation |
|---|---|---|---|
| Feb 28, 2023 | Sold CLAW #V1-16081VC | $506,000 | — |
| Feb 28, 2023 | Sold CRMLS #V1-16081 | $506,000 | — |
| Feb 28, 2023 | Sold VCF #V1-16081 | $506,000 | — |
| Feb 28, 2023 | Sold SDMLS #V1-16081 | $506,000 | — |
| Feb 9, 2023 | Pending CRMLS #V1-16081 | — | |
| Feb 9, 2023 | Pending VCF #V1-16081 | — | |
| Feb 9, 2023 | Pending CLAW #V1-16081VC | — | |
| Feb 9, 2023 | Pending SDMLS #V1-16081 | — | |
| Jan 27, 2023 | Listed (Active) VCF #V1-16081 | $495,000 | — |
| Jan 27, 2023 | Listed (Active) CLAW #V1-16081VC | $495,000 | — |
| Jan 26, 2023 | Listed (Active) CRMLS #V1-16081 | — | |
| Jan 3, 2023 | Sold (Public Record) Public Record #1506413659 | $506,000 | — |
| Jan 3, 2023 | Sold (Public Record) Public Record #1506413659 | $506,000 | — |
| Dec 23, 2022 | Accepting Backup Offers CRMLS #V1-16081 | — | |
| Dec 23, 2022 | Accepting Backup Offers VCF #V1-16081 | — | |
| Dec 16, 2022 | Listed (Active) CRMLS #V1-16081 | $495,000 | — |
| Dec 16, 2022 | Listed (Active) SDMLS #V1-16081 | $495,000 | — |
| Dec 16, 2022 | Listed (Active) VCF #V1-16081 | $495,000 | — |
| Date | Event & Source | Price |
|---|---|---|
| 02/28/2023 | Sold CLAW #V1-16081VC | $506,000 |
| 02/28/2023 | Sold CRMLS #V1-16081 | $506,000 |
| 02/28/2023 | Sold VCF #V1-16081 | $506,000 |
| 02/28/2023 | Sold SDMLS #V1-16081 | $506,000 |
| 02/09/2023 | Pending CRMLS #V1-16081 | — |
| 02/09/2023 | Pending VCF #V1-16081 | — |
| 02/09/2023 | Pending CLAW #V1-16081VC | — |
| 02/09/2023 | Pending SDMLS #V1-16081 | — |
| 01/27/2023 | Listed (Active) VCF #V1-16081 | $495,000 |
| 01/27/2023 | Listed (Active) CLAW #V1-16081VC | $495,000 |
| 01/26/2023 | Listed (Active) CRMLS #V1-16081 | — |
| 01/03/2023 | Sold (Public Record) Public Record #1506413659 | $506,000 |
| 01/03/2023 | Sold (Public Record) Public Record #1506413659 | $506,000 |
| 12/23/2022 | Accepting Backup Offers CRMLS #V1-16081 | — |
| 12/23/2022 | Accepting Backup Offers VCF #V1-16081 | — |
| 12/16/2022 | Listed (Active) CRMLS #V1-16081 | $495,000 |
| 12/16/2022 | Listed (Active) SDMLS #V1-16081 | $495,000 |
| 12/16/2022 | Listed (Active) VCF #V1-16081 | $495,000 |
For completeness, we often displays two records for one sale: the MLS record and the public record.
Public Records for 4140 Workman Mill Road, Unit 54
Schools near 4140 Workman Mill Road, Unit 54
Rating | School | Type | Grades | Distance |
|---|---|---|---|---|
| Public - | K to 5 | |||
| Public - | 6 to 8 | |||
| Public - | 9 to 12 | |||
| Public - | K to 8 |
Rating | School | Distance |
|---|---|---|
Mill School and Technology Academy PublicK to 5 | ||
Walter F. Dexter Middle School Public6 to 8 | ||
Whittier High School Public9 to 12 | ||
Whittier Independent Study PublicK to 8 |
School ratings and boundaries are provided by GreatSchools.org and Pitney Bowes. This information should only be used as a reference. Proximity or boundaries shown here are not a guarantee of enrollment. Please reach out to schools directly to verify all information and enrollment eligibility.
Similar Homes
New listings in 90601


Nearby home values
| Address | Sold price | Beds | Baths | Sqft | Lot (Sqft) |
|---|---|---|---|---|---|
This home: 4140 Workman Mill Road, Unit 54, Whittier, CA 90601 | $506,000 | 2 | 1 | 1,066 | – |
$385,000 | 1 | 1 | 678 | 471,775 | |
$278,400 | 2 | 2 | 1,228 | – | |
$110,000 | 2 | 1 | 1,068 | – | |
$485,000 | 2 | 1 | 1,066 | 471,775 | |
$410,000 | 1 | 1 | 678 | – | |
$385,000 | 1 | 1 | 678 | – | |
$485,000 | 2 | 1 | 1,066 | 320,514 | |
$491,000 | 2 | 1 | 1,066 | 320,497 | |
$489,000 | 2 | 1 | 1,066 | 471,775 | |
$440,000 | 1 | 1 | 987 | 320,497 | |
$425,000 | 1 | 1 | 774 | 320,497 | |
$531,000 | 2 | 1 | 1,066 | – | |
$392,000 | 1 | 1 | 678 | 471,773 | |
$415,000 | 1 | 1 | 678 | 471,773 | |
$400,000 | 1 | 1 | 678 | 471,773 |
Explore Nearby Homes
- Avocado Heights Homes for Sale
- Central Park Historic District Homes for Sale
- College Hills Historic District Homes for Sale
- Hadley Greenleaf Historic District Homes for Sale
- Industry Homes for Sale
- Pioneer Homes for Sale
- Rose Hills Homes for Sale
- Southeast LA Homes for Sale
- Uptown Whittier Homes for Sale
- West Whittier-Los Nietos Homes for Sale
- Whittier Narrows Homes for Sale
- Michigan Park Heights Homes for Sale
- East Penn Homes for Sale
- Mountain View Homes for Sale
- Michigan Park Homes for Sale
- Whittier Homes for Sale
- Pico Rivera Homes for Sale
- Hacienda Heights Homes for Sale
- South El Monte Homes for Sale
- El Monte Homes for Sale
- Santa Fe Springs Homes for Sale
- Baldwin Park Homes for Sale
- La Puente Homes for Sale
- Montebello Homes for Sale
- Rosemead Homes for Sale
- La Habra Heights Homes for Sale
- West Covina Homes for Sale
- Monterey Park Homes for Sale
- Arcadia Homes for Sale
- Downey Homes for Sale
- 91745 Homes for Sale
- 90602 Homes for Sale
- 90606 Homes for Sale
- 90660 Homes for Sale
- 91732 Homes for Sale
- 91733 Homes for Sale
- 91746 Homes for Sale
- 90605 Homes for Sale
- 91706 Homes for Sale
- 90670 Homes for Sale
- 90640 Homes for Sale
- 91770 Homes for Sale
- 91744 Homes for Sale
- 91731 Homes for Sale
- 90631 Homes for Sale
No guarantee, warranty or representation of any kind is made regarding the completeness or accuracy of any information, descriptions or measurements (including square footage measurements and property condition), such should be independently verified through appropriate means, including, but not limited to, in person inspection and public records, and Compass International Holdings, its subsidiaries, affiliates and independently owned and operated franchisees, and their affiliated agents and associated third parties expressly disclaim any liability in connection therewith. Photos may be virtually staged or digitally enhanced and may not reflect actual property conditions. Offers of compensation are subject to change at the seller's discretion. No financial or legal advice provided. Equal Housing Opportunity. Subject to change at any time. Compass, Inc., its subsidiaries, affiliates and their agents and associated third parties make no guarantee, warranty or representation regarding the accuracy of any waterfront feature, water view or waterfront view.
Listing Courtesy of Berkshire Hathaway HomeServices California Properties, Alma H Thogerson, DRE #02136954
Based on information from one of the following Multiple Listing Services: CRMLS, CLAW, I-Tech, ROWMLS, GPSMLS, SDMLS, VCRDS/PFAR, Idyllwild Association of Realtors, Ojai Valley Board of REALTORS and/or AVMLS. Information being provided is for the visitor’s personal, noncommercial use and may not be used for any purpose other than to identify prospective properties visitor may be interested in purchasing. The data contained herein is copyrighted by CRMLS, CLAW, I-Tech, ROWMLS, GPSMLS, SDMLS, VCRDS/PFAR, Idyllwild Association of Realtors, Ojai Valley Board of REALTORS and/or AVMLS is protected by all applicable copyright laws. Any dissemination of this information is in violation of copyright laws and is strictly prohibited. Property information referenced on this web site comes from the Internet Data Exchange (IDX) program of the MLS. This web site may reference real estate listing(s) held by a brokerage firm other than the broker and/or agent who owns this web site. For the avoidance of doubt, the accuracy of all information, regardless of source, is deemed reliable but not guaranteed and should be personally verified through personal inspection by and/or with the appropriate professionals.