415 17th Street Southeast












Description
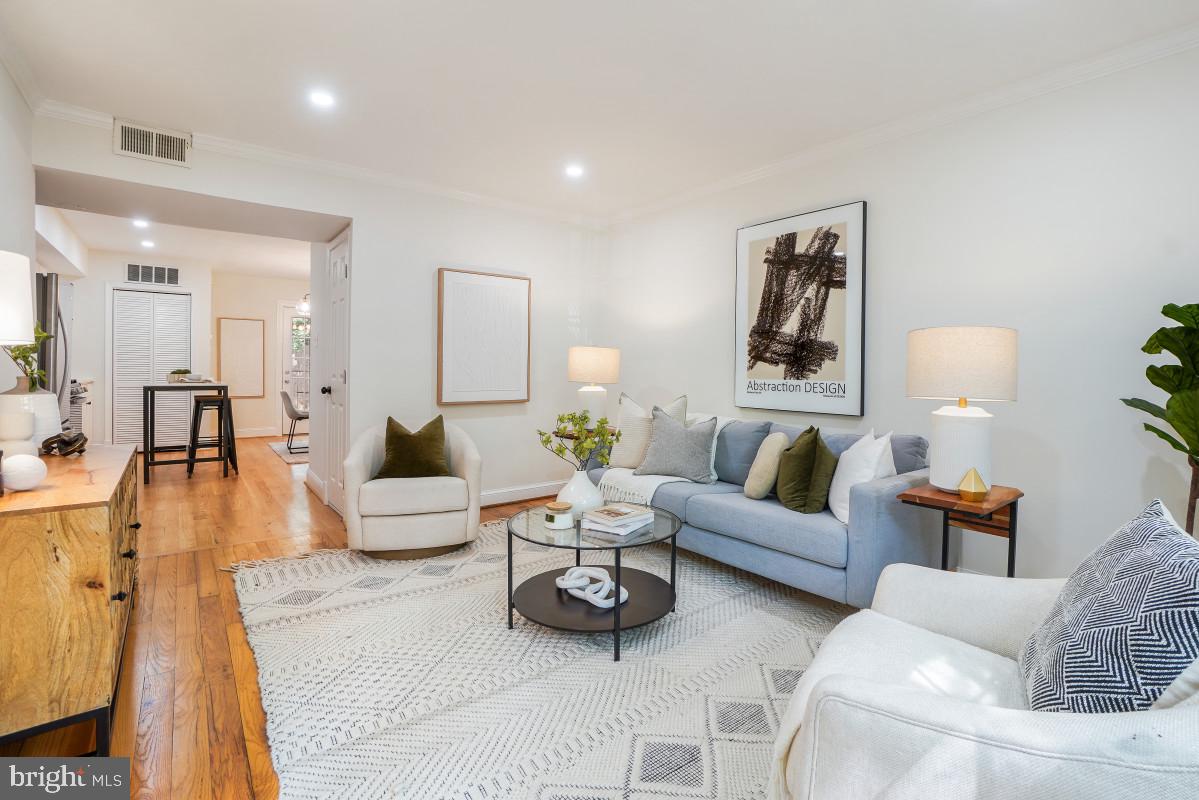
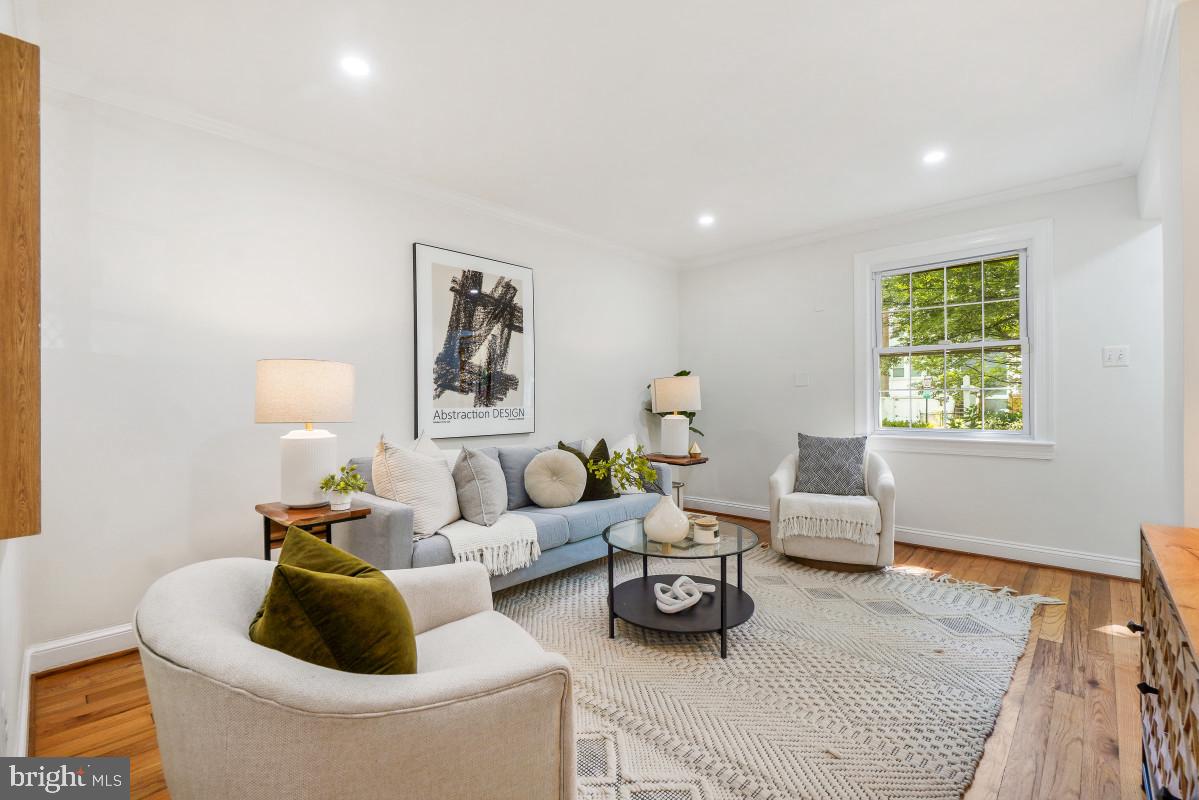
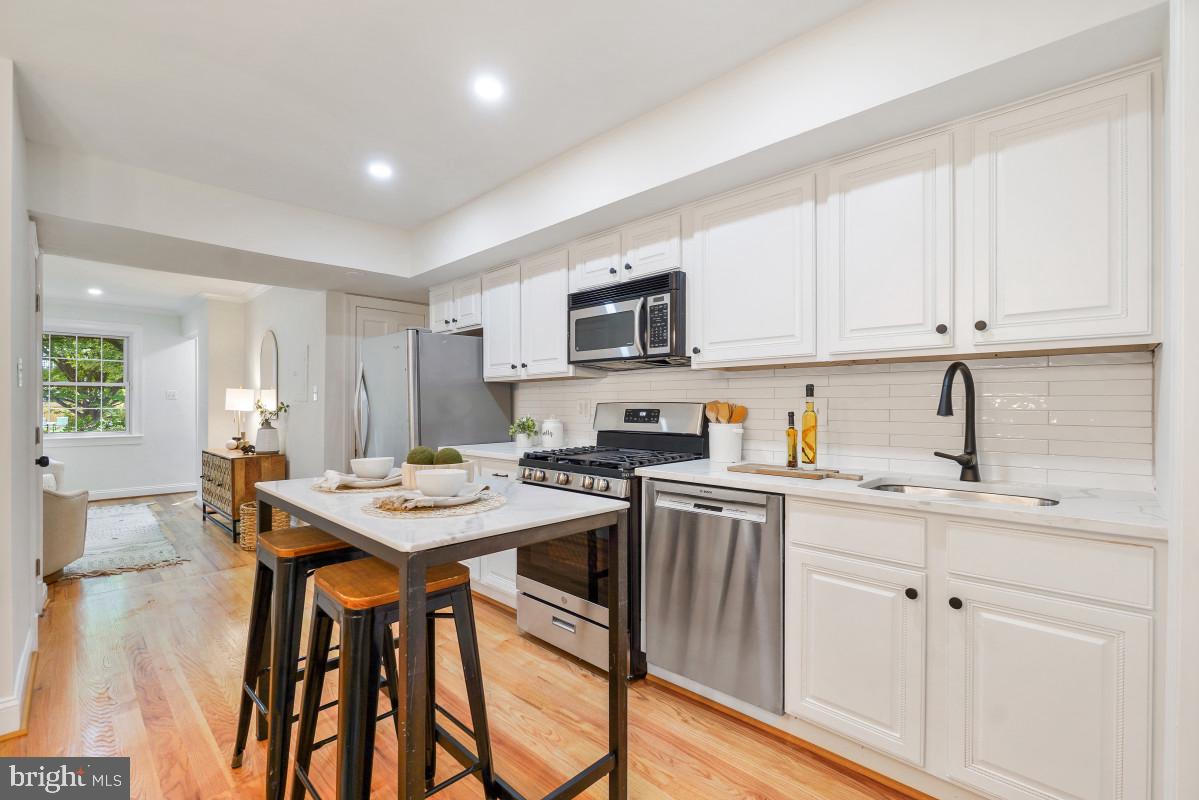
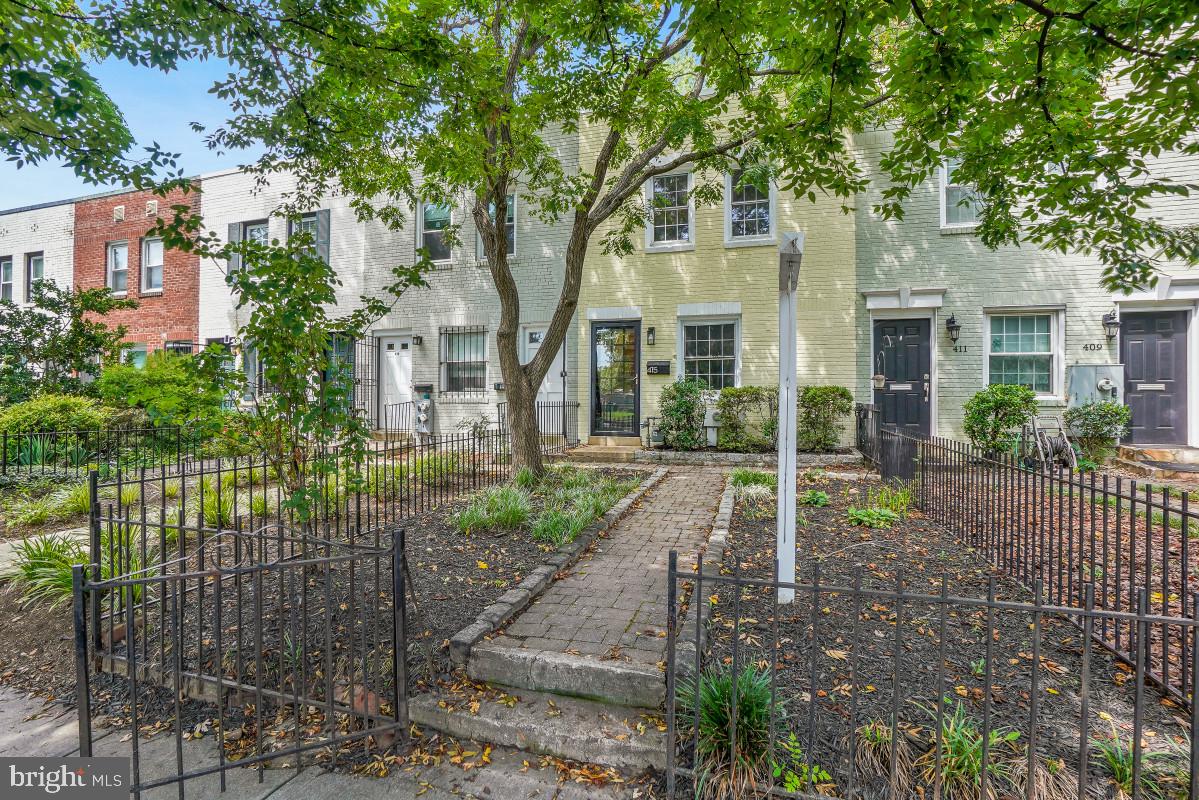
The home welcomes you with a deep, sunlit front garden that is perfect for gardening or simply enjoying the outdoors. Step inside to a spacious living area with hardwood floors that flows seamlessly into a beautifully refreshed kitchen. Recent...Bright and inviting, this 2-bedroom, 1.5-bath gem on Capitol Hill is the perfect blend of historic charm and thoughtful modern updates. At an impressive 18.4 feet wide—a rare find for Capitol Hill—the home offers exceptional living space both inside and out.
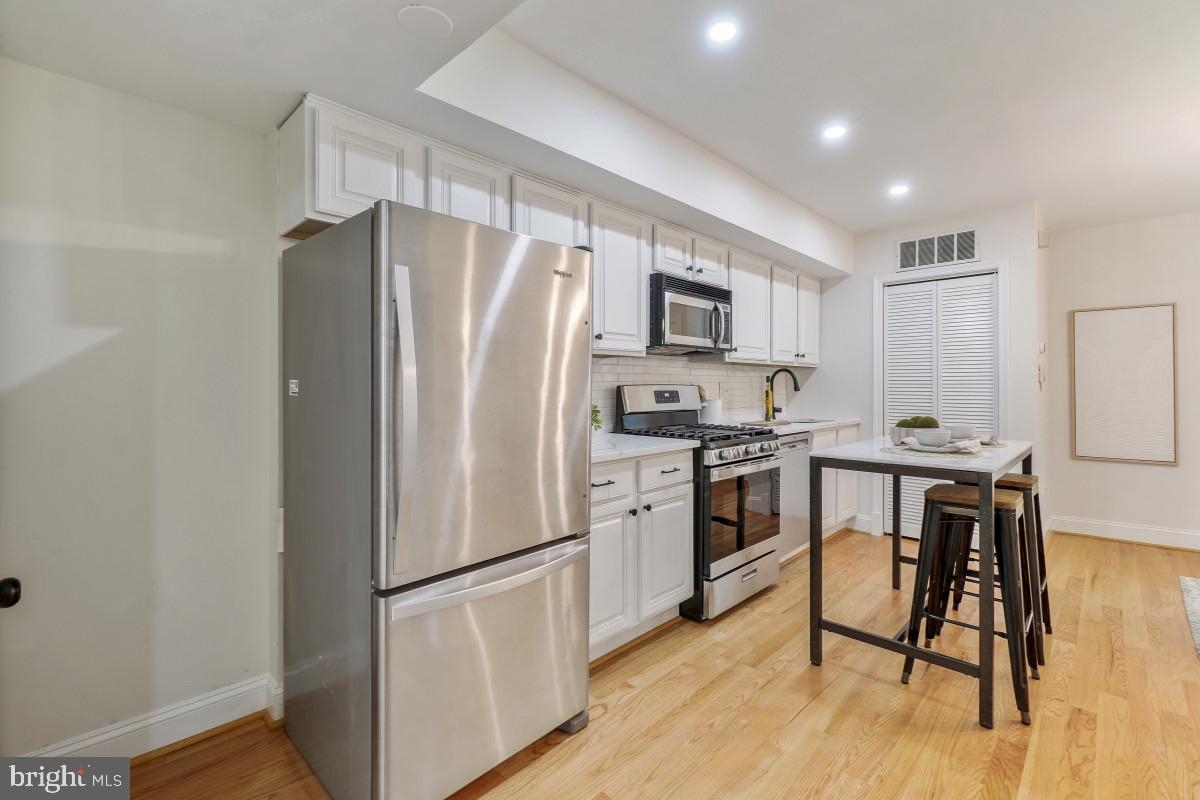
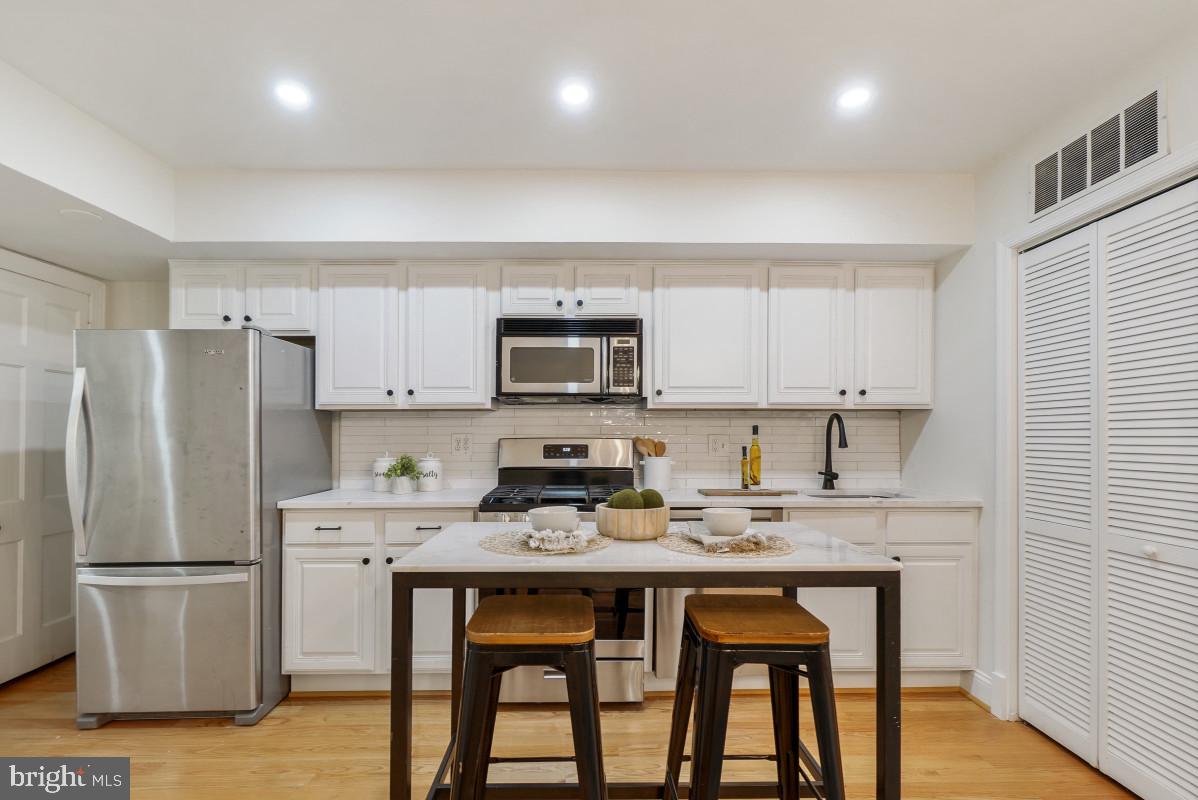
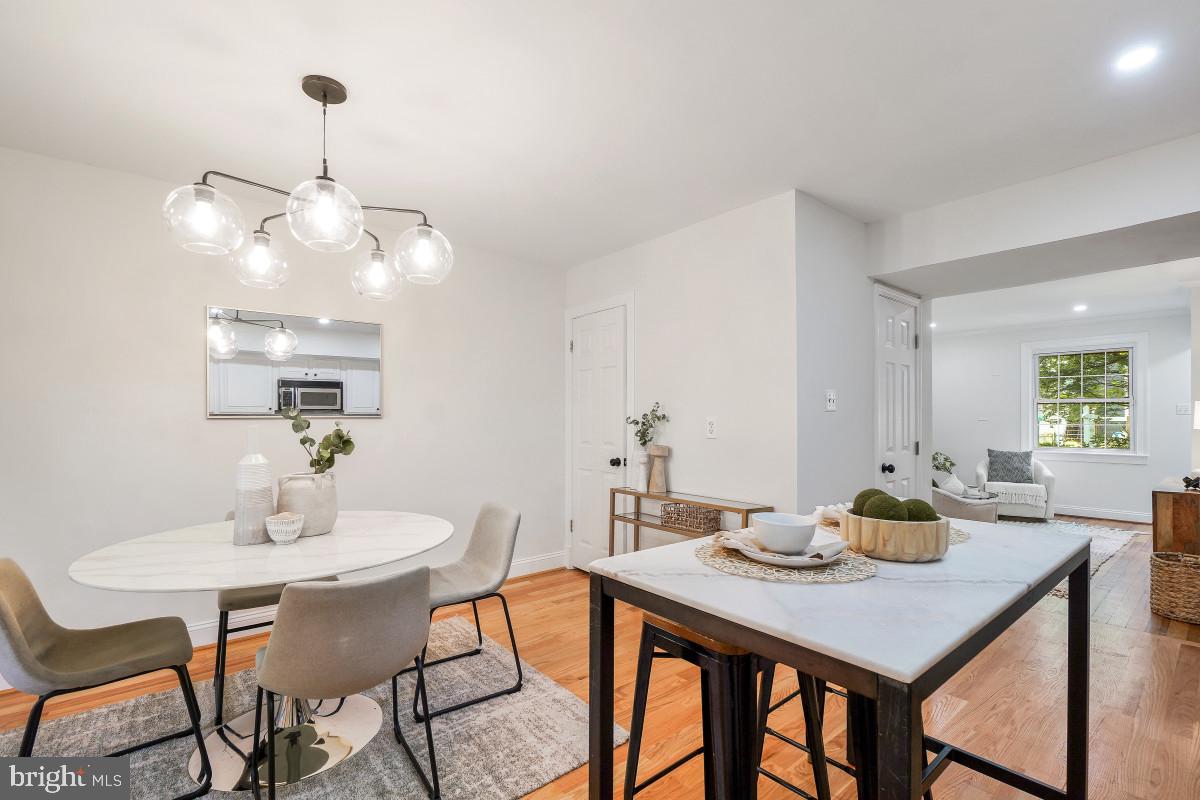
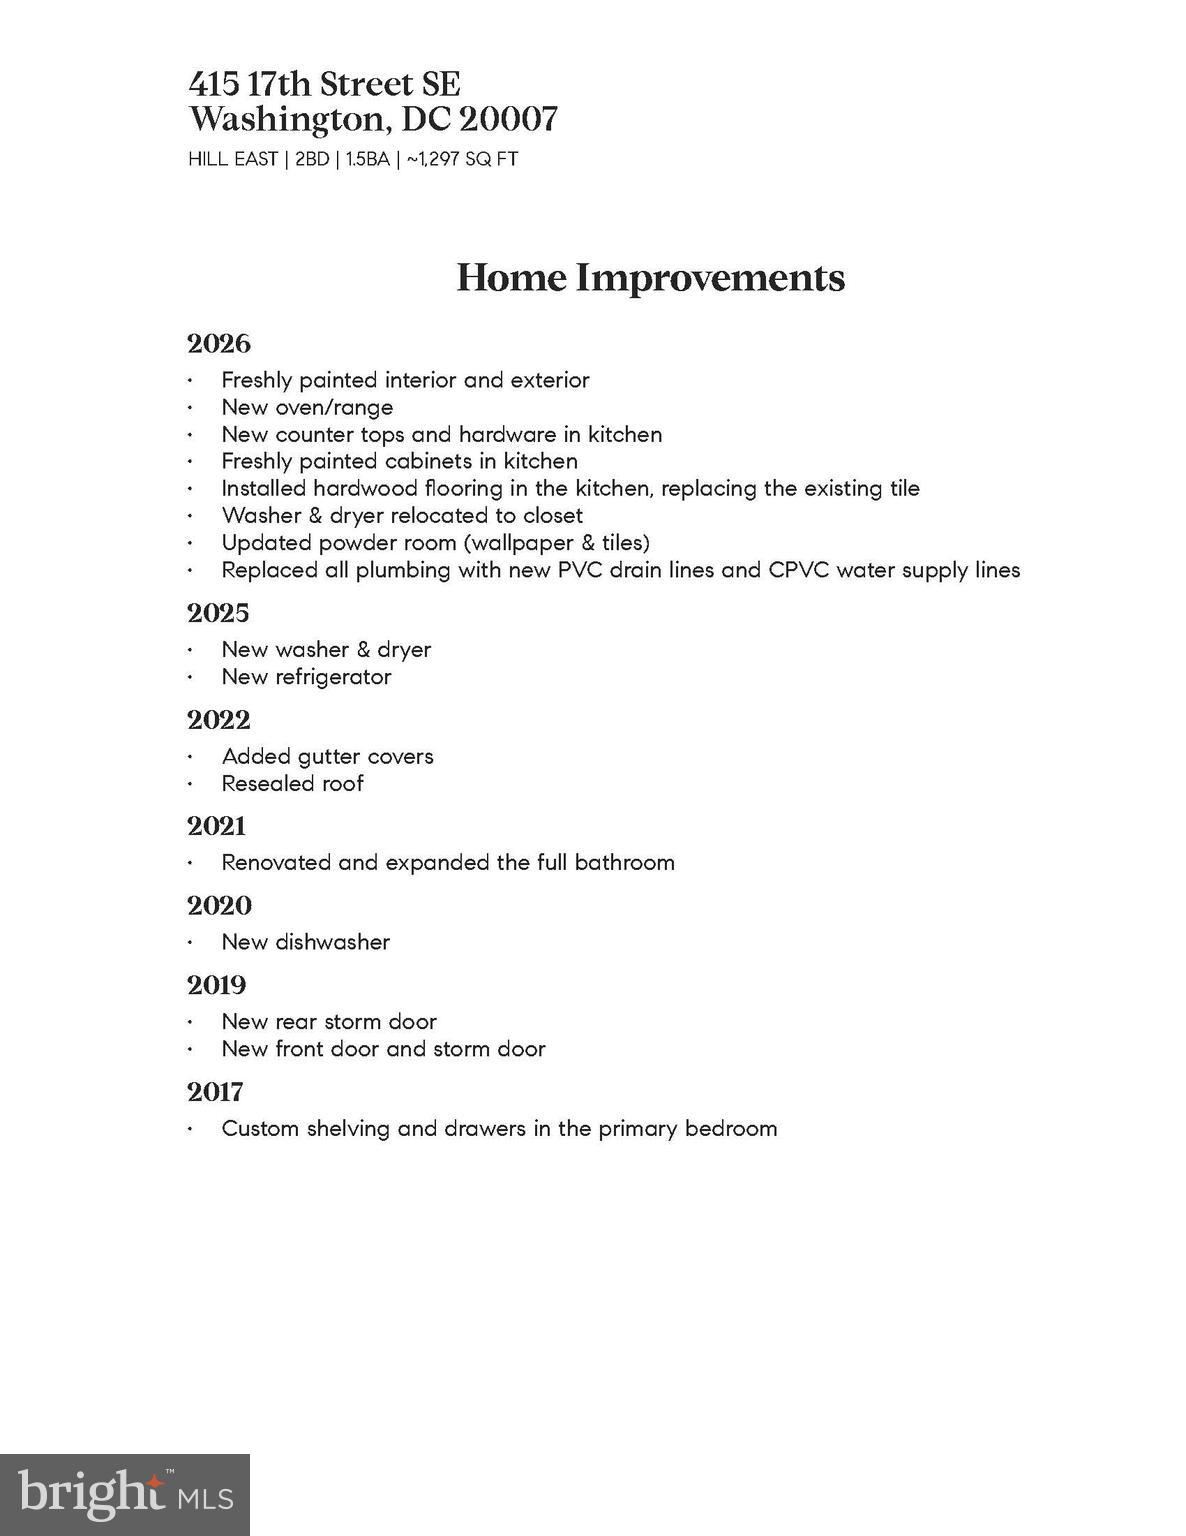
The home welcomes you with a deep, sunlit front garden that is perfect for gardening or simply enjoying the outdoors. Step inside to a spacious living area with hardwood floors that flows seamlessly into a beautifully refreshed kitchen. Recent improvements include hardwood flooring replacing the original tile, new countertops, freshly painted cabinetry, updated hardware, and a brand-new oven. The kitchen also offers ample space for everyday dining.
A stylish powder room on the main level features new tile and designer wallpaper that your guests are sure to admire. A brand-new washer and dryer are conveniently tucked away in a closet on this level.
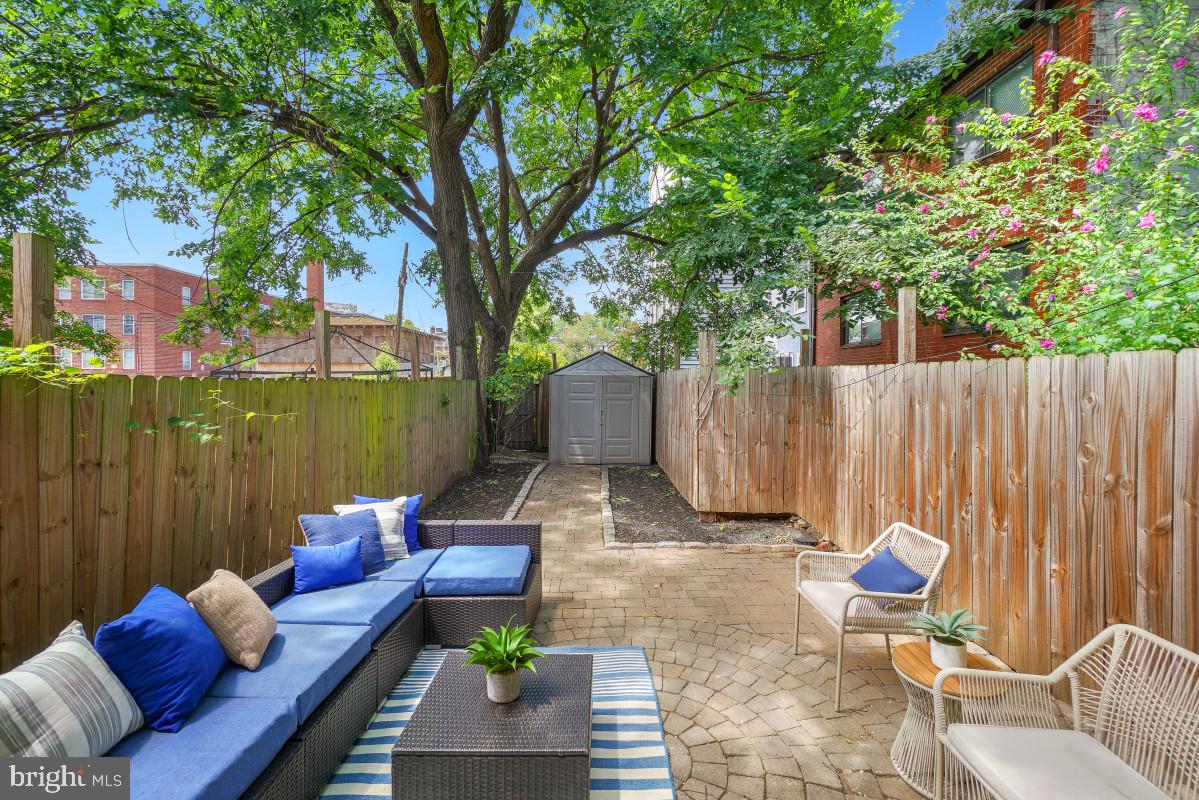
Out back, you'll find a stunning brick patio that is ideal for alfresco dining, gardening, or hosting summer get-togethers with friends.
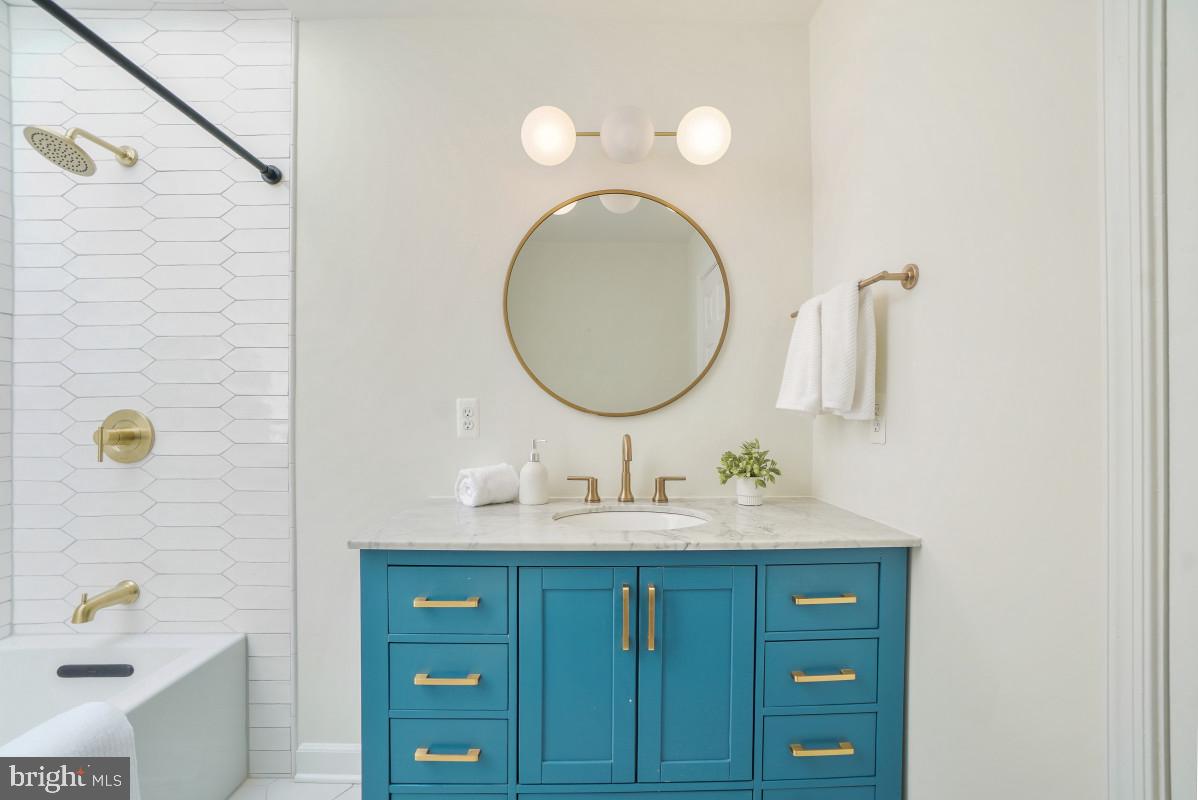
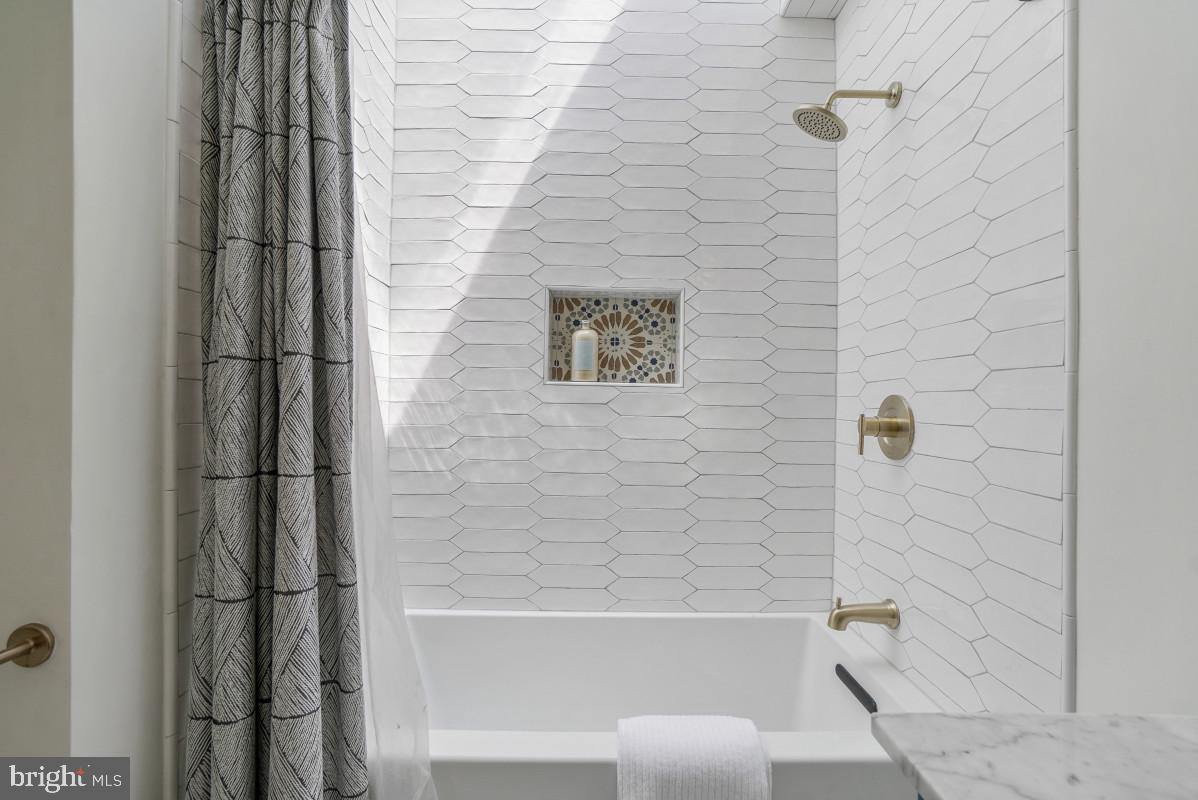
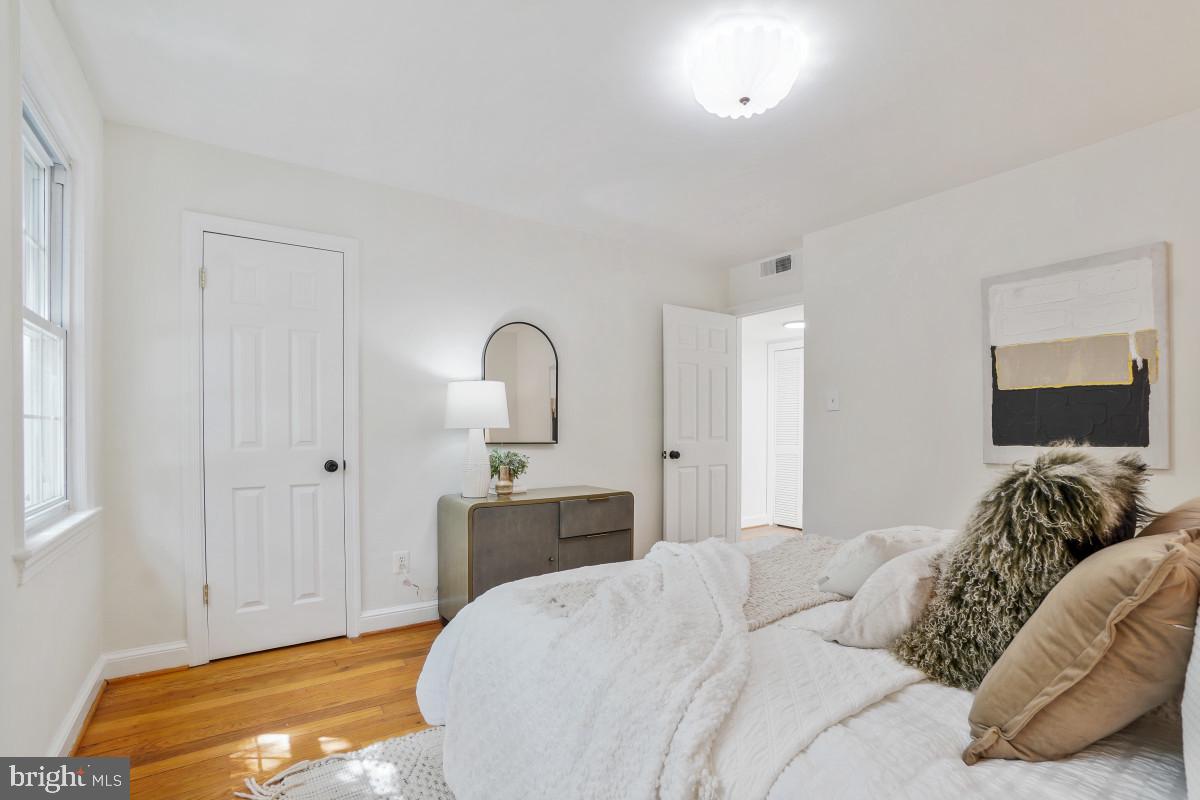
Upstairs, two generously sized bedrooms provide comfortable retreats with ample storage. The renovated hall bath is a standout, featuring colorful designer accents and a skylight that fills the space with natural light.
Throughout the home, you'll appreciate the care and investment the current owners have made, including all-new plumbing with PVC drain lines and CPVC water supply lines, new hardwood floors in the kitchen, as well as fresh interior and exterior paint, making the home truly move-in ready.
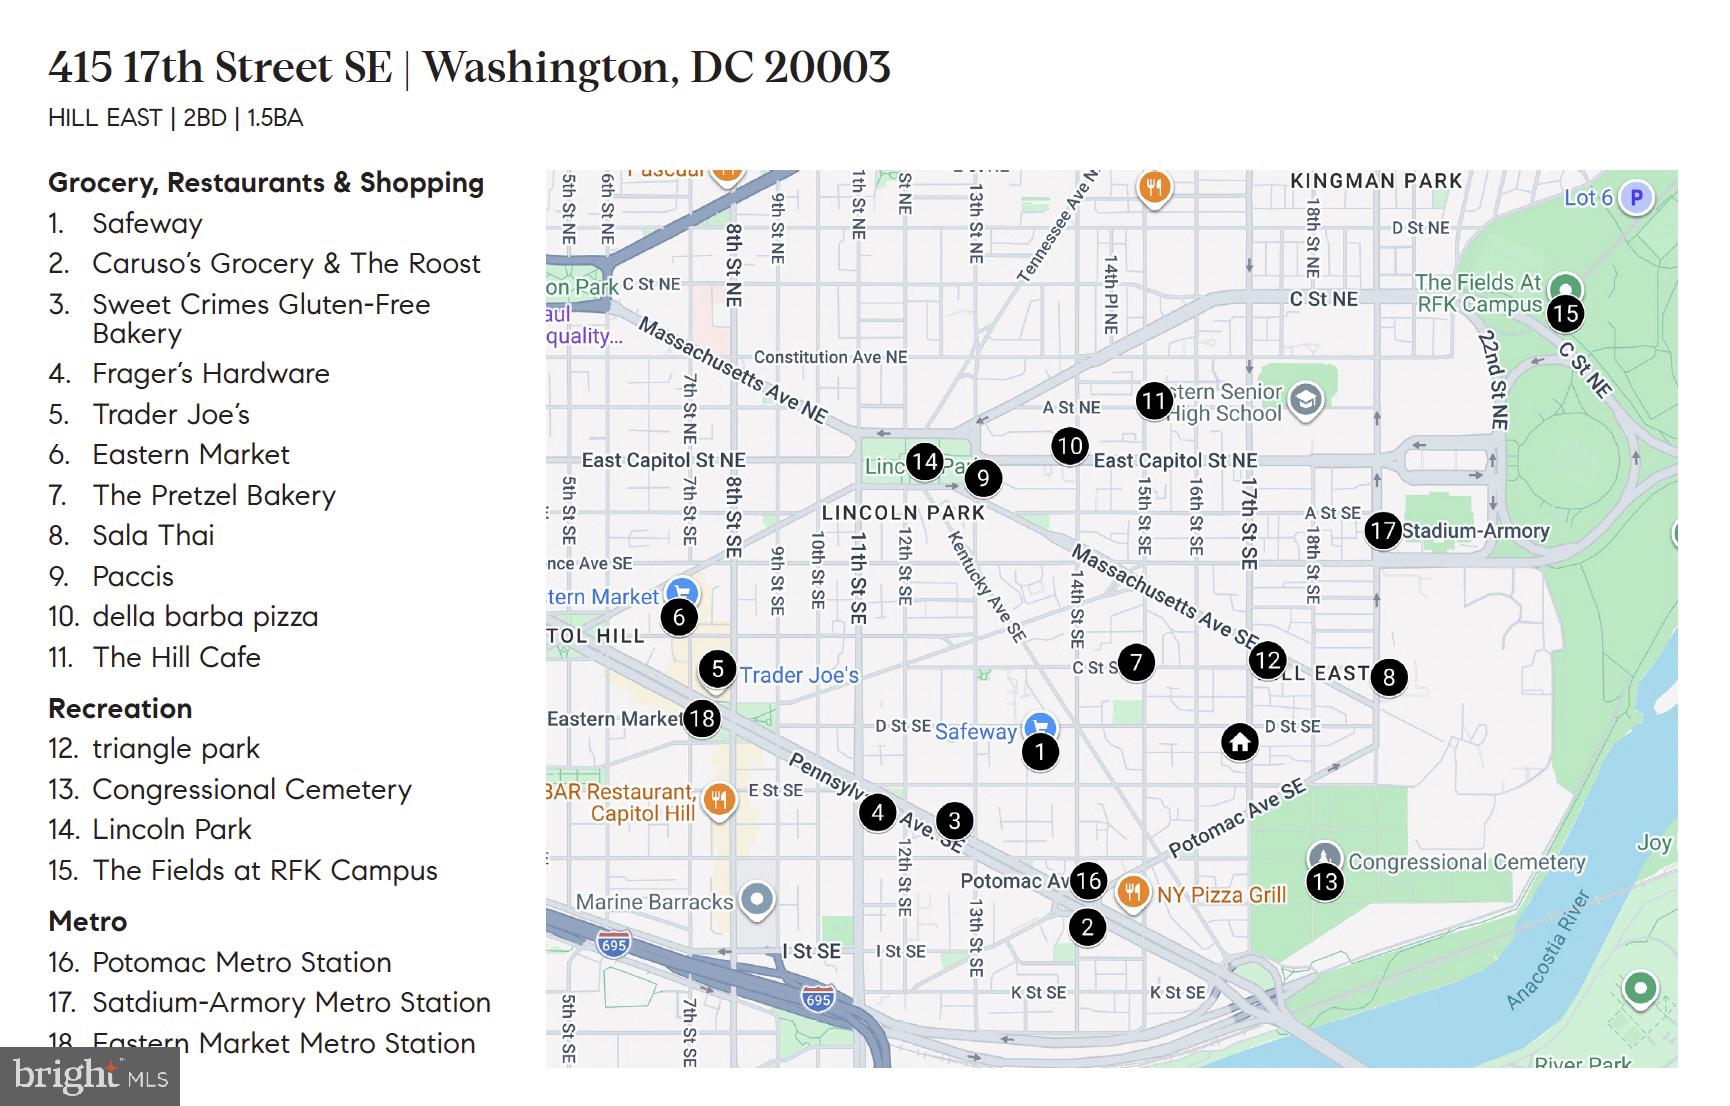
The location is the cherry on top. You're just steps from the Congressional Cemetery and dog park, The Roost, Potomac Avenue Metro, and the exciting future redevelopment of the RFK campus, placing some of Capitol Hill's best amenities right at your doorstep.
Don't miss your opportunity to experience Capitol Hill living at its finest.
All square footage is approximate.


Location
Sold By KW Metro Center
$4,210 per month
30 year fixed, 7.03% Interest
$3,737
$473
$0
 1
1Property Information for 415 17th Street Southeast
Property Details
- Taxes: $5,675 / year
- MLS Type: Residential / Fee Simple
- County: District of Columbia
- Tax ID Number: 1090//0070
- Ownership: Fee Simple
- Condo Coop Association: No
- HOA: No
- Entry Floor Number: 1
- Structure Type: Interior Row/Townhouse
- Style: Federal
- Levels/Stories: 2
- Waterfront: No
- Garage: No
- Subdivision: OLD CITY #1
- Subdivision: OLD CITY #1 (WASHINGTON DC)
- Legal Subdivision: Old City 1
- Central Air: Yes
- Basement: No
- Above Grade Finished SQFT: 1,152.00
- Above Grade Fin SQFT Source: Assessor
- Below Grade Finished SQFT: .00
- Below Grade Fin SQFT Source: Assessor
- Below Grade Unfinished SQFT: .00
- Below Grade Unfin SQFT Source: Assessor
- Total Below Grade SQFT: .00
- Total Below Grade SQFT Source: Assessor
- New Construction: No
Building Information
- Stories: 2
- Year Built: 1948
- Lot Size: 0.03 AC / 1,297 SF
Location
- In City Limits: Yes
- School District Name: DISTRICT OF COLUMBIA PUBLIC SCHOOLS
- School District County ID: 121140357950
- SchoolDistrictSource: Listing Agent
- County: WASHINGTON
Waterfront / Water Access
- Water View: No
- Water Access: No
- Water Oriented: No
- Navigable Water: No
- Tidal Water: No
- Riparian Rights Y/N: No
Association / Community Info
- Senior Community: No
Taxes and Assessment
- Tax Year: 2026
- Tax Assessed Value: $759,490
- Year Assessed: 2026
- County Tax: $0
- Improvement Assessed Value: $257,230
- City Town Tax: $5,675
- Land Assessed Value: $502,260
- Clean Green Assessed: No
- Land Use Code: 0
- Zoning: RF-1
- Tax Lot: 70
- School Tax: $0
- Automatically Update Tax Values Y/N: Yes
Rooms
- # Bedrooms Count Main Level: 0
- # Bathrooms Count Main Level: 1
- # Bathrooms Full Main Level: 0
- # Bathrooms Half Main Level: 1
- # Bedrooms Count All Upper Levels: 2
- # Bathrooms Count All Upper Levels: 1
- # Bathrooms Full All Upper Levels: 1
- # Bedrooms Count Upper Level: 2
- # Bathrooms Count Upper Level: 1
- # Bathrooms Full Upper Level: 1
- Stories: Main, Upper 1
Building Info
- Total Finished SQFT: 1,152.00
- Total Finished SQFT Source: Assessor
- Tax Total Finished SQFT: 1,152.00
- Total SQFT: 1,152.00
- Total SQFT Source: Assessor
- Floors In Unit Count: 2
- Construction Materials: Brick
- Foundation Details: Slab
- Room and Floor: Bathrooms Half-Main Level-1, Bedrooms-Upper Level 1-1, Bedrooms-Upper Level 1-2, Bathrooms Full-Upper Level 1-1
- # Bathrooms Full: 1
- # Bathrooms Half: 1
- Other Structure: Shed
Lot / Land Information
- Lot Size Source: Assessor
- Soil Types: Urban Land-Beltsville-Chillum
- Parcel ID: 15999231
Parking
- Type Of Parking: On Street
Interior Features
- Interior Features: Bathroom - Tub Shower, Breakfast Area, Combination Kitchen/Dining, Dining Area, Floor Plan - Traditional, Kitchen - Eat-In, Kitchen - Galley, Kitchen - Gourmet, Window Treatments, Wood Floors
- Fireplace: No
- Appliances: Built-In Microwave, Dishwasher, Disposal, Dryer - Front Loading, Oven/Range - Gas, Refrigerator, Stainless Steel Appliances, Stove, Washer - Front Loading, Washer/Dryer Stacked, Water Heater
- Accessibility Features: None
- Security Features: Main Entrance Lock, Smoke Detector
- Laundry Type: Washer In Unit, Dryer In Unit
Exterior Features
- Exterior Features: Exterior Lighting, Sidewalks, Street Lights
- Outdoor Living Structures: Brick, Patio(s)
- Pool: No Pool
Utilities
- Heating: Yes
- Cooling Type: Central A/C
- Cooling Fuel: Electric
- Heating Type: Forced Air
- Heating Fuel: Electric
- Hot Water: Natural Gas
- Water Source: Public
- Sewer Septic: Public Sewer
Property History for 415 17th Street Southeast
| Date | Event & Source | Price | Appreciation |
|---|---|---|---|
| Aug 31, 2026 | Expired BRIGHT #DCDC2251804 | — | |
| Aug 31, 2026 | Expired BRIGHT #DCDC2257474 | — | |
| Aug 31, 2026 | Closed (Public Record) Public Record #1950442115 | $700,000 | +1.0% / yr |
| Aug 31, 2026 | Closed BRIGHT #DCDC2277230 | $700,000 | — |
| Aug 9, 2026 | Pending BRIGHT #DCDC2277230 | — | |
| Aug 9, 2026 | Active Under Contract BRIGHT #DCDC2277230 | — | |
| Aug 5, 2026 | Listed (Active) BRIGHT #DCDC2277230 | $700,000 | — |
| May 22, 2026 | Withdrawn BRIGHT #DCDC2257474 | — | |
| May 8, 2026 | Active Under Contract BRIGHT #DCDC2257474 | — | |
| Apr 21, 2026 | Listed (Active) BRIGHT #DCDC2257474 | $725,000 | — |
| Apr 20, 2026 | Withdrawn BRIGHT #DCDC2251804 | — | |
| Mar 26, 2026 | Listed (Active) BRIGHT #DCDC2251804 | $749,000 | — |
| May 12, 2017 | Closed BRIGHT #1001387367 | $636,000 | — |
| May 9, 2017 | Closed (Public Record) Public Record #596127511 | $636,000 | +2.6% / yr |
| Apr 24, 2017 | Pending BRIGHT #1001387367 | — | |
| Mar 30, 2017 | Listed (Active) BRIGHT #1001387367 | $630,000 | — |
| Sep 25, 2010 | Withdrawn BRIGHT #1009164044 | $499,000 | — |
| Sep 25, 2010 | Withdrawn BRIGHT #1009164044 | — | |
| Jul 8, 2010 | Listed (Active) BRIGHT #1009164044 | $515,000 | — |
| May 11, 2006 | Closed (Public Record) Public Record #243790803 | $480,000 | +499.8% / yr |
| May 11, 2006 | Closed BRIGHT #DCDC126806 | $480,000 | — |
| Apr 13, 2006 | Pending BRIGHT #DCDC126806 | — | |
| Apr 7, 2006 | Listed (Active) BRIGHT #DCDC126806 | $495,000 | — |
| Dec 29, 2005 | Closed (Public Record) Public Record #243767775 | $250,000 | — |
| Dec 29, 2005 | Closed BRIGHT #DCDC183680 | $250,000 | — |
| Nov 12, 2005 | Pending BRIGHT #DCDC183680 | — | |
| Nov 4, 2005 | Listed (Active) BRIGHT #DCDC183680 | $349,000 | — |
| Date | Event & Source | Price |
|---|---|---|
| 08/31/2026 | Expired BRIGHT #DCDC2251804 | — |
| 08/31/2026 | Expired BRIGHT #DCDC2257474 | — |
| 08/31/2026 | Closed (Public Record) Public Record #1950442115 | $700,000 +1.0% / yr |
| 08/31/2026 | Closed BRIGHT #DCDC2277230 | $700,000 |
| 08/09/2026 | Pending BRIGHT #DCDC2277230 | — |
| 08/09/2026 | Active Under Contract BRIGHT #DCDC2277230 | — |
| 08/05/2026 | Listed (Active) BRIGHT #DCDC2277230 | $700,000 |
| 05/22/2026 | Withdrawn BRIGHT #DCDC2257474 | — |
| 05/08/2026 | Active Under Contract BRIGHT #DCDC2257474 | — |
| 04/21/2026 | Listed (Active) BRIGHT #DCDC2257474 | $725,000 |
| 04/20/2026 | Withdrawn BRIGHT #DCDC2251804 | — |
| 03/26/2026 | Listed (Active) BRIGHT #DCDC2251804 | $749,000 |
| 05/12/2017 | Closed BRIGHT #1001387367 | $636,000 |
| 05/09/2017 | Closed (Public Record) Public Record #596127511 | $636,000 +2.6% / yr |
| 04/24/2017 | Pending BRIGHT #1001387367 | — |
| 03/30/2017 | Listed (Active) BRIGHT #1001387367 | $630,000 |
| 09/25/2010 | Withdrawn BRIGHT #1009164044 | $499,000 |
| 09/25/2010 | Withdrawn BRIGHT #1009164044 | — |
| 07/08/2010 | Listed (Active) BRIGHT #1009164044 | $515,000 |
| 05/11/2006 | Closed (Public Record) Public Record #243790803 | $480,000 +499.8% / yr |
| 05/11/2006 | Closed BRIGHT #DCDC126806 | $480,000 |
| 04/13/2006 | Pending BRIGHT #DCDC126806 | — |
| 04/07/2006 | Listed (Active) BRIGHT #DCDC126806 | $495,000 |
| 12/29/2005 | Closed (Public Record) Public Record #243767775 | $250,000 |
| 12/29/2005 | Closed BRIGHT #DCDC183680 | $250,000 |
| 11/12/2005 | Pending BRIGHT #DCDC183680 | — |
| 11/04/2005 | Listed (Active) BRIGHT #DCDC183680 | $349,000 |
For completeness, we often displays two records for one sale: the MLS record and the public record.
Public records
415 17th Street Southeast
Beds
2Baths
1.5Total Finished SqFt
1,152 SqFtAbove Grade Finished SqFt
1,152 SqFtStories
2Lot Size
1,297 SqFtSchools near 415 17th Street Southeast
Rating | School | Type | Grades | Distance |
|---|---|---|---|---|
| Public - | 1 to 5 | |||
| Public - | 6 to 8 | |||
| Public - | 9 to 12 | |||
| Public - | 9 to 12 |
Rating | School | Distance |
|---|---|---|
Watkins Elementary School Public1 to 5 | ||
Stuart-Hobson Middle School Public6 to 8 | ||
Eastern High School Public9 to 12 | ||
Bard High School Early College DC (Bard DC) Public9 to 12 |
School ratings and boundaries are provided by GreatSchools.org and Pitney Bowes. This information should only be used as a reference. Proximity or boundaries shown here are not a guarantee of enrollment. Please reach out to schools directly to verify all information and enrollment eligibility.
Neighborhood Map and Transit
Similar Homes
New listings in 20003

$1,649,000
- 5
- Bedrooms
- 5
- Bathrooms
- 1,520
- Square Feet
- 0.05
- Acres


$1,230,000
- 4
- Bedrooms
- 4
- Bathrooms
- 1,808
- Square Feet
- 0.04
- Acres


$475,000
- 1
- Bedrooms
- 1
- Bathrooms
- 732
- Square Feet

$670,000
- 2
- Bedrooms
- 2
- Bathrooms
- 860
- Square Feet

$490,000
- 2
- Bedrooms
- 2
- Bathrooms
- 738
- Square Feet
- Unavailable
- Acres

$270,000
- Studio
- Bedrooms
- 1
- Bathrooms
- 556
- Square Feet
Nearby home values
| Address | Sold price | Beds | Baths | Sqft | Lot (Sqft) |
|---|---|---|---|---|---|
This home: 415 17th Street Southeast, Washington, DC 20003 | $700,000 | 2 | 2 | 1,152 | 1,297 |
$285,000 | 1 | 1 | – | – | |
$285,000 | 1 | 1 | 476 | – | |
$230,000 | 1 | 1 | 500 | – | |
– | – | – | – | 1,017 | |
– | – | 2 | 1,152 | 1,385 | |
$768,000 | 2 | 2 | 1,152 | 1,285 | |
$432,500 | – | 2 | 1,152 | 1,017 | |
– | 2 | 1 | 701 | – | |
$768,000 | – | 2 | 1,152 | 1,285 | |
– | – | – | – | 1,536 | |
$500,000 | – | 2 | 1,152 | 2,345 | |
$949,000 | 5 | 3 | 3,432 | 1,895 | |
– | – | – | – | – | |
$590,000 | 2 | 2 | – | – | |
$617,500 | 2 | 3 | – | – |
Explore Nearby Homes
- Anacostia Homes for Sale
- Buzzard Point Homes for Sale
- Capitol Hill Homes for Sale
- Capitol Hill East Homes for Sale
- Fort Dupont Park Homes for Sale
- Hillcrest Homes for Sale
- Kingman Park Homes for Sale
- Navy Yard Homes for Sale
- Near Southeast Homes for Sale
- Northeast Washington Homes for Sale
- Old City Homes for Sale
- Southeast Washington Homes for Sale
- Southwest Employment District Homes for Sale
- Southwest Washington Homes for Sale
- Southwest Waterfront Homes for Sale
- Washington Navy Yard Homes for Sale
- Washington Homes for Sale
- Naval Anacost Annex Homes for Sale
- Arlington Homes for Sale
- Suitland Homes for Sale
- Capitol Heights Homes for Sale
- Fort Myer Homes for Sale
- Alexandria Homes for Sale
- Mount Rainier Homes for Sale
- Cheverly Homes for Sale
- Brentwood Homes for Sale
- Landover Homes for Sale
- Bladensburg Homes for Sale
- District Heights Homes for Sale
- Hyattsville Homes for Sale
- 20540 Homes for Sale
- 20002 Homes for Sale
- 20019 Homes for Sale
- 20020 Homes for Sale
- 20024 Homes for Sale
- 20201 Homes for Sale
- 20374 Homes for Sale
- 20376 Homes for Sale
- 20515 Homes for Sale
- 20543 Homes for Sale
- 20204 Homes for Sale
- 20001 Homes for Sale
- 20373 Homes for Sale
- 20319 Homes for Sale
- 20510 Homes for Sale
No guarantee, warranty or representation of any kind is made regarding the completeness or accuracy of any information, descriptions or measurements (including square footage measurements and property condition), such should be independently verified through appropriate means, including, but not limited to, in person inspection and public records, and Compass International Holdings, its subsidiaries, affiliates and independently owned and operated franchisees, and their affiliated agents and associated third parties expressly disclaim any liability in connection therewith. Photos may be virtually staged or digitally enhanced and may not reflect actual property conditions. Offers of compensation are subject to change at the seller's discretion. No financial or legal advice provided. Equal Housing Opportunity.
© 2026 Bright MLS. All rights reserved. All information is deemed reliable, but accuracy is not guaranteed. Listing information is from various brokers who participate in IDX and not all listings may be visible on the site. The property information being provided is for the consumer’s personal, non-commercial use and may not be used for any purpose other than to identify prospective properties consumers may be interested in purchasing. Data last updated on 09/01/2026 09:27 AM