415 Main Road



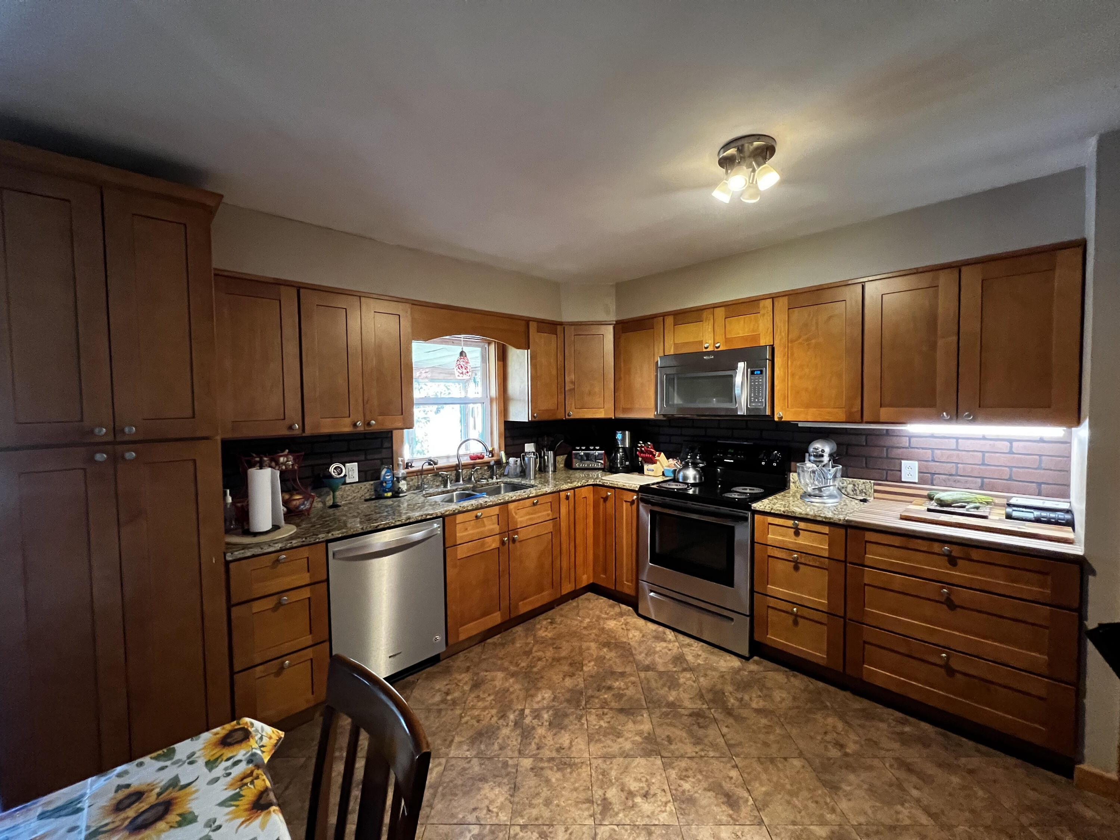


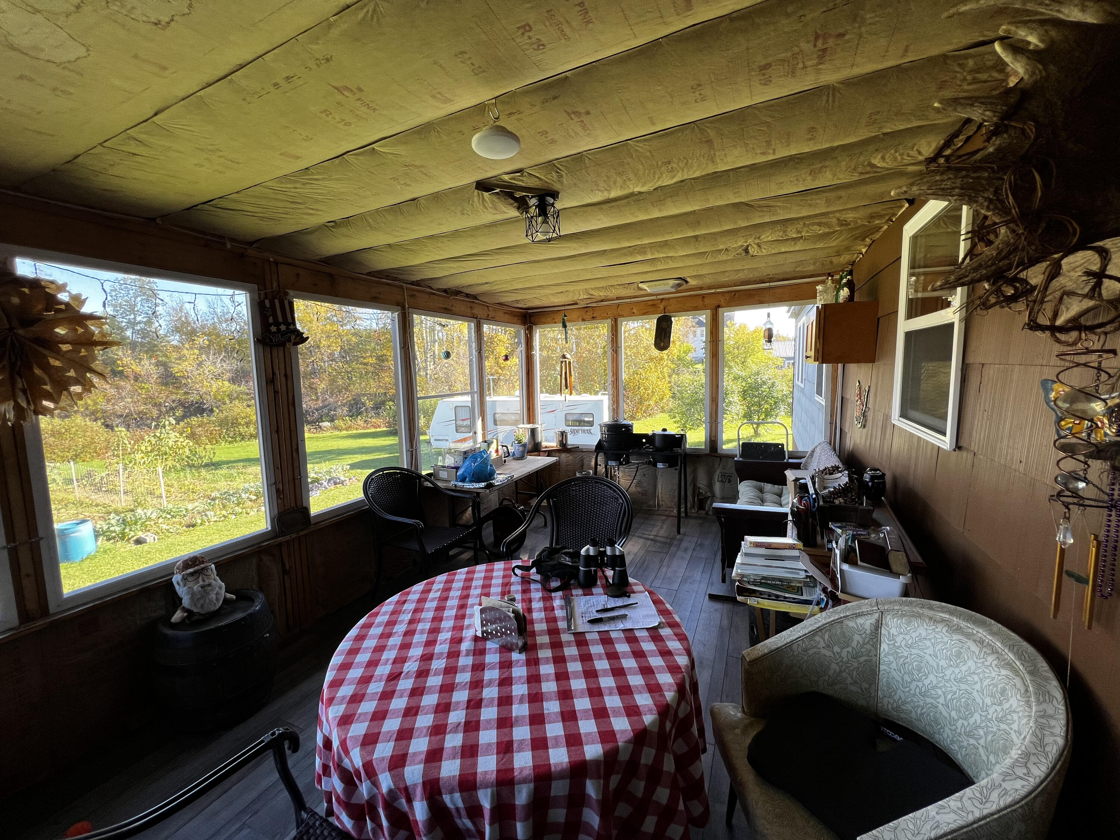


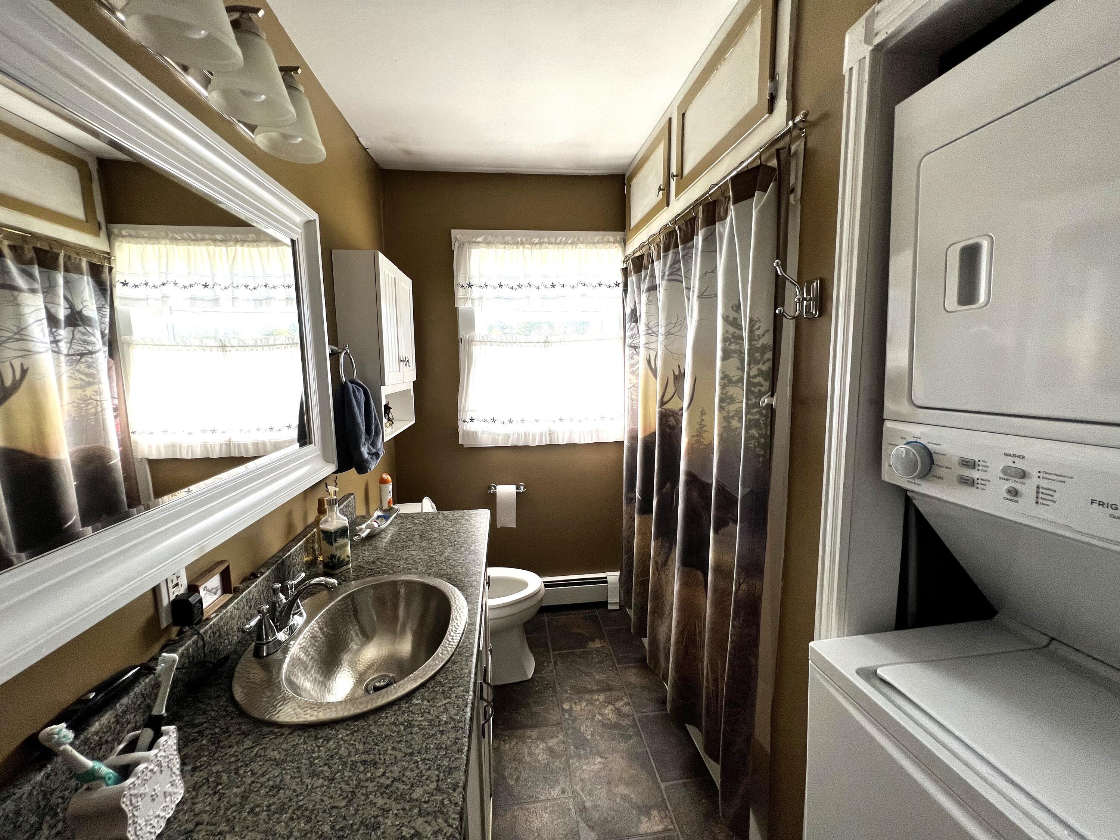
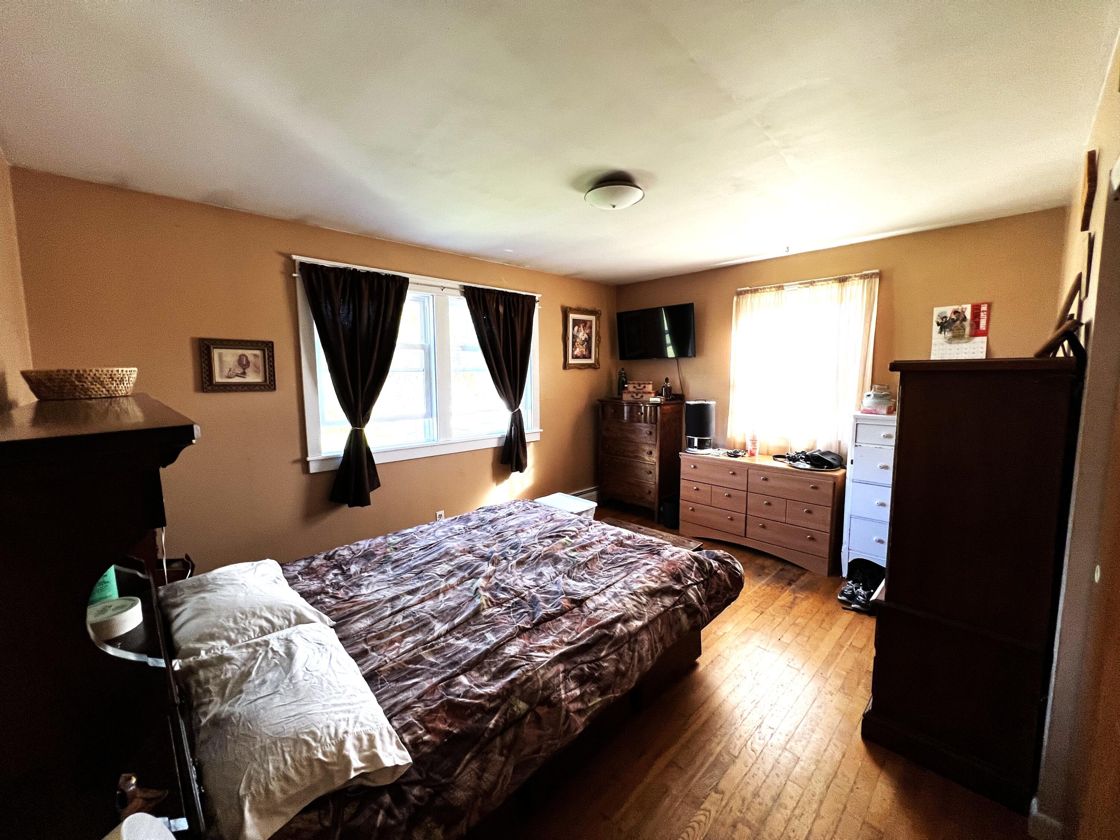




Description

Amenities
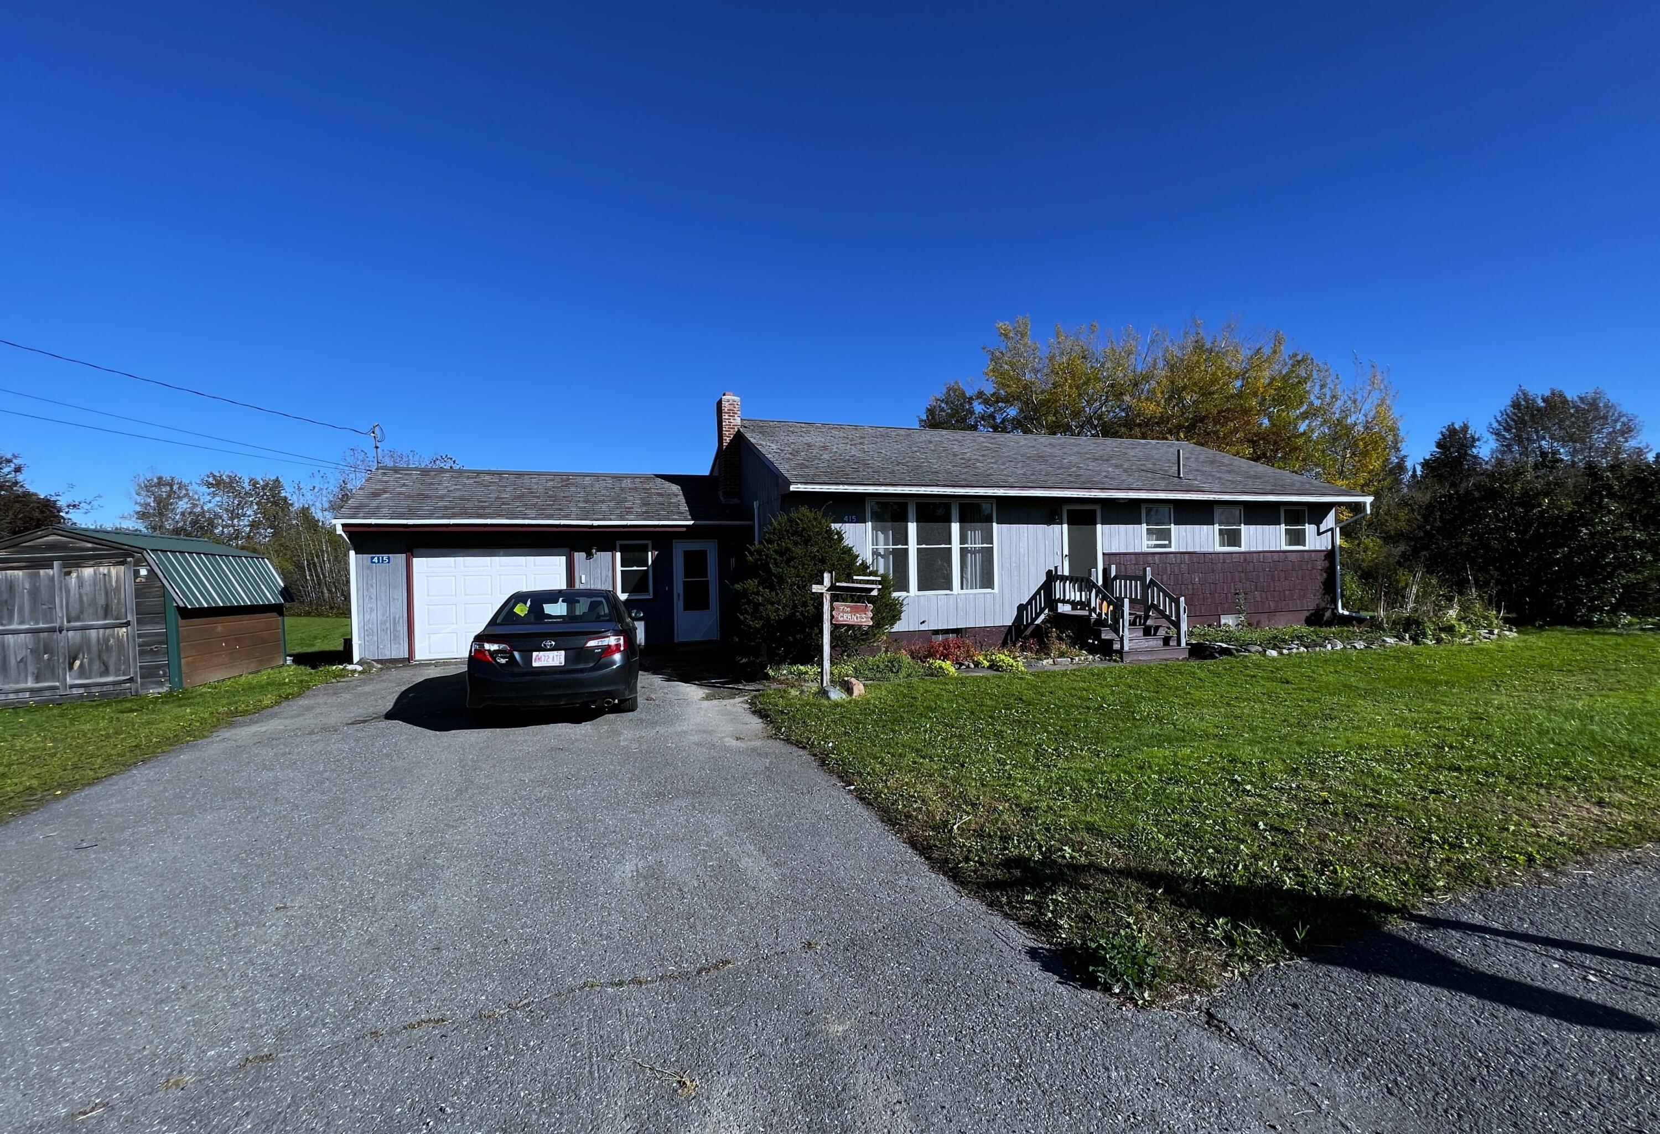
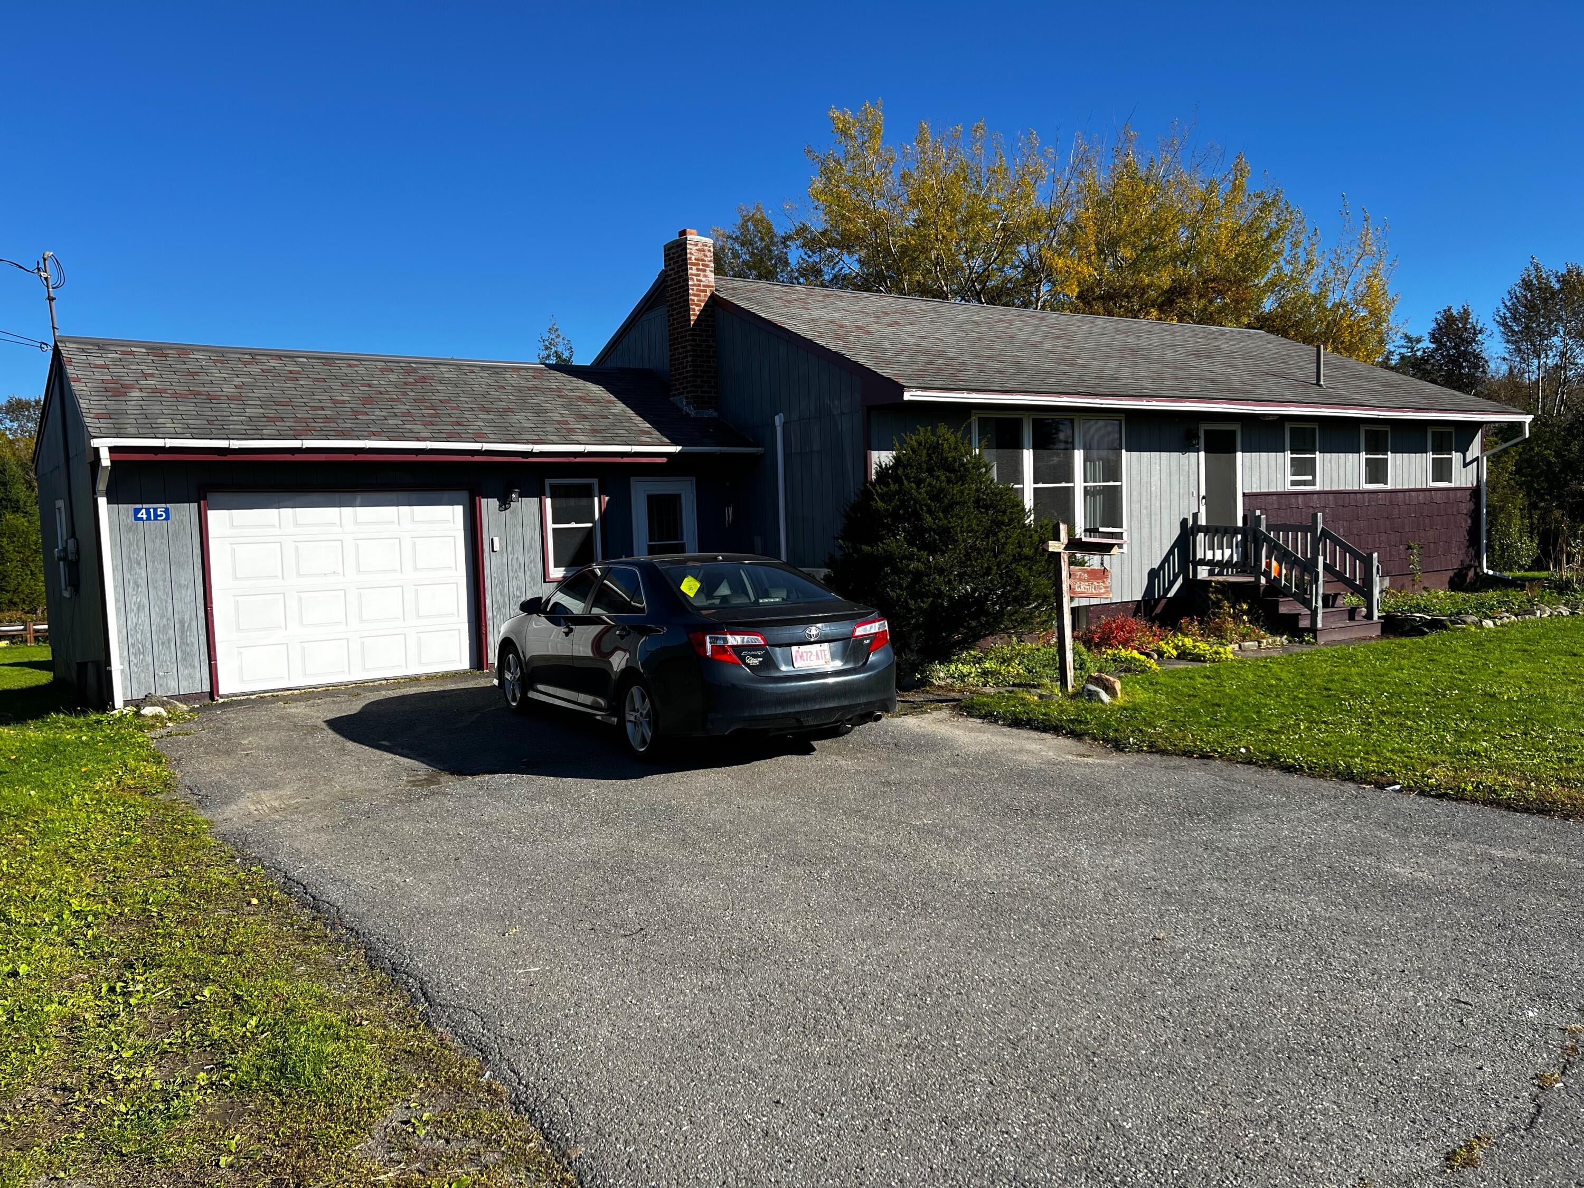
- Attached Garage
- Back Yard
- Baseboard Heating
- Basement
- Deck
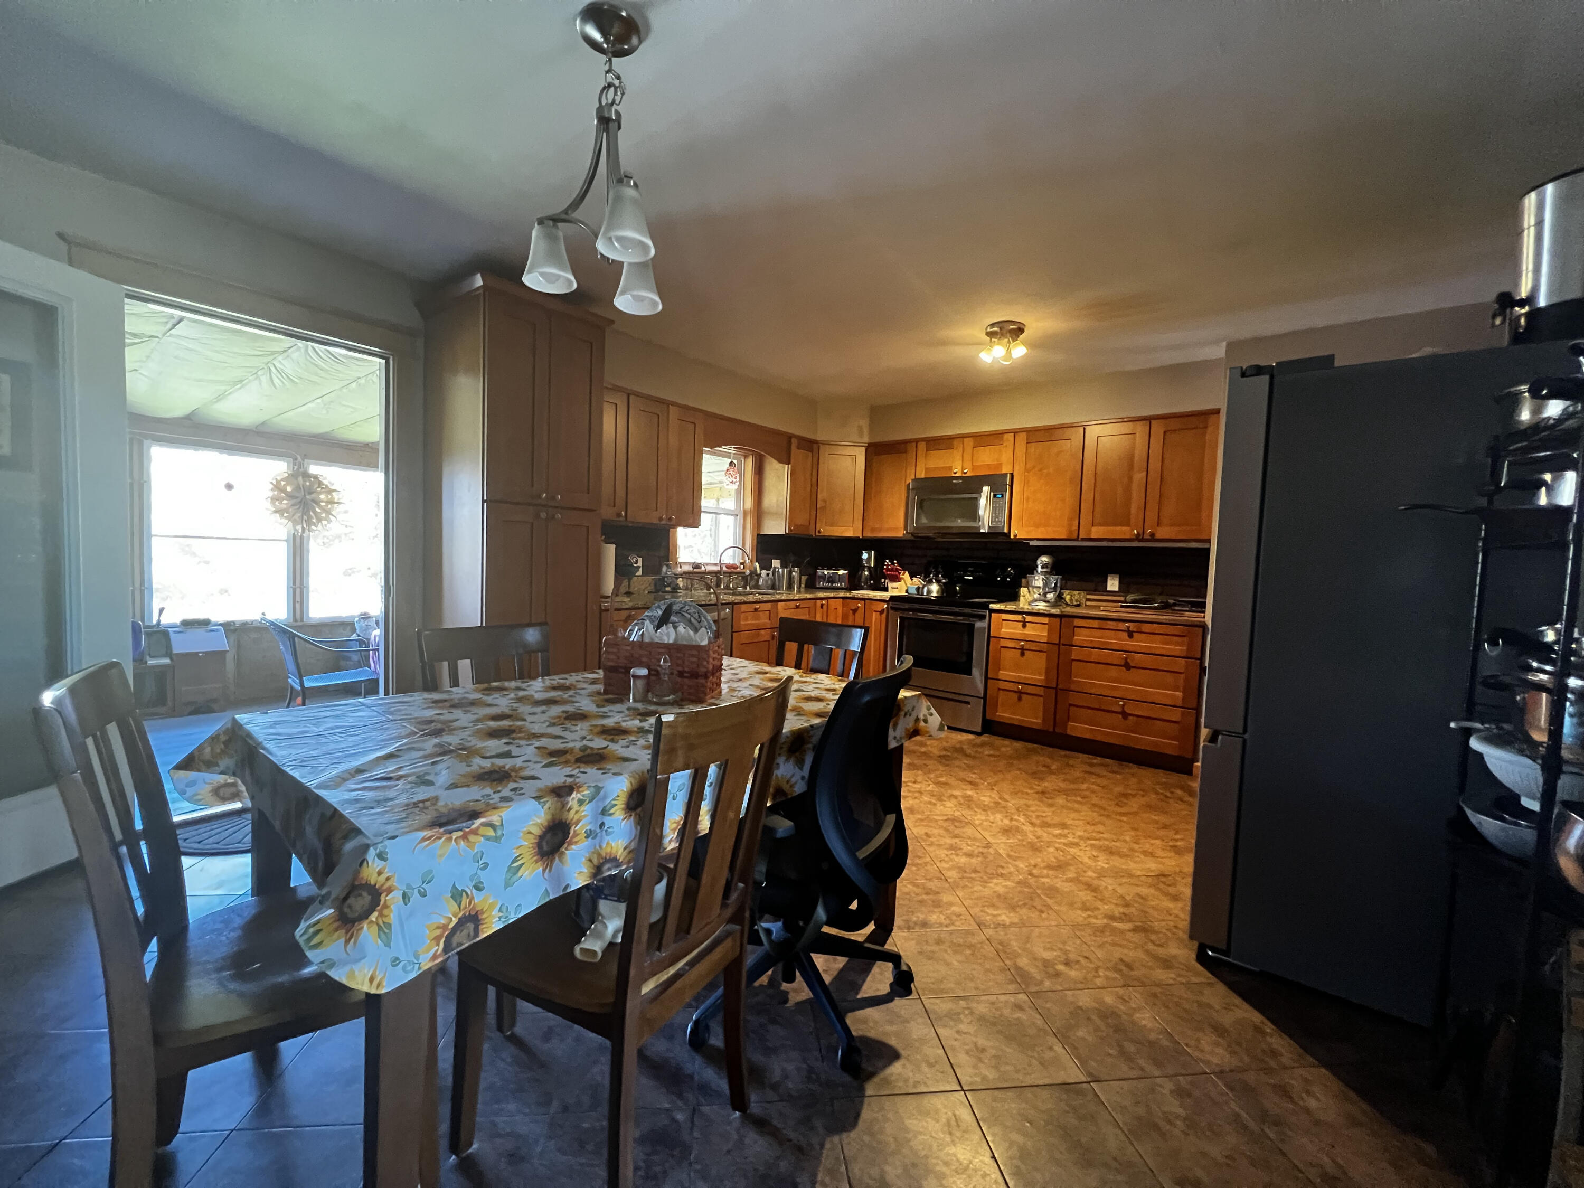
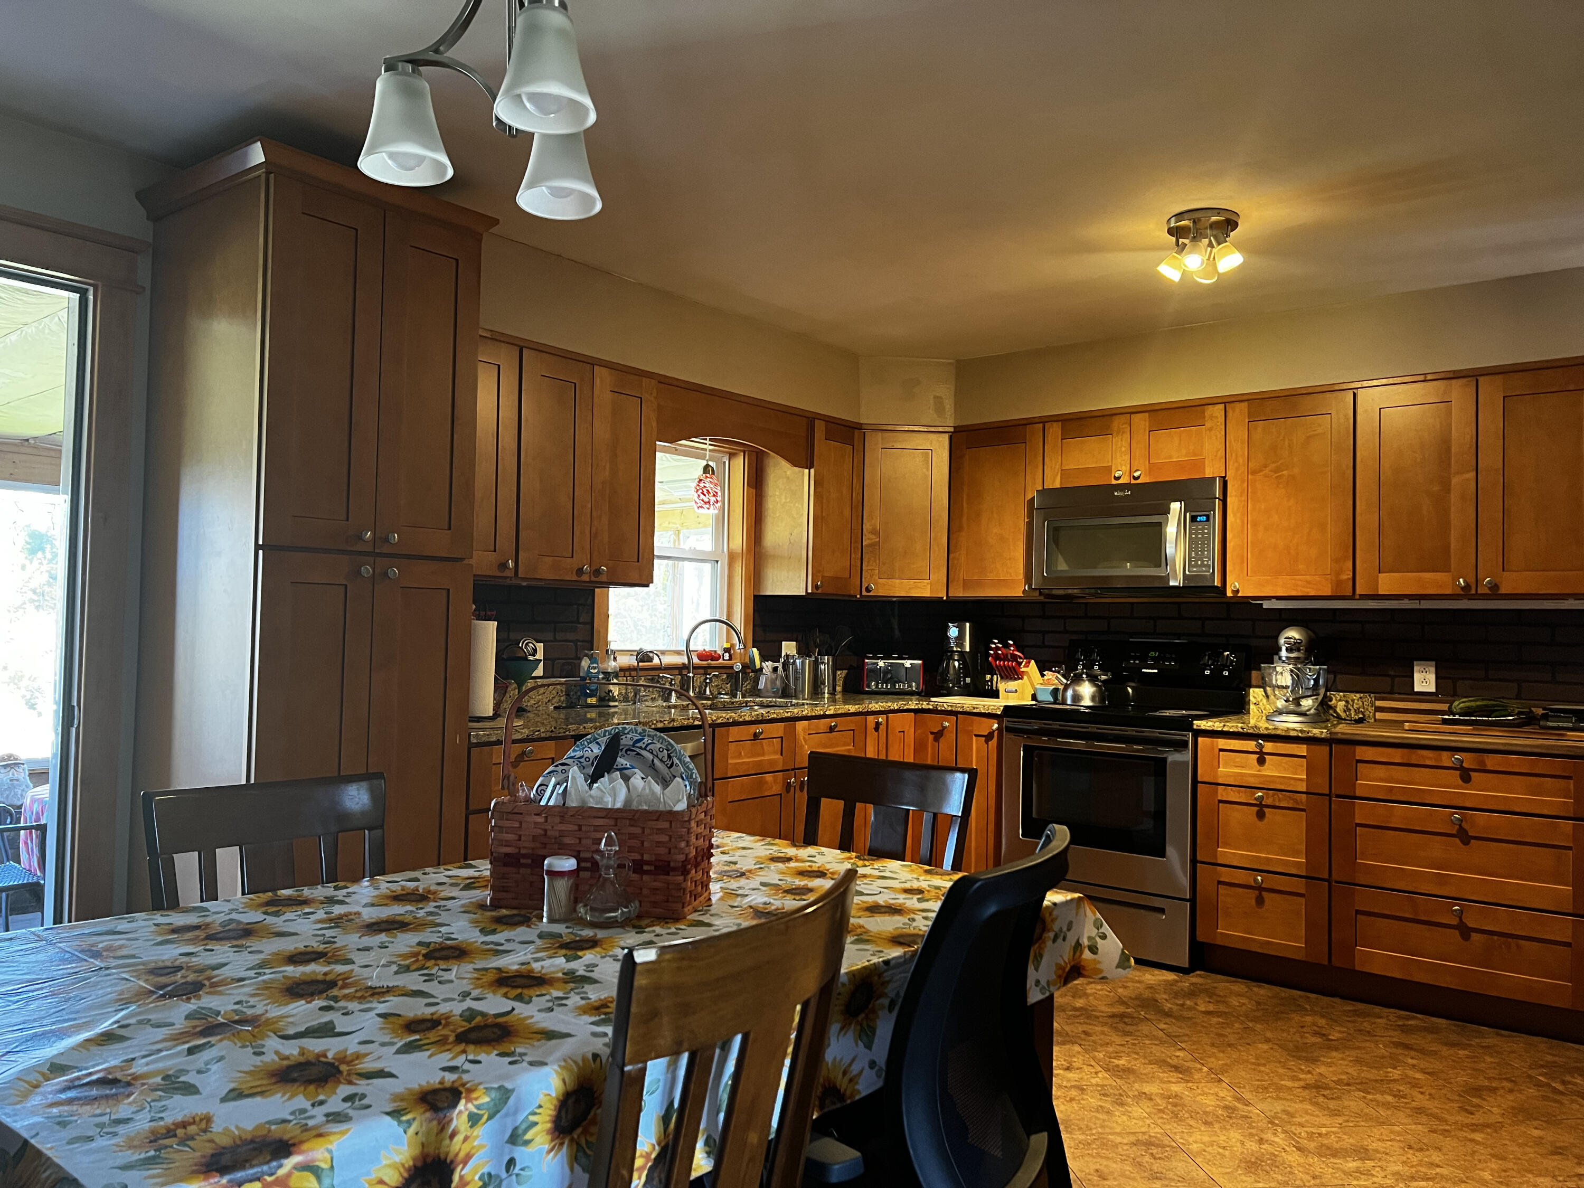
- Dishwasher
- Full Basement
- Garage
- Hot Water Heating
- Laminate Floors
- Microwave
- Parking Included
- Porch
- Stainless Steel Appliances
- Storage Shed
- Washer
Location
Sold By Northern Maine Realty, Inc.
$875 per month
30 year fixed, 7.03% Interest
$766
$109
$0
 1
1Property Information for 415 Main Road
Property Details
- Taxes: $1,313 / year
- MLS Type: Residential / Single Family Residence
- County: Aroostook County
Building Information
- Year Built: 1970
- Lot Size: 1.00 AC / 43,560 SF
Property History for 415 Main Road
| Date | Event & Source | Price | Appreciation |
|---|---|---|---|
| Dec 1, 2022 | Sold Maine Listings #1544797 | $143,500 | — |
| Nov 23, 2022 | Sold (Public Record) Public Record #1501964040 | $143,500 | — |
| Sep 30, 2022 | Listed (Active) Maine Listings #1544797 | $149,900 | — |
| Date | Event & Source | Price |
|---|---|---|
| 12/01/2022 | Sold Maine Listings #1544797 | $143,500 |
| 11/23/2022 | Sold (Public Record) Public Record #1501964040 | $143,500 |
| 09/30/2022 | Listed (Active) Maine Listings #1544797 | $149,900 |
For completeness, we often displays two records for one sale: the MLS record and the public record.
Public Records for 415 Main Road
Taxable Value
Land
$10,000Additions
$59,100Tax Record
2025
$1,658 ($138 / month)Home Facts
Beds
0Lot Size
43,560 SqFtStyle
Single Family ResidenceCounty
AROOSTOOKAPN
BRIR M:013 L:018Similar Homes
Explore Nearby Homes
- Central Aroostook Homes for Sale
- Hammond Homes for Sale
- Chapman Homes for Sale
- Smyrna Homes for Sale
- Ludlow Homes for Sale
- Masardis Homes for Sale
- Moro Homes for Sale
- Hodgdon Homes for Sale
- Castle Hill Homes for Sale
- North Penobscot Homes for Sale
- Hersey Homes for Sale
- Northwest Aroostook Homes for Sale
- South Aroostook Homes for Sale
- Garfield Homes for Sale
- Wade Homes for Sale
- Smyrna Mills Homes for Sale
- Monticello Homes for Sale
- Bridgewater Homes for Sale
- Blaine Homes for Sale
- Mars Hill Homes for Sale
- Westfield Homes for Sale
- Littleton Homes for Sale
- Presque Isle Homes for Sale
- Easton Homes for Sale
- Houlton Homes for Sale
- Merrill Homes for Sale
- New Limerick Homes for Sale
- Oxbow Homes for Sale
- Oakfield Homes for Sale
- Mapleton Homes for Sale
- 04734 Homes for Sale
- 04757 Homes for Sale
- 04730 Homes for Sale
- 04760 Homes for Sale
- 04787 Homes for Sale
- 04758 Homes for Sale
- 04780 Homes for Sale
- 04732 Homes for Sale
- 04740 Homes for Sale
- 04769 Homes for Sale
- 04764 Homes for Sale
- 04761 Homes for Sale
- 04763 Homes for Sale
- 04742 Homes for Sale
- 04747 Homes for Sale
No guarantee, warranty or representation of any kind is made regarding the completeness or accuracy of any information, descriptions or measurements (including square footage measurements and property condition), such should be independently verified through appropriate means, including, but not limited to, in person inspection and public records, and Compass International Holdings, its subsidiaries, affiliates and independently owned and operated franchisees, and their affiliated agents and associated third parties expressly disclaim any liability in connection therewith. Photos may be virtually staged or digitally enhanced and may not reflect actual property conditions. Offers of compensation are subject to change at the seller's discretion. No financial or legal advice provided. Equal Housing Opportunity. Subject to change at any time. Compass, Inc., its subsidiaries, affiliates and their agents and associated third parties make no guarantee, warranty or representation regarding the accuracy of any waterfront feature, water view or waterfront view.
Listing Courtesy of Northern Maine Realty, Inc.
Listing data is derived in whole or in part from the Maine IDX and is for consumers' personal, noncommercial use only. Dimensions are approximate and not guaranteed. All data should be independently verified. © 2026 Maine Real Estate Information System, Inc. All Rights Reserved.
