4150 Buttonwood Road
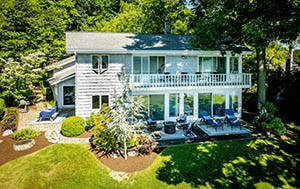
Description
- Listed by: Henry M. Kimball 607.738.1237 hmkimball59@gmail.com • Kimball Realty Group

Location
Sold By Kimball Realty Group
Payment Calculator
$8,368 per month
30 year fixed, 7.03% Interest
$7,207
$1,161
$0
Know your buying power with a preapproval and custom rate in minutes
 1
1Property Information for 4150 Buttonwood Road
- Taxes: $13,937 / year
- MLS Type: Residential / Single Family Residence
- County: Schuyler County
- Architectural Style: Two Story
- Furnished: Furnished
- View: Water
- Has View: Yes
- Waterfront Features: Beach Access, Deeded Access, Dock Access, Lake
- Has Waterfront: Yes
- Stories: 2
- Year Built: 1980
- Lot Size: 1.10 AC / 47,916 SF
- Cross Street: NYS Route 14
- Directions: Approx. 6 miles North of Watkins Glen on the Westside of Seneca Lake. Buttonwood Road is just South of Barnstormer Winery.
- Latitude: 42.434402
- Longitude: -76.894891
- MLS Area Major: Reading-443289
- Has Senior Community: No
- Township: Not Applicable
- Water Body Name: Seneca Lake
- Parcel Number: 443289-043-007-0001-014-000-0000
- Tax Annual Amount: $13,937.00
- Tax Assessed Value: 968400
- Elementary School District: Watkins Glen
- High School: Watkins Glen Central High
- High School District: Watkins Glen
- Middle Or Junior School District: Watkins Glen
- Attached Garage: Yes
- Garage Spaces: 2.5
- Has Garage: Yes
- Parking Features: Attached, Garage, Storage, Workshop In Garage, Garage Door Opener
- Frontage Length: 141.0
- Frontage Length Remarks: 141
- Lot Features: Irregular Lot
- Lot Size Acres: 1.1
- Lot Size Area: 1.1
- Lot Size Units: Acres
- Lot Size Dimensions: 141X467
- Lot Size Square Feet: 47916.0
- Road Frontage Type: Private Road
- Building Area Source: See Remarks
- Building Area Total: 2200.0
- Living Area: 2200.0
- Property Condition: Resale
- Property Sub Type: Single Family Residence
- Property Type: Residential
- Year Built: 1980
- Year Built Details: Existing
- WaterAccessDescription: Frontage Owned
- Attic: Scuttle
- Construction Materials: Frame, Shake Siding, Wood Siding
- Foundation Details: Poured, Slab
- Levels: Two
- Sewer: Septic Tank
- Utilities: Electricity Connected
- Water Source: Well
- Appliances: Dryer, Dishwasher, Electric Oven, Electric Range, Electric Water Heater, Freezer, Disposal, Refrigerator, Washer
- Bathrooms Full: 2
- Bathrooms Half: 1
- Bathrooms Total Integer: 3
- Bedrooms Total: 3
- Cooling: Ductless
- Has Cooling: Yes
- Has Fireplace: No
- Flooring: Carpet, Laminate, Varies, Vinyl
- Heating: Ductless, Electric, Baseboard
- Has Heating: Yes
- Interior Features: Breakfast Bar, Entrance Foyer, Furnished, Separate Formal Living Room, Pantry, Sliding Glass Doors, Skylights, Walk In Pantry, Convertible Bedroom, Bath In Primary Bedroom
- Laundry Features: Accessible Utilities Or Laundry, Main Level
- Main Level Bathrooms: 1
- Rooms Total: 7
- Window Features: Skylights
- Door Features: Sliding Doors
- Exterior Features: Blacktop Driveway, Balcony, Dock, Gravel Driveway, Patio, See Remarks
- Patio And Porch Features: Balcony, Open, Patio, Porch
- Roof: Asphalt, Shingle
- Stories: 2
- Stories Total: 2
- Number Of Units Total: 0
Property History for 4150 Buttonwood Road
| Date | Event & Source | Price | Appreciation |
|---|---|---|---|
| Sep 2, 2026 | Sold New York State Alliance of MLSs (Buffalo) #R1669883 | $1,350,000 | — |
| Sep 2, 2026 | Sold WNYREIS #R1669883 | $1,350,000 | — |
| Sep 1, 2026 | Sold (Public Record) Public Record #1949464523 | $1,350,000 | — |
| Jul 9, 2026 | Pending WNYREIS #R1669883 | — | |
| Jul 8, 2026 | Pending New York State Alliance of MLSs (Buffalo) #R1669883 | — | |
| May 15, 2026 | Listed (Active) WNYREIS #R1669883 | $1,650,000 | — |
| May 15, 2026 | Listed (Active) New York State Alliance of MLSs (Buffalo) #R1669883 | $1,650,000 | — |
| Date | Event & Source | Price |
|---|---|---|
| 09/02/2026 | Sold New York State Alliance of MLSs (Buffalo) #R1669883 | $1,350,000 |
| 09/02/2026 | Sold WNYREIS #R1669883 | $1,350,000 |
| 09/01/2026 | Sold (Public Record) Public Record #1949464523 | $1,350,000 |
| 07/09/2026 | Pending WNYREIS #R1669883 | — |
| 07/08/2026 | Pending New York State Alliance of MLSs (Buffalo) #R1669883 | — |
| 05/15/2026 | Listed (Active) WNYREIS #R1669883 | $1,650,000 |
| 05/15/2026 | Listed (Active) New York State Alliance of MLSs (Buffalo) #R1669883 | $1,650,000 |
For completeness, we often displays two records for one sale: the MLS record and the public record.
Public Records for 4150 Buttonwood Road
Schools near 4150 Buttonwood Road
Rating | School | Type | Grades | Distance |
|---|---|---|---|---|
| Public - | PK to 6 | |||
| Public - | 7 to 12 |
Rating | School | Distance |
|---|---|---|
Watkins Glen Elementary School PublicPK to 6 | ||
Watkins Glen Central High School Public7 to 12 |
School ratings and boundaries are provided by GreatSchools.org and Pitney Bowes. This information should only be used as a reference. Proximity or boundaries shown here are not a guarantee of enrollment. Please reach out to schools directly to verify all information and enrollment eligibility.
Similar Homes
Explore Nearby Homes
- Starkey Homes for Sale
- Tyrone Homes for Sale
- Reading Homes for Sale
- Barrington Homes for Sale
- Orange Homes for Sale
- Dix Homes for Sale
- Montour Homes for Sale
- Catharine Homes for Sale
- Milo Homes for Sale
- Jerusalem Homes for Sale
- Urbana Homes for Sale
- Catlin Homes for Sale
- Covert Homes for Sale
- Veteran Homes for Sale
- Lodi Village Homes for Sale
- Hector Homes for Sale
- Rock Stream Homes for Sale
- Burdett Homes for Sale
- Watkins Glen Homes for Sale
- Dundee Homes for Sale
- Beaver Dams Homes for Sale
- Lodi Homes for Sale
- Montour Falls Homes for Sale
- Wayne Homes for Sale
- Bradford Homes for Sale
- Himrod Homes for Sale
- Odessa Homes for Sale
- Pulteney Homes for Sale
- Bath Homes for Sale
- Ovid Homes for Sale
- 14818 Homes for Sale
- 14891 Homes for Sale
- 14837 Homes for Sale
- 14841 Homes for Sale
- 14865 Homes for Sale
- 14815 Homes for Sale
- 14860 Homes for Sale
- 14840 Homes for Sale
- 14812 Homes for Sale
- 14893 Homes for Sale
- 14869 Homes for Sale
- 14842 Homes for Sale
- 14886 Homes for Sale
- 14527 Homes for Sale
- 14864 Homes for Sale
No guarantee, warranty or representation of any kind is made regarding the completeness or accuracy of any information, descriptions or measurements (including square footage measurements and property condition), such should be independently verified through appropriate means, including, but not limited to, in person inspection and public records, and Compass International Holdings, its subsidiaries, affiliates and independently owned and operated franchisees, and their affiliated agents and associated third parties expressly disclaim any liability in connection therewith. Photos may be virtually staged or digitally enhanced and may not reflect actual property conditions. Offers of compensation are subject to change at the seller's discretion. No financial or legal advice provided. Equal Housing Opportunity. Subject to change at any time. Compass, Inc., its subsidiaries, affiliates and their agents and associated third parties make no guarantee, warranty or representation regarding the accuracy of any waterfront feature, water view or waterfront view.
Listing Courtesy of Kimball Realty Group
The data relating to real estate for sale on this website comes in part from the Internet Data exchange (IDX) program of the New York State Alliance MLS. IDX information is provided exclusively for consumers' personal, non-commercial use and may not be used for any purpose other than to identify prospective properties consumers may be interested in purchasing. Real estate listings held by brokerage firms other than Compass and its related brokerages, are indicated by detailed information about them such as the name of the listing firms. All information deemed reliable but not guaranteed and should be independently verified. All properties are subject to prior sale, change or withdrawal. Neither the listing broker(s) nor Compass and its related brokerages shall be responsible for any typographical errors, misinformation, misprints, and shall be held totally harmless. Copyright ©2026 New York State Alliance and participating MLS's - CNYIS, UNYREIS and WNYREIS. All Rights Reserved.
