4152 Boyd Wright Road






















Description
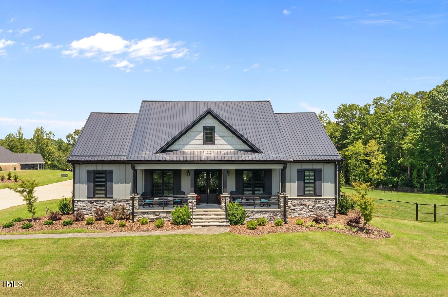
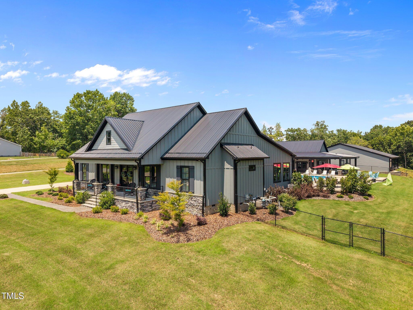
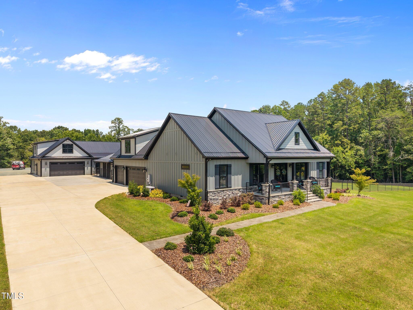
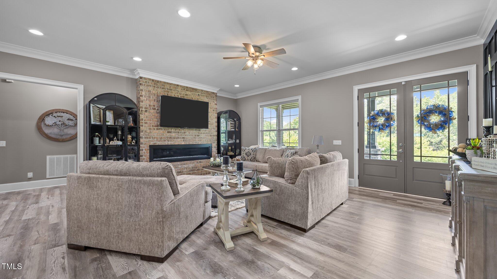
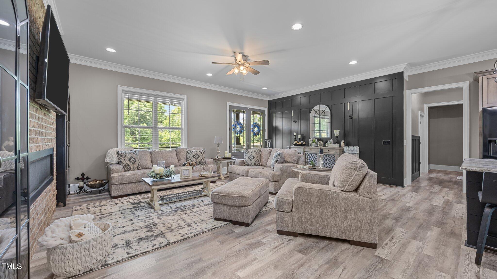
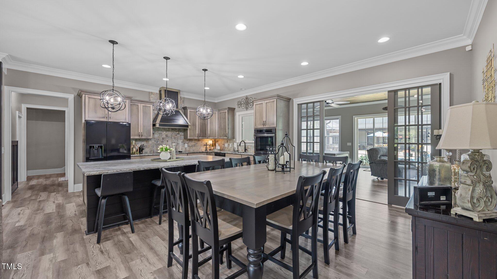
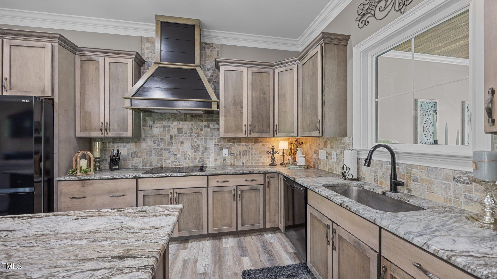
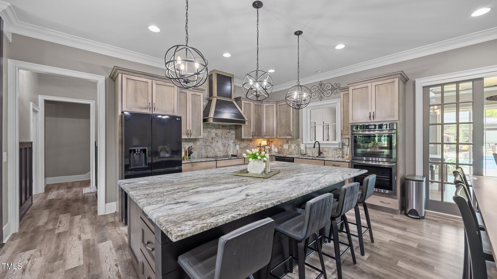
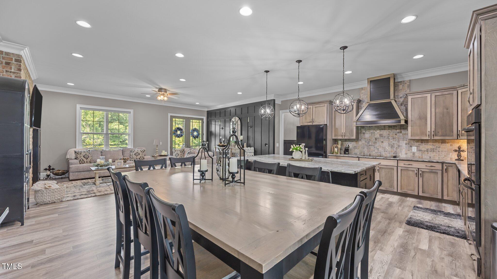
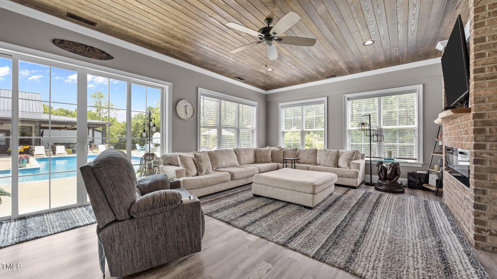
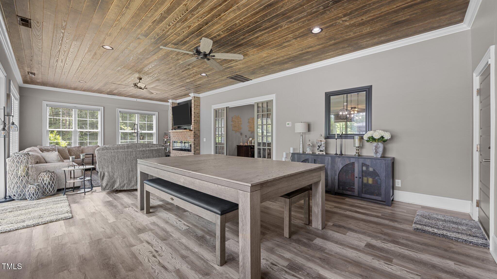
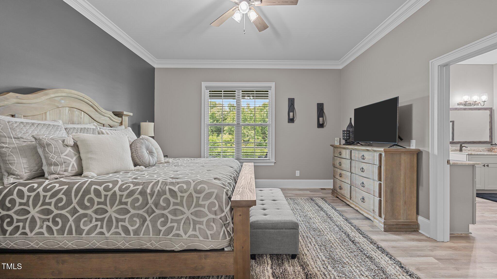
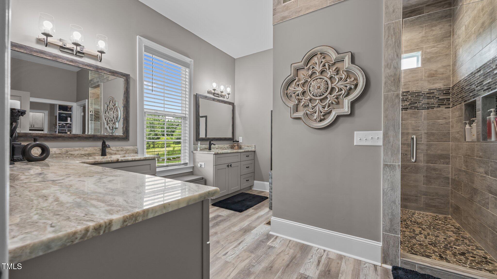
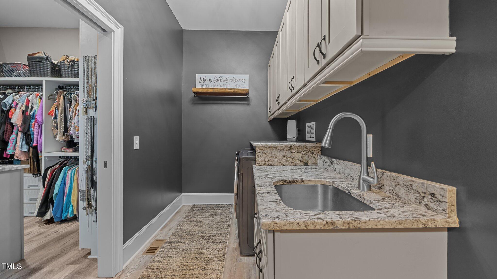
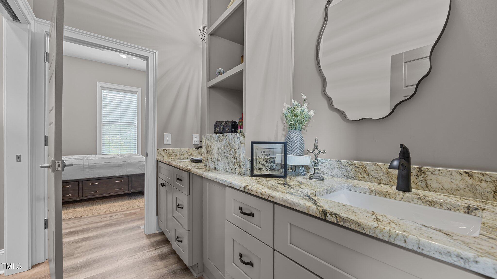
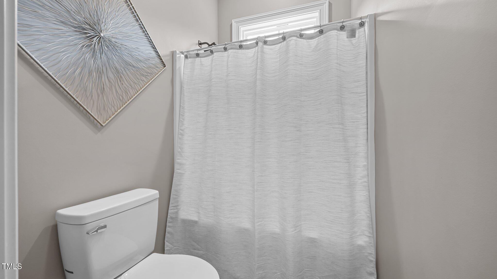
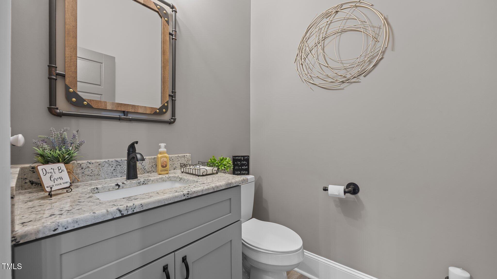
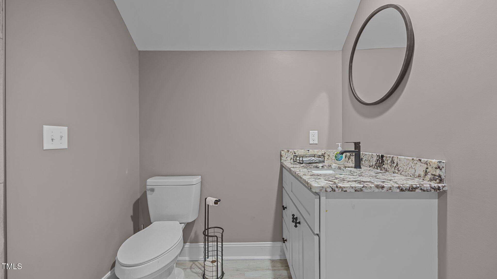
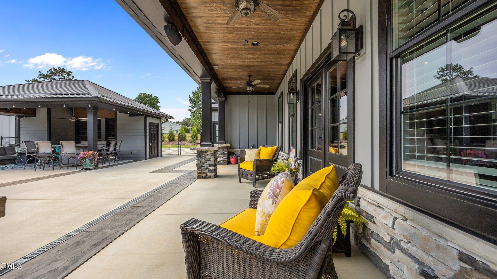
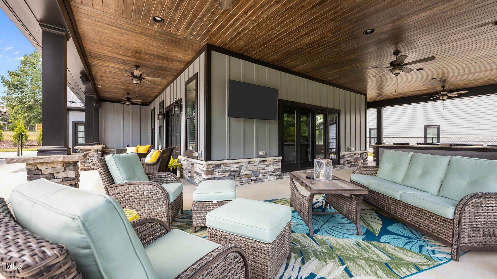
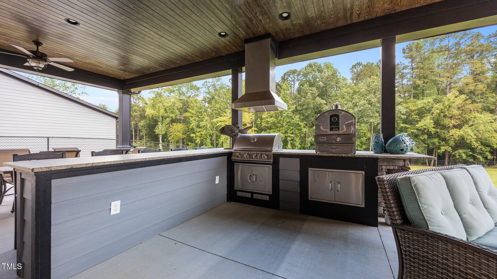
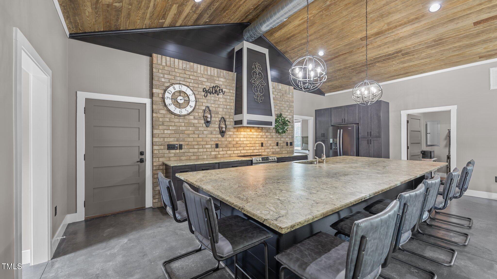
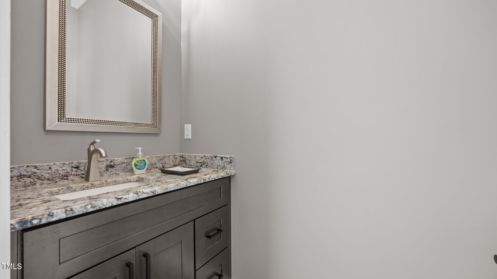
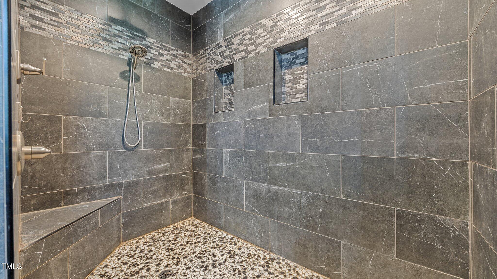
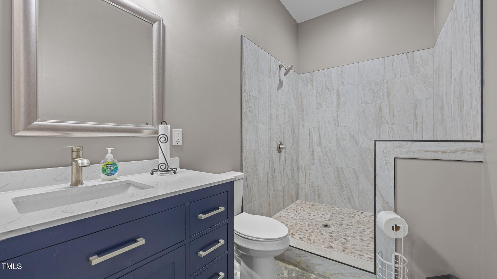
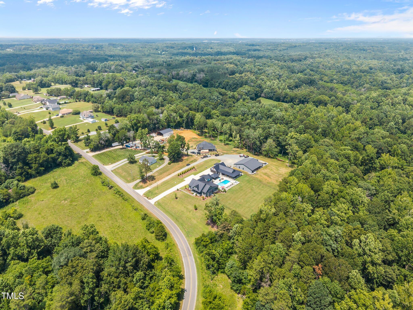
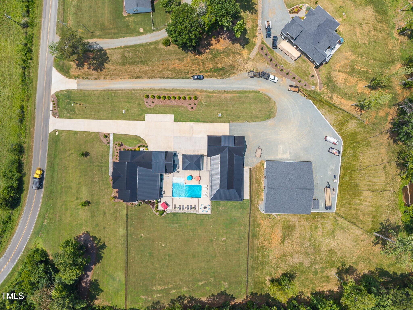
Open Concept Floor Plan with spacious living and entertaining areas. Metal roof. Sealed crawlspace. Large Kitchen with oversized island, leathered granite countertops, custom cabinetry, built-in double oven, and smooth-top cooktop. Walk-In Pantry with custom shelving and dedicated outlets. Primary Suite includes a spa-style tile shower with seat and dual niche, his/her vanities with makeup area, and a custom walk-in closet with granite-topped cabinetry. Sunroom with electric linear fireplace, tongue and groove ceiling, dog door, and sliding glass doors to pool. Living Room with propane linear fireplace, custom accent wall, stacked crown moulding, and oversized baseboards. Luxury Vinyl Plank Flooring throughout the main level and commercial-grade carpet upstairs. Jack and Jill bath adjoins bedroom 2 and 3 on the main level. Bonus Room with full bath. 6 bedroom approved septic system, allows for future bedrooms in bonus area if needed. Spacious laundry with custom cabinets and granite tops. Double Side-Entry Garage with keypad and app-based access. Detached Guest House - Approx. 1,879 Sq Ft | 1 Bed | 1.5 Baths - Open concept with black-stained concrete floors. Full kitchen with large island, lots of cabinets, granite counters, and dishwasher and range. Bedroom and full bath features tile shower, double vanities, linen closet, walk-in closet, and flex rooms. Full laundry room with lots of cabinets. Double garage with walk-up attic/storage. Wrap-around Porch with built-in Blaze grill, pizza oven, granite bar seating, and TV hookup
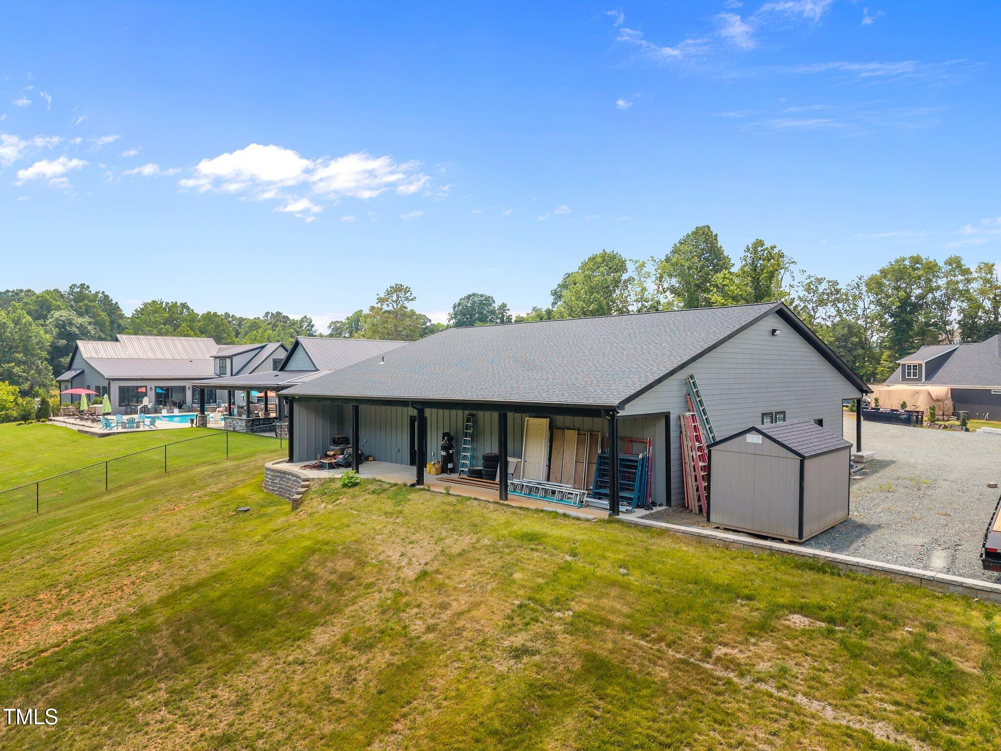
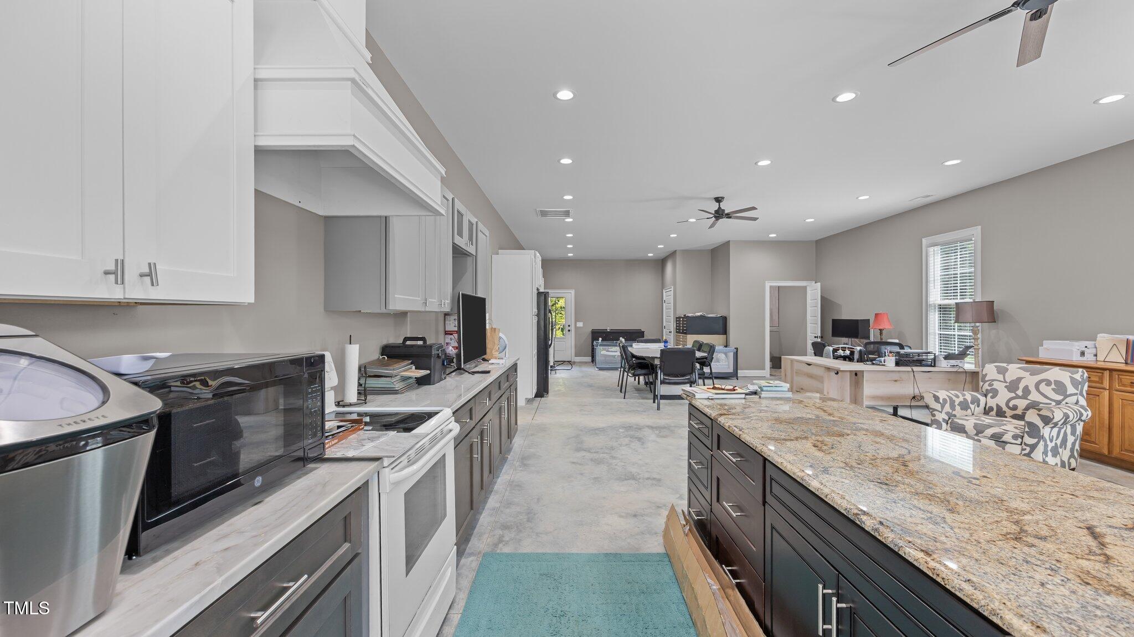
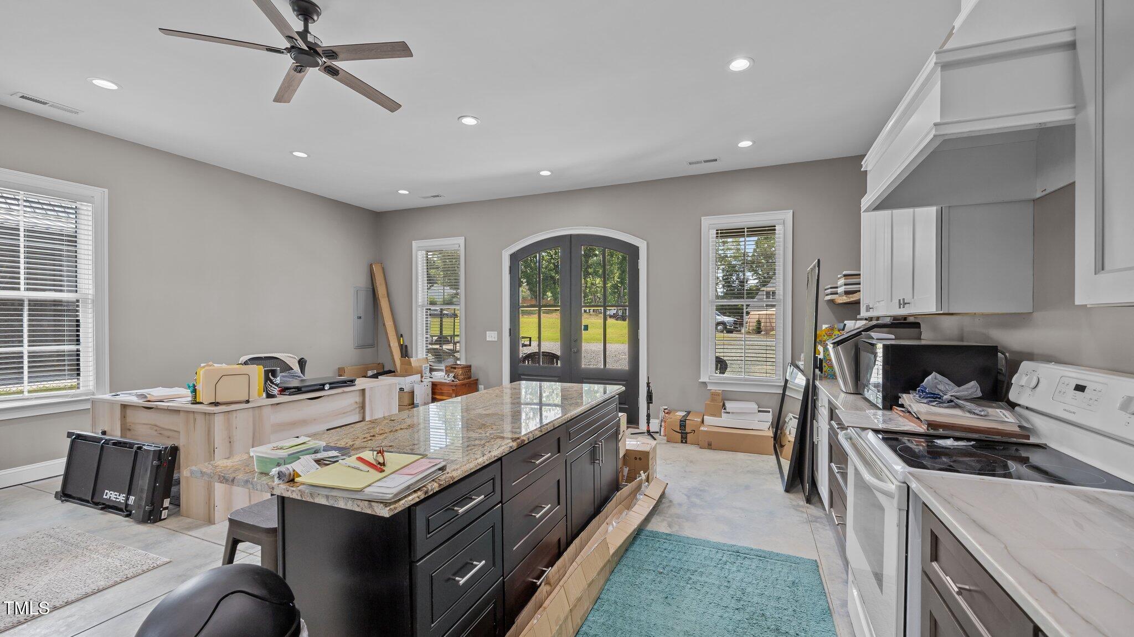
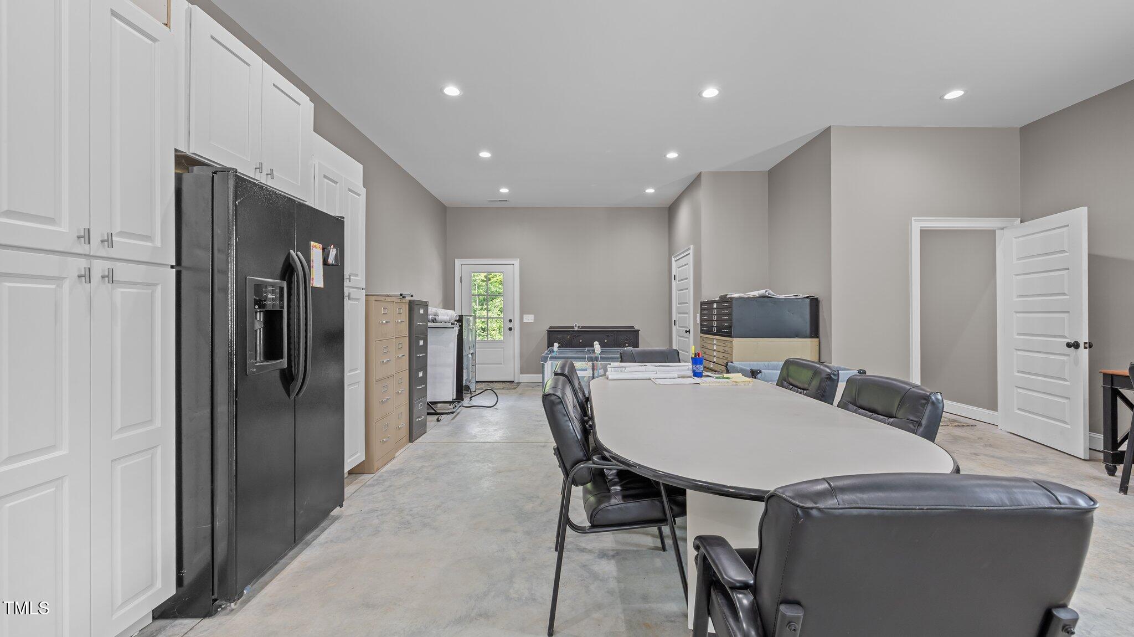
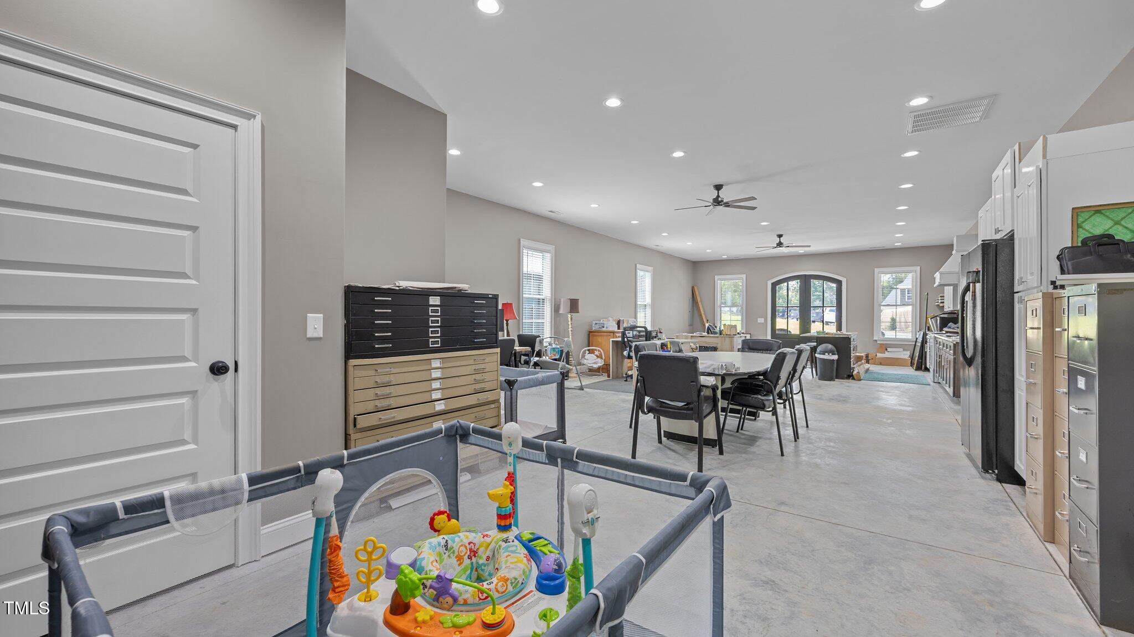
Third Building - Approx. 3,493 Total Sq Ft
1,284 sq ft of finished office/flex space with full kitchen with minor changes and bath (potential for loft-style apartment conversion). 2,209 sq ft garage/workshop with double bays. Outdoor Amenities
L-Shaped Saltwater Pool approx. 18x40 with padded sun ledge, propane heater, color-changing lights, and travertine surround. Hot tub. Custom built propane fire pit, covered lounge area with ceiling fans, TV hookup, and extensive concrete decking with stamped accents. Additional features - Professional landscaping, sprinkler system, and landscape lighting on timers. Fenced Backyard (black-coated chain link) with 3 double gates, 2 single gates, and Invisible Fence system (needs new line). Outdoor speaker system, Ring security cameras and doorbell. Stamped concrete walkways, dual driveways (concrete and gravel), and RV Plug on detached building.
- Listed by: Lynn Snow 336.516.2076 snowrealty.team@gmail.com Brokerage DRE #C32305 • NorthGroup Real Estate, Inc.

Recent comparable sales
Median sold price
$650,000
Avg days on market
57
Sale-to-list ratio
94.9%
Burlington, NC
9 comparable properties found

$575,000
Sold 12/08/25
- 3
- Bedrooms
- 4
- Bathrooms
- 3,654
- Square Feet
- 7.11
- Acres

$535,000
Sold 10/30/24
- 3
- Bedrooms
- 4
- Bathrooms
- Unavailable
- Square Feet
- 0.62
- Acres

$1,157,000
Sold 01/31/25
- 3
- Bedrooms
- 5
- Bathrooms
- 4,225
- Square Feet
- 0.25
- Acres

$650,000
Sold 11/14/25
- 3
- Bedrooms
- 3
- Bathrooms
- 3,420
- Square Feet
- 2.03
- Acres

$964,900
Sold 08/15/25
- 3
- Bedrooms
- 4
- Bathrooms
- 3,744
- Square Feet
- 2.62
- Acres

$875,000
Sold 07/08/25
- 4
- Bedrooms
- 4
- Bathrooms
- 3,905
- Square Feet
- 1.12
- Acres

$995,000
Sold 01/08/26
- 4
- Bedrooms
- 4
- Bathrooms
- Unavailable
- Square Feet
- 4.95
- Acres

$363,000
Sold 08/06/25
- 3
- Bedrooms
- 4
- Bathrooms
- 2,794
- Square Feet
- 2.37
- Acres

$560,000
Sold 04/25/25
- 3
- Bedrooms
- 3
- Bathrooms
- 4,137
- Square Feet
- 1.35
- Acres
Location
Sold By Re/MaxDiamond Realty
$7,196 per month
30 year fixed, 7.03% Interest
$6,673
$523
$0
 1
1Property Information for 4152 Boyd Wright Road
Property Details
- Taxes: $6,277 / year
- MLS Type: Residential / Single Family Residence
- County: Alamance County
- Subdivision: To Be Added
Building Information
- Year Built: 2022
- Lot Size: 4.18 AC / 182,080 SF
Summary
- Directions: Hwy 62S, left on Kimesville Rd, left on Boyd Wright, property on left
- Subdivision Name: To Be Added
- Latitude: 35.991155
- Longitude: -79.495566
- Road Frontage Type: State Road
- Association: No
- Tax Annual Amount: $6,276.72
- Has City Limits: No
- Lot Number: 5
- Has Restrictive Covenants: Yes
- Has Comp Sale: No
- Original MLS: Triangle MLS Inc
- Has Property Leased: No
- Years Owned: 1 or More Year(s)
- Due Diligence Expiration Date: 2025-09-12
- Elementary School: Alamance Burlington - Edwin M Holt Elementary
- Middle Or Junior School: Alamance Burlington - Southern Alamance Middle
- High School: Alamance Burlington - Southern Alamance High
- Open Parking Spaces: 10.0
- Open Parking: Yes
- Attached Garage: Yes
- Garage Spaces: 7.0
- Garage: Yes
- Virtual Tour URL Unbranded: https://my.matterport.com/show/?m=VRRn7F5fXDi&play=1&brand=0&mls=1&
Property
- Building Area Total: 4210.0
- Lot Features: Cleared, Landscaped
- Architectural Style: Traditional
- Detached Living Area Sq Ft: 1879.0
- Other Structures: See Remarks
- Parcel Number: 8851365173
- Enhanced Accessible: No
- Has Main Level Bedrooms: Yes
- Has Primary Residence: Yes
- Sold PriceList Price: 0.83
- New Construction: No
- Sewer: Septic Tank
- Water Source: Well
Interior and Exterior Features
- Construction Materials: HardiPlank Type
- Exterior Features: Built-in Barbecue, Fire Pit, Outdoor Kitchen, Other, RV Hookup, Fenced Yard
- Fencing: Back Yard, Fenced, Partial, See Remarks
- Foundation Details: See Remarks
- Pool Features: Heated, In Ground, Salt Water
- Roof: Metal, Shingle
- New Construction Type: HardiPlank Type
- Levels: Two
- Main Level Bathrooms: 2
- Master Bedroom 1st Floor: Yes
- Fireplace Features: See Remarks
- Has Fireplace: Yes
- Fireplaces Total: 2
- Flooring: Luxury Vinyl, See Remarks
- Cooling: Central Air, Ceiling Fan(s), Heat Pump, Multi Units
- Has Cooling: Yes
- Heating: Electric, Fireplace(s), See Remarks
- Has Heating: Yes
- Appliances: Built-In Electric Oven, Cooktop, Double Oven, Dishwasher, Exhaust Fan, Microwave, Plumbed For Ice Maker, Tankless Water Heater, Propane Water Heater
- Laundry Features: Electric Dryer Hookup, Laundry Room, Washer Hookup
- Interior Features: See Remarks
- Additional Equipment: Generator
Room Information
- Type: Primary Bedroom
- Level: Main
- Type: Bedroom 2
- Level: Main
- Type: Bedroom 3
- Level: Main
- Type: Bonus Room
- Level: Second
- Type: Living Room
- Level: Main
- Type: Kitchen
- Level: Main
- Type: Dining Room
- Level: Main
- Type: Sunroom
- Level: Main
- Type: Laundry
- Level: Main
Property History for 4152 Boyd Wright Road
| Date | Event & Source | Price | Appreciation |
|---|---|---|---|
| Jan 2, 2026 | Sold Doorify MLS (fka Triangle MLS) #10107723 | $1,250,000 | — |
| Dec 15, 2025 | Sold (Public Record) Public Record #1925090050 | $1,250,000 | — |
| Jul 16, 2025 | Pending Doorify MLS (fka Triangle MLS) #10107723 | — | |
| Jul 7, 2025 | Listed (Active) Doorify MLS (fka Triangle MLS) #10107723 | $1,500,000 | — |
| Date | Event & Source | Price |
|---|---|---|
| 01/02/2026 | Sold Doorify MLS (fka Triangle MLS) #10107723 | $1,250,000 |
| 12/15/2025 | Sold (Public Record) Public Record #1925090050 | $1,250,000 |
| 07/16/2025 | Pending Doorify MLS (fka Triangle MLS) #10107723 | — |
| 07/07/2025 | Listed (Active) Doorify MLS (fka Triangle MLS) #10107723 | $1,500,000 |
For completeness, we often displays two records for one sale: the MLS record and the public record.
Public Records for 4152 Boyd Wright Road
Taxable Value
Land
$70,902Additions
$1,074,067Tax Record
2025
$6,906 ($576 / month)Home Facts
Beds
3Total Finished SqFt
3,364 SqFtAbove Grade Finished SqFt
3,364 SqFtStories
2Lot Size
182,081 SqFtStyle
Single Family ResidenceYear Built
2021County
ALAMANCEAPN
177131Fireplace Type
Has FireplaceSchools near 4152 Boyd Wright Road
Rating | School | Type | Grades | Distance |
|---|---|---|---|---|
| Public - | K to 5 | |||
| Public - | 6 to 8 | |||
| Public - | 9 to 12 | |||
| Public - | 6 to 12 |
Rating | School | Distance |
|---|---|---|
Edwin M Holt Elementary PublicK to 5 | ||
Southern Middle Public6 to 8 | ||
Southern High Public9 to 12 | ||
Ray Street Academy Public6 to 12 |
School ratings and boundaries are provided by GreatSchools.org and Pitney Bowes. This information should only be used as a reference. Proximity or boundaries shown here are not a guarantee of enrollment. Please reach out to schools directly to verify all information and enrollment eligibility.
Similar Homes
New listings in 27215

$289,000
- Unavailable
- Bedrooms
- 3
- Bathrooms
- 2,524
- Square Feet
- 0.35
- Acres


$359,500
- 3
- Bedrooms
- 2
- Bathrooms
- 1,443
- Square Feet
- 0.43
- Acres



Nearby home values
| Address | Sold price | Beds | Baths | Sqft | Lot (Sqft) |
|---|---|---|---|---|---|
This home: 4152 Boyd Wright Road, Burlington, NC 27215 | $1,250,000 | 3 | 4 | 4,210 | 182,080 |
$80,000 | 3 | 2 | 1,408 | 40,511 | |
$550,000 | 3 | 2 | – | 91,911 | |
$105,000 | – | – | – | 102,802 | |
$31,000 | – | – | – | 44,867 | |
– | 3 | 1 | 1,721 | 534,046 | |
$305,000 | 3 | 3 | – | 47,044 | |
$363,000 | 3 | 4 | 2,794 | 103,237 | |
$26,000 | – | – | – | 44,431 | |
– | 3 | 2 | 1,008 | 128,938 | |
$250,000 | 3 | 2 | – | 43,995 | |
$302,000 | 3 | 2 | – | 37,026 |
Explore Nearby Homes
- Alamance Homes for Sale
- Central Burlington Homes for Sale
- Downtown Burlington Homes for Sale
- Downtown Burlington Historic District Homes for Sale
- East Burlington Homes for Sale
- East Davis Street Historic District Homes for Sale
- Greene Township - Guilford County Homes for Sale
- North Burlington Homes for Sale
- Rock Creek Township - Guilford County Homes for Sale
- South Broad Homes for Sale
- West Burlington Homes for Sale
- West Davis Homes for Sale
- South Burlington Homes for Sale
- Southwest Burlington Homes for Sale
- Verona Homes for Sale
- Whitsett Homes for Sale
- Julian Homes for Sale
- Graham Homes for Sale
- Gibsonville Homes for Sale
- Elon Homes for Sale
- Burlington Homes for Sale
- Haw River Homes for Sale
- Swepsonville Homes for Sale
- Greensboro Homes for Sale
- Saxapahaw Homes for Sale
- McLeansville Homes for Sale
- Mebane Homes for Sale
- Climax Homes for Sale
- Liberty Homes for Sale
- Snow Camp Homes for Sale
- 27249 Homes for Sale
- 27217 Homes for Sale
- 27377 Homes for Sale
- 27349 Homes for Sale
- 27298 Homes for Sale
- 27283 Homes for Sale
- 27253 Homes for Sale
- 27244 Homes for Sale
- 27258 Homes for Sale
- 27301 Homes for Sale
- 27406 Homes for Sale
- 27302 Homes for Sale
- 27359 Homes for Sale
- 27340 Homes for Sale
- 27233 Homes for Sale
No guarantee, warranty or representation of any kind is made regarding the completeness or accuracy of any information, descriptions or measurements (including square footage measurements and property condition), such should be independently verified through appropriate means, including, but not limited to, in person inspection and public records, and Compass International Holdings, its subsidiaries, affiliates and independently owned and operated franchisees, and their affiliated agents and associated third parties expressly disclaim any liability in connection therewith. Photos may be virtually staged or digitally enhanced and may not reflect actual property conditions. Offers of compensation are subject to change at the seller's discretion. No financial or legal advice provided. Equal Housing Opportunity.
Listing Courtesy of NorthGroup Real Estate, Inc.
Listings marked with a Doorify MLS icon are provided courtesy of the Doorify MLS, of North Carolina, Internet Data Exchange Database. Brokers make an effort to deliver accurate information, but buyers should independently verify any information on which they will rely in a transaction. The listing broker shall not be responsible for any typographical errors, misinformation, or misprints, and they shall be held totally harmless from any damages arising from reliance upon this data. This data is provided exclusively for consumers' personal, non-commercial use. Copyright 2024 Doorify MLS of North Carolina. All rights reserved.
