3 beds1,660 sqft$542/sqft
4153 Pine Point Dr, Rhinelander, WI 54501
Est: $5,203/moGet pre-approved

Description

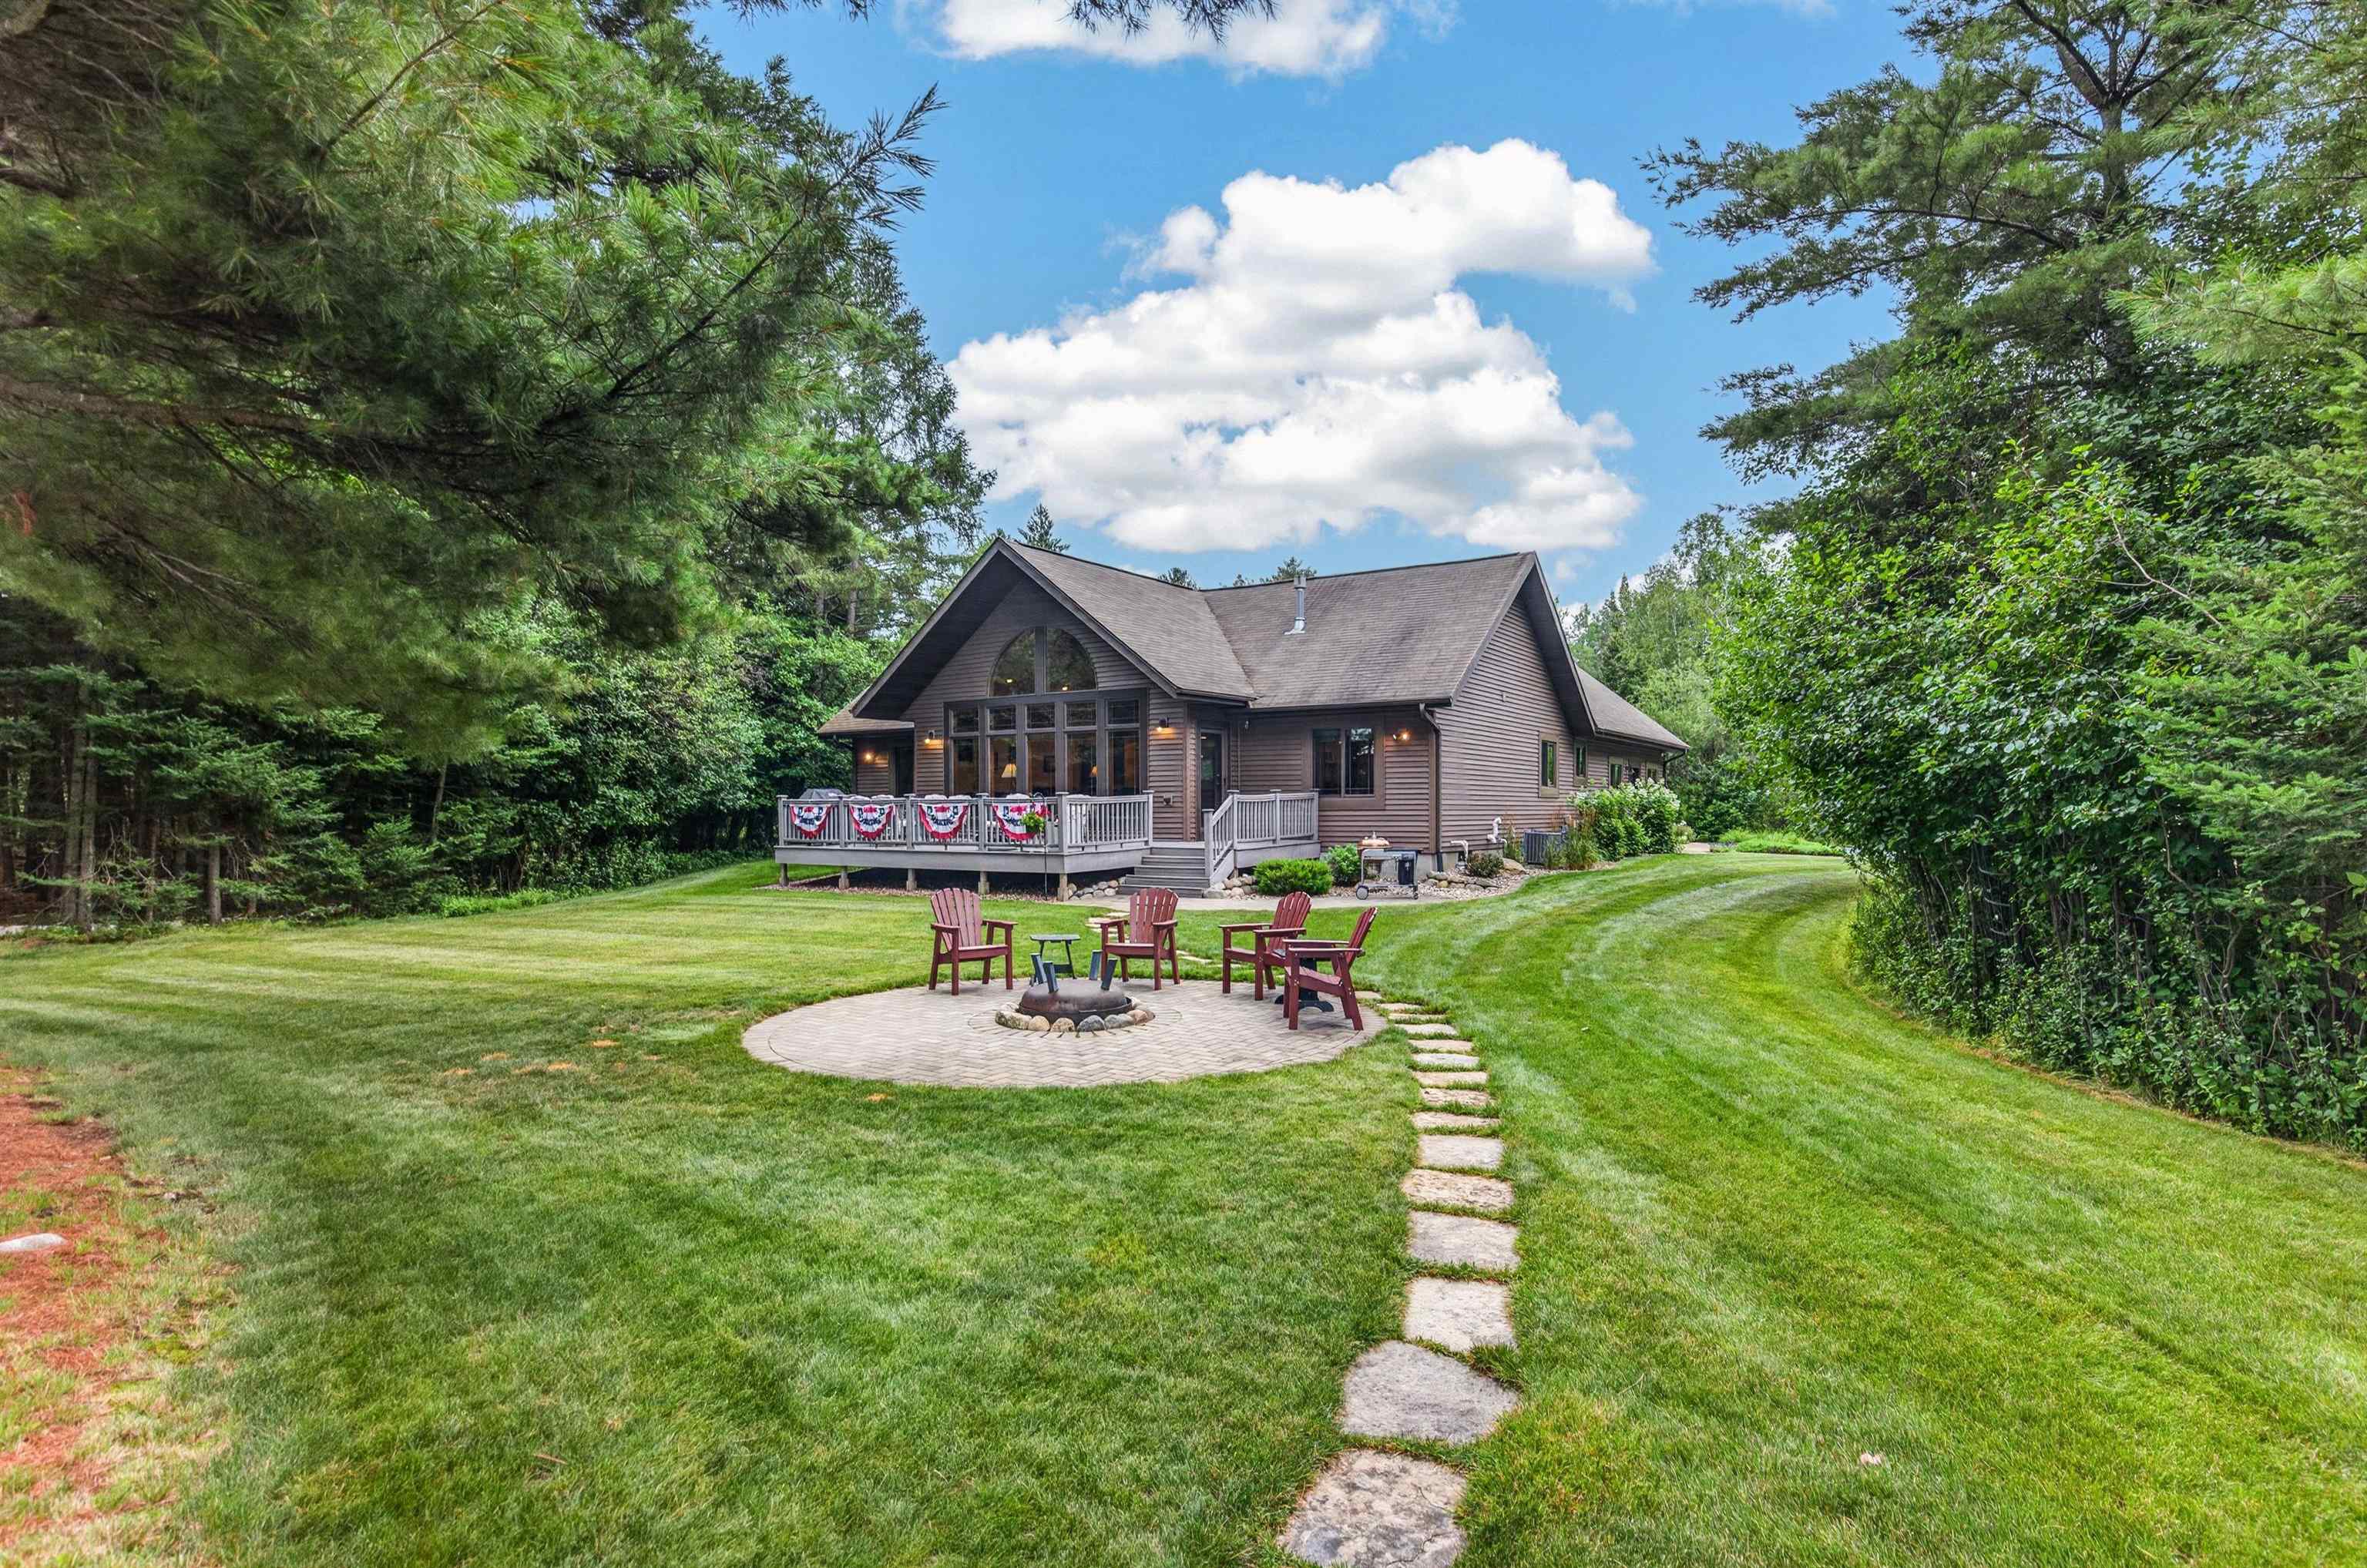
Escape to the beauty of the Northwoods with this turnkey waterfront retreat on the Rhinelander Chain of Lakes! Set on 2.25 private wooded acres, this 3-bedroom, 2-bath home, with 2 car attached garage offers 365 feet of level frontage plus a peninsula with over 800 feet of total shoreline and an additional vacant waterfront lot. The great room features a cathedral birch ceiling, gas fireplace, solid red oak flooring, shuffleboard, and patio door to a composite lakeside deck. The updated kitchen boasts...Escape to the beauty of the Northwoods with this turnkey waterfront retreat on the Rhinelander Chain of Lakes! Set on 2.25 private wooded acres, this 3-bedroom, 2-bath home, with 2 car attached garage offers 365 feet of level frontage plus a peninsula with over 800 feet of total shoreline and an additional vacant waterfront lot. The great room features a cathedral birch ceiling, gas fireplace, solid red oak flooring, shuffleboard, and patio door to a composite lakeside deck. The updated kitchen boasts maple soft-close cabinets, quartzite countertops, & newer appliances. Relax in the lakeside primary suite with a walk-in closet and beautifully remodeled bath with tile shower. There are 2 more bedrooms one on the lakeside & a 2nd updated bath with tiled shower, & main floor laundry. There is a patio fire pit area, two docks, storage shed, & all furnishings make it easy to start enjoying boating, fishing, swimming, and peaceful lake living the day you move in.
LISTING UPDATED: 08/04/2026 06:31 AM

  1. Listed by JUDY MIXIS • SHOREWEST - RHINELANDER • judy.a.mixis@gmail.com

Property Details for 4153 Pine Point Drive
MLS #
218803
Days on Market
4
Taxes
$7,605 / year
HOA Fees
-
Condo/Co-op Fees
-
Property Type
MLS Type
Residential / 1 story
Year Built
2004
Lot Size
2.25 AC / 98,010 SF
Has View
Yes
Waterfront Features
Lake Front
Has Waterfront
Yes
Zoning
Residentia
Zoning Description
Residential

Location

Listing Courtesy of SHOREWEST - RHINELANDER
Add your commute

Building Information for 4153 Pine Point Drive

Stories-Year Built2004Building Size-Lot Size2.25 AC / 98,010 SF

Payment Calculator

Get preapproved with
OriginPoint Mortgage or Rocket Mortgage1

$5,203 per month

30 year fixed, 6.55% Interest

Principal and Interest

$4,570

Property Taxes

$634

HOA Dues

$0

The Payment Calculator is for illustrative purposes only.

Know your buying power with a preapproval and custom rate in minutes

Rocket Mortgage1

Property Information for 4153 Pine Point Drive

Summary
Location and General Information
  • Directions: Stevens street North, left on Cty W, Right on Pine Point to 4153 on left & vacant lot next door Buildable Vacant Lot
  • Latitude: 45.667148
  • Location: Other in Wisconsin
  • Longitude: -89.401994
  • Township: ON Pine Lake (Town)
  • Water Body Name: CREEK
Taxes and HOA
  • Parcel Number: 02801-0603-0003
  • Tax Annual Amount: $7,605.00
  • Tax Year: 2025
School Information
  • High School: ON Rhinelander
Parking
  • Attached Garage: Yes
  • Garage Spaces: 2.0
  • Garage: Yes
  • Parking Features: Paved, Attached, Garage, Driveway
Property
Lot Information
  • Frontage Length: 365.0
  • Frontage Length Remarks: 365
  • Frontage Type: Lakefront
  • Lot Features: Private, Secluded, Wooded, Waterfront
  • Lot Size Dimensions: 267x305
  • Lot Size Square Feet: 98010.0
  • Public Survey Range: 09
  • Public Survey Section: 29
  • Public Survey Township: 37
  • Road Surface Type: Paved
Property and Assessments
  • Above Grade Finished Area: 1660.0
  • Building Area Total: 1660.0
  • Living Area: 1660.0
  • Property Attached: No
  • Property Sub Type: Single Family Residence
  • Property Type: Residential
  • Year Built: 2004
Building Features
  • Other Structures: Outbuilding
  • Construction Materials: Frame, Vinyl Siding
  • Roof: Composition, Shingle
Utilities
  • Electric: Circuit Breakers
  • Sewer: Septic Tank, Mound Septic
  • Utilities: Cable Available
Interior and Exterior Features
Exterior Features
  • Exterior Features: Dock
  • Patio And Porch Features: Patio, Deck
Interior Features
  • Basement: Crawl Space, Sump Pump, Unfinished
  • Has Basement: Yes
  • Full Bathrooms: 2
  • Total Bathrooms: 2
  • Total Bedrooms: 3
  • Cooling: Ceiling Fan(s), Central Air
  • Has Cooling: Yes
  • Fireplace Features: Gas
  • Total Fireplaces: 1
  • Has Fireplace: Yes
  • Flooring: Carpet, Tile, Wood
  • Heating: Forced Air, Natural Gas
  • Has Heating: Yes
  • Interior Features: Ceiling Fan(s), Cathedral Ceiling(s), High Ceilings, Vaulted Ceiling(s), Walk-In Closet(s), Master Downstairs
  • Laundry Features: Main Level
  • Room Type: Master Bathroom
Room Information
Room 1
  • Dimensions: 6x10
  • Level: First
Room 2
  • Dimensions: 13'5x16
  • Level: First
  • Type: Master Bedroom
Room 3
  • Dimensions: 13'7x10'5
  • Level: First
  • Type: Bedroom
Room 4
  • Dimensions: 10'11x12'2
  • Level: First
  • Type: Dining Room
Room 5
  • Dimensions: 7'7x7'4
  • Level: First
  • Type: Laundry
Room 6
  • Level: First
  • Type: Bathroom
Room 7
  • Dimensions: 11'9x9'1
  • Level: First
  • Type: Kitchen
Room 8
  • Dimensions: 7x16
  • Level: First
Room 9
  • Level: First
  • Type: Bathroom
Room 10
  • Dimensions: 13'7x10'1
  • Level: First
  • Type: Bedroom
Room 11
  • Dimensions: 23x19'3
  • Level: First
  • Type: Living Room

Property History for 4153 Pine Point Drive

DateEvent & SourcePriceAppreciation
Aug 3, 2026

Contingent

Greater Northwoods MLS #218803

Aug 3, 2026

Pending

SCWMLS #2029446

Jul 31, 2026

Listed (Active)

SCWMLS #2029446

$899,000
DateEvent & SourcePrice
08/03/2026

Contingent

Greater Northwoods MLS #218803

08/03/2026

Pending

SCWMLS #2029446

07/31/2026

Listed (Active)

SCWMLS #2029446

$899,000

For completeness, we often displays two records for one sale: the MLS record and the public record.

Public Records for 4153 Pine Point Drive

Taxable ValueLand$134,100Additions$234,000Total$368,100
Tax Record2025$6,972 ($581 / month)
Home Facts
Beds0Lot Size73,181 SqFtStyleSingle Family ResidenceCountyONEIDAAPNPL 603 3

Schools near 4153 Pine Point Drive

This home is within Rhinelander School District.
Rating
School
Type
Grades
Distance
Public - PK to 5
Public - 6 to 8
Public - 9 to 12
Public - PK to 5
Rating
School
Distance
Pelican Elementary School
PublicPK to 5

James Williams Middle School
Public6 to 8

Rhinelander High School
Public9 to 12

Central Elementary School
PublicPK to 5

School ratings and boundaries are provided by GreatSchools.org and Pitney Bowes. This information should only be used as a reference. Proximity or boundaries shown here are not a guarantee of enrollment. Please reach out to schools directly to verify all information and enrollment eligibility.

Similar Homes

New listings in 54501

$249,900 | 1999 Cth C, Rhinelander, WI 54501
1/23
New

$249,900

2
Bedrooms
1,550
Square Feet
11.76
Acres
$175,000 | 4010 Flannery Lake Road, Rhinelander, WI 54501
1/35
New

$175,000

3
Bedrooms
2,480
Square Feet
3.28
Acres
$269,900 | 4511 Poplar Drive, Rhinelander, WI 54501
1/26
New

$269,900

3
Bedrooms
1,417
Square Feet
1
Acres
$199,000 | 722 Dorr Avenue, Rhinelander, WI 54501
1/42

$199,000

2
Bedrooms
1,513
Square Feet
0.17
Acres
$239,900 | 4876 River Road, Rhinelander, WI 54501
1/40

$239,900

2
Bedrooms
1,100
Square Feet
3.5
Acres
$374,900 | 6439 Pine Point Drive, Rhinelander, WI 54501
1/41

$374,900

2
Bedrooms
640
Square Feet
1.4
Acres
$2,500,000 | 4345 North Shore Drive, Rhinelander, WI 54501
1/55

$2,500,000

3
Bedrooms
2,432
Square Feet
26.4
Acres
$225,000 | 914 Dorr Avenue, Rhinelander, WI 54501
1/47
Active Under Contract

$225,000

3
Bedrooms
1,768
Square Feet
0.17
Acres
$419,000 | 6093 Redpine Ridge, Rhinelander, WI 54501
1/22
Active Under Contract

$419,000

5
Bedrooms
2,906
Square Feet
1.22
Acres

No guarantee, warranty or representation of any kind is made regarding the completeness or accuracy of any information, descriptions or measurements (including square footage measurements and property condition), such should be independently verified through appropriate means, including, but not limited to, in person inspection and public records, and Compass International Holdings, its subsidiaries, affiliates and independently owned and operated franchisees, and their affiliated agents and associated third parties expressly disclaim any liability in connection therewith. Photos may be virtually staged or digitally enhanced and may not reflect actual property conditions. Offers of compensation are subject to change at the seller's discretion. No financial or legal advice provided. Equal Housing Opportunity. Subject to change at any time. Compass, Inc., its subsidiaries, affiliates and their agents and associated third parties make no guarantee, warranty or representation regarding the accuracy of any waterfront feature, water view or waterfront view.

Listing Courtesy of SHOREWEST - RHINELANDER

The data relating to real estate for sale on this website comes in part from the Internet Data exchange (IDX) program of Northwoods Association of REALTORS®. IDX information is provided exclusively for the consumers' personal, non-commercial use and may not be used for any purpose other than to identify prospective properties consumers may be interested in purchasing. Information deemed reliable but not guaranteed. Copyright © 2026 Northwoods Association of REALTORS®. All rights reserved.