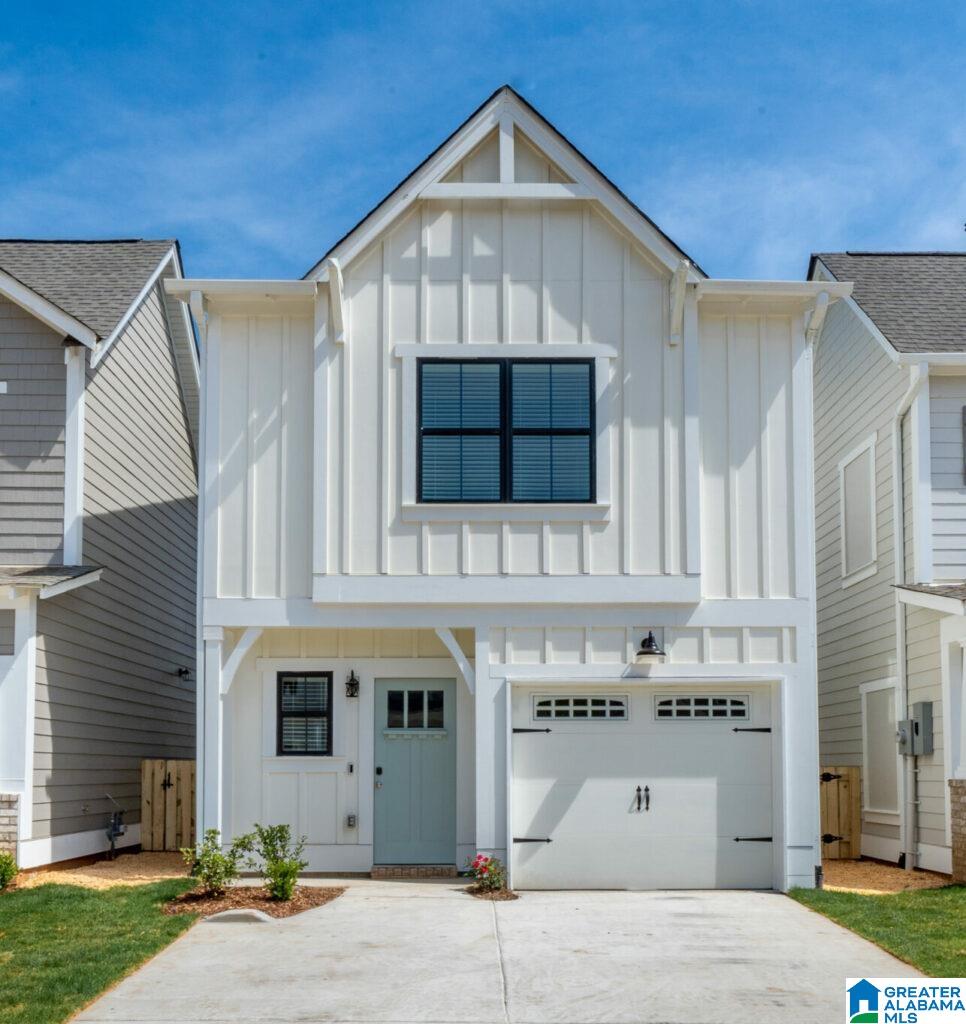
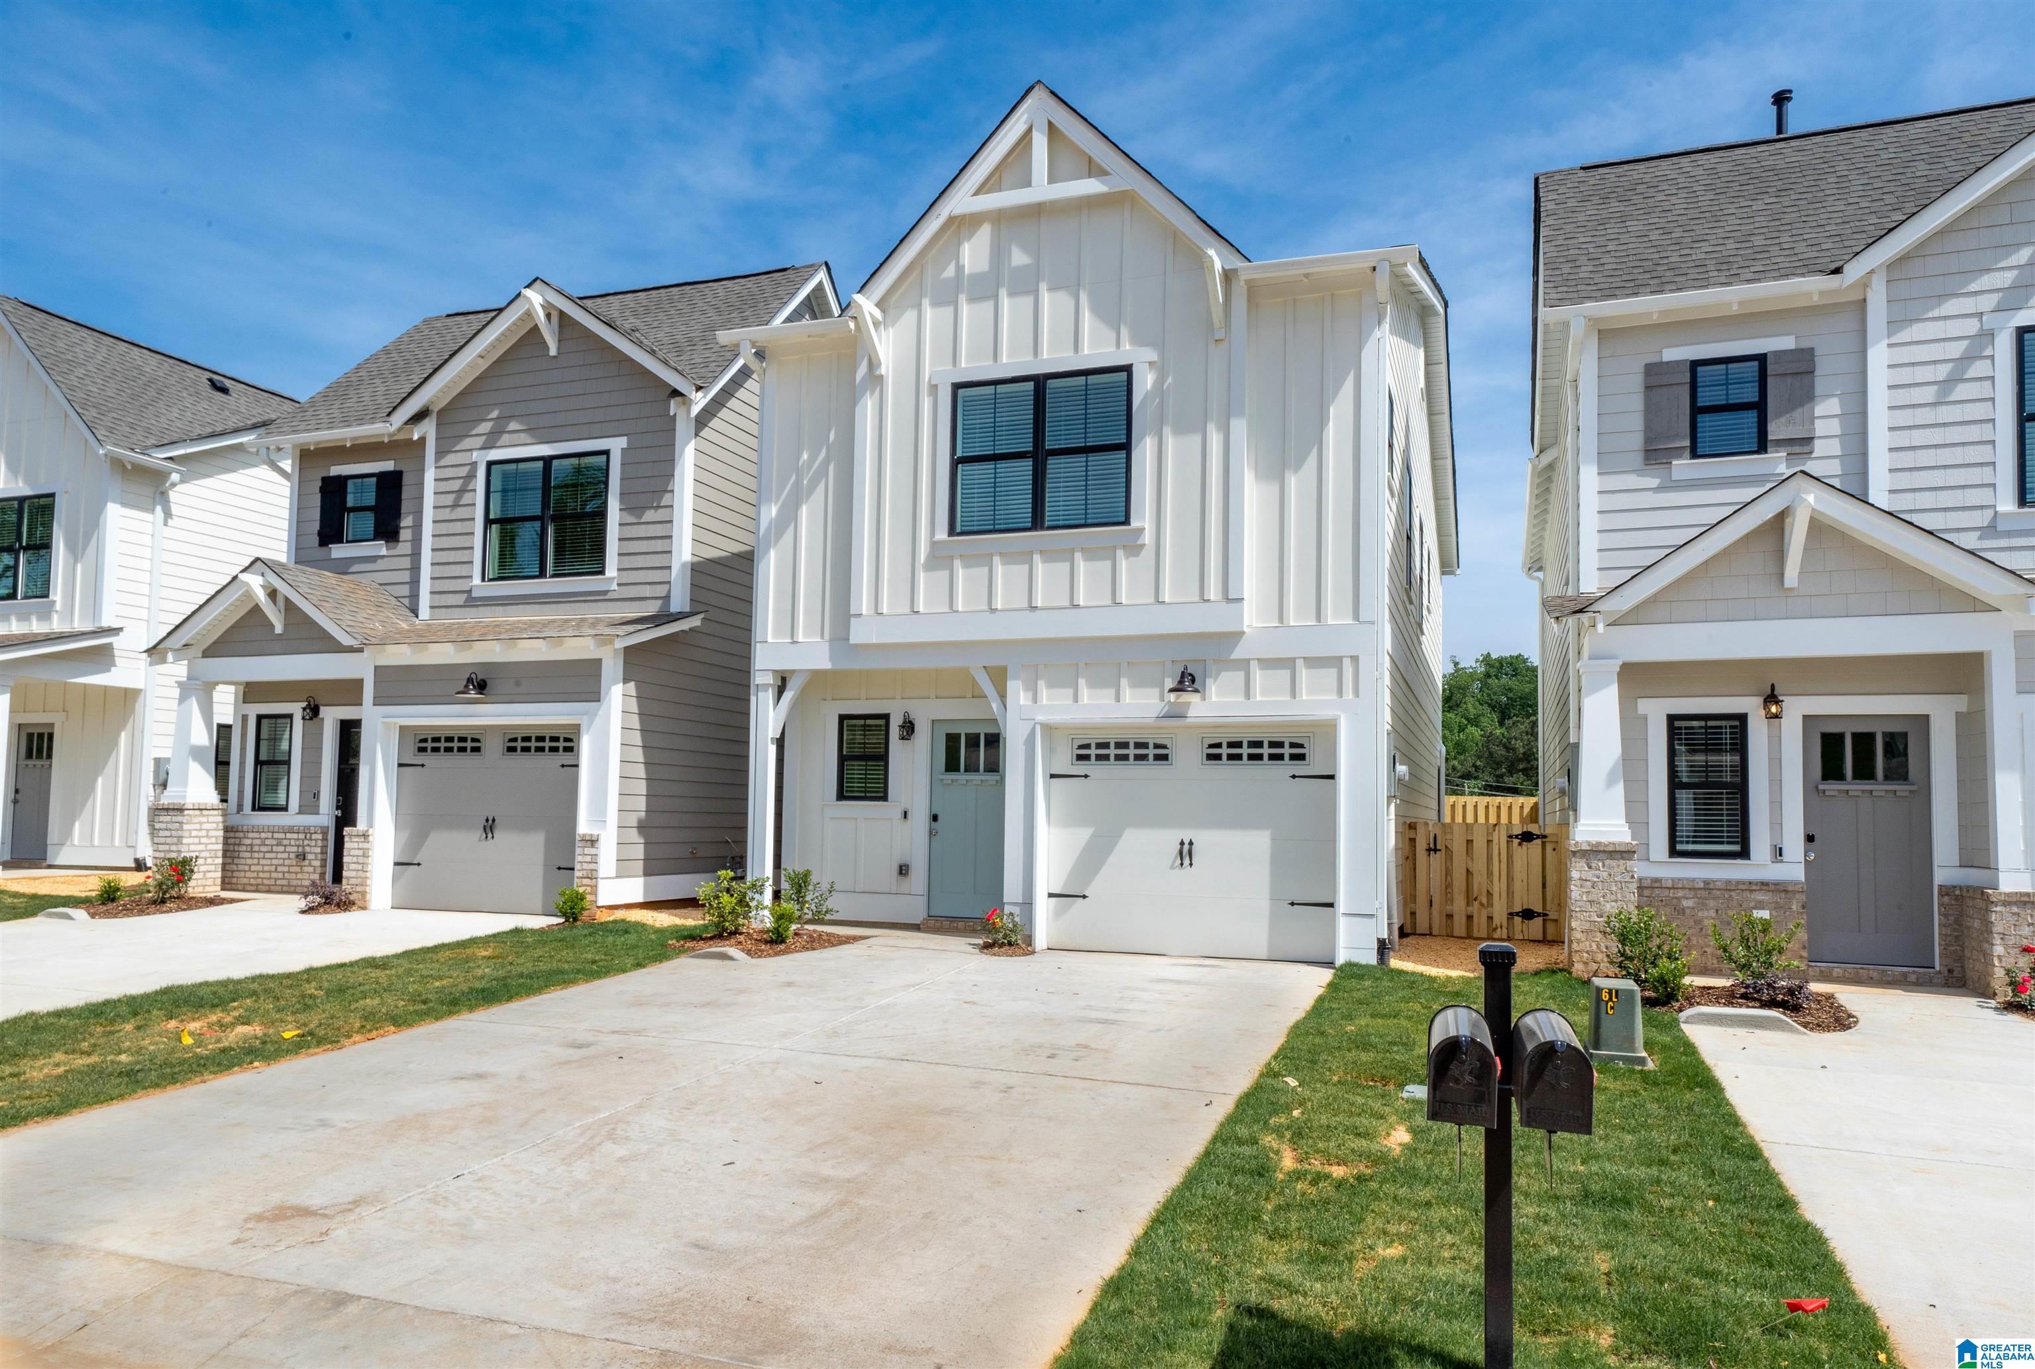
4156 Prentice Street


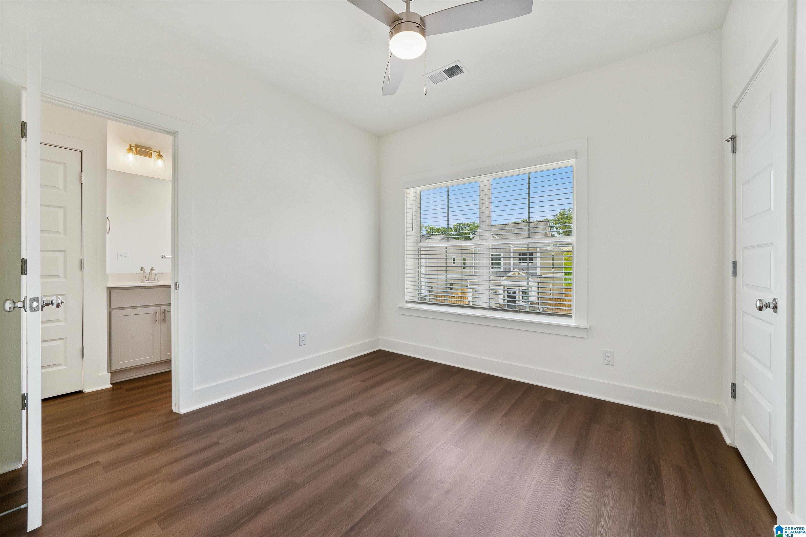
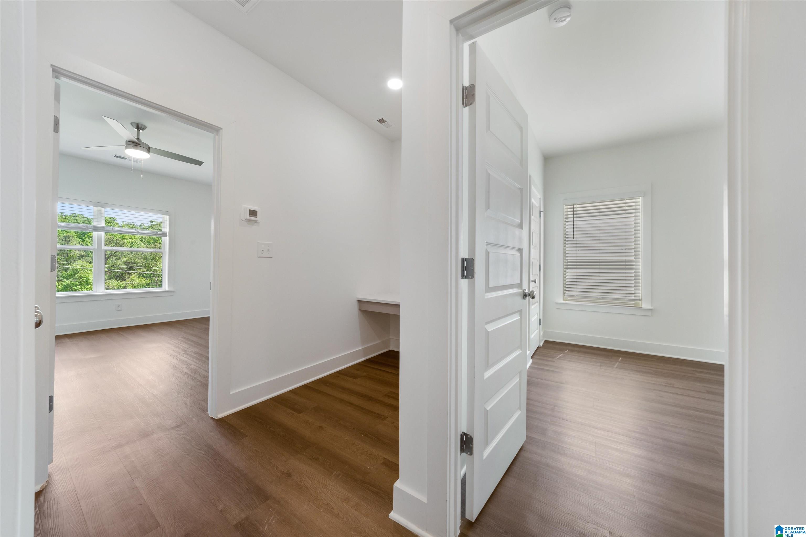
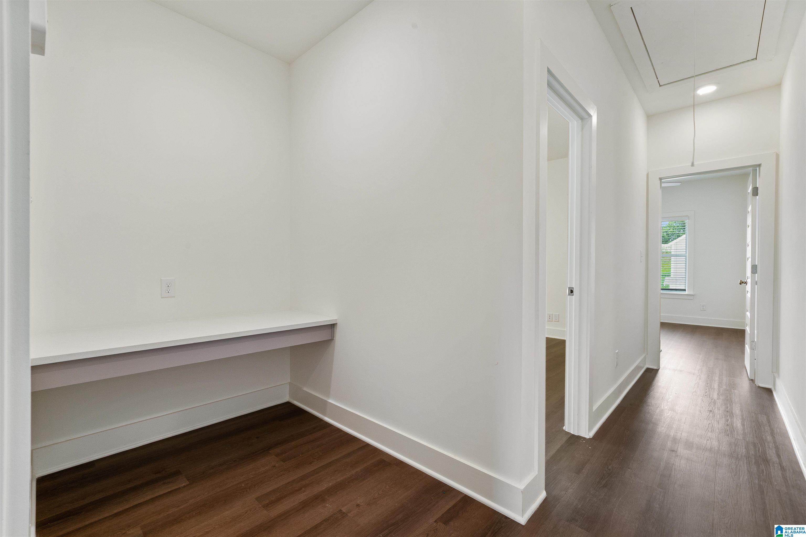
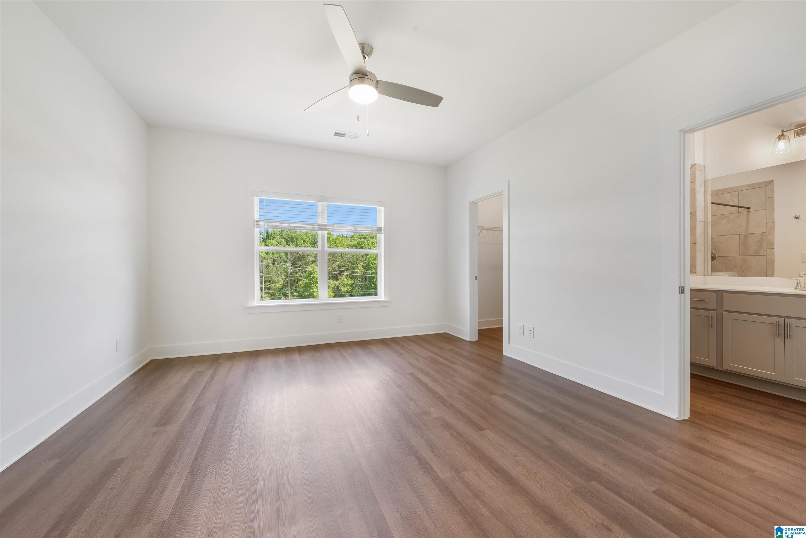
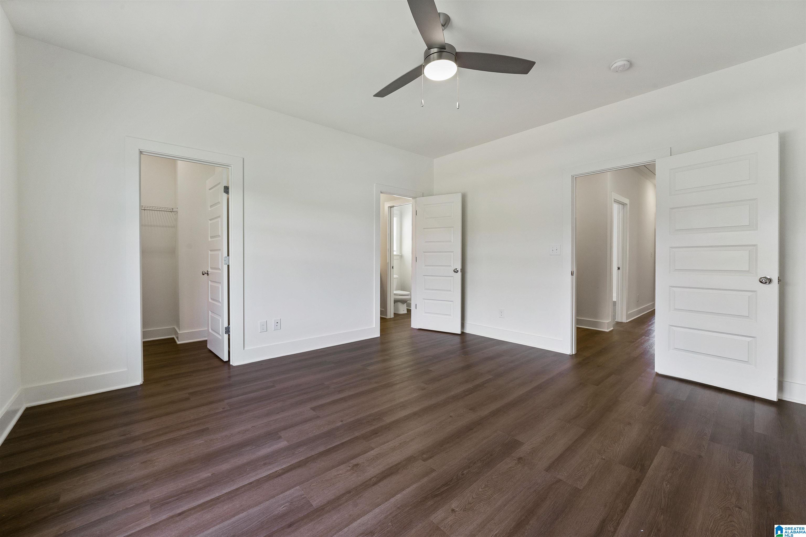
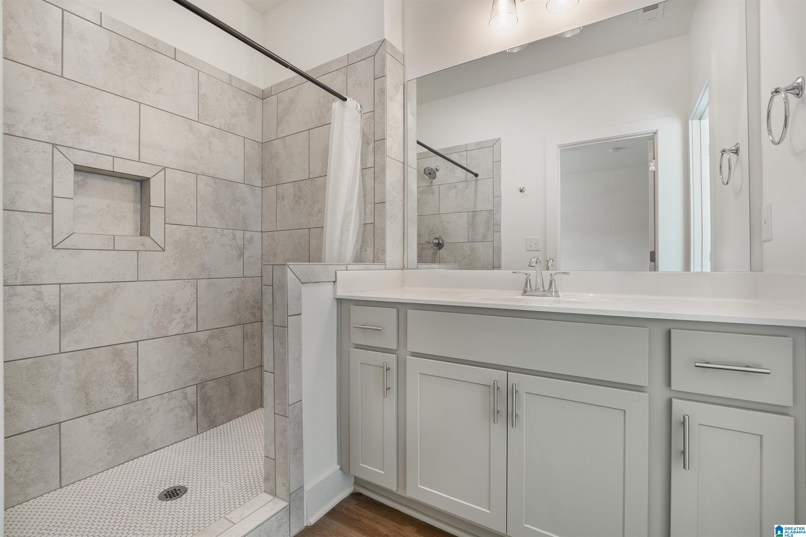
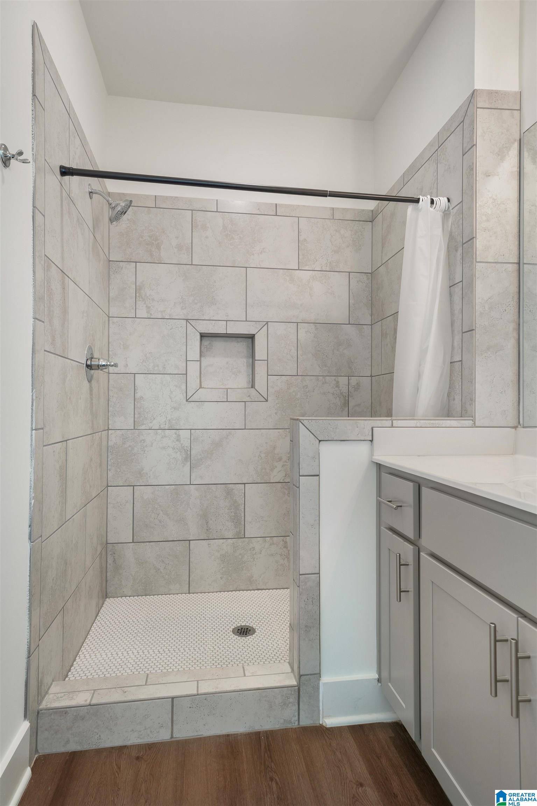
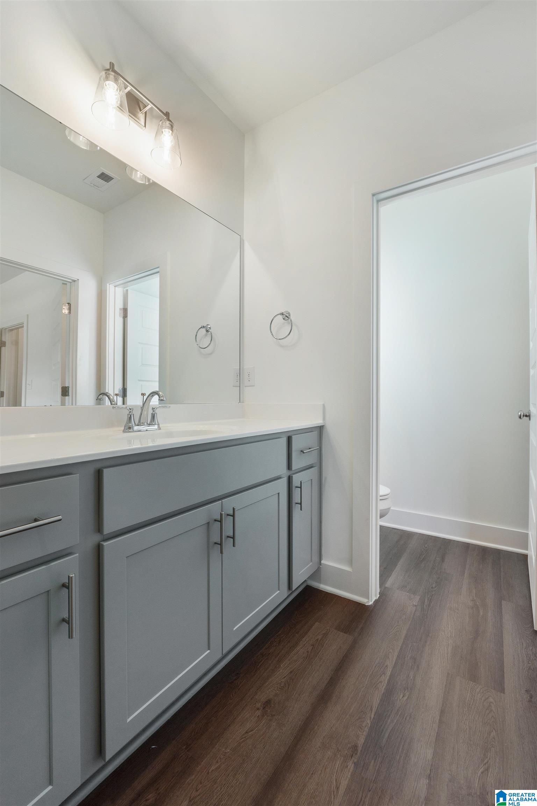







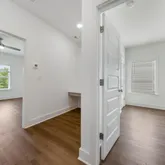

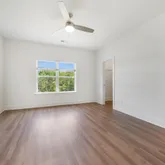


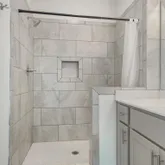

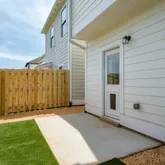

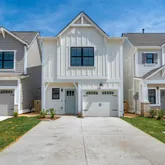


Description
- Listed by Paris Hunter • Brokerage DRE #5423 • RealtySouth-MB-Cahaba RdP: (205)-542-7723 paris@leasefairin.com
Property Details for 4156 Prentice Street
Property Details for 4156 Prentice Street
| Status | Leased |
|---|---|
| MLS # | 21378422 |
| Days on Market | 6 |
| Pet Policy | Allowed |
| Rental Incentives | - |
| Costs & Fees | - |
| Available Date | - |
| Lease Term | Lease Length: 12 Months |
| Furnished | - |
| Property Type | Rental |
| MLS Type | Residential Lease / Single Family Residence |
| Year Built | 2023 |
| Lot Size | - |
| County | Jefferson County |
Location
Building Information for 4156 Prentice Street
Property Information for 4156 Prentice Street
- Directions: Head southwest on 1-459 S. Take exit 27 toward Grants Mill Rd. Turn right onto Grants Mill Rd. At the traffic circle, take the 2nd exit onto Old Leeds Rd. Turn left onto Heights Ave. Continue onto Red Rock Pl.
- Latitude: 33.539494
- Longitude: -86.67127
- MLS Area Major: Crestline Gardens, Crestline Park, Irondale
- Elementary School: IRONDALE
- High School: SHADES VALLEY
- Middle Or Junior School: IRONDALE
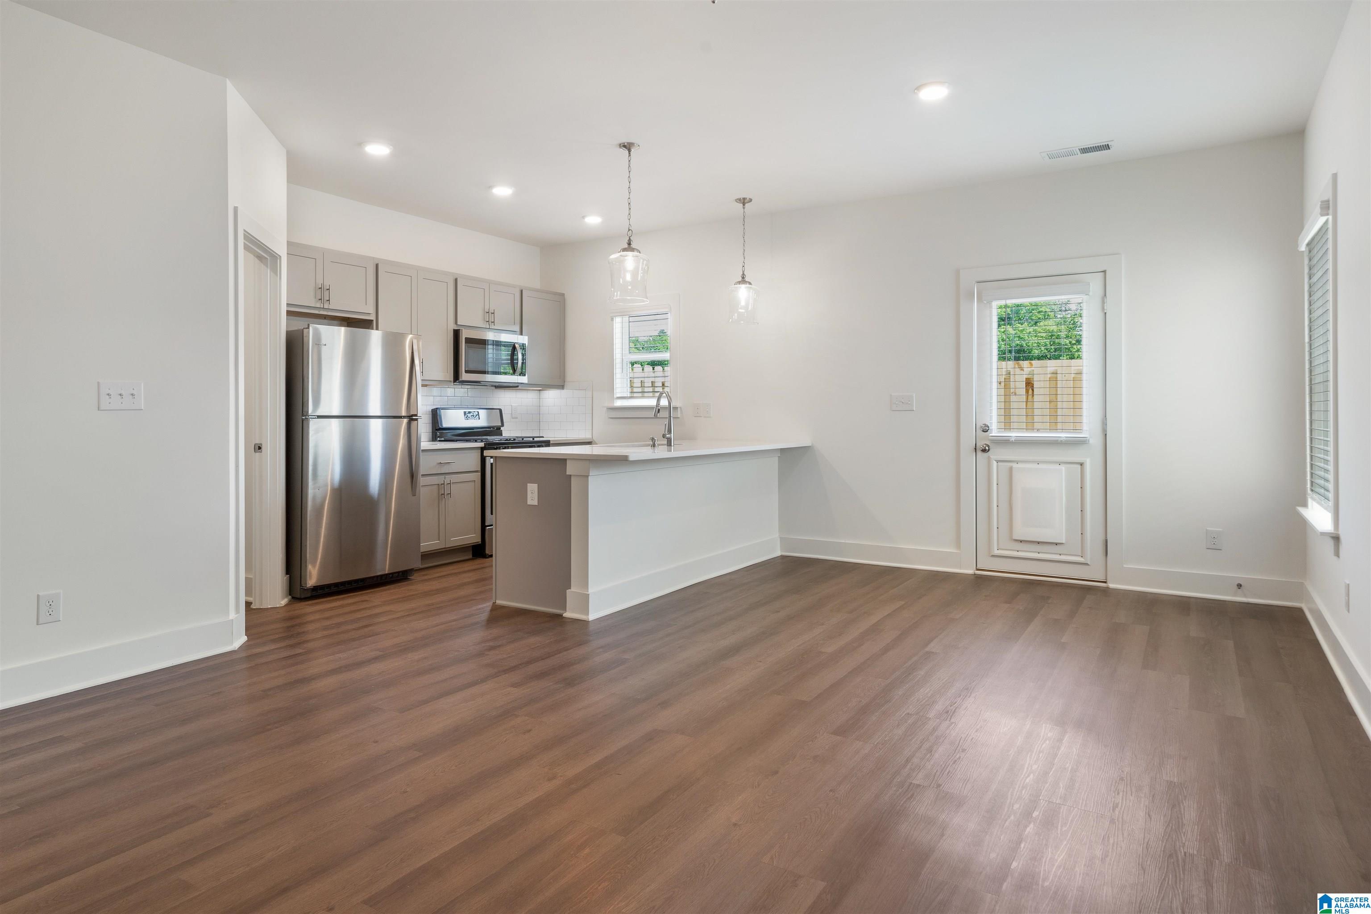
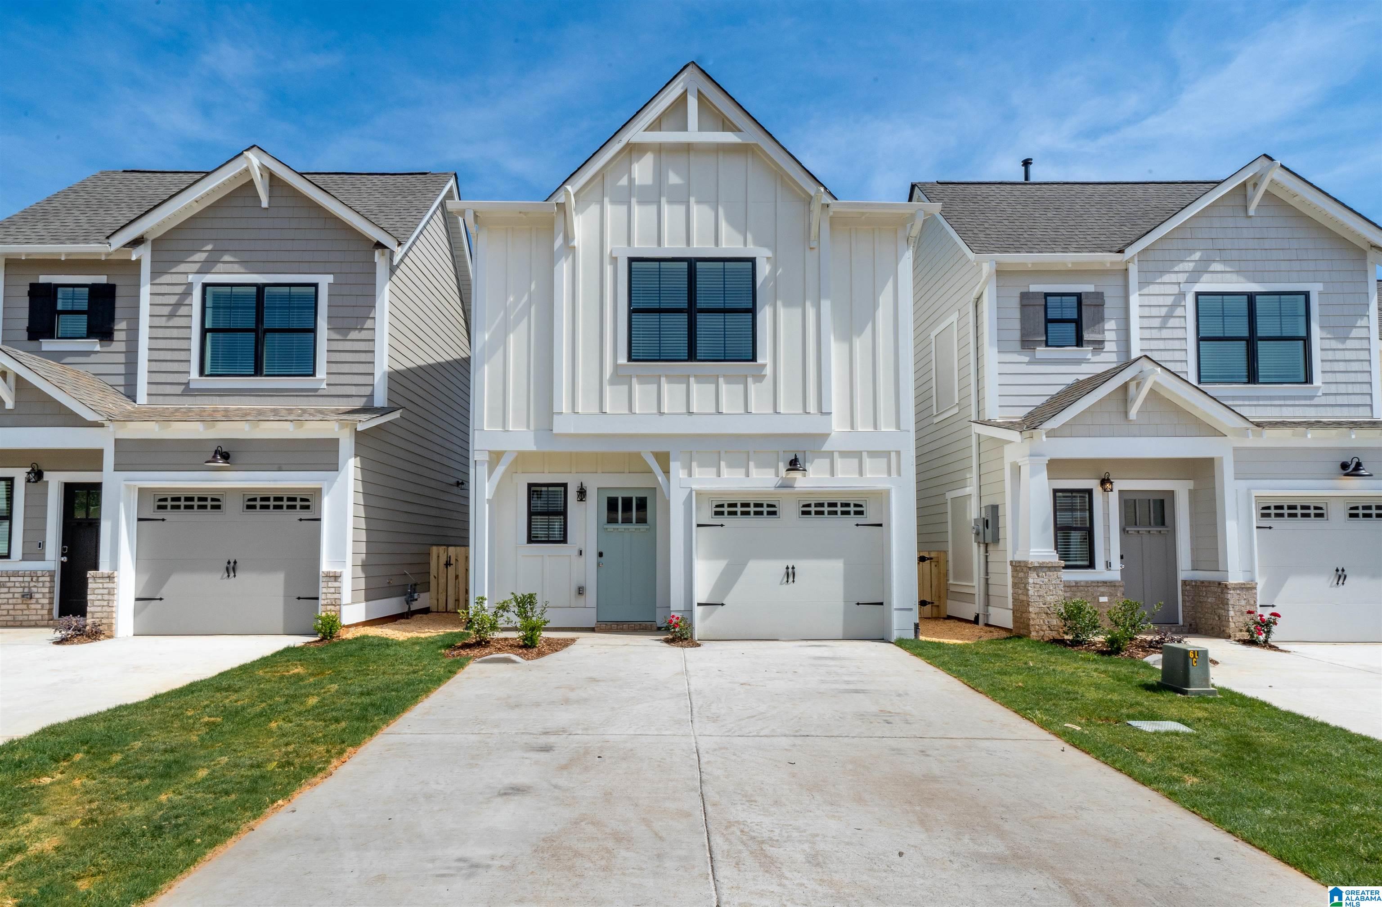
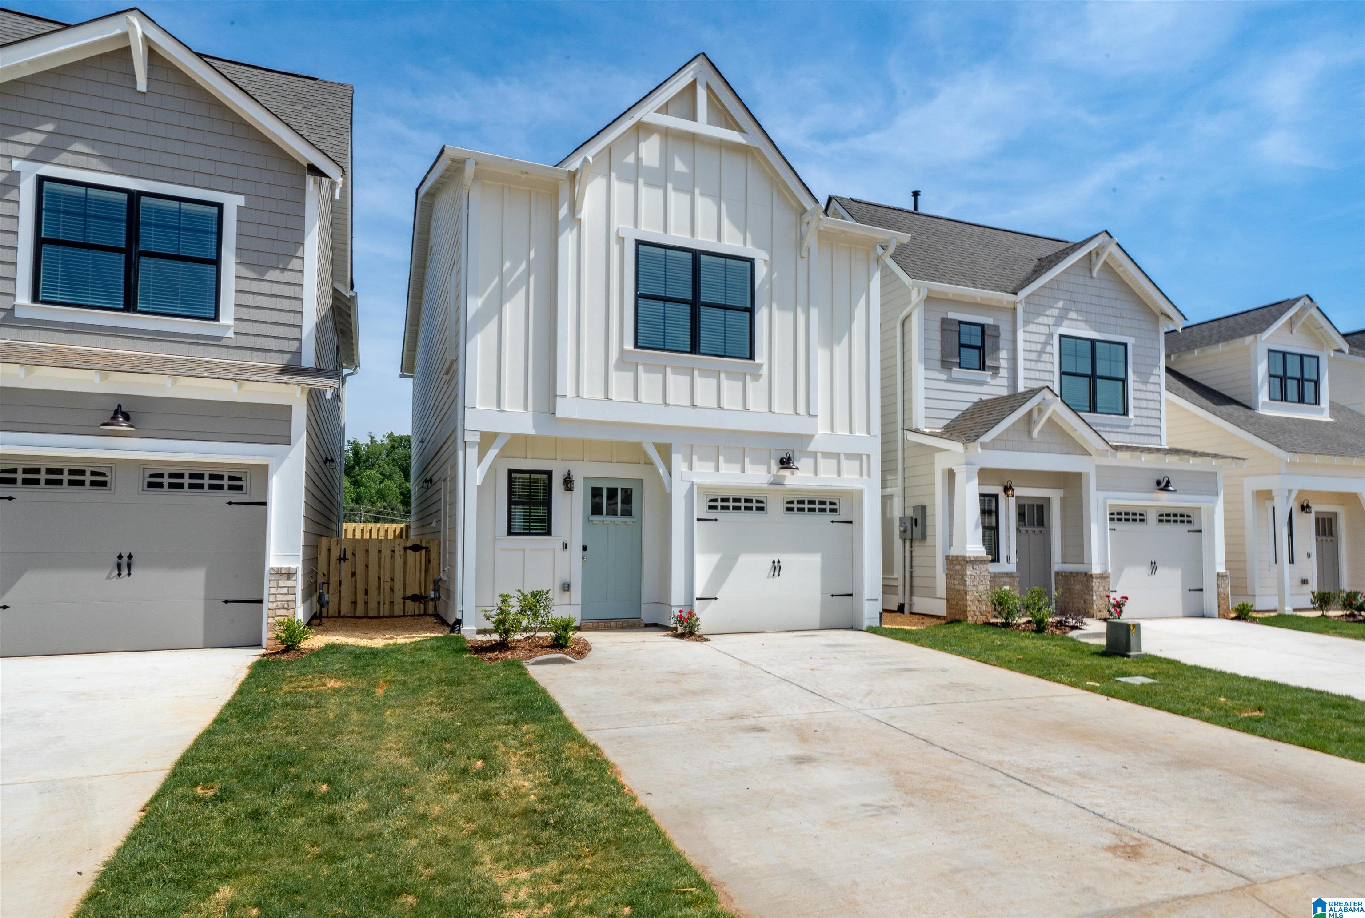
- Parking Features: Garage
- Virtual Tour URL Unbranded: https://www.propertypanorama.com/instaview/bham/21378422
- Property Sub Type: Single Family Residence
- Property Type: Residential Lease
- Year Built: 2023
- Construction Materials: Vinyl Siding, Wood Siding
- Foundation Details: Slab
- Sewer: Public Sewer
- Water Source: Public
- Association Amenities: Pool
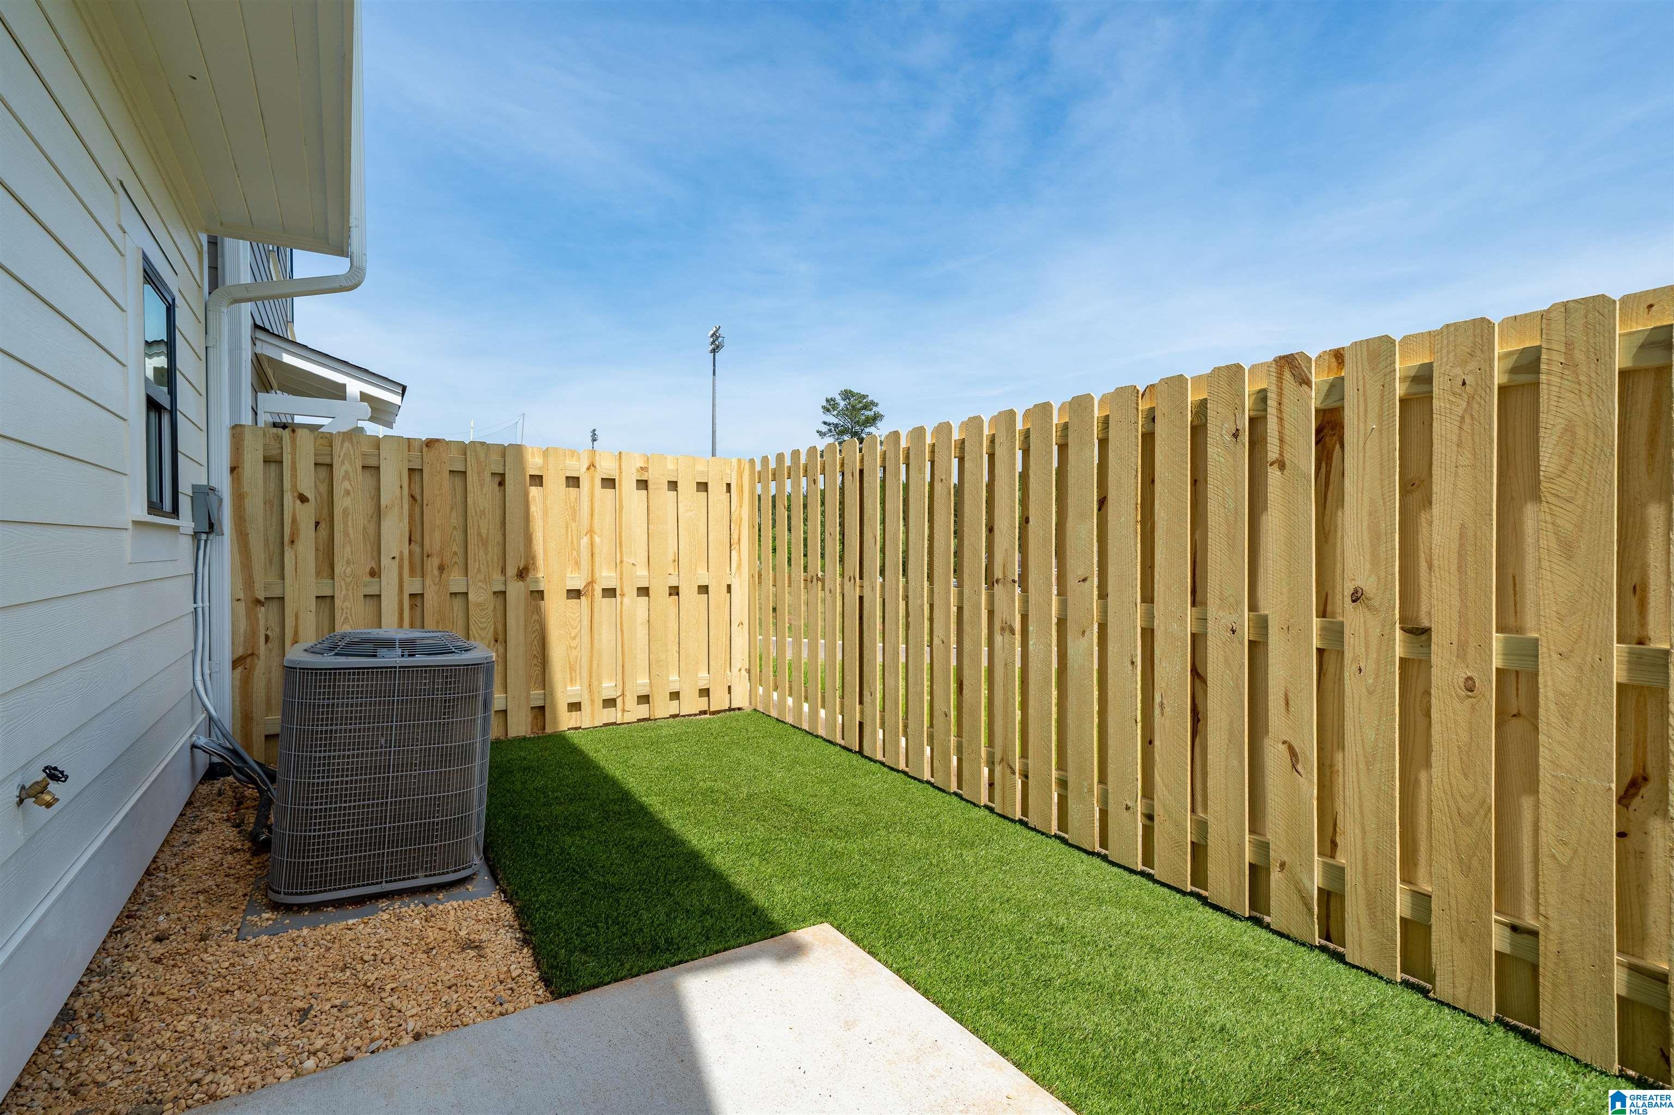
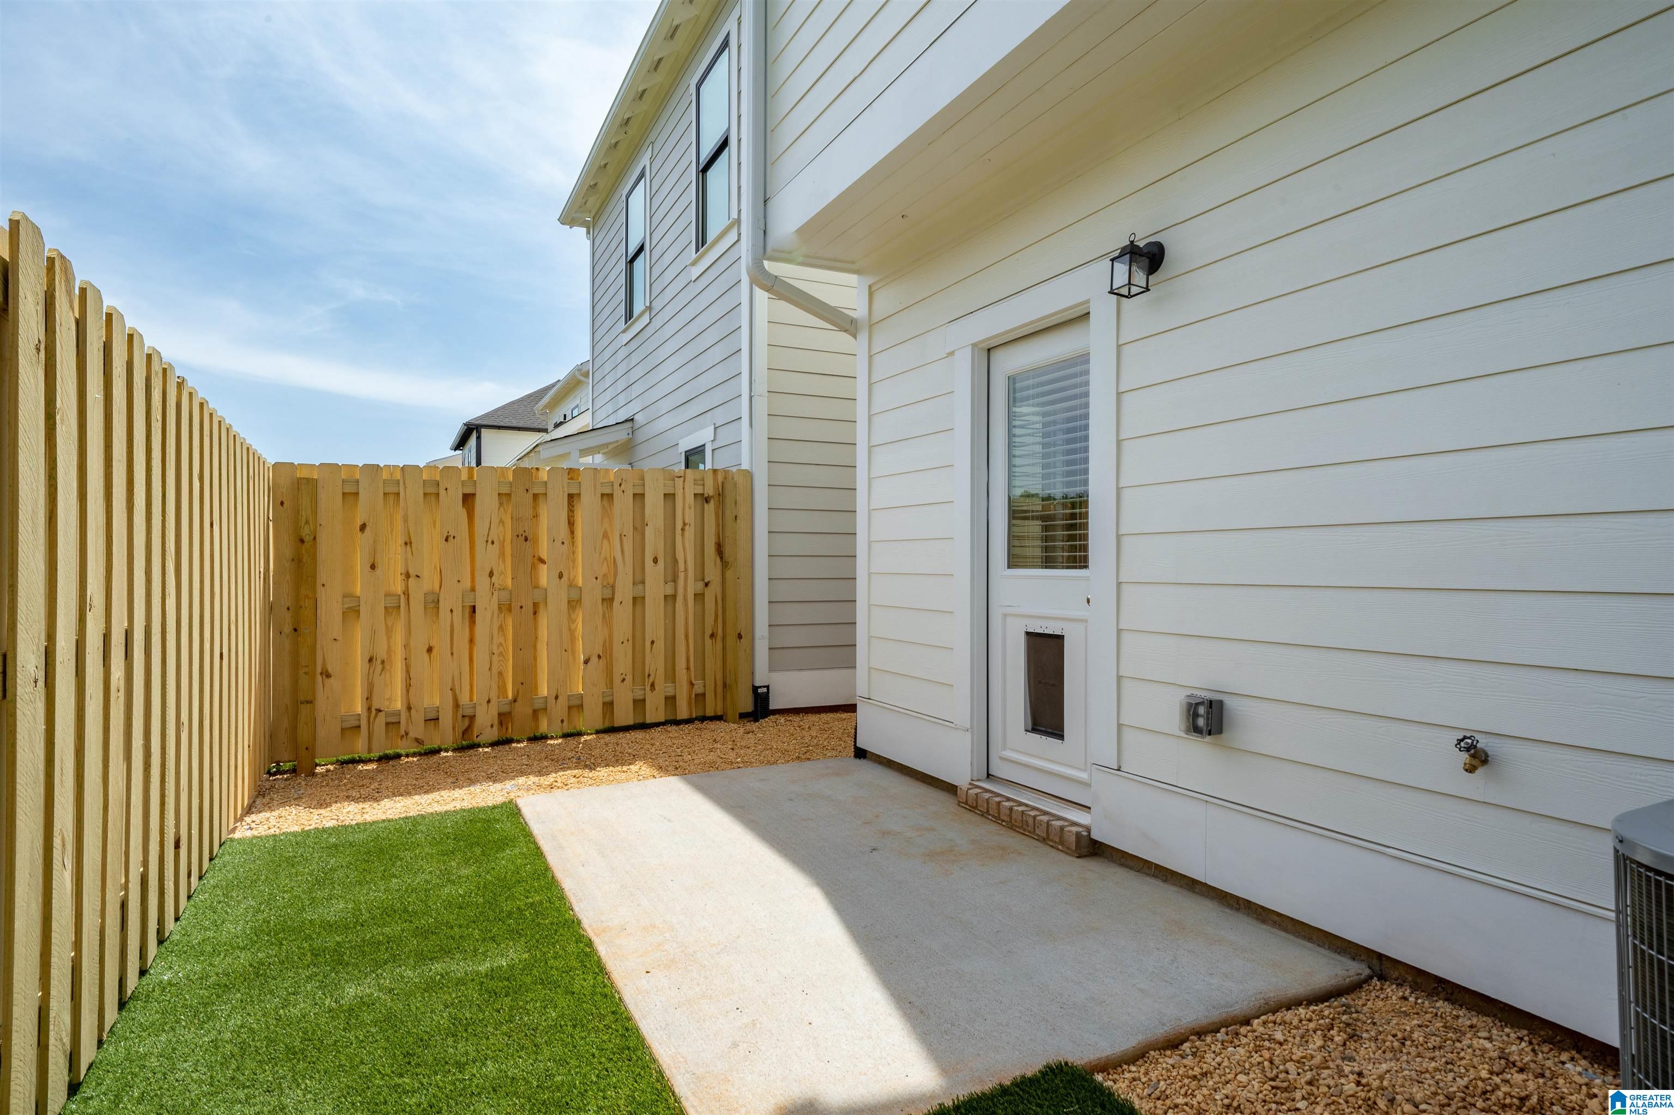
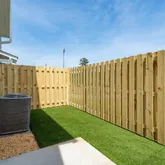
- Fencing: Privacy
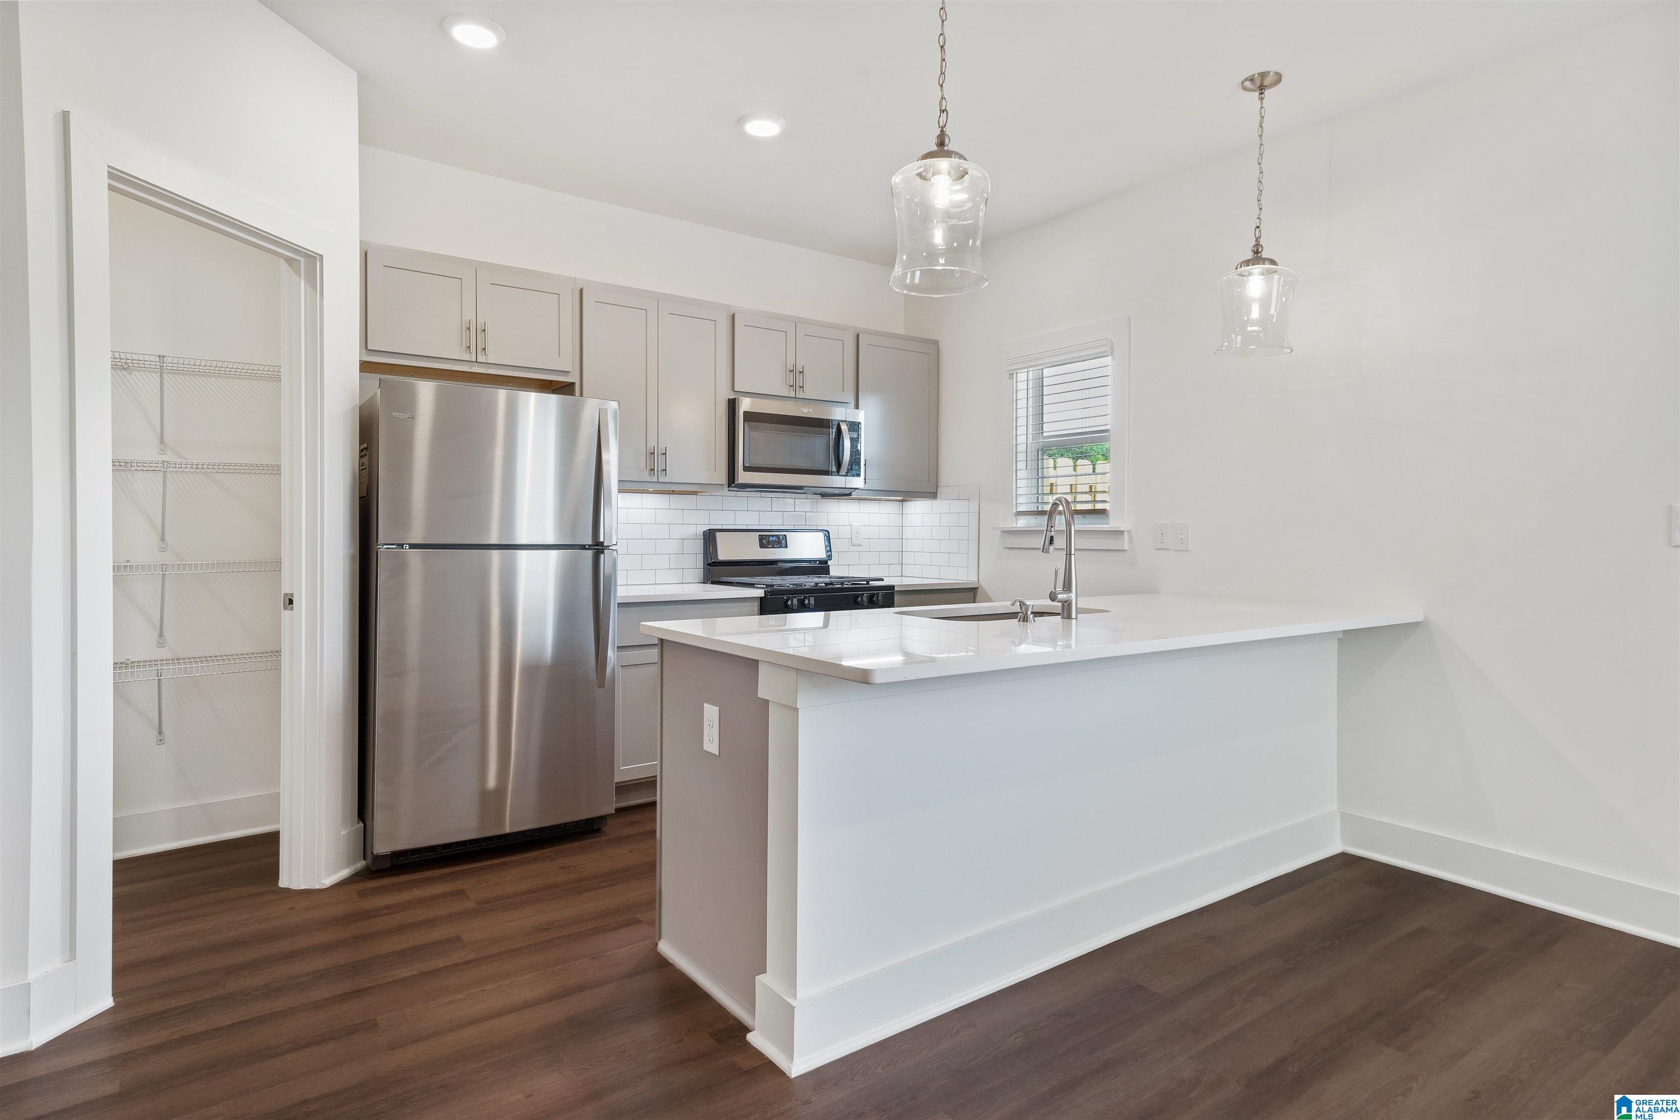
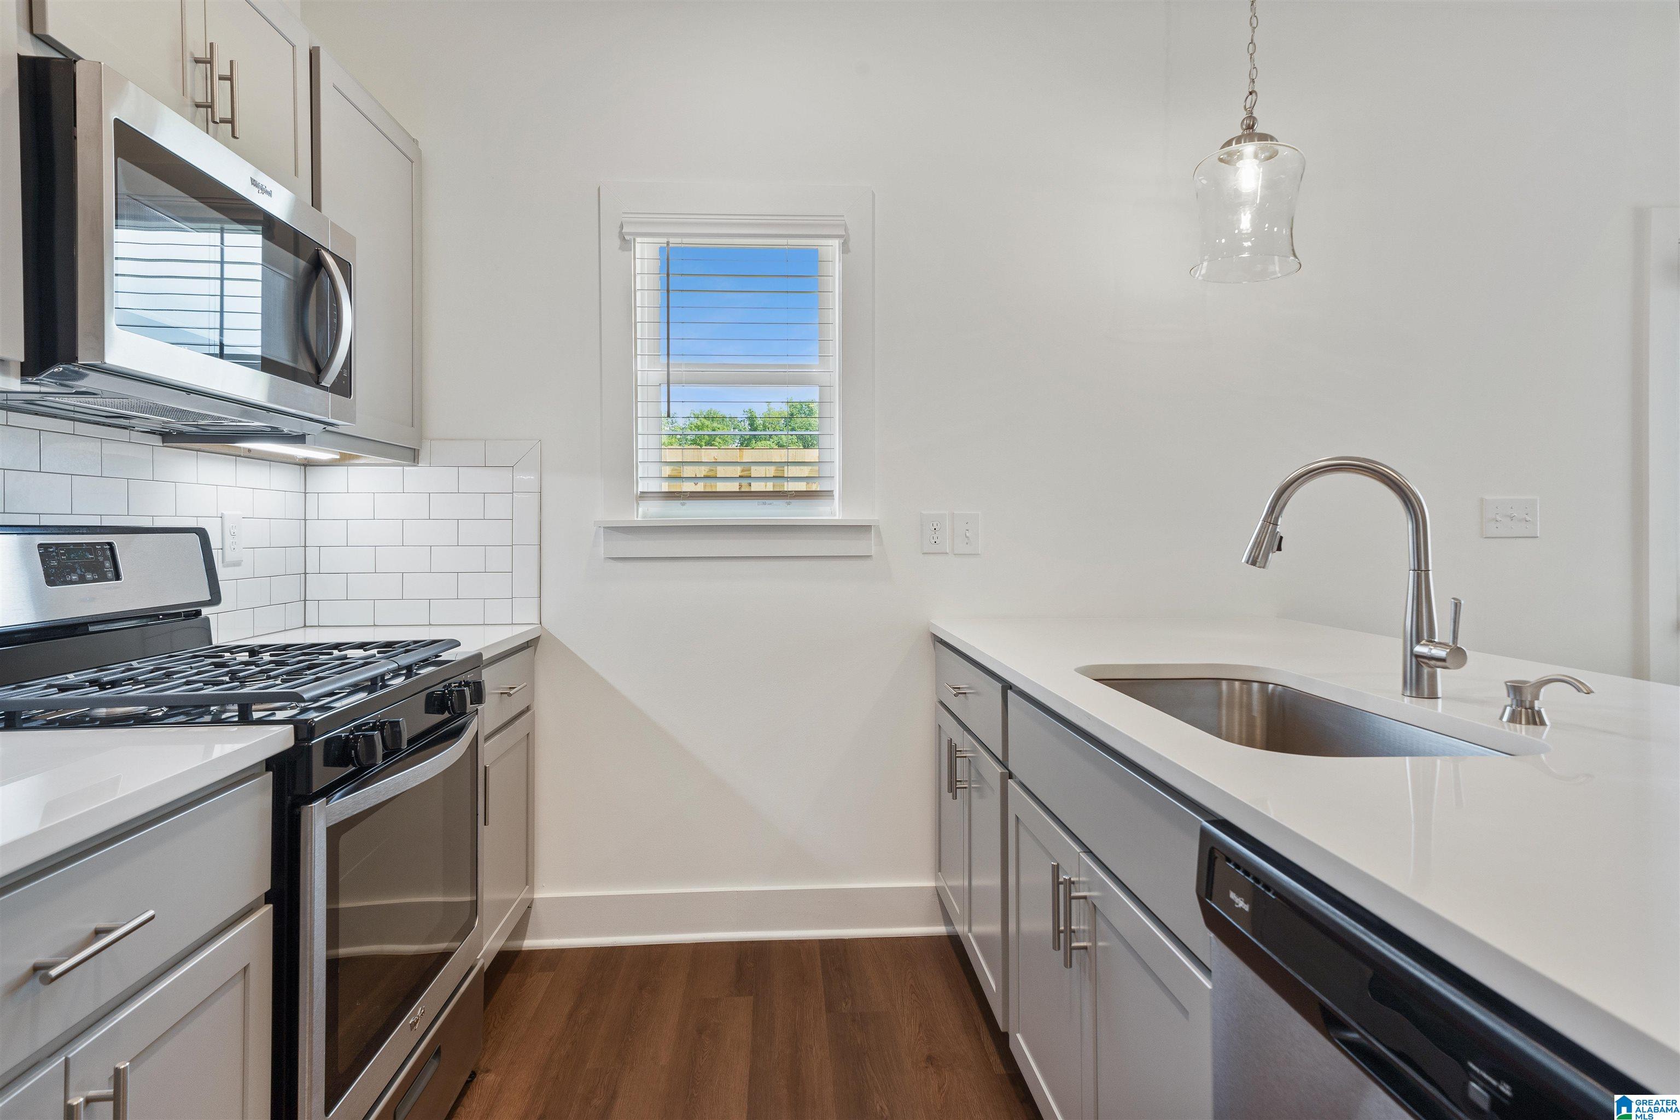
- Appliances: Electric Water Heater, Dryer
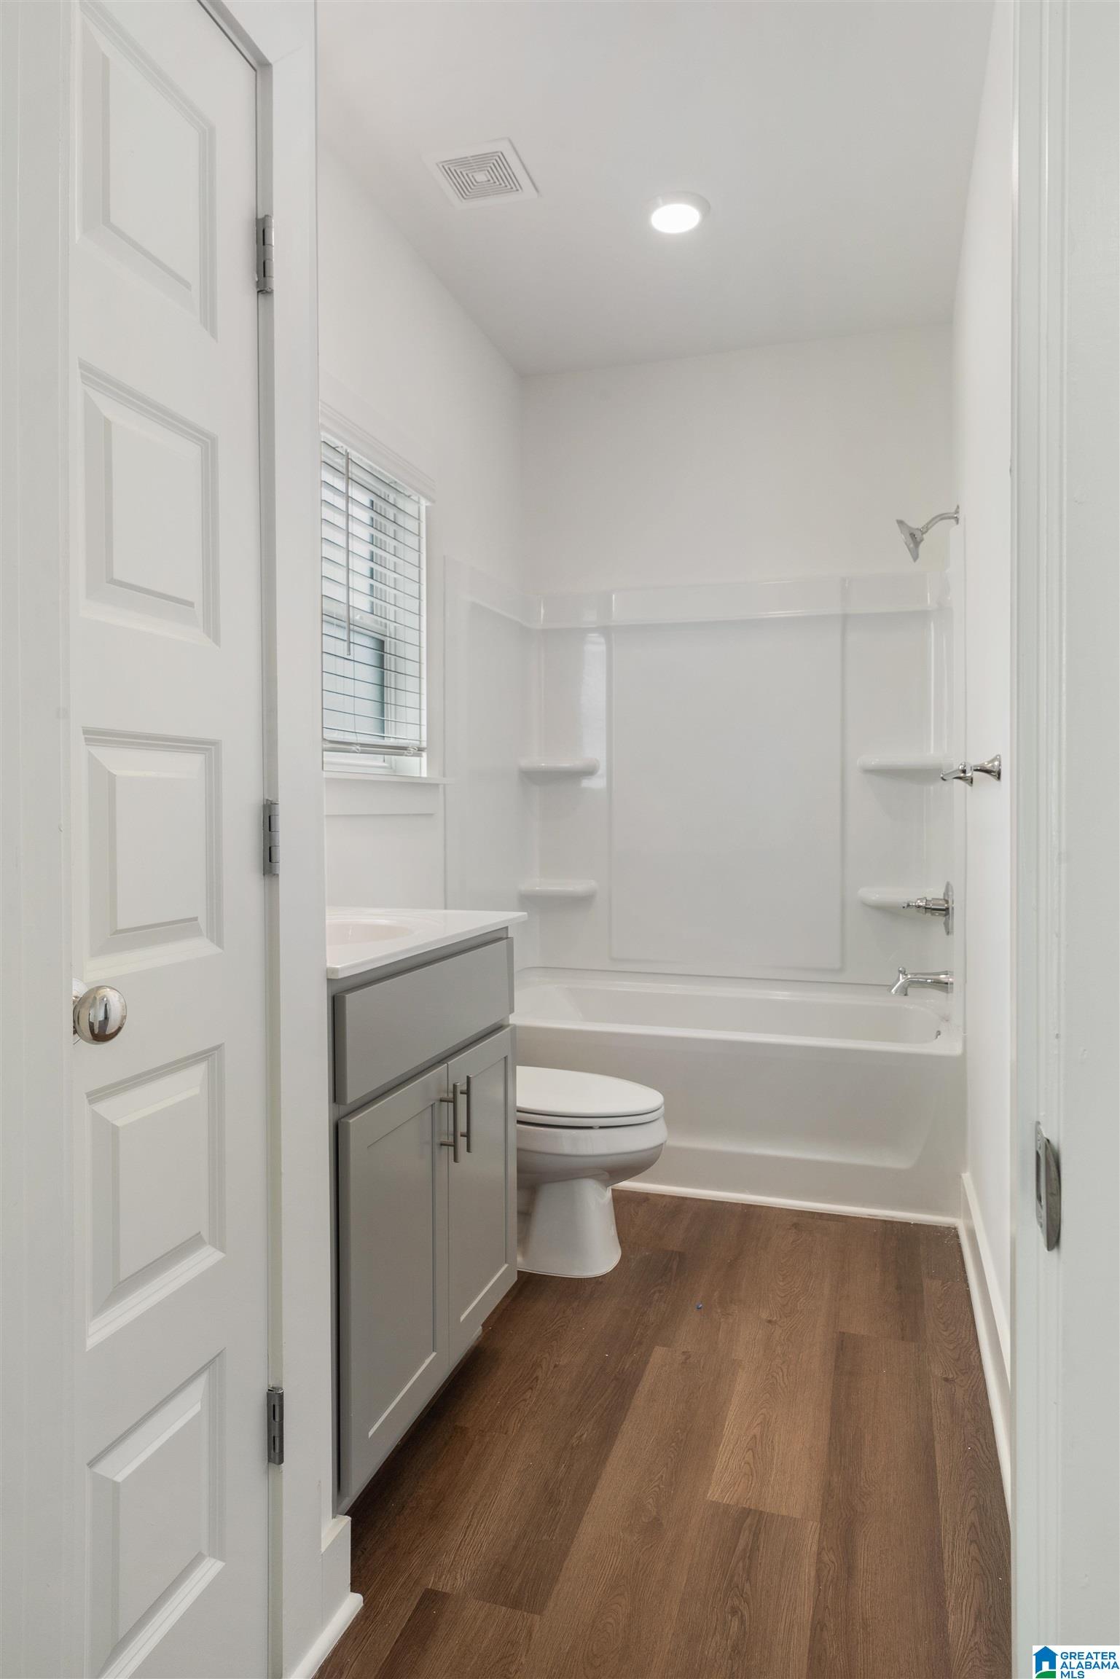
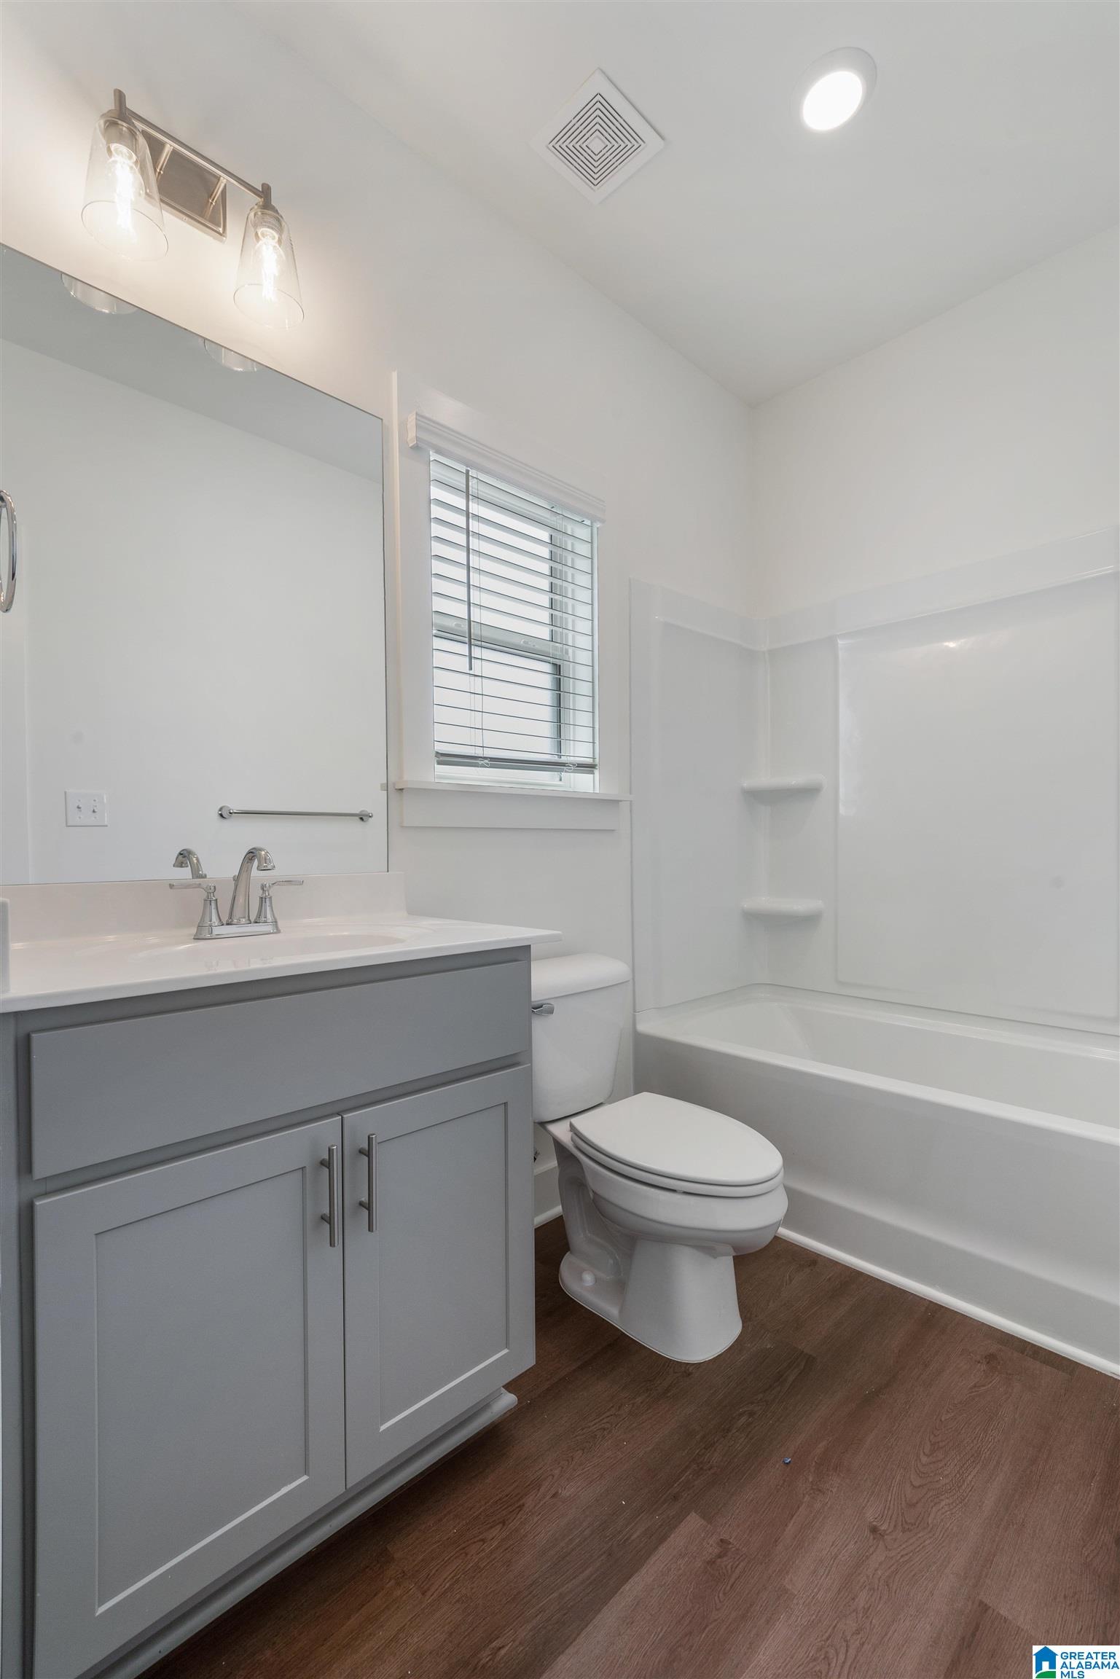
- Full Bathrooms: 2
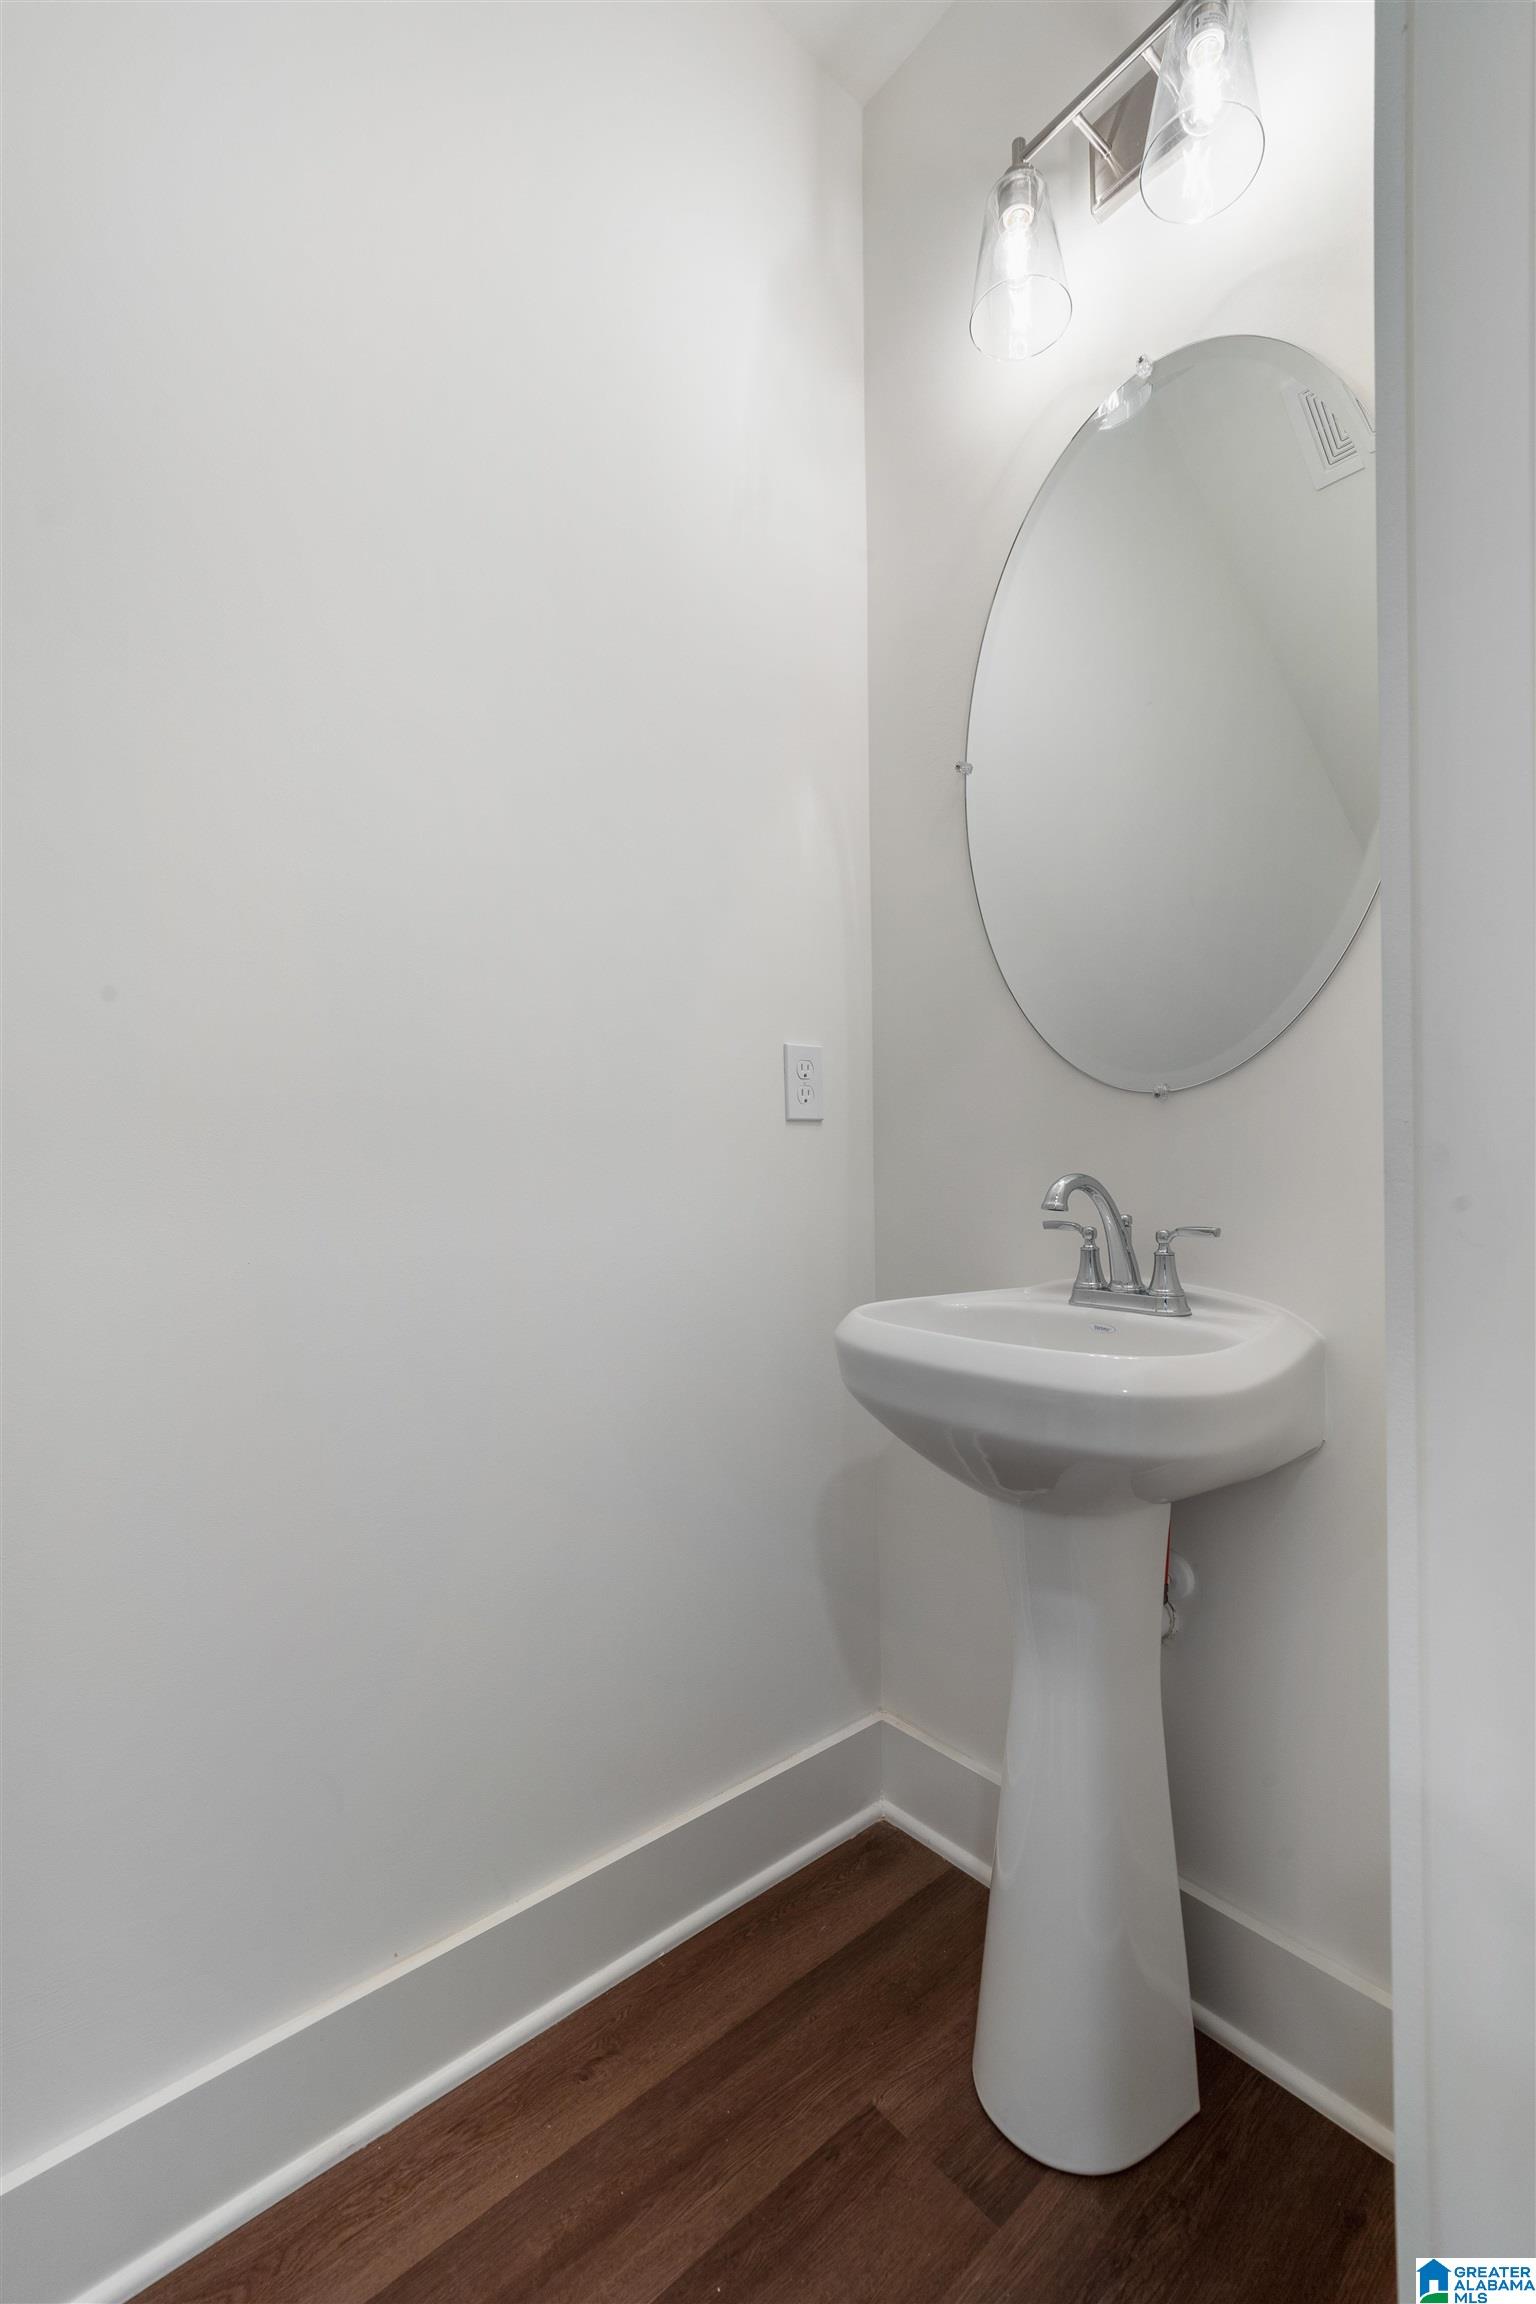
- Half Bathrooms: 1
- Total Bathrooms: 3
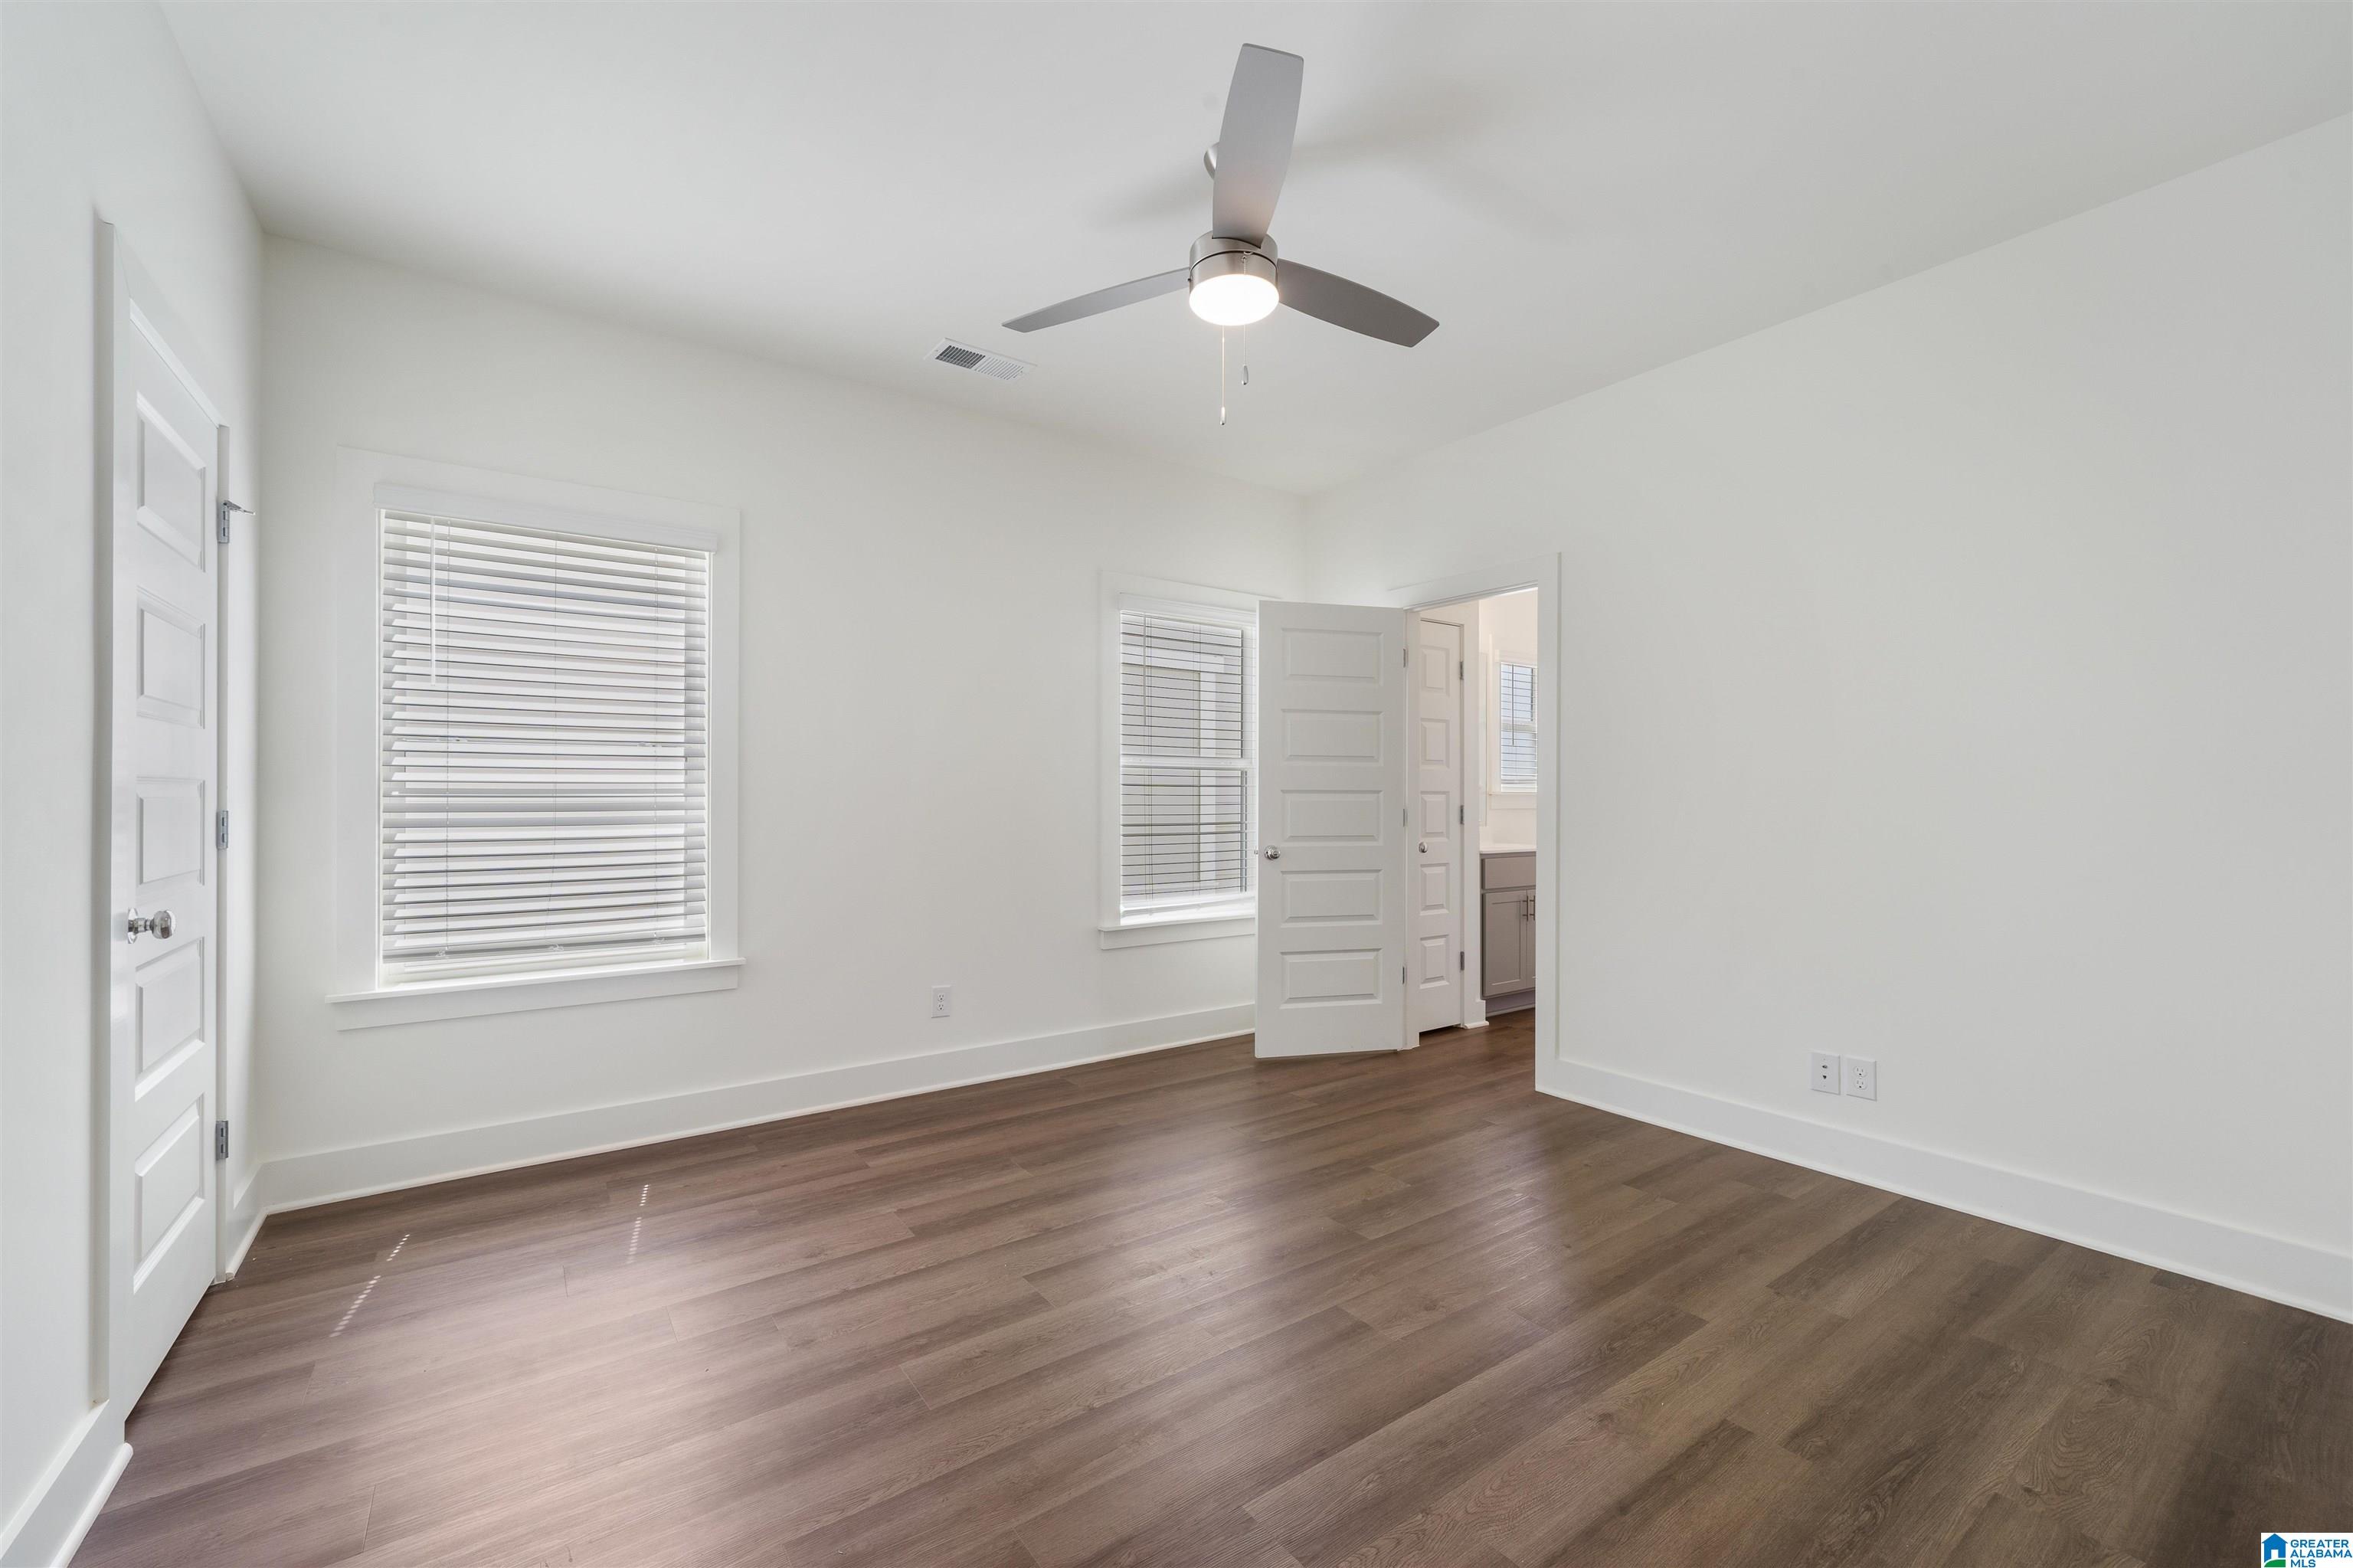
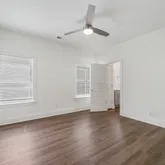
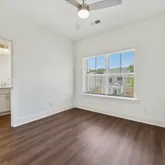
- Total Bedrooms: 3
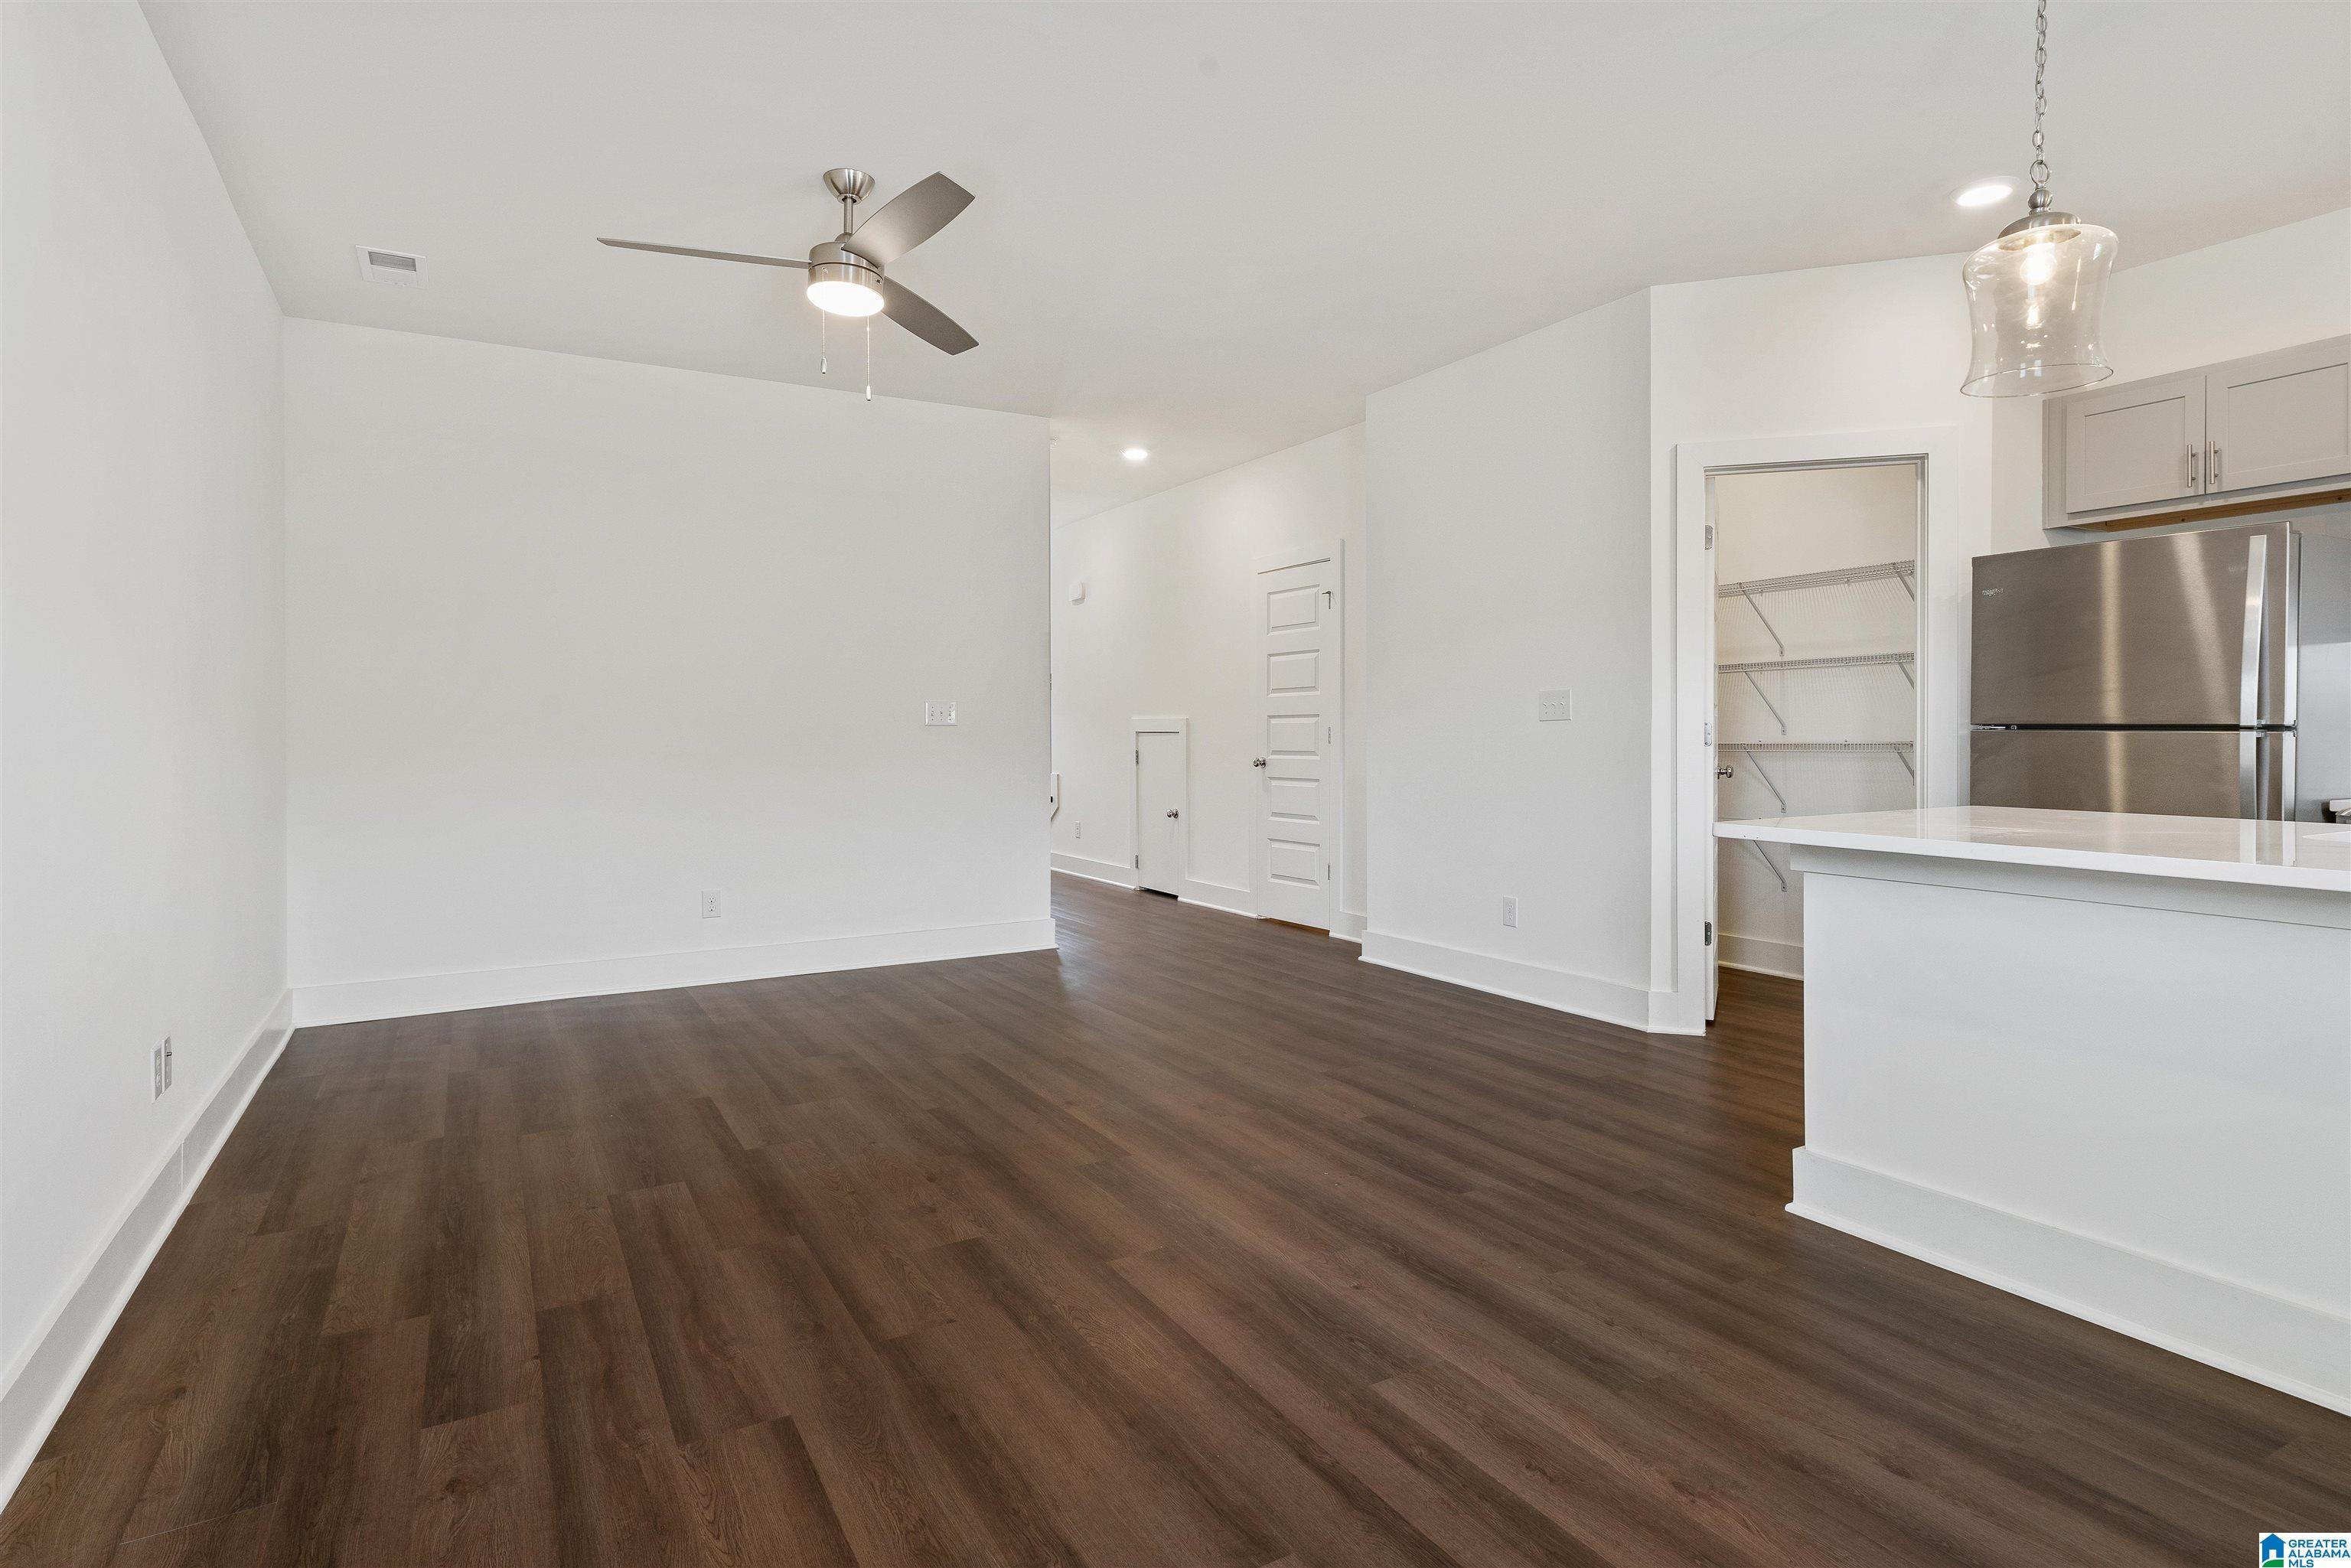
- Cooling: Ceiling Fan(s), Electric, Gas
- Has Cooling: Yes
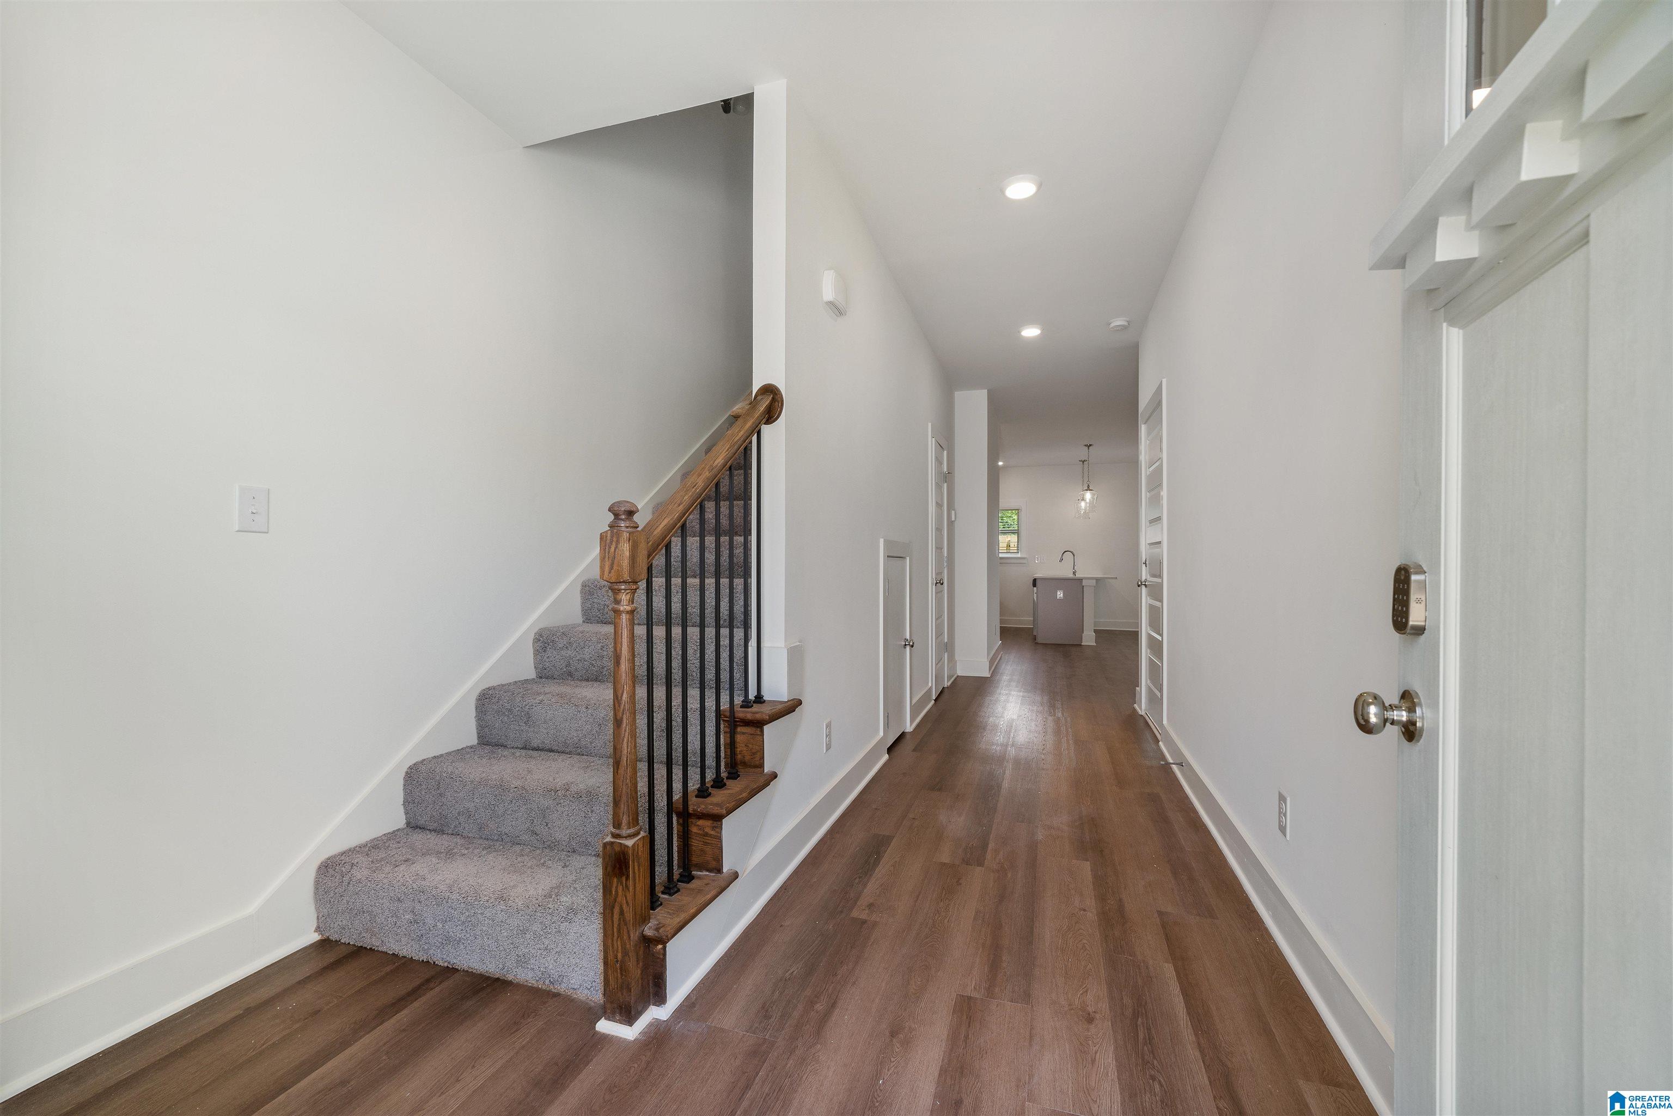
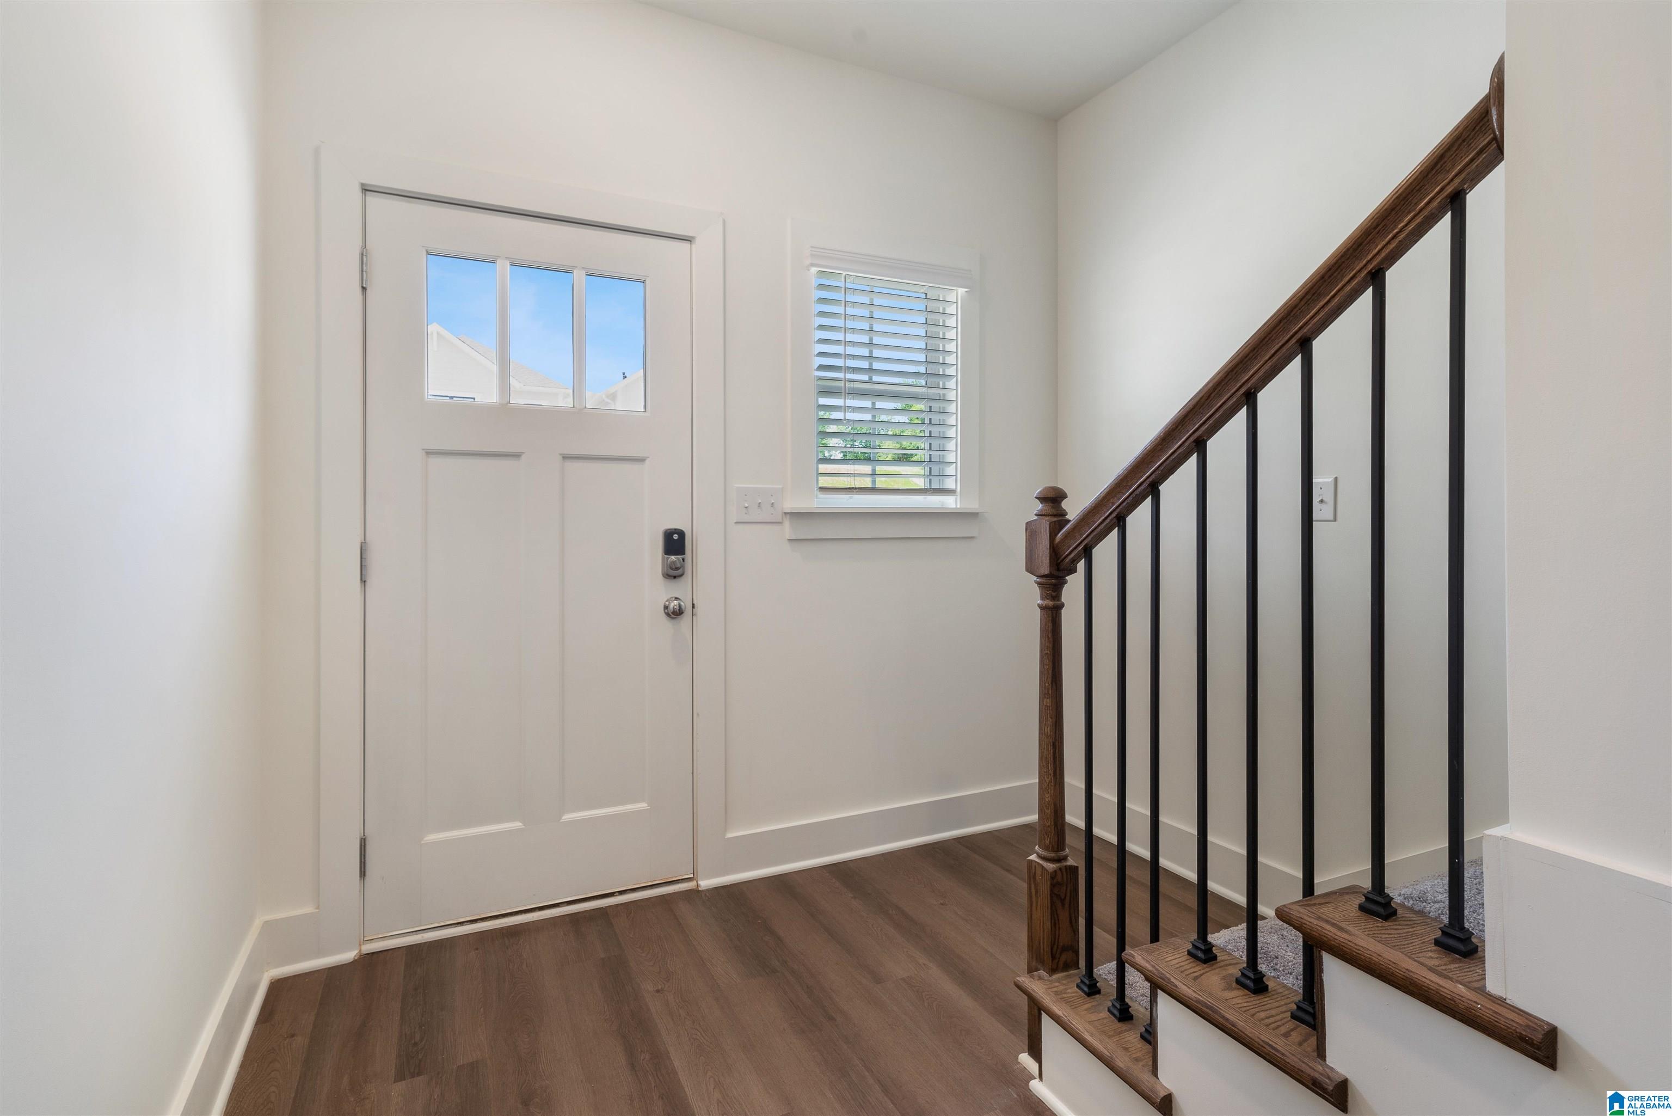
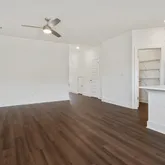
- Flooring: Laminate, Vinyl
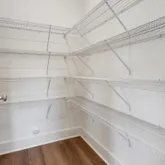
- Interior Features: Walk-In Closet(s)
- Laundry Features: Electric Dryer Hookup, Washer Hookup, Laundry Closet
- Window Features: Window Treatments
Property History for 4156 Prentice Street
| Date | Event & Source | Price | Appreciation |
|---|---|---|---|
| Mar 5, 2024 | Rented Greater Alabama MLS #21378422 | $2,295 | — |
| Feb 28, 2024 | Listed (Active) Greater Alabama MLS #21378422 | $2,295 | — |
| Date | Event & Source | Price |
|---|---|---|
| 03/05/2024 | Rented Greater Alabama MLS #21378422 | $2,295 |
| 02/28/2024 | Listed (Active) Greater Alabama MLS #21378422 | $2,295 |
For completeness, we often displays two records for one sale: the MLS record and the public record.
No guarantee, warranty or representation of any kind is made regarding the completeness or accuracy of any information, descriptions or measurements (including square footage measurements and property condition), such should be independently verified through appropriate means, including, but not limited to, in person inspection and public records, and Compass International Holdings, its subsidiaries, affiliates and independently owned and operated franchisees, and their affiliated agents and associated third parties expressly disclaim any liability in connection therewith. Photos may be virtually staged or digitally enhanced and may not reflect actual property conditions. Offers of compensation are subject to change at the owner's discretion. No financial or legal advice provided. Equal Housing Opportunity.
Listing Courtesy of RealtySouth-MB-Cahaba Rd
The data relating to real estate for sale on this site comes in part from the Broker Reciprocity/IDX program of the Birmingham Alabama Association of REALTORS®. Information provided is thought to be reliable but is not guaranteed to be accurate; you are advised to verify facts that are important to you. No warranties, expressed or implied, are provided for the data herein, or for their use or interpretation by the user. The Birmingham Alabama Association of REALTORS® does not create, control or review the property data displayed herein and take no responsibility for the content of such records.
