416 Kevin Road, Unit 416
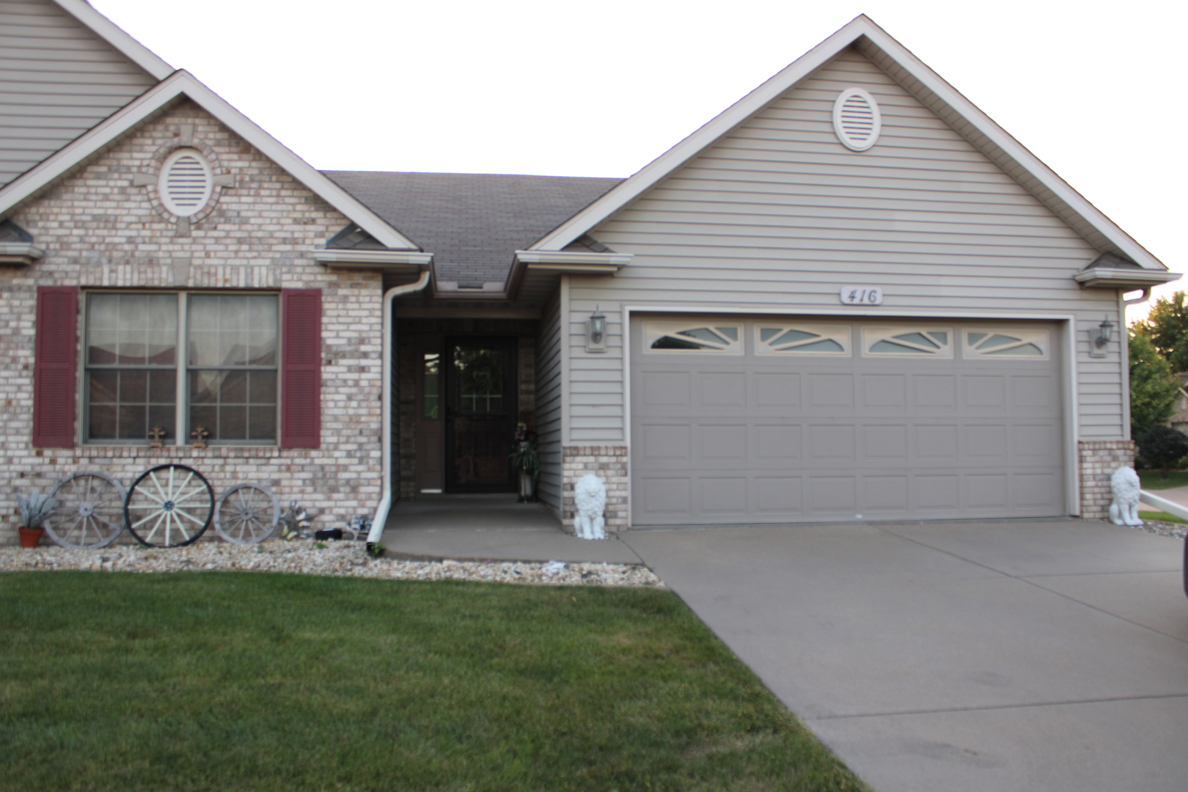

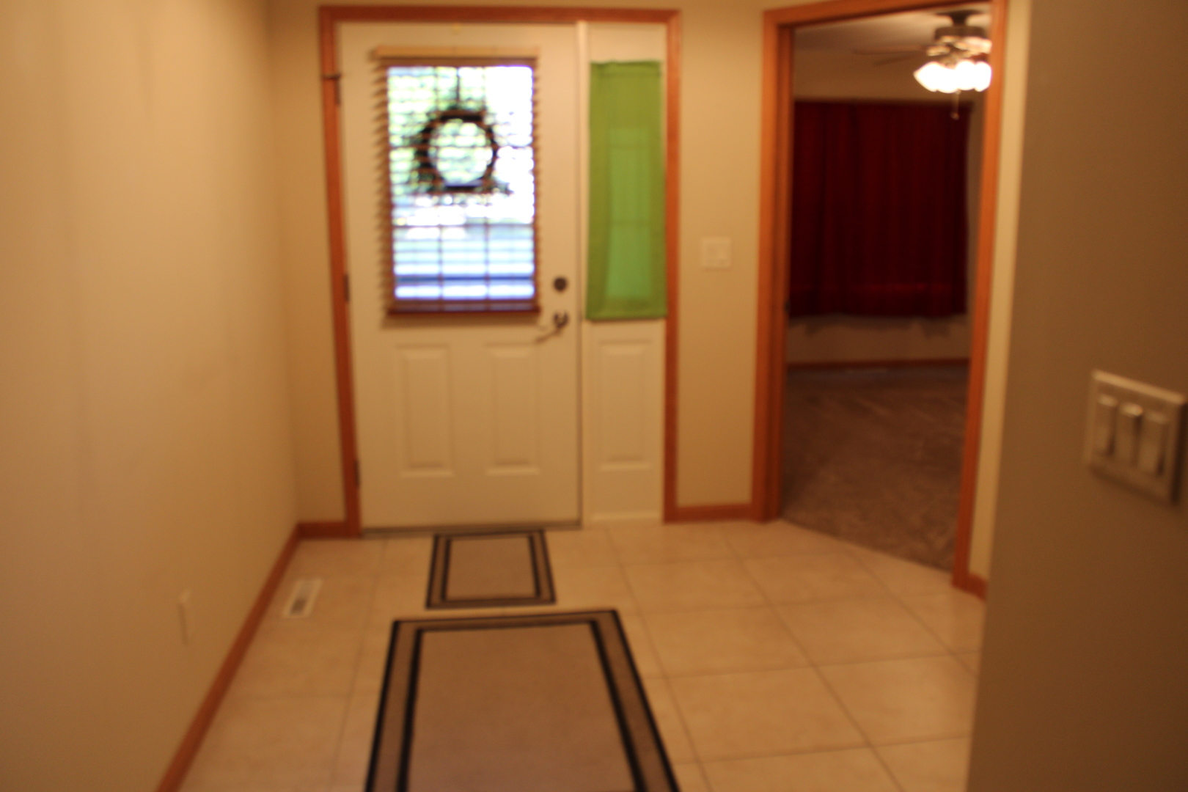


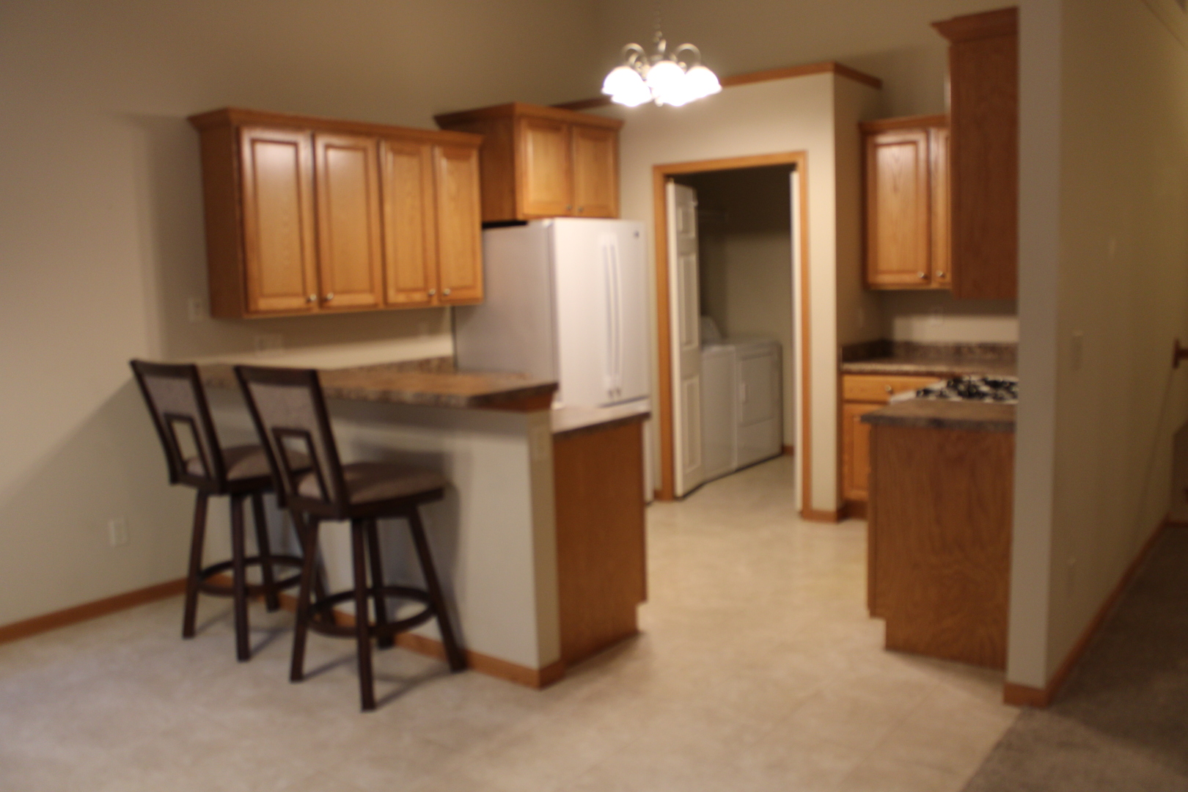

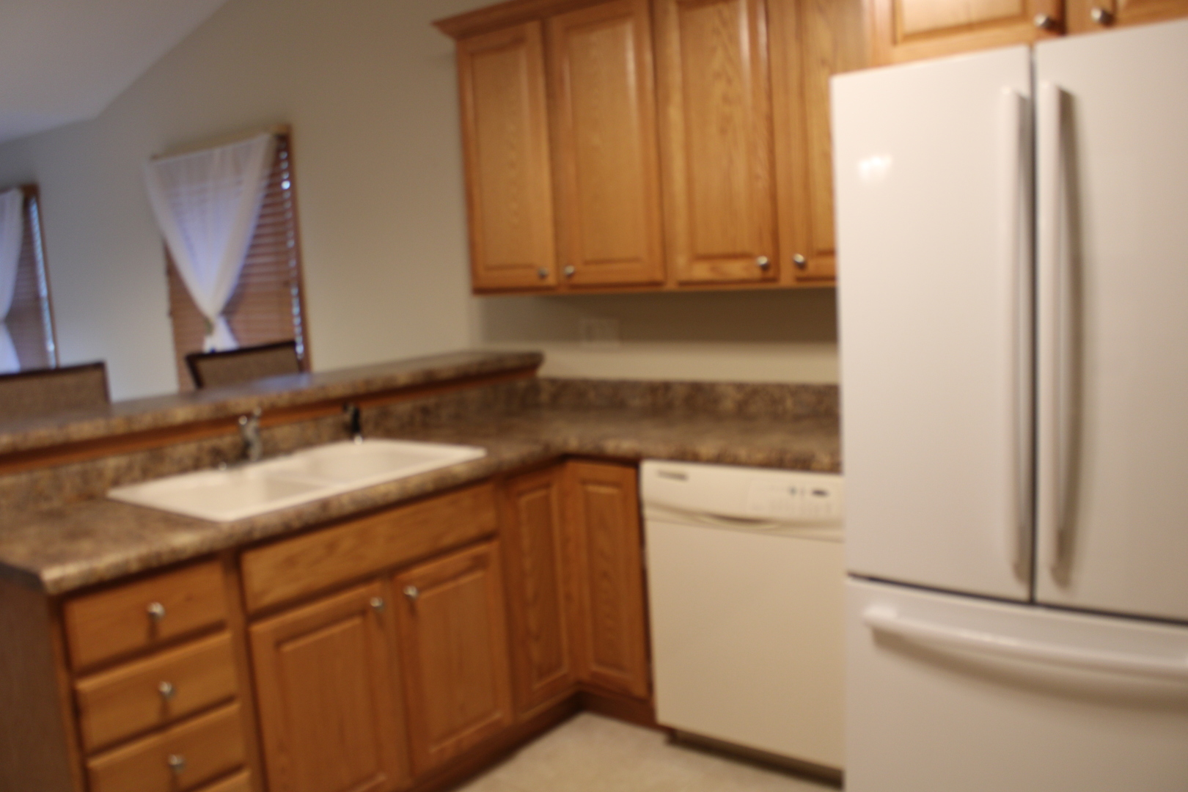















Description
- Listed by: Sally Kent 563.340.7904 sallykent@ruhlhomes.com • Ruhl&Ruhl REALTORS Bettendorf
Location
Payment Calculator
$1,857 per month
30 year fixed, 6.71% Interest
$1,498
$284
$75
Know your buying power with a preapproval and custom rate in minutes
 1
1Property Information for 416 Kevin Road, Unit 416
- Pet Policy: Allowed
- Taxes: $3,402 / year
- MLS Type: Attached Single / Condo / Condo
- County: Scott County
- Area: Blue Grass
- Ownership: Condo
- Num Of Parking Spaces: 0.0
- Air Conditioning Type: Central Air
- Num of Interior Fireplaces: 0
- Heat/Fuel: Natural Gas
- Pets Allowed: Yes
- Building/Complex: 416 Kevin Rd
- Stories: 1
- Pet Policy: Allowed
- Pet Policy Details: Cats OK,Dogs OK
- Year Built: 2007
- Elementary School District: 1611
- High School District: 1611
- Middle Or Junior School District: 1611
- Pet Information: Cats OK, Dogs OK
- Association Fee Frequency: Monthly
- Association Fee Includes: Lawn Care, Snow Removal
- Master Association Fee Frequency: Not Required
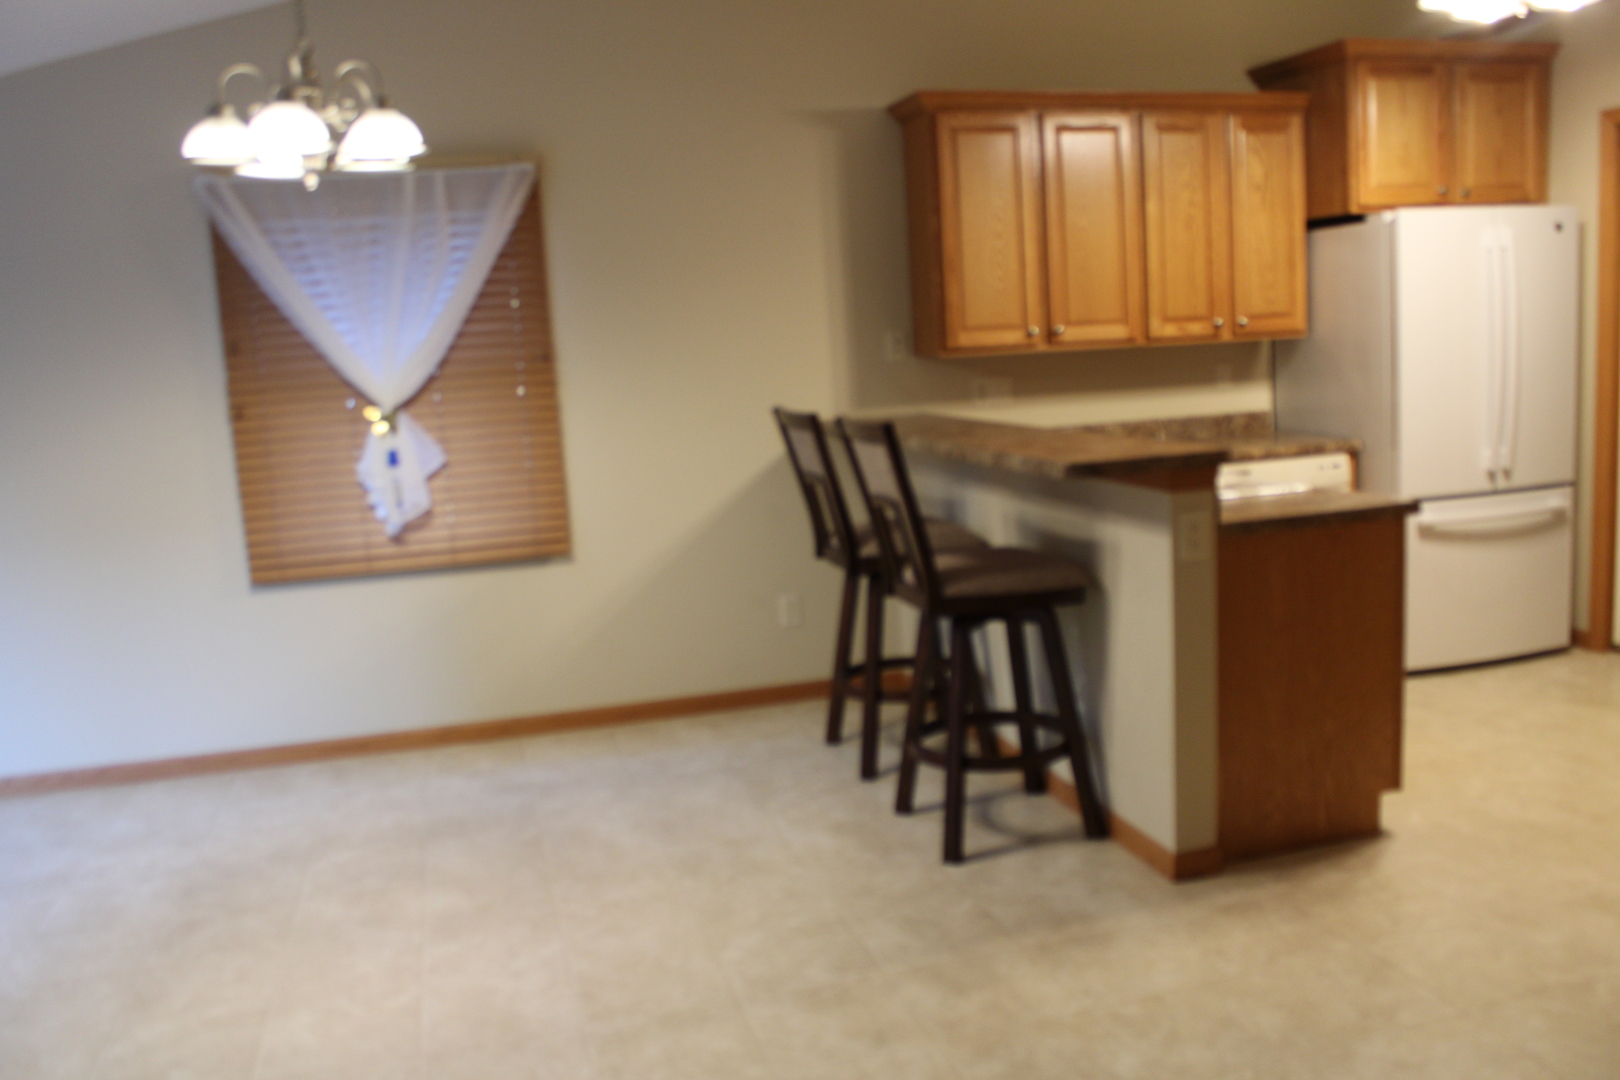
- Interior Property Features: Vaulted Ceiling(s), Walk-In Closet(s), Open Floorplan, Pantry
- Num Of Rooms: 5
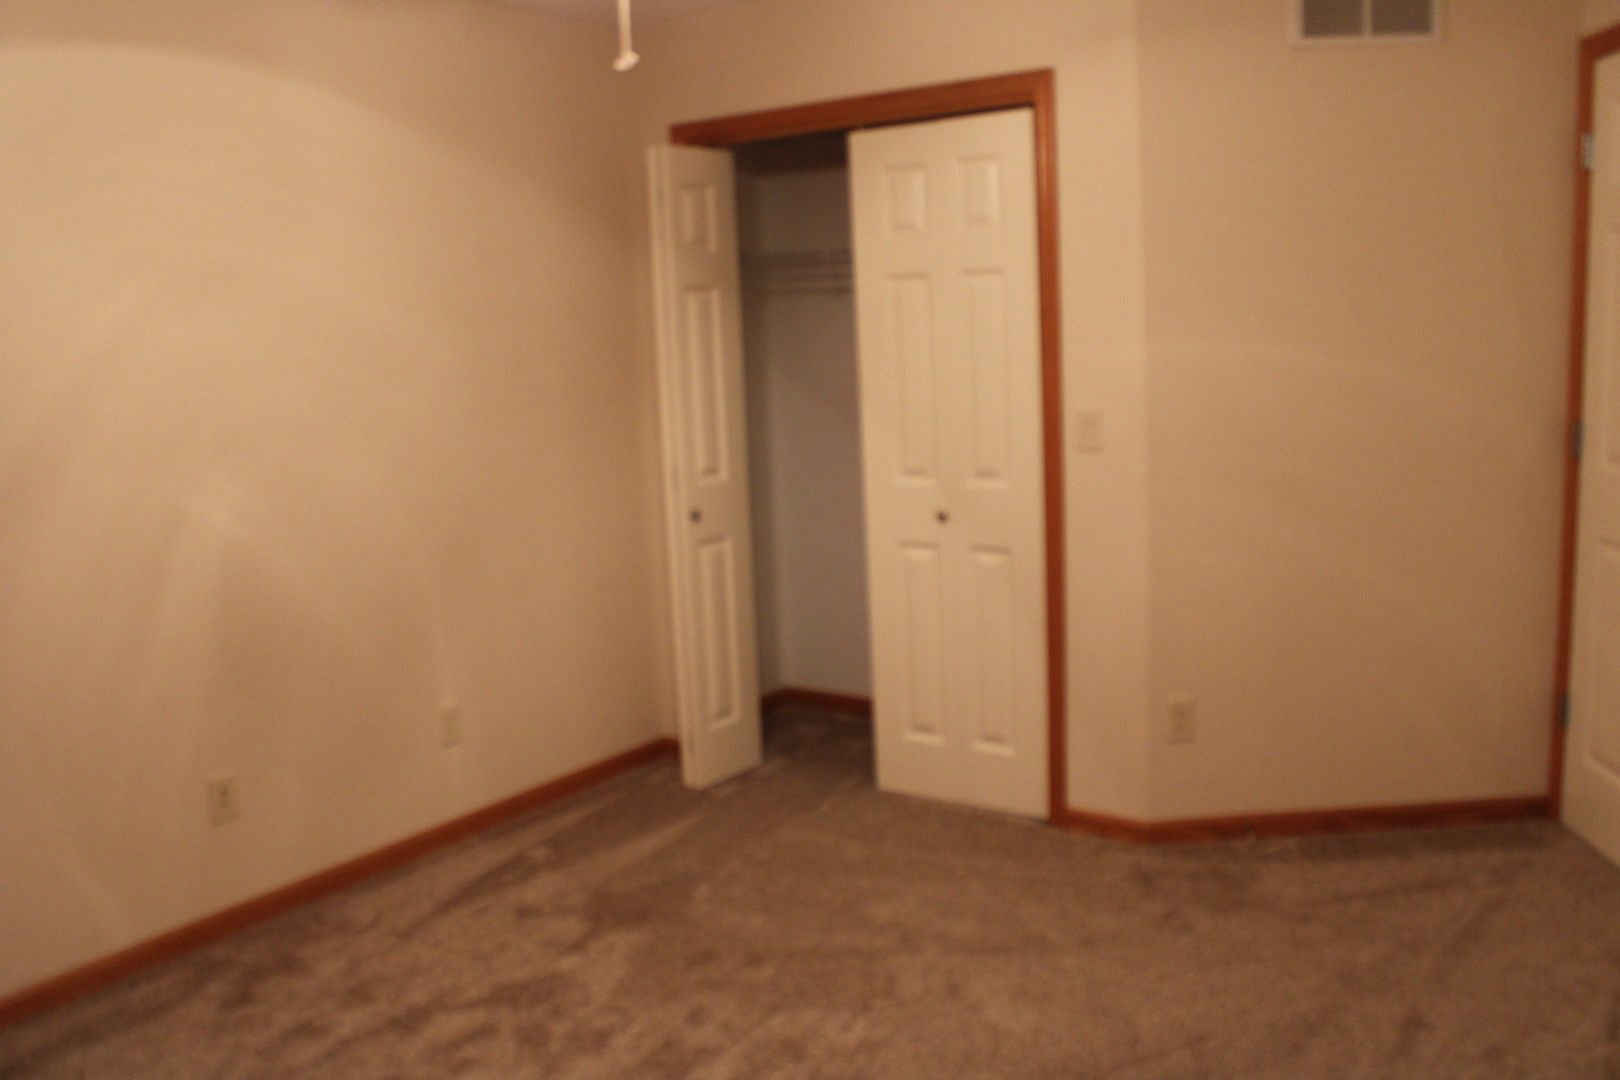
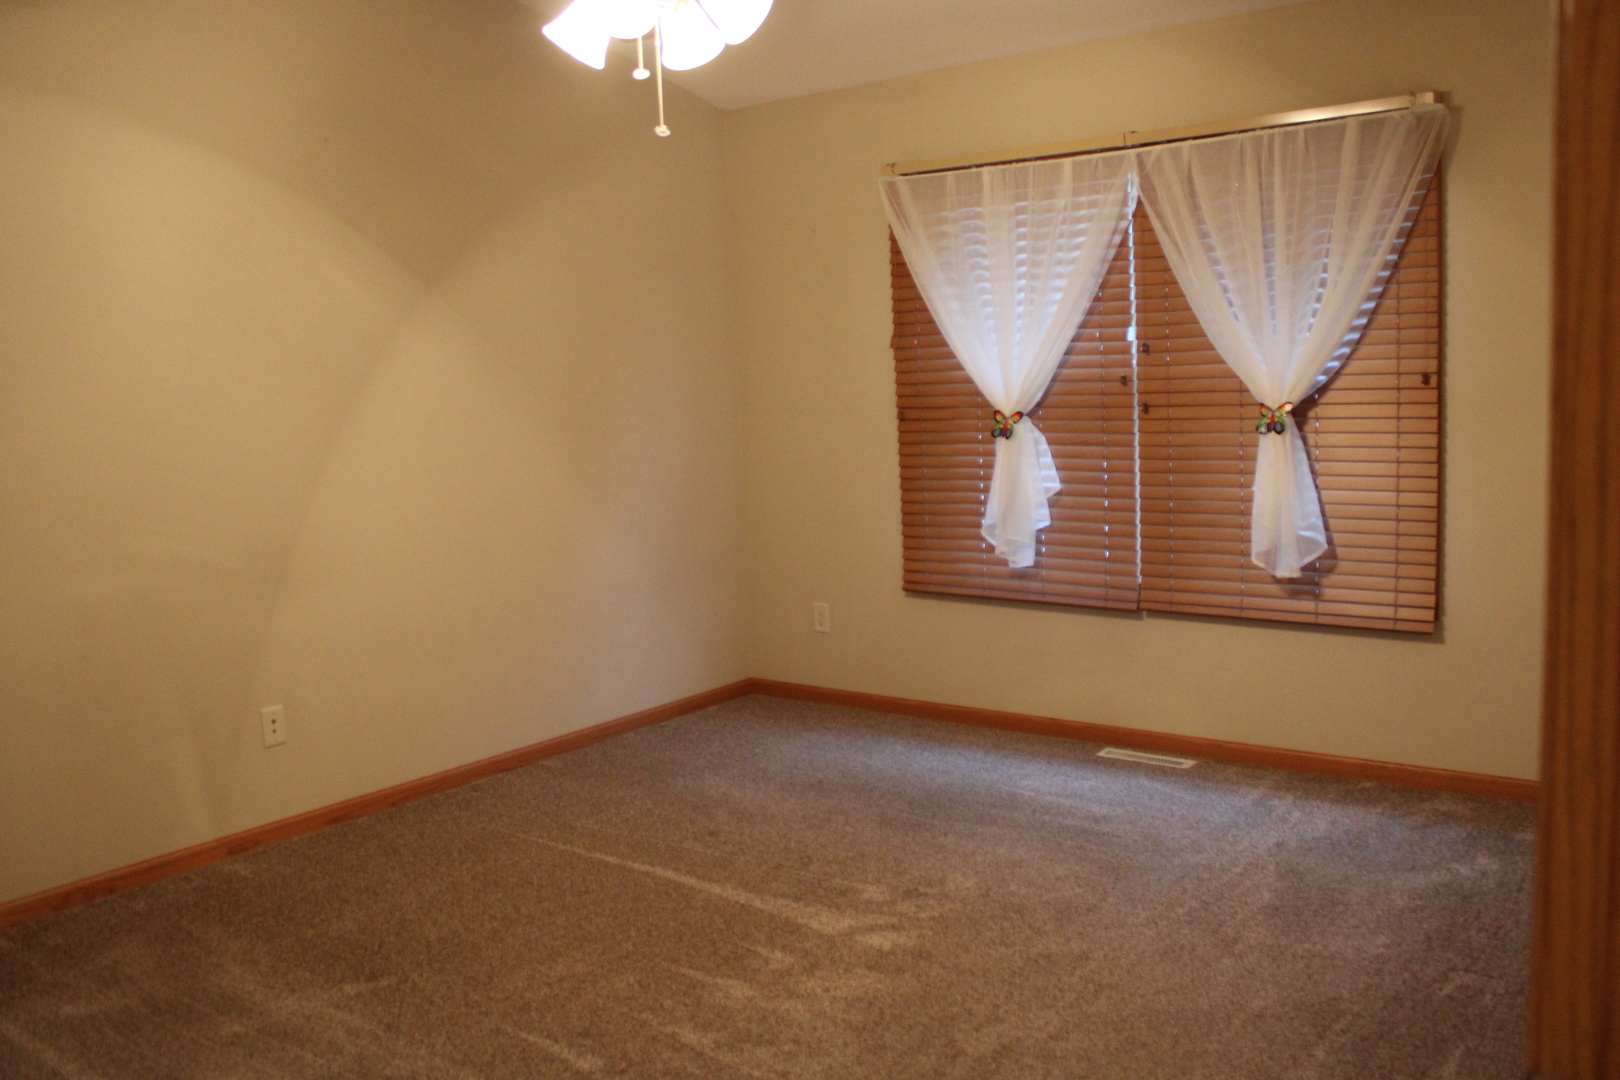
- Bedrooms Total: 2
- Bedrooms (Below Grade): 0
- Basement Type: None
- Bedrooms Possible: 2
- Common Walls: End Unit
- Air Conditioning: Central Air
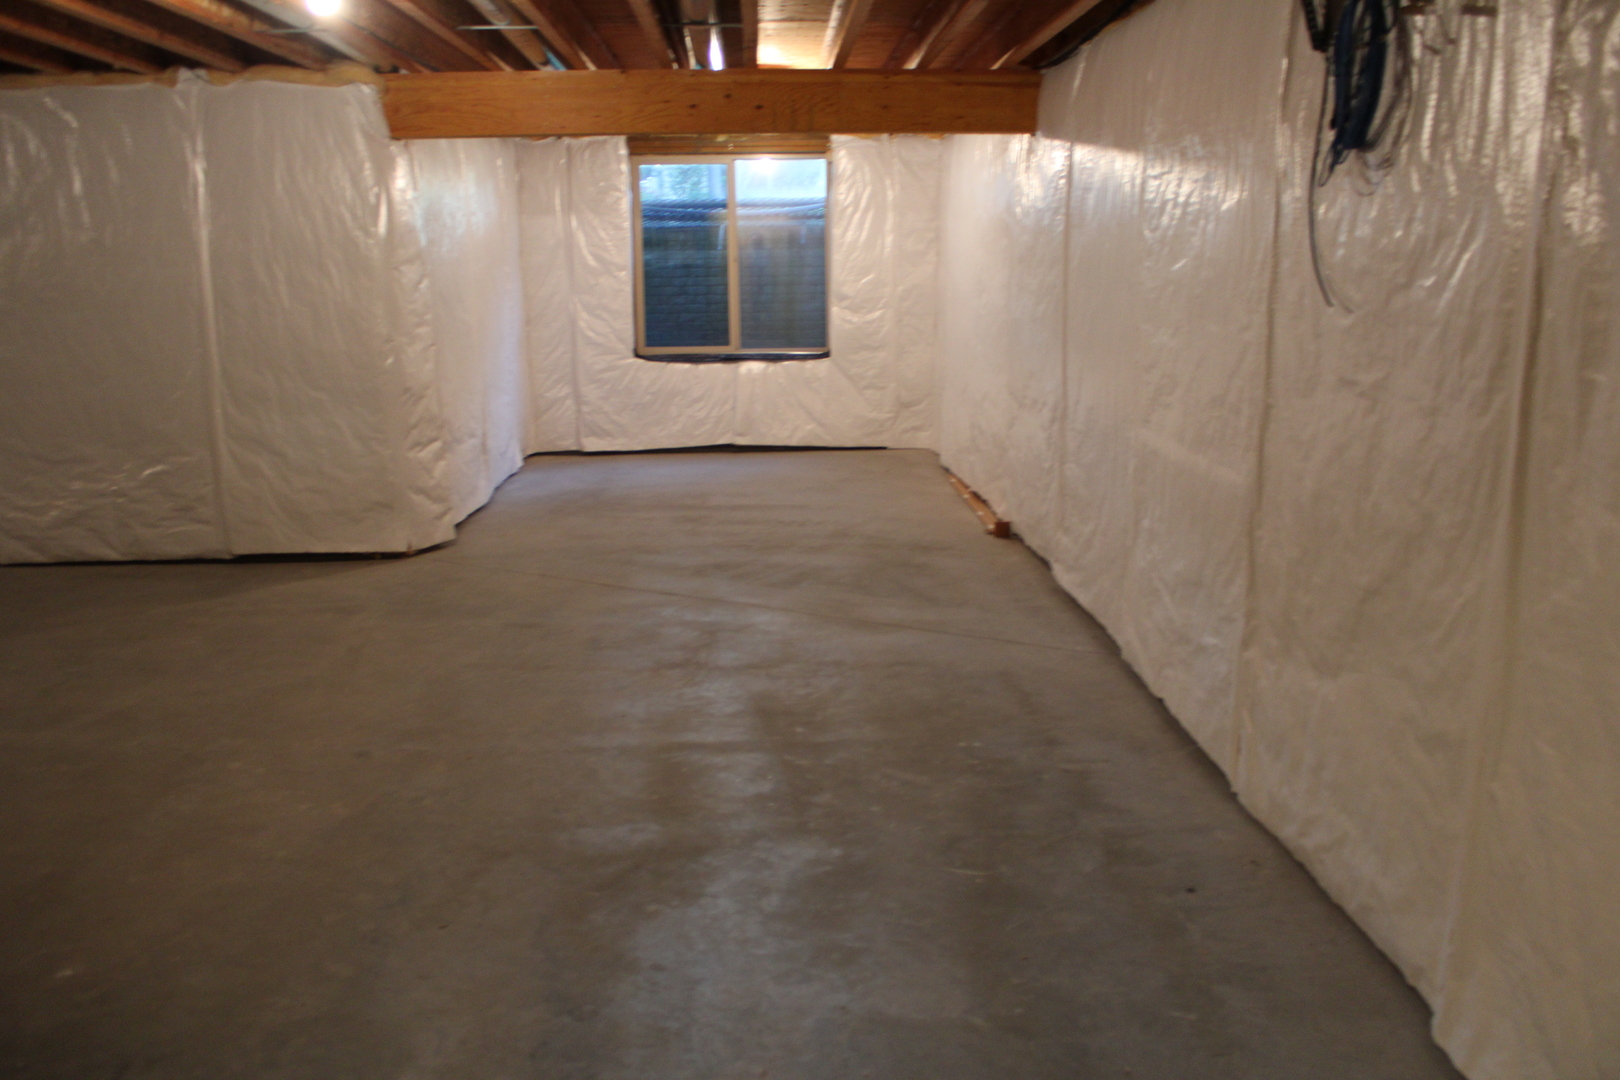
- Basement Sq Ft: 1438
- Dining Room: Kitchen/Dining Combo
- Basement Bathrooms: No
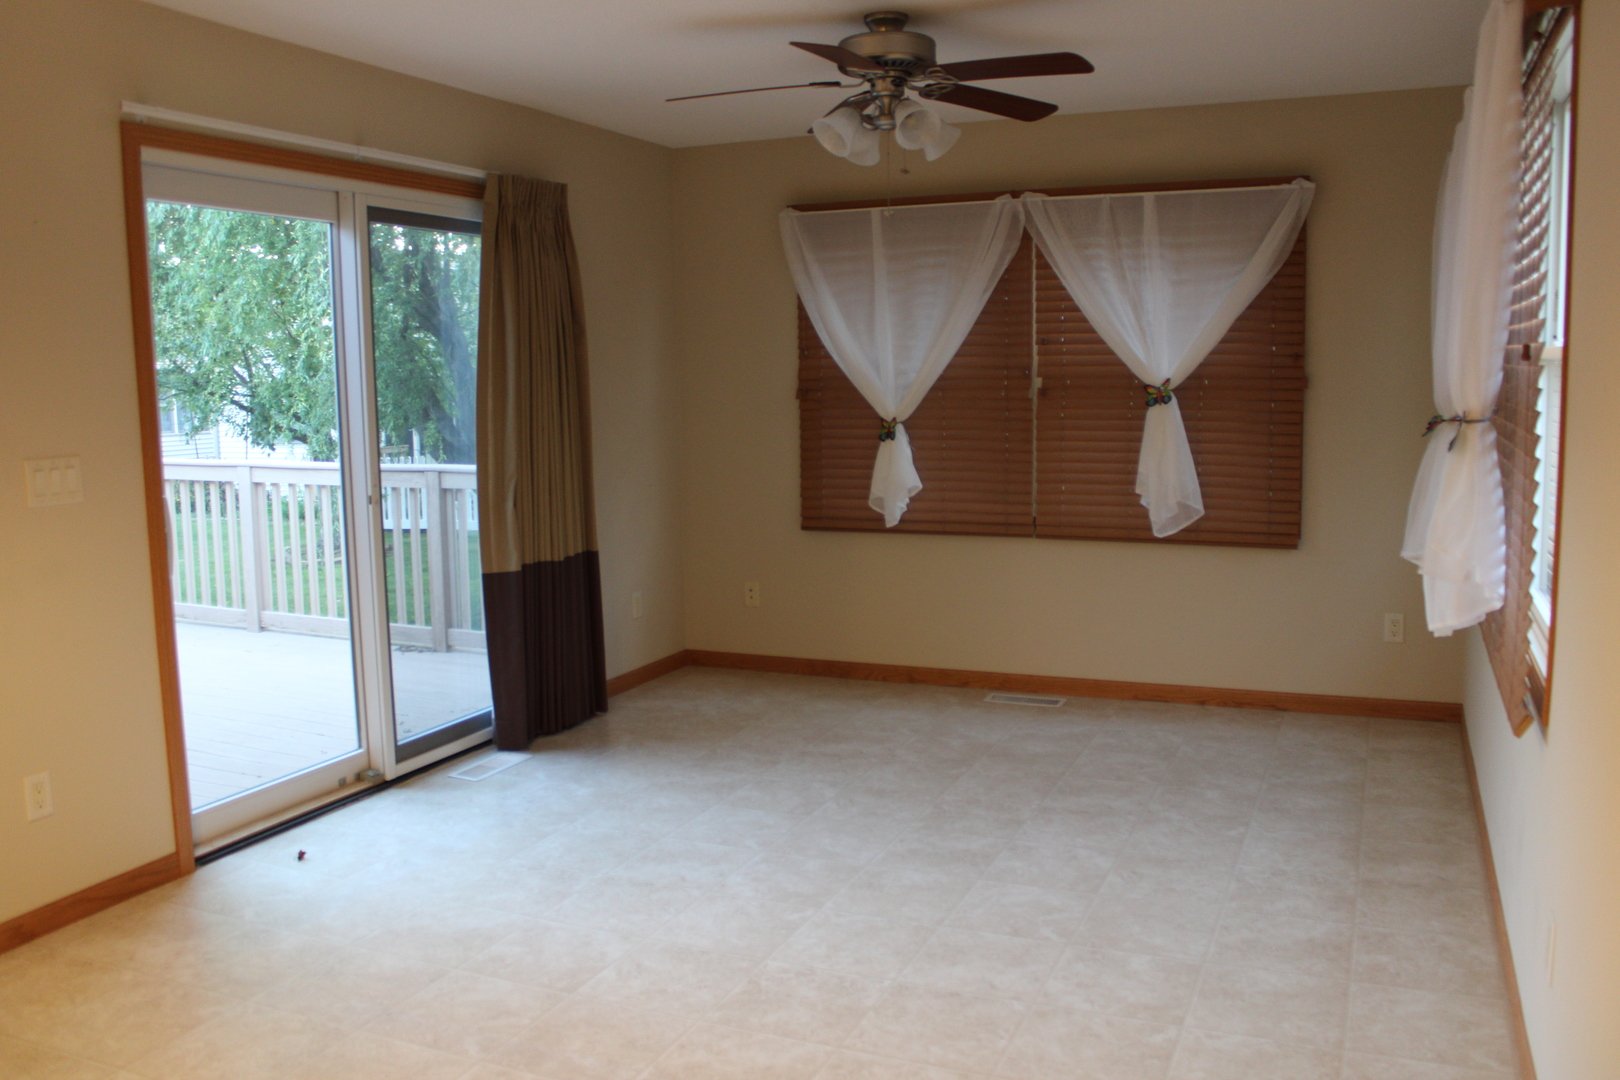
- Room Type: Great Room, Heated Sun Room
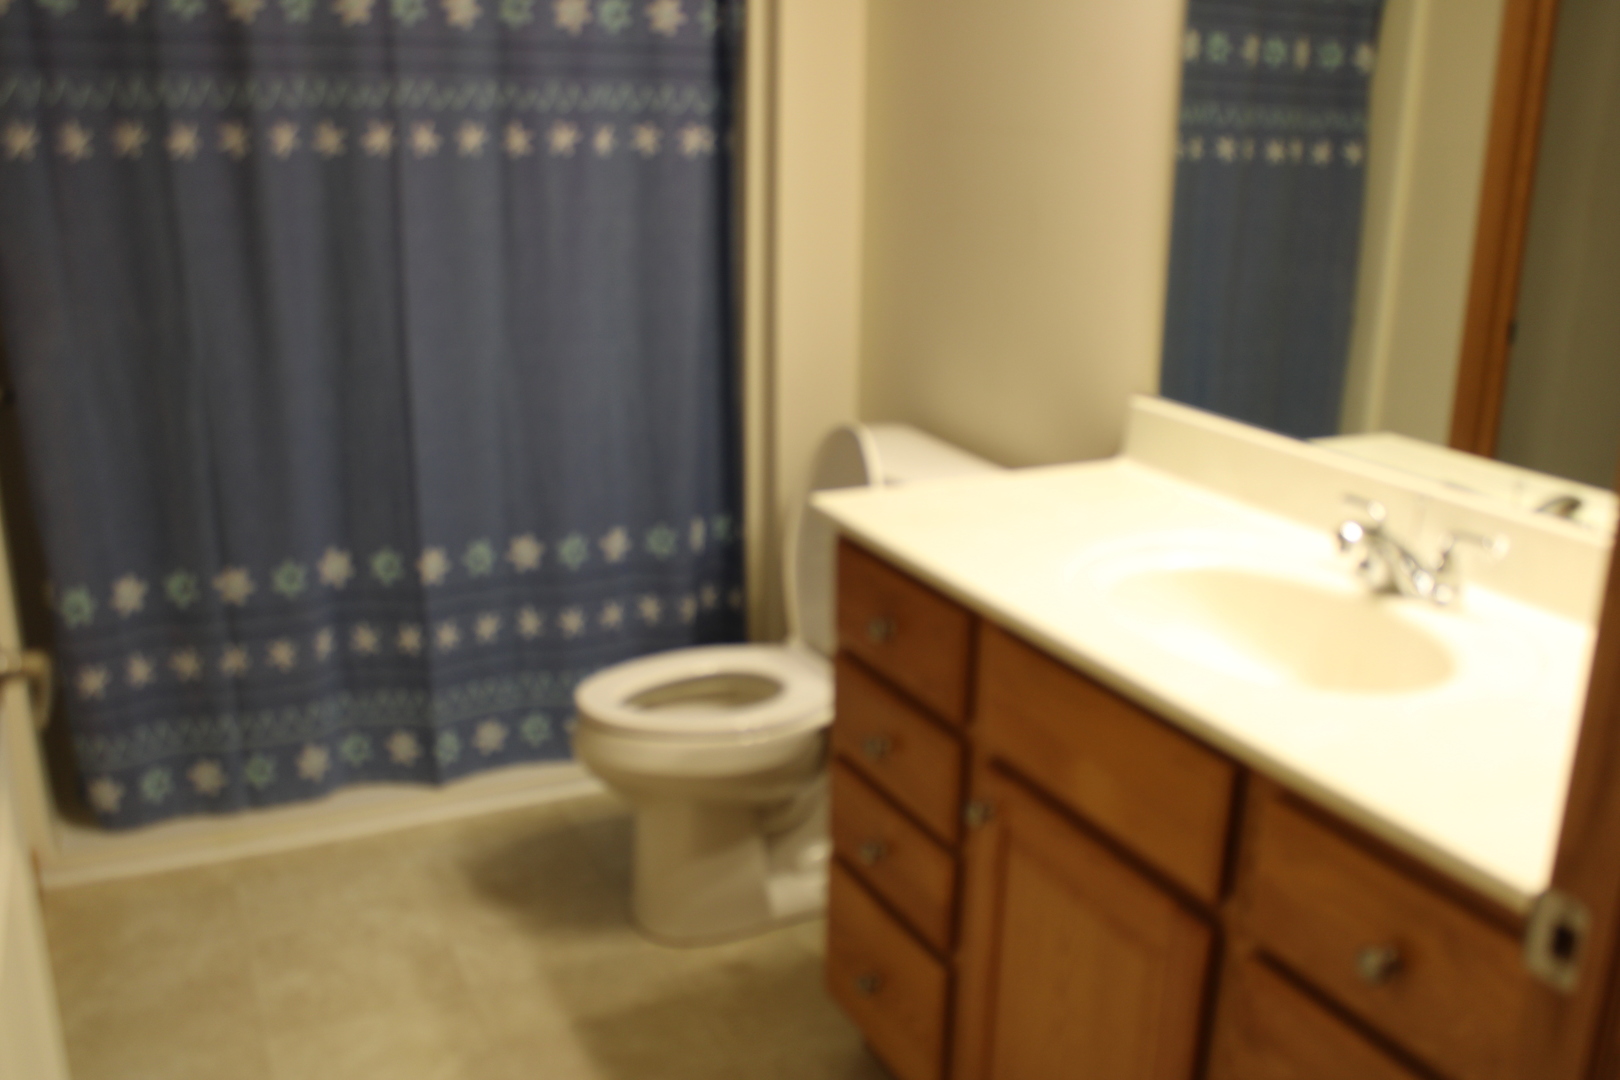
- Num of Baths: 2.0
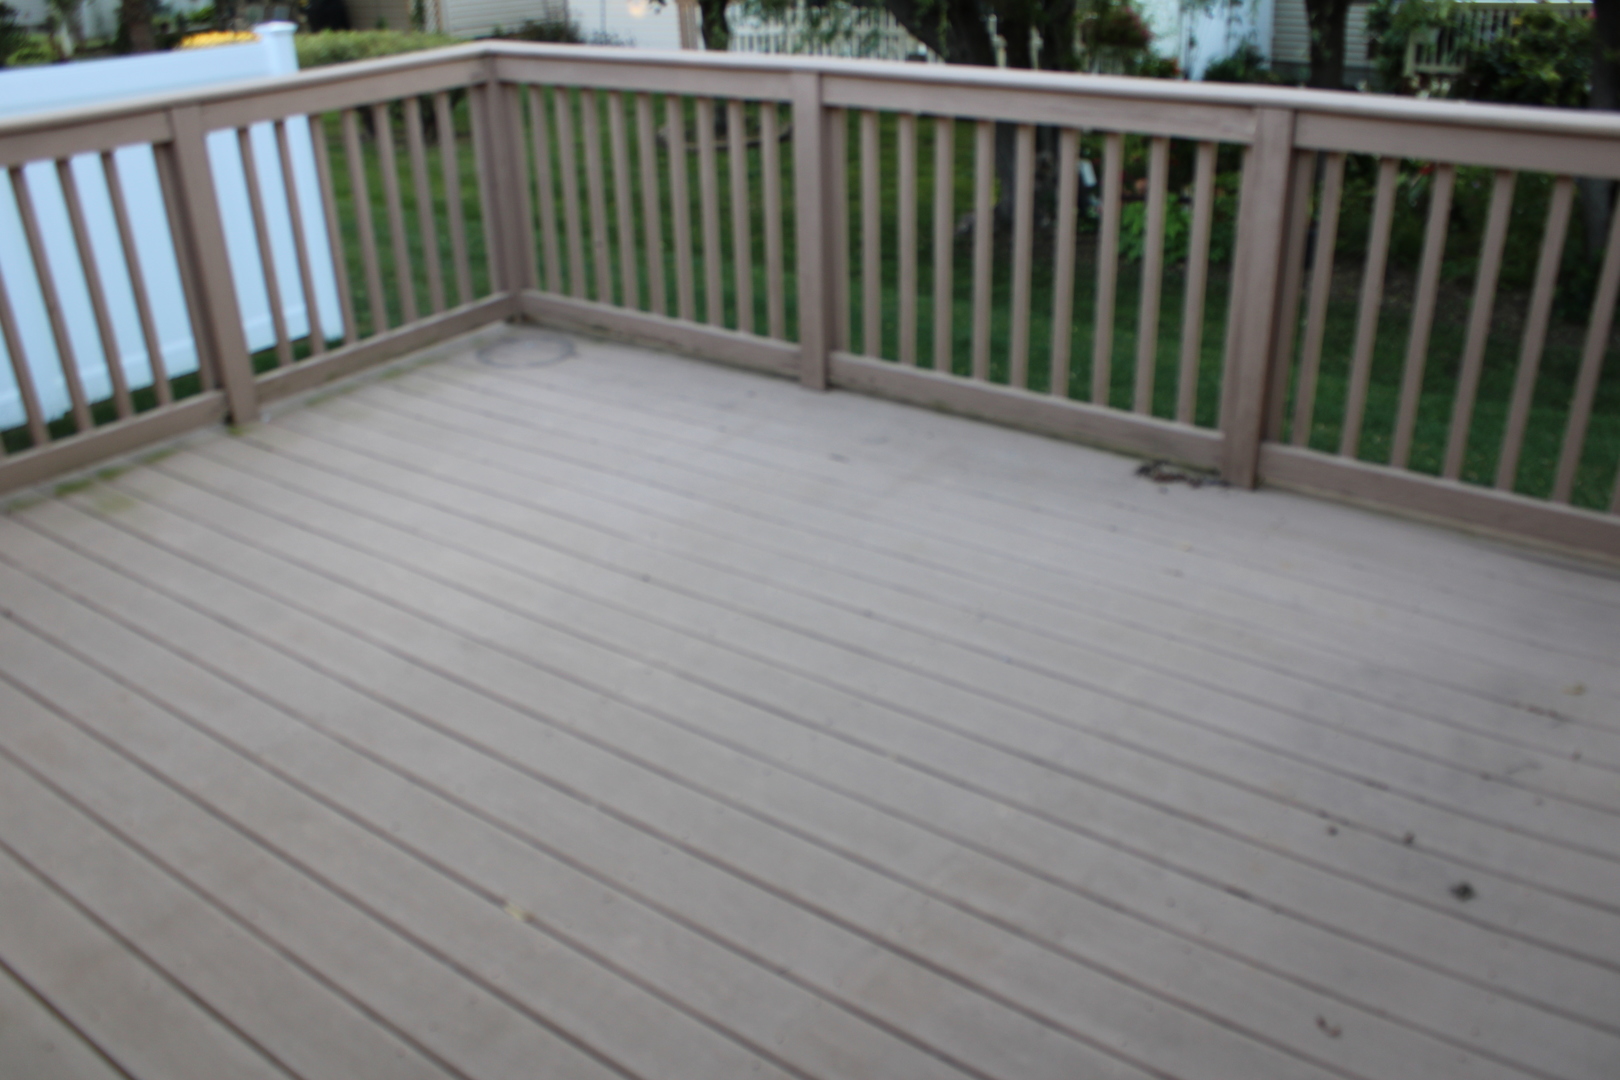
- Patio And Porch Features: Deck
- Type: Condo
- Sewer: Sewer-Public
- Water: Public
- Appliances: Range, Microwave, Dishwasher, Refrigerator, Washer, Dryer, Disposal
- New Construction YN: No
- Built Before 1978: No
- Age: 16-20 Years
- Type Attached: Condo
- Total Sq Ft: 1438
- Aprox Total Finished Sq Ft: 1438
- Total Finished and Unfin Sq Ft: 2876
- Main Sq Ft: 1438
- Lot Description: Corner Lot
- Lot Size Source: County Records
- Lot Dimensions: common
- Stories Total: 1
- Disability Access and/or Equipped: No
- Exterior Building Type: Vinyl Siding
- Construction: Vinyl Siding
- Roof Type: Asphalt
- Foundation Details: Concrete Perimeter
- General Information: None
- Living Area Source: Assessor
- Assessor Square Footage: 1438
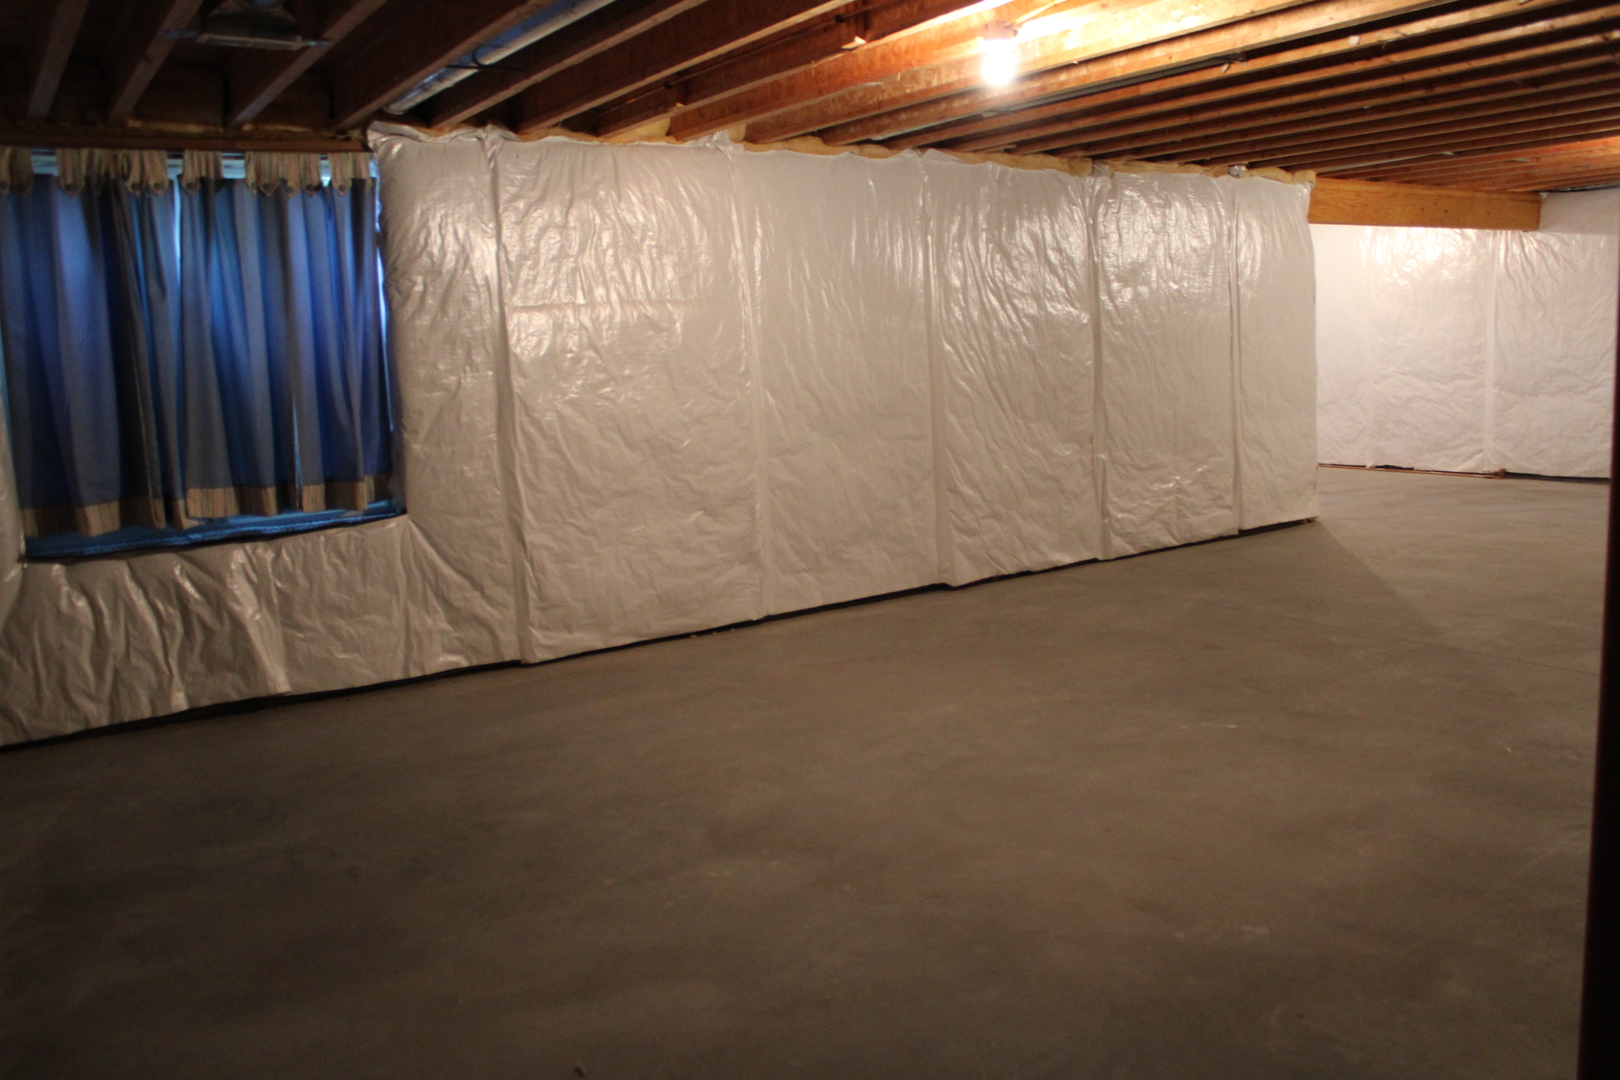
- Unfinished Basement Sq Ft: 1438
- Public Document Count: 2
- Document Date: 2026-09-15T15:37:43
- Photos Count: 38
- OpenHouse Count: 0
- Virtual Tour: None
- Virtual Tour YN: No
- Master Bedroom Level: Main
- Room Type: Master Bedroom
- Master Bedroom Bath: Full
- Master Bedroom Dimensions: 12X14
- 2nd Bedroom Level: Main
- Room Type: Bedroom 2
- Bedroom #2 Room Dimensions: 11X11
- 3rd Bedroom Level: N/A
- Room Type: Bedroom 3
- 4th Bedroom Level: N/A
- Room Type: Bedroom 4
- Dining Room Level: N/A
- RoomType_DR: Dining Room
- Family Room Level: N/A
- RoomType_FR: Family Room
- Kitchen Level: Main
- RoomType_KT: Kitchen
- Kitchen Dimensions: 11X20
- Laundry Level: Main
- Room Type: Laundry
- Laundry Dimensions: 6X6
- Living Room Level: N/A
- Room Type: Living Room
- Room Level: Main
- Room Type: Heated Sun Room
- Dimensions: 11X11
- Room Level: Main
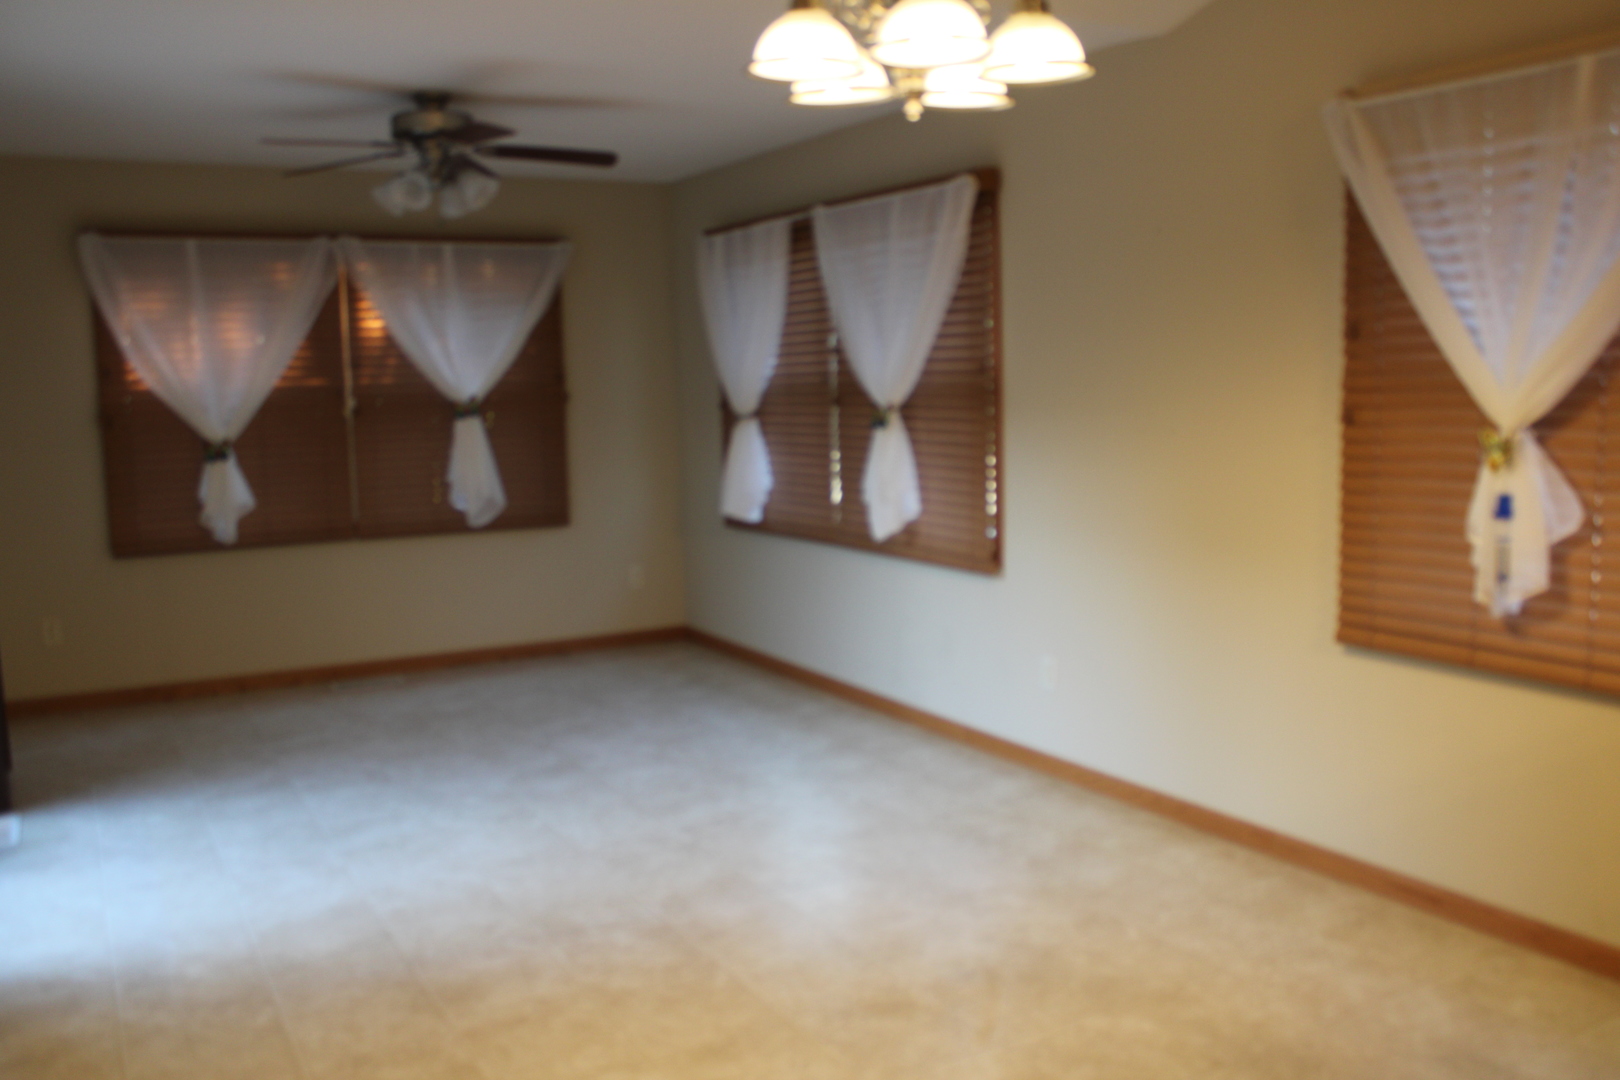
- Room Type: Great Room
- Dimensions: 13X21
Property History for 416 Kevin Road, Unit 416
| Date | Event & Source | Price | Appreciation |
|---|---|---|---|
| Sep 15, 2026 | Listed (Active) MRED #12759659 | $289,900 | — |
| Date | Event & Source | Price |
|---|---|---|
| 09/15/2026 | Listed (Active) MRED #12759659 | $289,900 |
For completeness, we often displays two records for one sale: the MLS record and the public record.
Schools near 416 Kevin Road, Unit 416
Rating | School | Type | Grades | Distance |
|---|---|---|---|---|
| Public - | K to 5 | |||
| Public - | 6 to 8 | |||
| Public - | 9 to 12 | |||
| Public - | 8 to 12 |
Rating | School | Distance |
|---|---|---|
Blue Grass Elementary School PublicK to 5 | ||
Walcott Intermediate School Public6 to 8 | ||
West High School Public9 to 12 | ||
Mid City High School Public8 to 12 |
School ratings and boundaries are provided by GreatSchools.org and Pitney Bowes. This information should only be used as a reference. Proximity or boundaries shown here are not a guarantee of enrollment. Please reach out to schools directly to verify all information and enrollment eligibility.
Similar Homes
New listings in 52726


Explore Nearby Homes
- Blue Grass Township - Scott County Homes for Sale
- Buffalo Township - Scott County Homes for Sale
- Fulton Township - Muscatine County Homes for Sale
- Montpelier Township - Muscatine County Homes for Sale
- Buffalo Prairie Township - Rock Island County Homes for Sale
- Andalusia Township - Rock Island County Homes for Sale
- Sweetland Township - Muscatine County Homes for Sale
- Wilton Township - Muscatine County Homes for Sale
- Blackhawk Township - Rock Island County Homes for Sale
- Edgington Township - Rock Island County Homes for Sale
- Fairport Homes for Sale
- West End Homes for Sale
- Cleona Township - Scott County Homes for Sale
- Hickory Grove Township - Scott County Homes for Sale
- Southwest Rock Island Homes for Sale
- Montpelier Homes for Sale
- Blue Grass Homes for Sale
- Buffalo Homes for Sale
- Andalusia Homes for Sale
- Davenport Homes for Sale
- Walcott Homes for Sale
- Stockton Homes for Sale
- Rock Island Homes for Sale
- Taylor Ridge Homes for Sale
- Durant Homes for Sale
- Illinois City Homes for Sale
- Milan Homes for Sale
- Muscatine Homes for Sale
- Buffalo Prairie Homes for Sale
- Wilton Homes for Sale
- 52769 Homes for Sale
- 52773 Homes for Sale
- 52804 Homes for Sale
- 52728 Homes for Sale
- 52759 Homes for Sale
- 52761 Homes for Sale
- 61259 Homes for Sale
- 61284 Homes for Sale
- 61264 Homes for Sale
- 52747 Homes for Sale
- 61232 Homes for Sale
- 52802 Homes for Sale
- 52806 Homes for Sale
- 52778 Homes for Sale
- 61201 Homes for Sale
No guarantee, warranty or representation of any kind is made regarding the completeness or accuracy of any information, descriptions or measurements (including square footage measurements and property condition), such should be independently verified through appropriate means, including, but not limited to, in person inspection and public records, and Compass International Holdings, its subsidiaries, affiliates and independently owned and operated franchisees, and their affiliated agents and associated third parties expressly disclaim any liability in connection therewith. Photos may be virtually staged or digitally enhanced and may not reflect actual property conditions. Offers of compensation are subject to change at the seller's discretion. No financial or legal advice provided. Equal Housing Opportunity.
Listing Courtesy of Ruhl&Ruhl REALTORS Bettendorf