416 Spring Garden Ln





Description
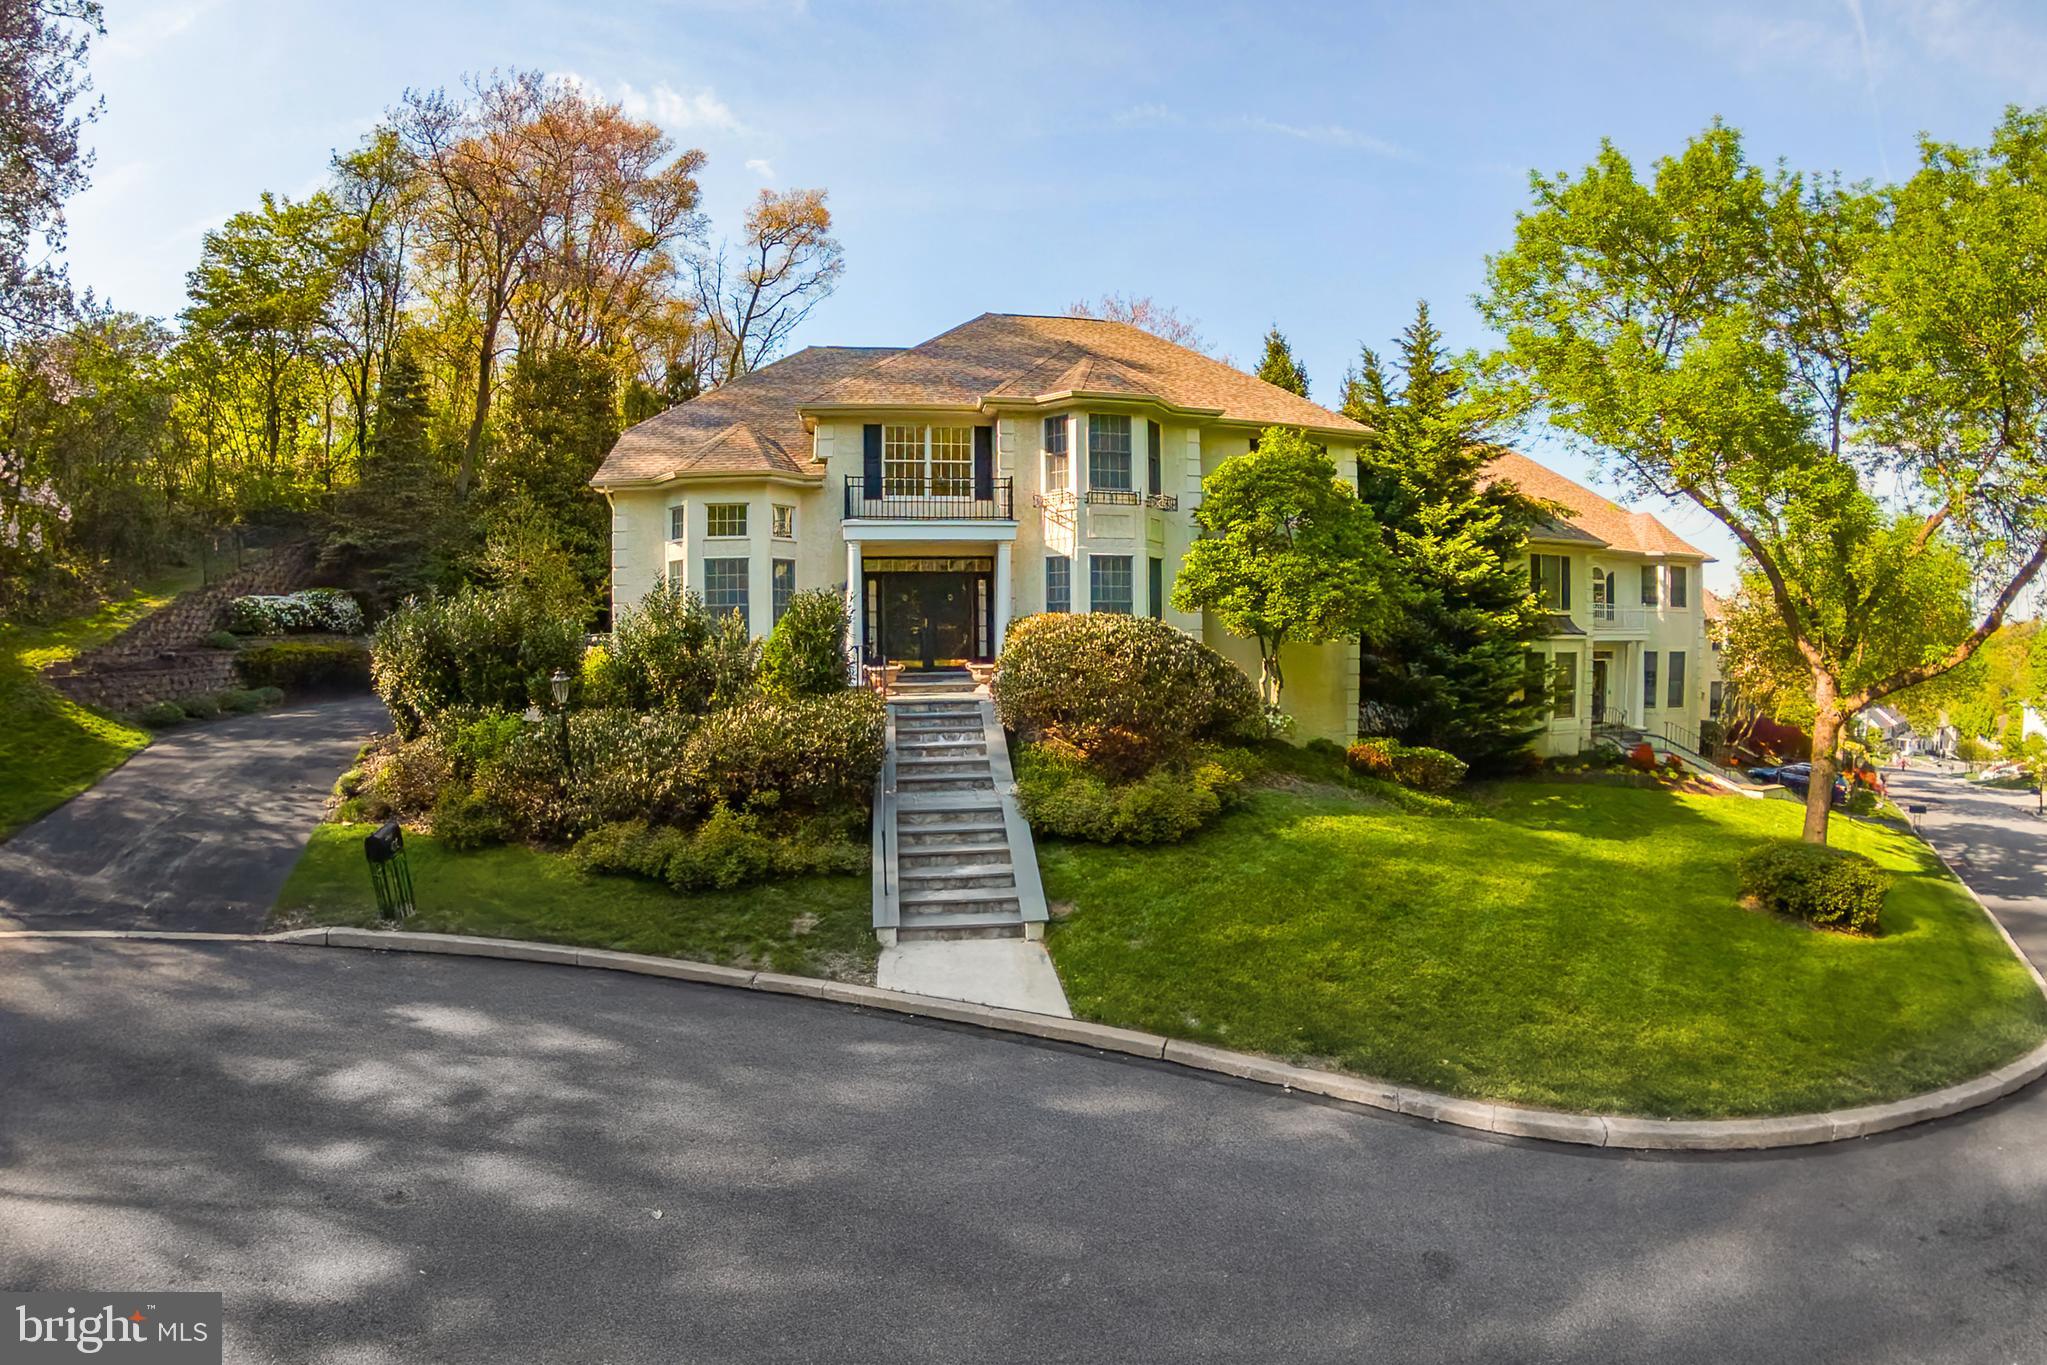
A pair of gracious double doors opens to a dramatic two-story foyer, introducing the home’s elegant proportions....Set at the end of a quiet cul-de-sac in the sought-after community of Merion Hill, this chic residence is defined by a refined neutrality and a sense of quiet sophistication. Soaring ceilings, marble floors, and thoughtfully curated lighting create a luminous, cohesive interior, while the home’s positioning offers rare wraparound verdant views, exceptional privacy, and generous overflow parking.
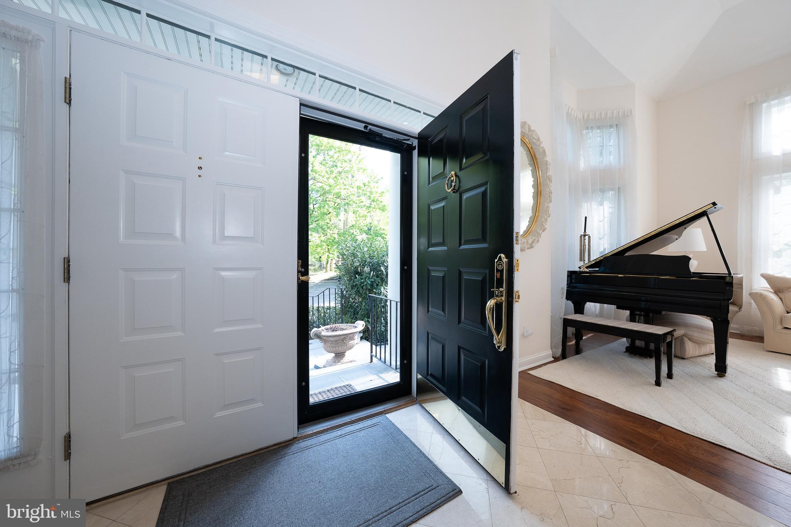
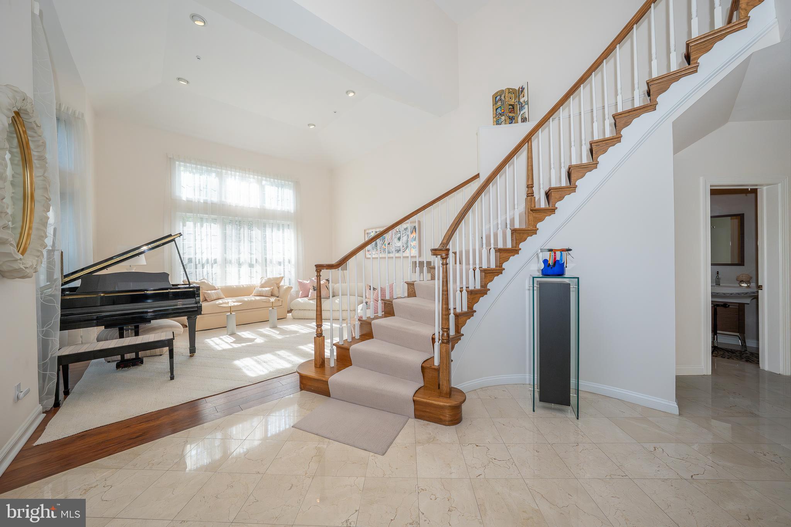
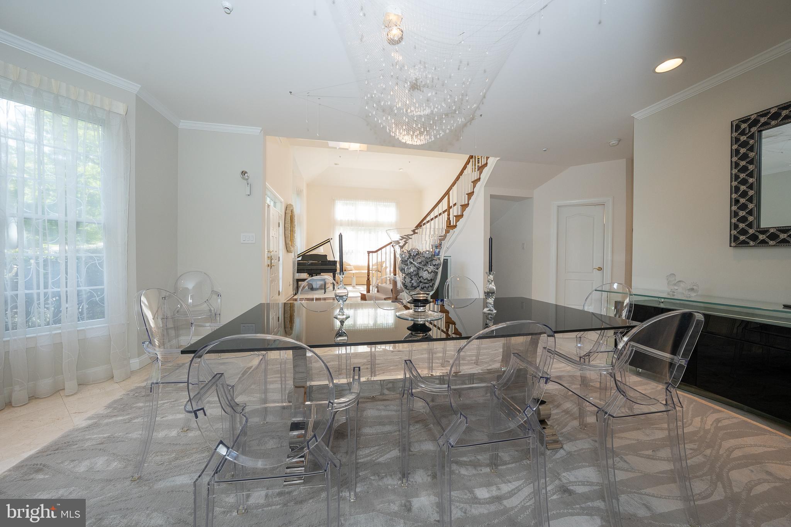
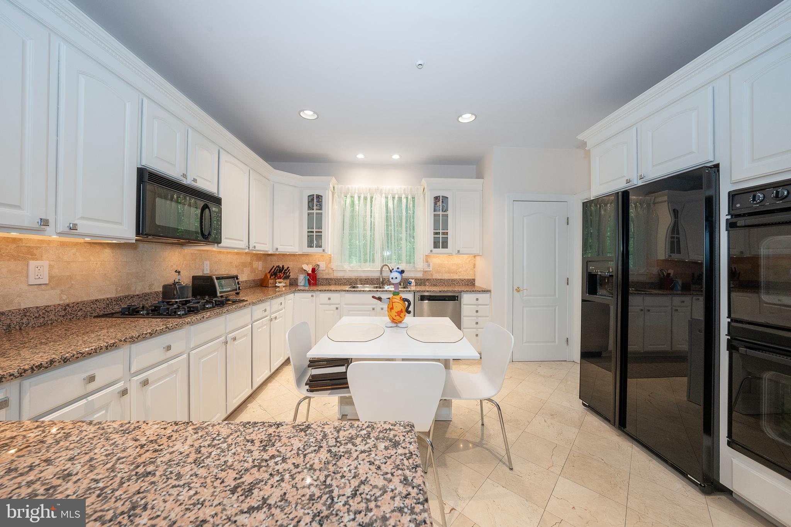
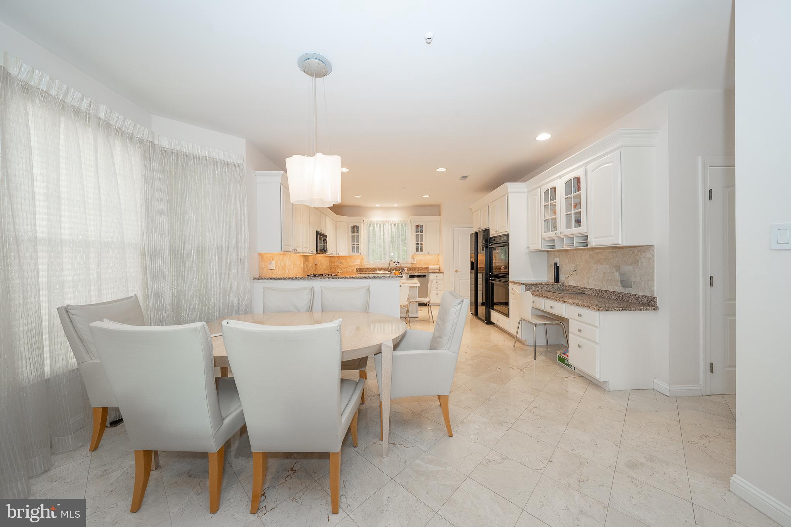
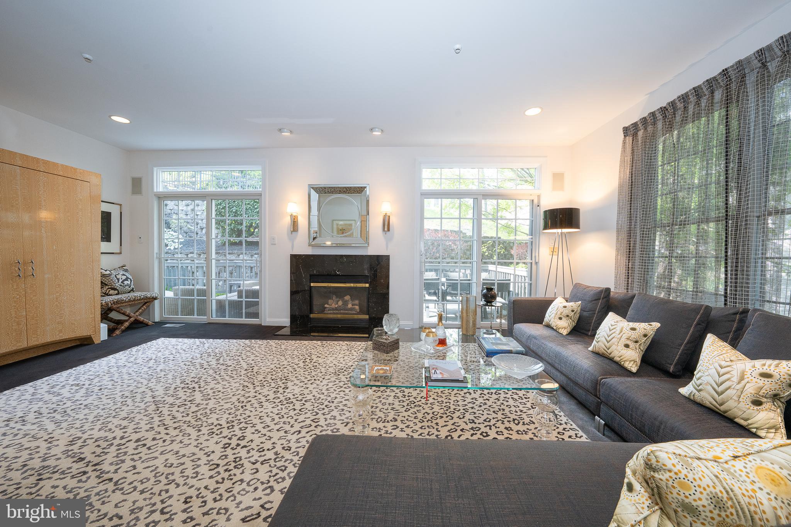
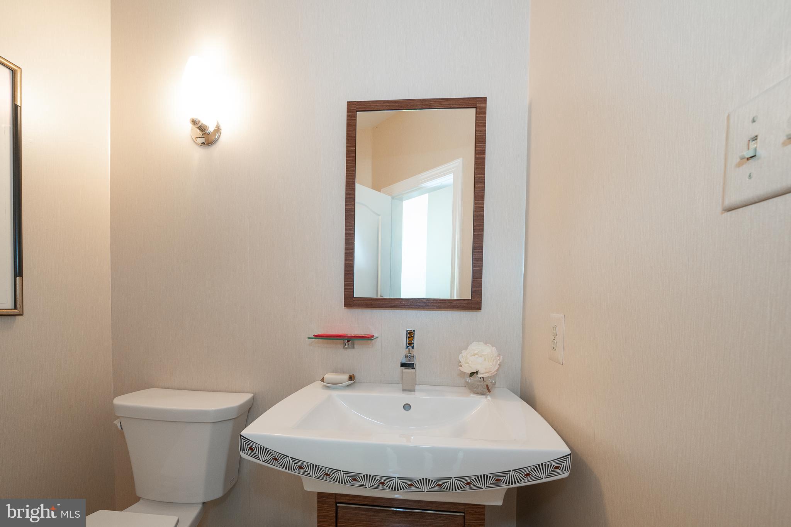
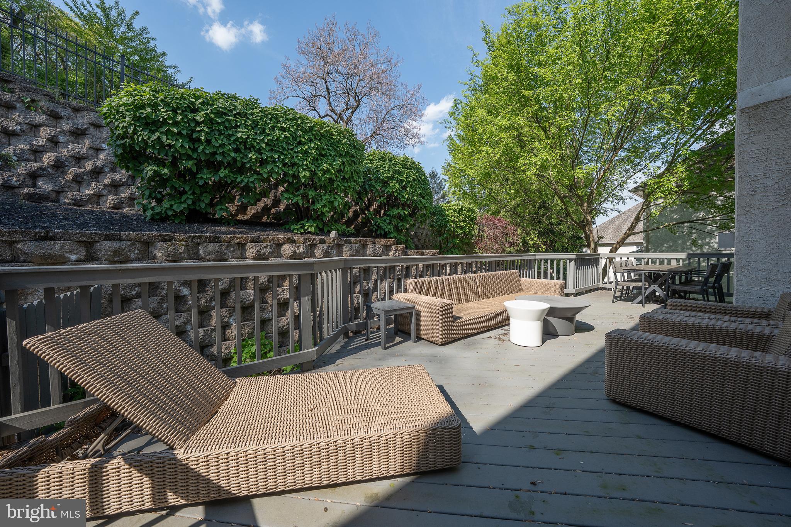
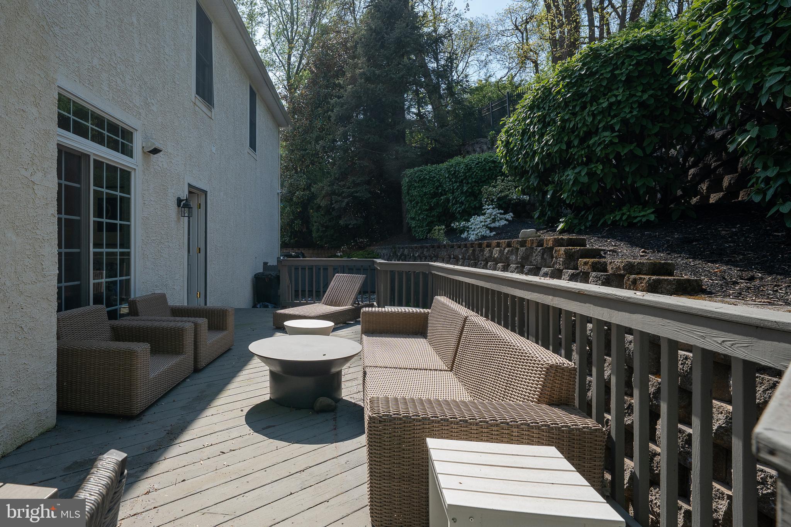
A pair of gracious double doors opens to a dramatic two-story foyer, introducing the home’s elegant proportions. To the right, the formal dining room is beautifully appointed with a draped crystal chandelier and a deep bay window, offering elegant proportions for both intimate dinners and larger gatherings. A connecting door leads directly into the kitchen, where white cabinetry, stone counters, and a built-in desk create a space that is both functional and composed. Just beyond, the fireside family room adjoins the kitchen, creating a natural gathering space, with two full-sized sliding doors opening to a wide deck—an ideal setting for alfresco dining or quiet retreat immersed in greenery.
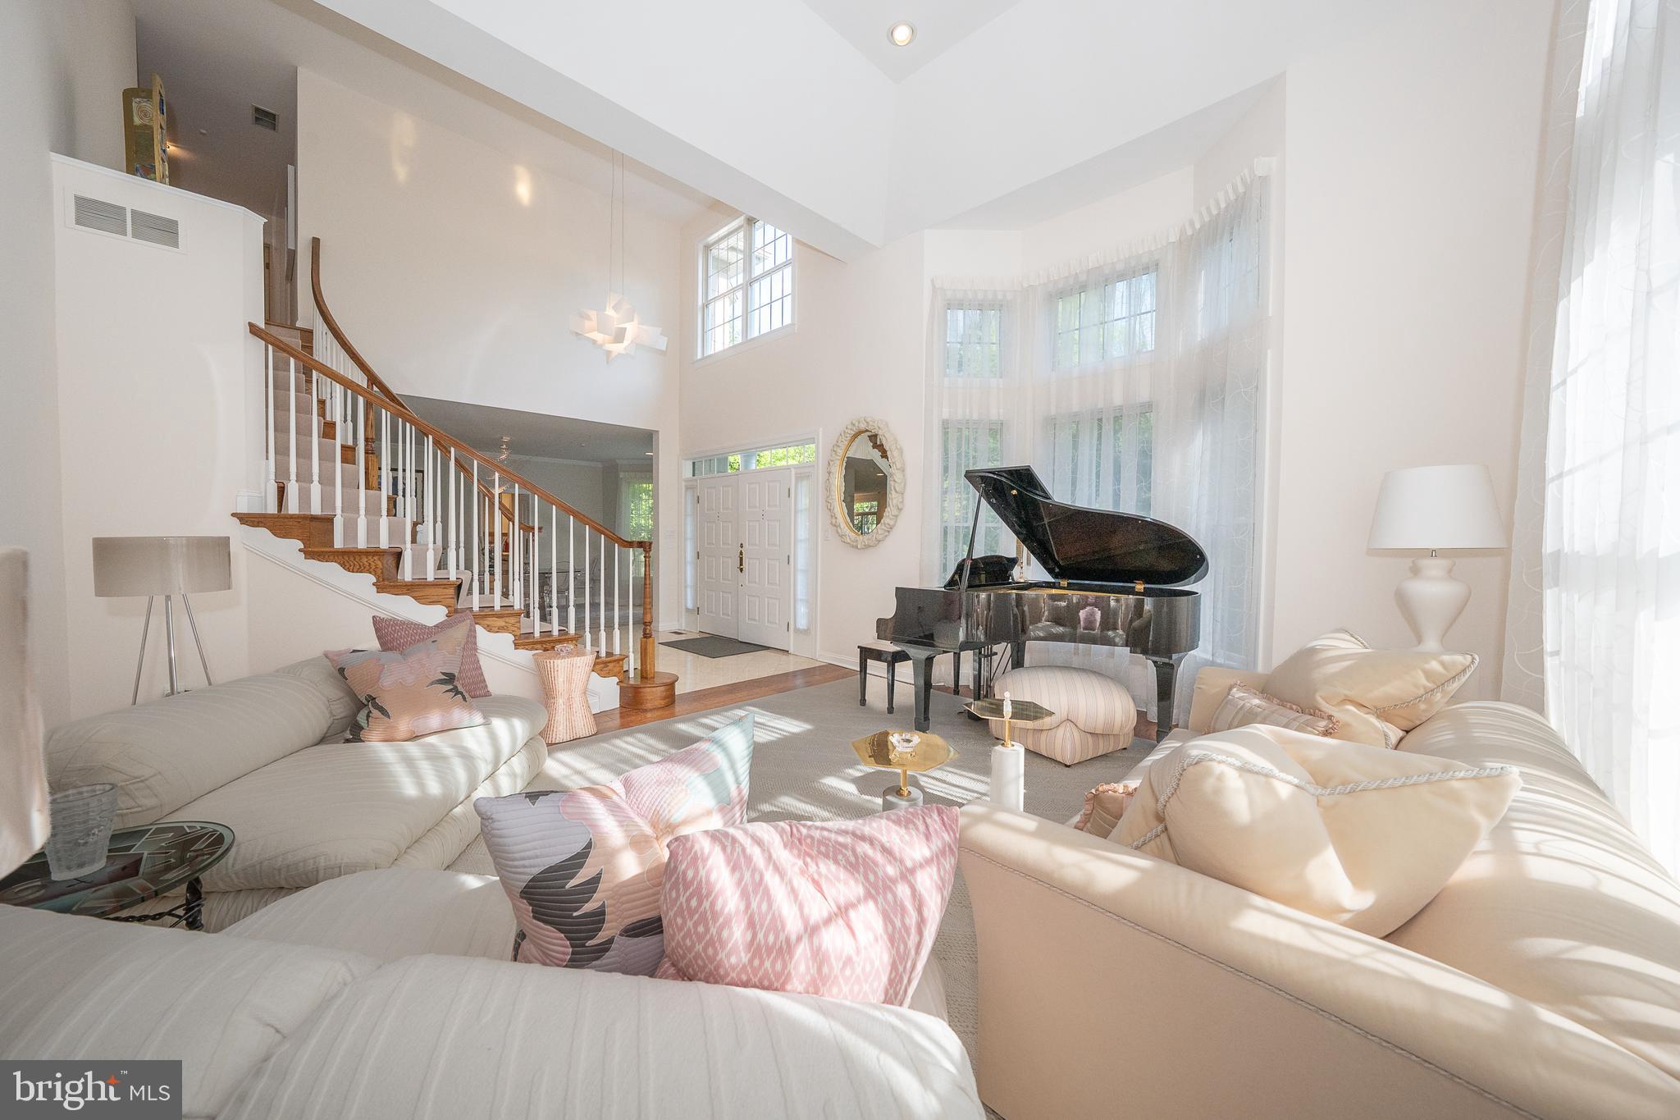
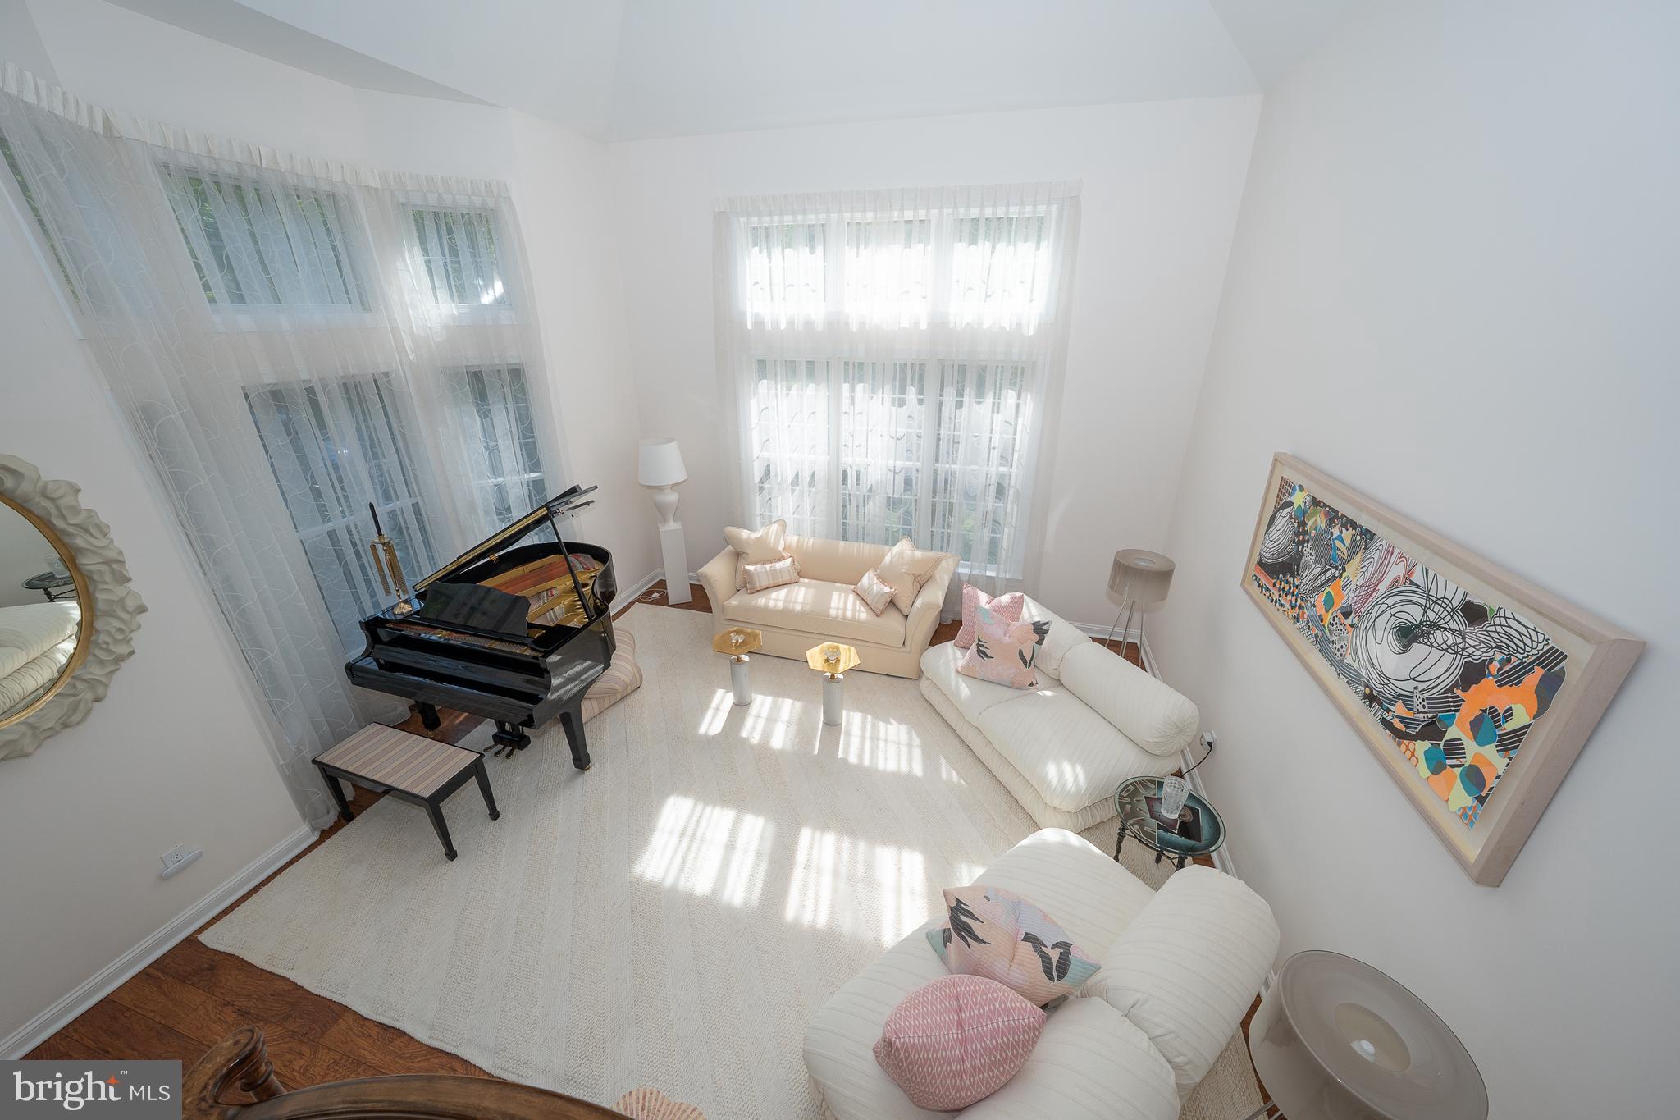
To the left of the foyer, the formal living room is framed by floor-to-ceiling windows dressed in custom gossamer drapery—filtering light with a soft, atmospheric effect while maintaining privacy.
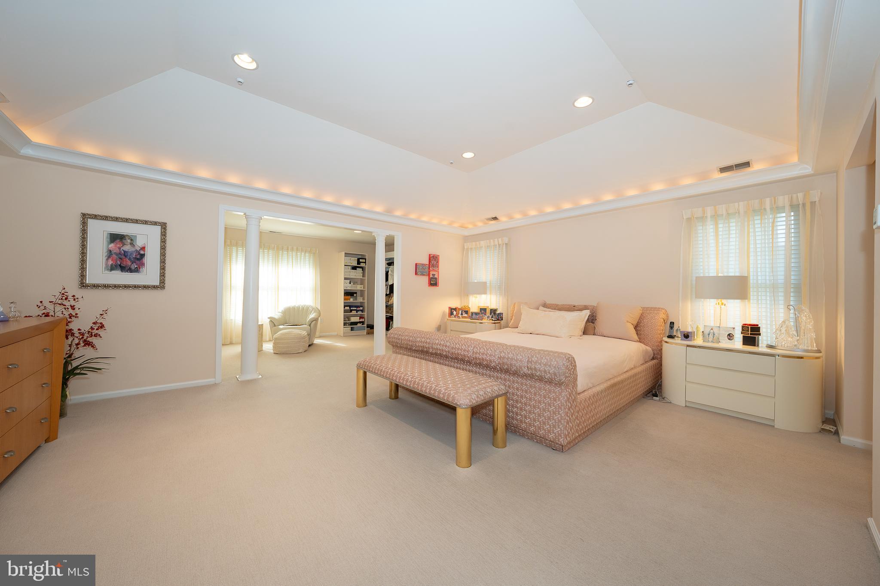
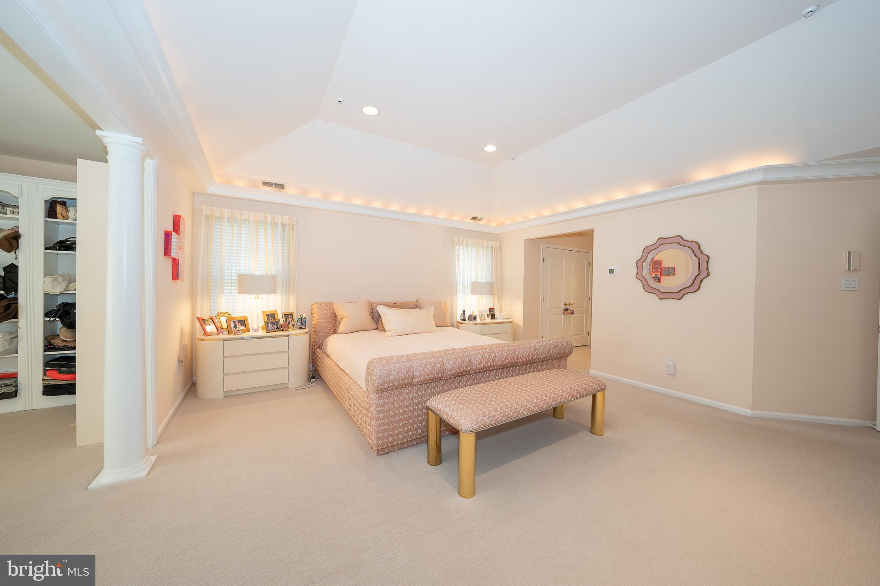
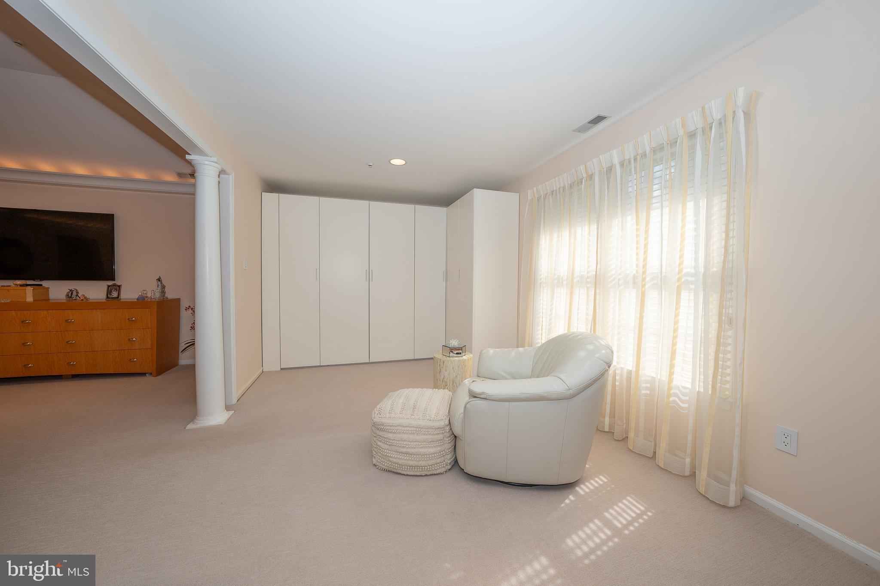
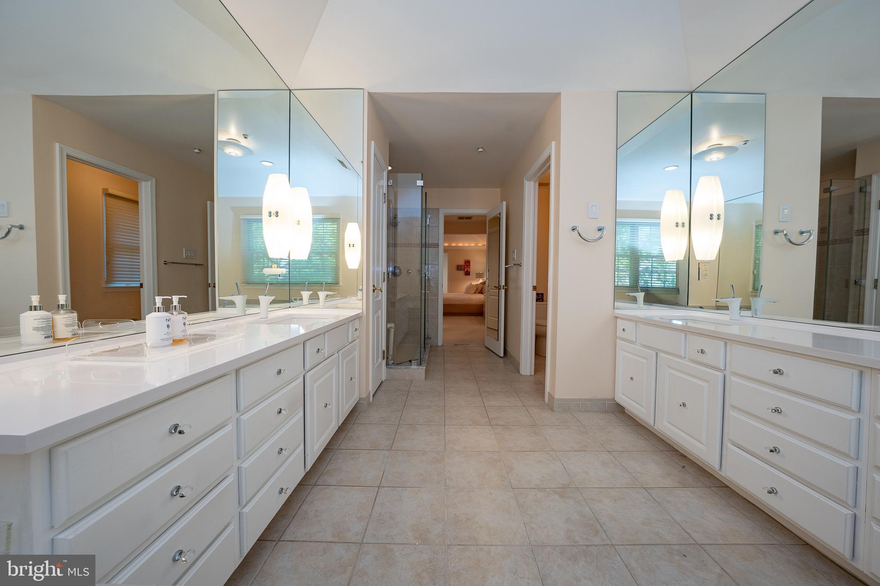
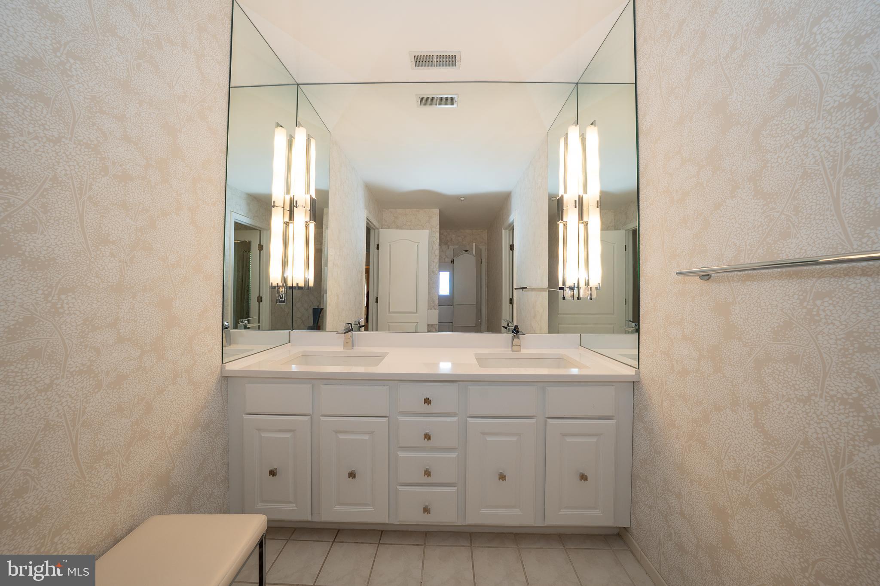
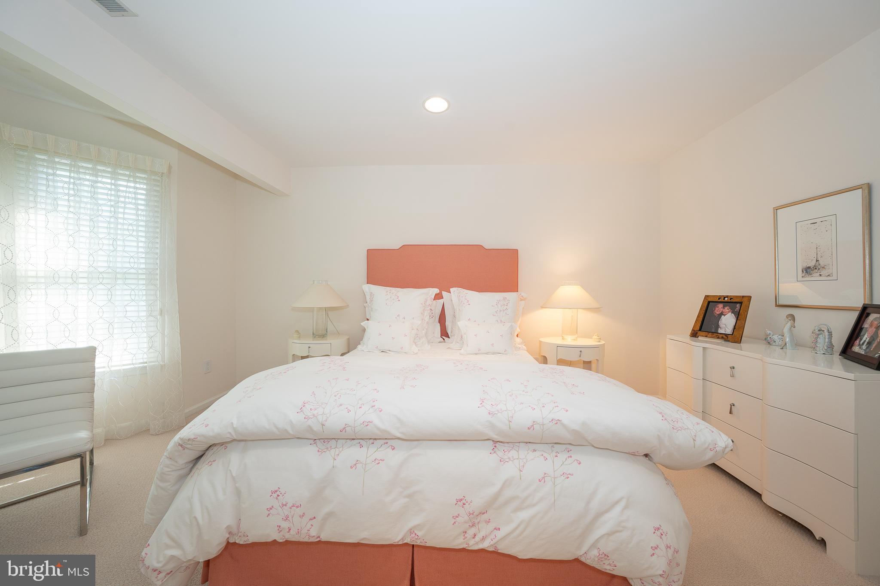
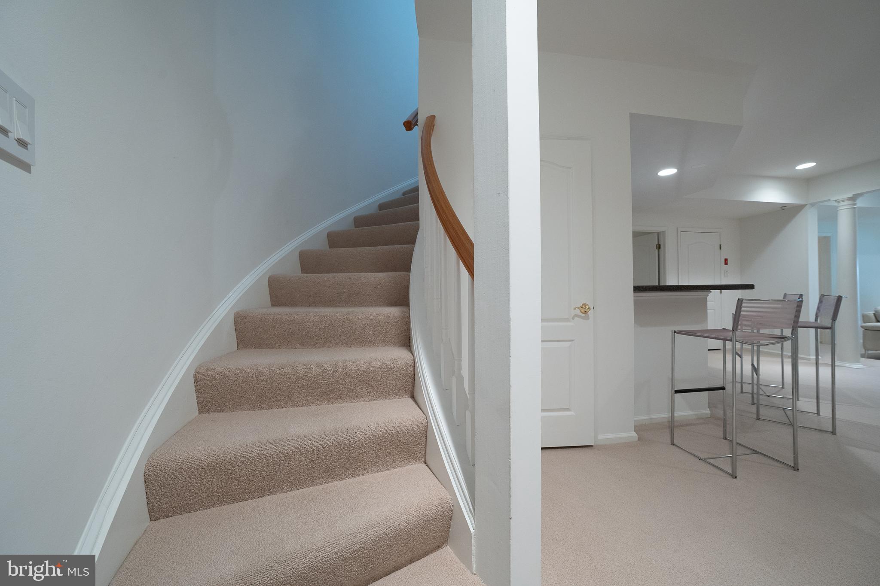
A circular staircase ascends to the private quarters. The primary suite is introduced through double doors and distinguished by a tray ceiling that lends architectural depth. A separate sitting room with custom built-ins provides flexibility as a lounge, dressing area, or expanded storage. The en suite bath is thoughtfully detailed, featuring a soaking tub set beneath a window, a separate shower, and dual vanities. Two additional bedrooms offer generous closets and share a well-appointed, neutral hall bath.
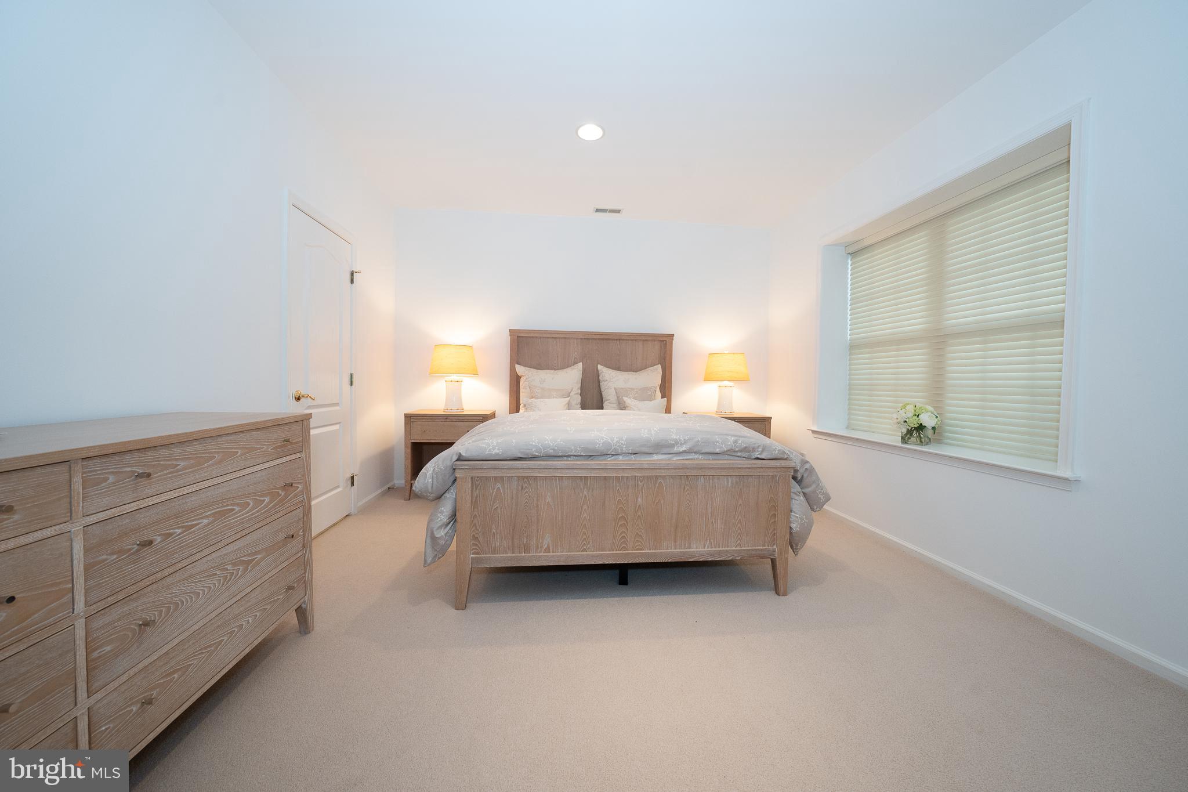
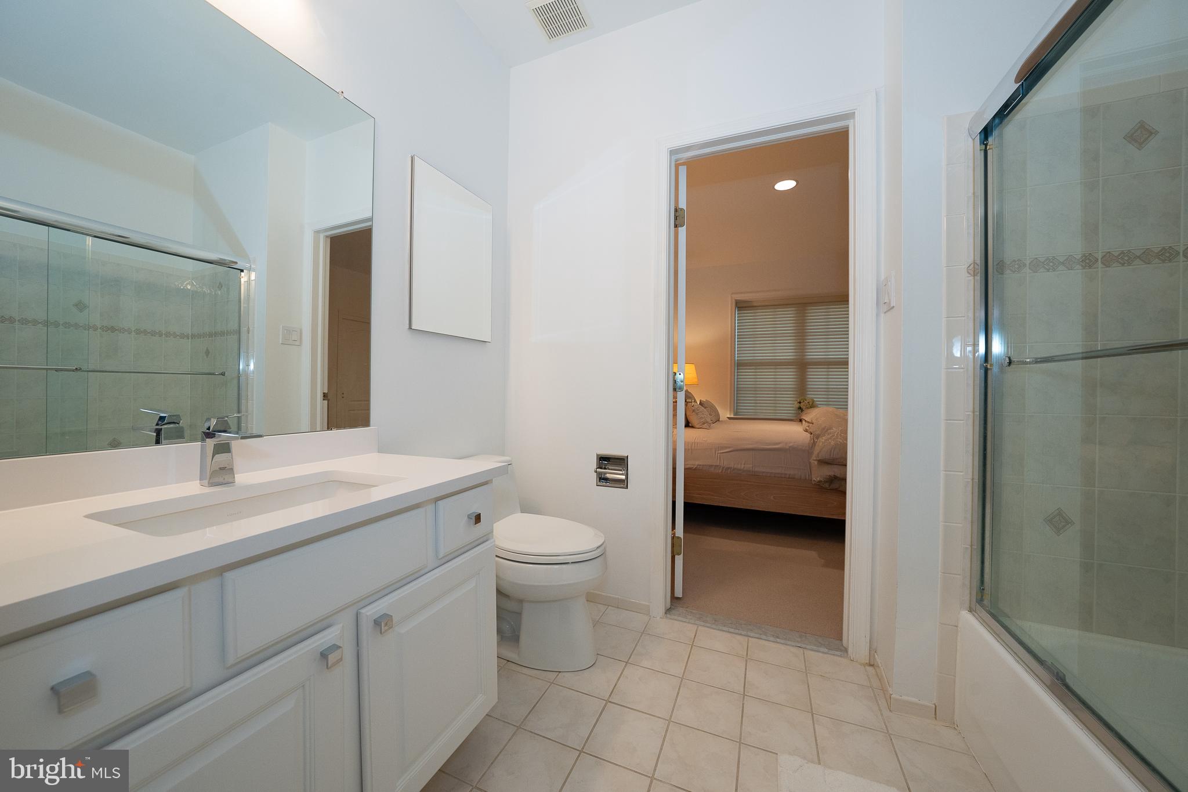
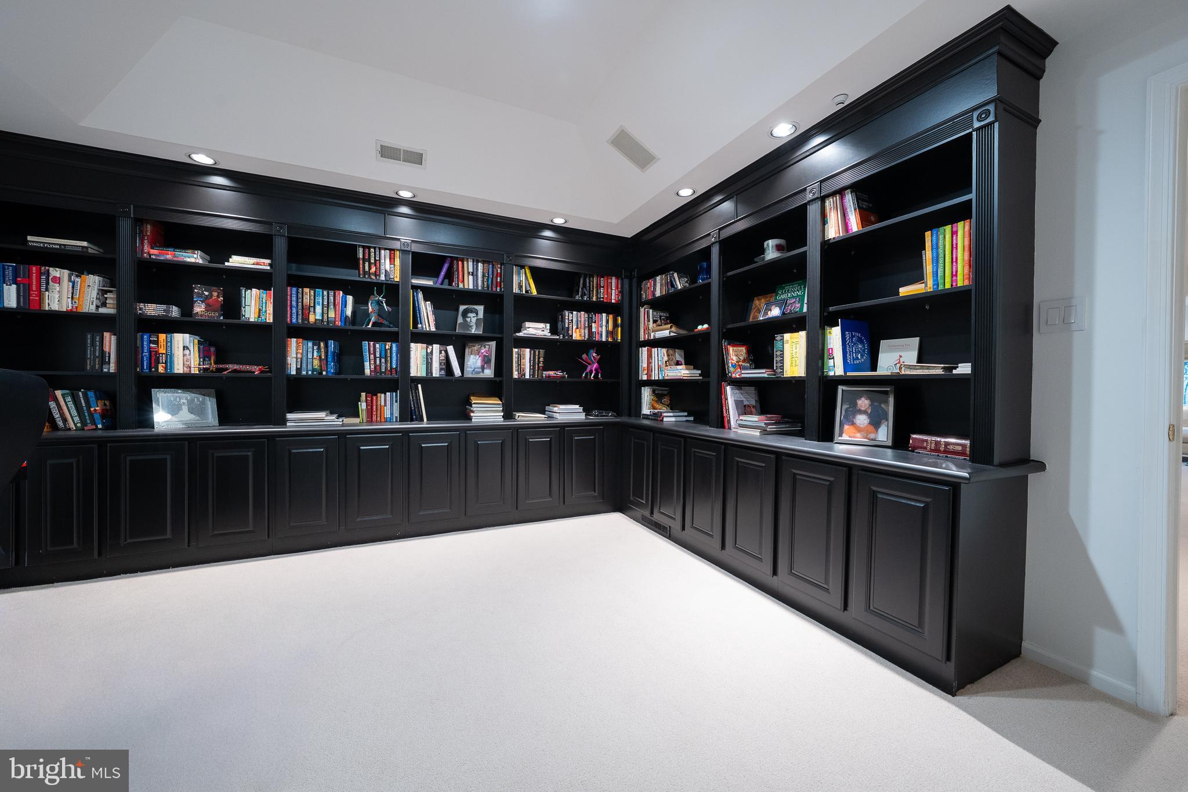
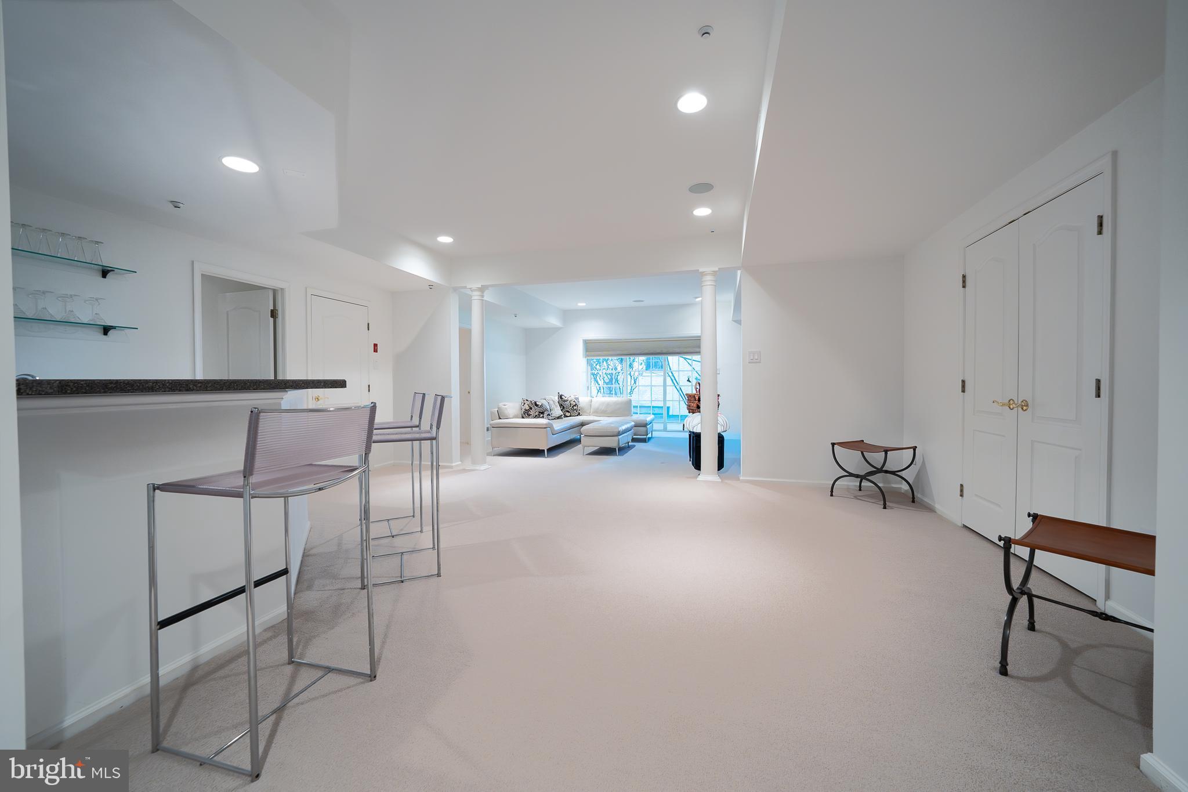
The full walk-out lower level extends the home’s livability, with cream-colored wall-to-wall carpeting throughout creating a unified aesthetic. Two bedrooms share a central bath, while a large office with custom shelving provides a tailored, highly functional workspace. Sliding doors open directly to a patio, reinforcing the home’s connection to its natural surroundings.
A turnkey offering within a beautifully situated enclave, Merion Hill provides effortless access to shopping, dining, Center City, and points north via Route 476.
Listing Agent
P: (610)-547-6637
Property Details for 416 Spring Garden Lane
Property Details for 416 Spring Garden Lane
| Status | Active Under Contract |
|---|---|
| MLS # | PAMC2176792 |
| Days on Market | 29 |
| Taxes | $12,641 / year |
| HOA Fees | $350 / month |
| Condo/Co-op Fees | - |
| Property Type | Single Family |
| MLS Type | Residential / Fee Simple |
| Year Built | 1998 |
| Lot Size | 0.03 AC / 1,490 SF |
| County | Montgomery County |
Location
Building Information for 416 Spring Garden Lane
Payment Calculator
$6,137 per month
30 year fixed, 6.36% Interest
$4,734
$1,053
$350
Know your buying power with a preapproval and custom rate in minutes
 1
1Property Information for 416 Spring Garden Lane
- School District Name: UPPER MERION AREA
- School District County ID: 300200396617
- SchoolDistrictSource: 3rd Party
- High School: UPPER MERION (MONTGOMERY PA)
- HighSchoolSource: 3rd Party
- County: MONTGOMERY
- MLS Area: West Conshohocken Boro (10624)
- Water View: No
- Water Access: No
- Water Oriented: No
- Navigable Water: No
- Tidal Water: No
- Riparian Rights Y/N: No
- HOA Condo Coop Fee Includes: Common Area Maintenance, Snow Removal
- Senior Community: No
- Capital Contribution Amount: $1,000
- Type of Condo: Home Owner Association
- Tax Year: 2025
- Tax Assessed Value: $423,460
- Year Assessed: 2026
- County Tax: $2,312
- Improvement Assessed Value: $0
- City Town Tax: $499
- Land Assessed Value: $0
- Clean Green Assessed: No
- Land Use Code: 1101
- Zoning: RESIDENTIAL
- Tax Lot: 026
- School Tax: $9,621
- Automatically Update Tax Values Y/N: Yes
- # Bathrooms Count Main Level: 1
- # Bathrooms Half Main Level: 1
- # Bedrooms Count All Upper Levels: 4
- # Bathrooms Count All Upper Levels: 2
- # Bathrooms Full All Upper Levels: 2
- # Bedrooms Count Upper Level: 4
- # Bathrooms Count Upper Level: 2
- # Bathrooms Full Upper Level: 2
- # Bedrooms All Lower Levels: 1
- # Bathrooms All Lower Levels: 1
- # Bathrooms Full All Lower Levels: 1
- # Bedrooms Lower Level: 1
- # Bathrooms Lower Level: 1
- # Bathrooms Full Lower Level: 1
- Stories: Lower 1, Main, Upper 1
- Total Finished SQFT: 4,820.00
- Total Finished SQFT Source: Assessor
- Tax Total Finished SQFT: 4,820.00
- Total SQFT: 4,820.00
- Total SQFT Source: Assessor
- Construction Materials: Stucco
- Flooring Type: Hardwood
- Basement Type: Walkout Level
- Foundation Details: Concrete Perimeter
- Room and Floor: Bathrooms Half-Main Level-1, Bedrooms-Upper Level 1-1, Bedrooms-Upper Level 1-2, Bedrooms-Upper Level 1-3, Bedrooms-Upper Level 1-4, Bedrooms-Lower Level 1-1, Bathrooms Full-Upper Level 1-1, Bathrooms Full-Upper Level 1-2, Bathrooms Full-Lower Level 1-1
- # Bathrooms Full: 3
- # Bathrooms Half: 1
- Other Structure: Above Grade, Below Grade
- Lot Size Source: Assessor
- Lot Size Dimensions: 35.00 x 45.00
- Lot Dimensions Source: Assessor
- Parcel ID: 644013
- Additional Parcels: No
- Ground Rent Exists: No
- Type Of Parking: Attached Garage, Driveway, On Street
- Num of Attached Garage Spaces: 2
- Total Garage Spaces: 2
- Garage Features: Inside Access, Garage - Side Entry
- Interior Features: Built-Ins, Crown Moldings, Floor Plan - Traditional, Formal/Separate Dining Room, Family Room Off Kitchen, Primary Bath(s), Recessed Lighting, Walk-in Closet(s), Wood Floors
- Fireplace: Yes
- Fireplaces Count: 1
- Fireplace Features: Stone
- Appliances: Cooktop, Dishwasher, Oven - Wall, Oven - Double, Oven/Range - Gas, Refrigerator, Washer, Water Heater, Dryer
- Accessibility Features: None
- Laundry Type: Main Floor
- Exterior Features: Exterior Lighting
- Outdoor Living Structures: Deck(s)
- Pool: No Pool
- Heating: Yes
- Cooling Type: Central A/C
- Cooling Fuel: Electric
- Heating Type: Forced Air
- Heating Fuel: Natural Gas
- Hot Water: Natural Gas
- Water Source: Public
- Sewer Septic: Public Sewer
- List Agent AOR: Tri-County Suburban REALTORS
Property History for 416 Spring Garden Lane
| Date | Event & Source | Price | Appreciation |
|---|---|---|---|
| May 21, 2026 | Active Under Contract BRIGHT #PAMC2176792 | — | |
| Apr 24, 2026 | Listed (Active) BRIGHT #PAMC2176792 | $950,000 | — |
| Jan 23, 2013 | Closed BRIGHT #1003442487 | $745,000 | — |
| Jan 5, 2013 | Closed (Public Record) Public Record #346951116 | $745,000 | -3.3% / yr |
| Oct 14, 2012 | Pending BRIGHT #1003442487 | — | |
| Jun 20, 2012 | Listed (Active) BRIGHT #1003442487 | $825,000 | — |
| Mar 3, 2008 | Closed (Public Record) Public Record #234064195 | $875,000 | — |
| Mar 3, 2008 | Closed BRIGHT #1003338245 | $875,000 | — |
| Feb 22, 2008 | Pending BRIGHT #1003338245 | — | |
| Apr 23, 2007 | Listed (Active) BRIGHT #1003338245 | $1,090,000 | — |
| Sep 14, 2000 | Closed BRIGHT #1003350255 | $625,000 | — |
| May 5, 2000 | Pending BRIGHT #1003350255 | — | |
| Apr 9, 2000 | Listed (Active) BRIGHT #1003350255 | $699,000 | — |
| Date | Event & Source | Price |
|---|---|---|
| 05/21/2026 | Active Under Contract BRIGHT #PAMC2176792 | — |
| 04/24/2026 | Listed (Active) BRIGHT #PAMC2176792 | $950,000 |
| 01/23/2013 | Closed BRIGHT #1003442487 | $745,000 |
| 01/05/2013 | Closed (Public Record) Public Record #346951116 | $745,000 -3.3% / yr |
| 10/14/2012 | Pending BRIGHT #1003442487 | — |
| 06/20/2012 | Listed (Active) BRIGHT #1003442487 | $825,000 |
| 03/03/2008 | Closed (Public Record) Public Record #234064195 | $875,000 |
| 03/03/2008 | Closed BRIGHT #1003338245 | $875,000 |
| 02/22/2008 | Pending BRIGHT #1003338245 | — |
| 04/23/2007 | Listed (Active) BRIGHT #1003338245 | $1,090,000 |
| 09/14/2000 | Closed BRIGHT #1003350255 | $625,000 |
| 05/05/2000 | Pending BRIGHT #1003350255 | — |
| 04/09/2000 | Listed (Active) BRIGHT #1003350255 | $699,000 |
For completeness, we often displays two records for one sale: the MLS record and the public record.
Public Records for 416 Spring Garden Lane
Schools near 416 Spring Garden Lane
Rating | School | Type | Grades | Distance |
|---|---|---|---|---|
| Public - | K to 4 | |||
| Public - | 5 to 8 | |||
| Public - | 9 to 12 | |||
| Public - | K to 4 |
Rating | School | Distance |
|---|---|---|
Bridgeport Elementary School PublicK to 4 | ||
Upper Merion Middle School Public5 to 8 | ||
Upper Merion High School Public9 to 12 | ||
Gulph El School PublicK to 4 |
School ratings and boundaries are provided by GreatSchools.org and Pitney Bowes. This information should only be used as a reference. Proximity or boundaries shown here are not a guarantee of enrollment. Please reach out to schools directly to verify all information and enrollment eligibility.
Neighborhood Map and Transit
Similar Homes
Explore Nearby Homes
- Lower Merion Township - Montgomery County Homes for Sale
- Lower Northwest Philadelphia Homes for Sale
- Main Line Homes for Sale
- Plymouth Township - Montgomery County Homes for Sale
- Swedeland Homes for Sale
- The Grande at Riverview Homes for Sale
- Upper Merion Township - Montgomery County Homes for Sale
- Upper Roxborough Homes for Sale
- West Conshohocken Homes for Sale
- Whitemarsh Township - Montgomery County Homes for Sale
- Conshohocken Borough Homes for Sale
- Swedesburg Homes for Sale
- Tredyffrin Township - Chester County Homes for Sale
- Springfield Township - Montgomery County Homes for Sale
- Plymouth Hill Homes for Sale
- Conshohocken Homes for Sale
- Villanova Homes for Sale
- Radnor Homes for Sale
- Plymouth Meeting Homes for Sale
- Philadelphia Homes for Sale
- Gladwyne Homes for Sale
- Wayne Homes for Sale
- Norristown Homes for Sale
- Bridgeport Homes for Sale
- King of Prussia Homes for Sale
- Lafayette Hill Homes for Sale
- Penn Valley Homes for Sale
- Narberth Homes for Sale
- East Norriton Homes for Sale
- Blue Bell Homes for Sale
- 19405 Homes for Sale
- 19406 Homes for Sale
- 19444 Homes for Sale
- 19462 Homes for Sale
- 19035 Homes for Sale
- 19085 Homes for Sale
- 19087 Homes for Sale
- 19128 Homes for Sale
- 19401 Homes for Sale
- 19010 Homes for Sale
- 19072 Homes for Sale
- 19118 Homes for Sale
- 19422 Homes for Sale
- 19031 Homes for Sale
- 19403 Homes for Sale
No guarantee, warranty or representation of any kind is made regarding the completeness or accuracy of descriptions or measurements (including square footage measurements and property condition), such should be independently verified, and Compass, Inc., its subsidiaries, affiliates and their agents and associated third parties expressly disclaims any liability in connection therewith. Photos may be virtually staged or digitally enhanced and may not reflect actual property conditions. Offers of compensation are subject to change at the discretion of the seller. No financial or legal advice provided. Equal Housing Opportunity.
Based on information from one of the following Multiple Listing Services: BRIGHT, Greater LeHigh Valley Regional MLS, Greator Scranton Board of REALTORS® and Pocono Mountains Association of REALTORS®. Information being provided is for the visitor’s personal, noncommercial use and may not be used for any purpose other than to identify prospective properties visitor may be interested in purchasing. The data contained herein is copyrighted by BRIGHT, Greater LeHigh Valley Regional MLS, Greator Scranton Board of REALTORS® and Pocono Mountains Association of REALTORS® is protected by all applicable copyright laws. Any dissemination of this information is in violation of copyright laws and is strictly prohibited. Property information referenced on this web site comes from the Internet Data Exchange (IDX) program of the MLS. This web site may reference real estate listing(s) held by a brokerage firm other than the broker and/or agent who owns this web site. For the avoidance of doubt, the accuracy of all information, regardless of source, is deemed reliable but not guaranteed and should be personally verified through personal inspection by and/or with the appropriate professionals.