4172 Ross Road





Description
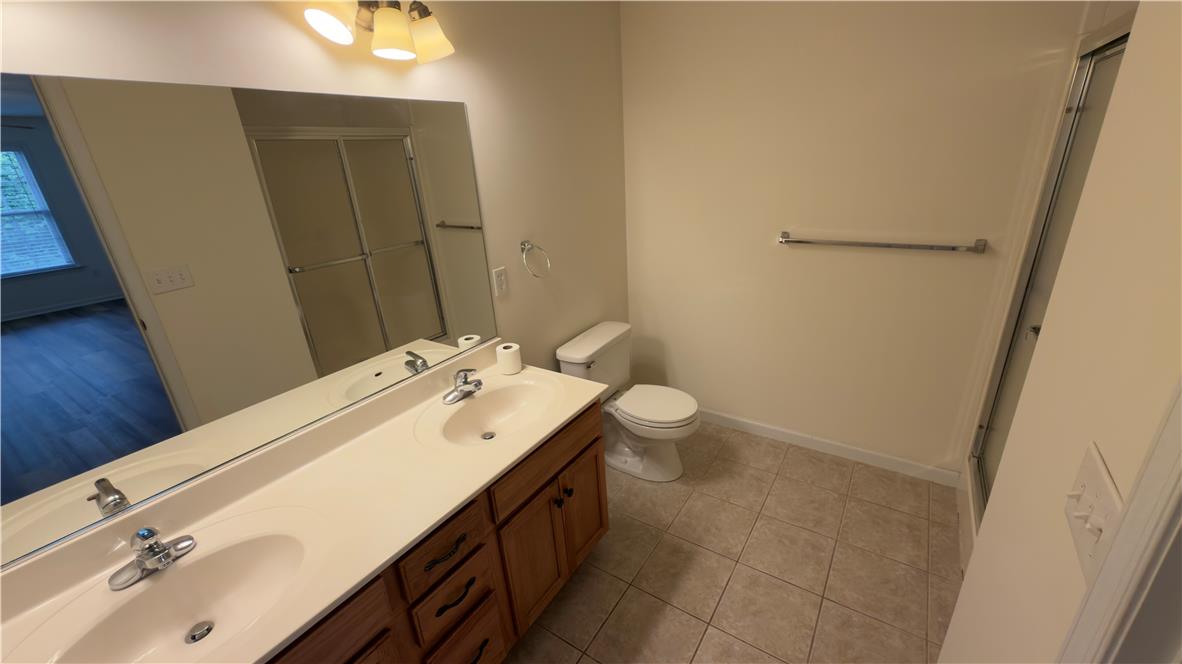
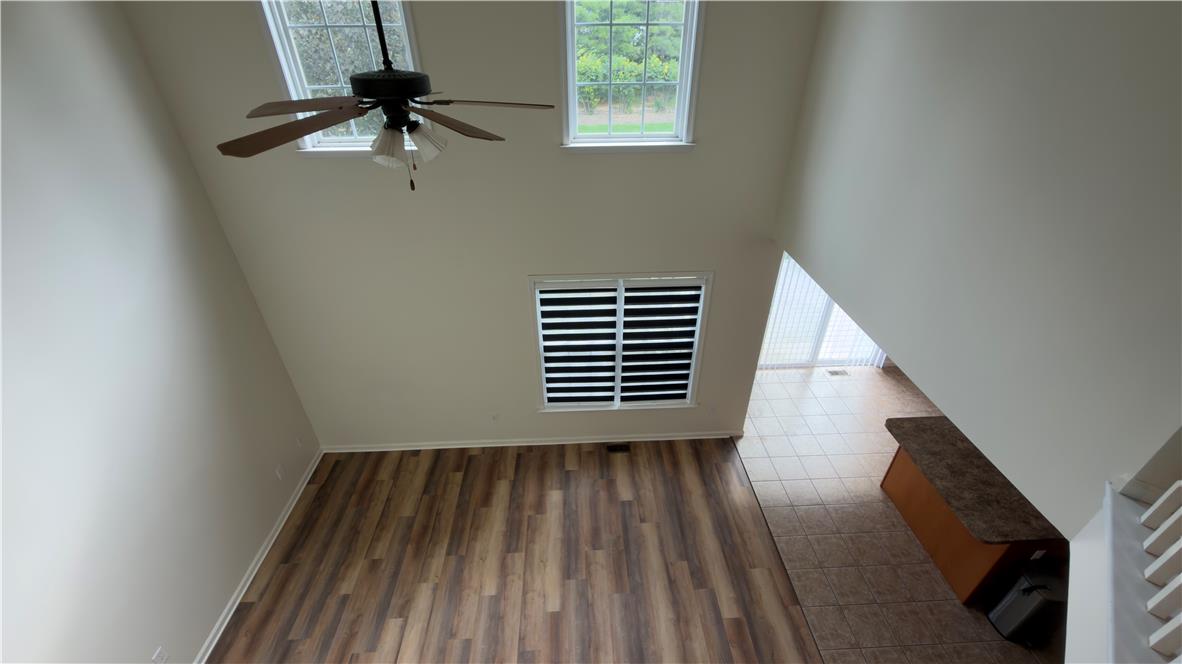
storage. Gas heat, gas hot water, an eat-in kitchen with a center island, a bright two-story family room, formal living rm & dining rm, one-car garage, Trex deck, powder room, and a first-floor
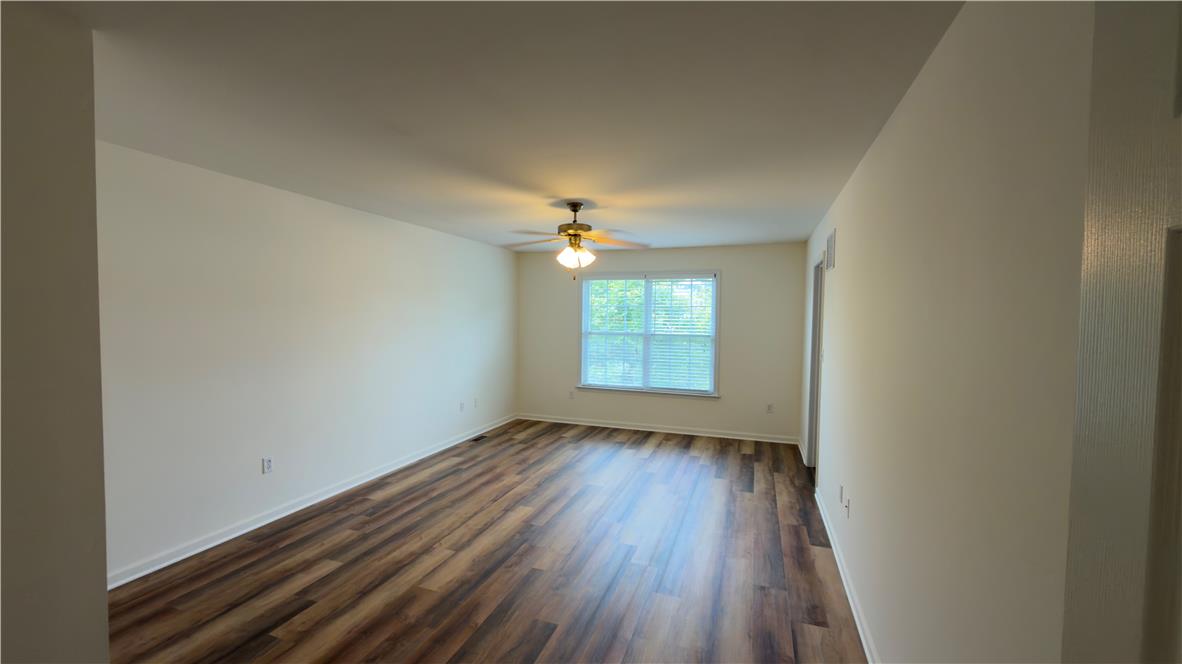
laundry. The second floor offers a large master suite with a walk-in closet, two guest rooms, and a full bath. Snow removal, garbage...Walk to the park from this spacious 3-bedroom, 2.5-bath townhouse in Bethlehem Township. This property features over 2000 sq ft of living space plus an unfinished full basement for
storage. Gas heat, gas hot water, an eat-in kitchen with a center island, a bright two-story family room, formal living rm & dining rm, one-car garage, Trex deck, powder room, and a first-floor
laundry. The second floor offers a large master suite with a walk-in closet, two guest rooms, and a full bath. Snow removal, garbage collection, and lawn care are included in the rent. The tenant is
responsible for all utilities (Gas, electric, cable, water & sewer). Conveniently located just minutes from major highways 33/78/22, dining, shopping, health care, recreation, and much more. Call
today for an appointment!
- Listed by: Theresa M. Calantoni 484.893.1213 tcalantoni@kw.com • Keller Williams Northampton
Location
Property Information for 4172 Ross Road
- Property Type: Rental
- MLS Type: Residential Lease / Townhouse / Townhouse
- Year Built: 2005
- Lot Size: 0.08 AC / 3,388 SF
- County: Northampton County
- Senior Community: No
- Subdivision Name: Townes at Highland Park
- Building/Complex: 4172 Ross Rd
- Stories: 2
- Pet Policy: Not Allowed
- Pet Policy Details: No
- Year Built: 2005
- Lot Size: 0.08 AC / 3,388 SF
- Country Subdivision: 42095
- Cross Street: Walter Rd
- Directions: Rt 33, Travel West on William Penn Hwy, left on Farmersville Rd, Right on Walter Rd, and left on Ross Rd
- Latitude: 40.655675
- Longitude: -75.311266
- MLS Area Major: Bethlehem Twp.
- Zoning: MDR-MEDIUM DENSITY RESIDE
- Parcel Number: M7 17 12-88 0205
- Elementary School District: Bethlehem
- High School District: Bethlehem
- Middle Or Junior School District: Bethlehem
- Attached Garage: Yes
- Garage Spaces: 1.0
- Garage: Yes
- Above Grade Finished Area: 2282.0
- Living Area: 2282.0
- Lot Size Acres: 0.078
- Lot Size Area: 3388.0
- Lot Size Square Feet: 3388.0
- Year Built: 2005
- Bathrooms Full: 2
- Bathrooms Half: 1
- Bathrooms Total Integer: 3
- Bedrooms Total: 3
- Cooling: Yes
- Heating: Yes
- Rooms Total: 8
- Stories: 2
- Stories Total: 2
- Room Description: Loft
- Room Dimensions: 13.00 x 11.00
- Room Length: 13.0
- Room Level: Second
- Room Type: Other
- Room Width: 11.0
- Room Dimensions: 8.00 x 6.00
- Room Length: 8.0
- Room Level: Second
- Room Type: Full Bath
- Room Width: 6.0
- Room Dimensions: 13.00 x 12.00
- Room Length: 13.0
- Room Level: Second
- Room Type: Bedroom
- Room Width: 12.0
- Room Dimensions: 16.00 x 9.00
- Room Length: 16.0
- Room Level: Second
- Room Type: Bedroom
- Room Width: 9.0
- Room Dimensions: 9.00 x 6.00
- Room Length: 9.0
- Room Level: Second
- Room Type: Primary Bathroom
- Room Width: 6.0
- Room Description: Walk In Closet, En-Suite
- Room Dimensions: 21.00 x 13.00
- Room Length: 21.0
- Room Level: Second
- Room Type: Primary Bedroom
- Room Width: 13.0
- Room Dimensions: 6.00 x 5.00
- Room Length: 6.0
- Room Level: First
- Room Type: Half Bath
- Room Width: 5.0
- Room Description: Laundry Room, Garage Entrance
- Room Dimensions: 11.00 x 7.00
- Room Length: 11.0
- Room Level: First
- Room Type: Laundry
- Room Width: 7.0
- Room Description: Vaulted Ceiling
- Room Dimensions: 17.00 x 13.00
- Room Length: 17.0
- Room Level: First
- Room Type: Family Room
- Room Width: 13.0
- Room Description: Center Island, Eat In, Sliding doors to deck
- Room Dimensions: 17.00 x 12.00
- Room Length: 17.0
- Room Level: First
- Room Type: Kitchen
- Room Width: 12.0
- Room Dimensions: 14.00 x 10.00
- Room Length: 14.0
- Room Level: First
- Room Type: Dining Room
- Room Width: 10.0
- Room Dimensions: 19.00 x 11.00
- Room Length: 19.0
- Room Level: First
- Room Type: Living Room
- Room Width: 11.0
- Human Modified: Yes
- Availability Date: 06-18-2024
Property History for 4172 Ross Road
| Date | Event & Source | Price | Appreciation |
|---|---|---|---|
| Sep 7, 2026 | Pending GLVRMLS #782950 | — | |
| Aug 31, 2026 | Listed (Active) GLVRMLS #782950 | $2,800 | — |
| Oct 1, 2024 | Expired GLVRMLS #739411 | $2,600 | — |
| Jul 15, 2024 | Rented GLVRMLS #740023 | $2,600 | — |
| Jul 7, 2024 | Pending GLVRMLS #740023 | — | |
| Jun 18, 2024 | Listed (Active) GLVRMLS #740023 | $2,600 | — |
| Jun 9, 2024 | Listed (Active) GLVRMLS #739411 | $2,600 | — |
| Oct 1, 2023 | Rented GLVRMLS #724492 | $2,600 | — |
| Sep 28, 2023 | Pending GLVRMLS #724492 | — | |
| Sep 22, 2023 | Listed (Active) GLVRMLS #724492 | $2,500 | — |
| Mar 16, 2021 | Rented GLVRMLS #657811 | $2,200 | — |
| Mar 13, 2021 | Pending GLVRMLS #657811 | — | |
| Jan 20, 2021 | Listed (Active) GLVRMLS #657811 | $2,200 | — |
| Dec 15, 2017 | Rented GLVRMLS #558532 | $1,650 | — |
| Dec 13, 2017 | Pending GLVRMLS #558532 | — | |
| Sep 22, 2017 | Listed (Active) GLVRMLS #558532 | $1,725 | — |
| Oct 31, 2016 | Rented BRIGHT #1003899175 | $1,700 | — |
| Oct 31, 2016 | Rented GLVRMLS #528351 | $1,700 | — |
| Oct 31, 2016 | Pending BRIGHT #1003899175 | — | |
| Oct 30, 2016 | Pending GLVRMLS #528351 | — | |
| Aug 30, 2016 | Listed (Active) BRIGHT #1003899175 | $1,900 | — |
| Aug 23, 2016 | Listed (Active) GLVRMLS #528351 | $1,900 | — |
| Nov 19, 2010 | Rented GLVRMLS #373949 | $1,595 | — |
| Nov 18, 2010 | Pending GLVRMLS #373949 | — | |
| Nov 2, 2010 | Listed (Active) GLVRMLS #373949 | $1,595 | — |
| Apr 7, 2009 | Rented GLVRMLS #330909 | $1,495 | — |
| Apr 6, 2009 | Pending GLVRMLS #330909 | — | |
| Mar 21, 2009 | Listed (Active) GLVRMLS #330909 | $1,495 | — |
| Feb 21, 2007 | Rented GLVRMLS #256579 | $1,400 | — |
| Feb 15, 2007 | Pending GLVRMLS #256579 | — | |
| Oct 2, 2006 | Listed (Active) GLVRMLS #256579 | $1,525 | — |
| Mar 1, 2005 | Rented GLVRMLS #210614 | $1,495 | — |
| Feb 28, 2005 | Pending GLVRMLS #210614 | — | |
| Dec 10, 2004 | Listed (Active) GLVRMLS #210614 | $1,625 | — |
| Date | Event & Source | Price |
|---|---|---|
| 09/07/2026 | Pending GLVRMLS #782950 | — |
| 08/31/2026 | Listed (Active) GLVRMLS #782950 | $2,800 |
| 10/01/2024 | Expired GLVRMLS #739411 | $2,600 |
| 07/15/2024 | Rented GLVRMLS #740023 | $2,600 |
| 07/07/2024 | Pending GLVRMLS #740023 | — |
| 06/18/2024 | Listed (Active) GLVRMLS #740023 | $2,600 |
| 06/09/2024 | Listed (Active) GLVRMLS #739411 | $2,600 |
| 10/01/2023 | Rented GLVRMLS #724492 | $2,600 |
| 09/28/2023 | Pending GLVRMLS #724492 | — |
| 09/22/2023 | Listed (Active) GLVRMLS #724492 | $2,500 |
| 03/16/2021 | Rented GLVRMLS #657811 | $2,200 |
| 03/13/2021 | Pending GLVRMLS #657811 | — |
| 01/20/2021 | Listed (Active) GLVRMLS #657811 | $2,200 |
| 12/15/2017 | Rented GLVRMLS #558532 | $1,650 |
| 12/13/2017 | Pending GLVRMLS #558532 | — |
| 09/22/2017 | Listed (Active) GLVRMLS #558532 | $1,725 |
| 10/31/2016 | Rented BRIGHT #1003899175 | $1,700 |
| 10/31/2016 | Rented GLVRMLS #528351 | $1,700 |
| 10/31/2016 | Pending BRIGHT #1003899175 | — |
| 10/30/2016 | Pending GLVRMLS #528351 | — |
| 08/30/2016 | Listed (Active) BRIGHT #1003899175 | $1,900 |
| 08/23/2016 | Listed (Active) GLVRMLS #528351 | $1,900 |
| 11/19/2010 | Rented GLVRMLS #373949 | $1,595 |
| 11/18/2010 | Pending GLVRMLS #373949 | — |
| 11/02/2010 | Listed (Active) GLVRMLS #373949 | $1,595 |
| 04/07/2009 | Rented GLVRMLS #330909 | $1,495 |
| 04/06/2009 | Pending GLVRMLS #330909 | — |
| 03/21/2009 | Listed (Active) GLVRMLS #330909 | $1,495 |
| 02/21/2007 | Rented GLVRMLS #256579 | $1,400 |
| 02/15/2007 | Pending GLVRMLS #256579 | — |
| 10/02/2006 | Listed (Active) GLVRMLS #256579 | $1,525 |
| 03/01/2005 | Rented GLVRMLS #210614 | $1,495 |
| 02/28/2005 | Pending GLVRMLS #210614 | — |
| 12/10/2004 | Listed (Active) GLVRMLS #210614 | $1,625 |
For completeness, we often displays two records for one sale: the MLS record and the public record.
Schools near 4172 Ross Road
Rating | School | Type | Grades | Distance |
|---|---|---|---|---|
| Public - | K to 5 | |||
| Public - | 6 to 8 | |||
| Public - | 9 to 12 |
Rating | School | Distance |
|---|---|---|
Farmersville Elementary School PublicK to 5 | ||
East Hills Middle School Public6 to 8 | ||
Freedom High School Public9 to 12 |
School ratings and boundaries are provided by GreatSchools.org and Pitney Bowes. This information should only be used as a reference. Proximity or boundaries shown here are not a guarantee of enrollment. Please reach out to schools directly to verify all information and enrollment eligibility.
No guarantee, warranty or representation of any kind is made regarding the completeness or accuracy of any information, descriptions or measurements (including square footage measurements and property condition), such should be independently verified through appropriate means, including, but not limited to, in person inspection and public records, and Compass International Holdings, its subsidiaries, affiliates and independently owned and operated franchisees, and their affiliated agents and associated third parties expressly disclaim any liability in connection therewith. Photos may be virtually staged or digitally enhanced and may not reflect actual property conditions. Offers of compensation are subject to change at the owner's discretion. No financial or legal advice provided. Equal Housing Opportunity.
Listing Courtesy of Keller Williams Northampton
Based on information from one of the following Multiple Listing Services: BRIGHT, Greater LeHigh Valley Regional MLS, Greator Scranton Board of REALTORS® and Pocono Mountains Association of REALTORS®. Information being provided is for the visitor’s personal, noncommercial use and may not be used for any purpose other than to identify prospective properties visitor may be interested in purchasing. The data contained herein is copyrighted by BRIGHT, Greater LeHigh Valley Regional MLS, Greator Scranton Board of REALTORS® and Pocono Mountains Association of REALTORS® is protected by all applicable copyright laws. Any dissemination of this information is in violation of copyright laws and is strictly prohibited. Property information referenced on this web site comes from the Internet Data Exchange (IDX) program of the MLS. This web site may reference real estate listing(s) held by a brokerage firm other than the broker and/or agent who owns this web site. For the avoidance of doubt, the accuracy of all information, regardless of source, is deemed reliable but not guaranteed and should be personally verified through personal inspection by and/or with the appropriate professionals.