418 Madison Street














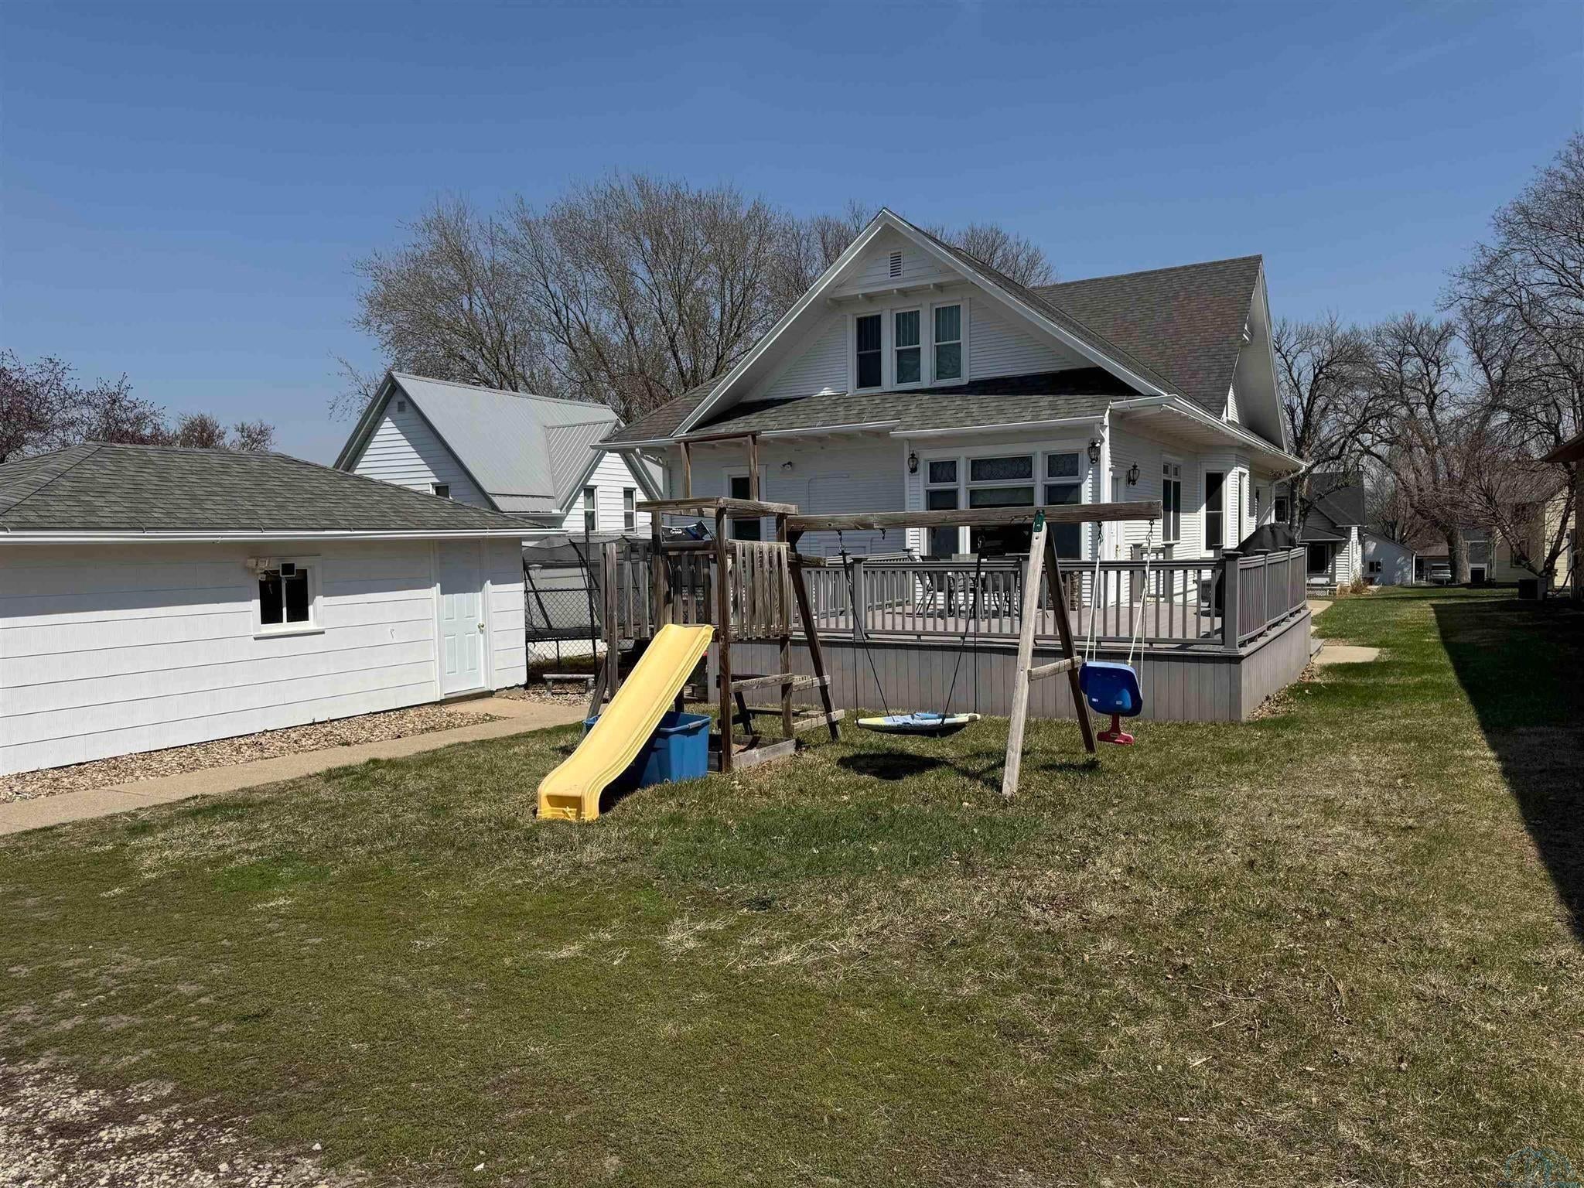
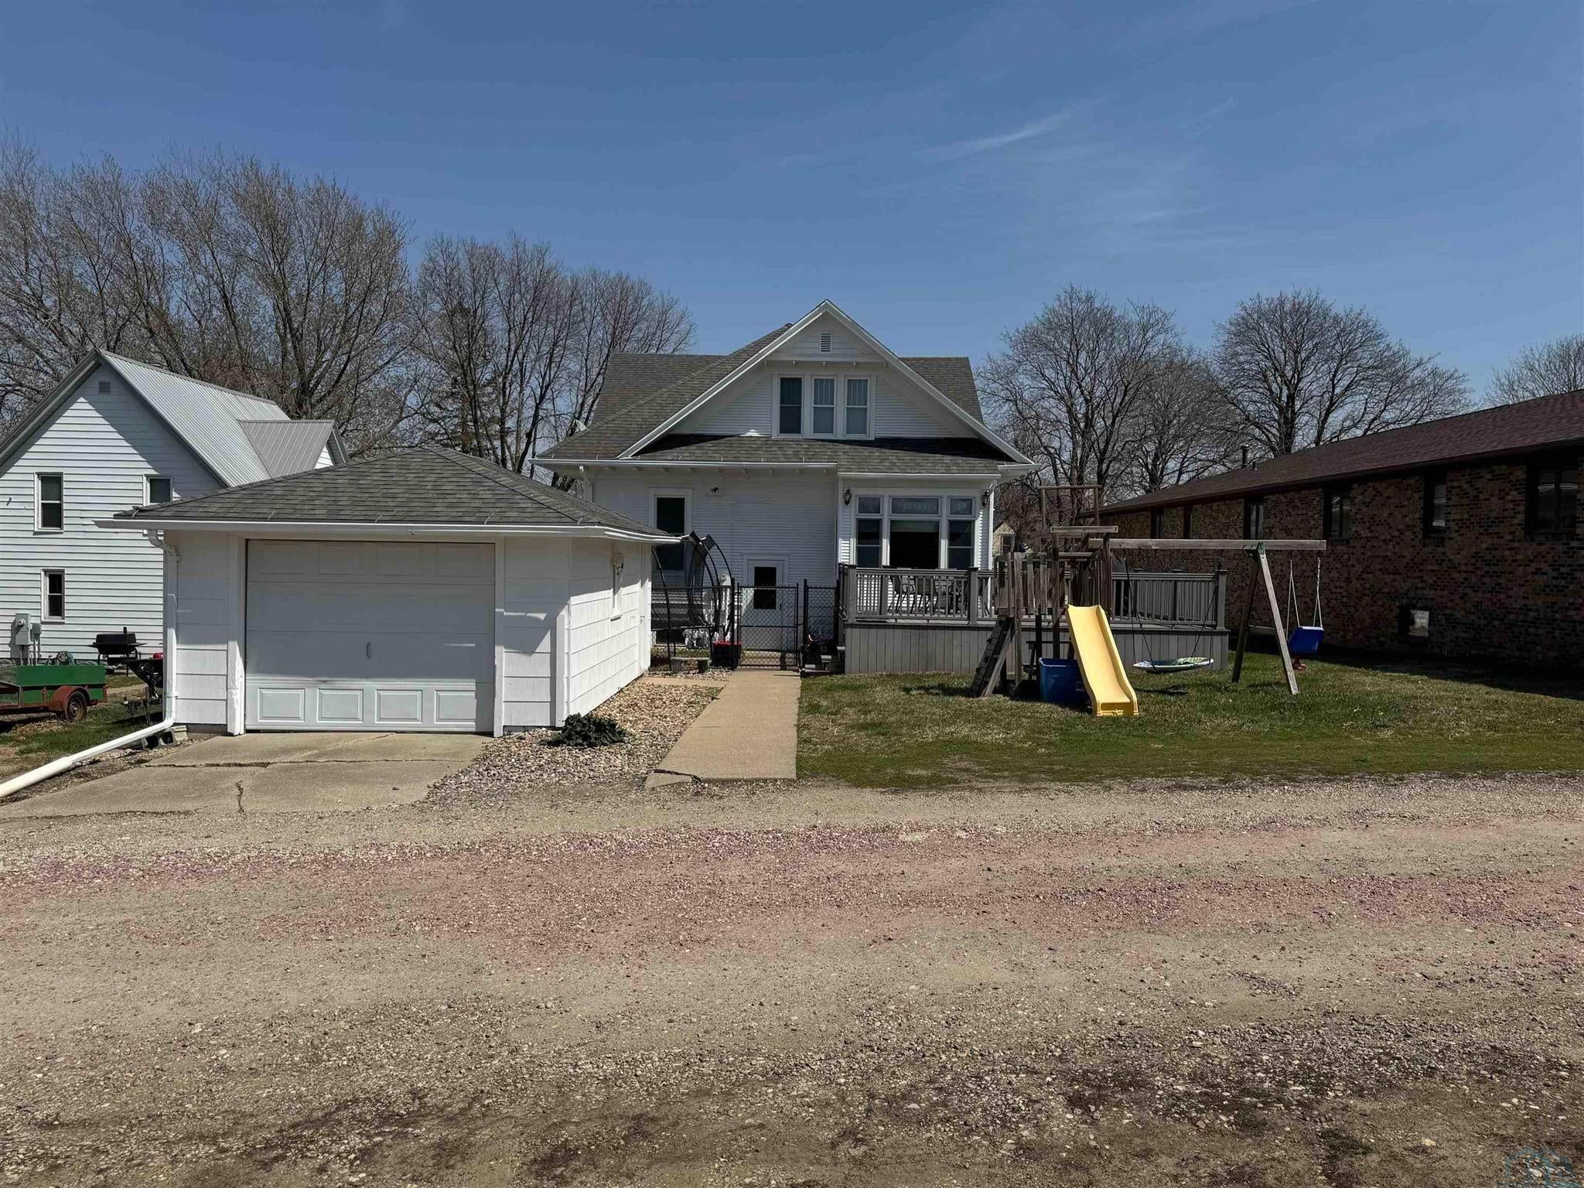

Description
- Listed by: Jim Klein 712.540.1206 jklein@c21prolink.com • Century 21 ProLink - Le Mars

Location
Sold By Century 21 ProLink
$1,603 per month
30 year fixed, 7.03% Interest
$1,361
$242
$0
 1
1Property Information for 418 Madison Street
Property Details
- Taxes: $2,904 / year
- MLS Type: Residential / Single Family Residence
- County: Plymouth County
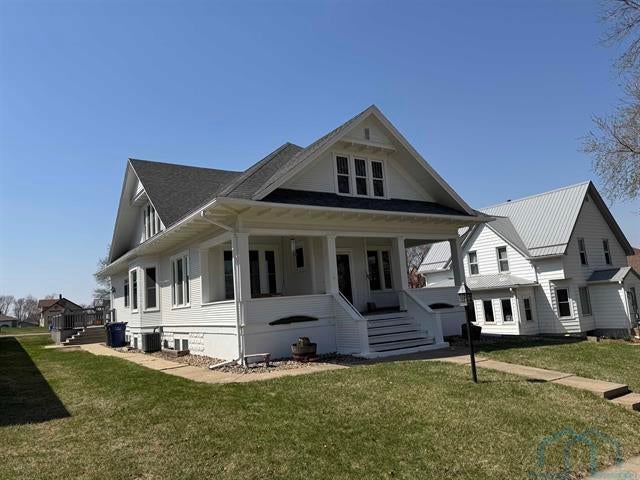
- Architectural Style: 2 Story
Building Information
- Year Built: 1915
- Lot Size: 0.18 AC / 7,840 SF
Summary
- Latitude: 42.811843
- Longitude: -95.969671
- Parcel Number: 14-06-377-009
- Tax Annual Amount: $2,904.00
- Tax Year: 2025
- Elementary School: Marcus-Meriden-Cleghorn-Remsen Union
- High School: Marcus-Meriden-Cleghorn-Remsen Union
- Middle Or Junior School: Marcus-Meriden-Cleghorn-Remsen Union
- Garage Spaces: 3.0
- Garage: Yes
- Parking Features: Garage Door Opener, Concrete, Oversized, Detached
Property
- Lot Size Acres: 0.18
- Lot Size Square Feet: 7840.0
- Below Grade Finished Area: 1242.0
- Below Grade Unfinished Area: 229.0
- Living Area: 3683.0
- Property Sub Type: Single Family Residence
- Property Type: Residential
- Year Built: 1915
- Construction Materials: Wood Siding
- Roof: Shingle
- Sewer: Public Sewer
- Water Source: Public
Interior and Exterior Features
- Fencing: Fenced
- Patio And Porch Features: Deck, Porch
- Pool Features: In Ground
- Appliances: Water Softener
- Basement: Partially Finished
- Has Basement: Yes
- Full Bathrooms: 2
- Three Quarter Bathrooms: 1
- Total Bedrooms: 4
- Cooling: Central Air
- Has Cooling: Yes
- Heating: Electric, Natural Gas, Forced Air, Heat Pump, Radiant, Radiant Floor
- Has Heating: Yes
- Has Fireplace: Yes
- Total Fireplaces: 1
- Fireplace Features: Gas
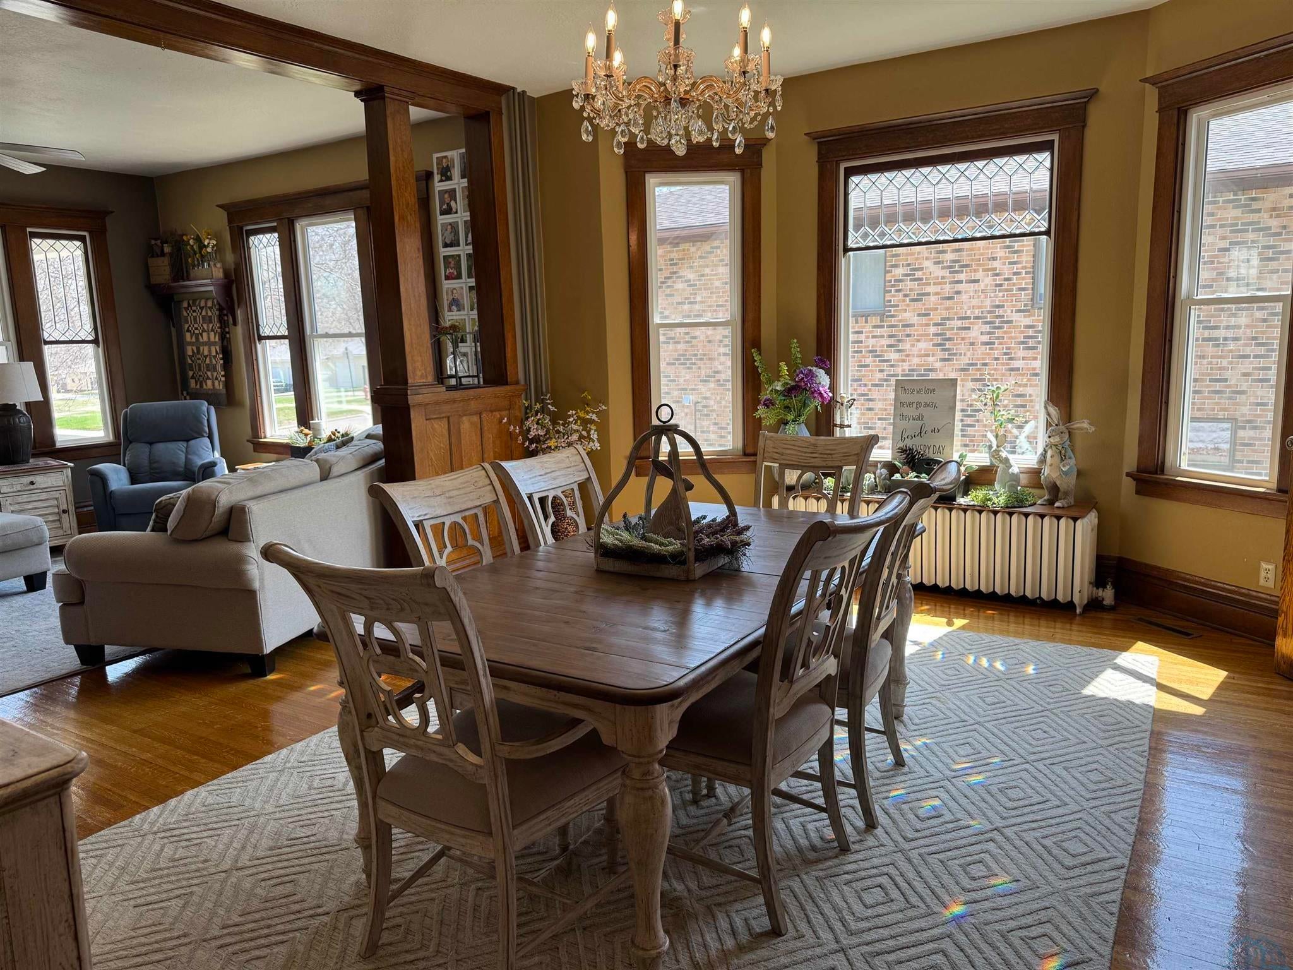
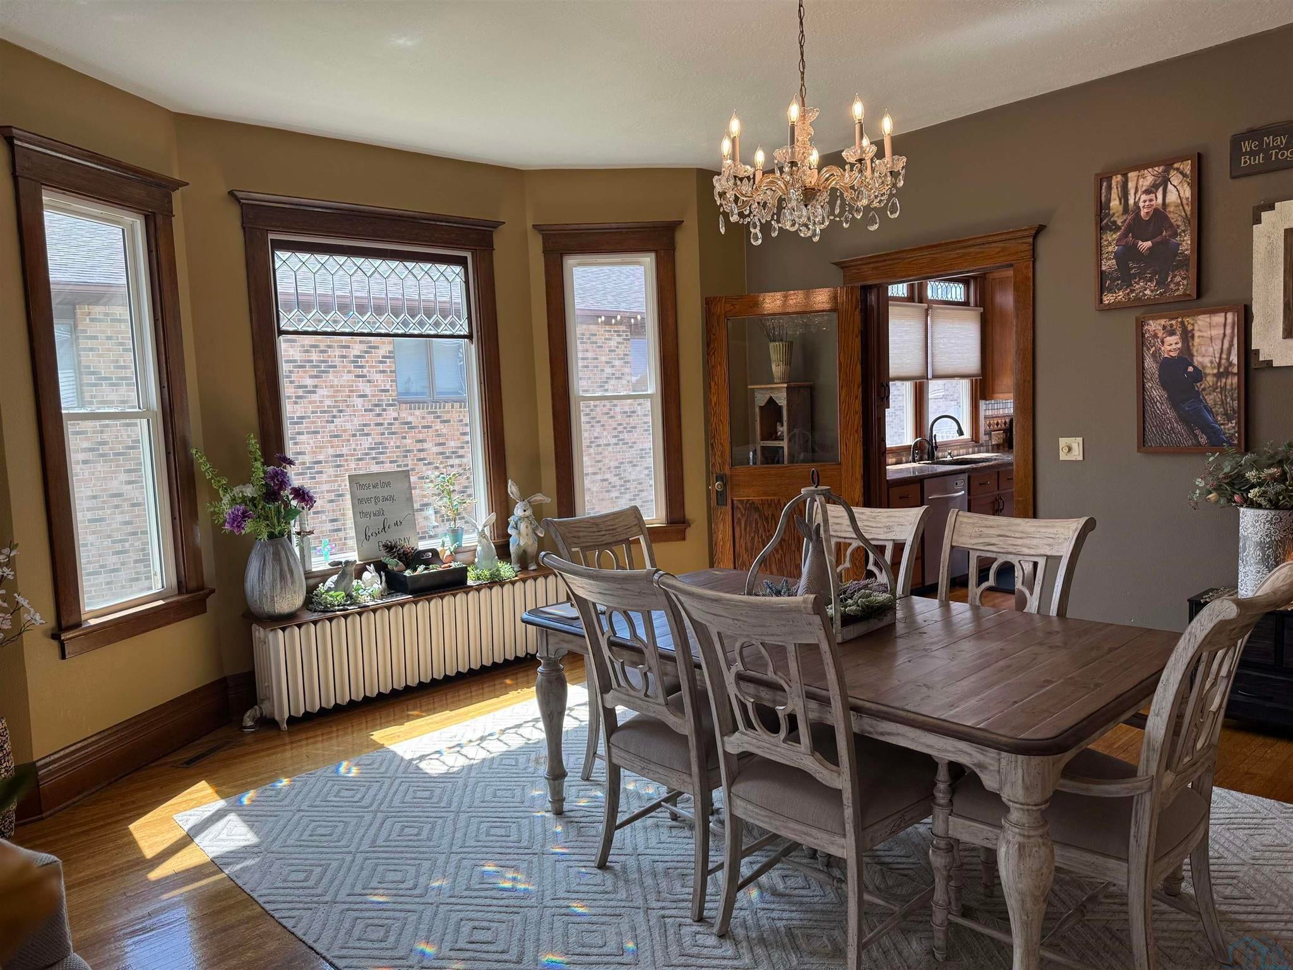
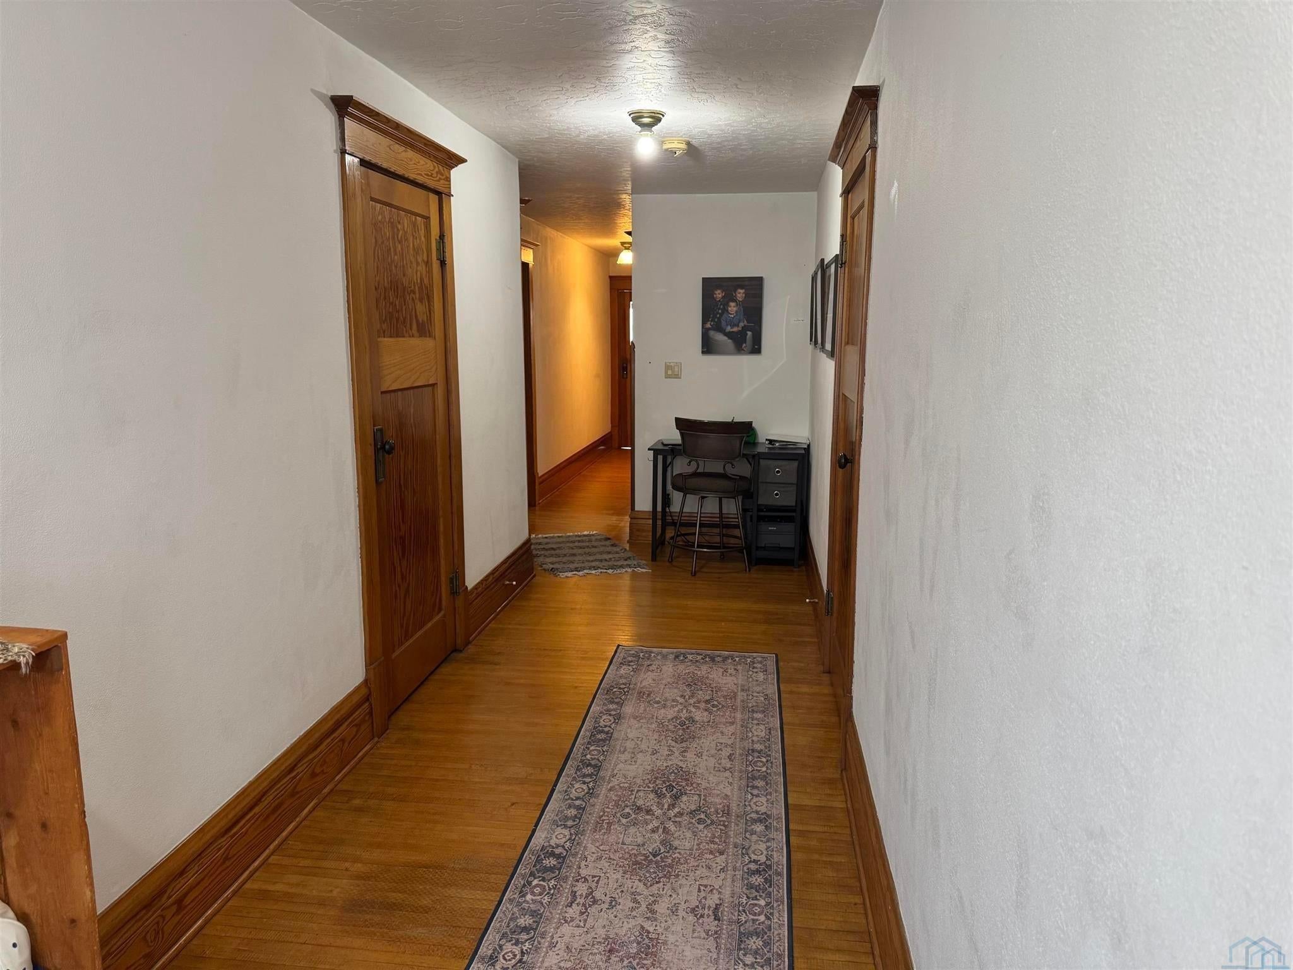
- Flooring: Hardwood
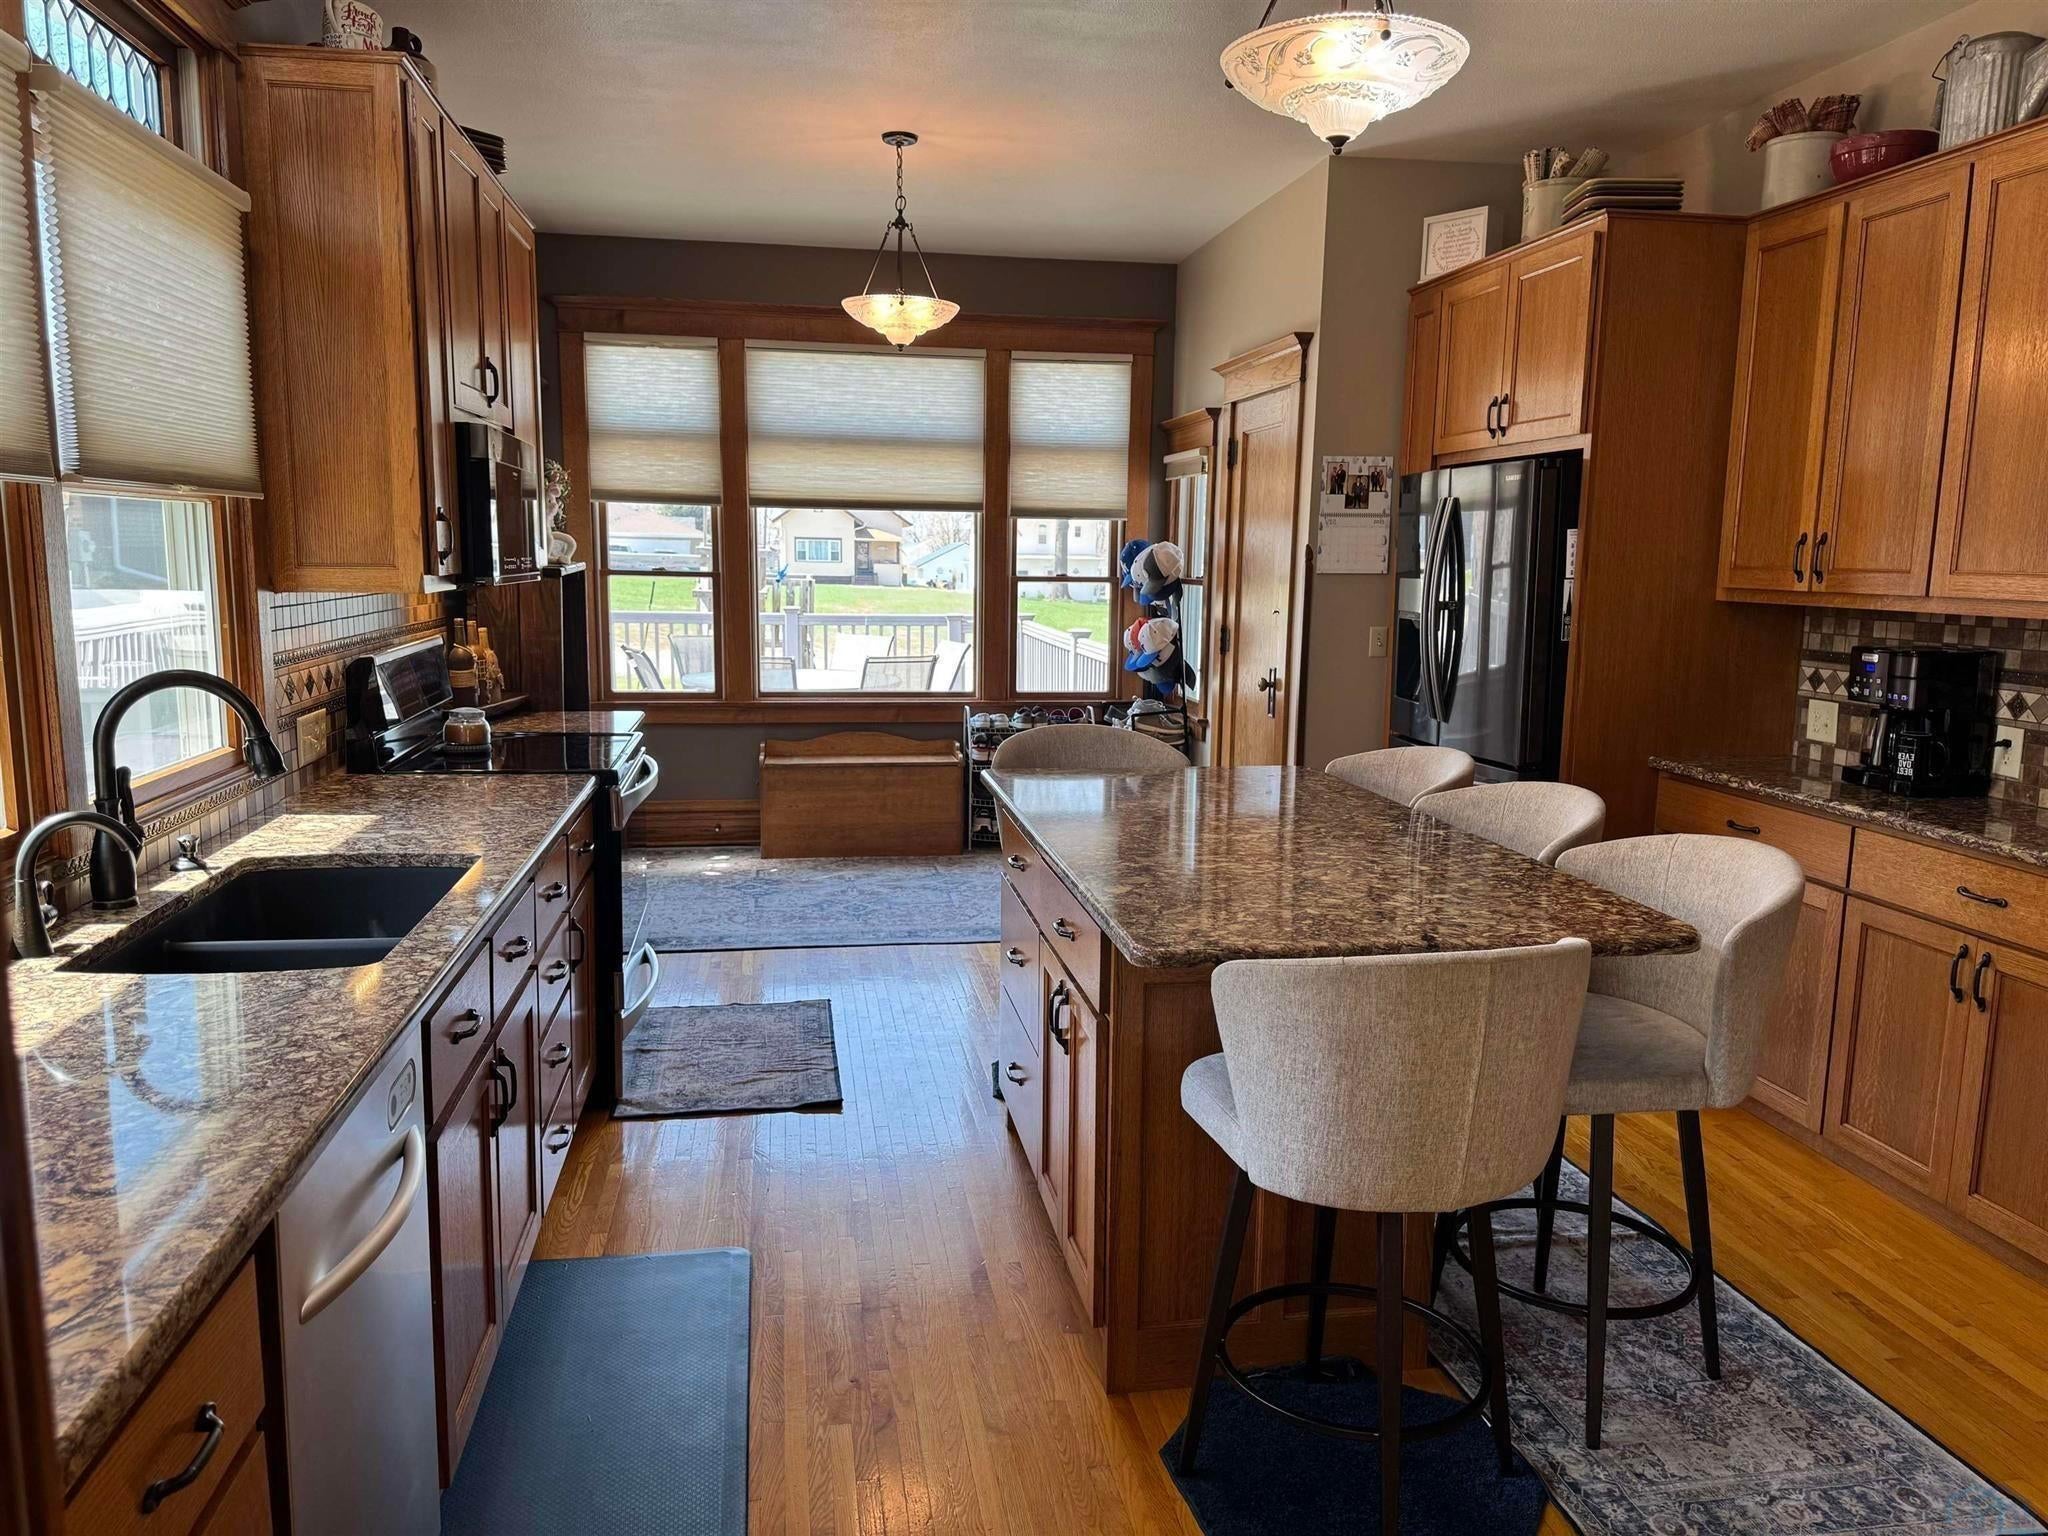
- Interior Features: Eat-in Kitchen, Built-in Features, Kitchen Island
- Has Spa: No
Room Information
- Type: Bedroom 2
- Level: Main
- Description: Oak floor w/area rug
- Type: Bedroom 4
- Level: Second
- Description: Wood floor w/area rug, CF
- Type: Living Room
- Level: Main
- Description: Oak floor, CF
- Type: Kitchen
- Level: Main
- Description: Oak floor, oak cabinets, Corian counters, island
- Type: Other Room 2
- Level: Second
- Description: 3 large attic/storage rooms, wood floor, insulated
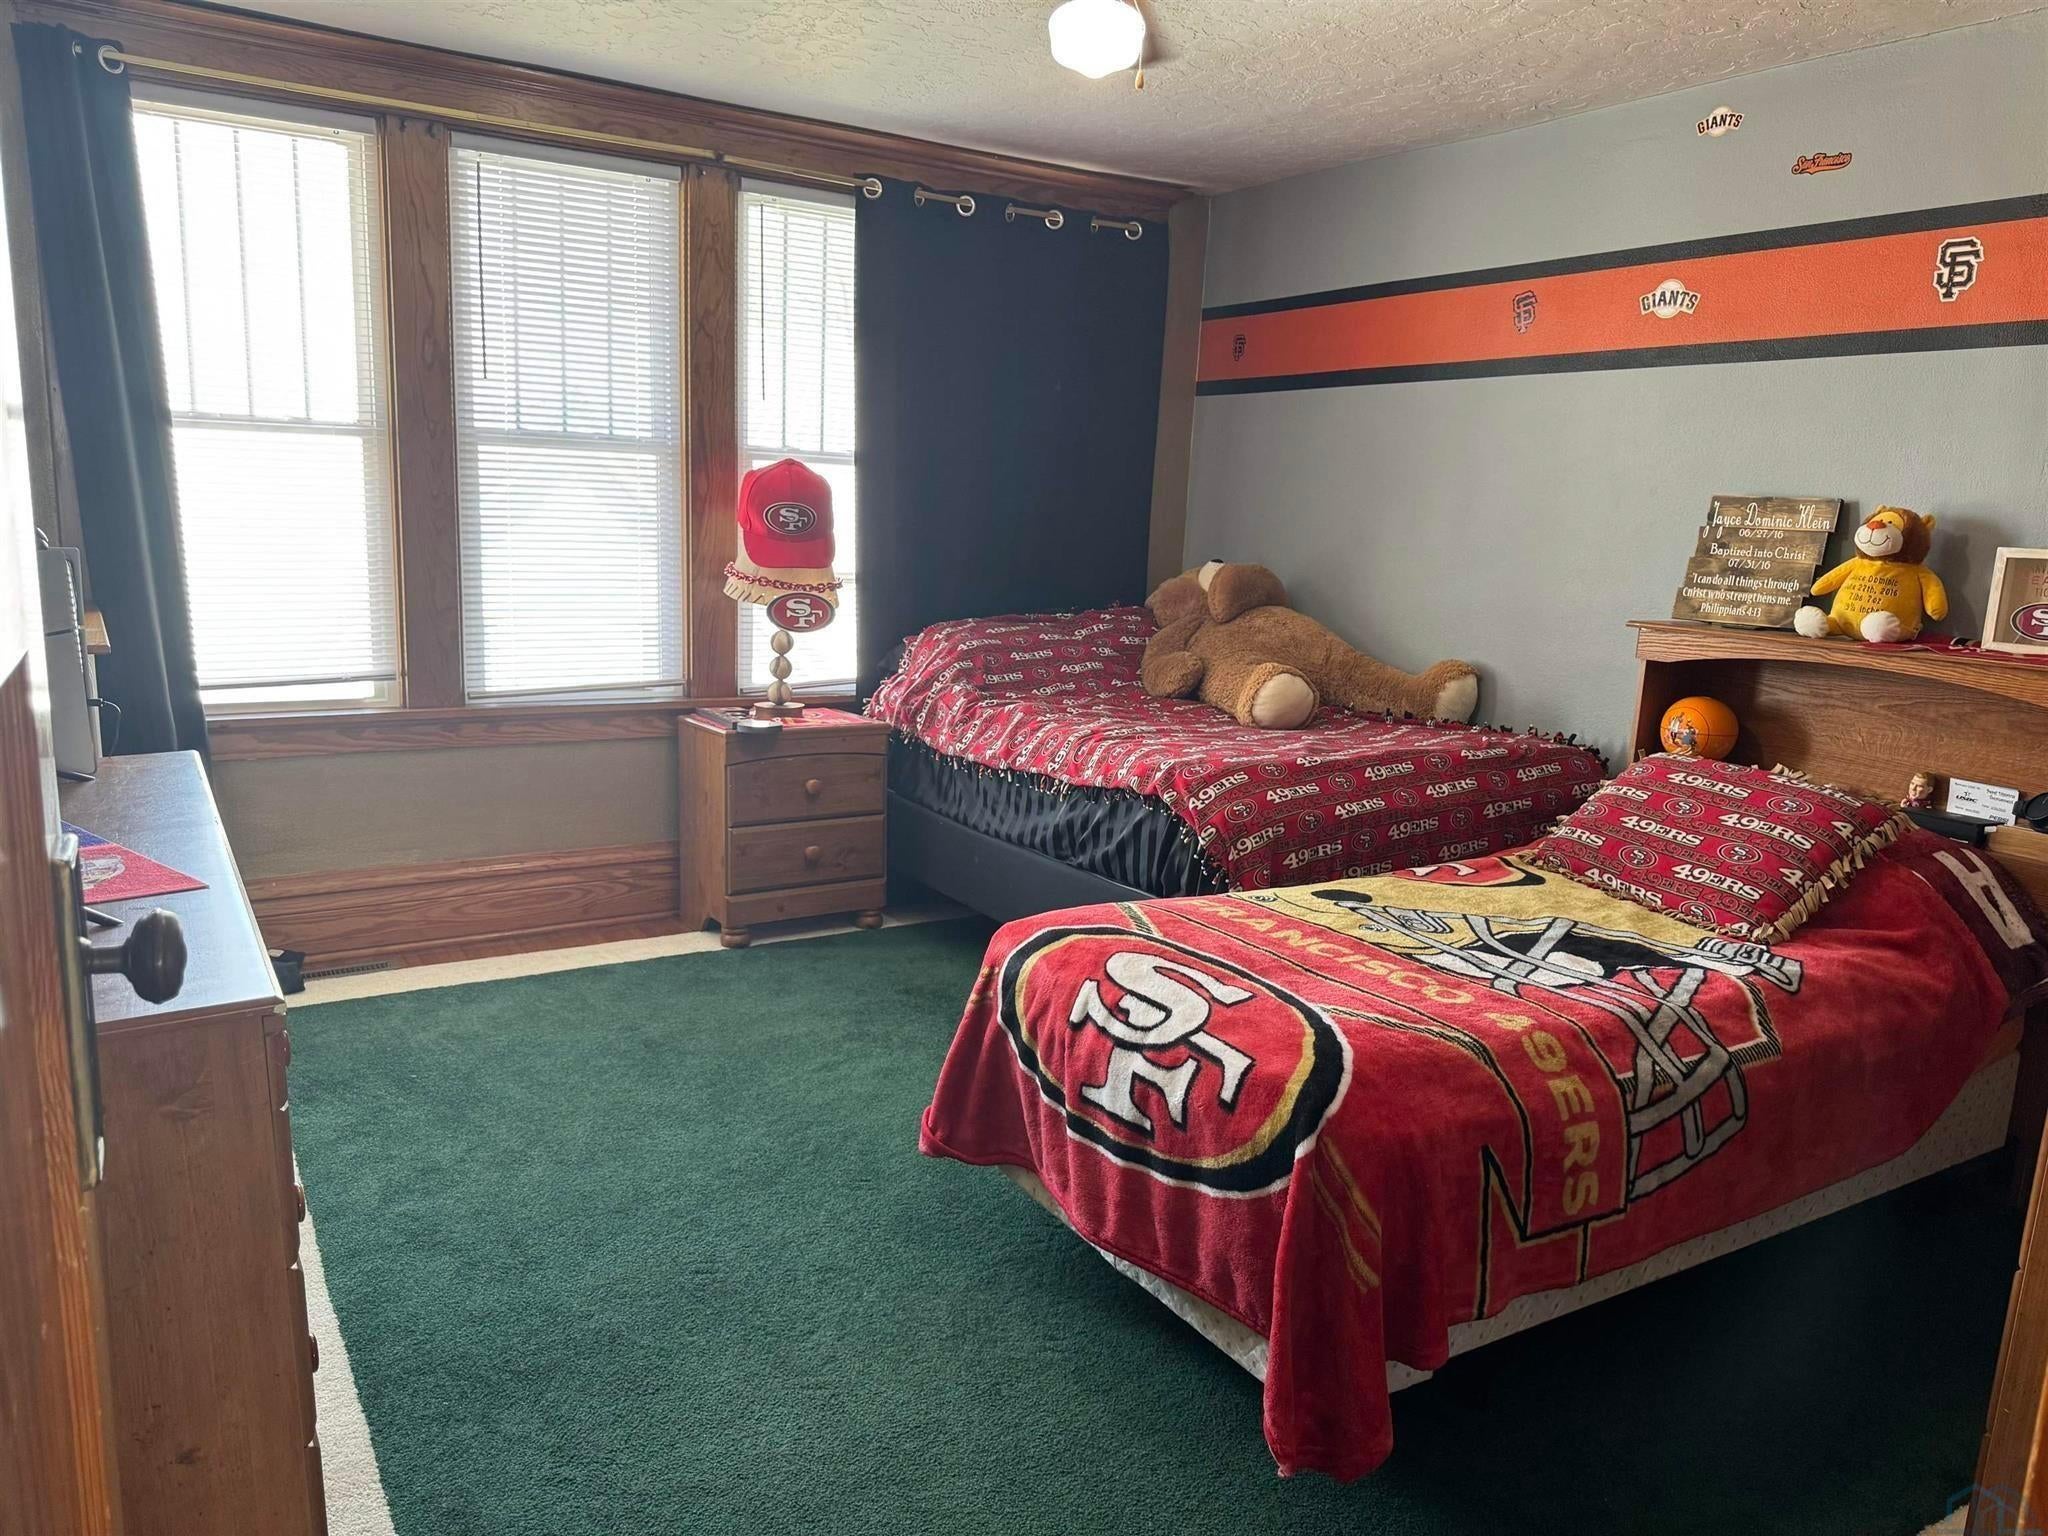
- Type: Bedroom 3
- Level: Second
- Description: Wood floor w/area rug, CF
- Type: Family Room
- Level: Basement
- Description: Carpet
- Type: Bedroom 1
- Level: Main
- Description: Oak floor w/area rug
- Type: Other Room 1
- Level: Main
- Description: Used as office, oak floor
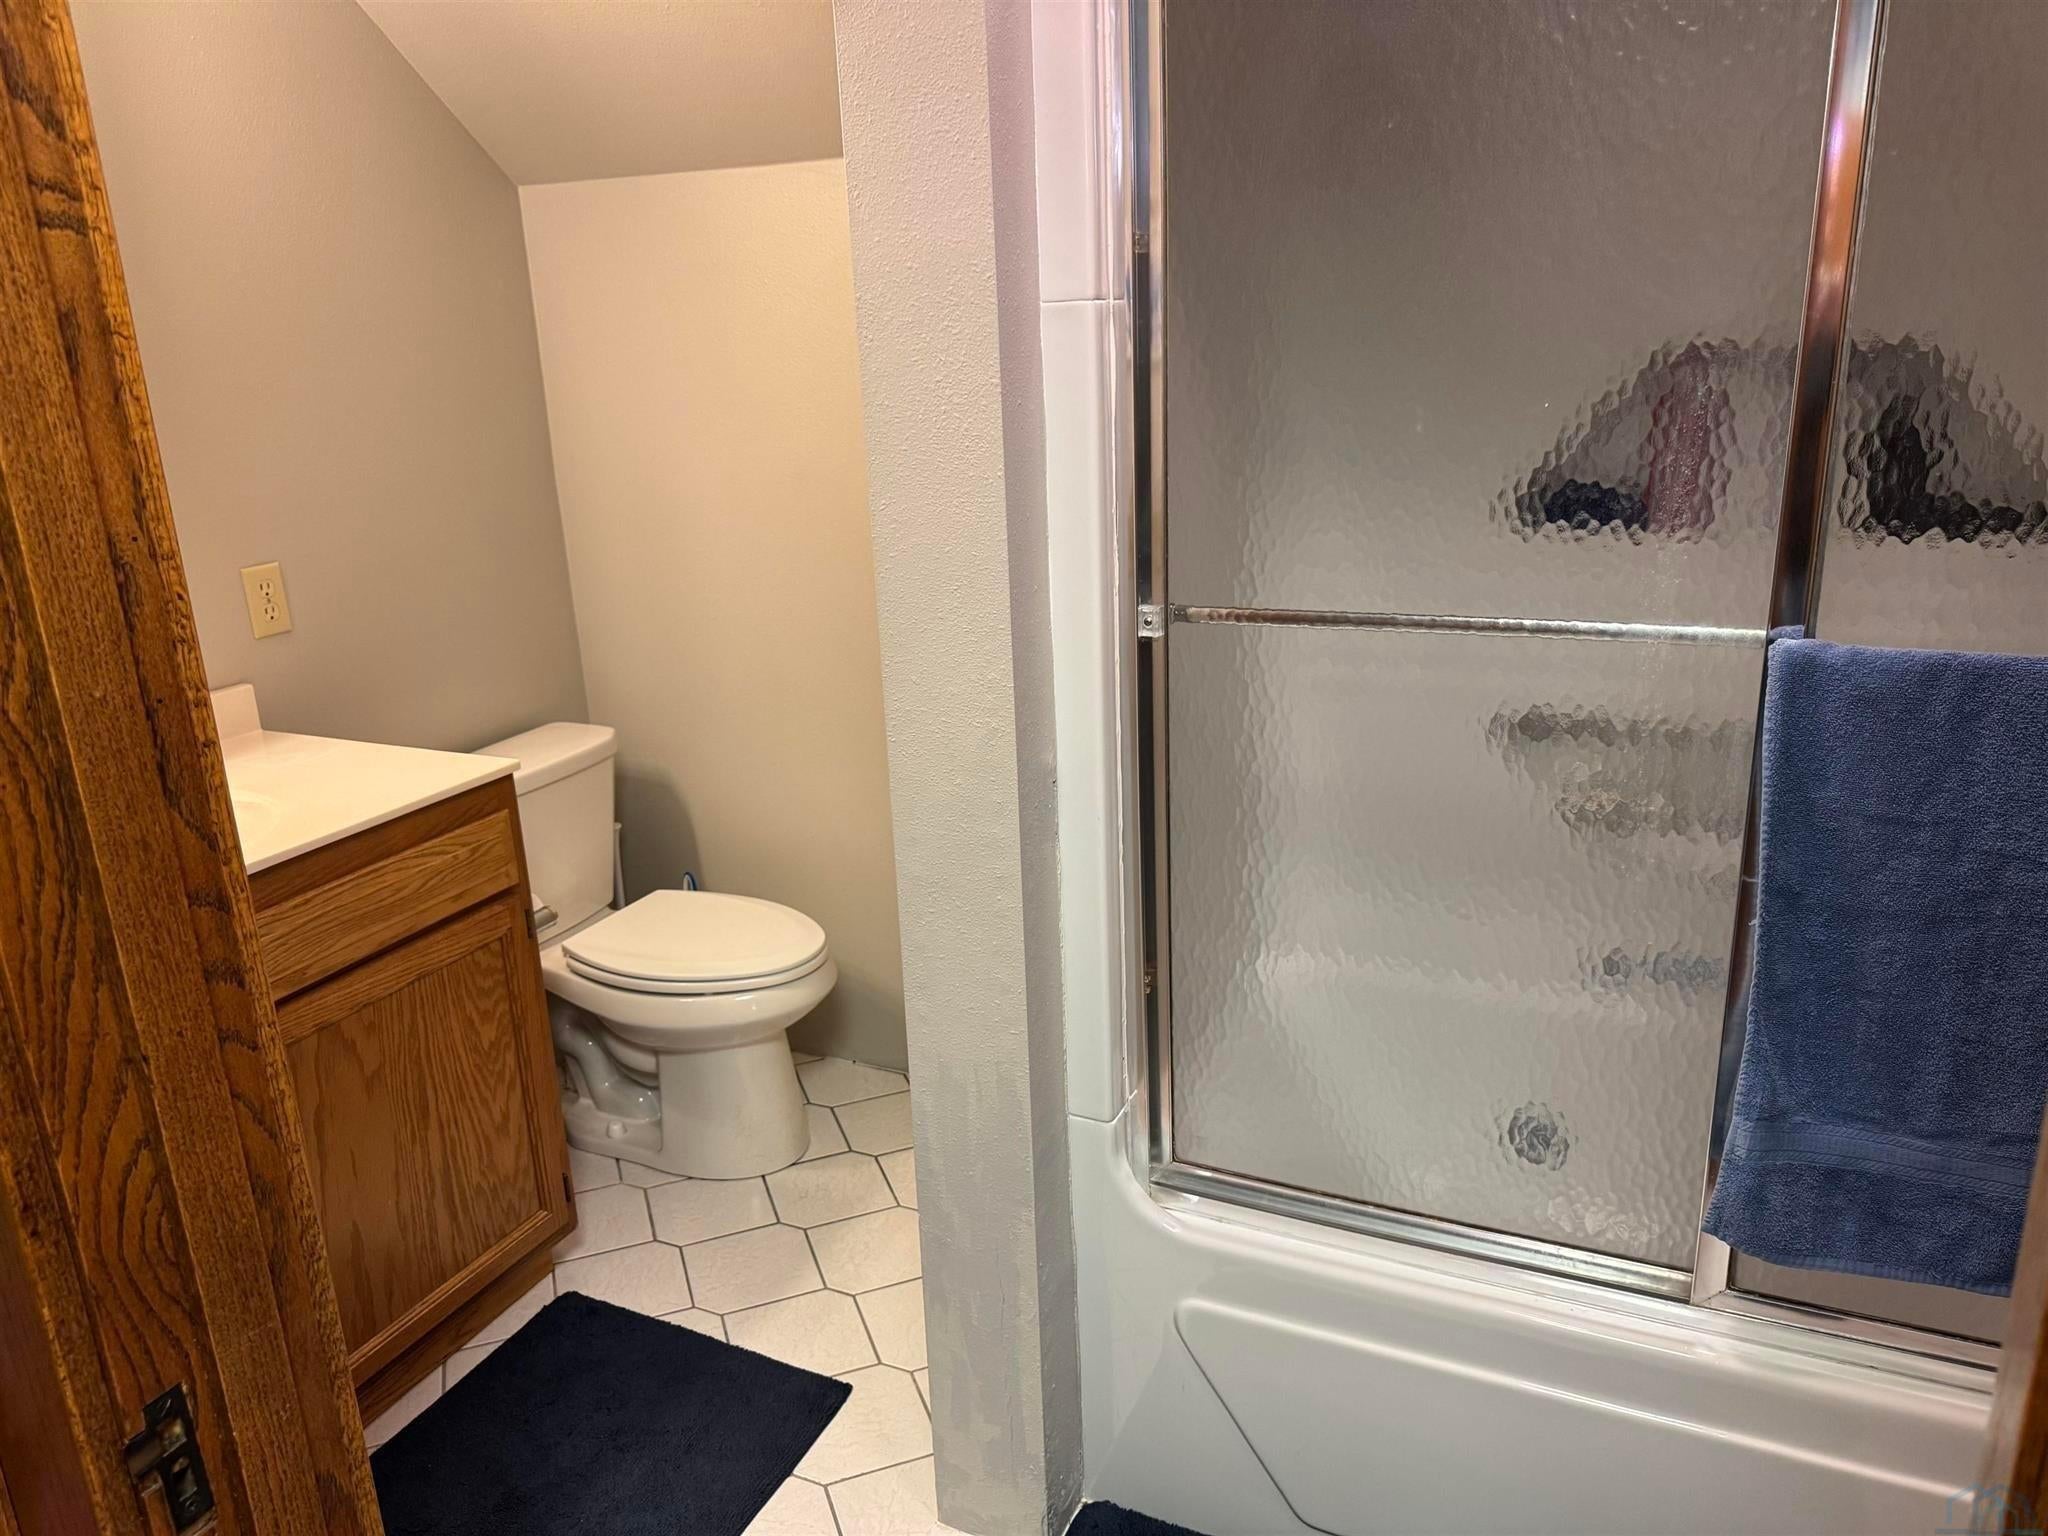
- Type: Bathroom 2
- Level: Second
- Description: Tile floor
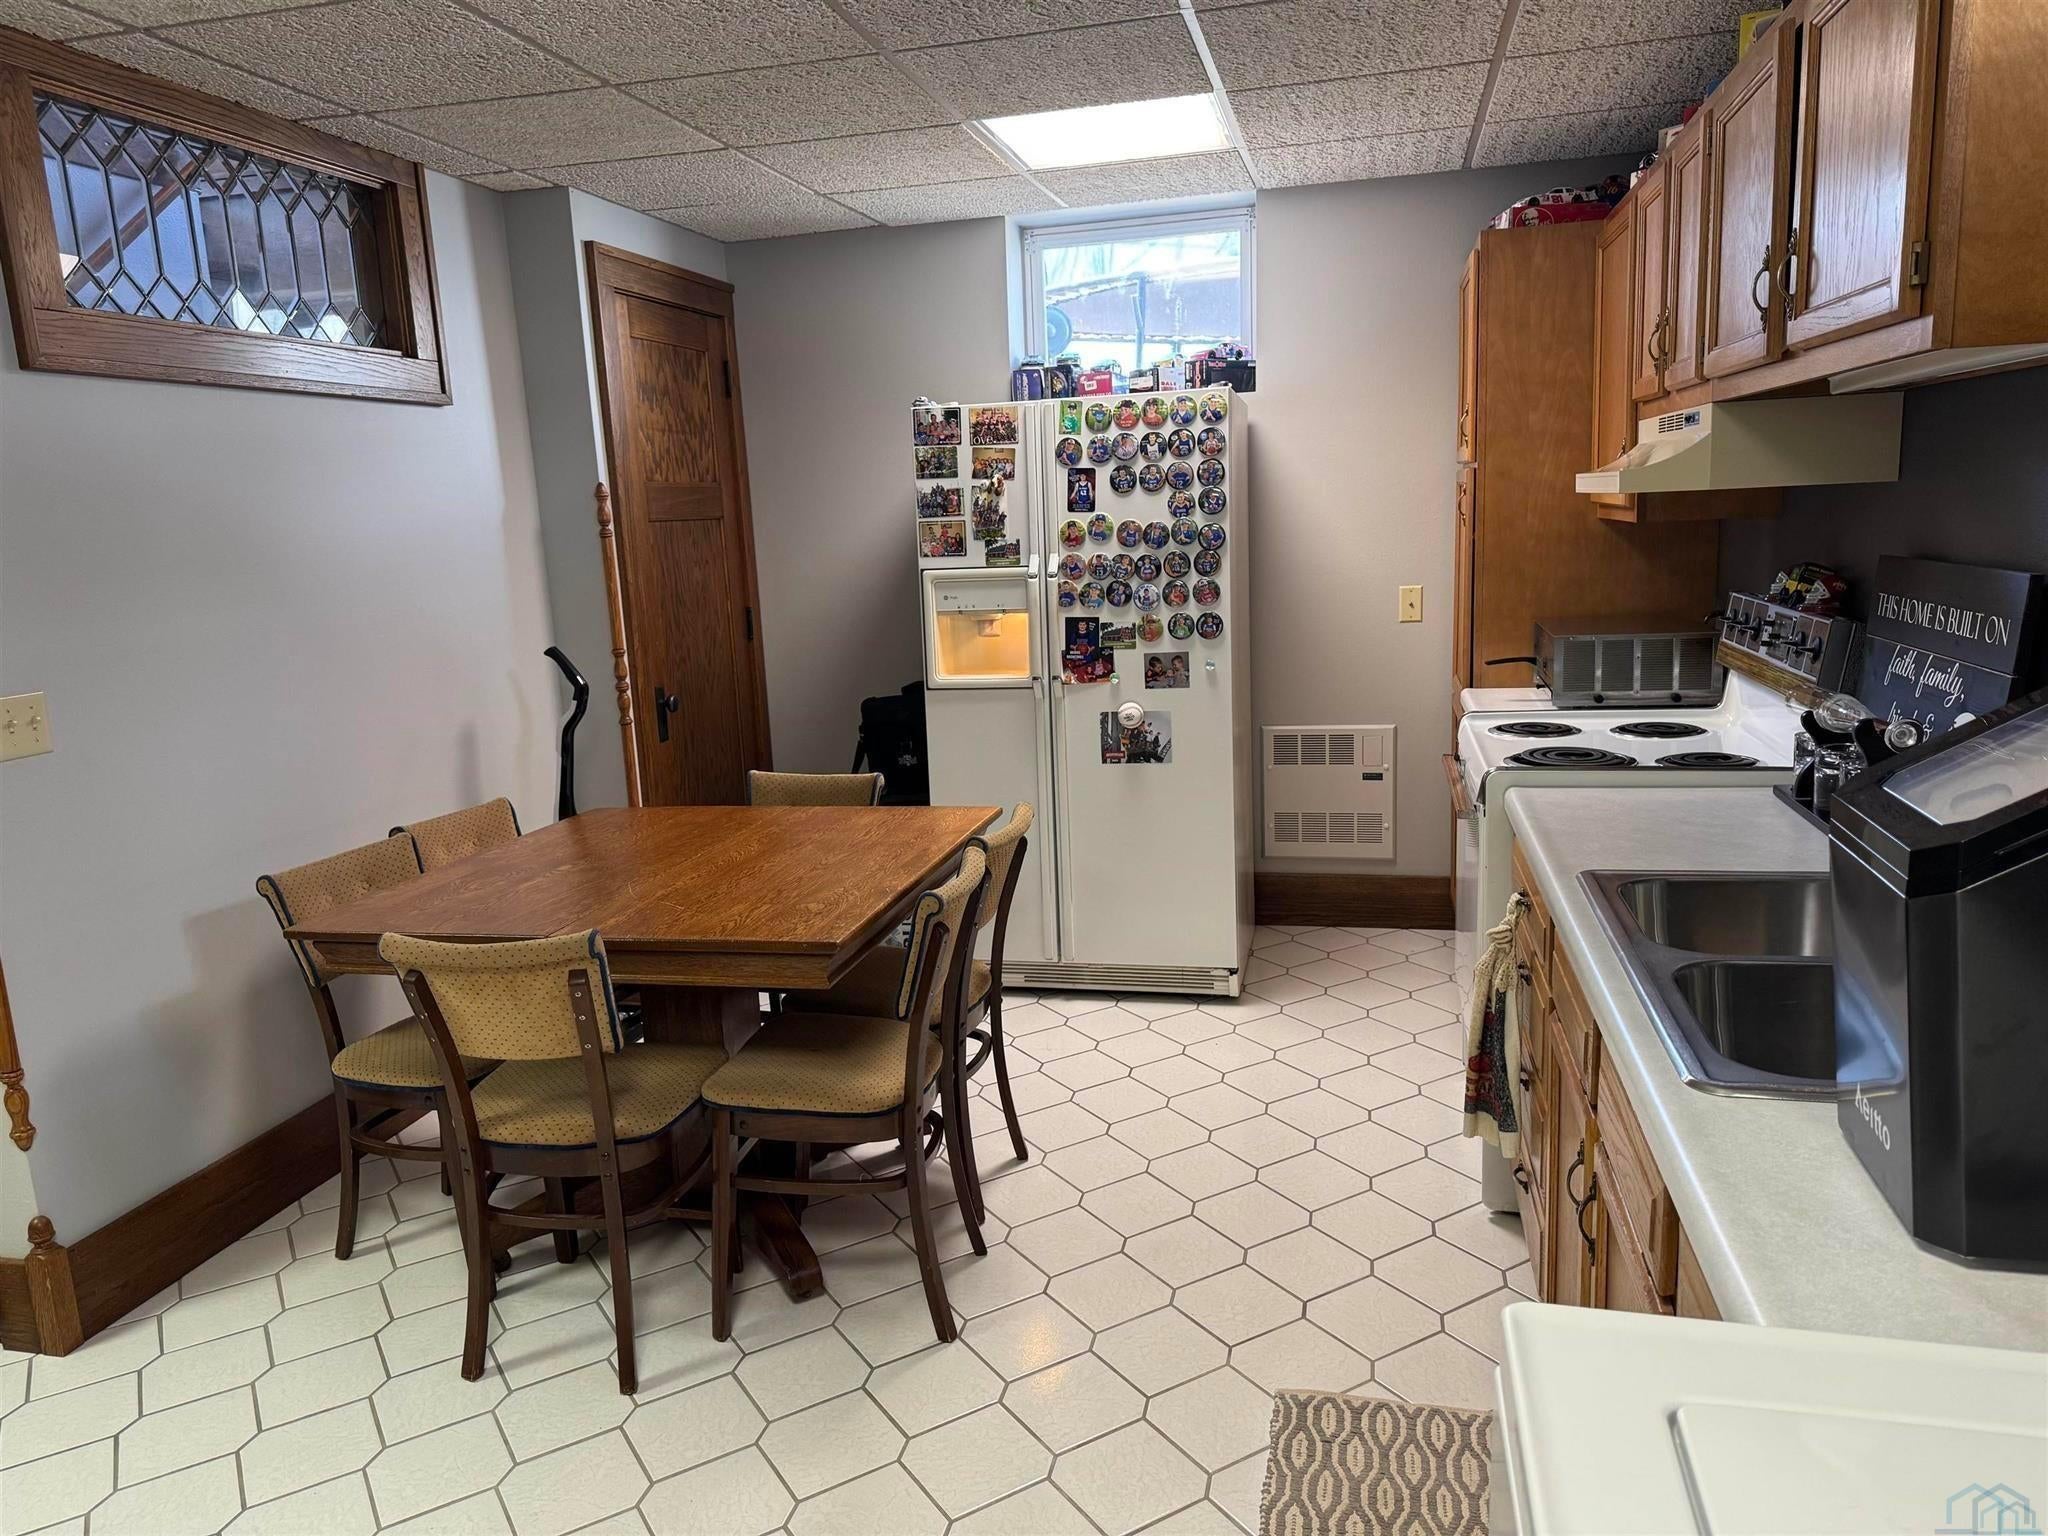
- Type: Kitchen
- Level: Basement
- Description: Tile floor
- Type: Bathroom 1
- Level: Main
- Description: Tile heated floor
Property History for 418 Madison Street
| Date | Event & Source | Price | Appreciation |
|---|---|---|---|
| Jun 22, 2026 | Sold Northwest Iowa Regional Board of REALTORS #831280 | $255,000 | — |
| Jun 16, 2026 | Sold (Public Record) Public Record #1944270321 | $255,000 | — |
| May 5, 2026 | Contract Signed Northwest Iowa Regional Board of REALTORS #831280 | — | |
| Dec 19, 2025 | Listed (Active) Northwest Iowa Regional Board of REALTORS #831280 | $299,000 | — |
| Date | Event & Source | Price |
|---|---|---|
| 06/22/2026 | Sold Northwest Iowa Regional Board of REALTORS #831280 | $255,000 |
| 06/16/2026 | Sold (Public Record) Public Record #1944270321 | $255,000 |
| 05/05/2026 | Contract Signed Northwest Iowa Regional Board of REALTORS #831280 | — |
| 12/19/2025 | Listed (Active) Northwest Iowa Regional Board of REALTORS #831280 | $299,000 |
For completeness, we often displays two records for one sale: the MLS record and the public record.
Public records
418 Madison Street
Beds
4Baths
2Total Finished SqFt
2,441 SqFtAbove Grade Finished SqFt
2,441 SqFtUnfinished Basement SqFt
1,478 SqFtStories
1Schools near 418 Madison Street
Rating | School | Type | Grades | Distance |
|---|---|---|---|---|
| Public - | PK to 4 | |||
| Public - | 5 to 8 | |||
| Private - | PK to 12 | |||
| Private - | K to 12 |
Rating | School | Distance |
|---|---|---|
Remsen-Union Elementary School PublicPK to 4 | ||
Remsen-Union Middle School Public5 to 8 | ||
St. Mary's High School PrivatePK to 12 | ||
St Catherine-St Marys Grade School PrivateK to 12 |
School ratings and boundaries are provided by GreatSchools.org and Pitney Bowes. This information should only be used as a reference. Proximity or boundaries shown here are not a guarantee of enrollment. Please reach out to schools directly to verify all information and enrollment eligibility.
Similar Homes
Explore Nearby Homes
- Amherst Township - Cherokee County Homes for Sale
- East Orange Township - Sioux County Homes for Sale
- Fredonia Township - Plymouth County Homes for Sale
- Henry Township - Plymouth County Homes for Sale
- Marcus Township - Cherokee County Homes for Sale
- Marion Township - Plymouth County Homes for Sale
- Meadow Township - Plymouth County Homes for Sale
- Nassau Township - Sioux County Homes for Sale
- Remsen Township - Plymouth County Homes for Sale
- Tilden Township - Cherokee County Homes for Sale
- Union Township - Plymouth County Homes for Sale
- Caledonia Township - O'Brien County Homes for Sale
- Garfield Township - Plymouth County Homes for Sale
- Elkhorn Township - Plymouth County Homes for Sale
- Elgin Township - Plymouth County Homes for Sale
- Remsen Homes for Sale
- Oyens Homes for Sale
- Marcus Homes for Sale
- Granville Homes for Sale
- Alton Homes for Sale
- Kingsley Homes for Sale
- Orange City Homes for Sale
- Le Mars Homes for Sale
- Cleghorn Homes for Sale
- Maurice Homes for Sale
- Pierson Homes for Sale
- Paullina Homes for Sale
- Washta Homes for Sale
- Hospers Homes for Sale
- Meriden Homes for Sale
- 51028 Homes for Sale
- 51048 Homes for Sale
- 51035 Homes for Sale
- 51031 Homes for Sale
- 51003 Homes for Sale
- 51022 Homes for Sale
- 51045 Homes for Sale
- 51041 Homes for Sale
- 51046 Homes for Sale
- 51036 Homes for Sale
- 51024 Homes for Sale
- 51061 Homes for Sale
- 51049 Homes for Sale
- 51014 Homes for Sale
- 51038 Homes for Sale
No guarantee, warranty or representation of any kind is made regarding the completeness or accuracy of any information, descriptions or measurements (including square footage measurements and property condition), such should be independently verified through appropriate means, including, but not limited to, in person inspection and public records, and Compass International Holdings, its subsidiaries, affiliates and independently owned and operated franchisees, and their affiliated agents and associated third parties expressly disclaim any liability in connection therewith. Photos may be virtually staged or digitally enhanced and may not reflect actual property conditions. Offers of compensation are subject to change at the seller's discretion. No financial or legal advice provided. Equal Housing Opportunity.
Listing Courtesy of Century 21 ProLink - Le Mars
The data relating to real estate for sale on this website comes in part from the Internet Data Exchange of the Northwest Iowa Regional Board of REALTORS®. The information being provided is for consumers' personal, non-commercial use and may not be used for any purpose other than to identify prospective properties consumers may be interested in purchasing. Information Deemed Reliable But Not Guaranteed. Copyright ©2026 Northwest Iowa Regional Board of REALTORS®. All rights reserved.
