419 South Ruffner Road


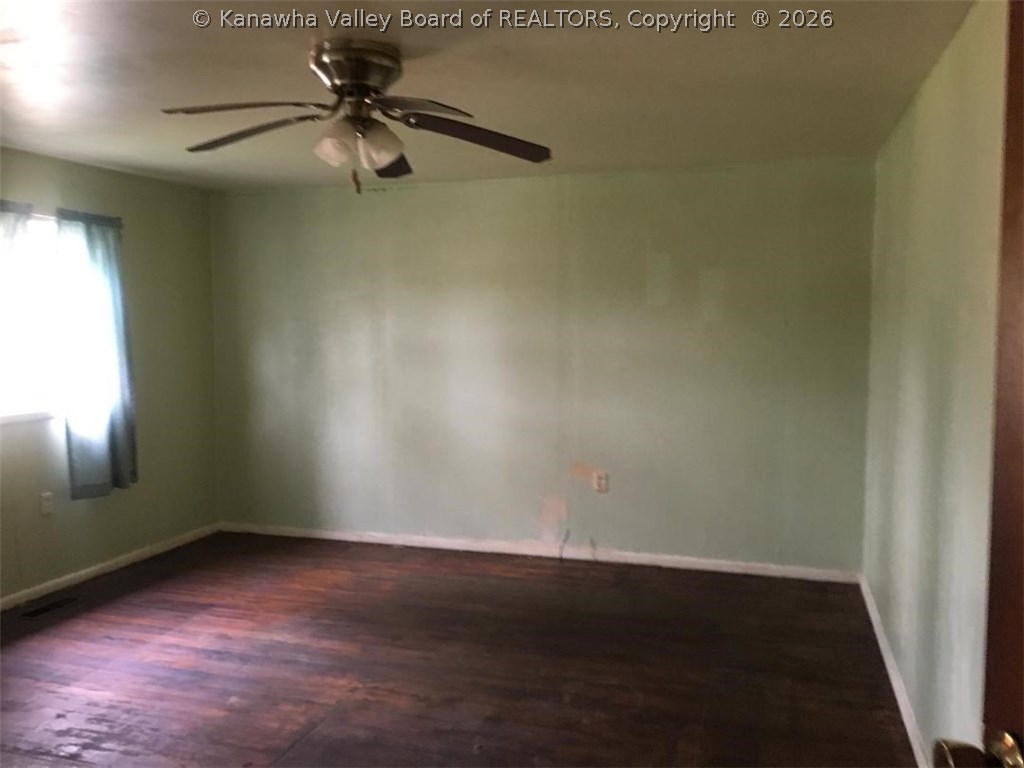

Description
- Listed by: Kim Williams 304.549.8960 williamskim409@aol.com • Runyan & Associates Realtors
- Listed by: Yetta Kessinger 304.546.1119 yettak@suddenlink.net • Runyan & Associates Realtors
Location
Sold By Runyan & Associates Realtors
Payment Calculator
$157 per month
30 year fixed, 6.55% Interest
$124
$34
$0
Know your buying power with a preapproval and custom rate in minutes
 1
1Property Information for 419 South Ruffner Road
- Taxes: $405 / year
- MLS Type: Residential / Other
- County: Webster County
- Architectural Style: Other, One Story
- Subdivision Name: NA
- Waterfront: No
- Stories: 1
- Year Built: 1950
- Lot Size: 0.72 AC / 31,432 SF
- Directions: Mac Corkle Ave to South Ruffner, straight through 4 way stop, house sets on hill just past commercial building on corner.
- Latitude: 38.597626
- Longitude: -80.454903
- MLS Area Major: Charleston- Kanawha City
- Association: No
- Parcel Number: 13-0021-0026-0000-0000
- Tax Annual Amount: $405.00
- Tax Legal Description: LT 116X296 LICK BRANCH ROAD SOUTH RUFFNER RD 419
- Elementary School: Kanawha City
- High School: Capital
- Middle Or Junior School: Horace Mann
- Garage: Yes
- Garage Spaces: 1.0
- Parking Features: Garage, One Car Garage
- Lot Size Acres: 0.7216
- Lot Size Area: 0.7216
- Lot Size Dimensions: x x
- Lot Size Units: Acres
- Living Area: 1304.0
- Year Built: 1950
- Construction Materials: Drywall, Frame
- Sewer: Public Sewer
- Water Source: Public
- Exterior Features: Porch
- Patio And Porch Features: Porch
- Roof: Composition, Shingle
- Stories: 1
- Appliances: Dishwasher, Gas Range, Refrigerator
- Basement: Partial
- Basement: Yes
- Bathrooms Full: 1
- Bathrooms Total Integer: 1
- Bedrooms Total: 2
- Fireplace: No
- Flooring: Hardwood, Vinyl
- Heating: Forced Air, Gas
- Heating: Yes
- Interior Features: Eat In Kitchen
- Rooms Total: 4
- Window Features: Insulated Windows, Non Insulated
- Room Description: Bedroom 2
- Room Dimensions: 11.1X8.4
- Room Level: Main
- Room Type: Bedroom2
- Room Description: Master Bedroom
- Room Dimensions: 16.6X13.8
- Room Level: Main
- Room Type: Master Bedroom
- Room Description: Kitchen
- Room Dimensions: 15.10X10.2
- Room Level: Main
- Room Type: Kitchen
- Room Description: Dining Room
- Room Dimensions: 00.0X00.0
- Room Level: Main
- Room Type: Dining Room
- Room Description: Living Room
- Room Dimensions: 27.7X13.2
- Room Level: Main
- Room Type: Living Room
Property History for 419 South Ruffner Road
| Date | Event & Source | Price | Appreciation |
|---|---|---|---|
| Jul 12, 2019 | Sold Kanawha Valley BOR #229611 | $24,328 | — |
| Jun 18, 2019 | Contract Signed Kanawha Valley BOR #229611 | — | |
| Apr 15, 2019 | Listed (Active) Kanawha Valley BOR #229611 | $29,900 | — |
| Date | Event & Source | Price |
|---|---|---|
| 07/12/2019 | Sold Kanawha Valley BOR #229611 | $24,328 |
| 06/18/2019 | Contract Signed Kanawha Valley BOR #229611 | — |
| 04/15/2019 | Listed (Active) Kanawha Valley BOR #229611 | $29,900 |
For completeness, we often displays two records for one sale: the MLS record and the public record.
Schools near 419 South Ruffner Road
Rating | School | Type | Grades | Distance |
|---|---|---|---|---|
| Public - | PK to 8 | |||
| Public - | 7 to 12 | |||
| Public - | PK to 6 | |||
| Public - | PK to 6 |
Rating | School | Distance |
|---|---|---|
Hacker Valley Elementary School PublicPK to 8 | ||
Webster County High School Public7 to 12 | ||
Webster Springs Elementary School PublicPK to 6 | ||
Glade Elementary School PublicPK to 6 |
School ratings and boundaries are provided by GreatSchools.org and Pitney Bowes. This information should only be used as a reference. Proximity or boundaries shown here are not a guarantee of enrollment. Please reach out to schools directly to verify all information and enrollment eligibility.
Similar Homes
Explore Nearby Homes
- Addison Webster Springs Homes for Sale
- Parcoal Homes for Sale
- Camden-on-Gauley Homes for Sale
- Hinkleville Homes for Sale
- East Dailey Homes for Sale
- Womelsdorf Coalton Homes for Sale
- Frank Homes for Sale
- Huntersville Homes for Sale
- Century Homes for Sale
- Junior Homes for Sale
- Virginia Homes for Sale
- Arnoldsburg Homes for Sale
- Falling Spring Homes for Sale
- Stonewood Homes for Sale
- Nutter Fort Homes for Sale
- Hacker Valley Homes for Sale
- Cleveland Homes for Sale
- Diana Homes for Sale
- Erbacon Homes for Sale
- Ireland Homes for Sale
- Kanawha Head Homes for Sale
- Crawford Homes for Sale
- Bergoo Homes for Sale
- Upperglade Homes for Sale
- Camden On Gauley Homes for Sale
- Little Birch Homes for Sale
- French Creek Homes for Sale
- Flatwoods Homes for Sale
- Napier Homes for Sale
- Pickens Homes for Sale
- 26288 Homes for Sale
- 26601 Homes for Sale
- 26222 Homes for Sale
- 26621 Homes for Sale
- 26206 Homes for Sale
- 26203 Homes for Sale
- 26215 Homes for Sale
- 26627 Homes for Sale
- 26376 Homes for Sale
- 26631 Homes for Sale
- 26228 Homes for Sale
- 26298 Homes for Sale
- 26234 Homes for Sale
- 26343 Homes for Sale
- 26266 Homes for Sale
No guarantee, warranty or representation of any kind is made regarding the completeness or accuracy of any information, descriptions or measurements (including square footage measurements and property condition), such should be independently verified through appropriate means, including, but not limited to, in person inspection and public records, and Compass International Holdings, its subsidiaries, affiliates and independently owned and operated franchisees, and their affiliated agents and associated third parties expressly disclaim any liability in connection therewith. Photos may be virtually staged or digitally enhanced and may not reflect actual property conditions. Offers of compensation are subject to change at the seller's discretion. No financial or legal advice provided. Equal Housing Opportunity.
Listing Courtesy of Runyan & Associates Realtors
Copyright Kanawha Valley Board of REALTORS®. All rights reserved. Information is deemed reliable but not guaranteed.
