4190 Quebec Road
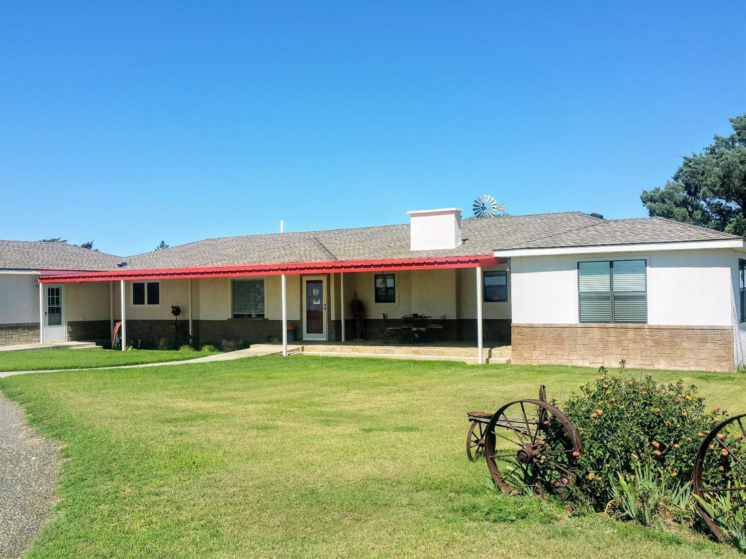

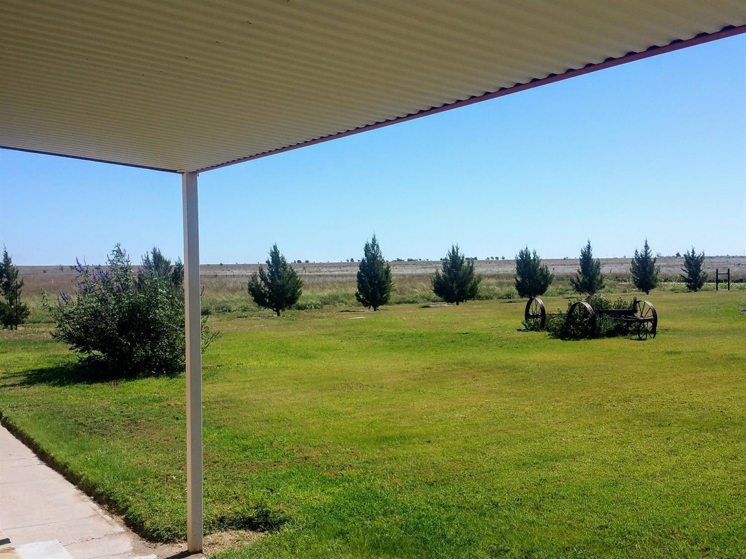
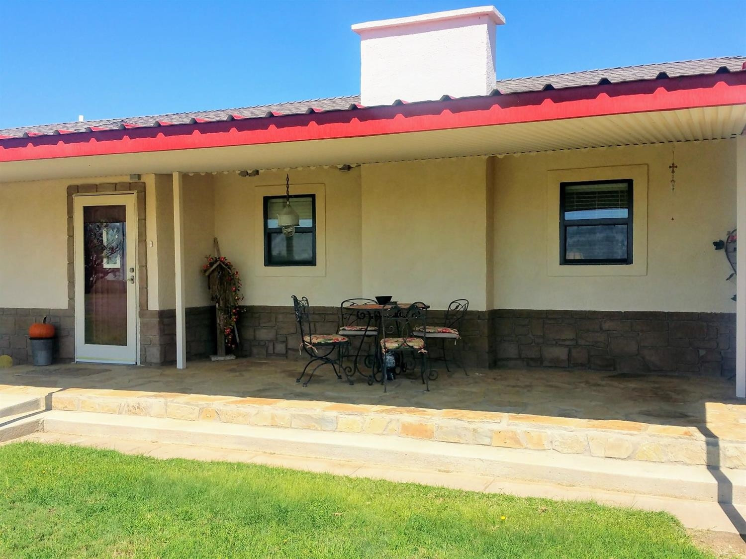
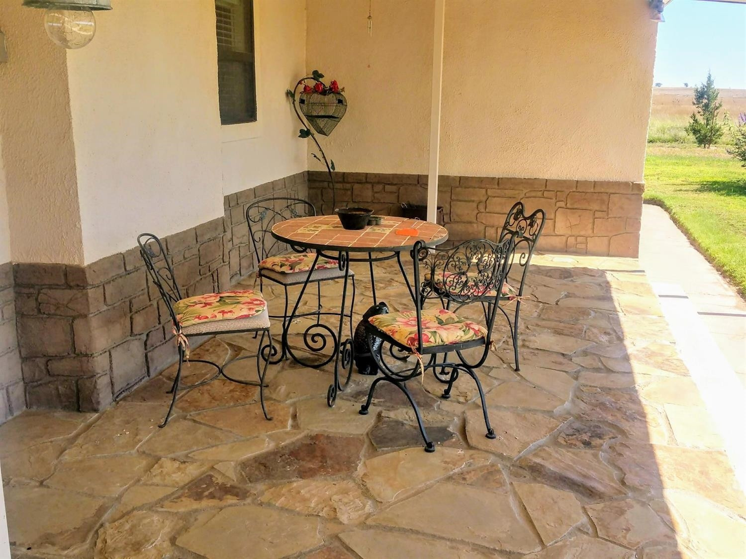

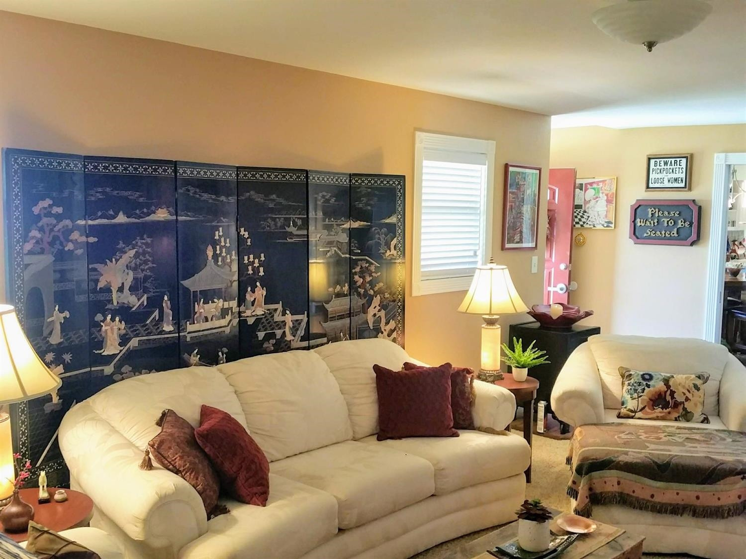
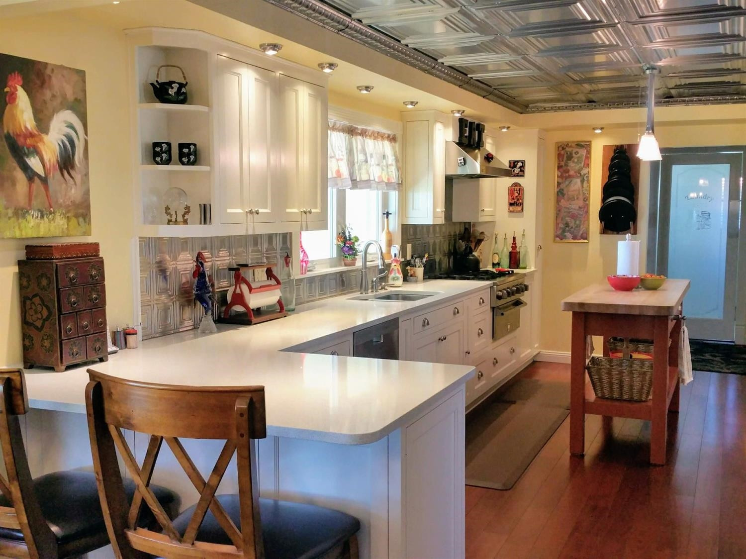


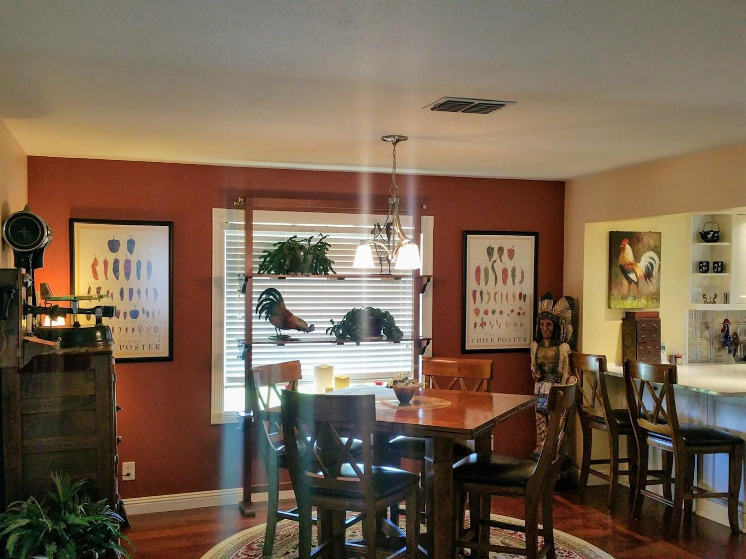

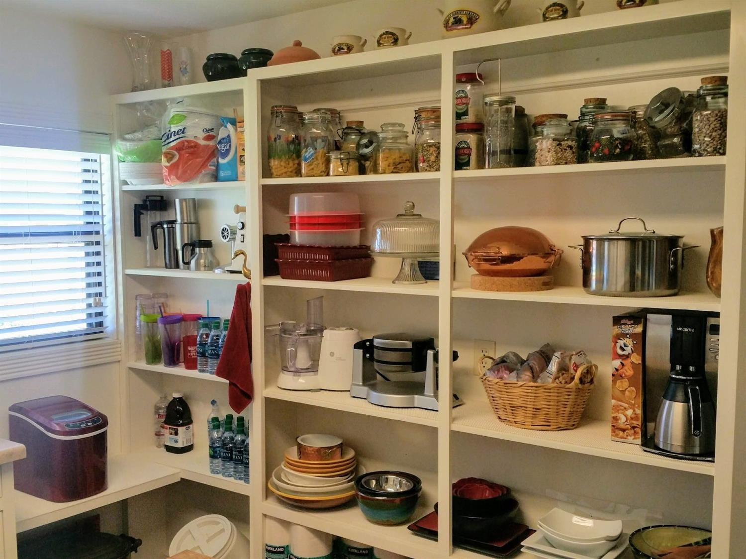






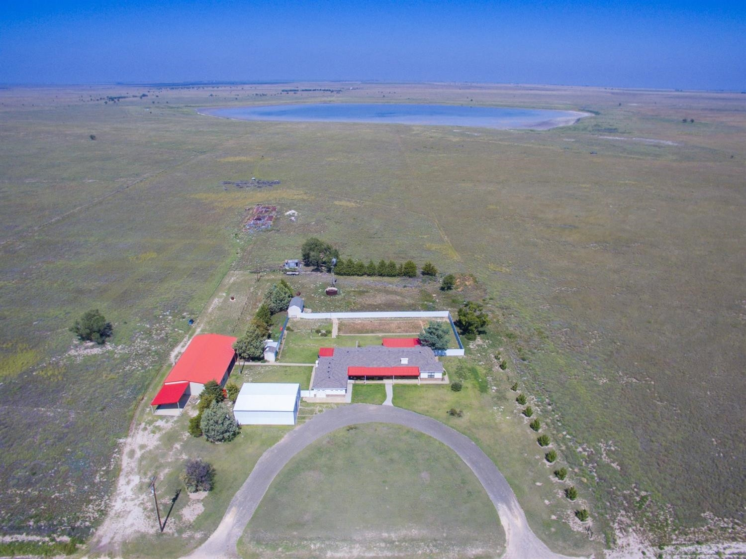
Description
- Listed by: Crystal Lewis 806.928.7741 clewis@paxtonre.com TREC #0678332 • Paxton Real Estate

Amenities
- Air Conditioning
- Breakfast Bar
- Carpet Floors
- Central AC
- Detached Parking
- Double Oven
- Dual Pane Windows
- Fence
- Fireplace
- Formal Dining Room
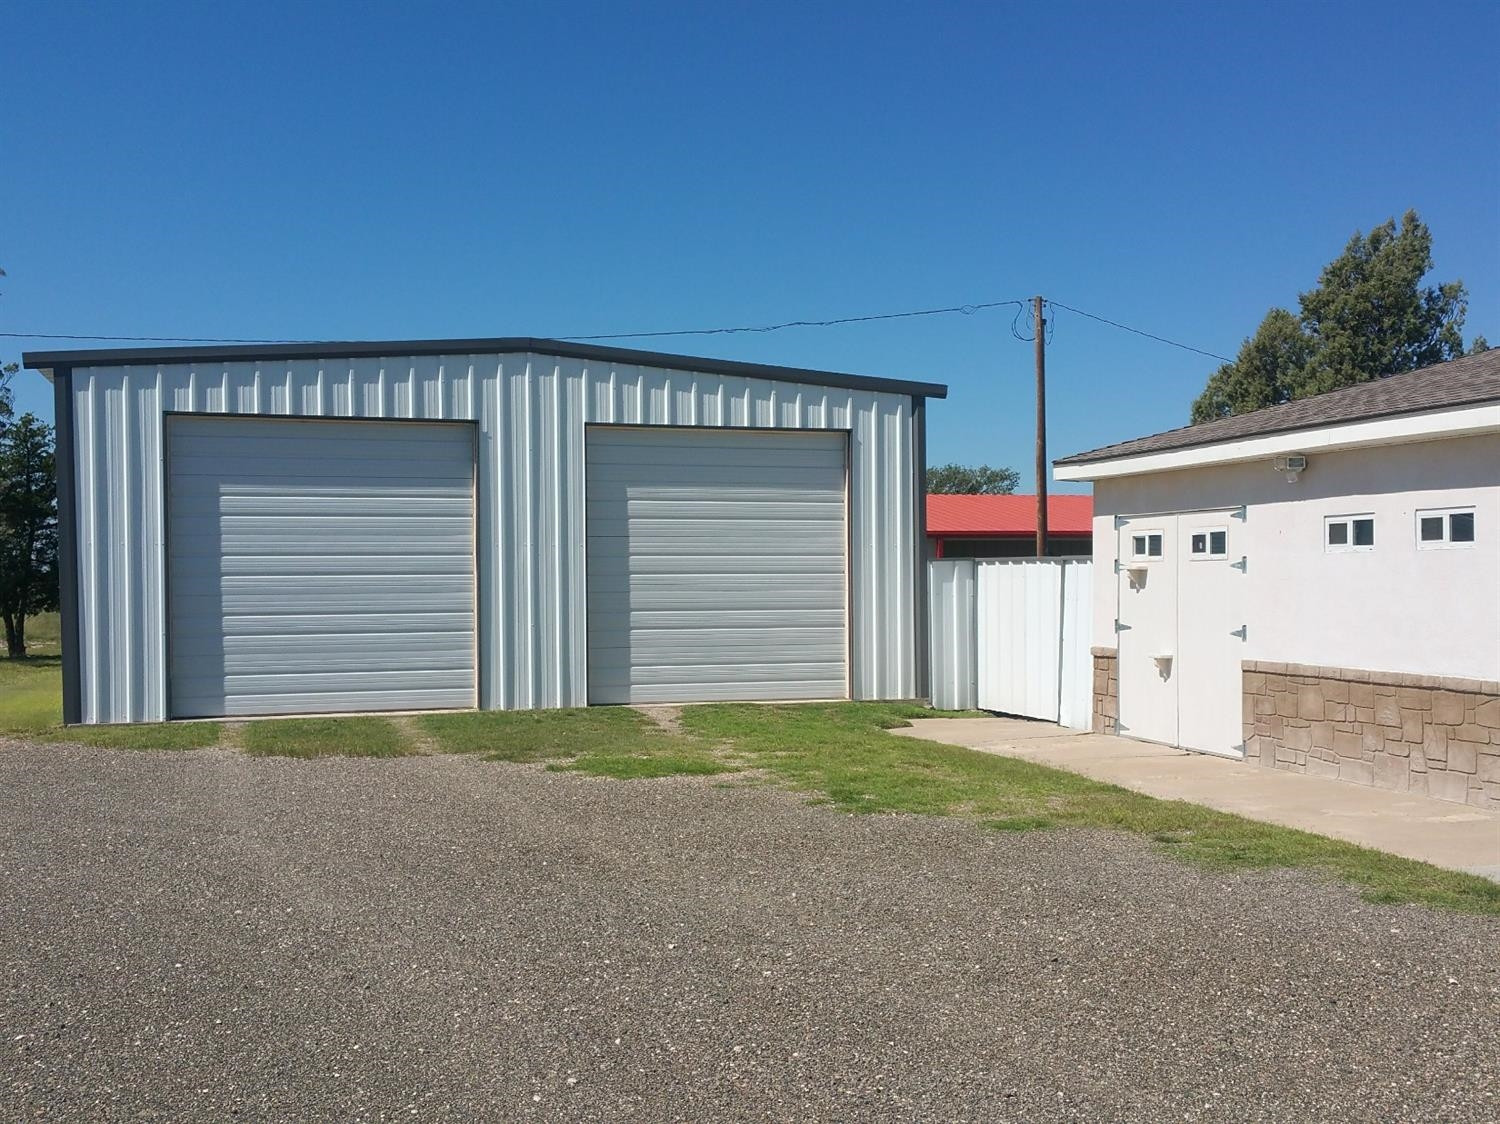
- Garage
- Hardwood Floors
- Island Kitchen
- Kitchen Dining
- Laundry
- Laundry in Building
- Microwave
- Pantry
- Patio
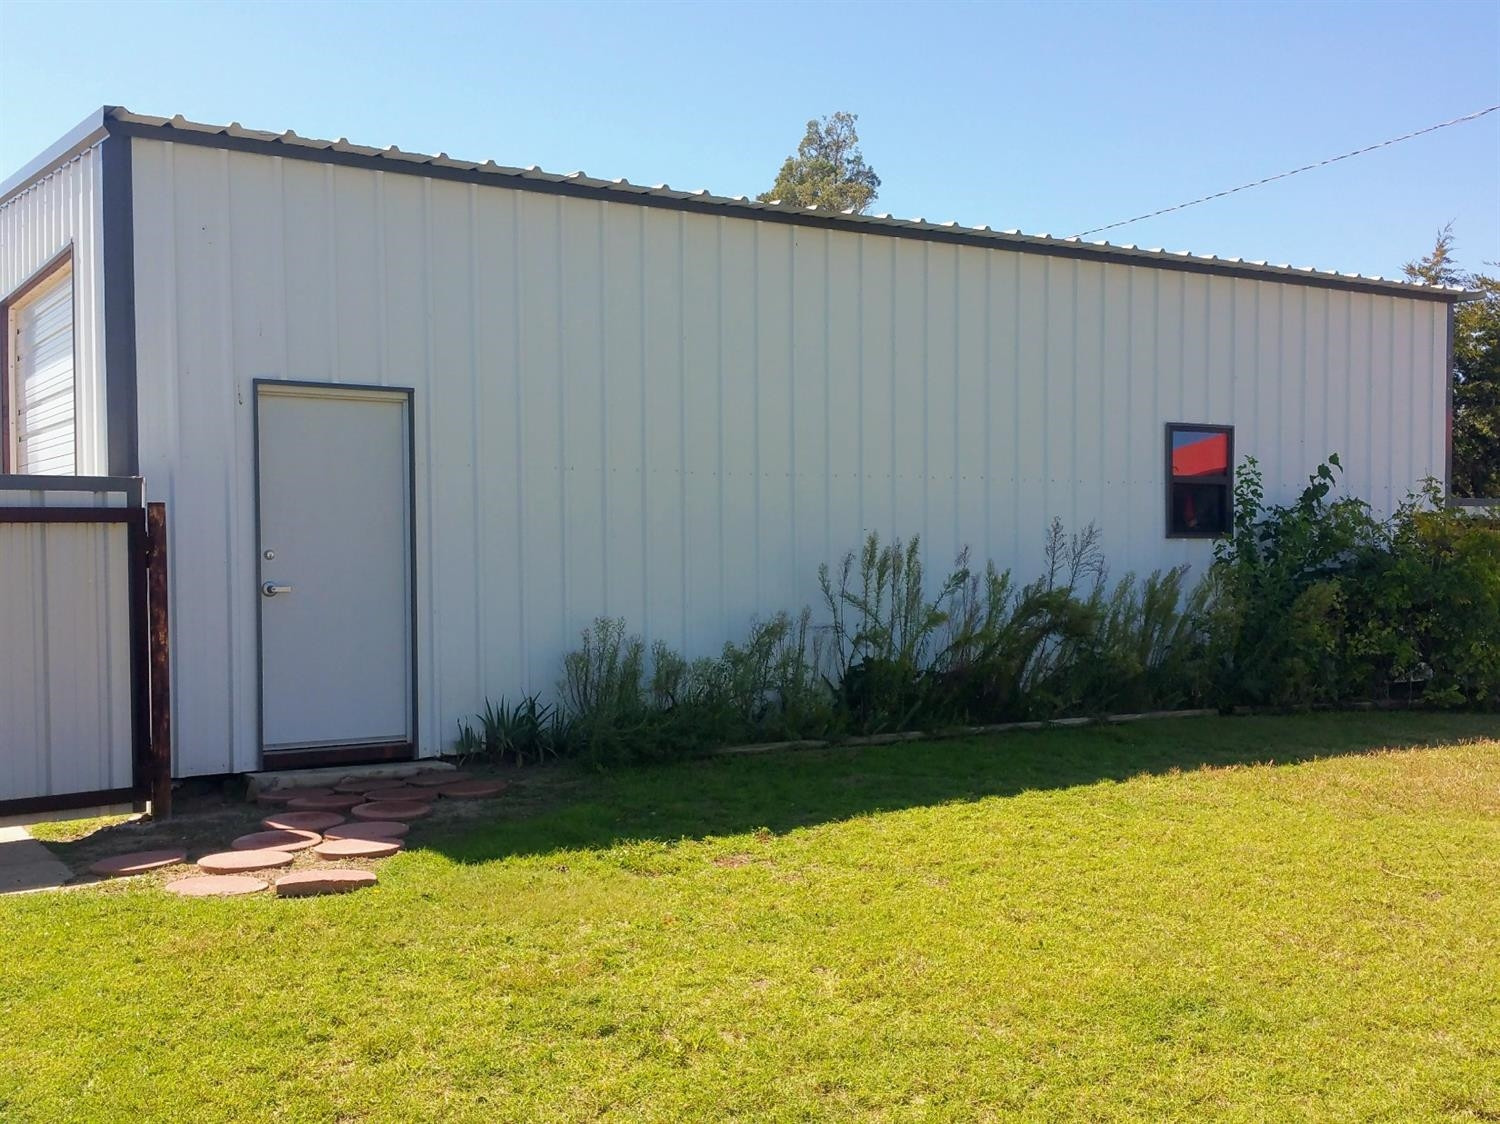
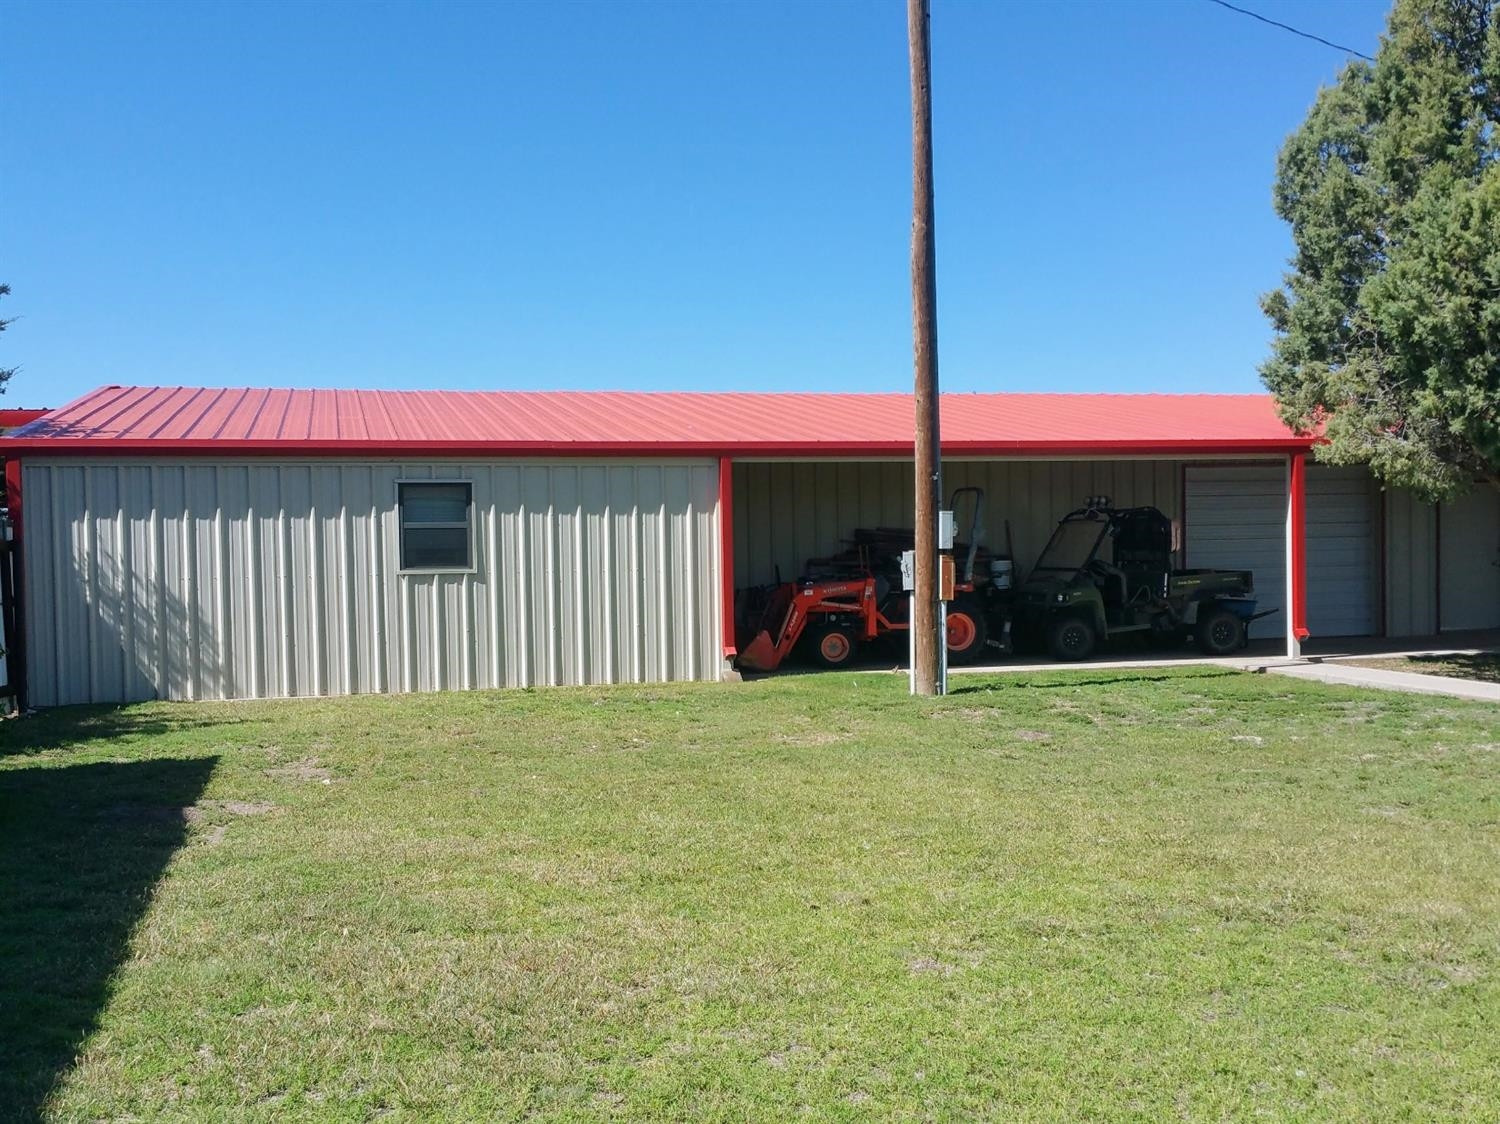
- Storage Available
Location
Sold By Big State Real Estate, Inc.
Payment Calculator
$1,765 per month
30 year fixed, 7.03% Interest
$1,596
$169
$0
Know your buying power with a preapproval and custom rate in minutes
 1
1Property Information for 4190 Quebec Road
- Taxes: $2,027 / year
- MLS Type: Residential / Single Family Residence
- County: Hockley County
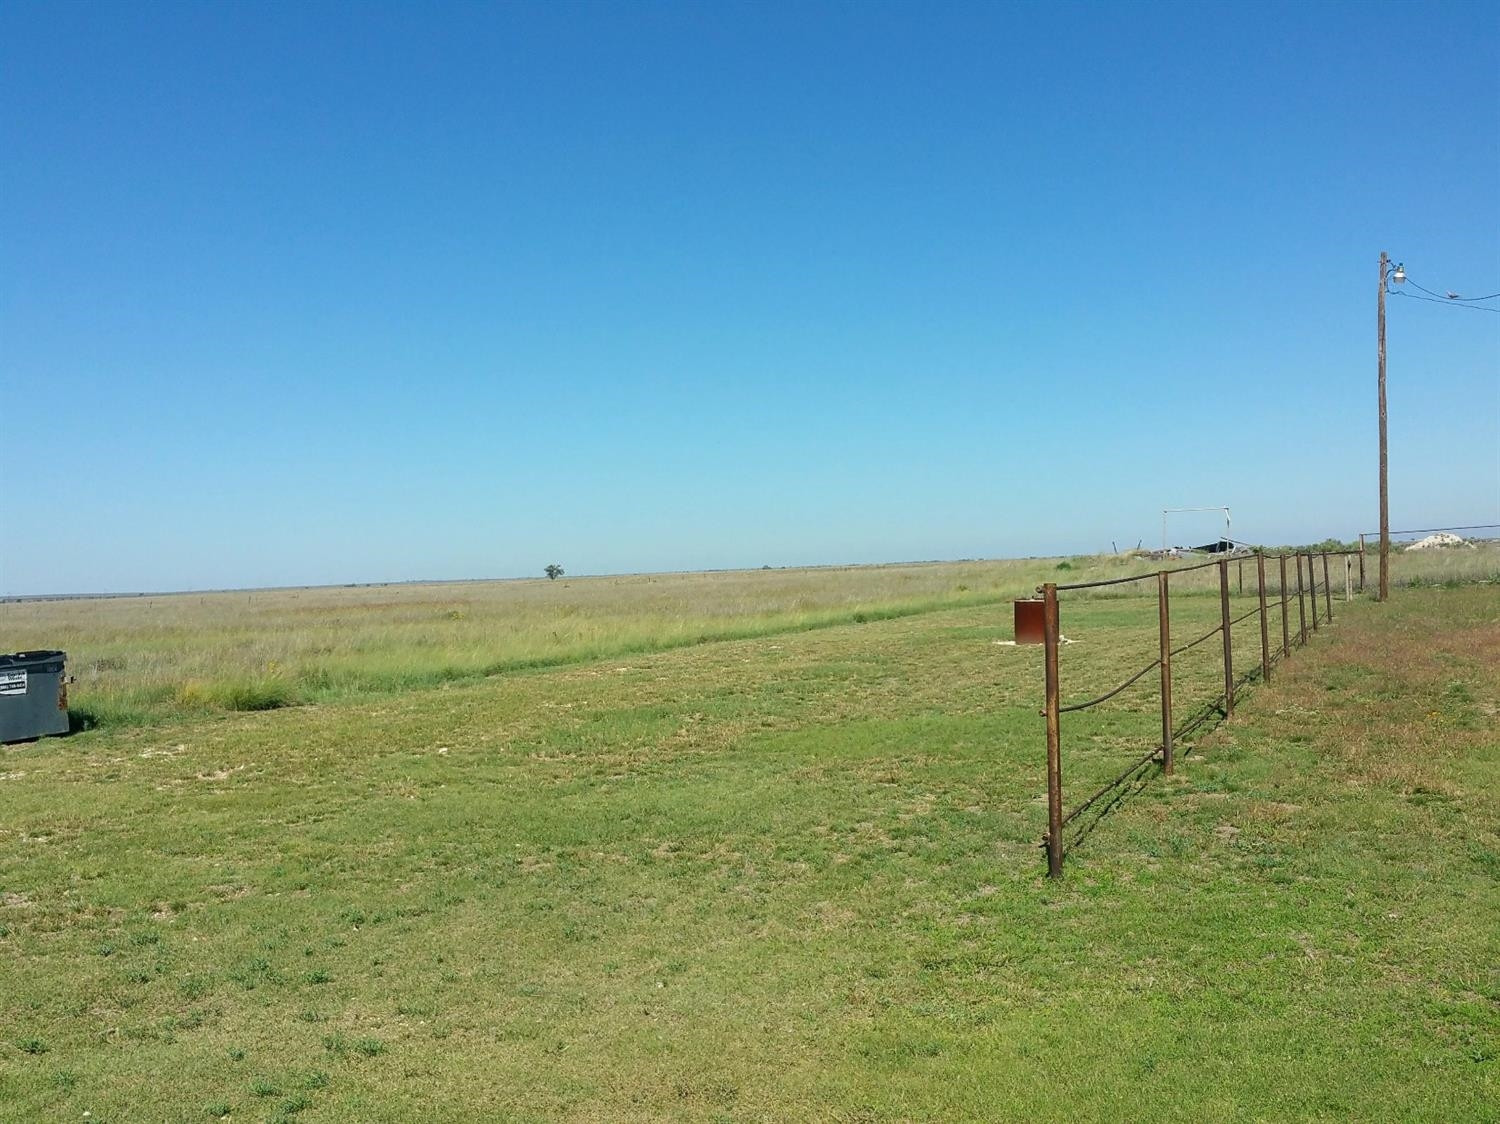
- Lot Size: 40.00 AC / 1,742,400 SF
- Directions: From Levelland: Go West on Hwy 114 to Hwy 303 N. Turn right (north) and continue past Pettit to Hwy 597. Turn left (West) and travel approx 3 miles just past Cochran County Line sign. Turn Right (North) onto CR 245.
- Zoning Description: None
- MLS Area Major: Cochran County
- Latitude: 33.78819
- Longitude: -102.613352
- MLS Area Minor: Cochran County
- Unparsed First Line Address: 4190 Quebec Road
- Association Fee: $0
- Association: No
- Tax Legal Description: 135 WPT of 2.701 Abner Taylor Cochran County 40 acres
- Elementary School: Whiteface
- High School: Whiteface
- Middle Or Junior School: Whiteface
- District High School: Whiteface CISD
- Attached Garage: No
- Carport Spaces: 0.0
- Carport: No
- Garage Spaces: 2.0
- Garage: Yes
- Virtual Tour URL Unbranded: https://www.facebook.com/crystallewisrealtor/videos/2212356125643144/
- Above Grade Finished Area: 2521.0
- Above Grade Finished Area Source: Public Records
- Living Area Source: Public Records
- Lot Size Source: Public Records
- Lot Size Square Feet: 1742400.0
- Lot Size Acres: 40.0
- Building Area Total: 2521.0
- Lot Size Area: 40.0
- Lot Size Units: Acres
- New Construction: No
- Parcel Number: TAX ID NOT FOUND
- Property Type: Residential,Single Family Residence
- Property Sub Type: Single Family Residence
- Basement: No
- Fireplace: No
- Total Bathrooms Source: MLS
- Baths Total: 2.0
- Bathrooms Total Integer: 2
- Bathrooms Total Decimal: 2.0
- Bathrooms Total Notational: 2.0
- Cooling: Yes
- Heating: Yes
- Rooms Total: 12
- Sold Exclusive: No
- Listing Prefix: 00
- Listing Number: 201808756
- Current Price: $300,000.00
- Property Class: Residential
- Start Showing Date: 10-01-2018
Property History for 4190 Quebec Road
| Date | Event & Source | Price | Appreciation |
|---|---|---|---|
| Jun 17, 2019 | Sold LARMLS #201808756 | — | |
| Feb 14, 2019 | Pending LARMLS #201808756 | — | |
| Oct 1, 2018 | Listed (Active) LARMLS #201808756 | $298,900 | — |
| Oct 3, 2016 | Withdrawn LARMLS #201604524 | $329,000 | — |
| Jun 18, 2016 | Listed (Active) LARMLS #201604524 | $329,000 | — |
| Date | Event & Source | Price |
|---|---|---|
| 06/17/2019 | Sold LARMLS #201808756 | — |
| 02/14/2019 | Pending LARMLS #201808756 | — |
| 10/01/2018 | Listed (Active) LARMLS #201808756 | $298,900 |
| 10/03/2016 | Withdrawn LARMLS #201604524 | $329,000 |
| 06/18/2016 | Listed (Active) LARMLS #201604524 | $329,000 |
For completeness, we often displays two records for one sale: the MLS record and the public record.
Public Records for 4190 Quebec Road
Schools near 4190 Quebec Road
Rating | School | Type | Grades | Distance |
|---|---|---|---|---|
| Public - | PK to 12 |
Rating | School | Distance |
|---|---|---|
Whiteface School PublicPK to 12 |
School ratings and boundaries are provided by GreatSchools.org and Pitney Bowes. This information should only be used as a reference. Proximity or boundaries shown here are not a guarantee of enrollment. Please reach out to schools directly to verify all information and enrollment eligibility.
Similar Homes
Nearby home values
| Address | Sold price | Beds | Baths | Sqft | Lot (Sqft) |
|---|---|---|---|---|---|
This home: 4190 Quebec Road, Pep, TX 79353 | $298,900 | 4 | 2 | 2,521 | 1,742,400 |
$111,160 | – | – | – | 7,714,476 | |
$123,970 | – | – | – | 7,714,476 | |
– | – | – | – | 7,714,476 | |
– | – | – | 2,398 | 47,916 | |
– | – | – | 3,200 | 31,567,932 | |
– | – | – | 1,120 | 8,023,752 | |
– | – | – | 1,216 | – | |
– | – | – | – | 1,568,160 | |
– | – | – | 1,745 | 217,800 | |
– | – | – | 1,584 | 44,431 | |
– | – | – | 240 | 27,878,400 | |
– | – | – | 1,764 | 7,605,576 | |
– | – | – | 4,739 | 43,560 | |
– | – | – | 3,114 | 6,233,436 | |
– | – | – | – | 27,333,900 |
Explore Nearby Homes
- Whitharral Homes for Sale
- College Heights Homes for Sale
- Southside Homes for Sale
- Montgomery Homes for Sale
- Opdyke West Homes for Sale
- Spade Homes for Sale
- Northwest Lubbock Homes for Sale
- Carlisle Homes for Sale
- Westchester Park Homes for Sale
- Shadow Hills Homes for Sale
- Northridge Homes for Sale
- West End Homes for Sale
- North by Northwest Homes for Sale
- Southwest Lubbock Homes for Sale
- Bowie Homes for Sale
- Pep Homes for Sale
- Enochs Homes for Sale
- Morton Homes for Sale
- Whiteface Homes for Sale
- Littlefield Homes for Sale
- Levelland Homes for Sale
- Amherst Homes for Sale
- Maple Homes for Sale
- Sudan Homes for Sale
- Sundown Homes for Sale
- Anton Homes for Sale
- Fieldton Homes for Sale
- Tokio Homes for Sale
- Milnesand Homes for Sale
- Bledsoe Homes for Sale
- 79339 Homes for Sale
- 79336 Homes for Sale
- 79346 Homes for Sale
- 79371 Homes for Sale
- 79324 Homes for Sale
- 79379 Homes for Sale
- 79347 Homes for Sale
- 79312 Homes for Sale
- 79344 Homes for Sale
- 79313 Homes for Sale
- 79372 Homes for Sale
- 79407 Homes for Sale
- 79363 Homes for Sale
- 79358 Homes for Sale
- 79031 Homes for Sale
No guarantee, warranty or representation of any kind is made regarding the completeness or accuracy of any information, descriptions or measurements (including square footage measurements and property condition), such should be independently verified through appropriate means, including, but not limited to, in person inspection and public records, and Compass International Holdings, its subsidiaries, affiliates and independently owned and operated franchisees, and their affiliated agents and associated third parties expressly disclaim any liability in connection therewith. Photos may be virtually staged or digitally enhanced and may not reflect actual property conditions. Offers of compensation are subject to change at the seller's discretion. No financial or legal advice provided. Equal Housing Opportunity.
Listing Courtesy of Paxton Real Estate
Based on information from one of the following Multiple Listing Services: GMAR MLS, South Texas MLS and Amarillo Association of REALTORS®. Information being provided is for the visitor’s personal, noncommercial use and may not be used for any purpose other than to identify prospective properties visitor may be interested in purchasing. The data contained herein is copyrighted by GMAR MLS, South Texas MLS and Amarillo Association of REALTORS® is protected by all applicable copyright laws. Any dissemination of this information is in violation of copyright laws and is strictly prohibited. Property information referenced on this web site comes from the Internet Data Exchange (IDX) program of the MLS. This web site may reference real estate listing(s) held by a brokerage firm other than the broker and/or agent who owns this web site. For the avoidance of doubt, the accuracy of all information, regardless of source, is deemed reliable but not guaranteed and should be personally verified through personal inspection by and/or with the appropriate professionals.