Last Sold Price
6 beds4,092 sqft$800/sqft
42 A Apaucuck Point Rd, Westhampton, NY 11977

Description

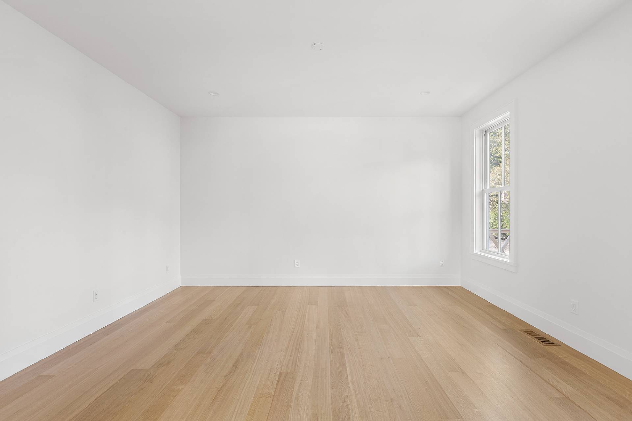
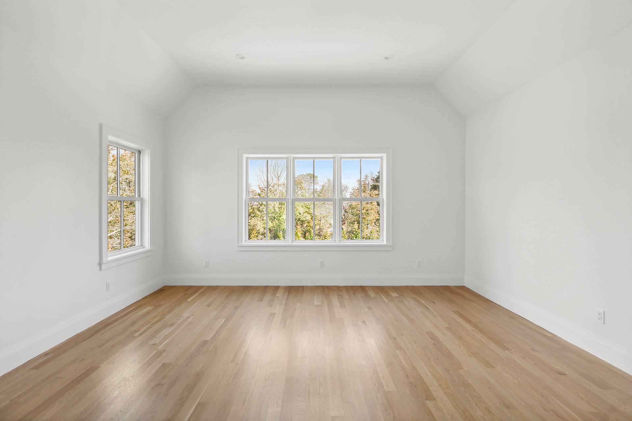
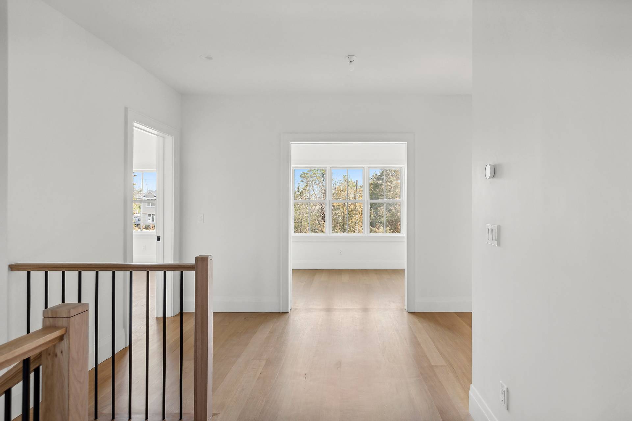
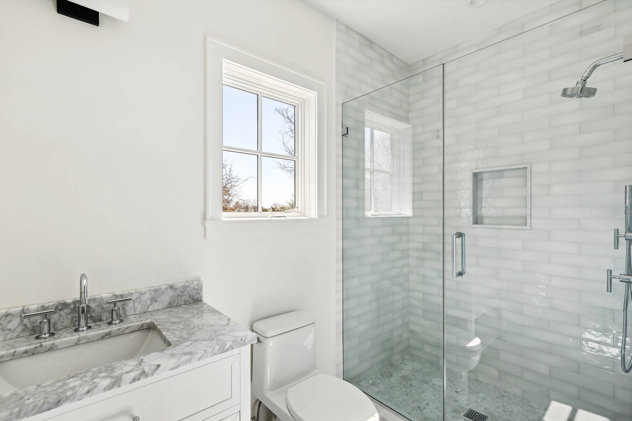
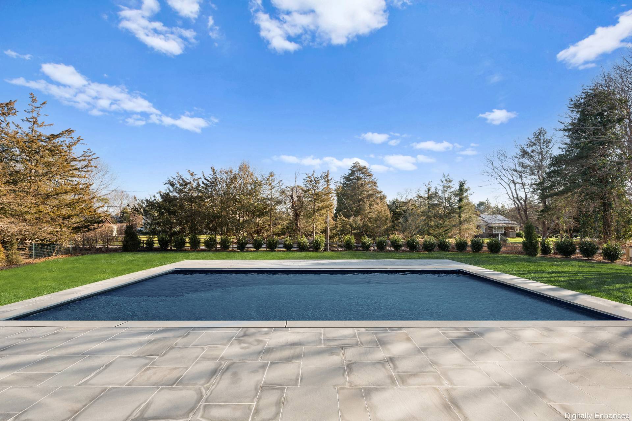
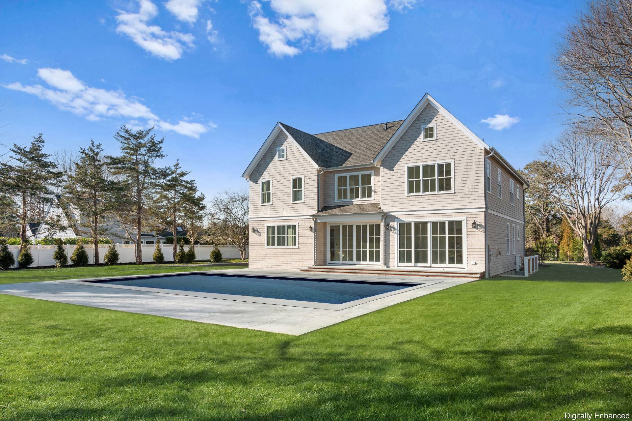
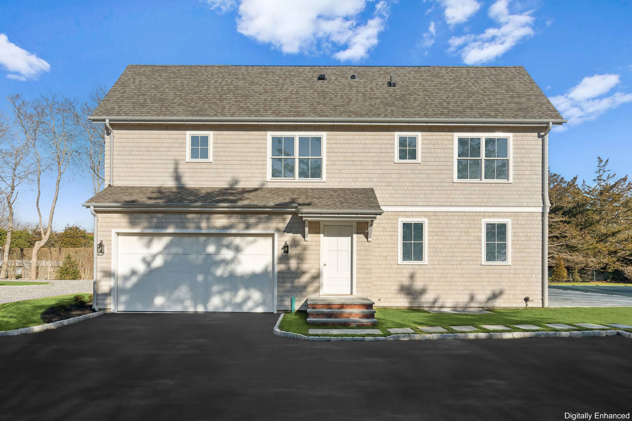
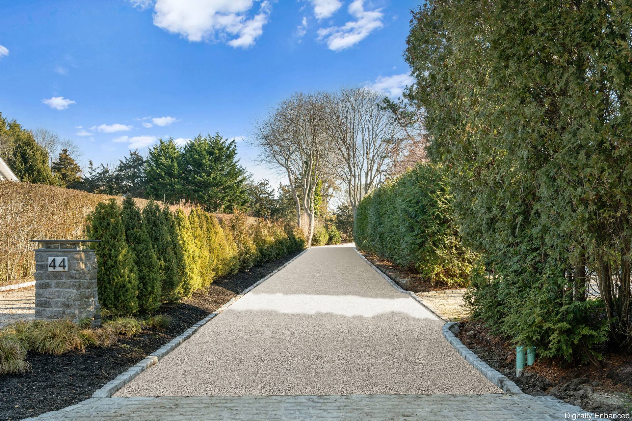
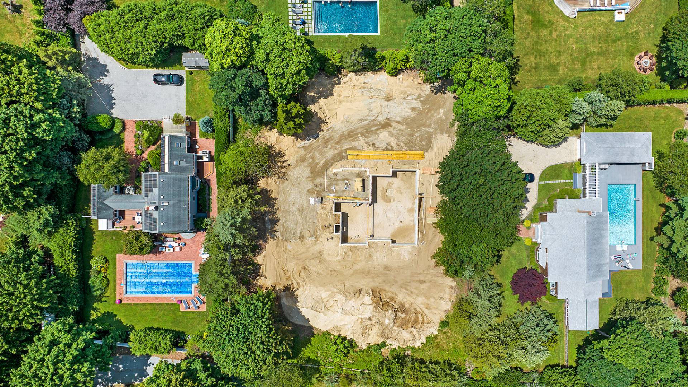
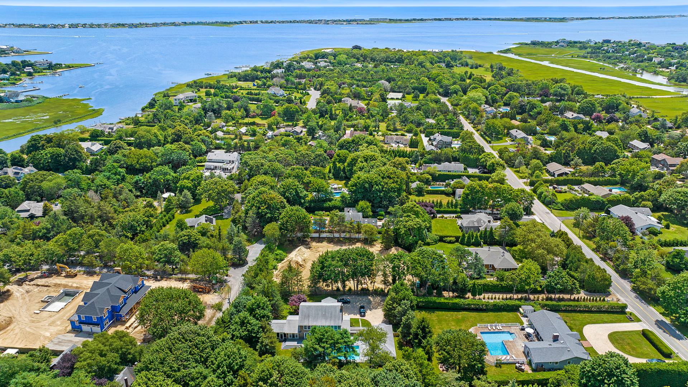
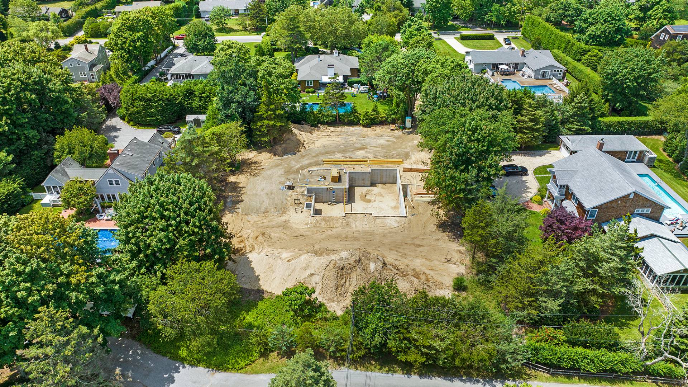
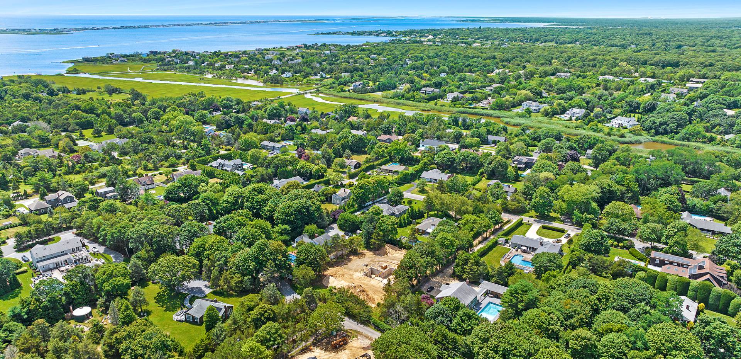
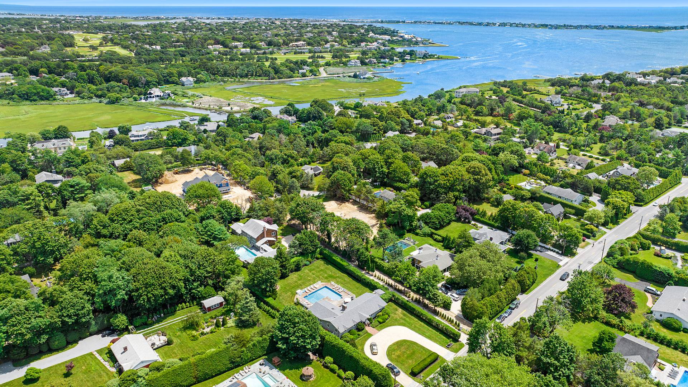
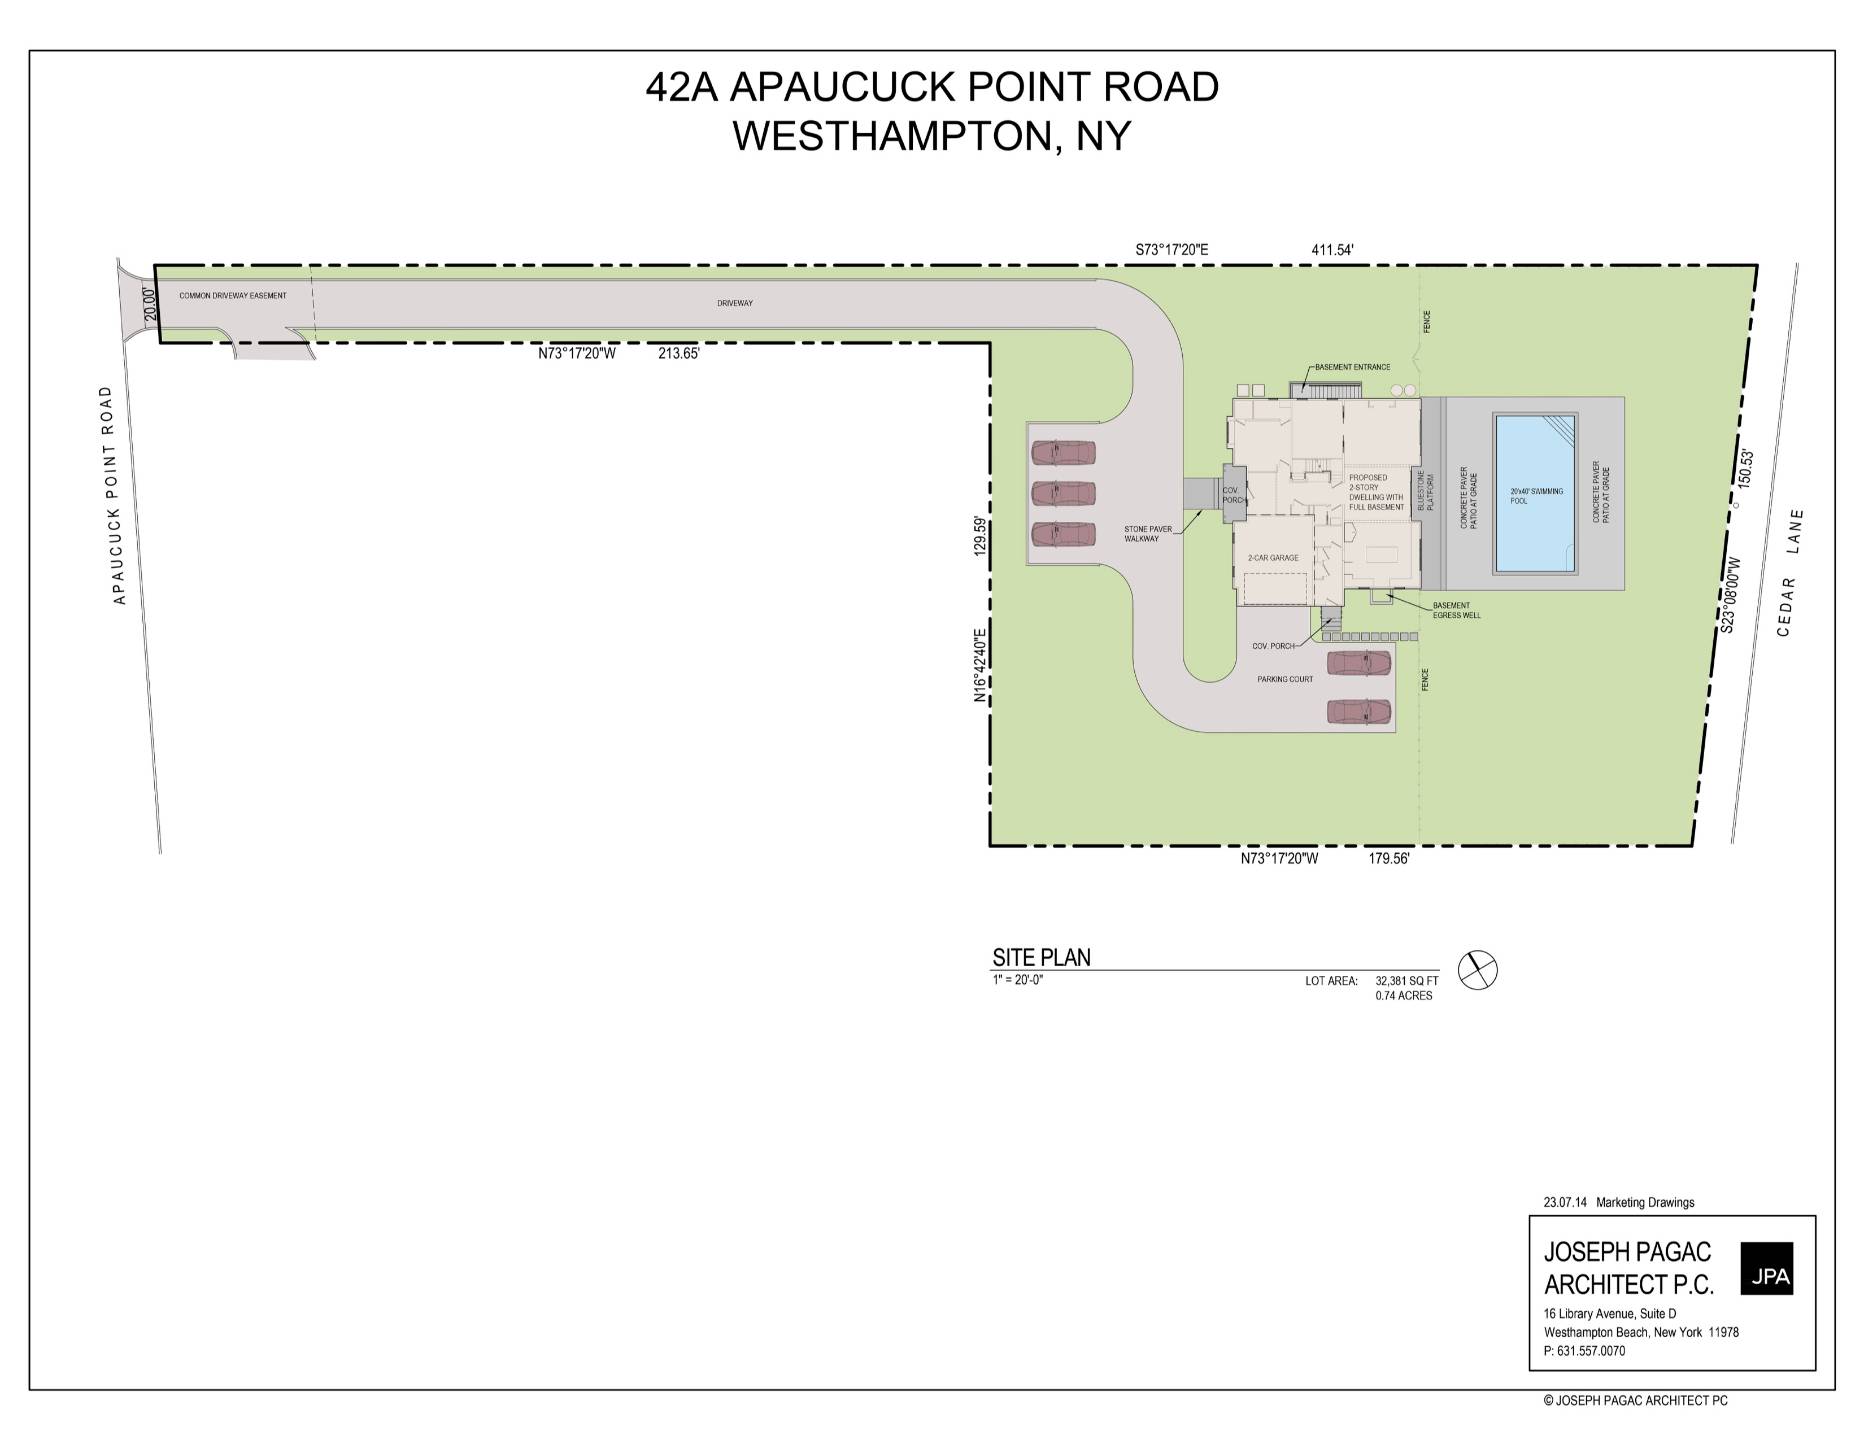
Now complete & move-in ready! Situated south-of-the-highway in Westhampton, 42A Apaucuck Point Road is a prime 0.74 acre property, located down a private, Belgium-block lined driveway. With construction recently completed by Cold Spring Harbor Construction, this breathtaking traditional home, designed by local architect Joseph Pagac, is now move-in ready before Summer 2024. The sprawling 4,000+ square foot home features 6 bedrooms (septic approved for 7), 6.5 bathrooms, 9-foot ceilings throughout,...Now complete & move-in ready! Situated south-of-the-highway in Westhampton, 42A Apaucuck Point Road is a prime 0.74 acre property, located down a private, Belgium-block lined driveway. With construction recently completed by Cold Spring Harbor Construction, this breathtaking traditional home, designed by local architect Joseph Pagac, is now move-in ready before Summer 2024. The sprawling 4,000+ square foot home features 6 bedrooms (septic approved for 7), 6.5 bathrooms, 9-foot ceilings throughout, white oak hardwood floors, contemporary wood moldings, Marvin windows and doors, and more! Enter through the double-height foyer to the 1,900+ square foot first level with an open-concept dining and living space with a traditional gas fireplace and two sets of sliding doors to the back porch and patio. The gourmet, eat-in kitchen features white quartz countertops, shaker style custom cabinets, and stainless steel Thermador appliances, including a 48-inch range, refrigerator, and dishwasher, as well as a Marvel wine refrigerator. The first level also offers a private study off of the living room, an en-suite bedroom with a walk-in closet, mudroom entry with closet & laundry, and a powder room. The 2,100+ square foot second level is replete with an opulent master suite with vaulted ceiling, featuring dual walk-in closets, an exquisite bathroom with radiant heat flooring, double vanities, a free-standing soaking tub, water closet, and a walk-in, glass- enclosed shower. There are four additional en-suite bedrooms, all with walk-in closets. Four bedrooms feature walk-in showers while one houses a shower / tub combination. An office/den is ideally situated overlooking the backyard. Additional amenities include a 2-car attached garage, 3-car front parking court & 2-car side parking court, and a 1,785 square foot lower level with over 9' ceilings. Outside, the property boasts a 20'x40' salt-water, heated pool, surrounded by a 1,400+ square foot bluestone patio, and a fully fenced rear yard. Enjoy all of this and more, less than 2 miles to Westhampton Beach's Main Street & 3 miles to Rogers Beach., Additional information: Interior Features:Lr/Dr
LISTING CLOSED: 05/20/2024 12:00 AM

  1. Listed by Ashley J. Farrell • Corcoran
    P: (631) 288-6900 C: (631) 680-8001 ajf@corcoran.com

Property Details for 42 A Apaucuck Point Road

Status
MLS #
L3494826
Days on Market
260
Taxes
-
HOA Fees
-
Condo/Co-op Fees
-
Property Type
MLS Type
Single Family
Year Built
2024
Lot Size
0.74 AC
City/Township
Southampton
Waterfront
Yes
Section Area
South Road

Location

Listing Courtesy of Corcoran

Sold By Corcoran

Add your commute

Virtual Tour

Building Information for 42 A Apaucuck Point Road

Stories-Year Built2024Building Size-Lot Size0.74 AC

Payment Calculator

$16,646 per month

30 year fixed, 6.55% Interest

Principal and Interest

$16,646

Property Taxes

$0

HOA Dues

$0

The Payment Calculator is for illustrative purposes only.

Know your buying power with a preapproval and custom rate in minutes

Rocket Mortgage1

Property Information for 42 A Apaucuck Point Road

Summary
Location and General Information
  • Hamlet: Westhampton
  • Senior Community YN: No
  • MLS District Code: 0900
  • Directions: South Road to Apaucuck Point Road. 42A is a flag lot.
  • Tax Block: 0001
  • Tax Lot: 045
  • Property Attached: No
  • Structure Type: Detached
  • Levels: Split Entry (Bi-Level), Two
  • Property Condition: New Construction
  • State Or Province: NY
School Information
  • School District: Westhampton Beach
  • Elementary School: Westhampton Beach Elem School
  • Middle Or Junior School: Westhampton Middle School
  • High School District: Westhampton Beach
  • High School: Westhampton Beach Senior High Sch
Rental
Rental
  • Lease Considered: No
  • Seasonal Rental: No
  • RentSpree Y/N: false
Unit Information
Unit Information
  • Number Of 1 Bedrooms: 0.0
  • Number Of 2 Bedrooms: 0.0
  • Number Of 3 Bedrooms: 0.0
  • Number Of 4 Bedrooms: 0.0
  • Building Units Total: 1
Taxes and HOA Information
  • Additional Fees: No
  • Association: No
Interior and Exterior Features
Interior Features
  • Amenities: 1st Floor Bedrm, Beach Access, Eat in Kitchen, Entrance Foyer, Fenced, Formal Dining, Hardwood Floors As Seen, In Ground, Patio, Porch, Primary Bathroom, Public, Walk In Closet
  • Interior Features: Eat-in Kitchen, Entrance Foyer, Formal Dining, First Floor Bedroom, Primary Bathroom, Walk-In Closet(s)
  • Appliances: Dishwasher, Dryer, Microwave, Refrigerator, Washer, Gas Water Heater
  • Number Of Kitchens: 1
  • Total Rooms: 12
  • Basement: Full, Unfinished
  • Attic Description: Unfinished
  • Fireplace: Yes
  • Fireplaces Total: 1
  • Location Amenities: Fenced, Fenced Yard, Hardwood Floors As Seen, Eat in Kitchen, Entry Foyer, Foyer, Formal Dining Room, 1st Fl Master Bedroom, Walk In Closet, Patio, Porch, In Ground Pool
  • Spa: No
  • Flooring: Hardwood
  • Living Area: 4092
  • Basement: No
Exterior Features
  • Exterior Property Features: In Ground, Patio, Porch, Attached, Driveway, Private, Fenced, Level, Near Public Transit, Near School, Near Shops, Sprinklers In Front, Sprinklers In Rear
  • Elevation Certificate: No
  • Fencing: Fenced
  • Patio And Porch Features: Patio, Porch
  • Construction Materials: Cedar, Frame, Shake Siding
  • Waterfront Features: Beach Access
  • Pool Private: Yes
  • Pool Features: In Ground
  • Pool Details: In Ground
Lot Information
  • Lot Features: Level, Near Public Transit, Near School, Near Shops, Sprinklers In Front, Sprinklers In Rear
  • Lot Size Dimensions: 0.74
  • Site Features: Level, Near Public Transit, Near School, Near Shops, Sprinklers In Front, Sprinklers In Rear
Parking
  • Parking Features: Attached, Driveway, Private
Utilities
  • Cooling: Central Air
  • Heating: Forced Air, Propane
  • Heat Fuel Type: Forced Air, Propane
  • Number Of Heating Zones: 2
  • Sewer: Septic Tank
  • Water Source: Public
Green Features
  • Green Features: Dishwasher, Dryer, Microwave, Refrigerator, Washer, Gas Water Heater, Forced Air, Propane, In Ground
  • Green Energy Generation: Solar Owned
Virtual Tour
Agent
Payment and Rate
  • Down Payment Resource: No

Property History for 42 A Apaucuck Point Road

DateEvent & SourcePriceAppreciation
May 20, 2024

Sold

ONEKEY #3494826

$3,275,000
Apr 17, 2024

Contract Signed

ONEKEY #3494826

Aug 1, 2023

Listed (Active)

ONEKEY #3494826

$3,299,000
DateEvent & SourcePrice
05/20/2024

Sold

ONEKEY #3494826

$3,275,000
04/17/2024

Contract Signed

ONEKEY #3494826

08/01/2023

Listed (Active)

ONEKEY #3494826

$3,299,000

For completeness, we often displays two records for one sale: the MLS record and the public record.

Public Records for 42 A Apaucuck Point Road

Taxable ValueLand$484,000Additions$1,281,700Total$1,765,700
Home Facts
Beds6Total Finished SqFt4,180 SqFtAbove Grade Finished SqFt4,180 SqFtLot Size32,234 SqFtStyleSingle Family ResidenceYear Built2024Year Renovated2024ZoningR40CountySUFFOLKAPN0900-376.00-01.00-045.002

Schools near 42 A Apaucuck Point Road

This home is within Westhampton Beach Union Free School District.
Rating
School
Type
Grades
Distance
Public - K to 5
Public - 6 to 8
Public - 9 to 12
Rating
School
Distance
Westhampton Beach Elementary School
PublicK to 5

Westhampton Middle School
Public6 to 8

Westhampton Beach Senior High School
Public9 to 12

School ratings and boundaries are provided by GreatSchools.org and Pitney Bowes. This information should only be used as a reference. Proximity or boundaries shown here are not a guarantee of enrollment. Please reach out to schools directly to verify all information and enrollment eligibility.

Similar Homes

New listings in 11977

$899,000 | 179 Carly Lane, Westhampton, NY 11977
1/8
Compass Coming Soon

$899,000

2
Bedrooms
2,000
Square Feet
$2,195,000 | 12 Pleasant Avenue, Westhampton, NY 11977
1/31

Listing Courtesy of Greene Realty Group

New

$2,195,000

4
Bedrooms
2,400
Square Feet
0.33
Acres
$1,295,000 | 79 Samantha Circle, Westhampton, NY 11977
1/43

Listing Courtesy of Coldwell Banker Reliable R E

Open: 8/14 01:00PM - 03:00PM

$1,295,000

2
Bedrooms
2,440
Square Feet
0.07
Acres
$8,950,000 | 19 Jagger Lane, Westhampton, NY 11977
1/44

Listing Courtesy of Douglas Elliman Real Estate

$8,950,000

7
Bedrooms
9,500
Square Feet
5.32
Acres
$1,350,000 | 41 Summit Boulevard, Westhampton, NY 11977
1/22

Listing Courtesy of Terry Real Estate NY LLC

Open: 8/15 01:00PM - 03:00PMVirtual Tour

$1,350,000

3
Bedrooms
1,542
Square Feet
0.55
Acres
a front view of a house with a garden
1/34

Listing Courtesy of Daniel Gale Sothebys Intl Rlty

$2,295,000

4
Bedrooms
2,576
Square Feet
0.46
Acres
$440,000 | 43 Brushy Neck Lane, Unit 13, Westhampton, NY 11977
1/10

Listing Courtesy of Hampton Estates Realty LLC

$440,000

1
Bedrooms
730
Square Feet
$2,000,000 | Undisclosed Address, Westhampton, NY 11977
1/45

Listing Courtesy of STOEBE & CO

$2,000,000

4
Bedrooms
3,500
Square Feet
1.06
Acres
$2,400,000 | 90 Lakeside Lane, Westhampton, NY 11977
1/27

Listing Courtesy of Kerrigan Country Realty

$2,400,000

4
Bedrooms
2,608
Square Feet
1.34
Acres

Nearby home values

No guarantee, warranty or representation of any kind is made regarding the completeness or accuracy of any information, descriptions or measurements (including square footage measurements and property condition), such should be independently verified through appropriate means, including, but not limited to, in person inspection and public records, and Compass International Holdings, its subsidiaries, affiliates and independently owned and operated franchisees, and their affiliated agents and associated third parties expressly disclaim any liability in connection therewith. Photos may be virtually staged or digitally enhanced and may not reflect actual property conditions. Offers of compensation are subject to change at the seller's discretion. No financial or legal advice provided. Equal Housing Opportunity. Subject to change at any time. Compass, Inc., its subsidiaries, affiliates and their agents and associated third parties make no guarantee, warranty or representation regarding the accuracy of any waterfront feature, water view or waterfront view.

Listing Courtesy of Corcoran

Based on information submitted to the MLS GRID as of 11/21/2024 08:43 AM. All data is obtained from various sources and may not have been verified by broker or MLS GRID. Supplied Open House Information is subject to change without notice. All information should be independently reviewed and verified for accuracy. Properties may or may not be listed by the office/agent presenting the information. Properties displayed may be listed or sold by various participants in the MLS. IDX information is provided exclusively for consumers’ personal, non-commercial use and may not be used for any purpose other than to identify prospective properties consumers may be interested in purchasing. The data is deemed reliable but is not guaranteed by MLS GRID. Use of the MLS GRID data may be subject to an end user license agreement prescribed by the applicable MLS of the Member Participant, if any, and as amended from time to time.