42 Beaver Lodge Road














Description
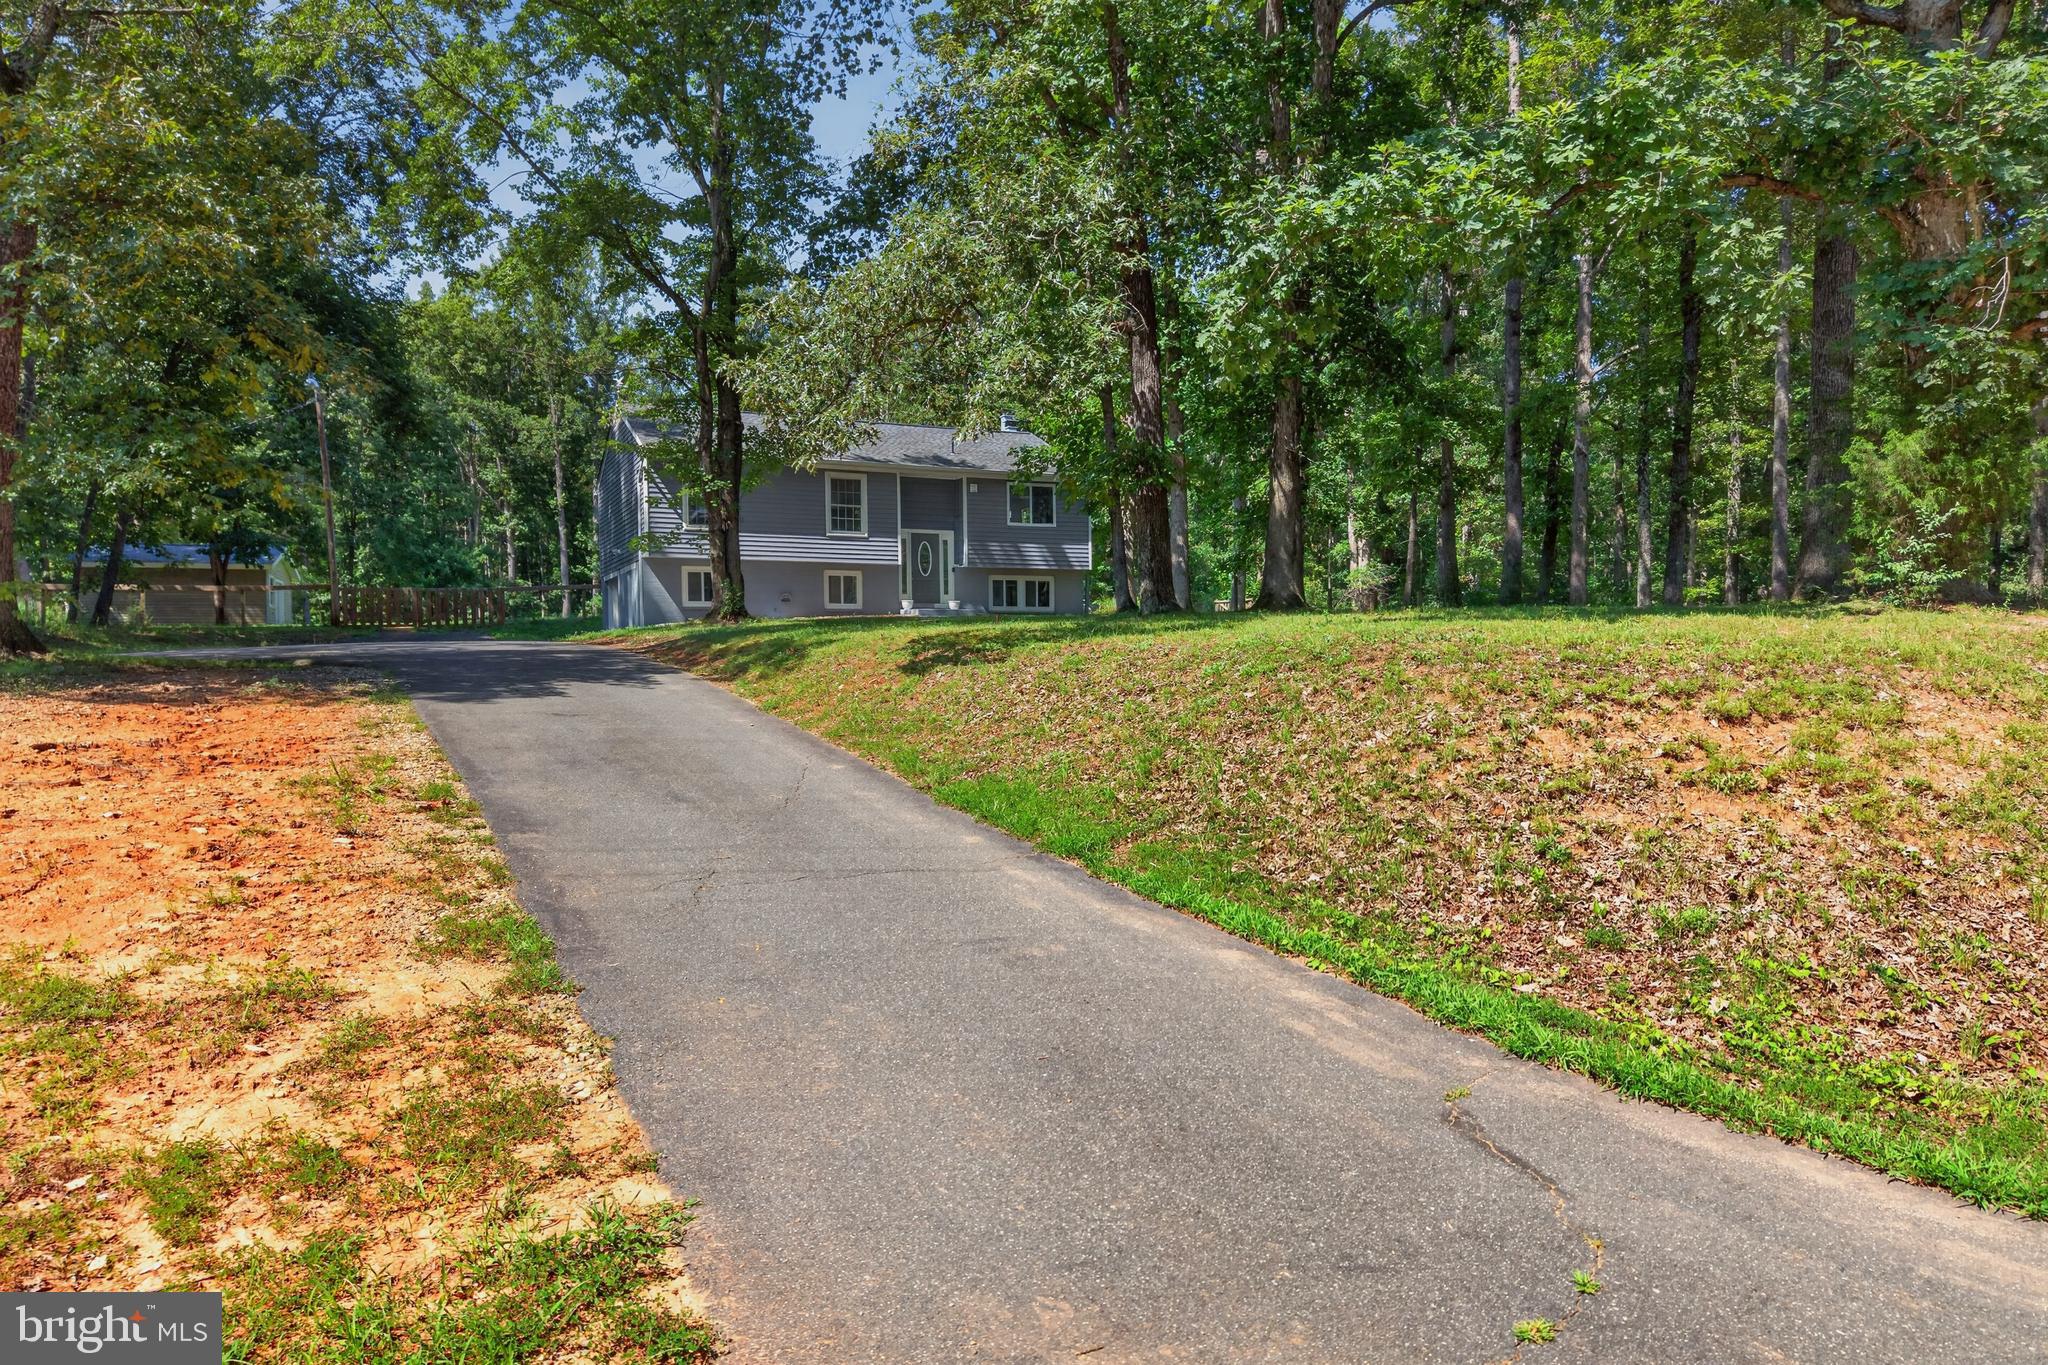
Welcome to 42 Beaver Lodge Road! Beautifully renovated from top to bottom, this stunning 4-bedroom, 3-bathroom home offers the perfect blend of modern style, thoughtful updates, and comfortable living. Step inside to an inviting family room featuring a charming white brick fireplace and direct access to the spacious deck, creating the ideal setting for indoor-outdoor entertaining. The heart of the home is the beautifully designed kitchen, showcasing an open-concept layout...OFFER DEADLINE - 08/01 - 5PM
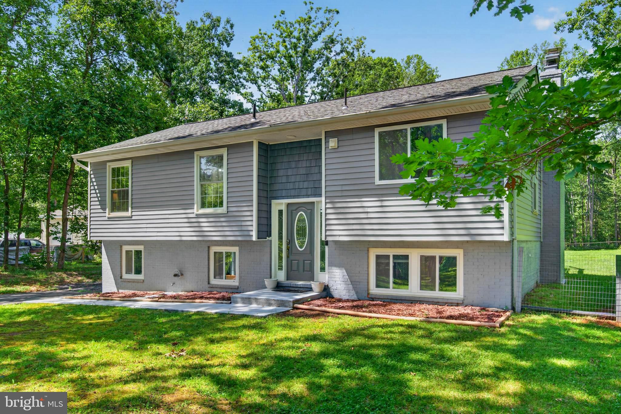
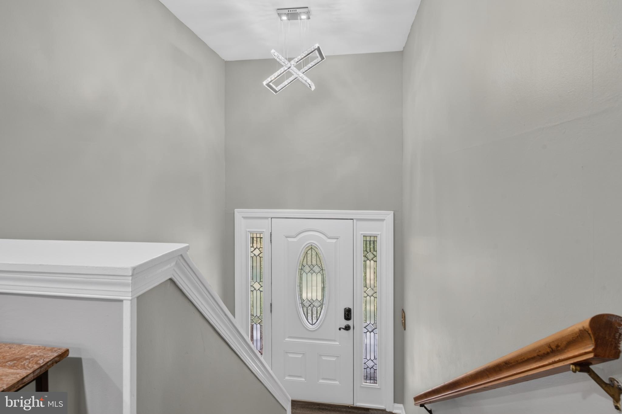
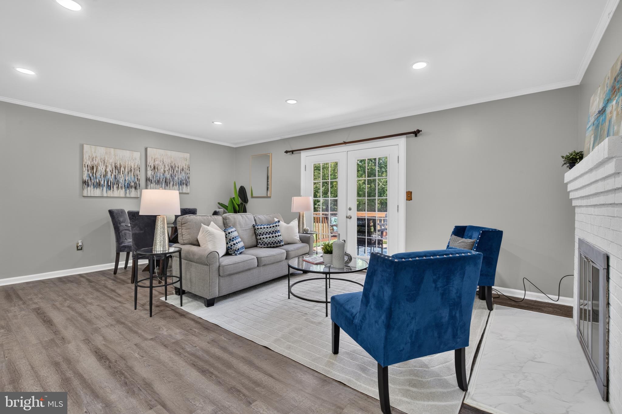
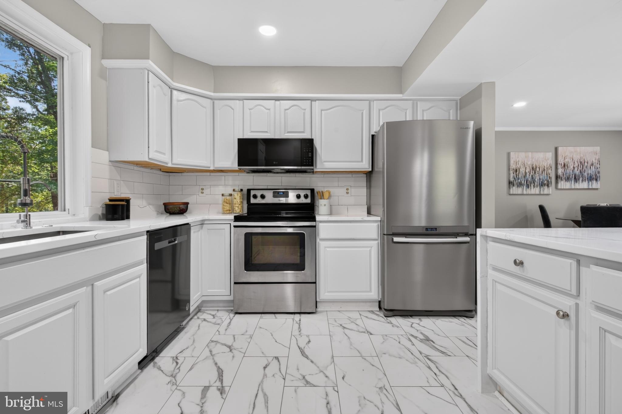
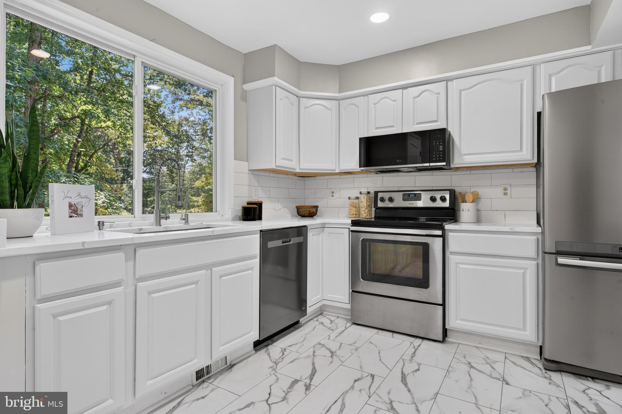
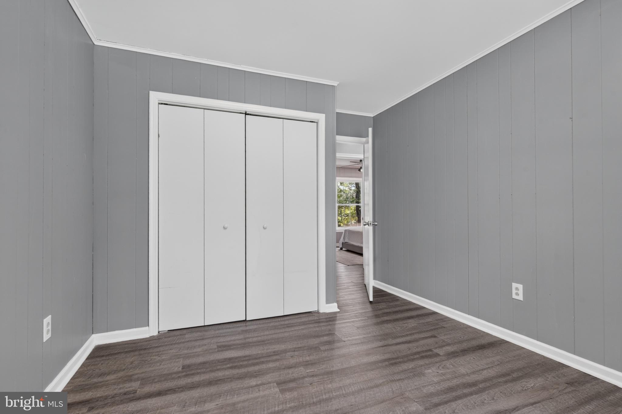
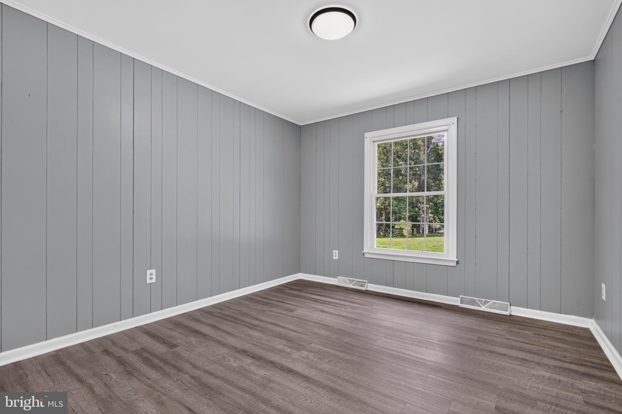
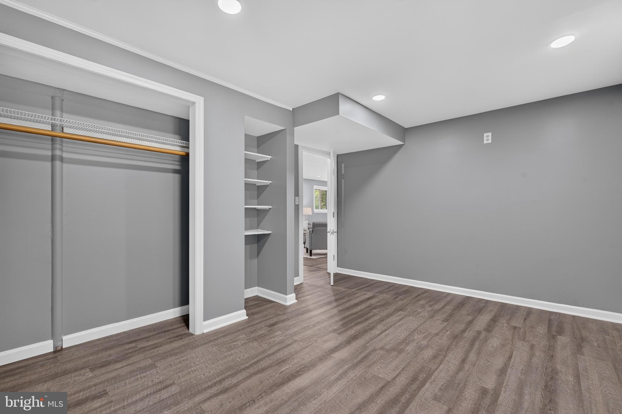
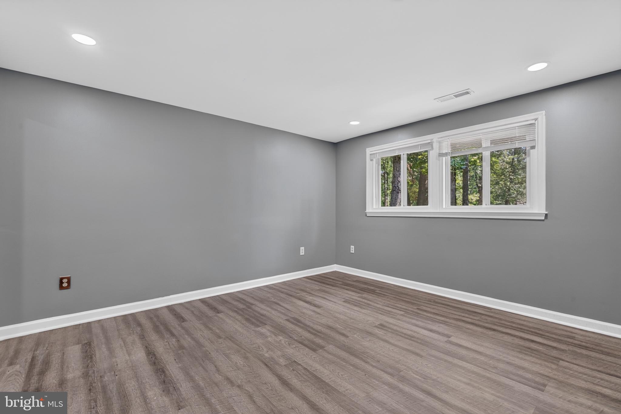
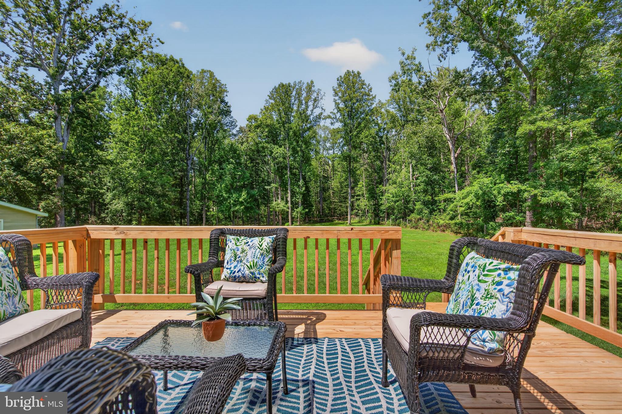
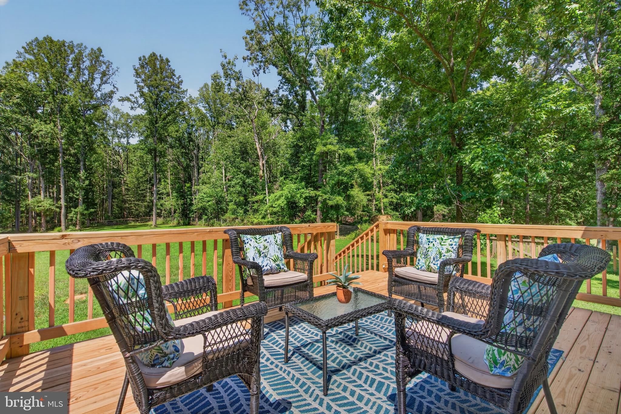
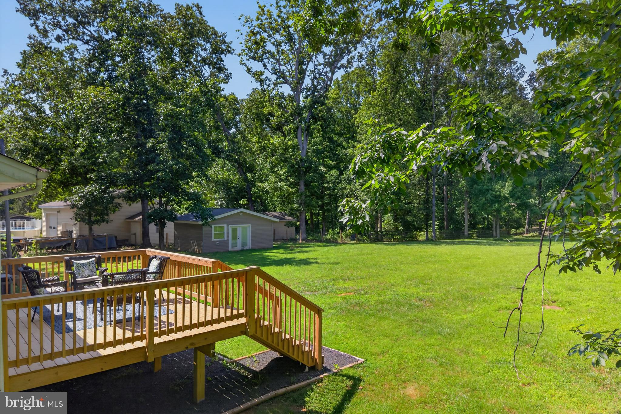
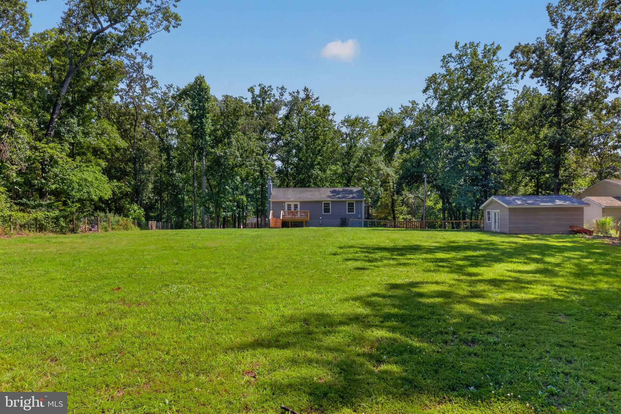
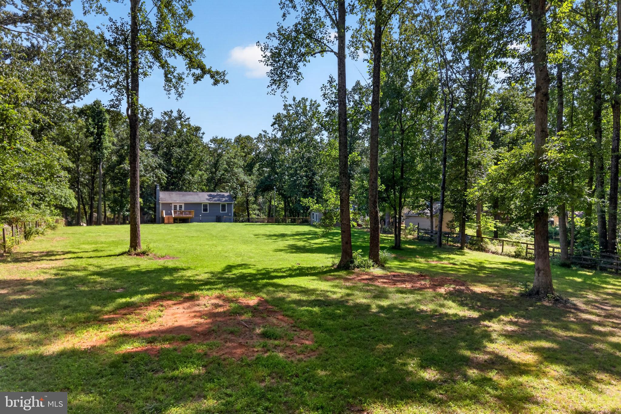
Welcome to 42 Beaver Lodge Road! Beautifully renovated from top to bottom, this stunning 4-bedroom, 3-bathroom home offers the perfect blend of modern style, thoughtful updates, and comfortable living. Step inside to an inviting family room featuring a charming white brick fireplace and direct access to the spacious deck, creating the ideal setting for indoor-outdoor entertaining. The heart of the home is the beautifully designed kitchen, showcasing an open-concept layout with a striking quartz waterfall island, crisp white cabinetry, a large subway tile backsplash, premium stainless steel appliances, and a picturesque window overlooking the lush backyard. Retreat to the spacious primary suite, filled with natural light and complete with a private en-suite bathroom. The additional bedrooms are generously sized and offer ample closet space, making them perfect for family, guests, or a home office. The fully finished lower level expands your living space with a large second family room that can easily serve as a recreation room, home gym, media room, or flex space. You'll also find an additional bedroom and a beautifully renovated full bathroom featuring a floor-to-ceiling tiled walk-in shower. Outside, enjoy a private backyard with plenty of green space, perfect for relaxing, entertaining, or enjoying the outdoors.
- Listed by: Christopher A Urick 571.288.6298 chris@shepherdhomesgroup.com • Samson Properties
- Listed by: Jason Cheperdak 774.278.1509 jason@shepherdhomesgroup.com • Samson Properties

Location
Sold By Berkshire Hathaway HomeServices PenFed Realty
Payment Calculator
$2,984 per month
30 year fixed, 7.03% Interest
$2,696
$288
$0
Know your buying power with a preapproval and custom rate in minutes
 1
1Property Information for 42 Beaver Lodge Road
- Taxes: $3,455 / year
- MLS Type: Residential / Fee Simple
- County: Stafford County
- Tax ID Number: 8 1D
- Ownership: Fee Simple
- Condo Coop Association: No
- HOA: No
- Structure Type: Detached
- Style: Split Foyer
- Levels/Stories: 2
- Waterfront: No
- Garage: No
- Expected On Market Date: 07-30-2026
- Subdivision: NONE AVAILABLE
- Subdivision: NONE AVAILABLE (STAFFORD VA)
- Central Air: Yes
- Basement: Yes
- Above Grade Finished SQFT: 1,164.00
- Above Grade Fin SQFT Source: Assessor
- Below Grade Finished SQFT: 1,164.00
- Below Grade Fin SQFT Source: Estimated
- Below Grade Unfinished SQFT: .00
- Below Grade Unfin SQFT Source: Assessor
- Total Below Grade SQFT: 1,164.00
- Total Below Grade SQFT Source: Estimated
- New Construction: No
- Stories: 2
- Year Built: 1974
- Lot Size: 1.35 AC / 58,806 SF
- In City Limits: No
- School District Name: STAFFORD COUNTY PUBLIC SCHOOLS
- School District County ID: 121139497596
- SchoolDistrictSource: Listing Agent
- County: STAFFORD
- Water View: No
- Water Access: No
- Water Oriented: No
- Navigable Water: No
- Tidal Water: No
- Riparian Rights Y/N: No
- Senior Community: No
- Tax Year: 2025
- Tax Assessed Value: $368,900
- City Town Tax: $0
- Clean Green Assessed: No
- Zoning: A2
- Tax Lot: 27-C
- School Tax: $0
- Automatically Update Tax Values Y/N: Yes
- # Bedrooms Count Main Level: 3
- # Bathrooms Count Main Level: 2
- # Bathrooms Full Main Level: 2
- # Bedrooms All Lower Levels: 1
- # Bathrooms All Lower Levels: 1
- # Bathrooms Full All Lower Levels: 1
- # Bedrooms Lower Level: 1
- # Bathrooms Lower Level: 1
- # Bathrooms Full Lower Level: 1
- Stories: Lower 1, Main
- Year Major Reno Remodel: 2026
- Total Finished SQFT: 2,328.00
- Total Finished SQFT Source: Estimated
- Tax Total Finished SQFT: 1,164.00
- Total SQFT: 2,328.00
- Total SQFT Source: Estimated
- Construction Materials: Aluminum Siding, Brick
- Basement Type: Full, Fully Finished, Walkout Level
- Foundation Details: Block
- Room and Floor: Bedrooms-Main Level-1, Bedrooms-Main Level-2, Bedrooms-Main Level-3, Bathrooms Full-Main Level-1, Bathrooms Full-Main Level-2, Bedrooms-Lower Level 1-1, Bathrooms Full-Lower Level 1-1
- # Bathrooms Full: 3
- Other Structure: Shed
- Lot Size Source: Estimated
- Lot Features: Backs to Trees
- Parcel ID: 16924779
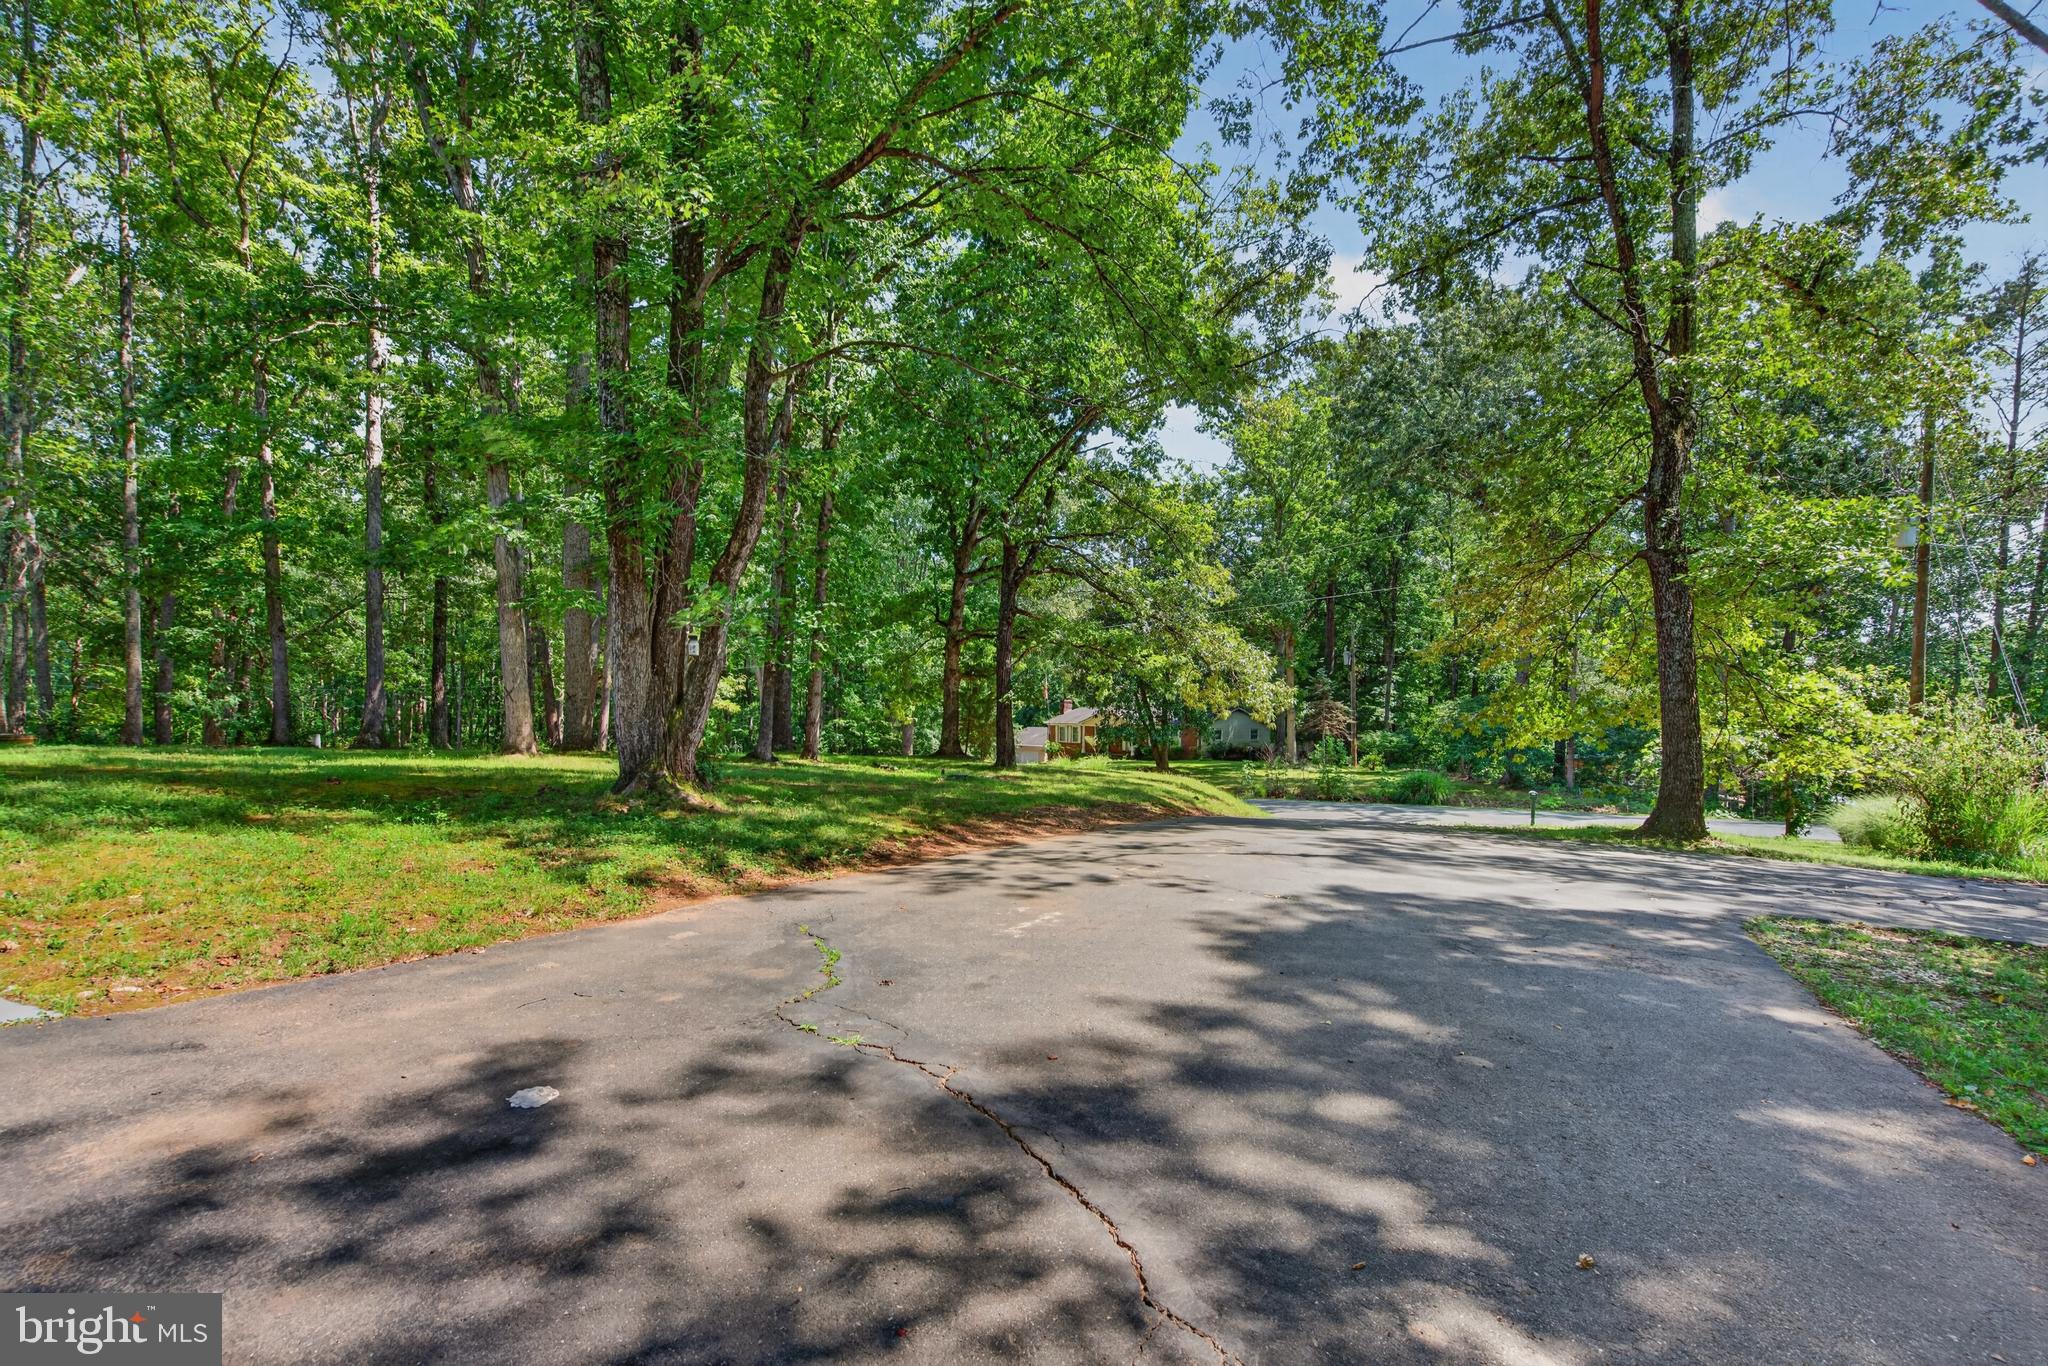
- Type Of Parking: Driveway
- Interior Features: Bathroom - Walk-In Shower, Floor Plan - Open, Walk-in Closet(s), Wood Floors
- Fireplace: No
- Appliances: Built-In Microwave, Dryer, Disposal, Dishwasher, Exhaust Fan, Oven/Range - Electric, Refrigerator, Washer
- Accessibility Features: None
- Window Features: Double Pane
- Outdoor Living Structures: Deck(s)
- Pool: No Pool
- Heating: Yes
- Cooling Type: Central A/C
- Cooling Fuel: Electric
- Heating Type: Central, Forced Air
- Heating Fuel: Electric
- Hot Water: Electric
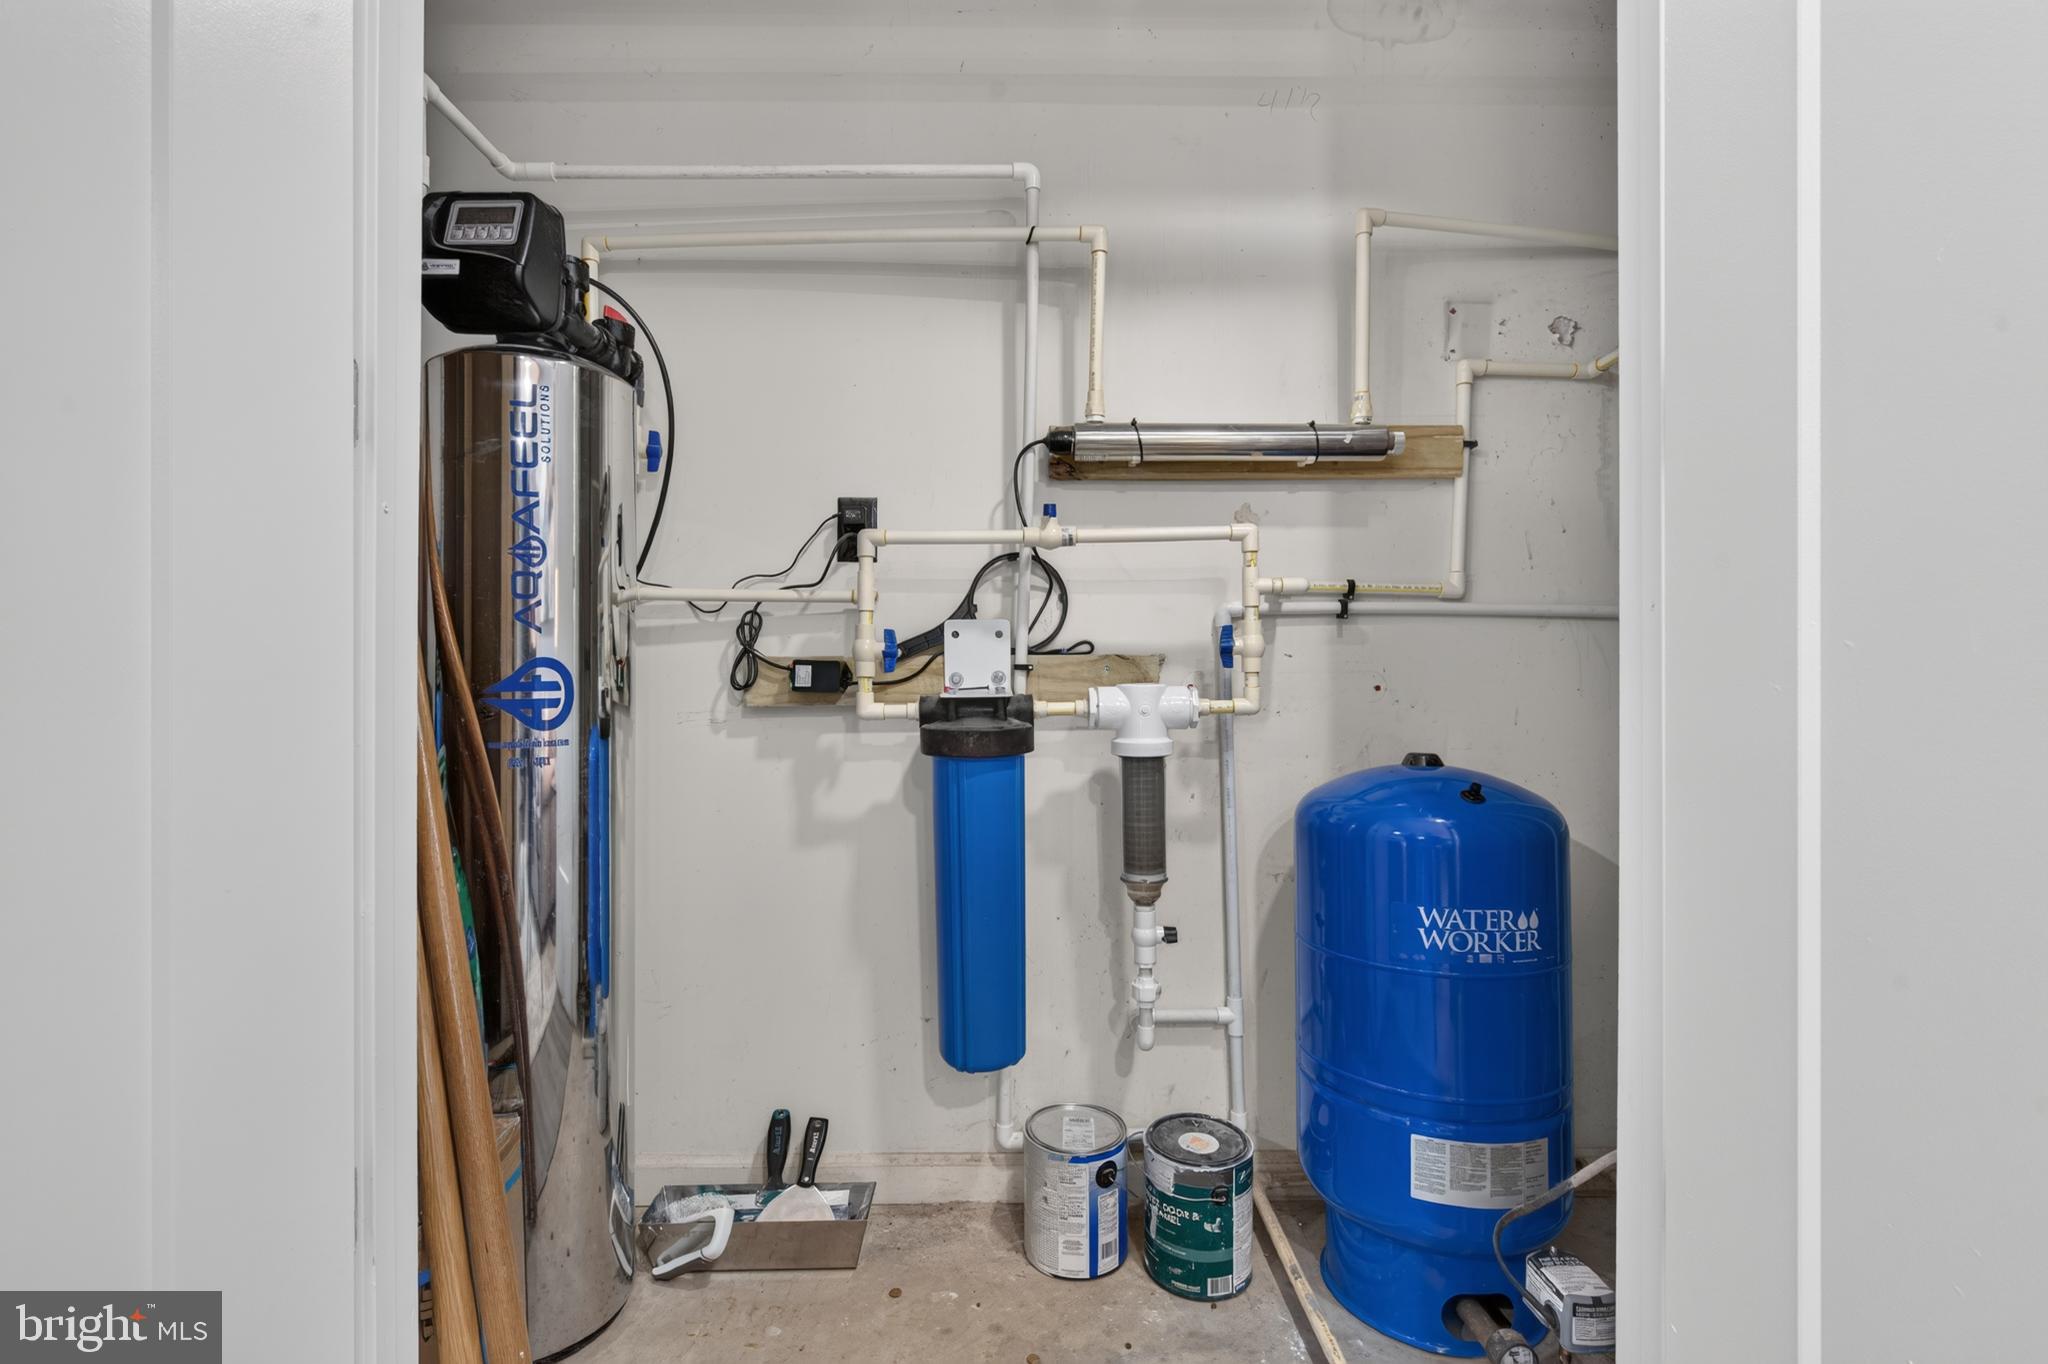
- Water Source: Well
- Sewer Septic: Private Septic Tank
- List Agent AOR: Northern Virginia Association of REALTORS
Property History for 42 Beaver Lodge Road
| Date | Event & Source | Price | Appreciation |
|---|---|---|---|
| Aug 27, 2026 | Closed BRIGHT #VAST2052344 | $505,000 | — |
| Aug 2, 2026 | Pending BRIGHT #VAST2052344 | — | |
| Aug 2, 2026 | Active Under Contract BRIGHT #VAST2052344 | — | |
| Jul 30, 2026 | Listed (Active) BRIGHT #VAST2052344 | $475,000 | — |
| Jul 15, 2026 | Withdrawn BRIGHT #VAST2051926 | — | |
| Jul 9, 2026 | Withdrawn BRIGHT #VAST2047788 | — | |
| Jul 9, 2026 | Listed (Active) BRIGHT #VAST2051926 | $524,990 | — |
| Jun 14, 2026 | Price Change BRIGHT #VAST2047788 | $535,000 | — |
| Jun 8, 2026 | Listed (Active) BRIGHT #VAST2047788 | — | |
| May 1, 2026 | Price Change BRIGHT #VAST2047788 | $550,000 | — |
| May 1, 2026 | Pending BRIGHT #VAST2047788 | — | |
| Apr 30, 2026 | Listed (Active) BRIGHT #VAST2047788 | $524,990 | — |
| Sep 29, 2023 | Closed Williamsburg Multiple Listing Service #BMTVAST2023802 | $431,000 | — |
| Sep 29, 2023 | Closed BRIGHT #VAST2023802 | $431,000 | — |
| Sep 26, 2023 | Closed (Public Record) Public Record #1519407048 | $431,000 | — |
| Aug 28, 2023 | Pending BRIGHT #VAST2023802 | — | |
| Aug 18, 2023 | Listed (Active) BRIGHT #VAST2023802 | $445,000 | — |
| Aug 18, 2023 | Listed (Active) Williamsburg Multiple Listing Service #BMTVAST2023802 | $445,000 | — |
| Date | Event & Source | Price |
|---|---|---|
| 08/27/2026 | Closed BRIGHT #VAST2052344 | $505,000 |
| 08/02/2026 | Pending BRIGHT #VAST2052344 | — |
| 08/02/2026 | Active Under Contract BRIGHT #VAST2052344 | — |
| 07/30/2026 | Listed (Active) BRIGHT #VAST2052344 | $475,000 |
| 07/15/2026 | Withdrawn BRIGHT #VAST2051926 | — |
| 07/09/2026 | Withdrawn BRIGHT #VAST2047788 | — |
| 07/09/2026 | Listed (Active) BRIGHT #VAST2051926 | $524,990 |
| 06/14/2026 | Price Change BRIGHT #VAST2047788 | $535,000 |
| 06/08/2026 | Listed (Active) BRIGHT #VAST2047788 | — |
| 05/01/2026 | Price Change BRIGHT #VAST2047788 | $550,000 |
| 05/01/2026 | Pending BRIGHT #VAST2047788 | — |
| 04/30/2026 | Listed (Active) BRIGHT #VAST2047788 | $524,990 |
| 09/29/2023 | Closed Williamsburg Multiple Listing Service #BMTVAST2023802 | $431,000 |
| 09/29/2023 | Closed BRIGHT #VAST2023802 | $431,000 |
| 09/26/2023 | Closed (Public Record) Public Record #1519407048 | $431,000 |
| 08/28/2023 | Pending BRIGHT #VAST2023802 | — |
| 08/18/2023 | Listed (Active) BRIGHT #VAST2023802 | $445,000 |
| 08/18/2023 | Listed (Active) Williamsburg Multiple Listing Service #BMTVAST2023802 | $445,000 |
For completeness, we often displays two records for one sale: the MLS record and the public record.
Public Records for 42 Beaver Lodge Road
Schools near 42 Beaver Lodge Road
Rating | School | Type | Grades | Distance |
|---|---|---|---|---|
| Public - | K to 5 | |||
| Public - | 6 to 8 | |||
| Public - | 9 to 12 |
Rating | School | Distance |
|---|---|---|
Margaret Brent Elementary School PublicK to 5 | ||
Andrew G. Wright Middle School Public6 to 8 | ||
Mountain View High School Public9 to 12 |
School ratings and boundaries are provided by GreatSchools.org and Pitney Bowes. This information should only be used as a reference. Proximity or boundaries shown here are not a guarantee of enrollment. Please reach out to schools directly to verify all information and enrollment eligibility.
Similar Homes
New listings in 22556


$319,900
- Studio
- Bedrooms
- 1
- Bathrooms
- 1,120
- Square Feet
- Unavailable
- Acres


$420,000
- 3
- Bedrooms
- 3
- Bathrooms
- 1,965
- Square Feet
- Unavailable
- Acres
Nearby home values
| Address | Sold price | Beds | Baths | Sqft | Lot (Sqft) |
|---|---|---|---|---|---|
This home: 42 Beaver Lodge Road, Stafford, VA 22556 | $505,000 | 4 | 3 | 2,328 | 58,806 |
– | 3 | 2 | 1,168 | 60,548 | |
$350,000 | 3 | 3 | 1,972 | 218,405 | |
$407,400 | 4 | 3 | 2,613 | 218,405 | |
$290,500 | 4 | 3 | – | 174,240 | |
$470,000 | 4 | 3 | 2,160 | 108,900 | |
– | 3 | 2 | 1,248 | 108,900 | |
– | 4 | 3 | 1,736 | 218,366 | |
$575,000 | 4 | 4 | 3,500 | 218,000 | |
$165,640 | 3 | 2 | 2,156 | 43,560 | |
$380,000 | 3 | 2.5 | 2,496 | 108,900 | |
$282,000 | 3 | 3 | 2,006 | 108,900 | |
$110,200 | 4 | 3 | 2,385 | 217,800 | |
$320,000 | 3 | 2 | 1,624 | 50,299 | |
$418,000 | 4 | 4 | 3,449 | 218,236 | |
– | 3 | 2 | 1,232 | 54,528 |
Explore Nearby Homes
- Augustine North Homes for Sale
- Camp Barrett Homes for Sale
- Garrisonville Homes for Sale
- Hidden Lake Homes for Sale
- Lake Arrowhead Homes for Sale
- Park Ridge Homes for Sale
- Potomac Hills Homes for Sale
- Stafford Meadows Homes for Sale
- St. Georges Estates Homes for Sale
- Sunningdale Meadows Homes for Sale
- Virginia Homes for Sale
- Vista Woods Homes for Sale
- Woodstream Homes for Sale
- Port Aquia Homes for Sale
- Aquia Harbour Homes for Sale
- Goldvein Homes for Sale
- Richardsville Homes for Sale
- Spotsylvania Homes for Sale
- Sumerduck Homes for Sale
- Triangle Homes for Sale
- Stafford Homes for Sale
- Dumfries Homes for Sale
- Fredericksburg Homes for Sale
- Quantico Homes for Sale
- Nokesville Homes for Sale
- Catlett Homes for Sale
- Locust Grove Homes for Sale
- Midland Homes for Sale
- Manassas Homes for Sale
- Bristow Homes for Sale
- 22728 Homes for Sale
- 20119 Homes for Sale
- 20181 Homes for Sale
- 22172 Homes for Sale
- 22406 Homes for Sale
- 22554 Homes for Sale
- 22720 Homes for Sale
- 20112 Homes for Sale
- 22134 Homes for Sale
- 22412 Homes for Sale
- 22405 Homes for Sale
- 22736 Homes for Sale
- 22712 Homes for Sale
- 22742 Homes for Sale
- 22407 Homes for Sale
No guarantee, warranty or representation of any kind is made regarding the completeness or accuracy of any information, descriptions or measurements (including square footage measurements and property condition), such should be independently verified through appropriate means, including, but not limited to, in person inspection and public records, and Compass International Holdings, its subsidiaries, affiliates and independently owned and operated franchisees, and their affiliated agents and associated third parties expressly disclaim any liability in connection therewith. Photos may be virtually staged or digitally enhanced and may not reflect actual property conditions. Offers of compensation are subject to change at the seller's discretion. No financial or legal advice provided. Equal Housing Opportunity.
Listing Courtesy of Samson Properties
© 2026 Bright MLS. All rights reserved. All information is deemed reliable, but accuracy is not guaranteed. Listing information is from various brokers who participate in IDX and not all listings may be visible on the site. The property information being provided is for the consumer’s personal, non-commercial use and may not be used for any purpose other than to identify prospective properties consumers may be interested in purchasing. Data last updated on 08/27/2026 07:22 PM