42 Little Road















Description
- Listed by: Kim-Mai Mahon 860.483.0178 kim-mai.mahon@raveis.com • W. Raveis Lifestyles Realty

Open Houses
Location
Payment Calculator
$4,311 per month
30 year fixed, 6.71% Interest
$3,876
$435
$0
Know your buying power with a preapproval and custom rate in minutes
 1
1Property Information for 42 Little Road
- Taxes: $5,224 / year
- MLS Type: Residential
- County: Litchfield County
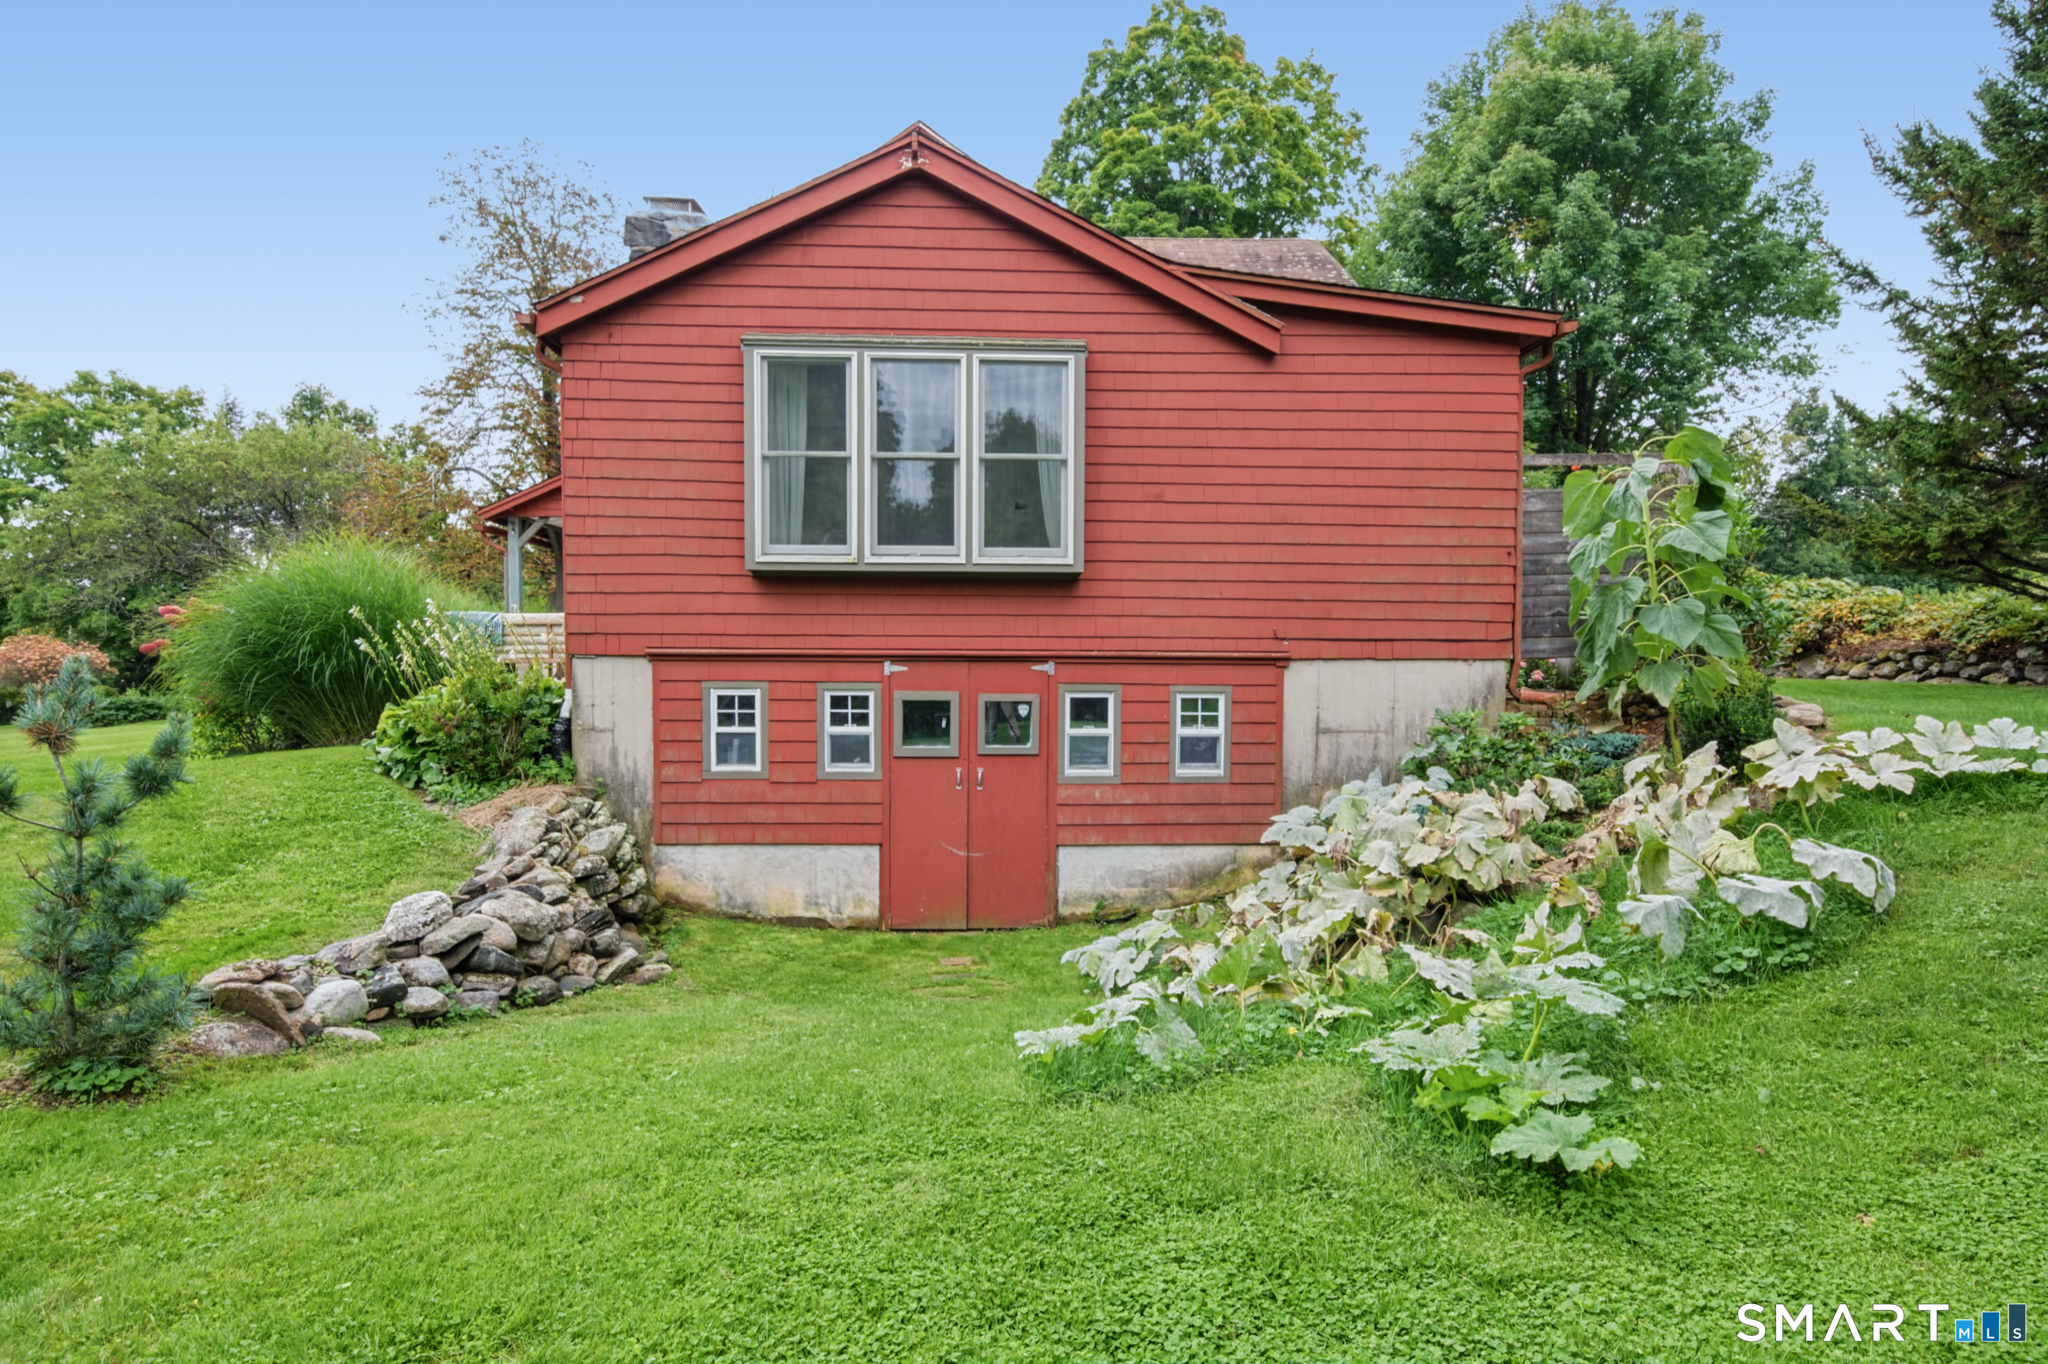
- Basement Description: Crawl Space, Partial, Partial With Walk-Out
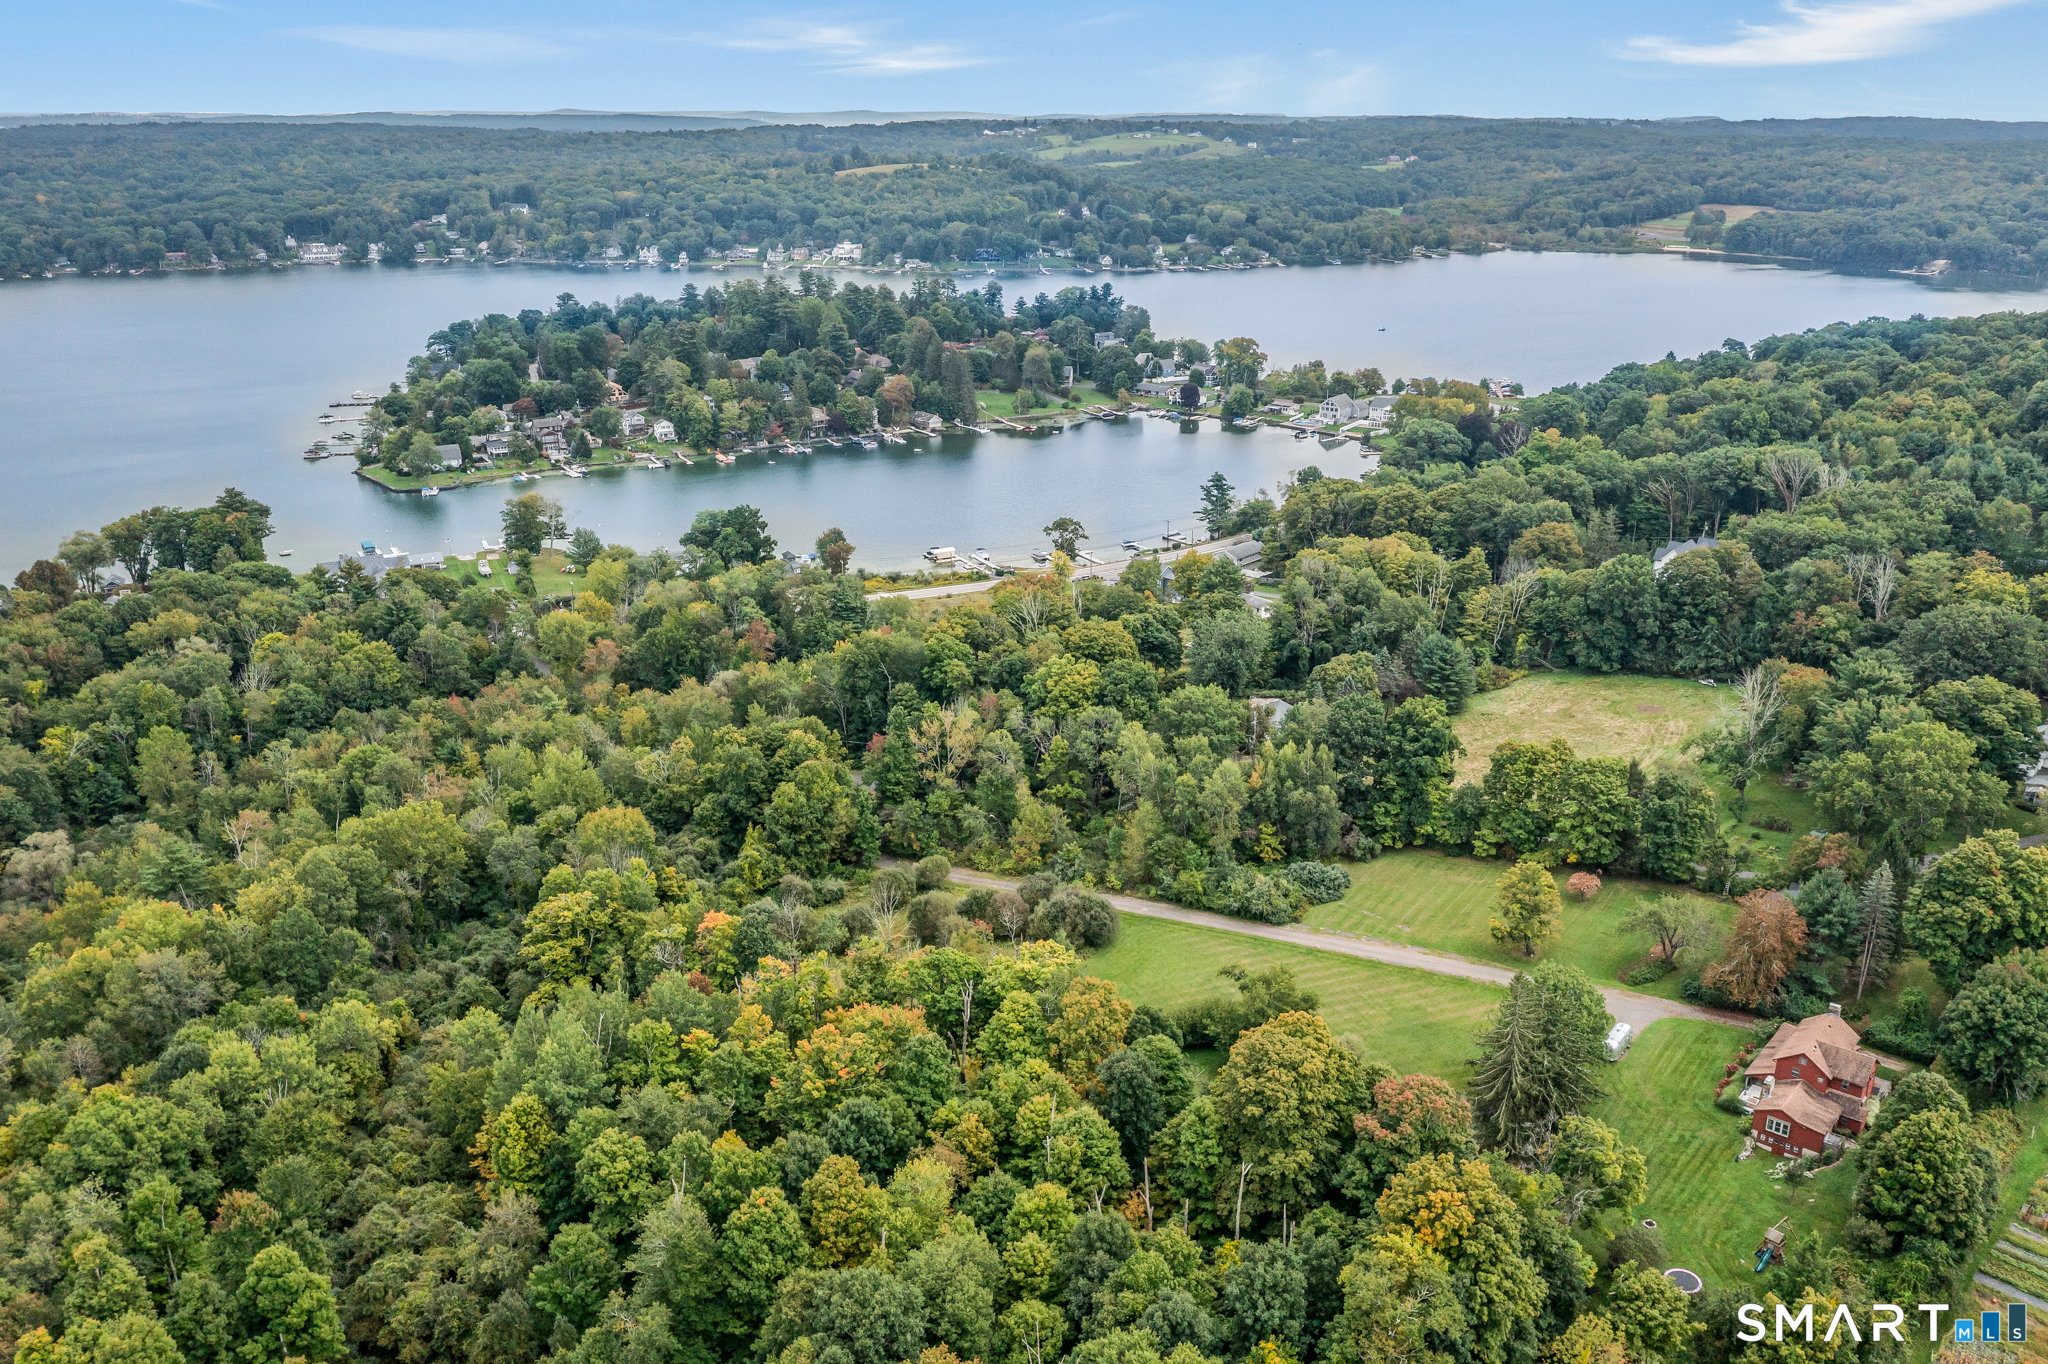
- Direct Waterfront: No
- Garages Number: 0
- Style: Colonial
- Swimming Pool: No
- Year Built: 1900
- Lot Size: 2.80 AC / 121,968 SF
- Acres Source: Public Records
- Directions: Rte 209 to Little Road
- Elementary School: Per Board of Ed
- High School: Lakeview High School
- Latitude: 41.697874
- Longitude: -73.237327
- State: Connecticut
- Home Owner's Assocation: No
- Tax Year: July 2026-June 2027
- Property Tax: $5,224
- Waterfront Description: Not Applicable
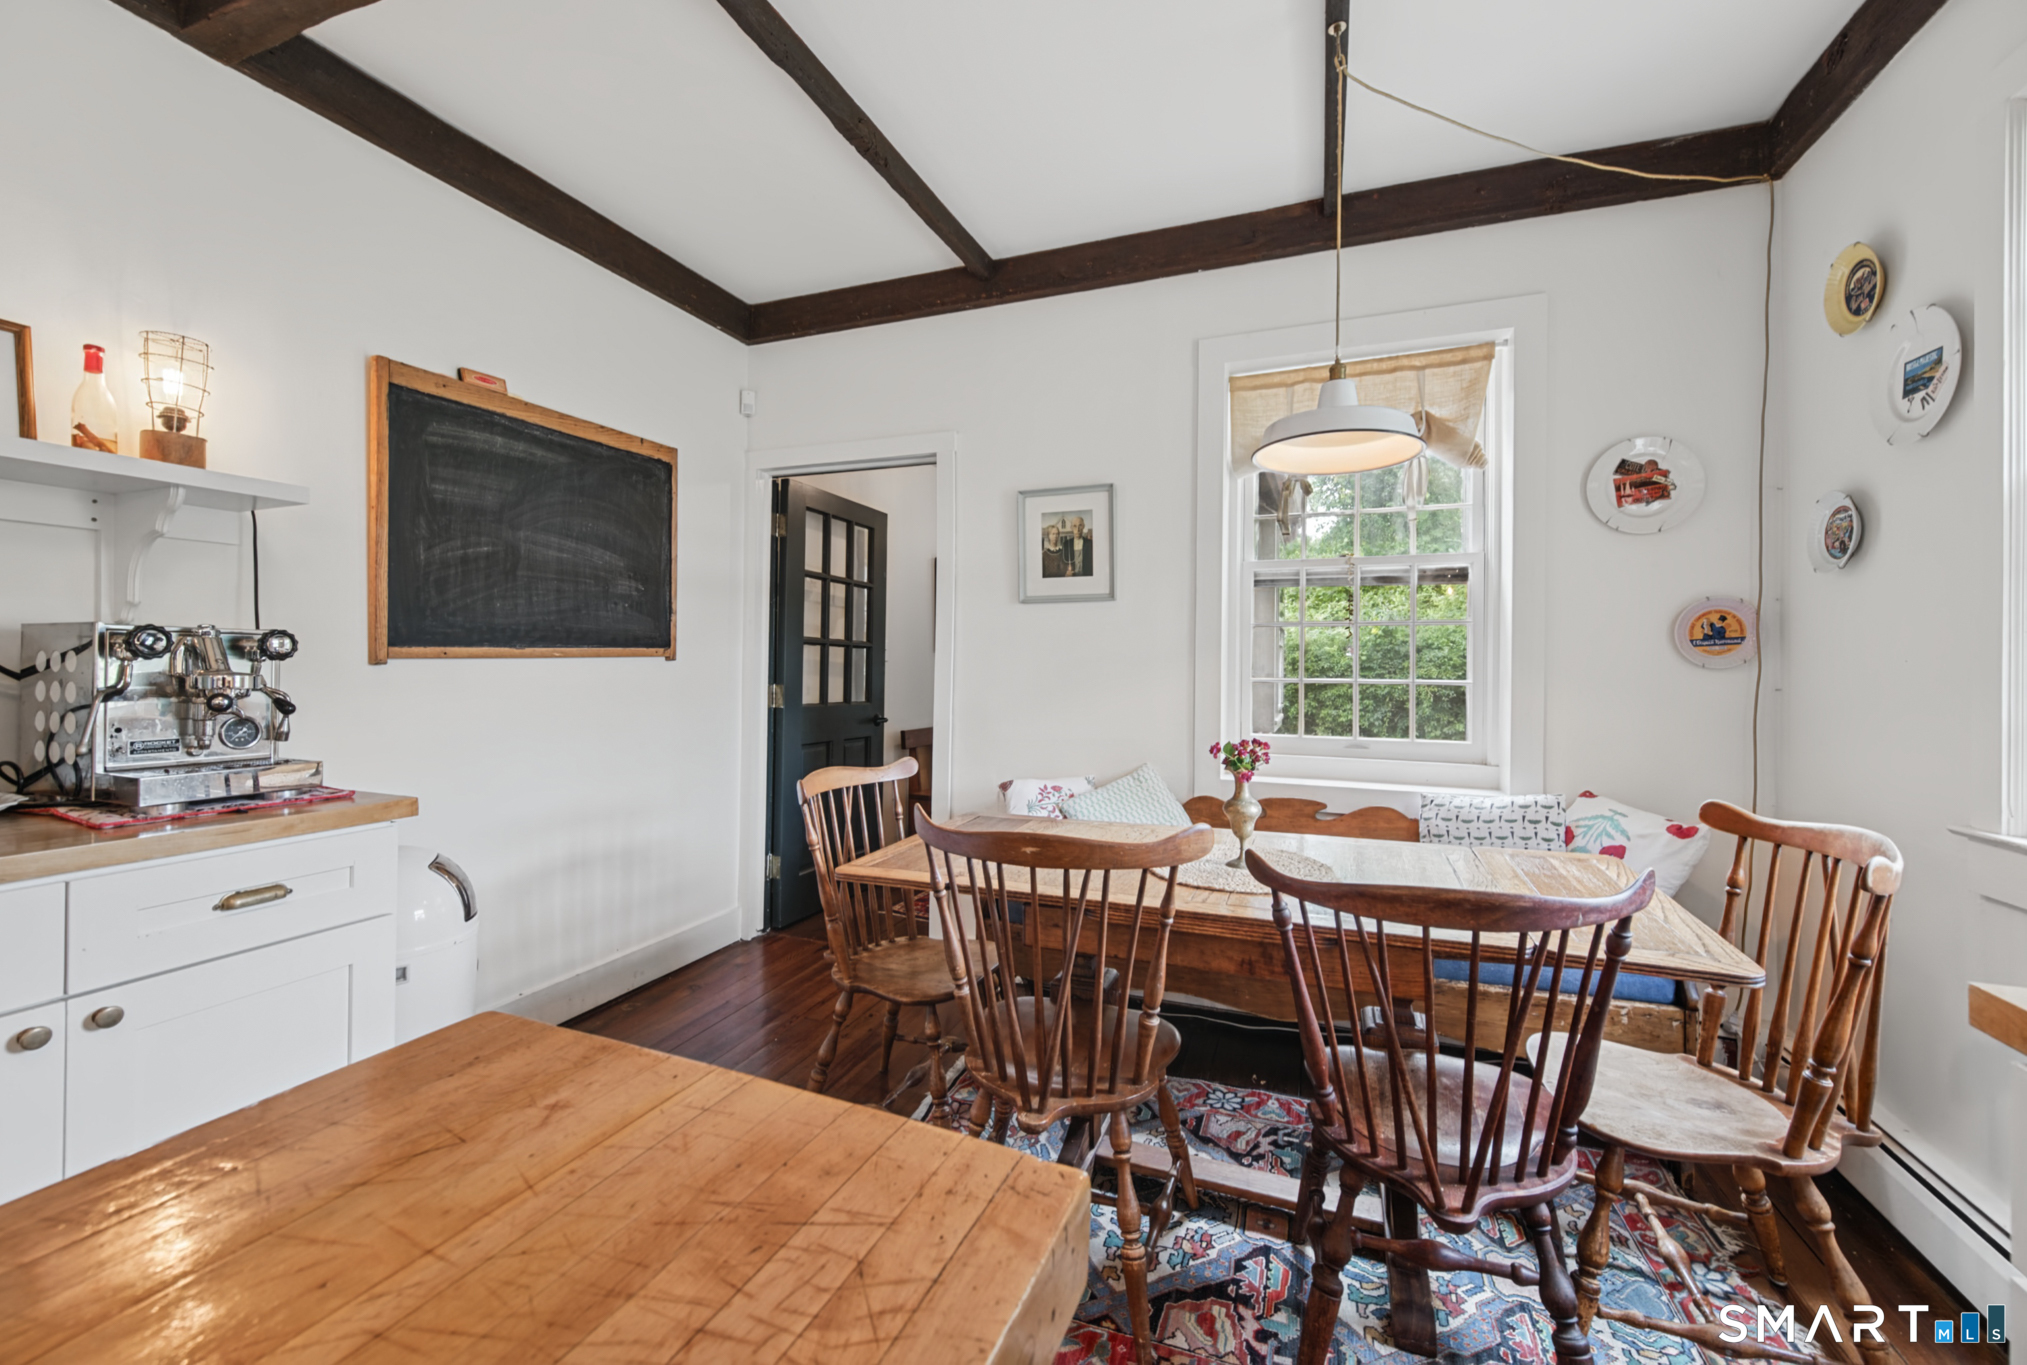
- Appliances Included: Gas Range, Range Hood, Refrigerator, Dishwasher, Washer, Dryer
- Attic Description: Access Via Hatch
- Cooling System: None
- Heat Type: Hot Water
- Attic YN: Yes
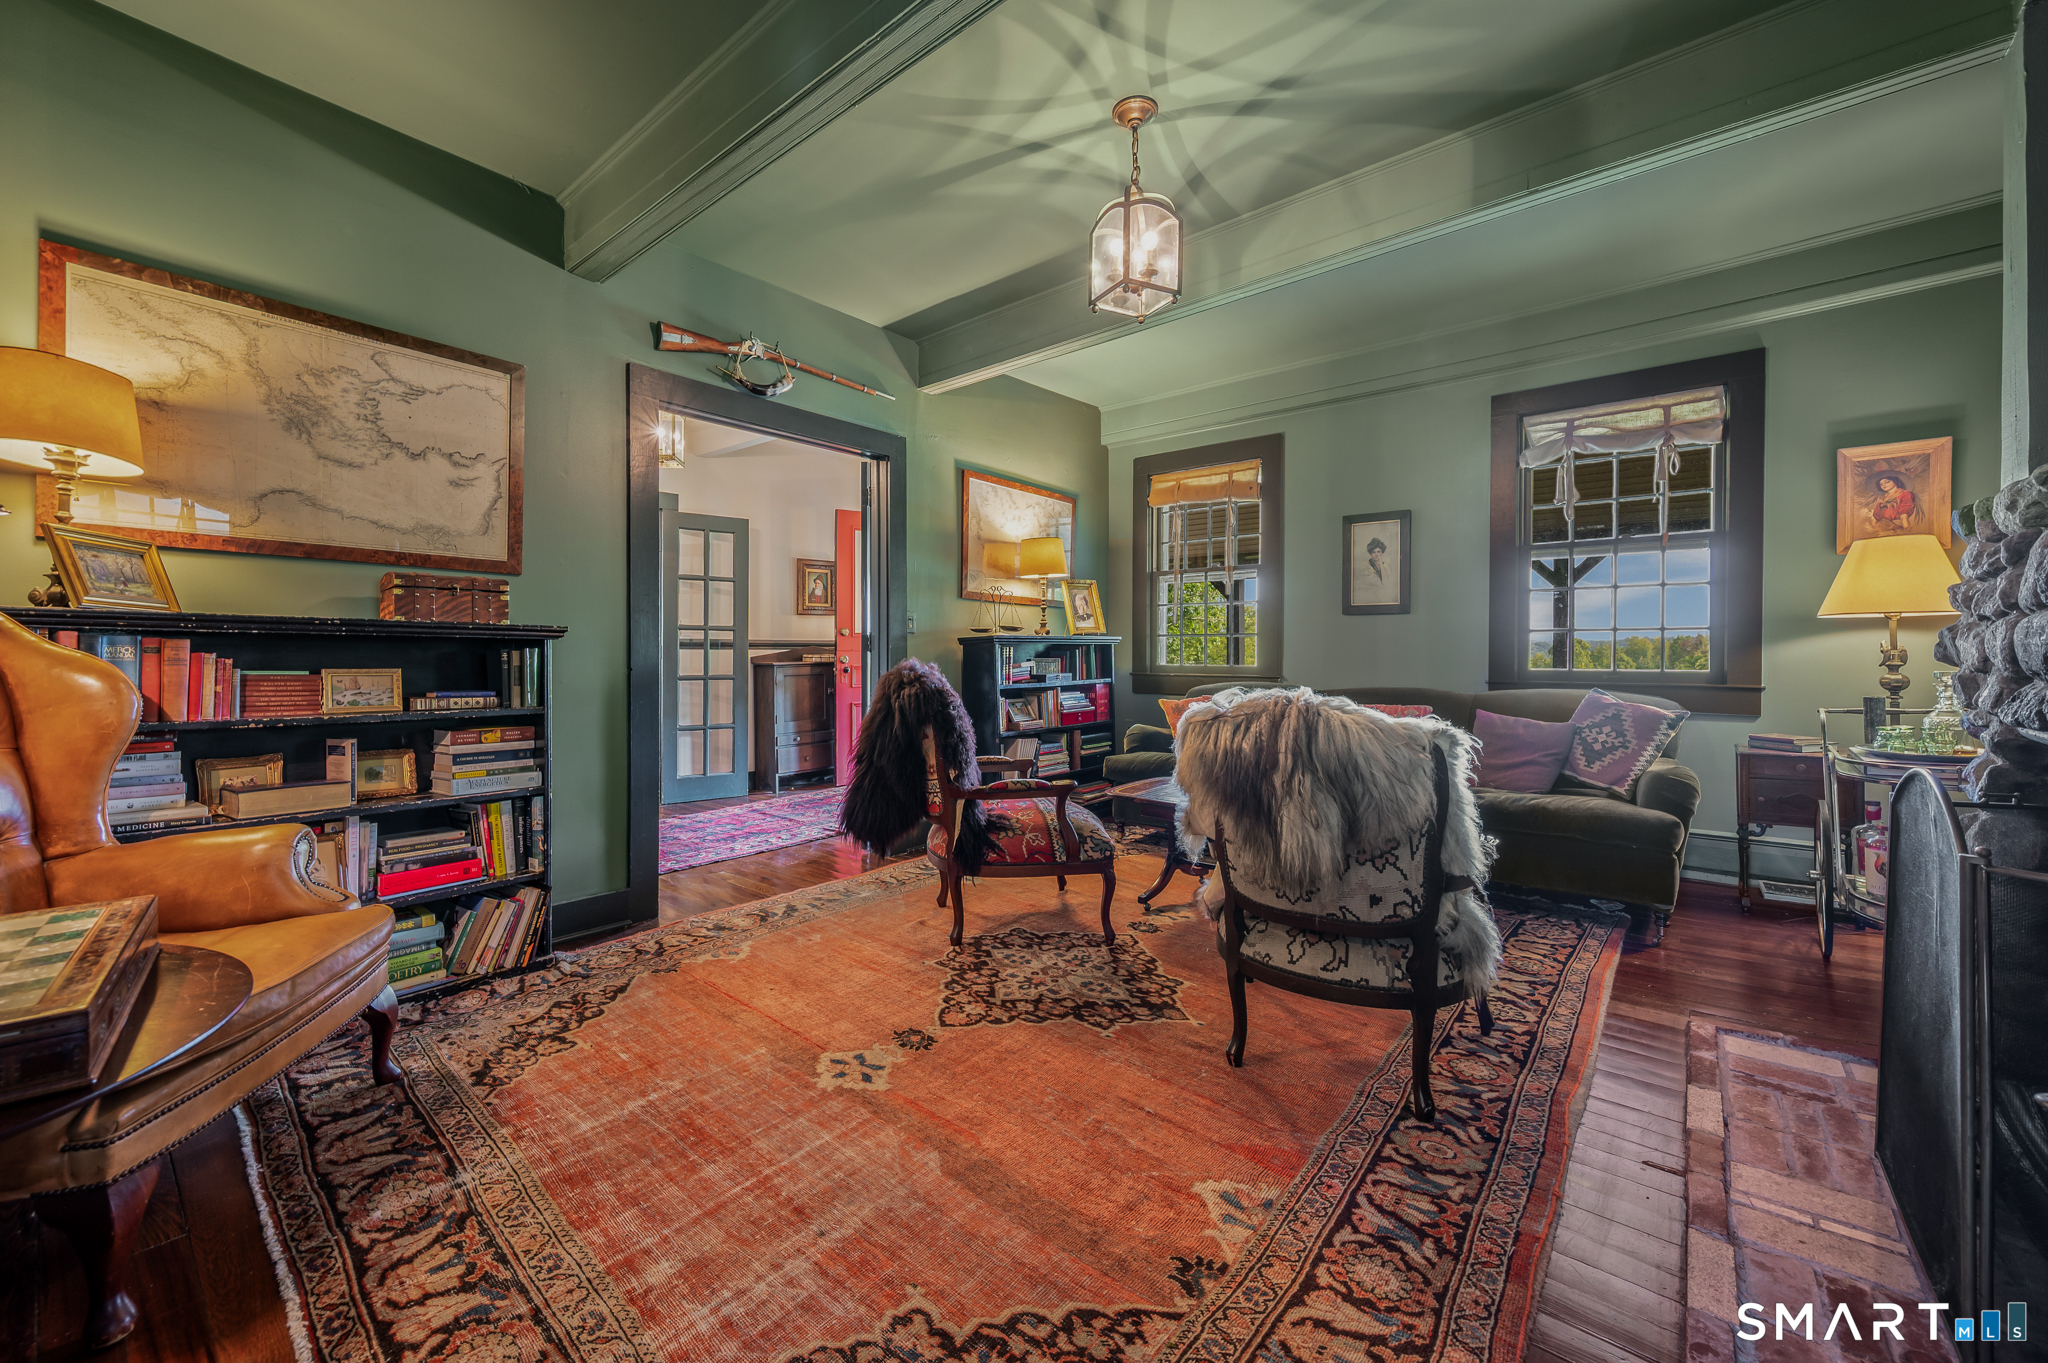
- Fireplaces Total: 2
- Interior Features: Cable - Available
- Laundry Room Info: Main Level
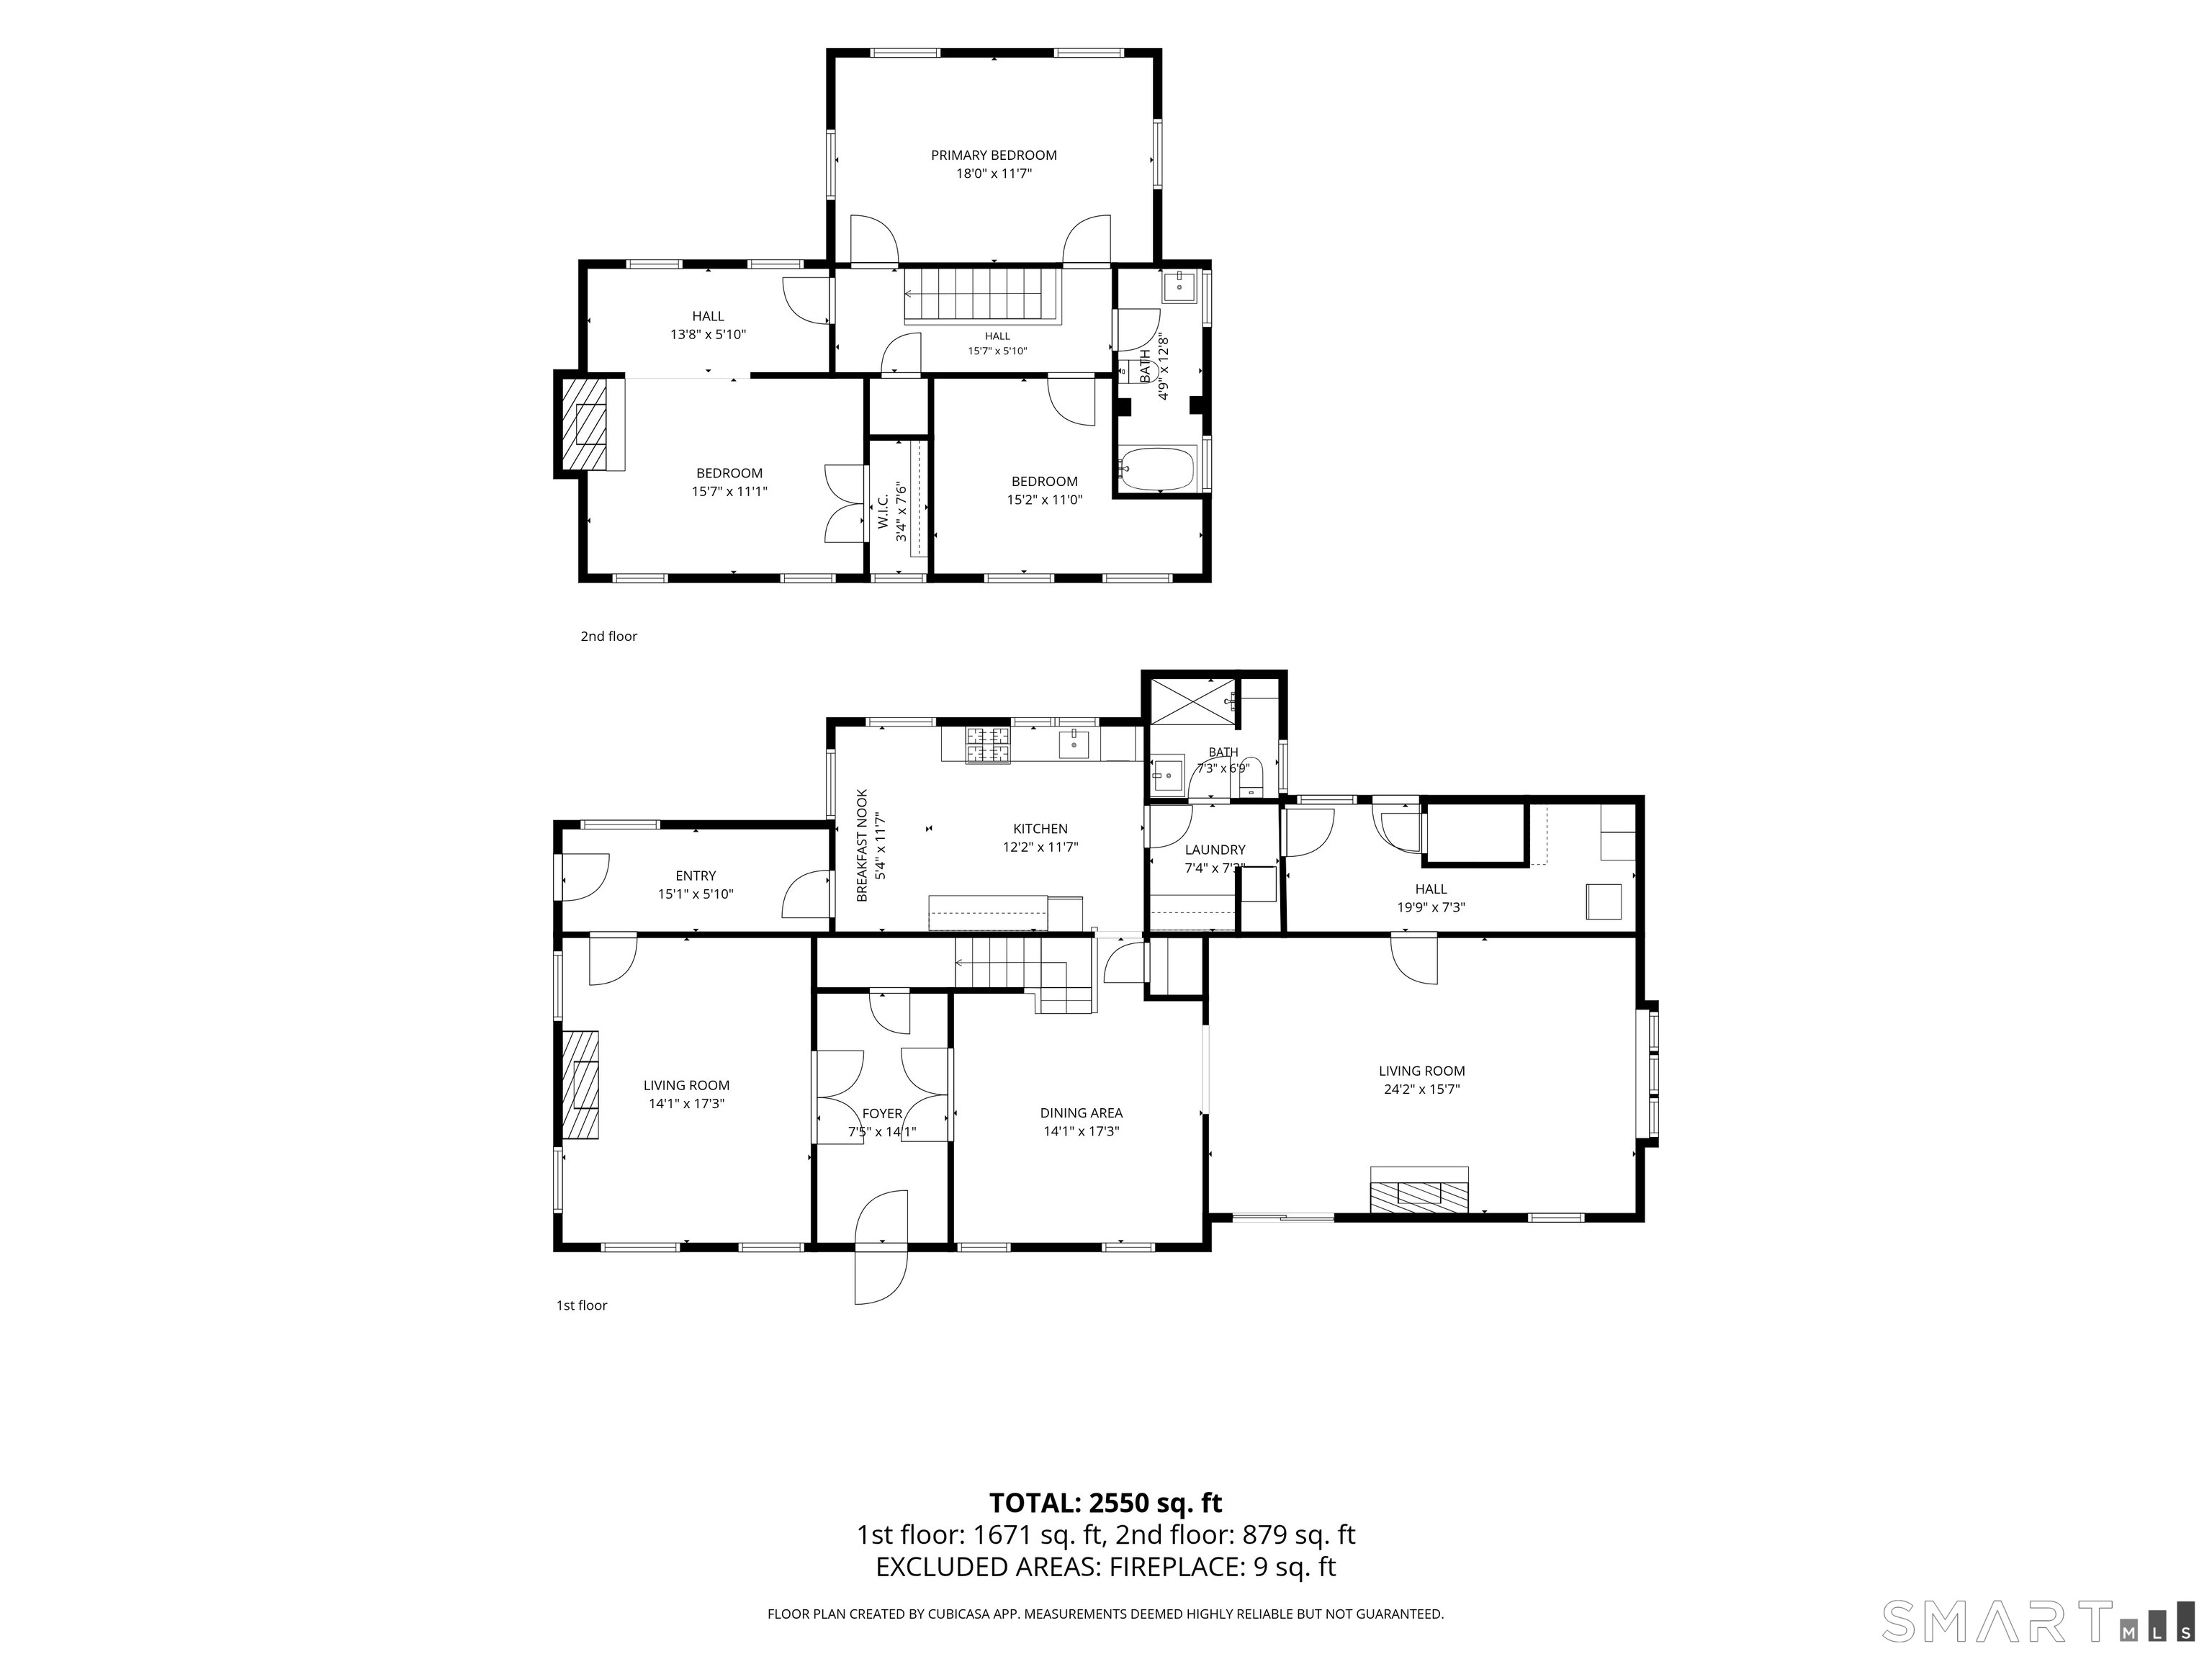
- Rooms Additional: Foyer, Laundry Room, Mud Room
- Rooms Total: 7
- Room Entry Order: 1
- Room Level: Main
- Room Type: Living Room
- Room Entry Order: 2
- Room Level: Main
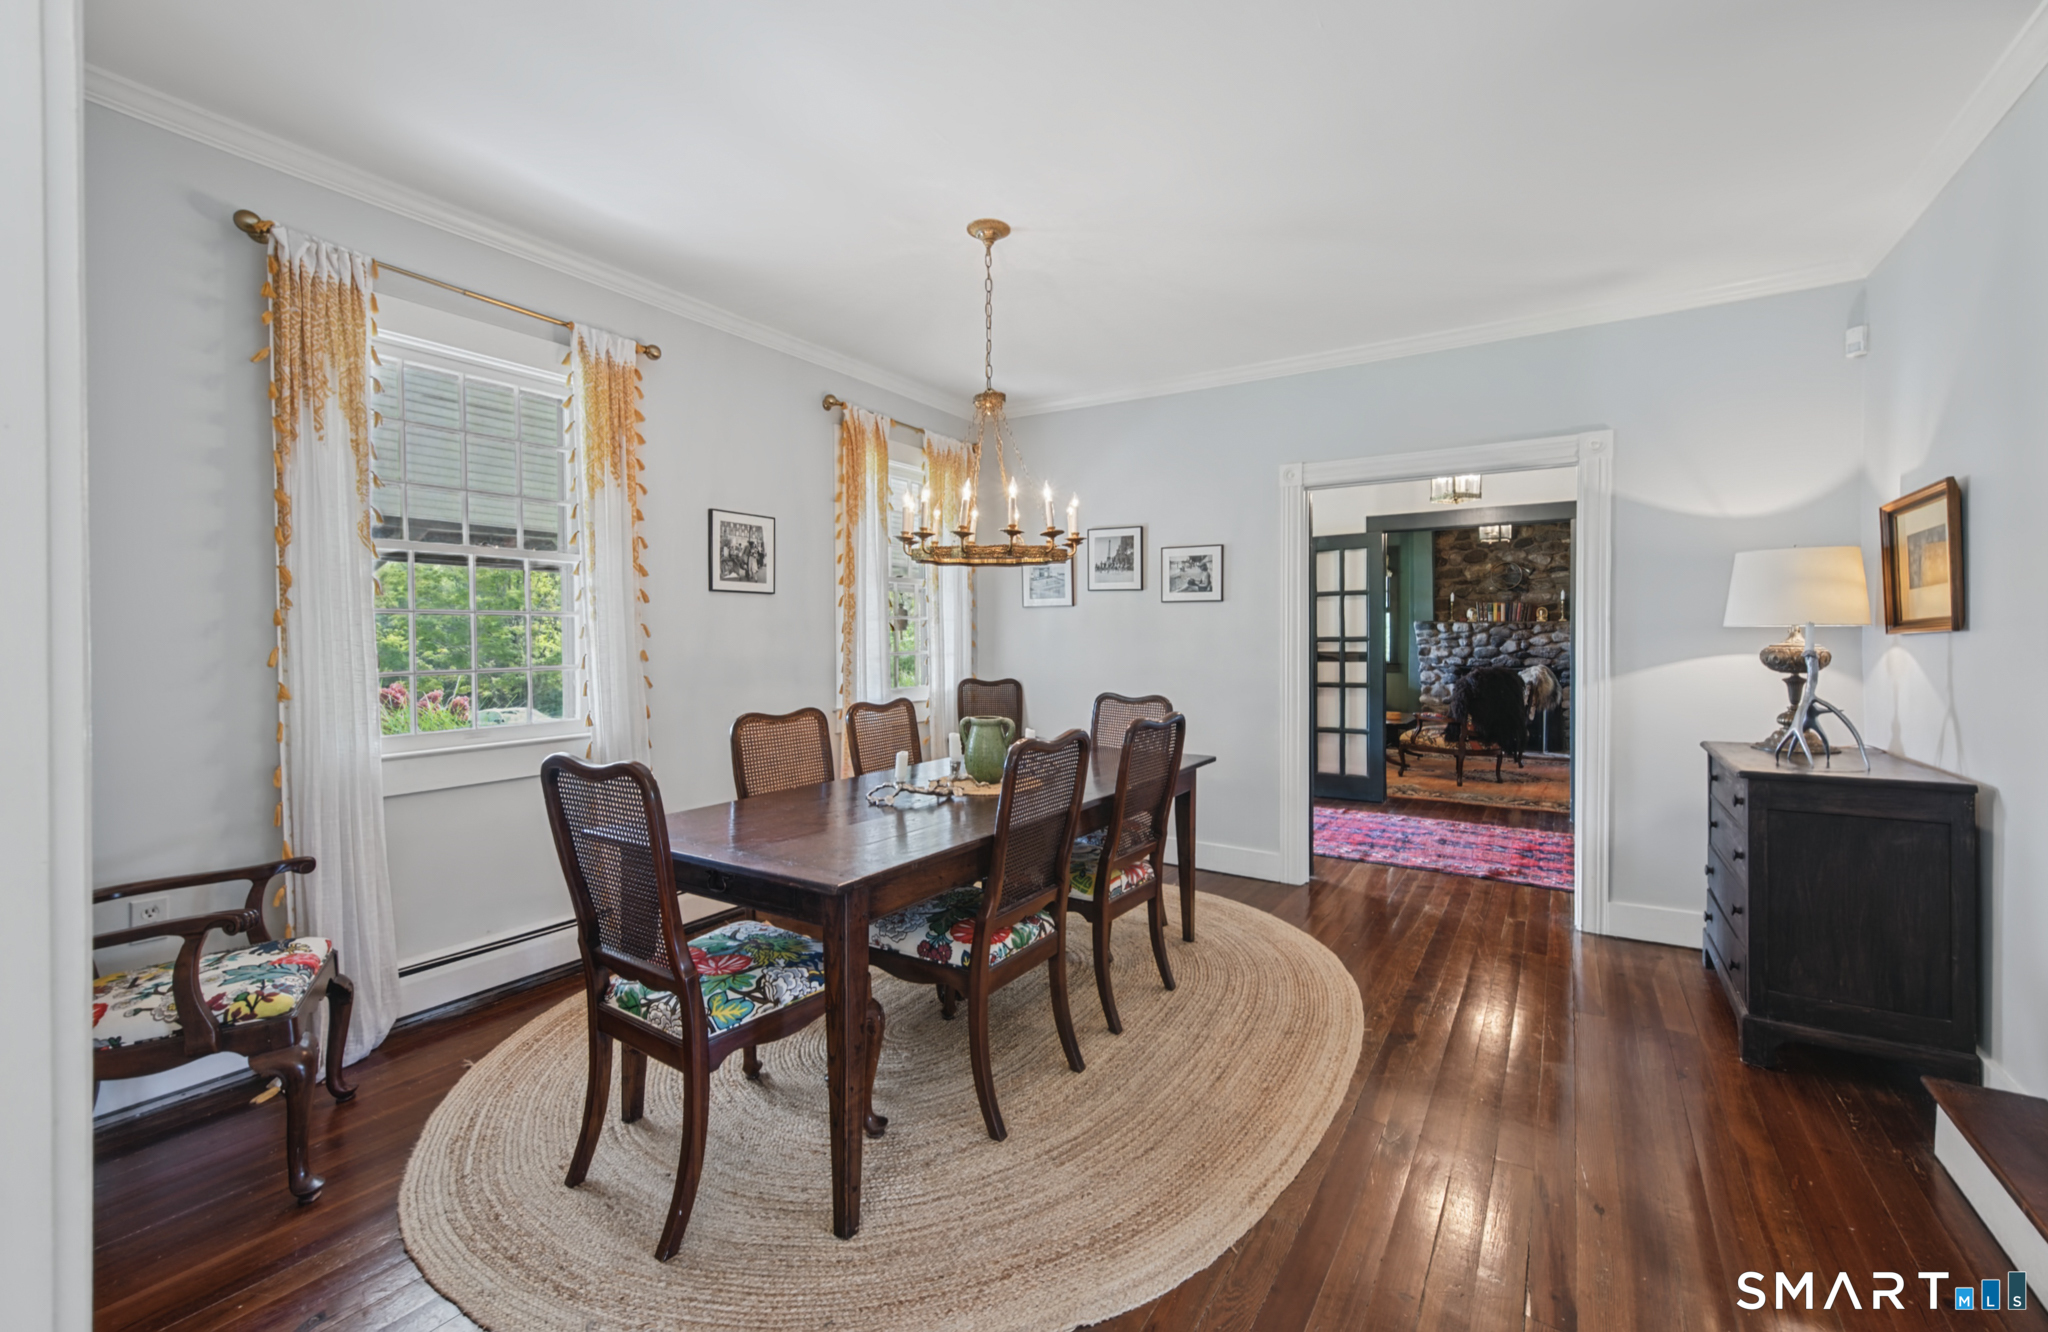
- Room Type: Dining Room
- Room Entry Order: 3
- Room Level: Upper
- Room Type: Primary Bedroom
- Room Entry Order: 4
- Room Level: Upper
- Room Type: Bedroom
- Listing Key: 5C28094A94D5ABE3E063E201100A6122
- Room Entry Order: 5
- Room Level: Upper
- Room Type: Bedroom
- Color: Barn Red
- Construction Description: Frame
- Exterior Siding: Shake
- Foundation Type: Concrete, Stone
- Fuel Tank Location: In Basement
- New Construction Type: No/Resale
- Roof: Asphalt Shingle
- Year Built: 1900
- Year Built Source: Public Records
- Bank Owned Property: No
- Living Area SQFT Per Public Records: 2506
- Lot Description: Interior Lot, Level Lot, Sloping Lot, Open Lot
- Parcel Number: 826053
- Sq Ft Est Heated Above Grade: 2506.0
- Sq Ft Total: 2506.0
- Zoning: R60
- Heat Fuel Type: Oil
- Hot Water Description: Oil, Upright Tank
- Sewage System: Septic
- Water Source: Private Well
- Occupied By: Owner
Property History for 42 Little Road
| Date | Event & Source | Price | Appreciation |
|---|---|---|---|
| Jun 4, 2019 | Closed (Public Record) Public Record #646378428 | $313,500 | +2.5% / yr |
| Jul 23, 2015 | Closed (Public Record) Public Record #1053046743 | $285,000 | — |
| Jul 18, 2015 | Closed (Public Record) Public Record #553046743 | $285,000 | -5.1% / yr |
| Aug 7, 2007 | Closed (Public Record) Public Record #726240337 | $433,538 | — |
| Aug 7, 2007 | Closed (Public Record) Public Record #226240337 | $433,538 | — |
| Date | Event & Source | Price |
|---|---|---|
| 06/04/2019 | Closed (Public Record) Public Record #646378428 | $313,500 +2.5% / yr |
| 07/23/2015 | Closed (Public Record) Public Record #1053046743 | $285,000 |
| 07/18/2015 | Closed (Public Record) Public Record #553046743 | $285,000 -5.1% / yr |
| 08/07/2007 | Closed (Public Record) Public Record #726240337 | $433,538 |
| 08/07/2007 | Closed (Public Record) Public Record #226240337 | $433,538 |
For completeness, we often displays two records for one sale: the MLS record and the public record.
Public Records for 42 Little Road
Schools near 42 Little Road
Rating | School | Type | Grades | Distance |
|---|---|---|---|---|
| Public - | PK to 5 | |||
| Public - | 6 to 8 | |||
| Public - | 9 to 12 |
Rating | School | Distance |
|---|---|---|
Warren Elementary School PublicPK to 5 | ||
Wamogo Regional Middle School Public6 to 8 | ||
Wamogo Regional High School Public9 to 12 |
School ratings and boundaries are provided by GreatSchools.org and Pitney Bowes. This information should only be used as a reference. Proximity or boundaries shown here are not a guarantee of enrollment. Please reach out to schools directly to verify all information and enrollment eligibility.
Similar Homes
New listings in 06763


Explore Nearby Homes
- Naugatuck Valley Homes for Sale
- Northwest Hills Homes for Sale
- Bethlehem Village Homes for Sale
- Litchfield Borough Homes for Sale
- New Preston Homes for Sale
- Thomaston Center Homes for Sale
- Lake Waramaug Homes for Sale
- Watertown Center Homes for Sale
- Northwest Harwinton Homes for Sale
- Western Connecticut Homes for Sale
- Waterville Homes for Sale
- Brookside Industrial Park Homes for Sale
- Newton Heights Homes for Sale
- Bucks Hill Homes for Sale
- Fairmount Homes for Sale
- Bethlehem Homes for Sale
- Watertown Homes for Sale
- Washington Homes for Sale
- Thomaston Homes for Sale
- Morris Homes for Sale
- Litchfield Homes for Sale
- Lakeside Homes for Sale
- Bantam Homes for Sale
- Northfield Homes for Sale
- Warren Homes for Sale
- Washington Depot Homes for Sale
- New Preston Marble Dale Homes for Sale
- Harwinton Homes for Sale
- Woodbury Homes for Sale
- Plymouth Homes for Sale
- 06795 Homes for Sale
- 06794 Homes for Sale
- 06793 Homes for Sale
- 06787 Homes for Sale
- 06759 Homes for Sale
- 06758 Homes for Sale
- 06751 Homes for Sale
- 06750 Homes for Sale
- 06777 Homes for Sale
- 06778 Homes for Sale
- 06754 Homes for Sale
- 06791 Homes for Sale
- 06798 Homes for Sale
- 06782 Homes for Sale
- 06783 Homes for Sale
No guarantee, warranty or representation of any kind is made regarding the completeness or accuracy of any information, descriptions or measurements (including square footage measurements and property condition), such should be independently verified through appropriate means, including, but not limited to, in person inspection and public records, and Compass International Holdings, its subsidiaries, affiliates and independently owned and operated franchisees, and their affiliated agents and associated third parties expressly disclaim any liability in connection therewith. Photos may be virtually staged or digitally enhanced and may not reflect actual property conditions. Offers of compensation are subject to change at the seller's discretion. No financial or legal advice provided. Equal Housing Opportunity. Subject to change at any time. Compass, Inc., its subsidiaries, affiliates and their agents and associated third parties make no guarantee, warranty or representation regarding the accuracy of any waterfront feature, water view or waterfront view.
Listing Courtesy of W. Raveis Lifestyles Realty, Kim-Mai Mahon
Based on information from one of the following Multiple Listing Services: Darien MLS, Smart MLS and Greenwich Multiple Listing Service. Information being provided is for the visitor’s personal, noncommercial use and may not be used for any purpose other than to identify prospective properties visitor may be interested in purchasing. The data contained herein is copyrighted by Darien MLS, Smart MLS and Greenwich Multiple Listing Service is protected by all applicable copyright laws. Any dissemination of this information is in violation of copyright laws and is strictly prohibited. Property information referenced on this web site comes from the Internet Data Exchange (IDX) program of the MLS. This web site may reference real estate listing(s) held by a brokerage firm other than the broker and/or agent who owns this web site. For the avoidance of doubt, the accuracy of all information, regardless of source, is deemed reliable but not guaranteed and should be personally verified through personal inspection by and/or with the appropriate professionals.
