42 San Juan Ranch Road



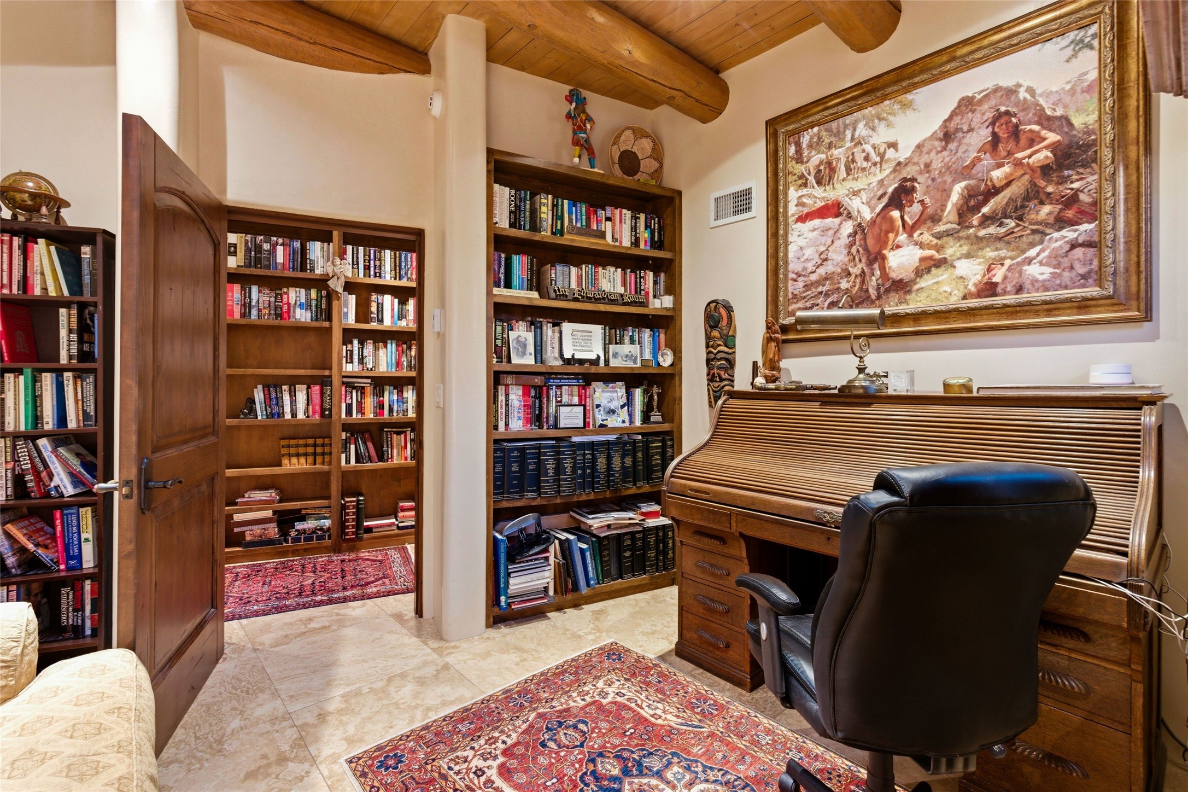
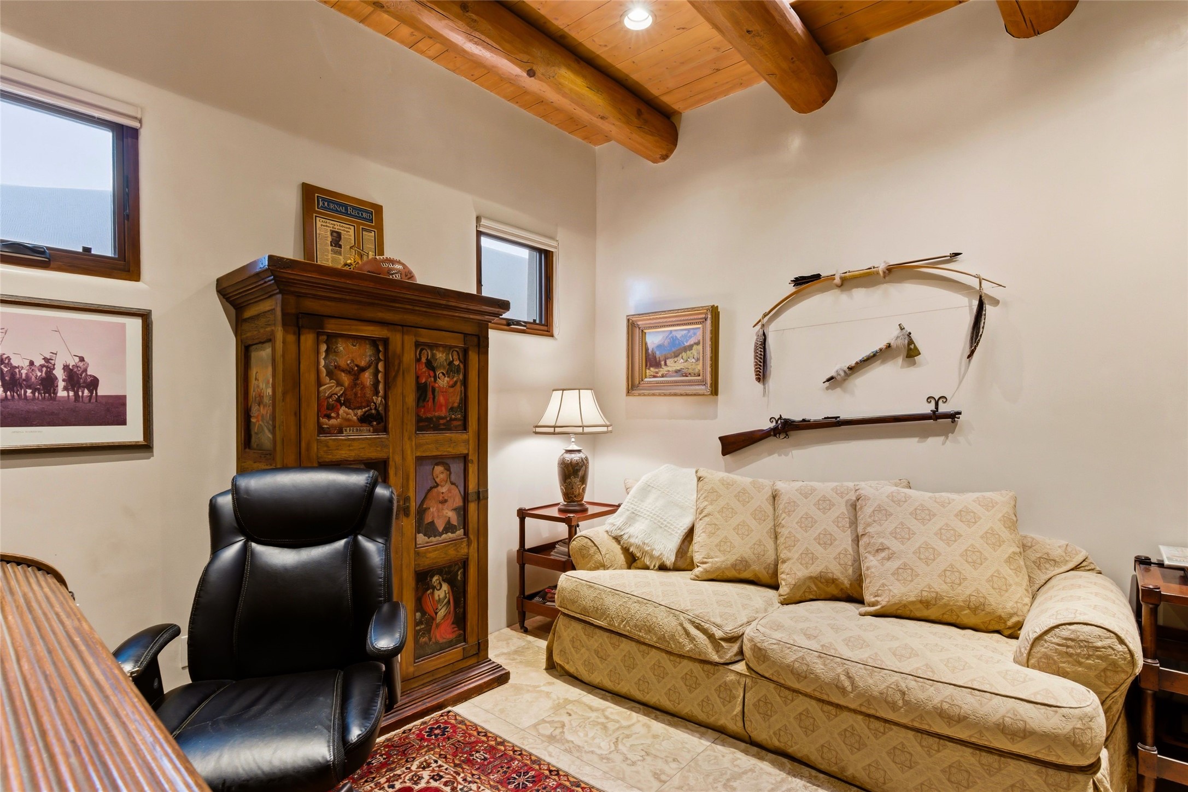
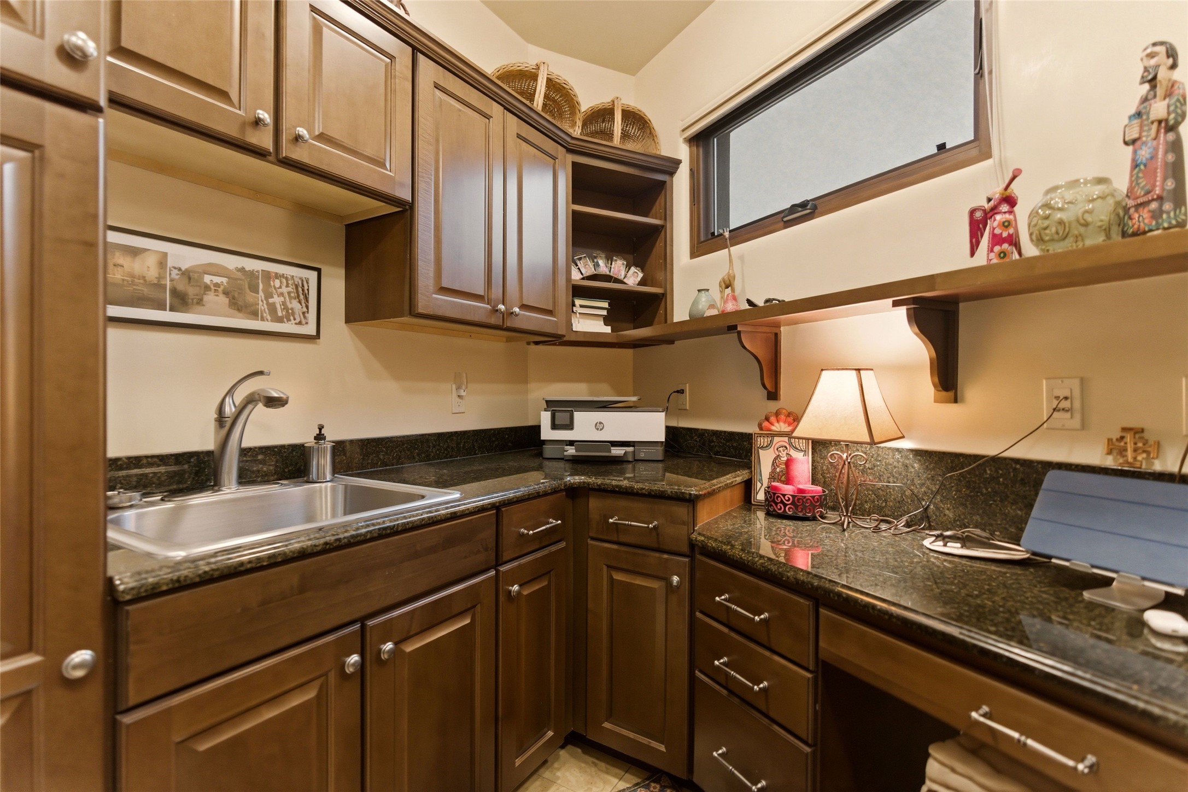
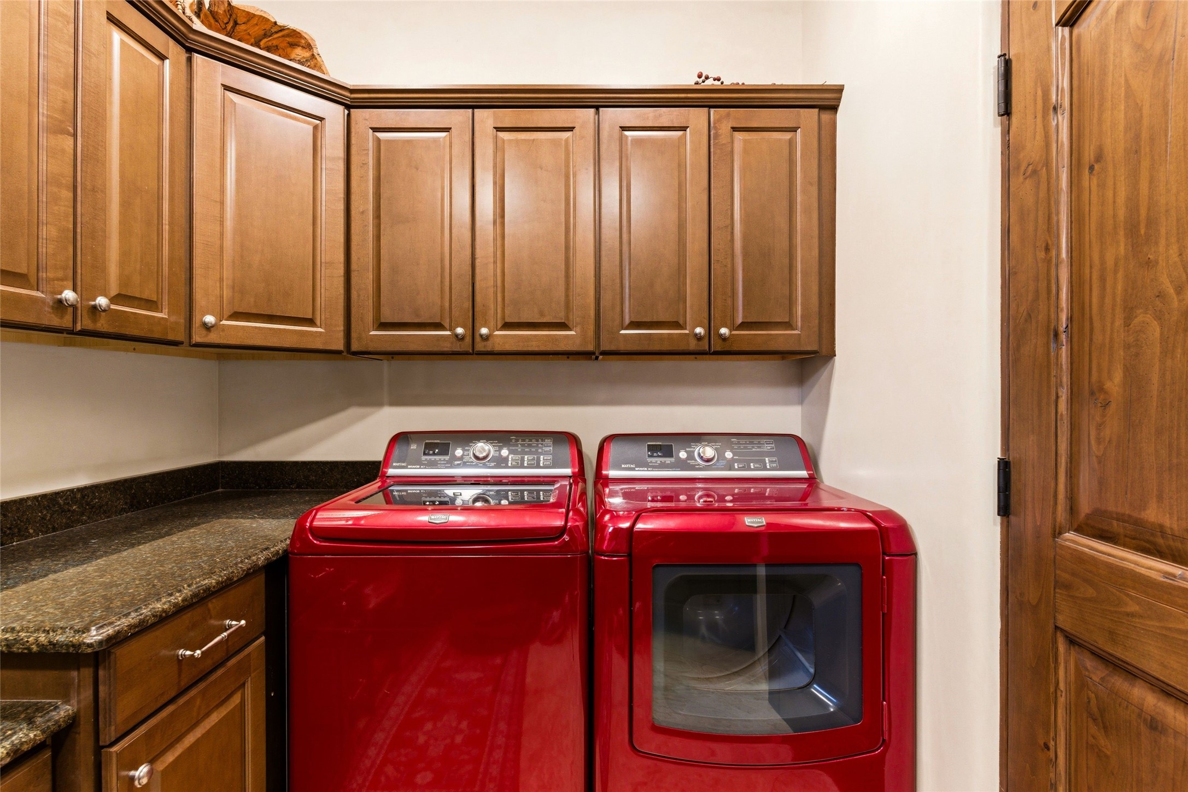



























Description
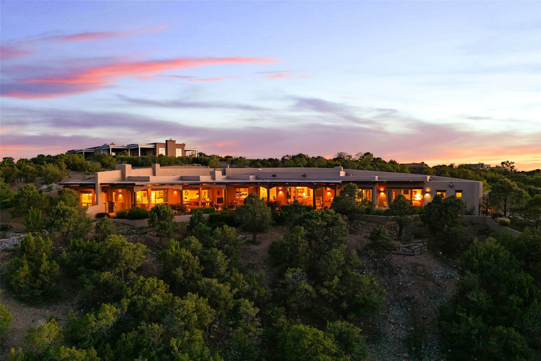
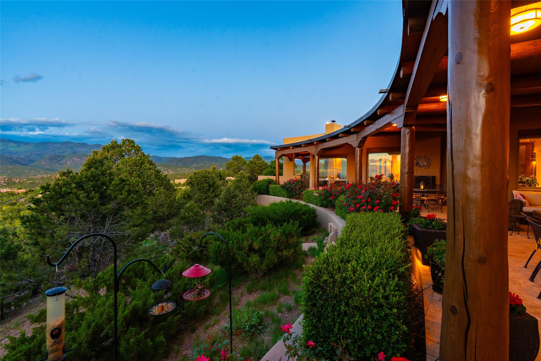
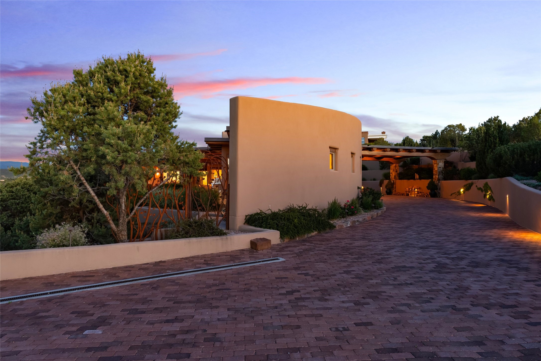
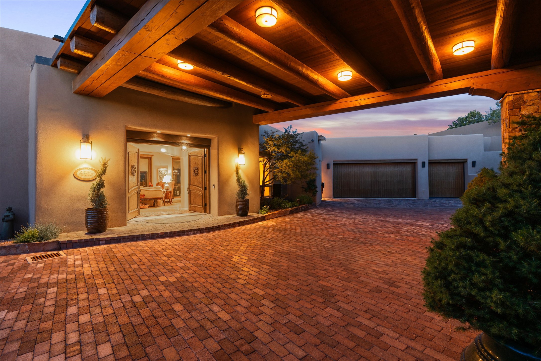
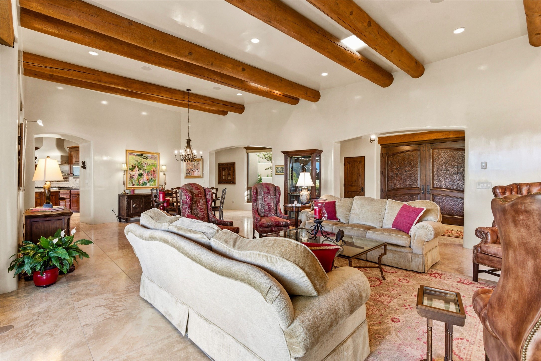
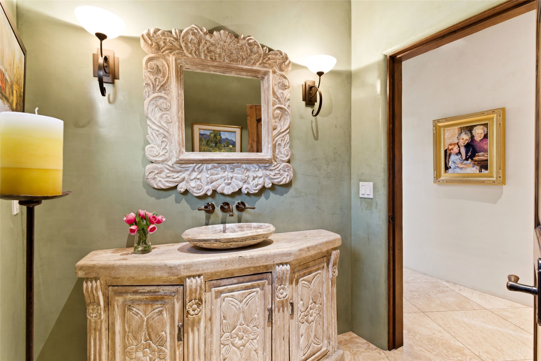
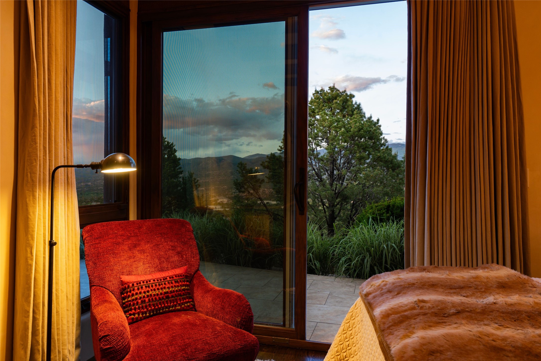
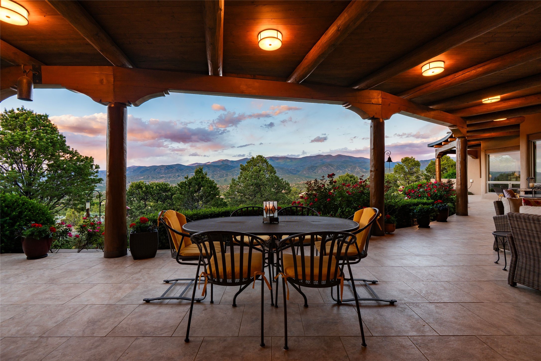
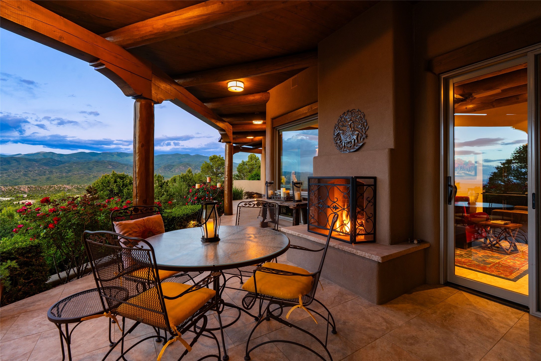
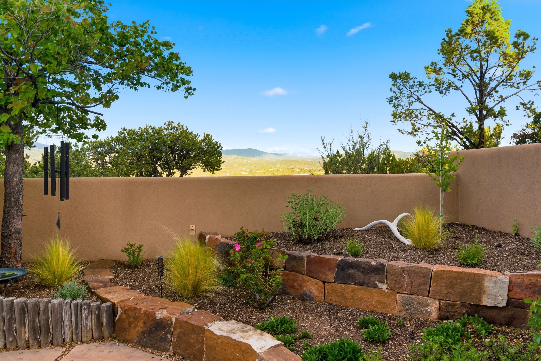
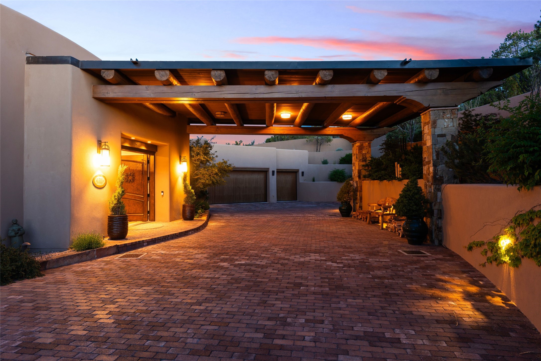
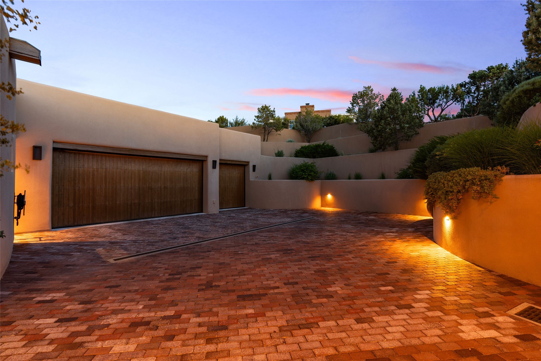
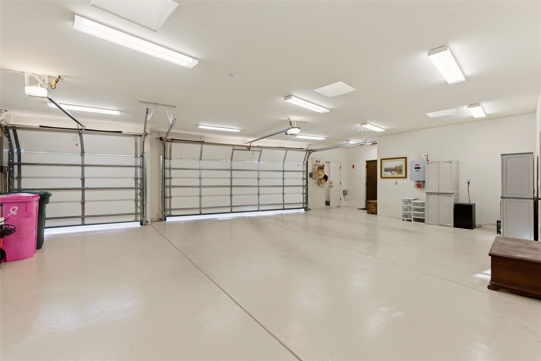
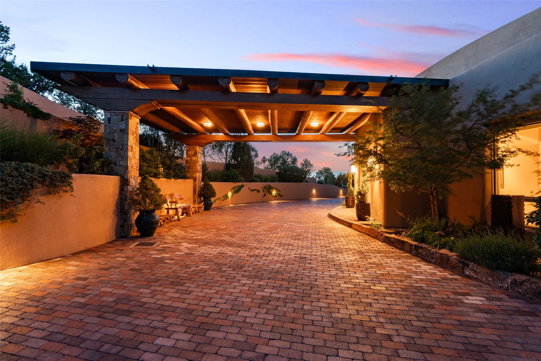
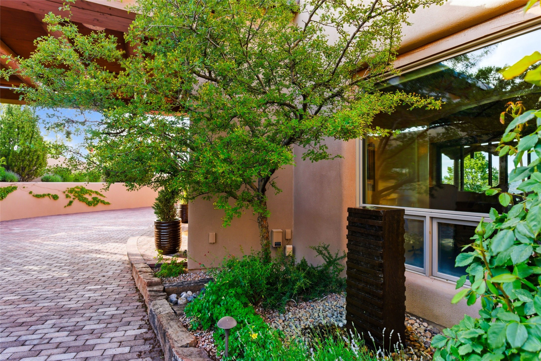
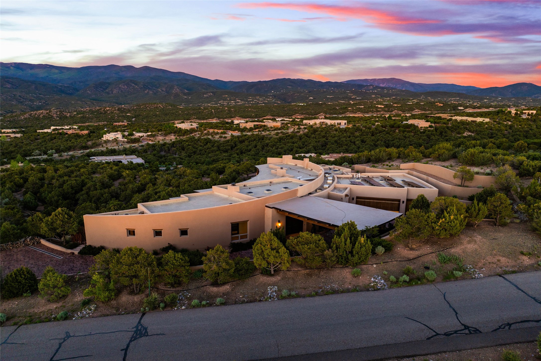
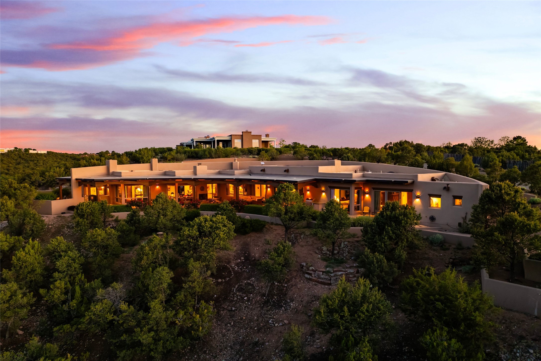
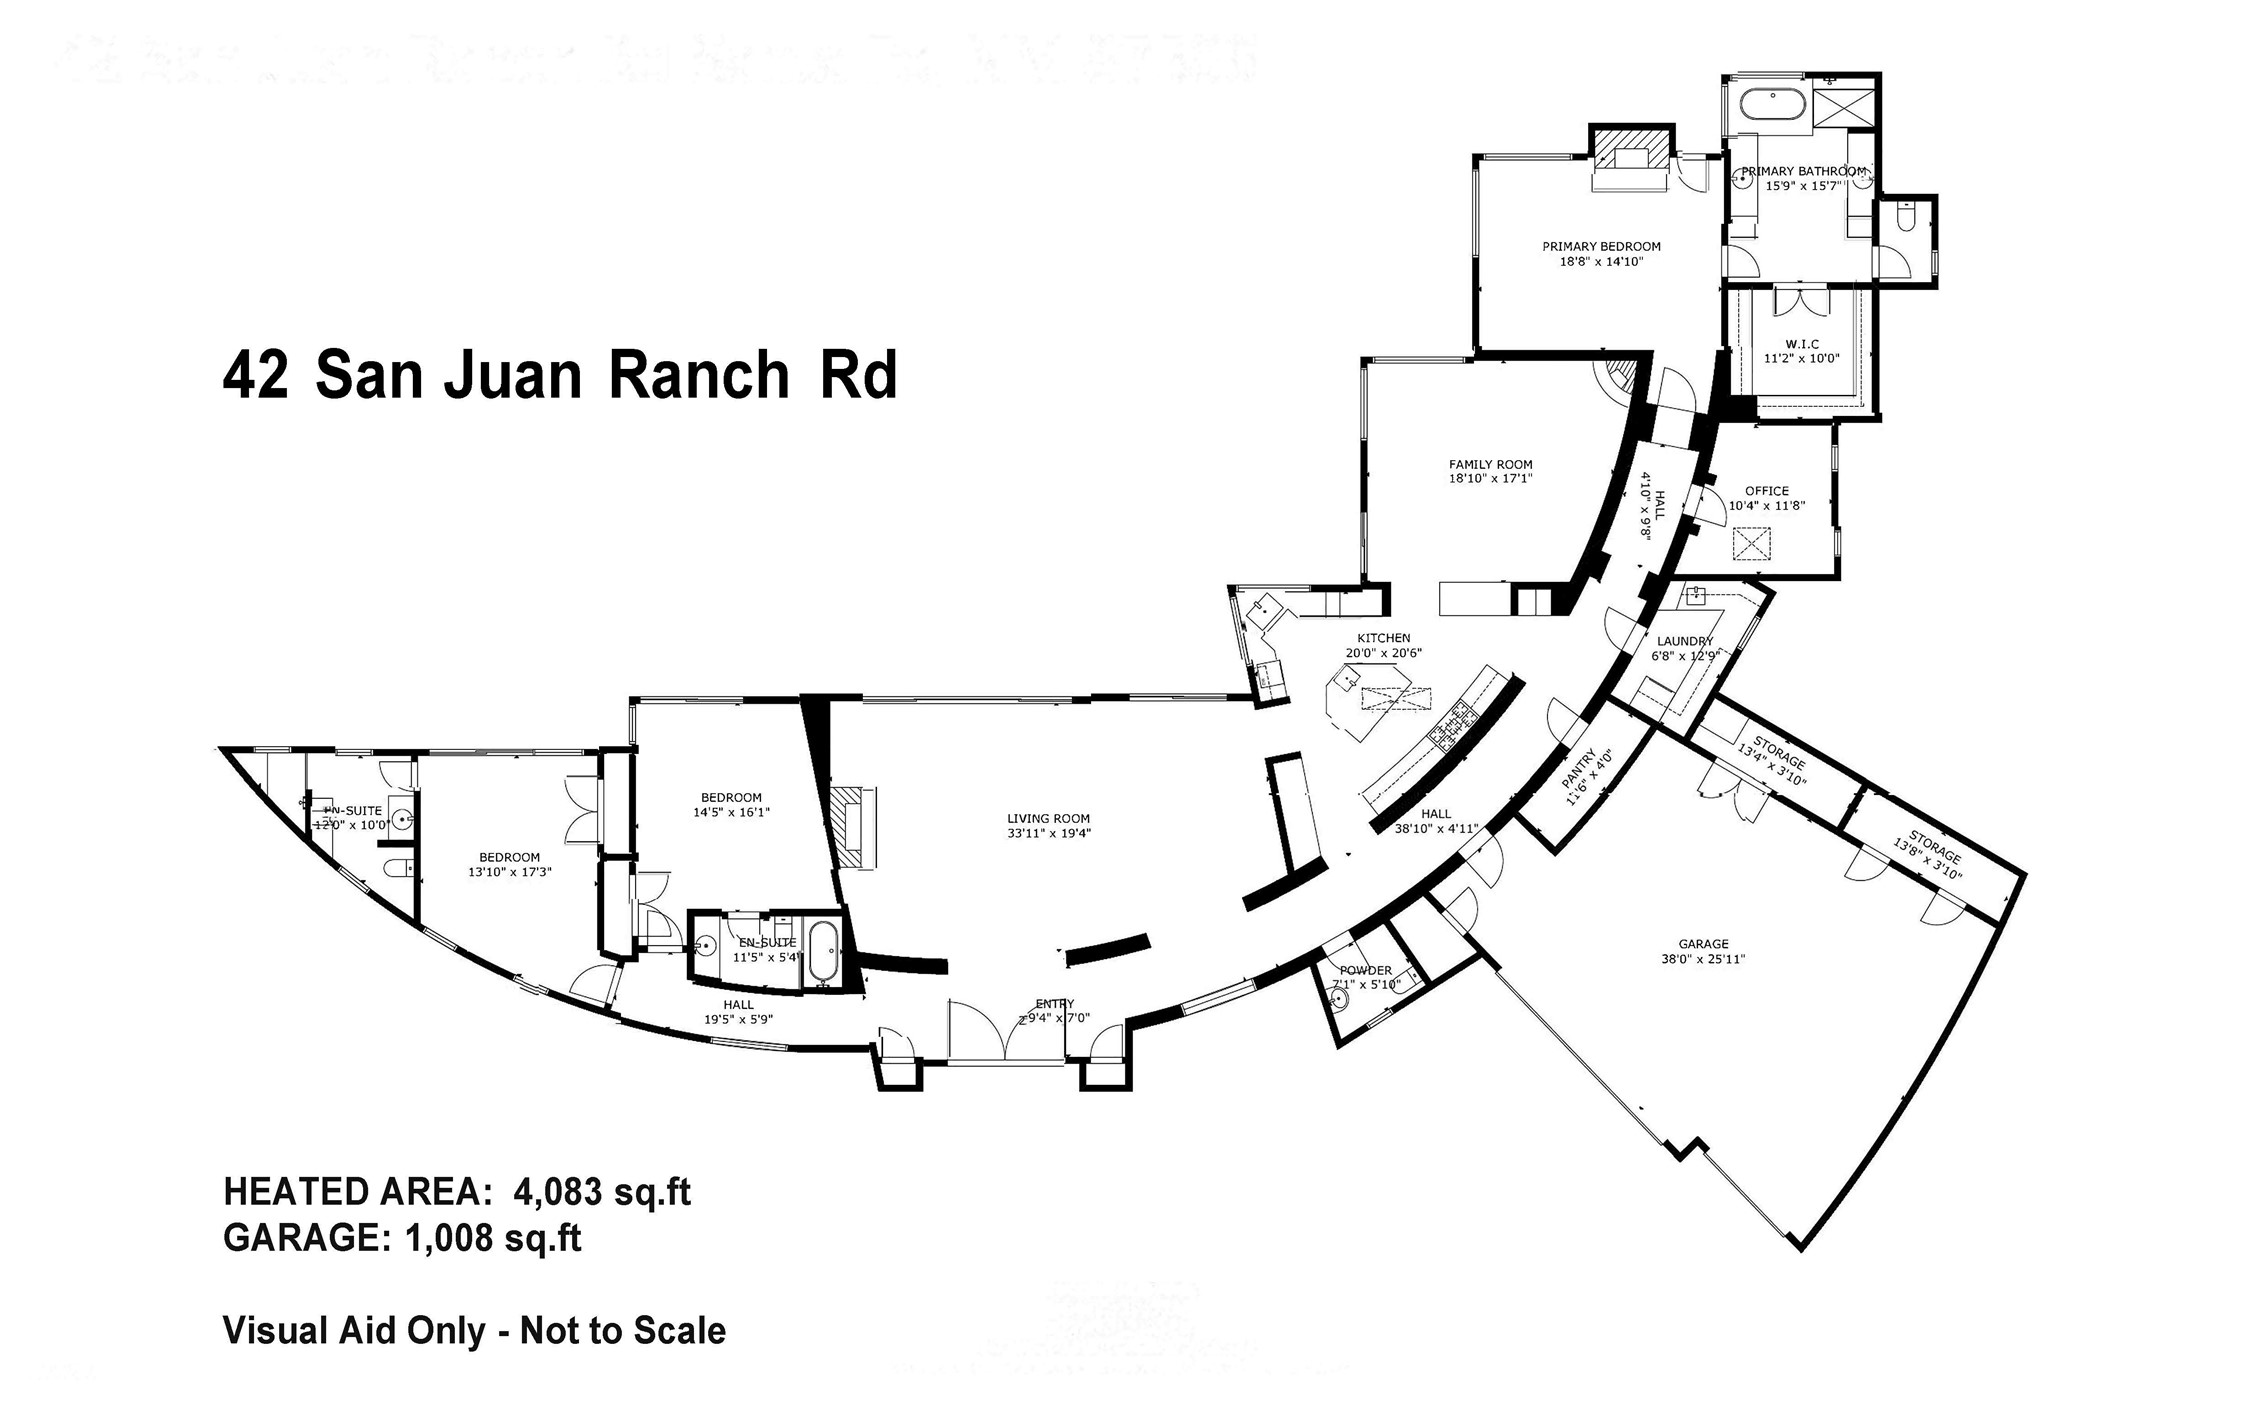
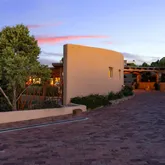
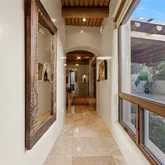
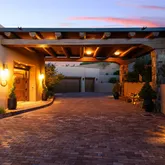
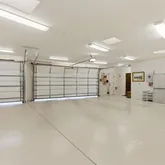
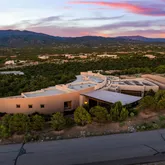
Built on a Single Level, the home is arranged around a curvilinear hallway that transitions to all the rooms then to a deep eastern-facing portal, creating a seamless connection between indoor living spaces...This home’s commanding location at the top of Monte Sereno offers unobstructed views of the Sangre de Cristo mountains as well as North to the Badlands from nearly every room, with 3 Bedrooms, 3 1/2 Baths plus Office, No interior steps & welcoming entry porte-cochere leading to a 3-Car Garage.
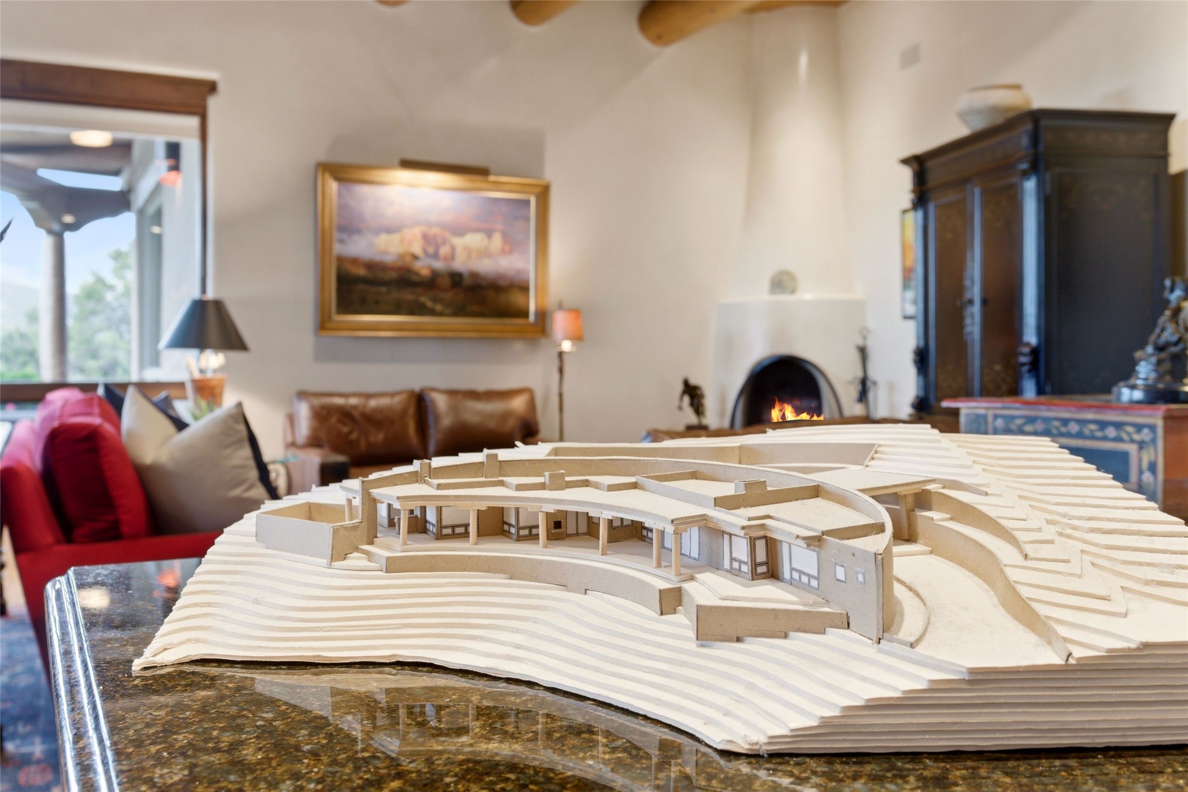
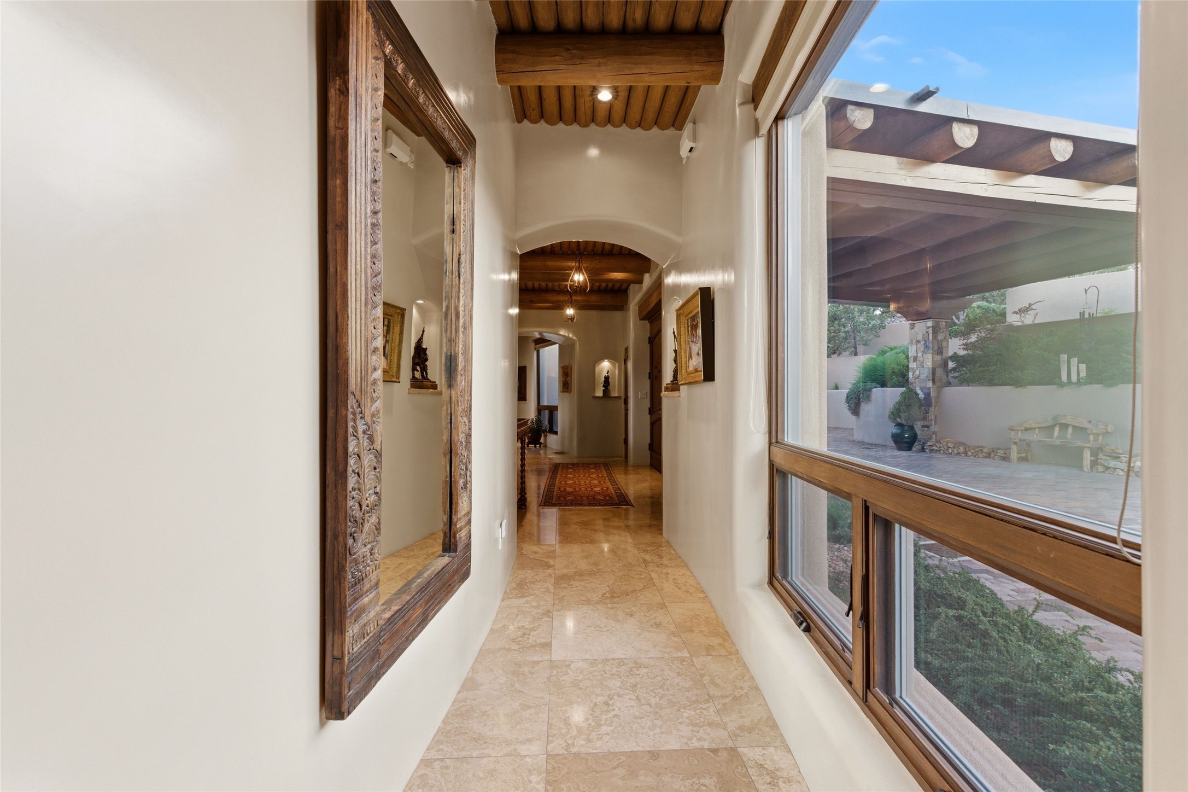
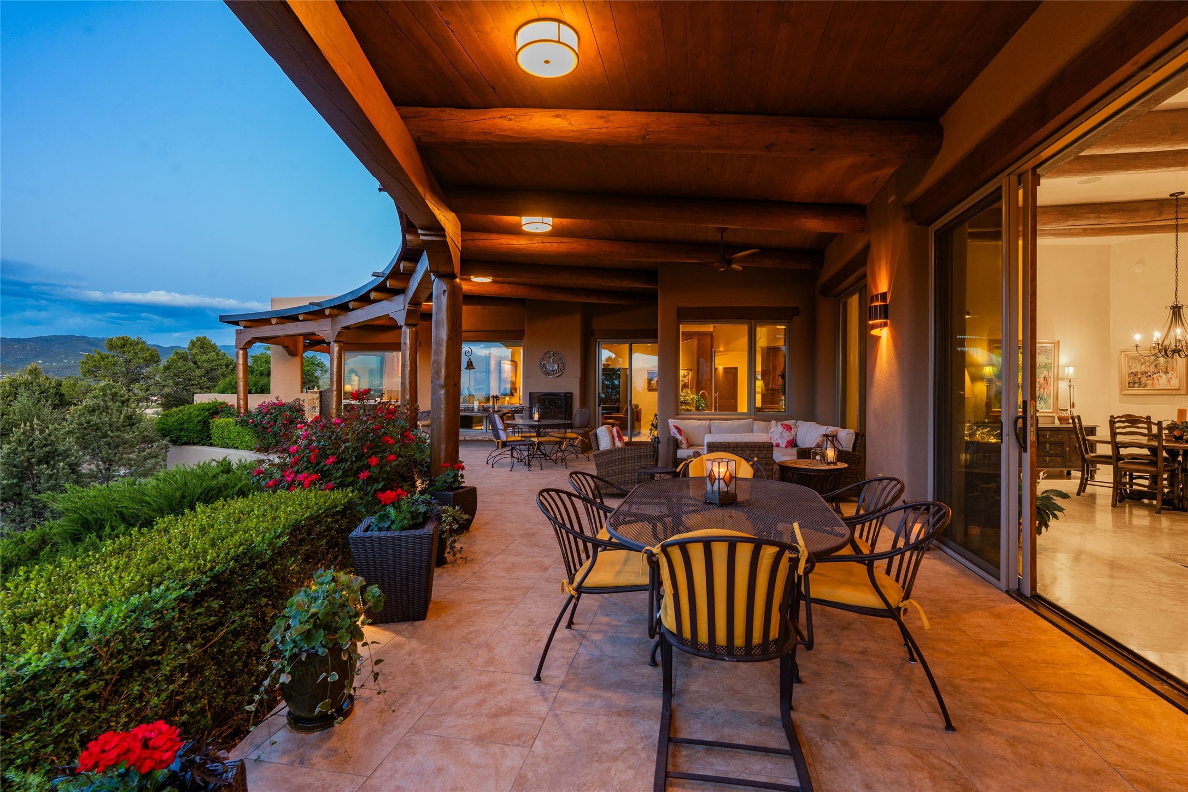
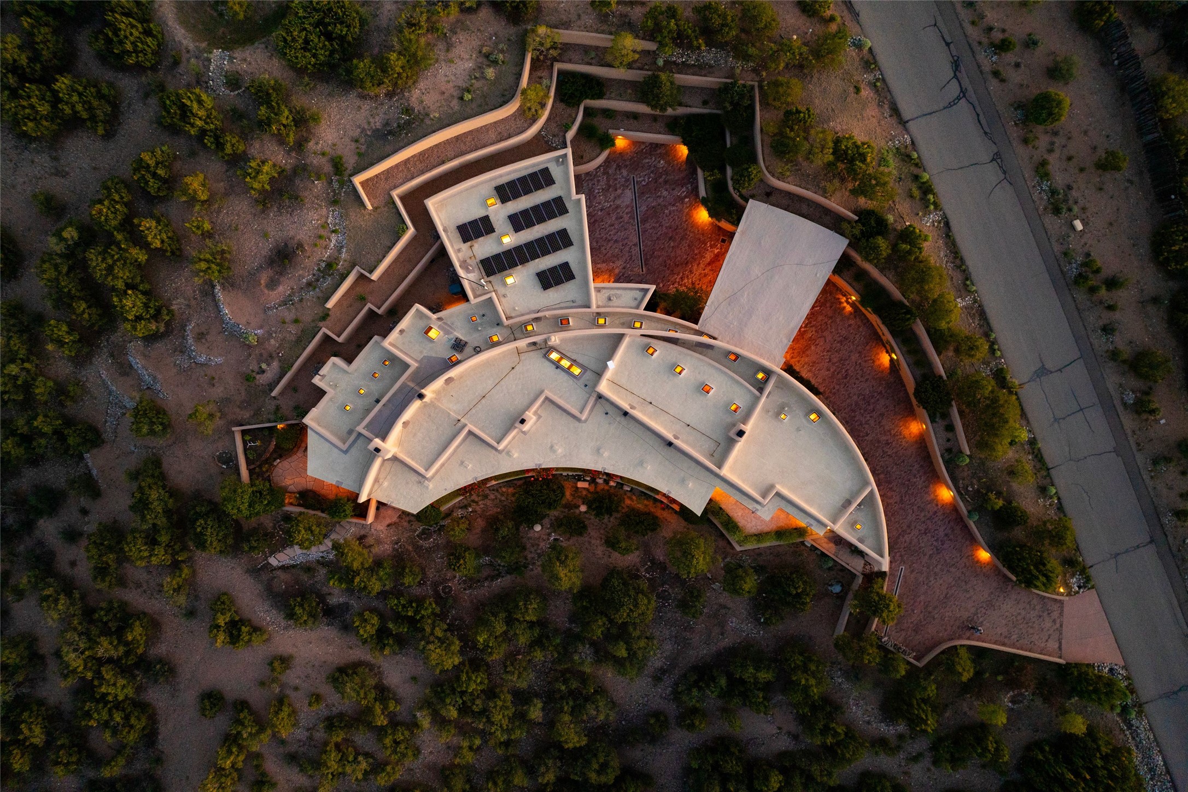
Built on a Single Level, the home is arranged around a curvilinear hallway that transitions to all the rooms then to a deep eastern-facing portal, creating a seamless connection between indoor living spaces and the surrounding landscape.
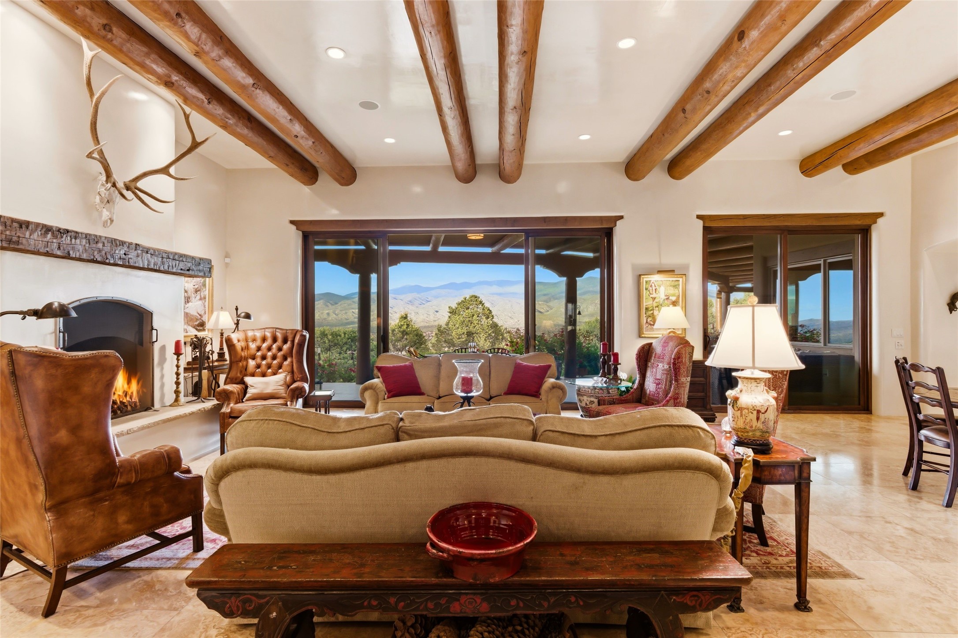
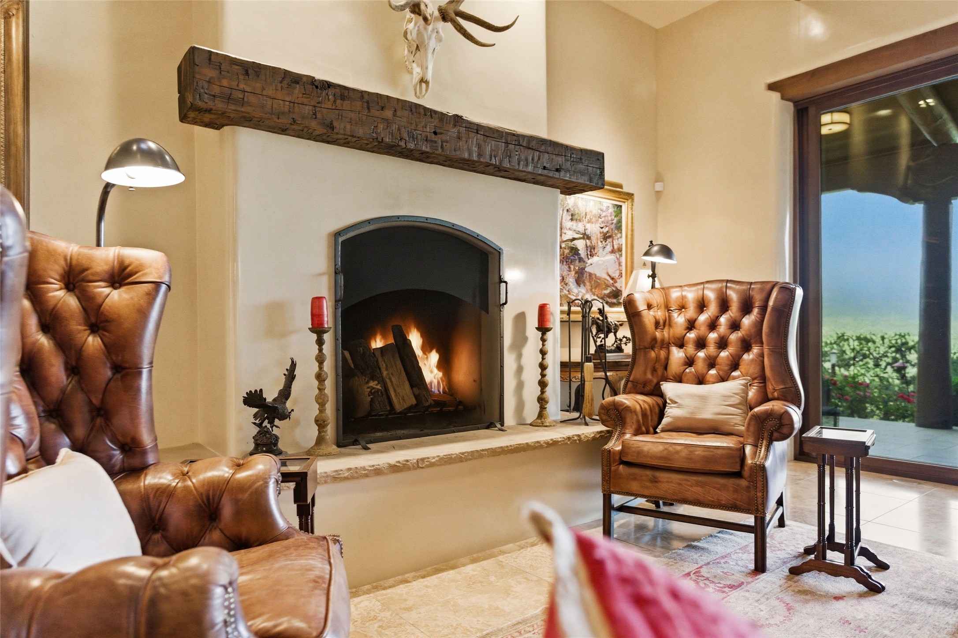
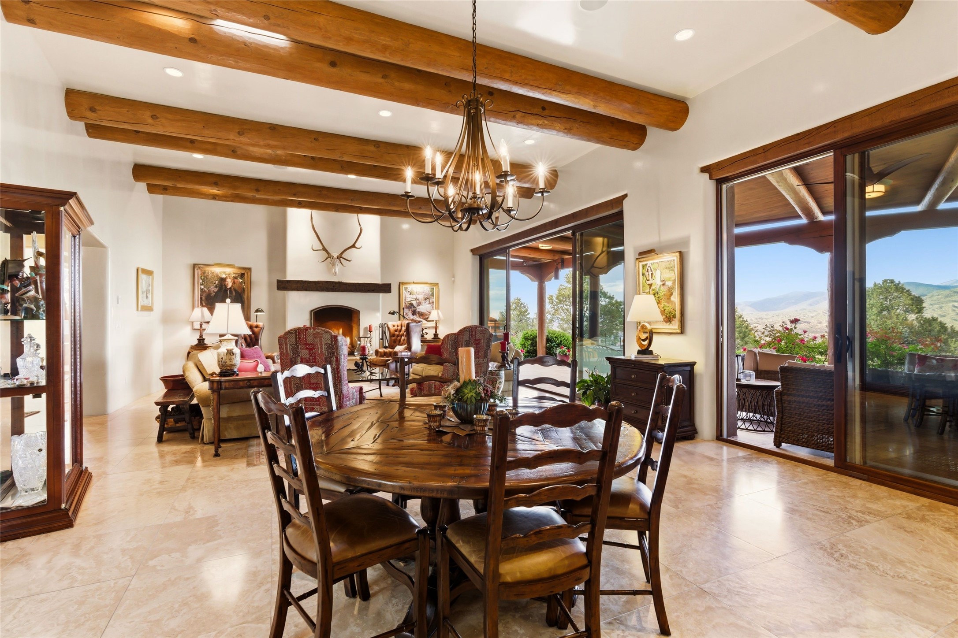
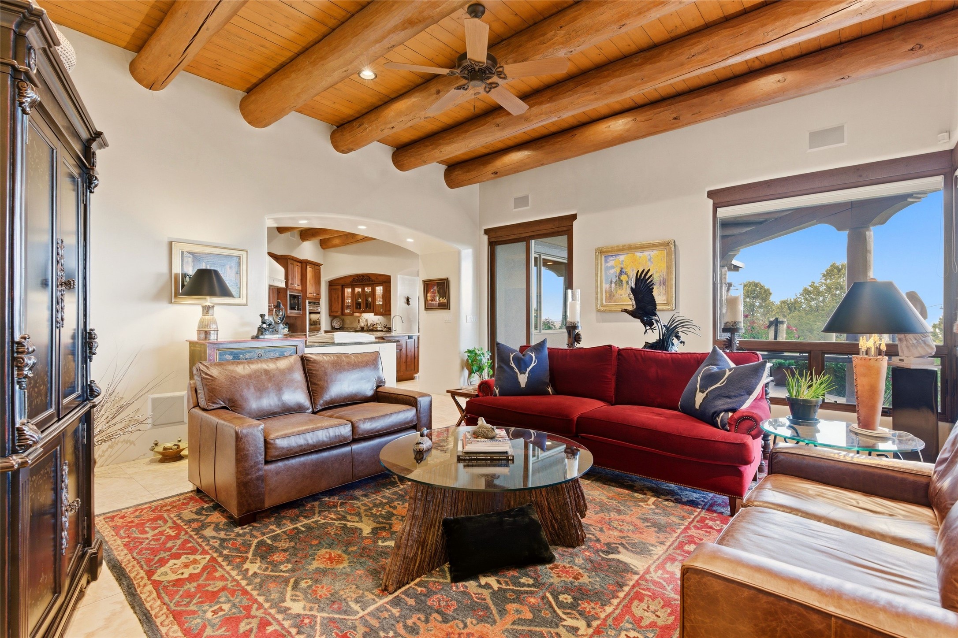
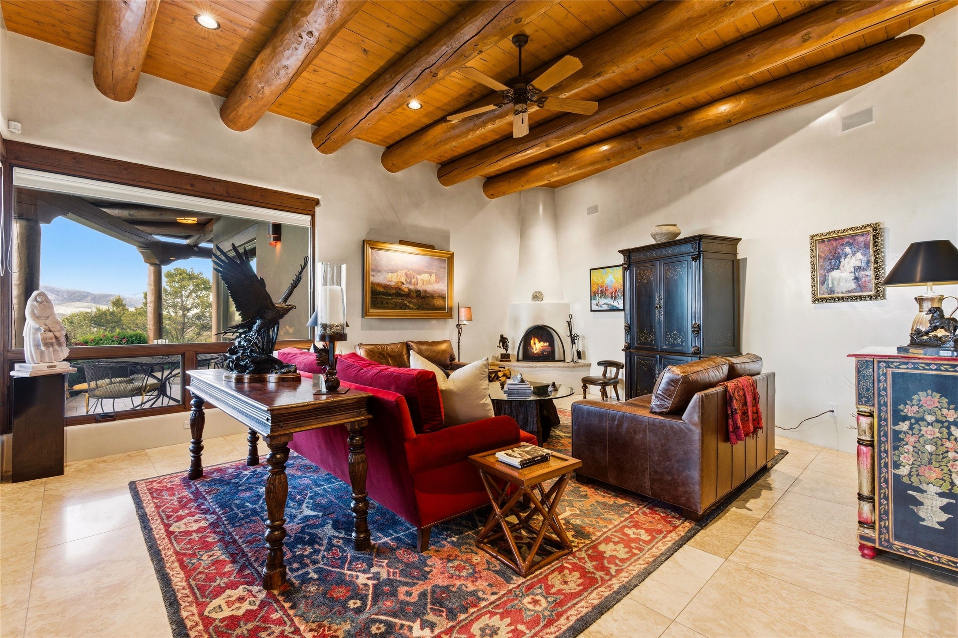
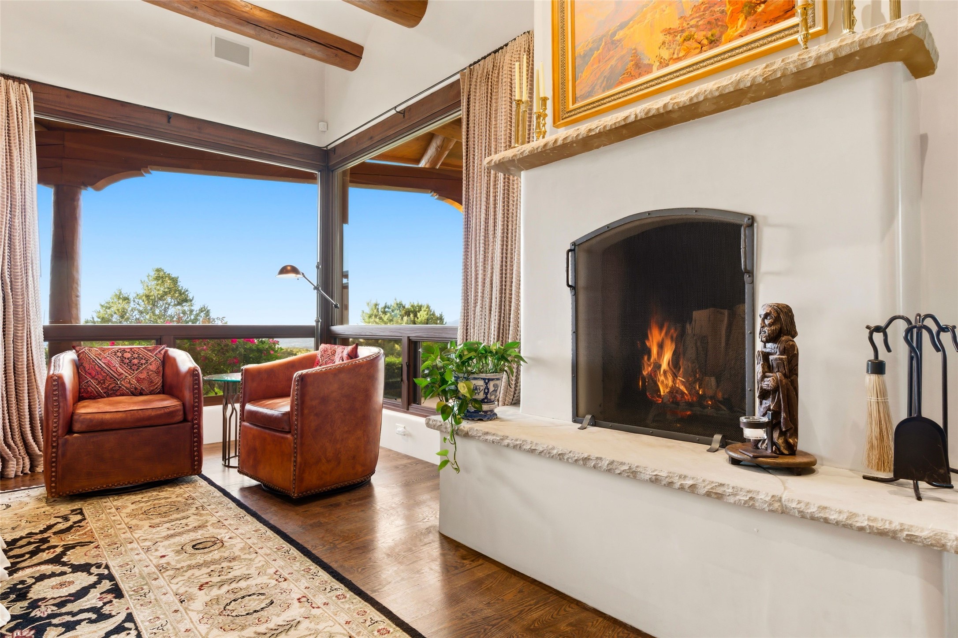
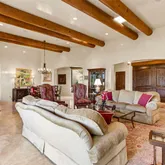
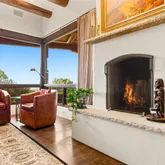
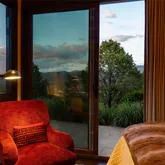
The Living / Dining Area features an impressive fireplace, high ceilings & expansive walls of glass to enhance the sense of light & openness while framing the mountain vistas.
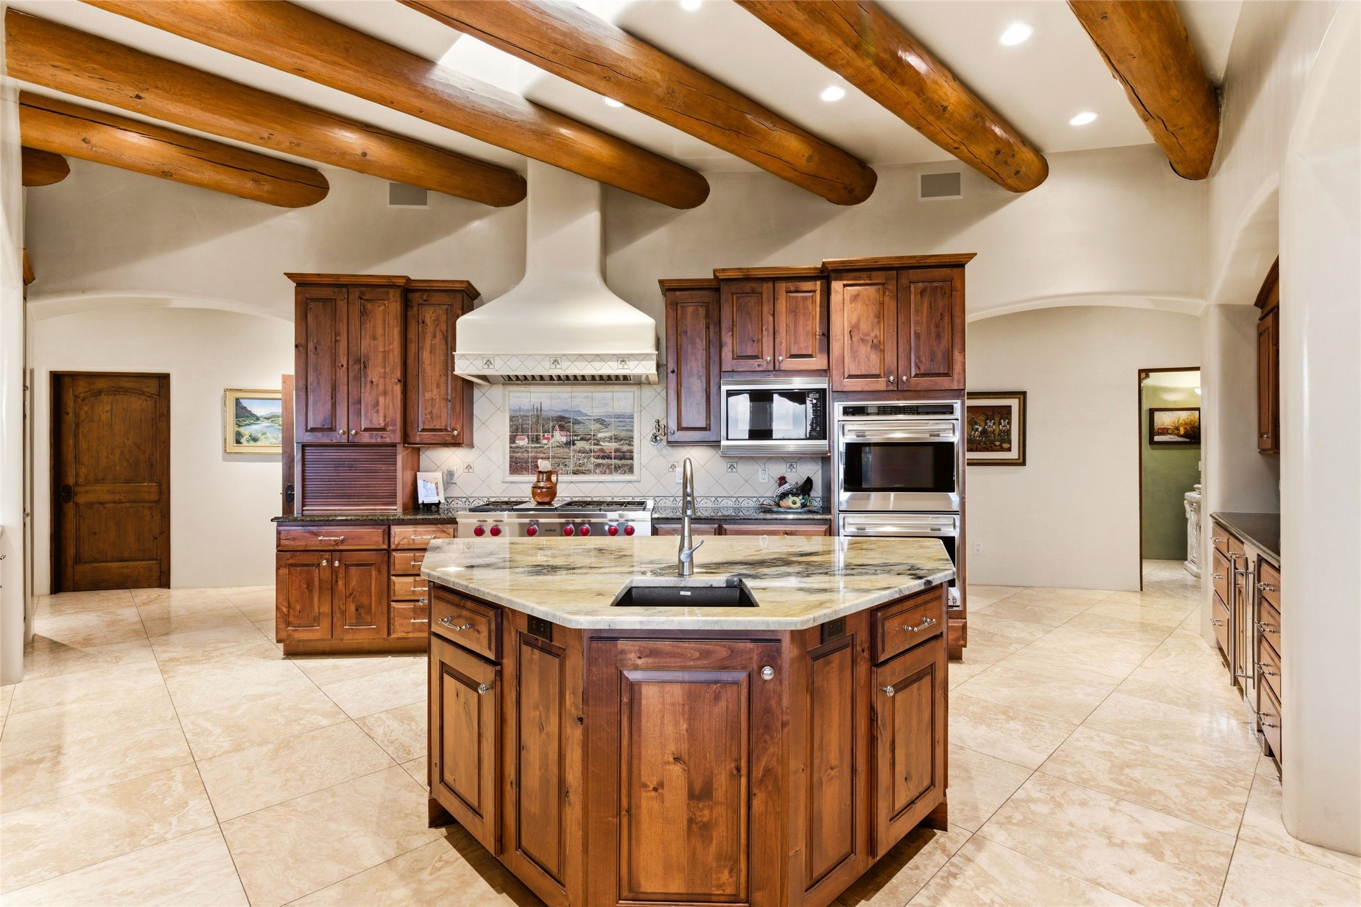
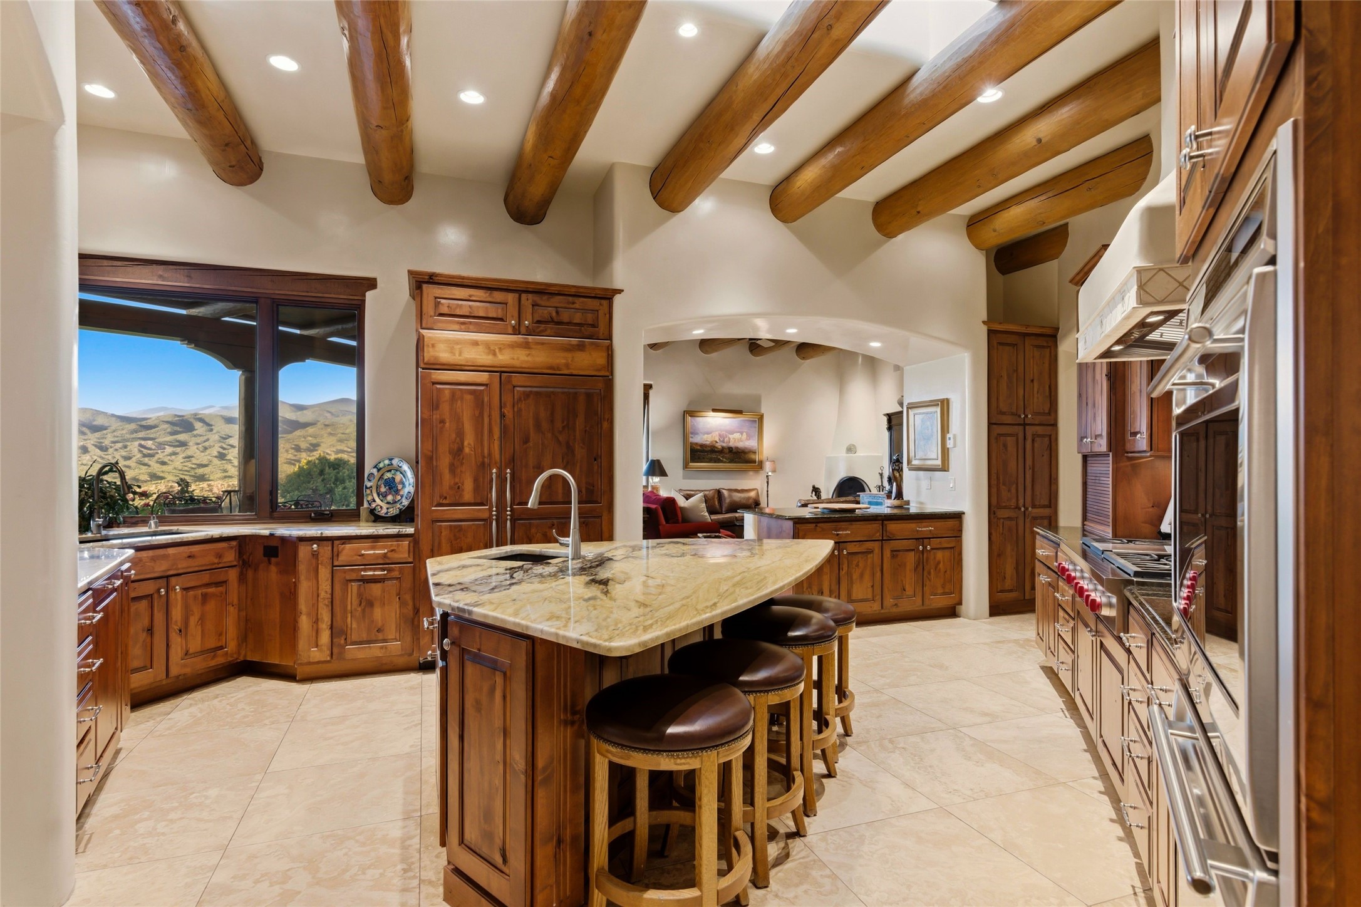
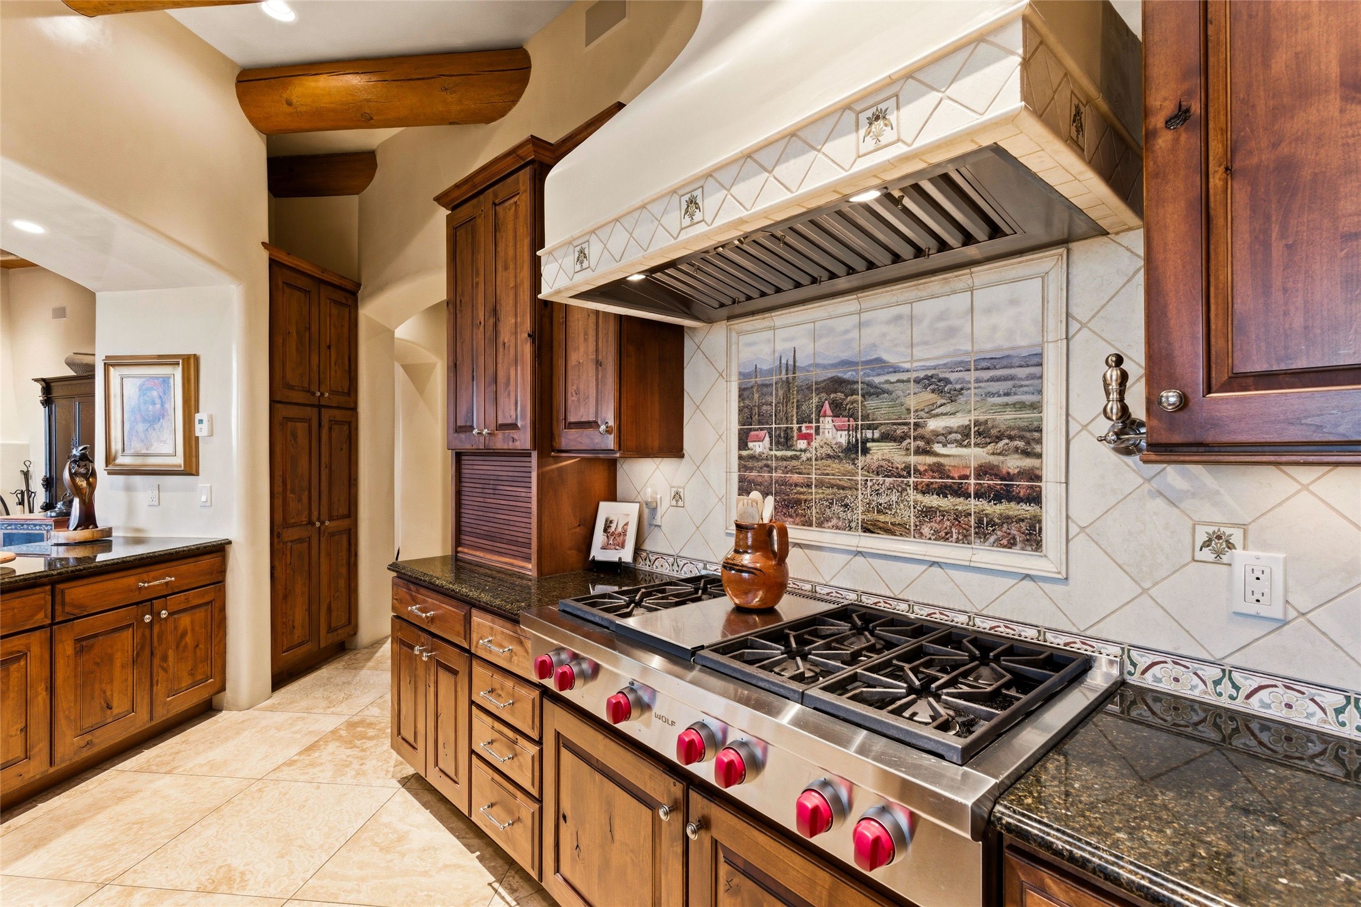
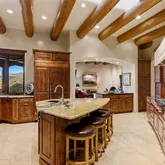
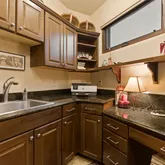
The Kitchen blends timeless design with performance, equipped with an island, 2 sinks & Stainless Appliances – Wolf Dual Fuel Range, wall ovens, Sub-Zero Refrigerator plus whole house water filtration system.
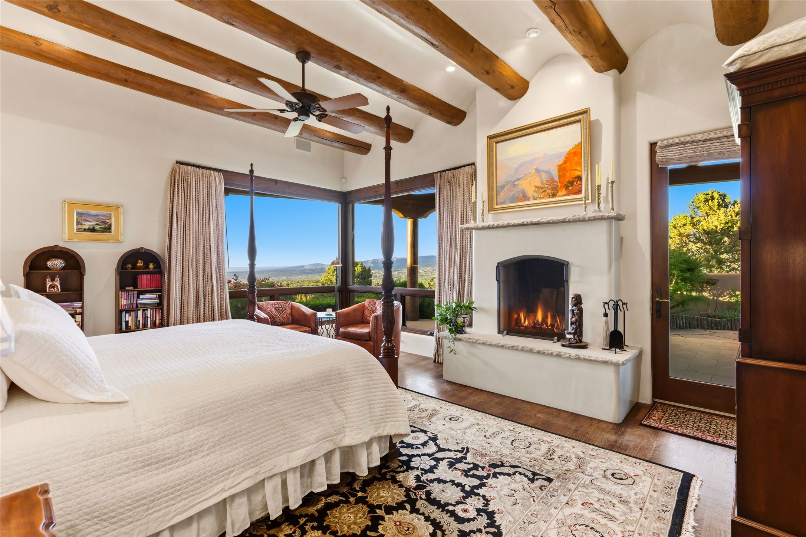
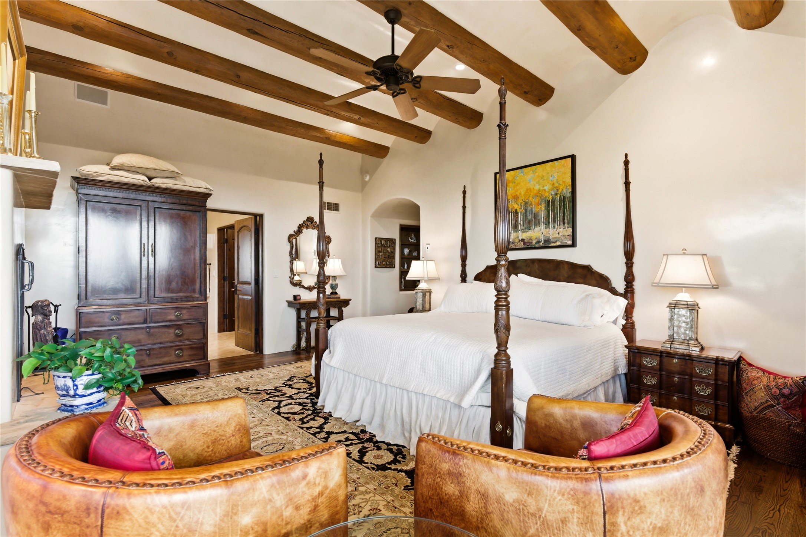
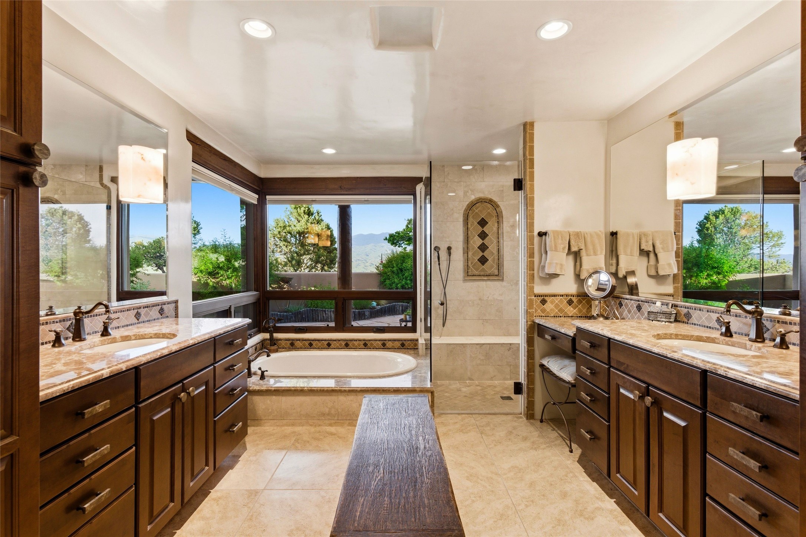
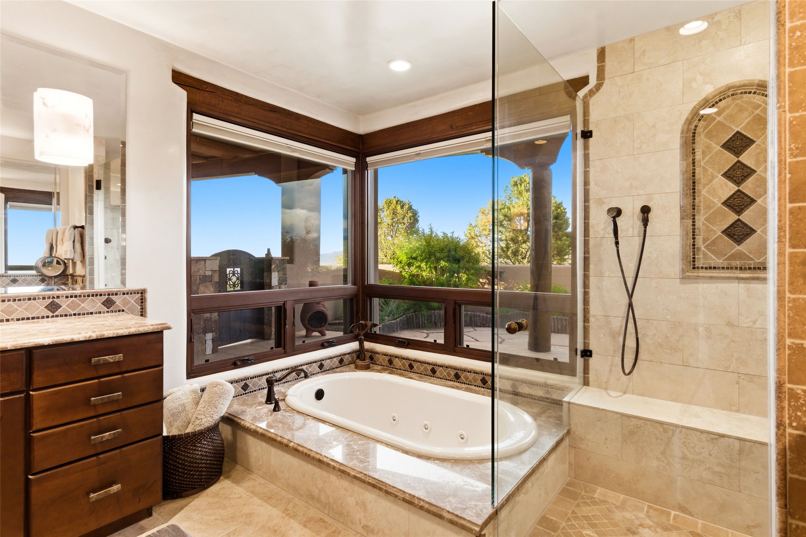
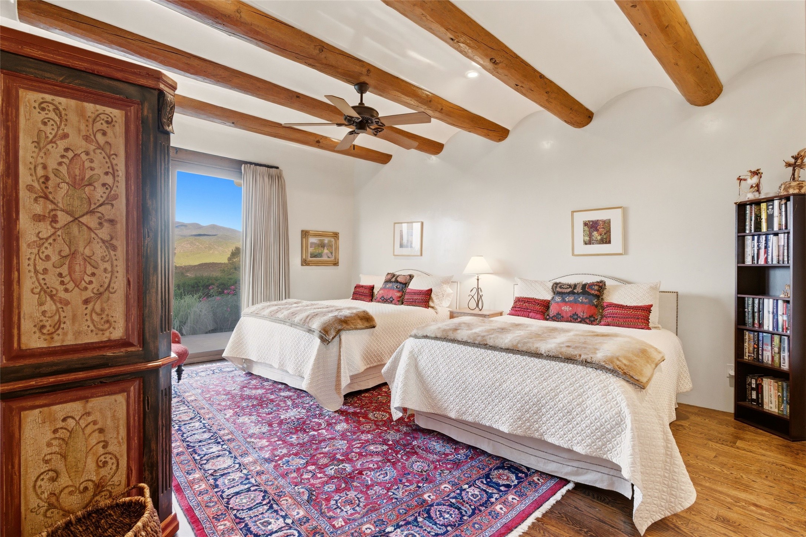
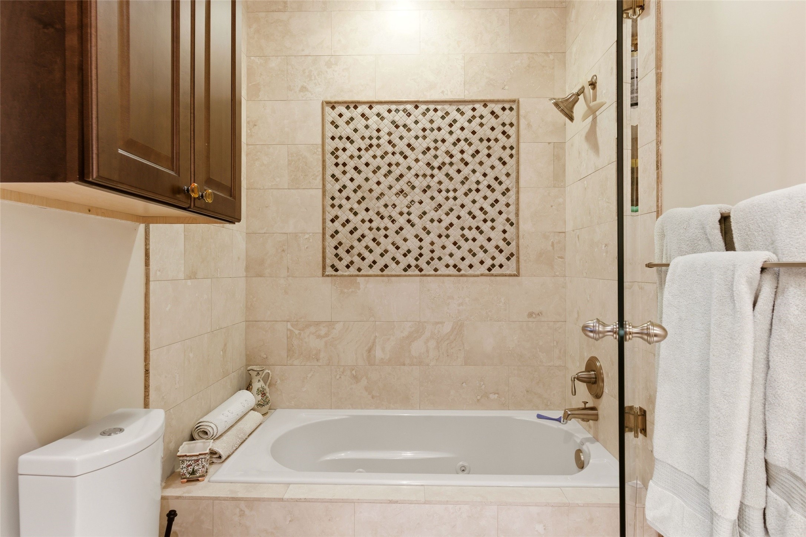
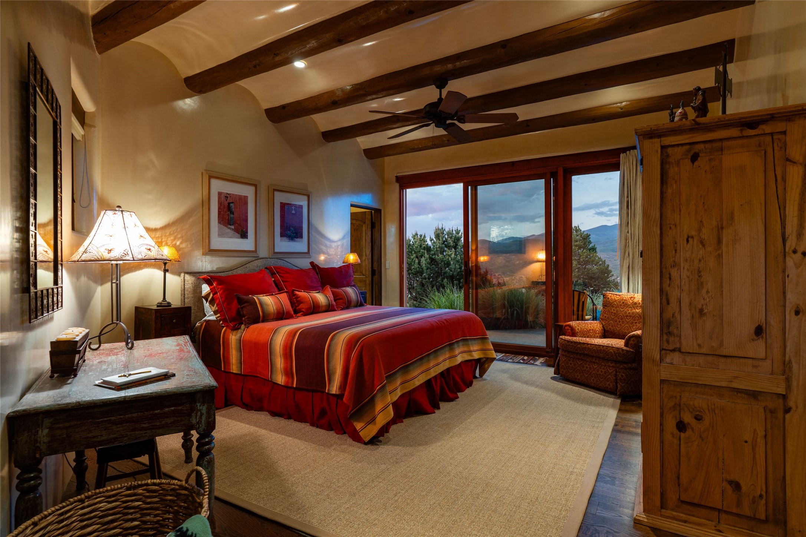
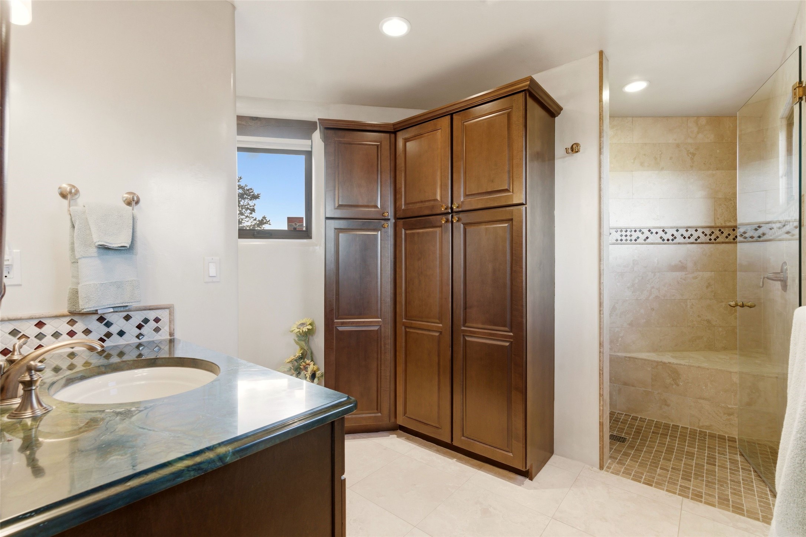
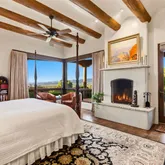
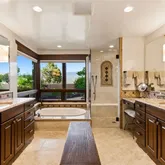
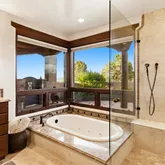
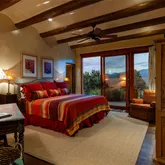
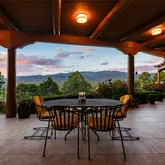
The Main Bedroom Suite is a Retreat with Fireplace, private covered outdoor portal and Spa Bath. Two secondary Bedrooms are sequestered from the Main, each with en-suite Baths & access to the portal with Sangre view.
Solar Panels generate 47% of electricity used over the past year. 6,000 gallon rainwater cistern supplies irrigation water, switching to city water if cistern is empty. Driveway is heated from porte cochere to garage. To preserve the view, the adjacent homesite on Lot 139 / 2978 Broker Sherd Trail, is available for separate purchase.
This remarkable Monte Sereno residence has it all – An exceptional combination of Privacy & Serenity, just 10 minutes to the Plaza, incomparable craftsmanship & convenience plus an unobstructed View of the Sangre de Cristos and North to the Badlands. Call for a showing today.
- Listed by Tim Galvin • Sotheby's Int. RE/GrantP: (505)-795-5990 C: (505)-795-5990 Tim@GalvinSantaFe.com
- Listed by Elizabeth Johnson • Sotheby's Int. RE/GrantP: (505)-490-9150 C: (505)-490-9150 beth.johnson@sothebys.realty
Property Details for 42 San Juan Ranch Road
Property Details for 42 San Juan Ranch Road
| Status | Active |
|---|---|
| MLS # | 202603002 |
| Days on Market | 1 |
| Taxes | $8,981 / year |
| HOA Fees | $154 / month |
| Condo/Co-op Fees | - |
| Property Type | Single Family |
| MLS Type | Residential / Single Family Residence |
| Year Built | 2011 |
| Lot Size | 1.47 AC / 64,033 SF |
| County | Santa Fe County |
Location
Building Information for 42 San Juan Ranch Road
Payment Calculator
$18,837 per month
30 year fixed, 6.36% Interest
$17,934
$748
$154
Know your buying power with a preapproval and custom rate in minutes
 1
1Property Information for 42 San Juan Ranch Road
- Directions: State Highway 84/285, exit at Tesuque Village Drive and turn Left. Entering Monte Sereno, turn Left at Monte Sereno Drive and up the hill then Left at San Juan Ranch Road to #42, the first house on the Left.
- Latitude: 35.7333151
- Longitude: -105.9438921
- MLS Area Minor: 1-SF City Limits NE
- Association Fee: $1,850.00
- Association Fee Frequency: Annually
- Association Fee Includes: Common Areas
- Has Association: Yes
- Parcel Number: 910011279
- Tax Annual Amount: $8,981.31
- Tax Legal Description: Lot 81, 1.47 AC, Monte Sereno Subdivision , 1.47 Acres S-1, T-17N R-9E - OR - As per Title Binder.
- Tax Year: 2025
- Universal Parcel Id: urn:reso:upi:2.0:US:35049:910011279
- Elementary School: Carlos Gilbert
- High School: Santa Fe
- Middle Or Junior School: Milagro
- Attached Garage: Yes
- Garage Spaces: 3.0
- Has Garage: Yes
- Parking Features: Attached, Direct Access, Garage
- Parking Total: 6.0
- Lot Features: Drip Irrigation Bubblers
- Lot Size Acres: 1.47
- Lot Size Area: 1.47
- Lot Size Units: Acres
- Lot Size Source: Public Records
- Lot Size Square Feet: 64033.2
- Building Area Total: 4083.0
- Documents Available: Floorplan, Hoa Documents, Plat, Sellers Property Disclosure, Survey, Tax Information
- Has Land Lease: No
- Living Area: 4083.0
- Living Area Source: Appraiser
- Living Area Units: Square Feet
- Has Property Attached: No
- Property Sub Type: Single Family Residence
- Property Sub Type Additional: Detached, Single Family Residence
- Property Type: Residential
- Universal Property Id: US-35049-N-910011279-R-N
- Year Built: 2011
- Year Built Source: Public Records
- Accessibility Features: Not Ada Compliant
- Construction Materials: Frame, Stucco
- Foundation Details: Slab
- Levels: One
- Has Horse: No
- Other Equipment: Irrigation Equipment
- Green Building Verification Type: Hers Index Score
- Green Energy Efficient: Water Heater
- Green Water Conservation: Efficient Hot Water Distribution, Rain Water Collection
- Power Production Type: Photovoltaics
- Electric: Underground
- Sewer: Public Sewer
- Utilities: High Speed Internet Available, Electricity Available
- Water Source: Cistern, Public
- Appliances: Dryer, Dishwasher, Gas Cooktop, Disposal, Microwave, Oven, Range, Refrigerator, Water Purifier, Washer, Tankless Water Heater
- Has Basement: No
- Bathrooms Full: 2
- Bathrooms Half: 1
- Bathrooms Three Quarter: 1
- Bathrooms Total Integer: 4
- Bedrooms Total: 3
- Cooling: Central Air, Refrigerated
- Has Cooling: Yes
- Fireplace Features: Kiva, Wood Burning
- Has Fireplace: No
- Flooring: Stone, Tile, Wood
- Heating: Forced Air, Natural Gas, Radiant Floor
- Has Heating: Yes
- Interior Features: Beamed Ceilings, No Interior Steps
- Security Features: Security System, Heat Detector, Smoke Detectors, Surveillance System
- Window Features: Insulated Windows
- Roof: Flat, Foam
- New Taxes Expense: $27,318.81
- Has Lease Considered: No
- Sale Or Lease Indicator: For Sale
Property History for 42 San Juan Ranch Road
| Date | Event & Source | Price | Appreciation |
|---|---|---|---|
| Jul 8, 2026 | Listed (Active) Santa Fe Association of REALTORS #202603002 | $3,599,000 | — |
| Jul 7, 2026 | Permanently Off Market Santa Fe Association of REALTORS #202602480 | $3,599,000 | — |
| Jun 30, 2026 | Temporarily Off Market Santa Fe Association of REALTORS #202602480 | $3,750,000 | — |
| Jun 30, 2026 | Temporarily Off Market Santa Fe Association of REALTORS #202602480 | $3,599,000 | — |
| Jun 19, 2026 | Listed (Active) Santa Fe Association of REALTORS #202602480 | $3,750,000 | — |
| Date | Event & Source | Price |
|---|---|---|
| 07/08/2026 | Listed (Active) Santa Fe Association of REALTORS #202603002 | $3,599,000 |
| 07/07/2026 | Permanently Off Market Santa Fe Association of REALTORS #202602480 | $3,599,000 |
| 06/30/2026 | Temporarily Off Market Santa Fe Association of REALTORS #202602480 | $3,750,000 |
| 06/30/2026 | Temporarily Off Market Santa Fe Association of REALTORS #202602480 | $3,599,000 |
| 06/19/2026 | Listed (Active) Santa Fe Association of REALTORS #202602480 | $3,750,000 |
For completeness, we often displays two records for one sale: the MLS record and the public record.
Schools near 42 San Juan Ranch Road
Rating | School | Type | Grades | Distance |
|---|---|---|---|---|
| Public - | K to 6 | |||
| Public - | 7 to 8 | |||
| Public - | 9 to 12 | |||
| Charter - | 7 to 12 |
Rating | School | Distance |
|---|---|---|
Carlos Gilbert Elementary School PublicK to 6 | ||
Calvin Capshaw Middle School Public7 to 8 | ||
Capital High School Public9 to 12 | ||
Tierra Encantada Charter School Charter7 to 12 |
School ratings and boundaries are provided by GreatSchools.org and Pitney Bowes. This information should only be used as a reference. Proximity or boundaries shown here are not a guarantee of enrollment. Please reach out to schools directly to verify all information and enrollment eligibility.
Similar Homes
Explore Nearby Homes
- Chupadero Homes for Sale
- Tano Road Homes for Sale
- Rio en Medio Homes for Sale
- Encantado Homes for Sale
- Jaconita Homes for Sale
- Tesuque Pueblo Homes for Sale
- San Ildefonso Pueblo Homes for Sale
- El Rancho Homes for Sale
- Tierra de Oro Homes for Sale
- Cuyamungue Grant Homes for Sale
- Tesuque Homes for Sale
- La Cienega Homes for Sale
- Jacona Homes for Sale
- El Valle de Arroyo Seco Homes for Sale
- Las Dos Homes for Sale
- Los Alamos Homes for Sale
- Santa Fe Homes for Sale
- White Rock Homes for Sale
- Chimayo Homes for Sale
- Santa Cruz Homes for Sale
- Espanola Homes for Sale
- Cordova Homes for Sale
- Ohkay Owingeh Homes for Sale
- Cochiti Pueblo Homes for Sale
- Cochiti Lake Homes for Sale
- Pena Blanca Homes for Sale
- Tererro Homes for Sale
- Truchas Homes for Sale
- Hernandez Homes for Sale
- Alcalde Homes for Sale
- 87041 Homes for Sale
- 87507 Homes for Sale
- 87501 Homes for Sale
- 87532 Homes for Sale
- 87522 Homes for Sale
- 87547 Homes for Sale
- 87544 Homes for Sale
- 87573 Homes for Sale
- 87505 Homes for Sale
- 87567 Homes for Sale
- 87552 Homes for Sale
- 87535 Homes for Sale
- 87508 Homes for Sale
- 87511 Homes for Sale
- 87537 Homes for Sale
No guarantee, warranty or representation of any kind is made regarding the completeness or accuracy of any information, descriptions or measurements (including square footage measurements and property condition), such should be independently verified through appropriate means, including, but not limited to, in person inspection and public records, and Compass International Holdings, its subsidiaries, affiliates and independently owned and operated franchisees, and their affiliated agents and associated third parties expressly disclaim any liability in connection therewith. Photos may be virtually staged or digitally enhanced and may not reflect actual property conditions. Offers of compensation are subject to change at the seller's discretion. No financial or legal advice provided. Equal Housing Opportunity.
Listing Courtesy of Sotheby's Int. RE/Grant
The data relating to real estate for sale in this web site comes in part from the Internet Data exchange ("IDX") program of SFAR MLS, Inc. Real estate listings held by brokers other than Compass and its related brokerages. are marked with the IDX Logo. All data in this web site is deemed reliable but is not guaranteed.
