420 Lakeside Drive


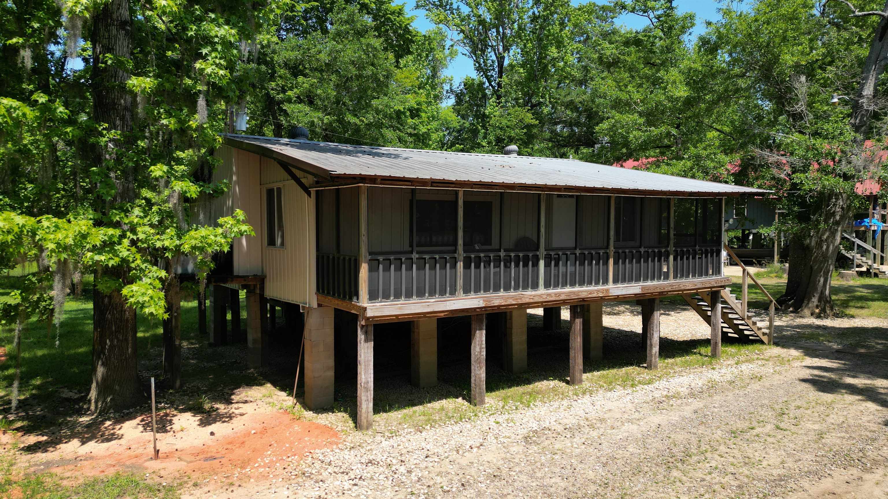
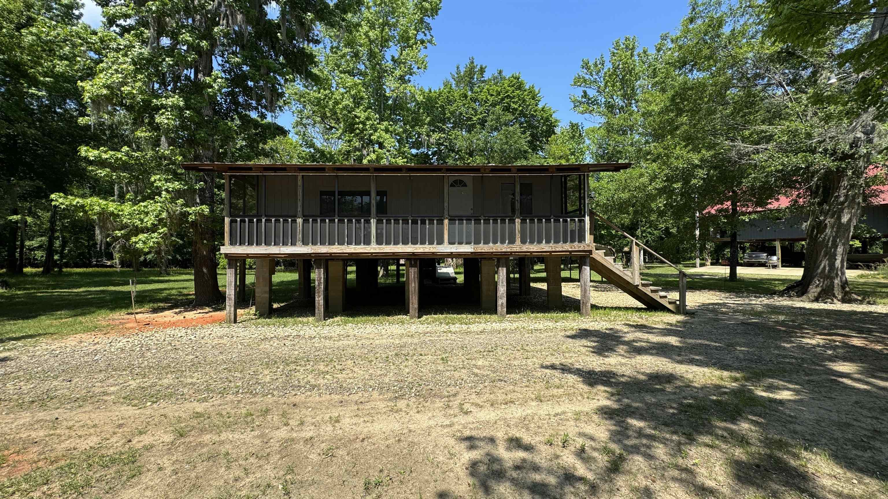

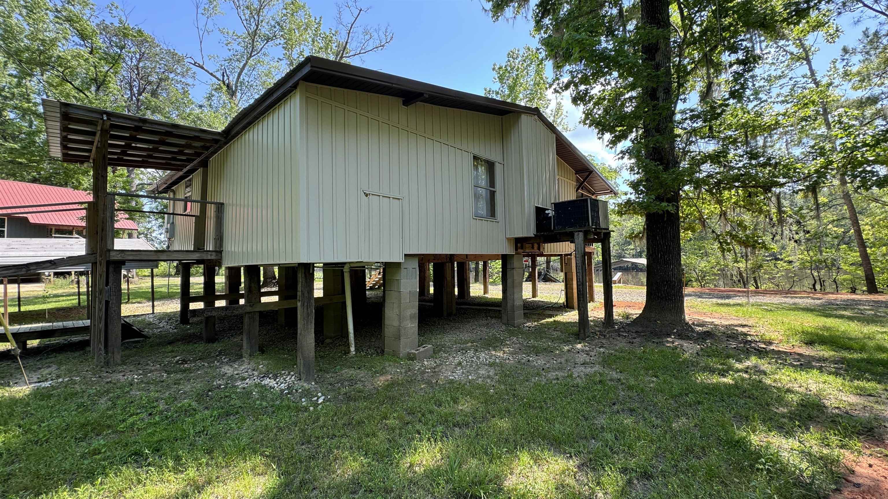
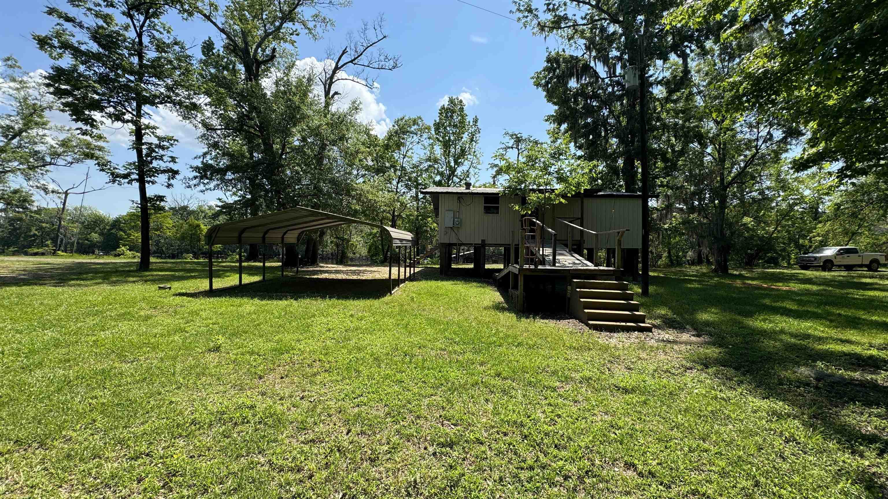
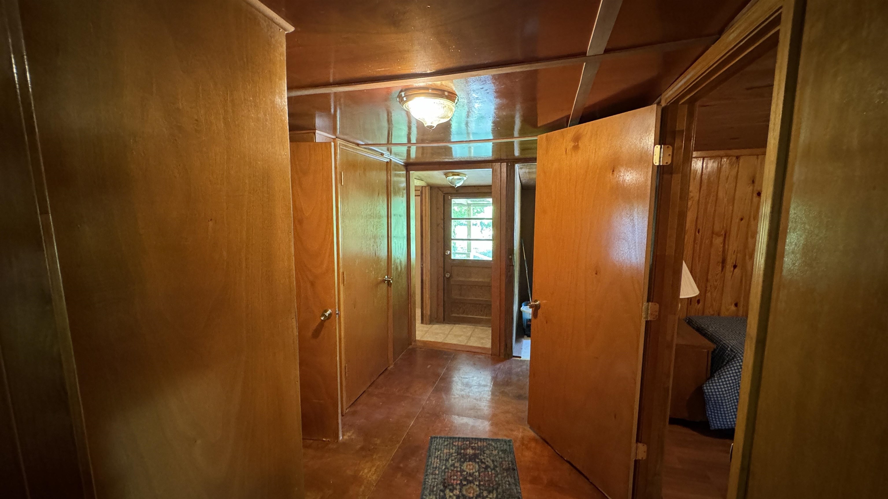
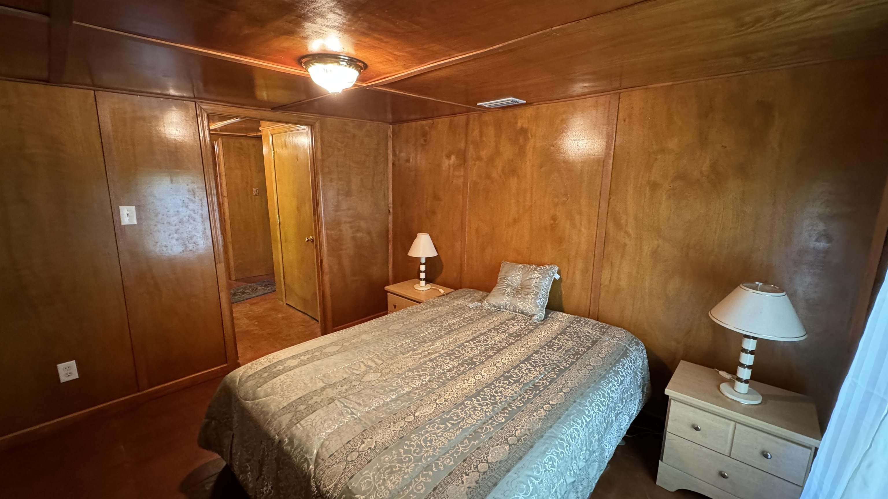

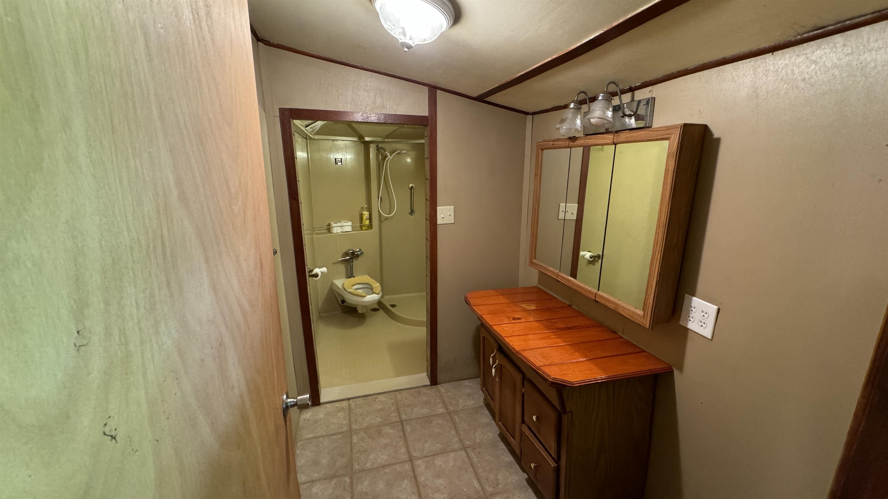
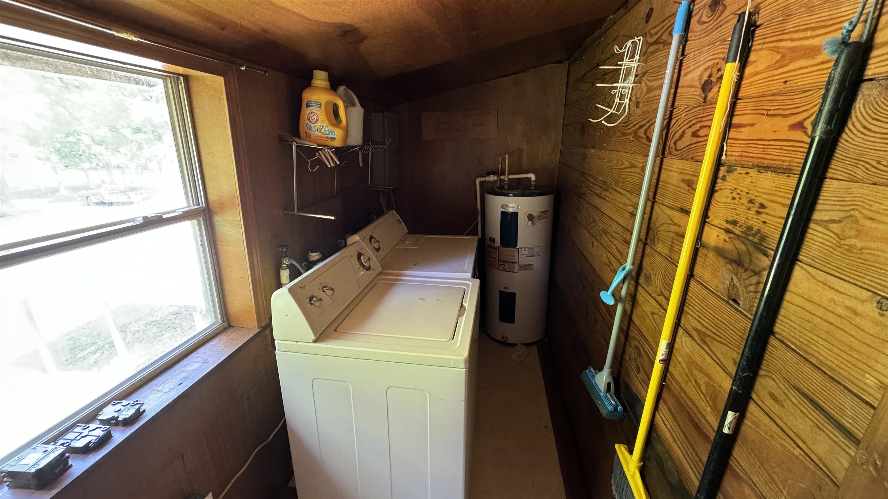









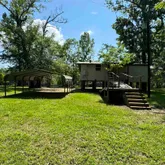
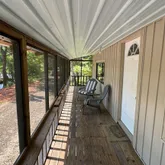
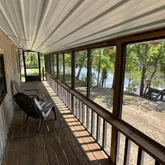
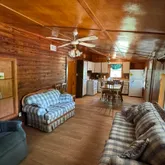
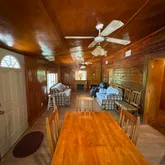
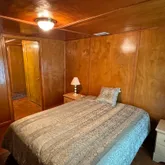


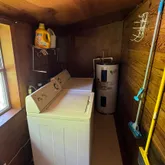





Description
- Listed by Todd Edwards • Whitetail Properties Real Estate LLC Elberta BranchP: (251)-747-1346 C: (251)-747-1346 todd.edwards@whitetailproperties.com
Property Details for 420 Lakeside Drive
Property Details for 420 Lakeside Drive
| Status | Closed |
|---|---|
| MLS # | 361590 |
| Days on Market | 140 |
| Pet Policy | Not Allowed |
| Taxes | - |
| HOA Fees | - |
| Condo/Co-op Fees | - |
| Property Type | Condo |
| MLS Type | Residential / Residential Attached |
| Year Built | 1930 |
| County | Washington County |
Location
Sold By Elite Real Estate Solutions, LLC
Building Information for 420 Lakeside Drive
Payment Calculator
$897 per month
30 year fixed, 6.36% Interest
$897
$0
$0
Know your buying power with a preapproval and custom rate in minutes
 1
1Property Information for 420 Lakeside Drive
- Country Code: US
- County Area: Washington County
- District: 1
- Section Township Range: 36-03N-01E
- Coordinates: -87.9468177, 31.21338138
- Directions: Turn East off Highway 43 at Malcolm, follow Bates Lake Road until the road ends and splits, stay right, go until the road connects with Lakeside Drive, follow Lakeside Drive to the subject property.
- Latitude: 31.21338138
- Longitude: -87.9468177
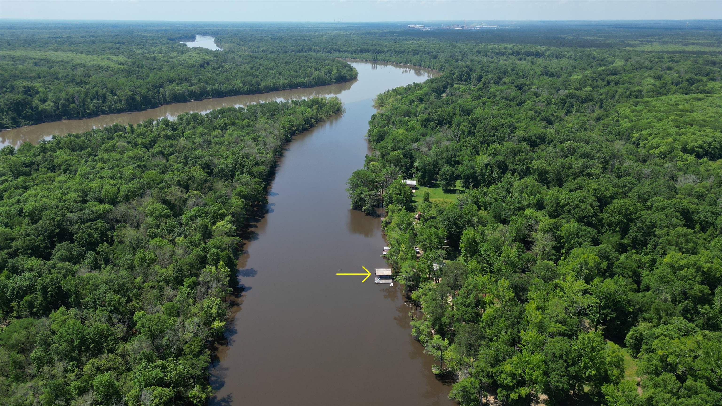
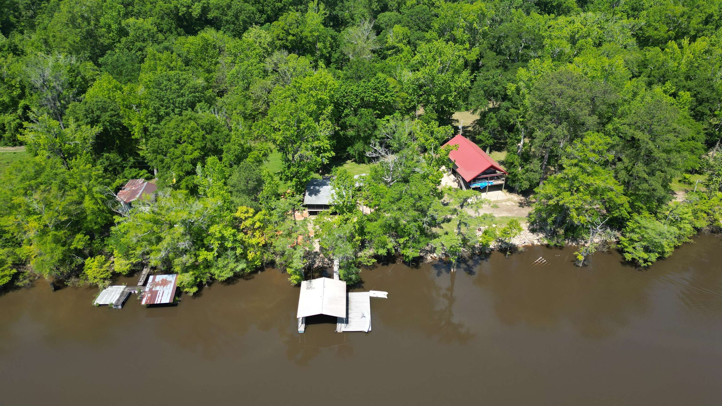
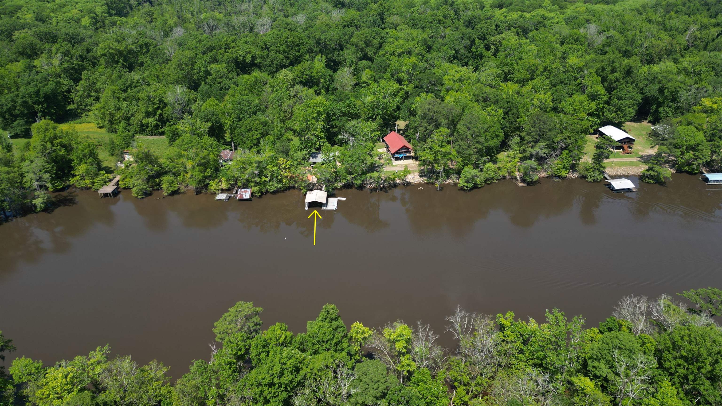
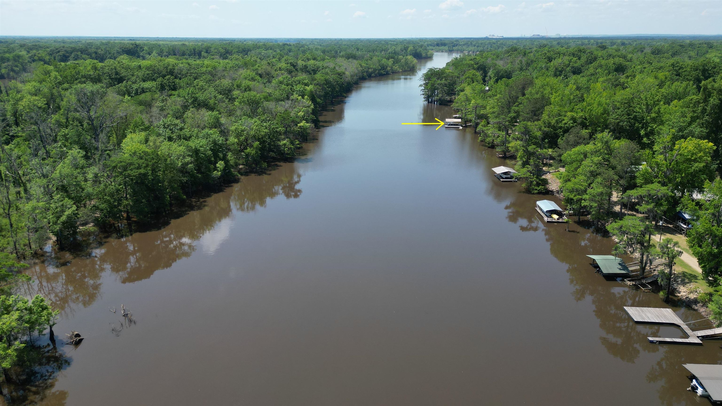
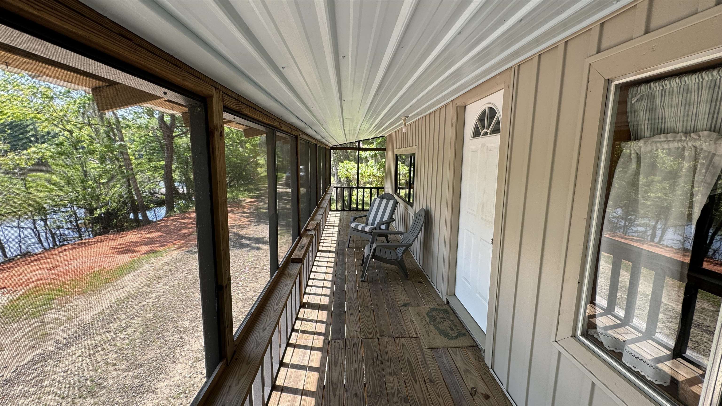
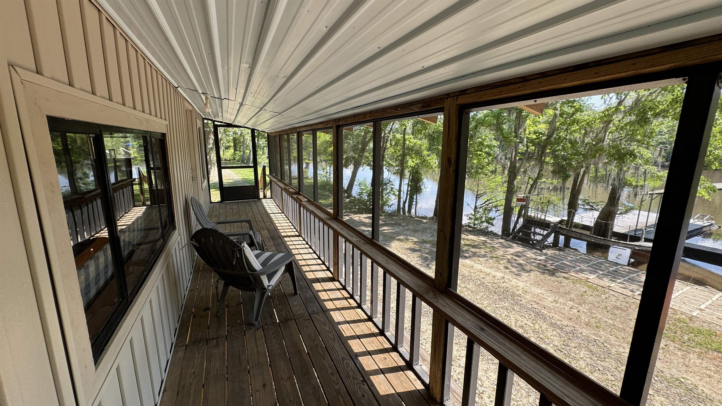
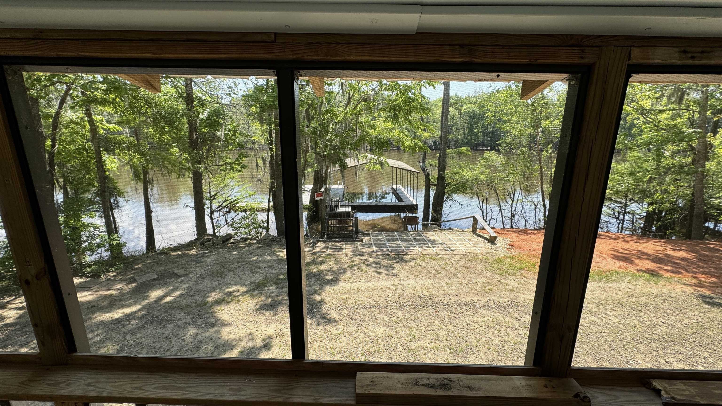
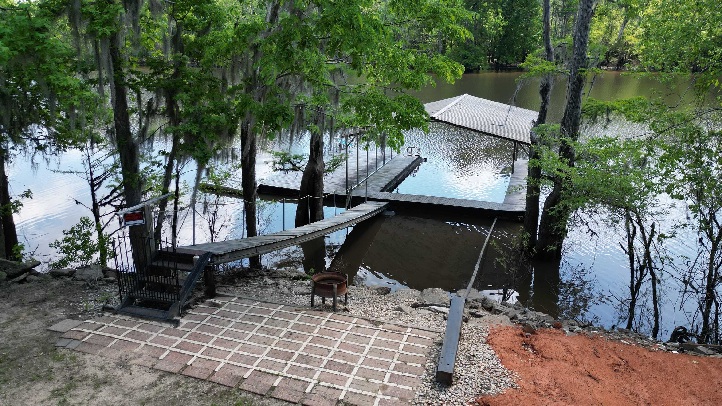
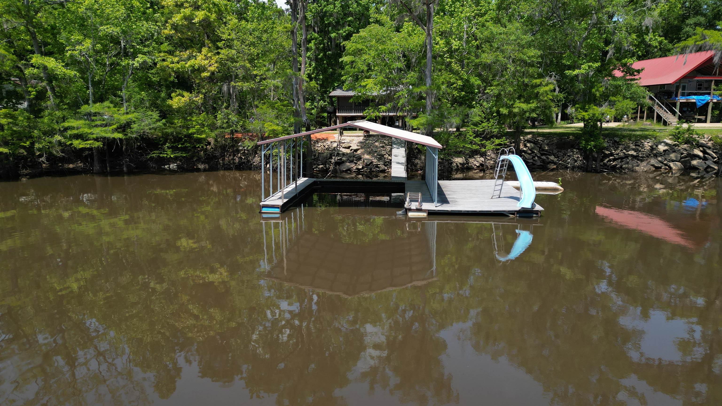
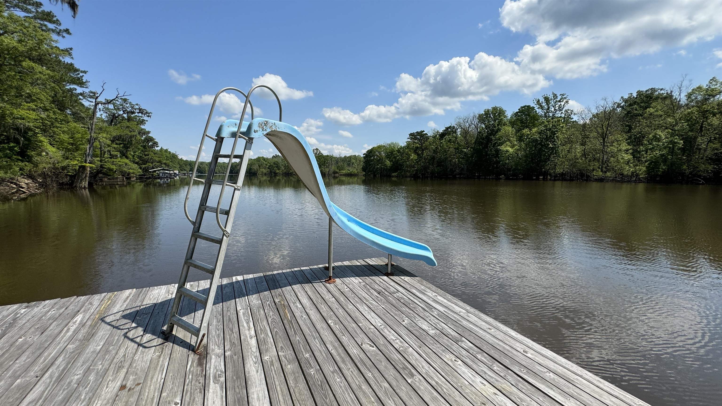
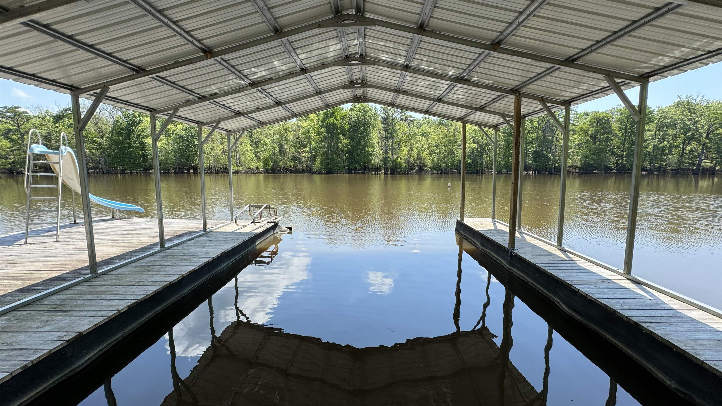
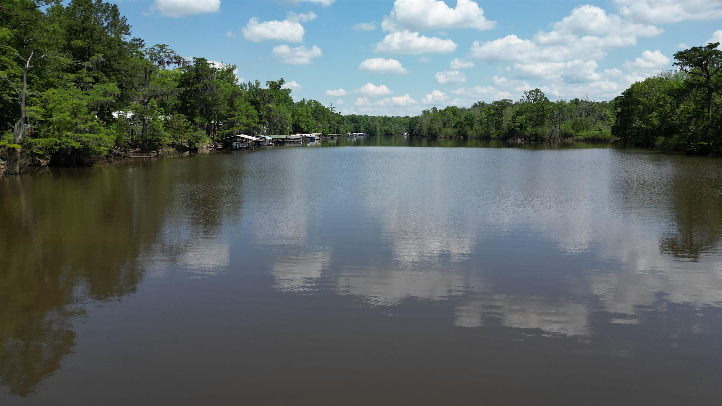
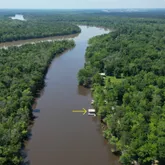
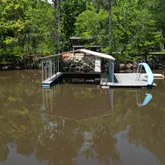
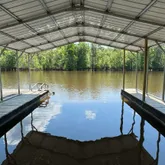
- Boat Facilities: Boat Dock, Slip Available
- Body Of Water: Notin Baldwin
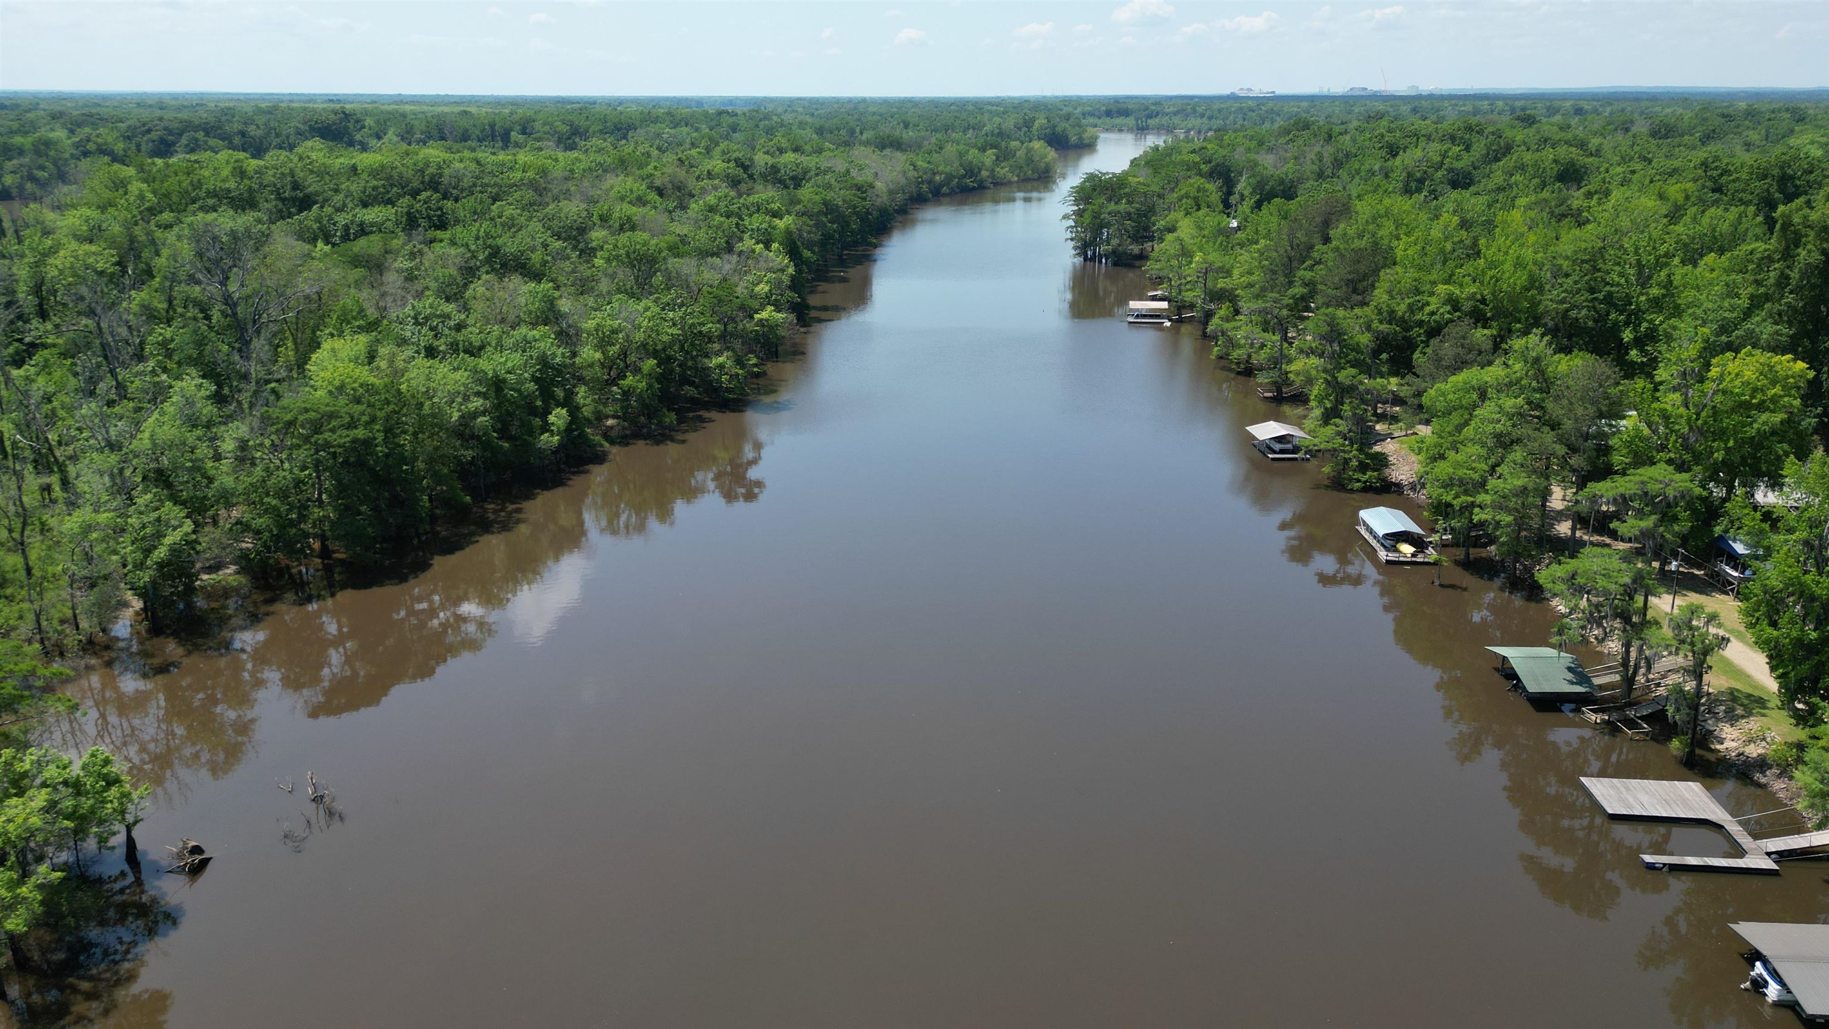
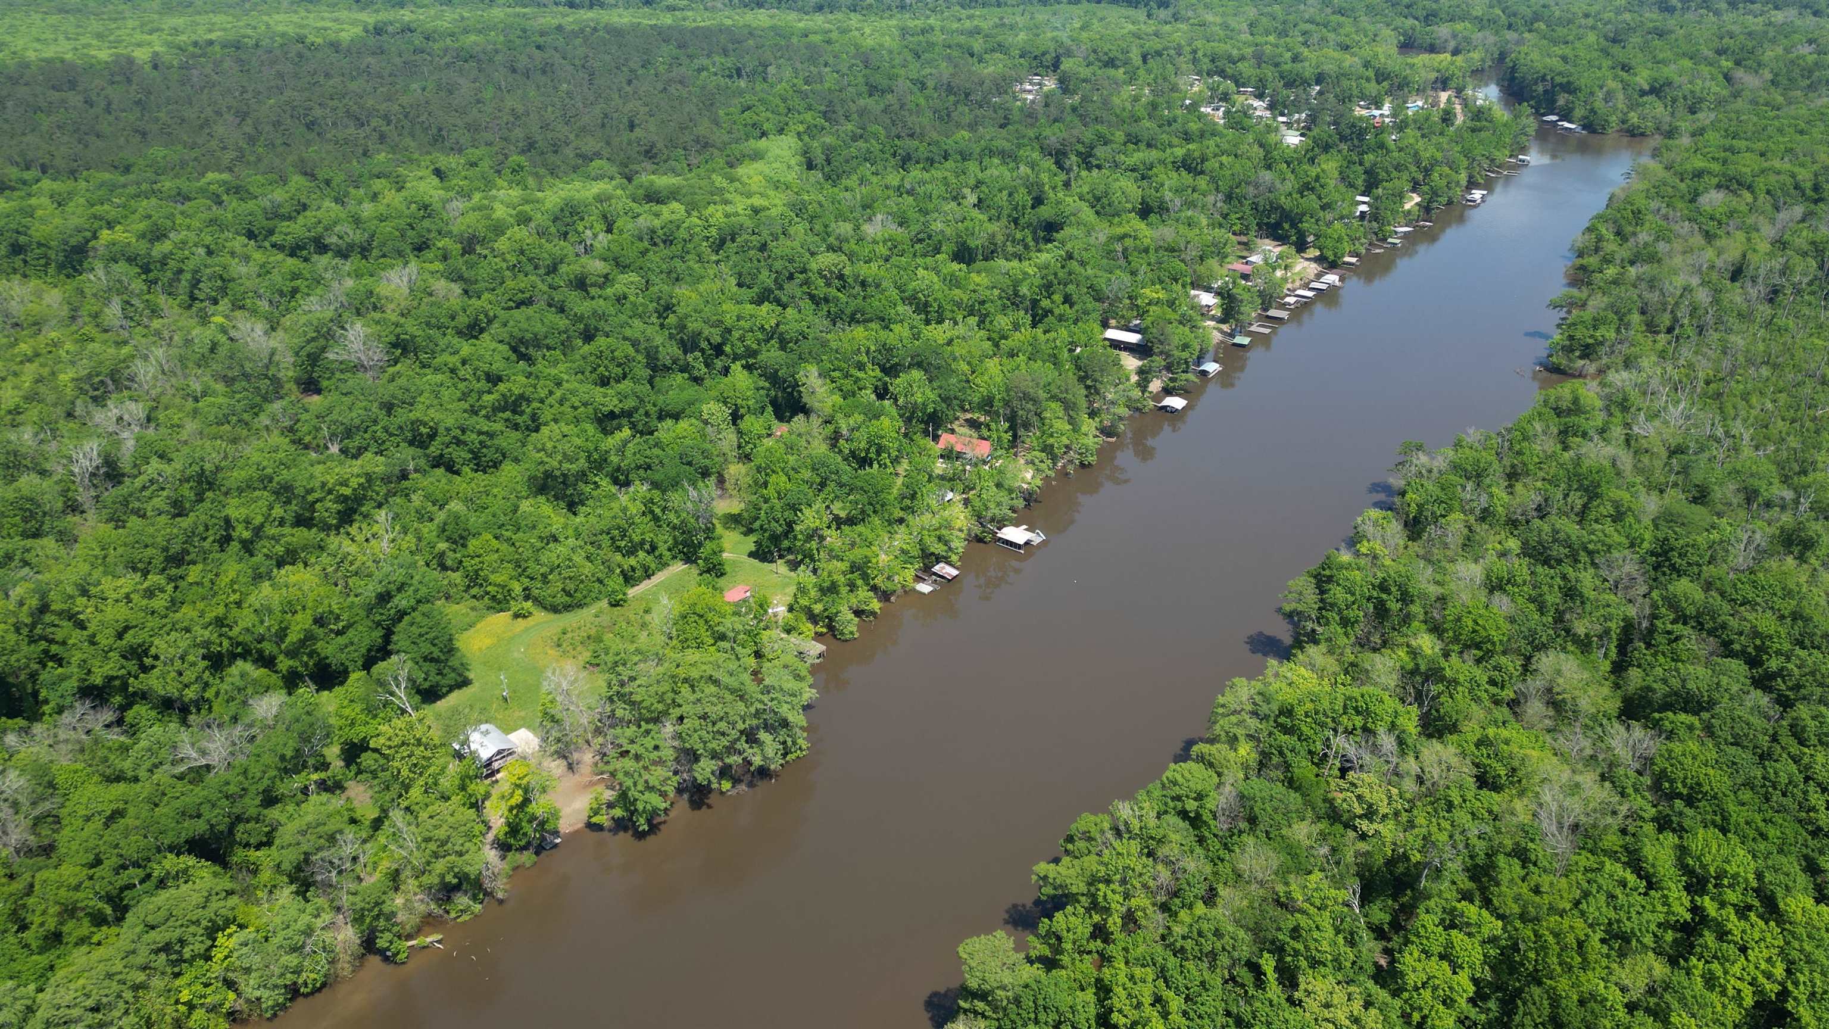
- Water Property Type: Lake Front Building
- Association: No
- Tax Legal Description: COM NE COR OF PART 2 KNAPP SD; TH SLY 100 TO POB; TH CONT SLY 100; TH W 300;TH N 100; TH E 300 TO PO
- Tax Year: 2023
- Parcel Number: 380638000001300400
- Property Tax: 7.20
- Elementary School: Not Baldwin County
- Middle Or Junior School: Not Baldwin County
- High School: Not Baldwin County
- Parking Features: Detached
- Parking Total: 2.0
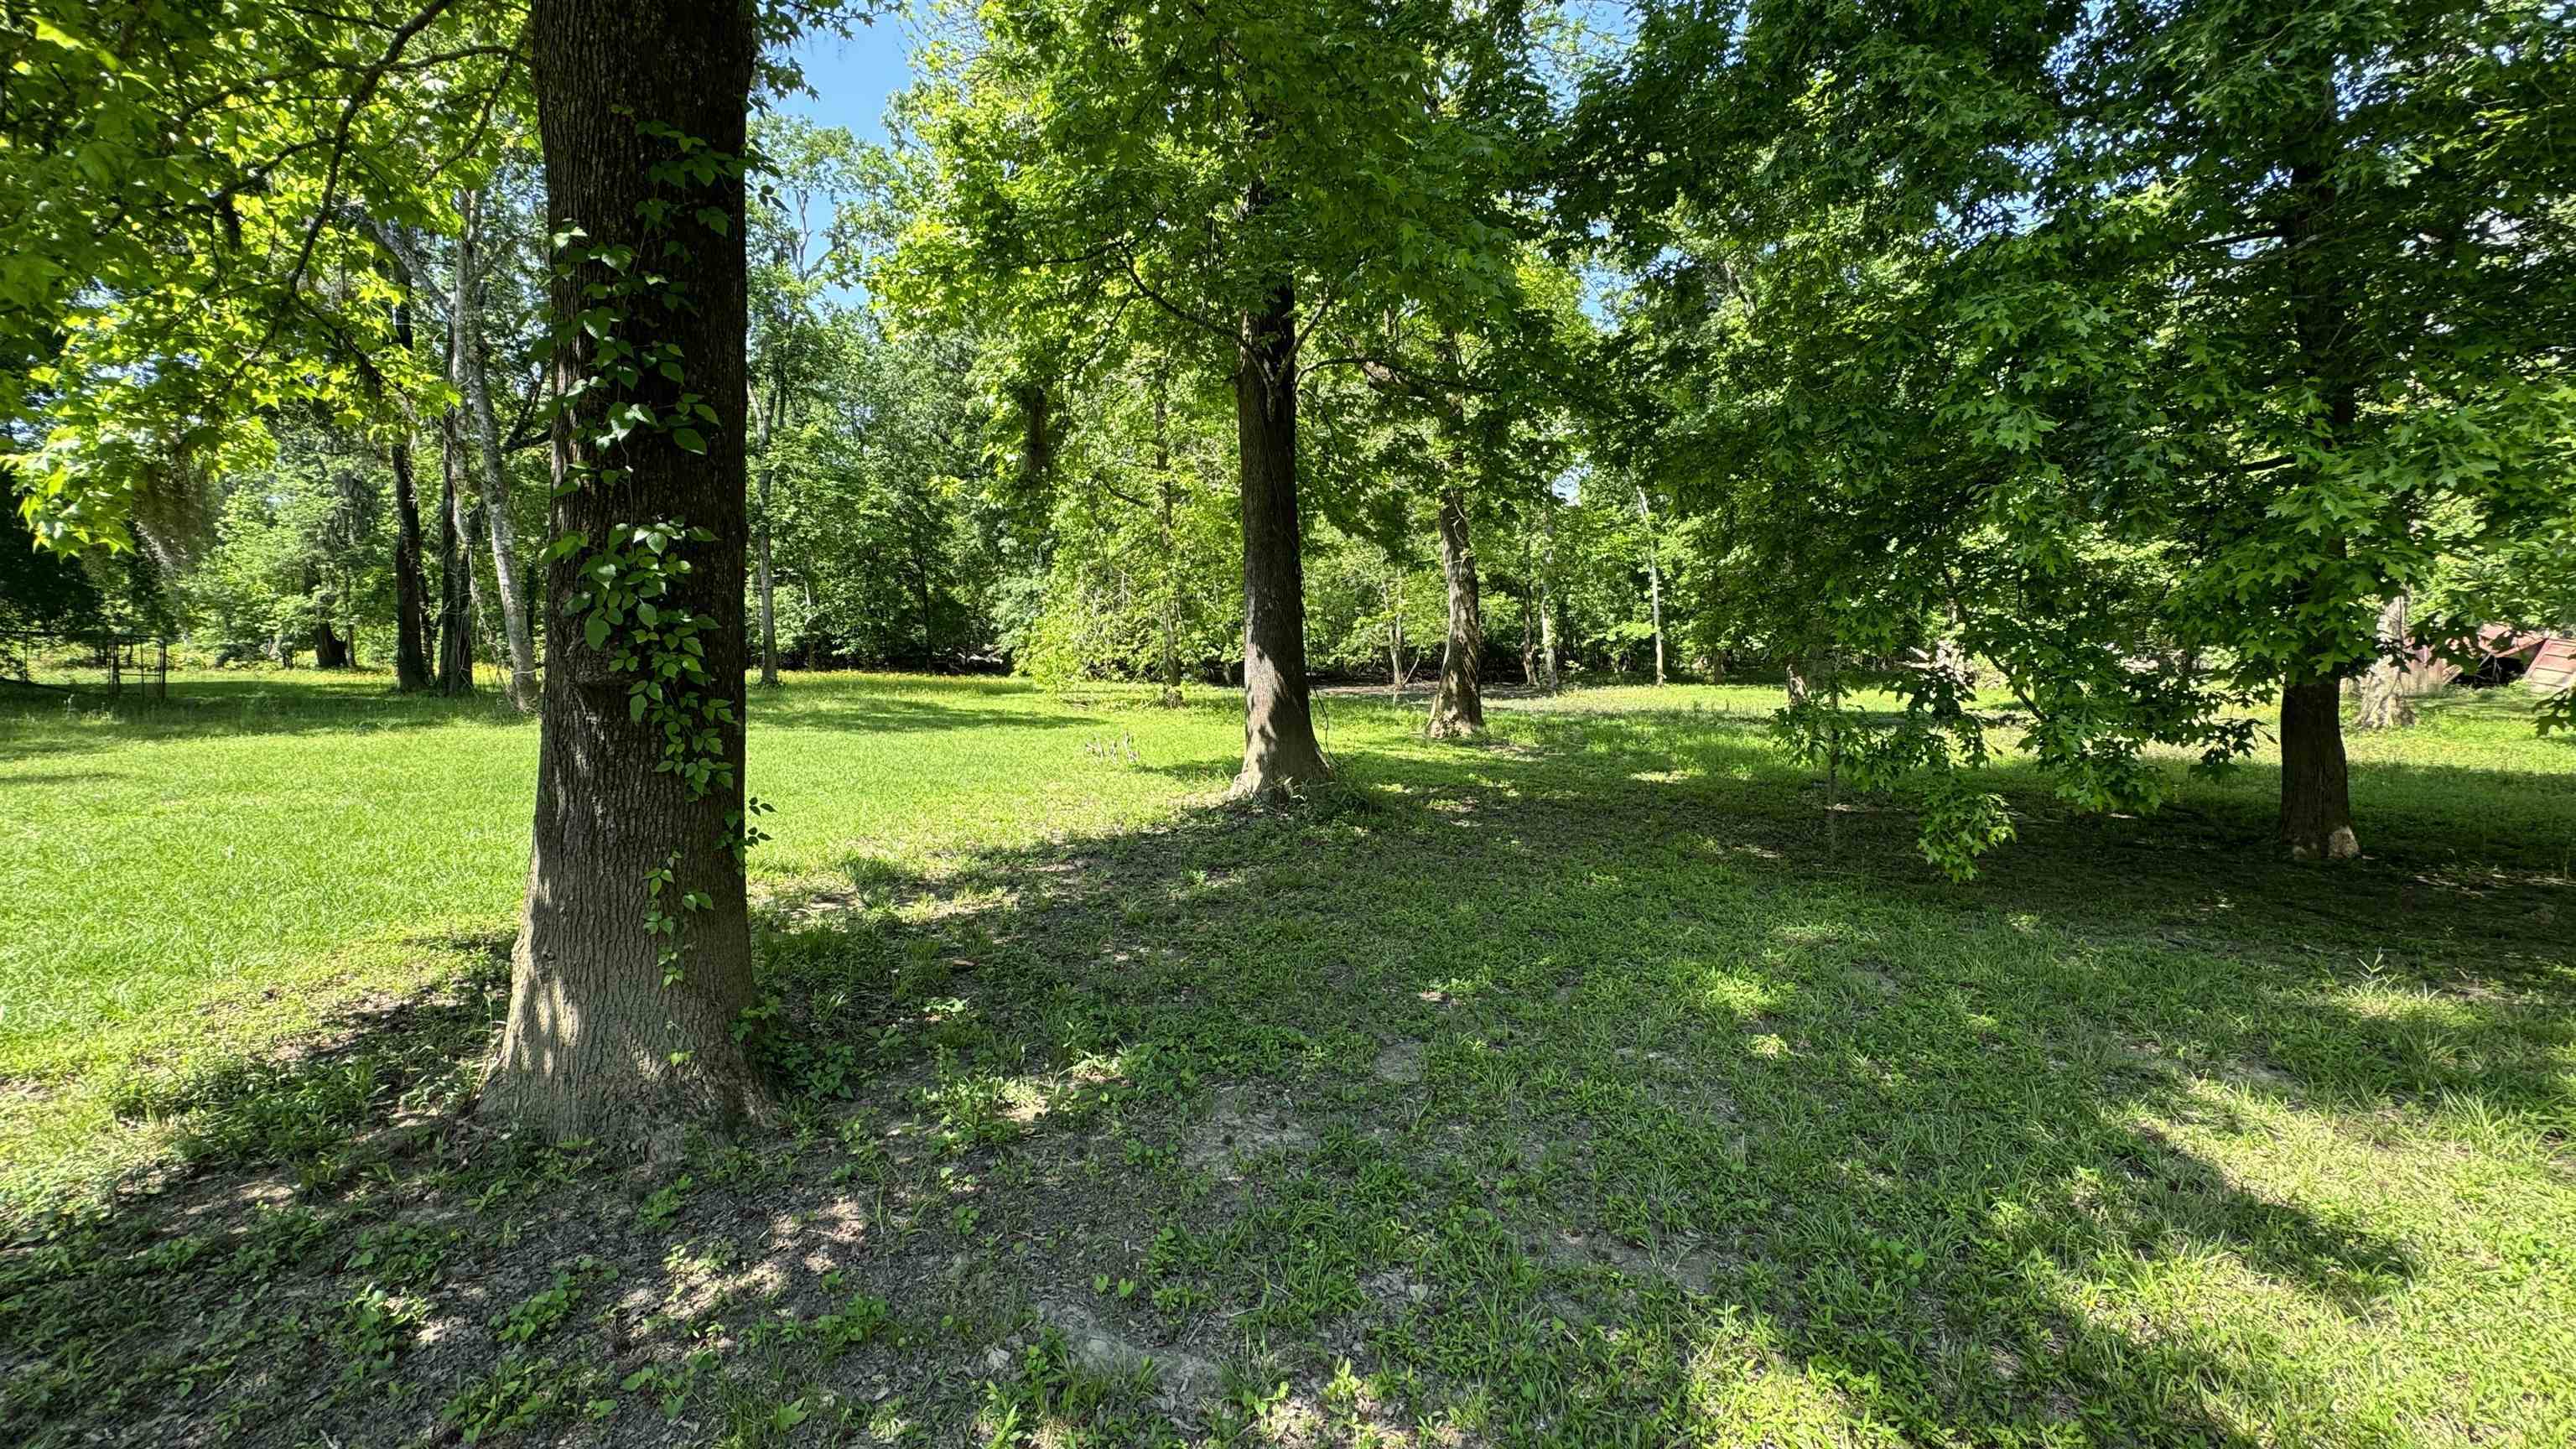
- Lot Size Comments: 100X350
- Lot Size Acres: 1.0
- Plat Page: 287
- Living Area: 800.0
- Living Area Source: Agent Measured
- Lot Features: Less Than 1 Acre
- Construction Status: Resale
- Sponsor Unit: false
- Property Condition: Updated/Remodeled
- Year Built: 1930
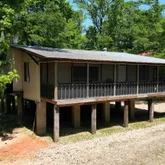
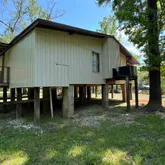
- Construction Foundation: Piers, Pilings
- Current Financing: Cash
- Green Verification: No
- Water Source: Public
- Power Production: false
- Utilities: Water City, Sewage Septic, Total Electric
- Exterior Finish: Vinyl
- Property Amenities: Wheelchair Accessible
- Roof: Metal
- Other Rooms: Other See Remarks
- Heat Cooling: Central Electric
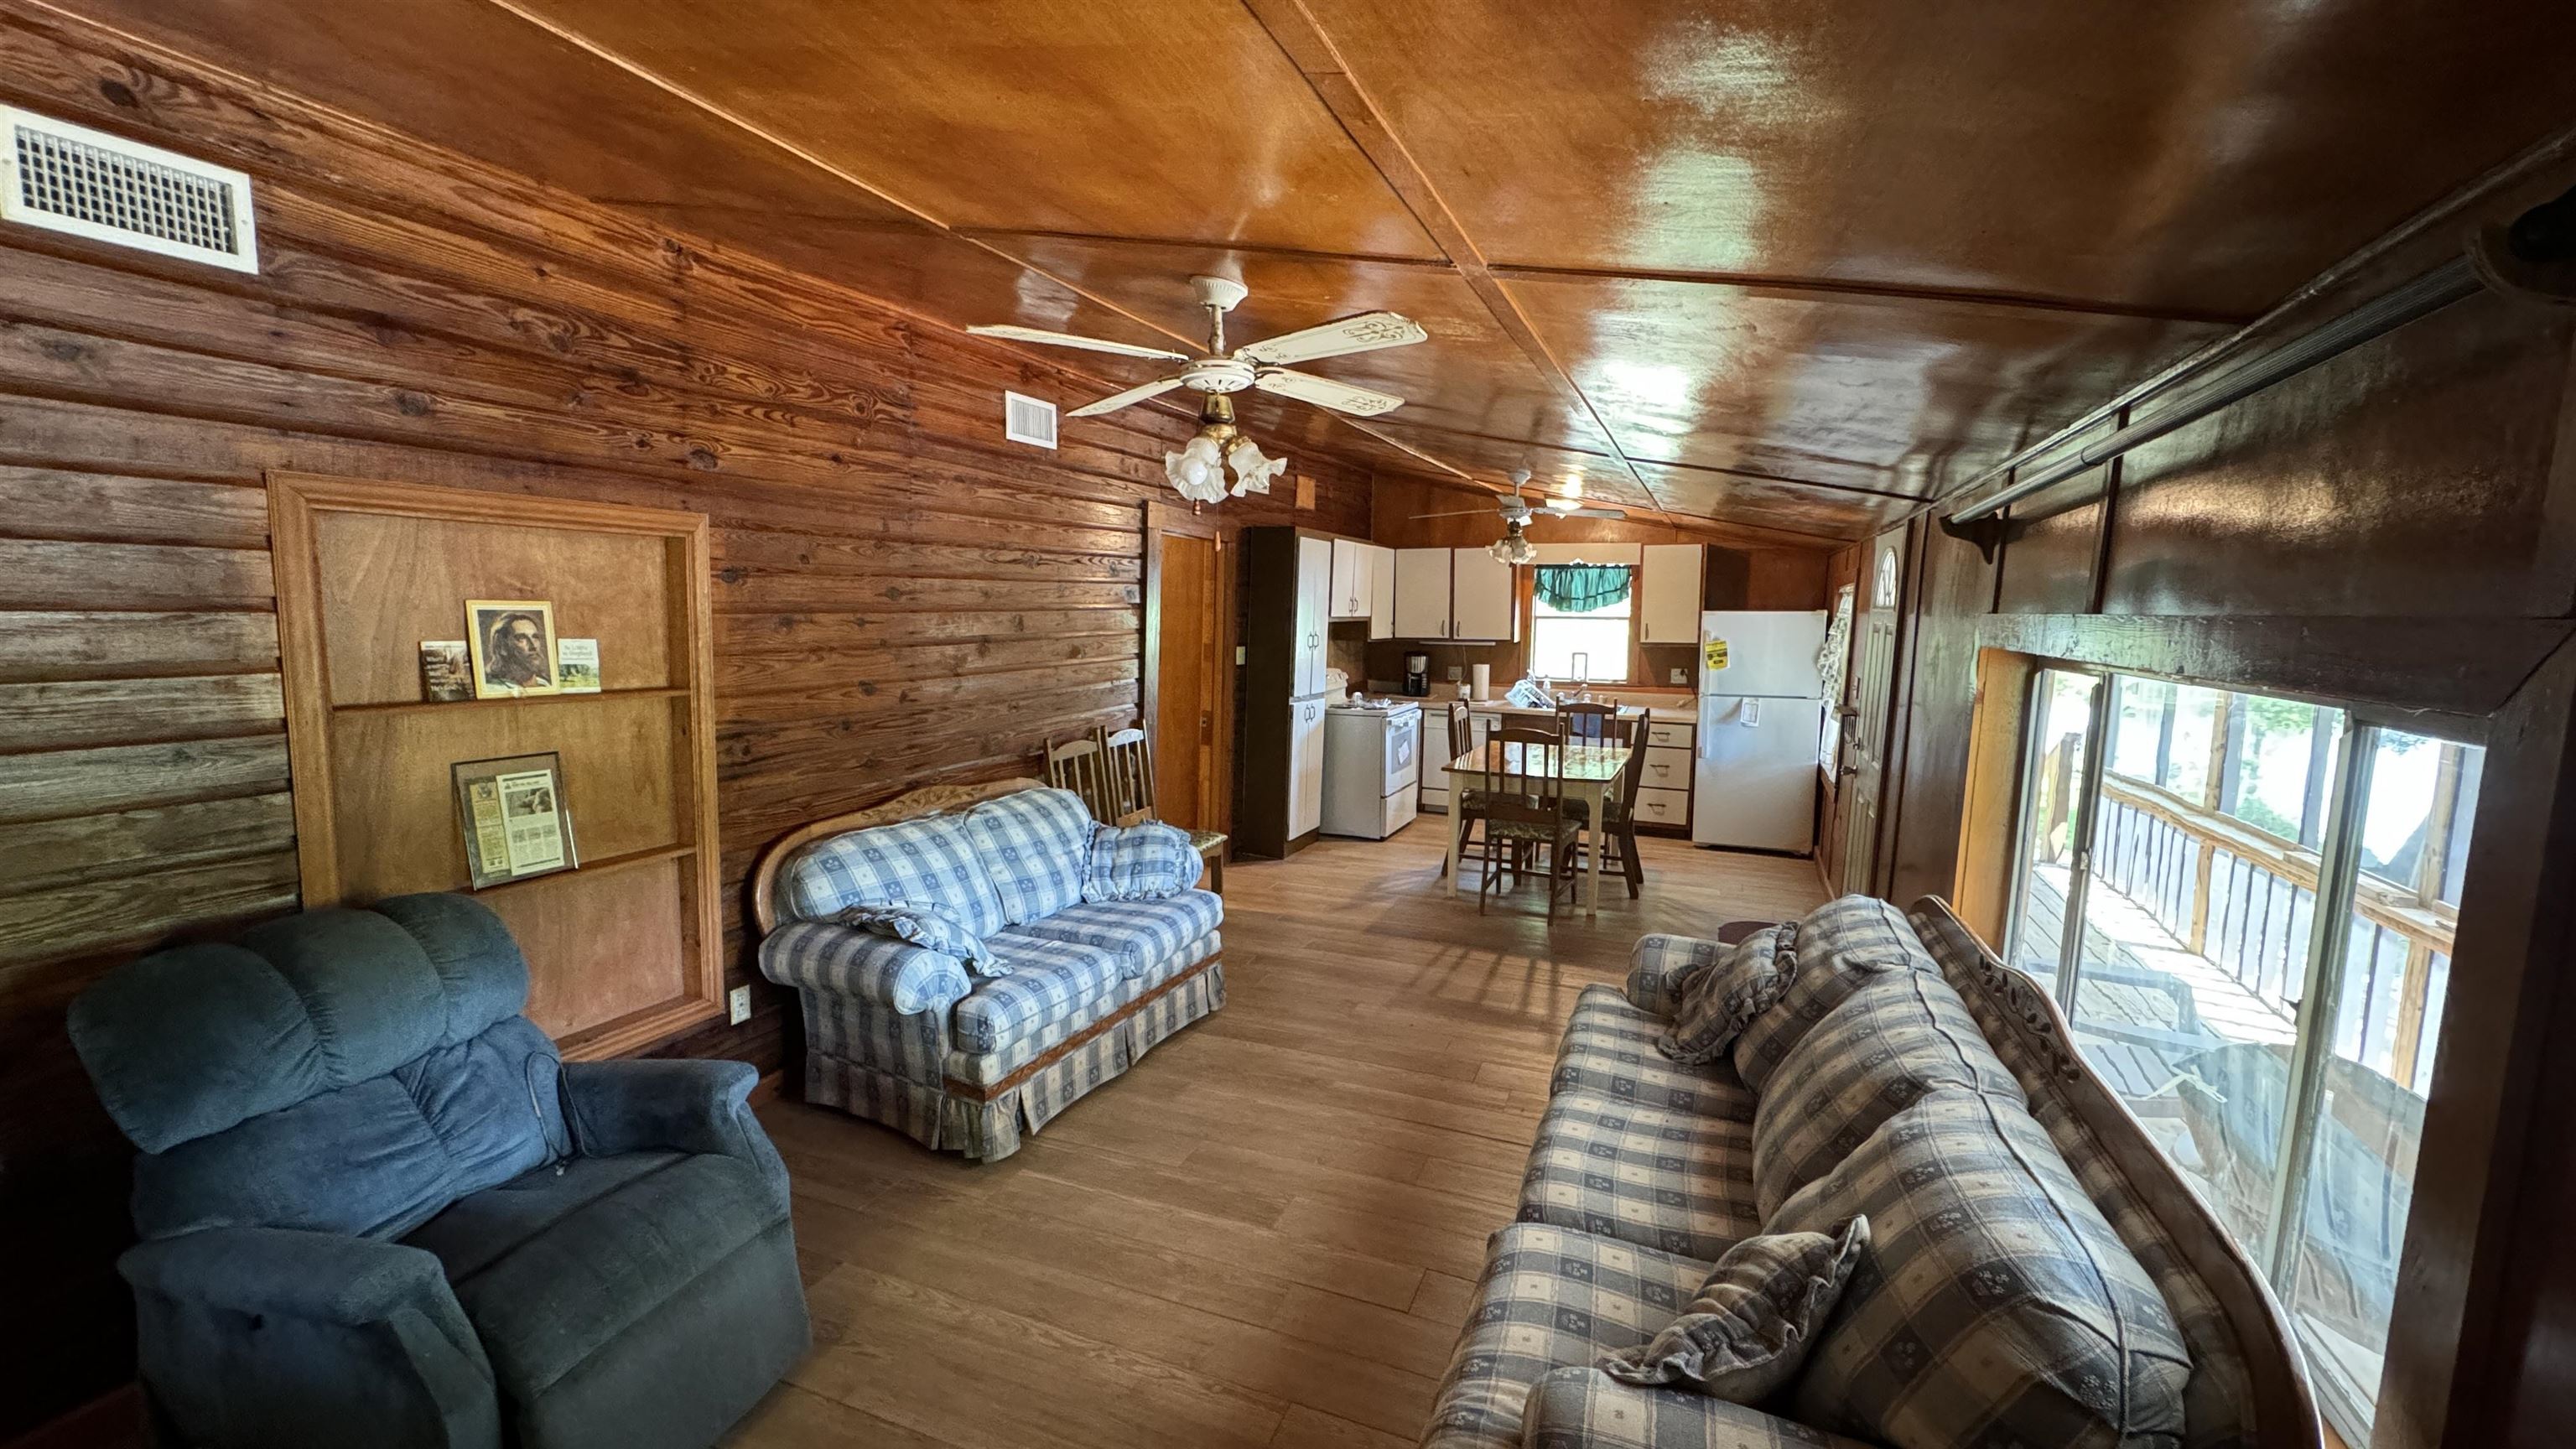
- Appliances: Dryer, Washer, Dishwasher, Refrigerator, Electric Range
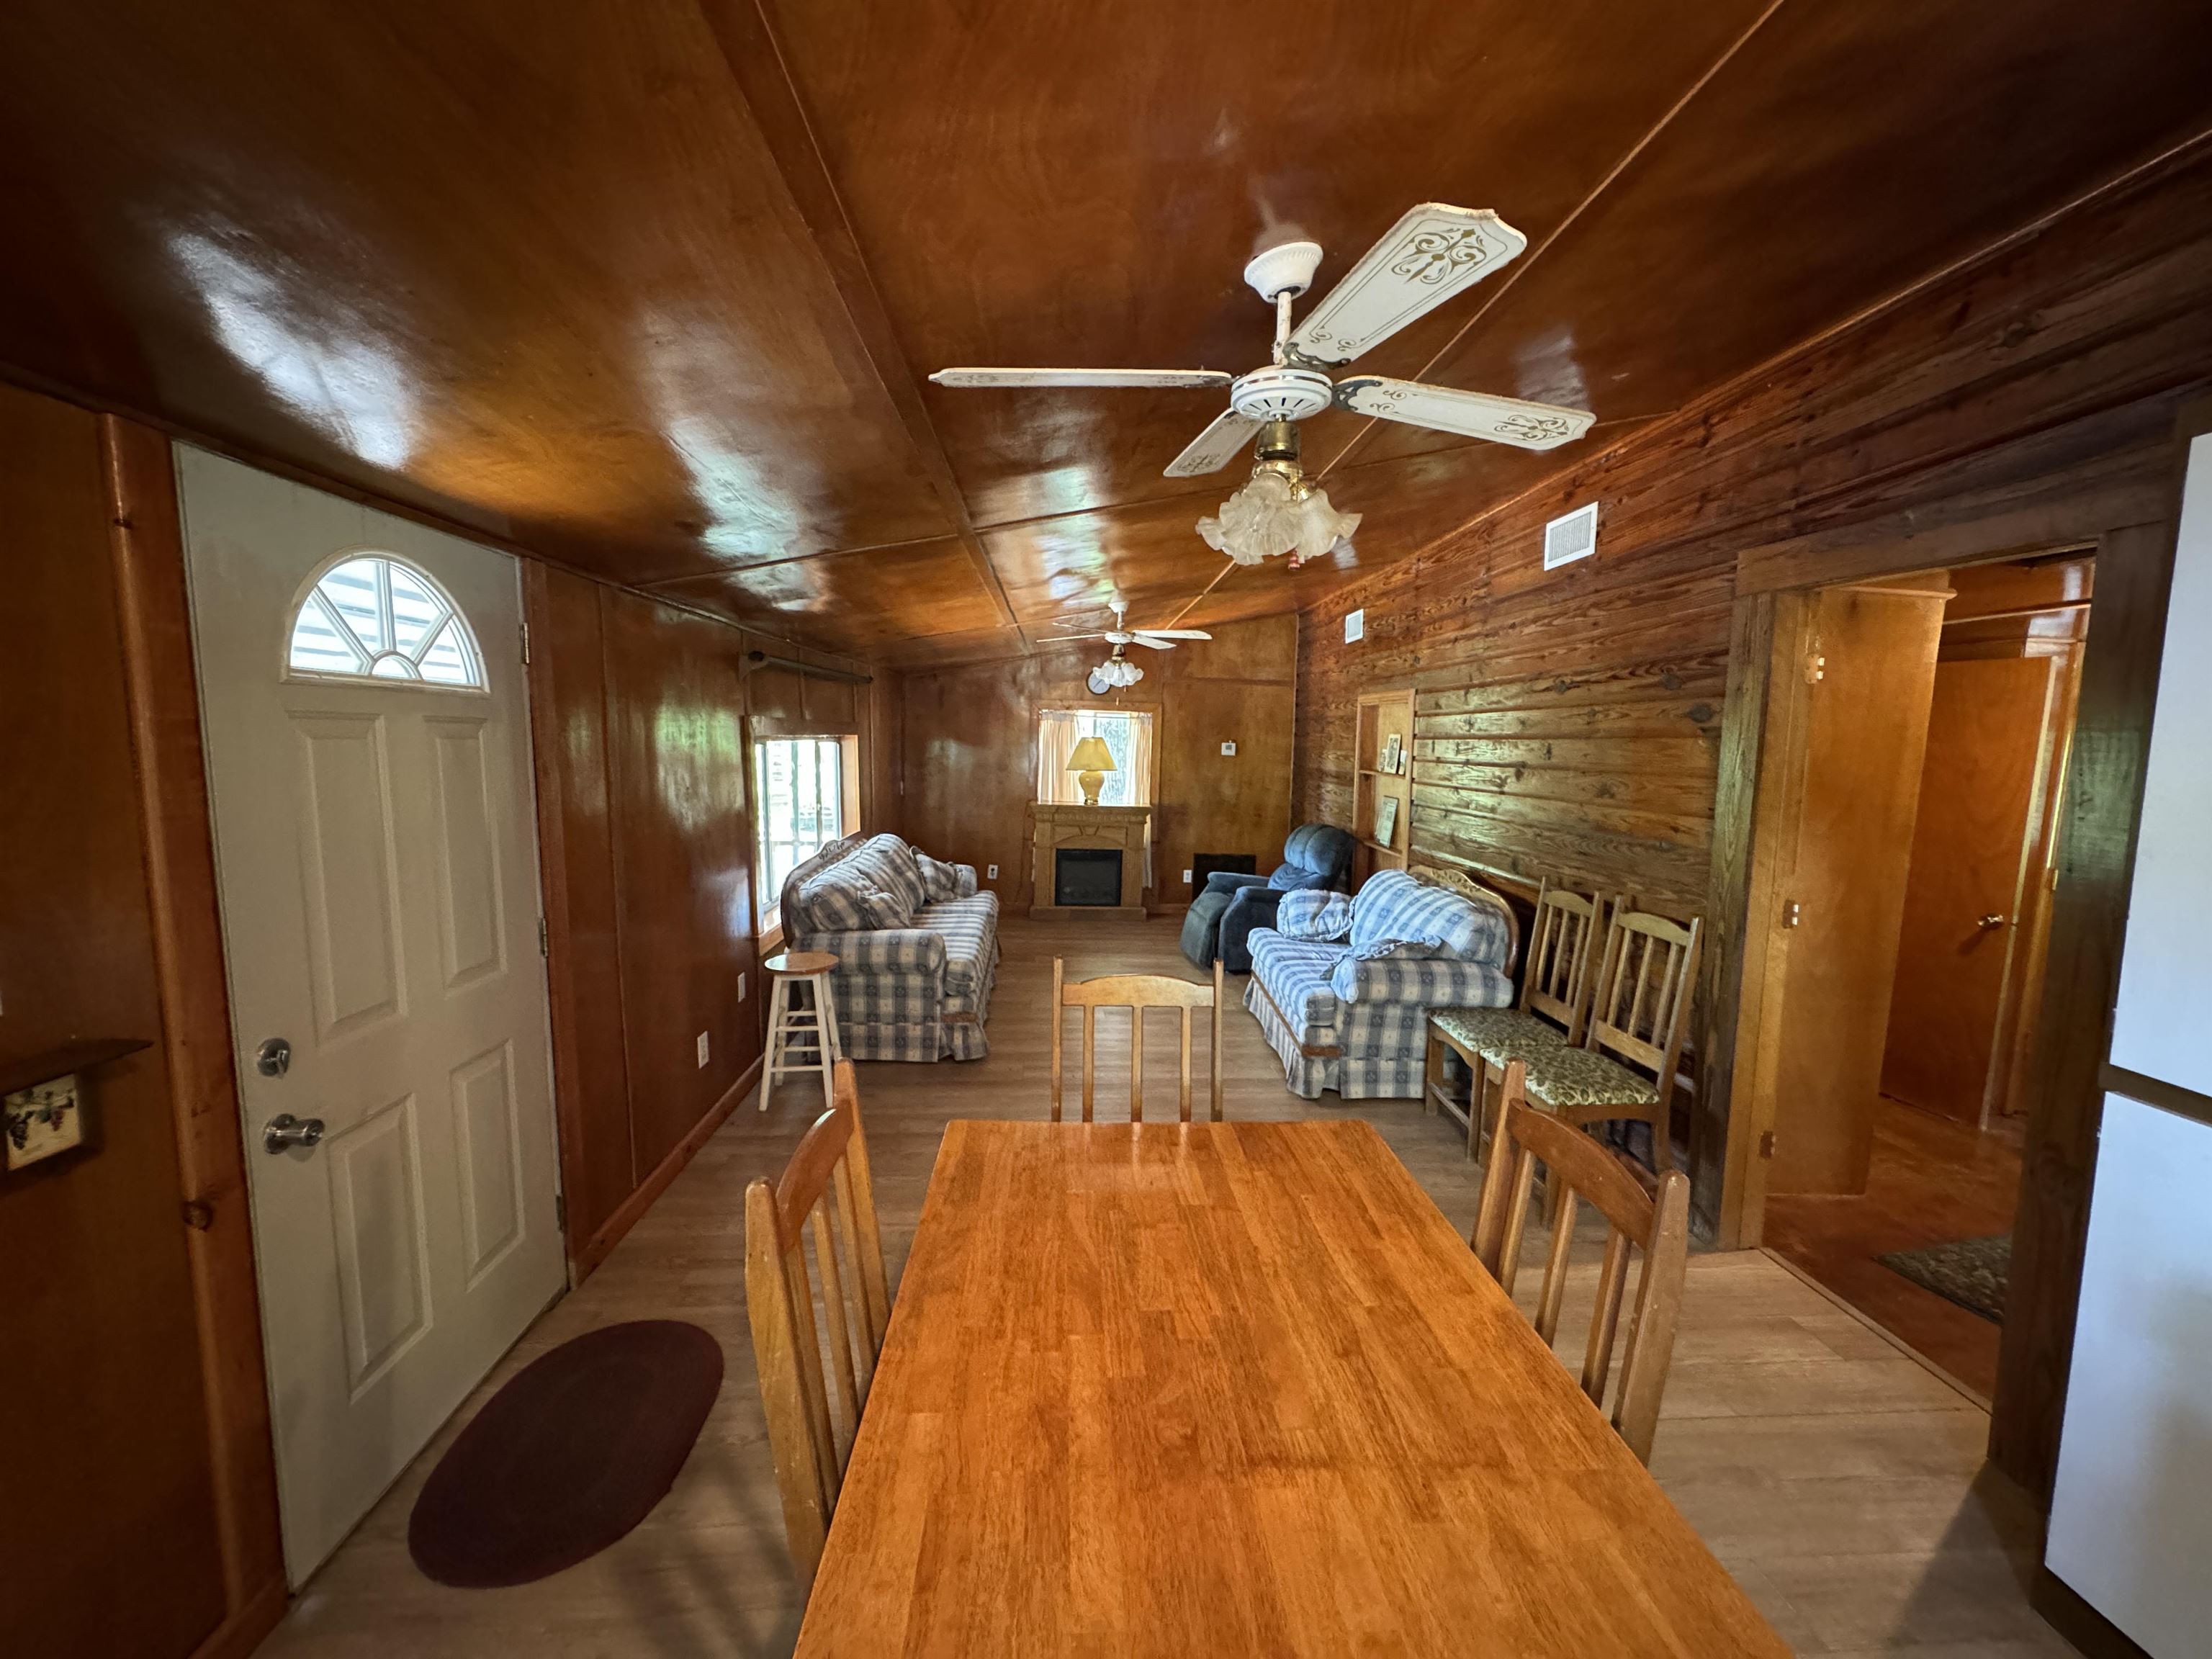
- Living Room Group: Living Dining
- Main Full Baths: 1
- Property Interior Stories: One
- Full Bathrooms: 1
- Bathrooms Total Decimal: 1.00
- Total Bathrooms: 1
- Total Bedrooms: 2
- Flooring: Wood
- Main Level Bedrooms: 2
- Number Of Units In Community: 1
- Number Of Units Total: 1
- Rentals Allowed: No
Property History for 420 Lakeside Drive
| Date | Event & Source | Price | Appreciation |
|---|---|---|---|
| Nov 18, 2024 | Sold Baldwin REALTORS #361590 | $180,000 | — |
| Sep 13, 2024 | Contract Signed Baldwin REALTORS #361590 | — | |
| Apr 26, 2024 | Listed (Active) Baldwin REALTORS #361590 | $225,000 | — |
| Date | Event & Source | Price |
|---|---|---|
| 11/18/2024 | Sold Baldwin REALTORS #361590 | $180,000 |
| 09/13/2024 | Contract Signed Baldwin REALTORS #361590 | — |
| 04/26/2024 | Listed (Active) Baldwin REALTORS #361590 | $225,000 |
For completeness, we often displays two records for one sale: the MLS record and the public record.
Schools near 420 Lakeside Drive
Rating | School | Type | Grades | Distance |
|---|---|---|---|---|
| Public - | PK to 5 | |||
| Public - | 6 to 12 | |||
| Public - | PK to 12 | |||
| Public - | 7 to 12 |
Rating | School | Distance |
|---|---|---|
McIntosh Elementary School PublicPK to 5 | ||
Mcintosh High School Public6 to 12 | ||
Leroy High School PublicPK to 12 | ||
Washington Co Career Tech Center Public7 to 12 |
School ratings and boundaries are provided by GreatSchools.org and Pitney Bowes. This information should only be used as a reference. Proximity or boundaries shown here are not a guarantee of enrollment. Please reach out to schools directly to verify all information and enrollment eligibility.
Similar Homes
Explore Nearby Homes
- Sims Chapel Homes for Sale
- Fairford Homes for Sale
- Movico Homes for Sale
- Carlton Homes for Sale
- Rockville Homes for Sale
- Hobson Homes for Sale
- Gulfcrest Homes for Sale
- North Industrial Area Homes for Sale
- Prichard Homes for Sale
- Spanish Fort Homes for Sale
- Rose Haven Homes for Sale
- Ridgeway Homes for Sale
- McCrary Homes for Sale
- Lott Road Homes for Sale
- Edington Homes for Sale
- Sunflower Homes for Sale
- Malcolm Homes for Sale
- Calvert Homes for Sale
- McIntosh Homes for Sale
- Wagarville Homes for Sale
- Mount Vernon Homes for Sale
- Little River Homes for Sale
- Citronelle Homes for Sale
- Tibbie Homes for Sale
- Deer Park Homes for Sale
- Vinegar Bend Homes for Sale
- Bucks Homes for Sale
- Stockton Homes for Sale
- Leroy Homes for Sale
- Chatom Homes for Sale
- 36581 Homes for Sale
- 36560 Homes for Sale
- 36529 Homes for Sale
- 36522 Homes for Sale
- 36579 Homes for Sale
- 36585 Homes for Sale
- 36513 Homes for Sale
- 36583 Homes for Sale
- 36545 Homes for Sale
- 36556 Homes for Sale
- 36550 Homes for Sale
- 36521 Homes for Sale
- 36548 Homes for Sale
- 36584 Homes for Sale
- 36505 Homes for Sale
No guarantee, warranty or representation of any kind is made regarding the completeness or accuracy of any information, descriptions or measurements (including square footage measurements and property condition), such should be independently verified through appropriate means, including, but not limited to, in person inspection and public records, and Compass International Holdings, its subsidiaries, affiliates and independently owned and operated franchisees, and their affiliated agents and associated third parties expressly disclaim any liability in connection therewith. Photos may be virtually staged or digitally enhanced and may not reflect actual property conditions. Offers of compensation are subject to change at the seller's discretion. No financial or legal advice provided. Equal Housing Opportunity.
Listing Courtesy of Whitetail Properties Real Estate LLC Elberta Branch
IDX information is provided exclusively for personal, non-commercial use, and may not be used for any purpose other than to identify prospective properties consumers may be interested in purchasing. Information is deemed reliable but not guaranteed.
