420 Mjn Road





























Description
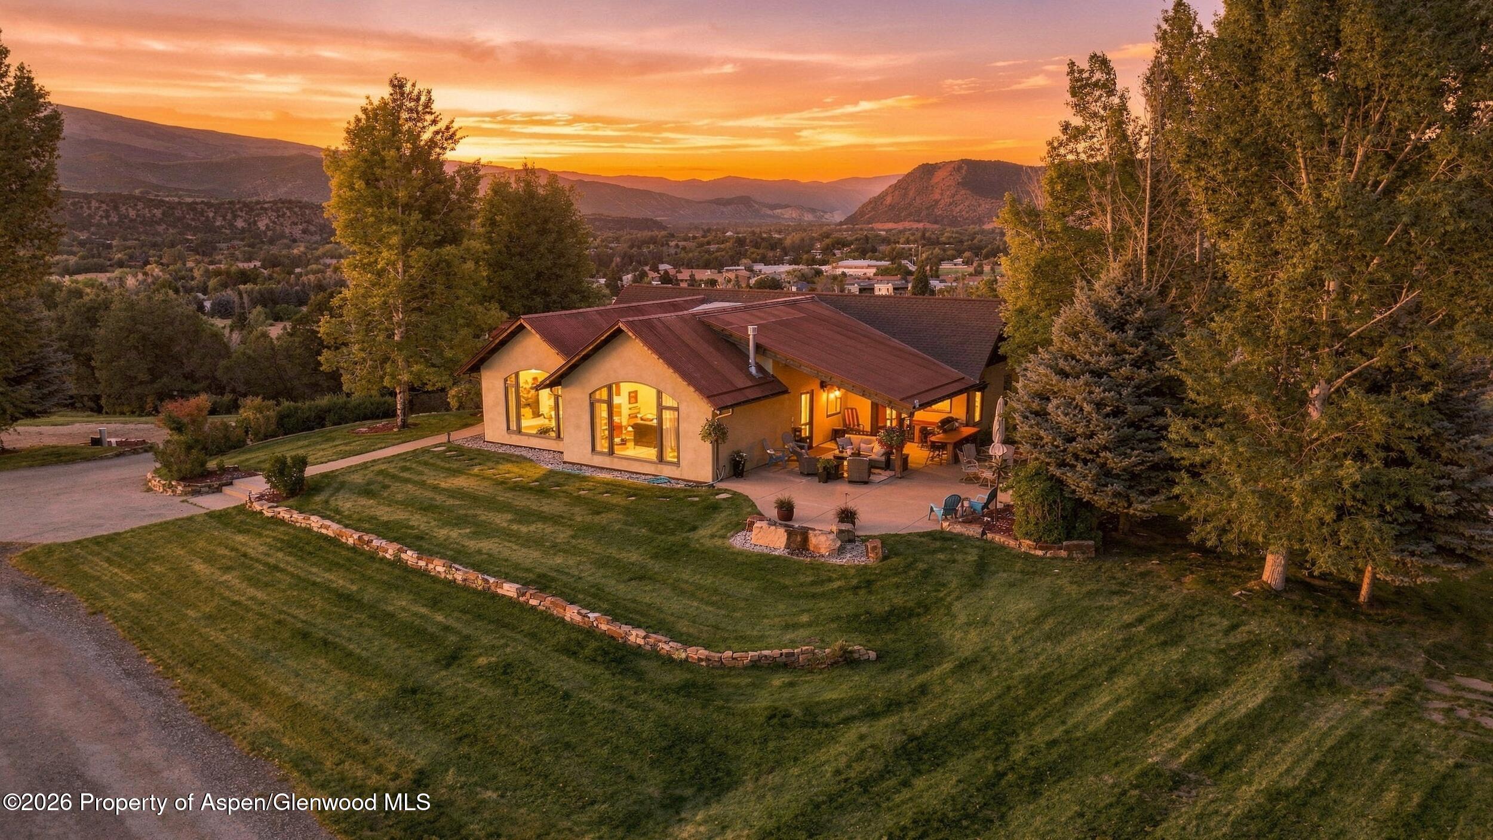
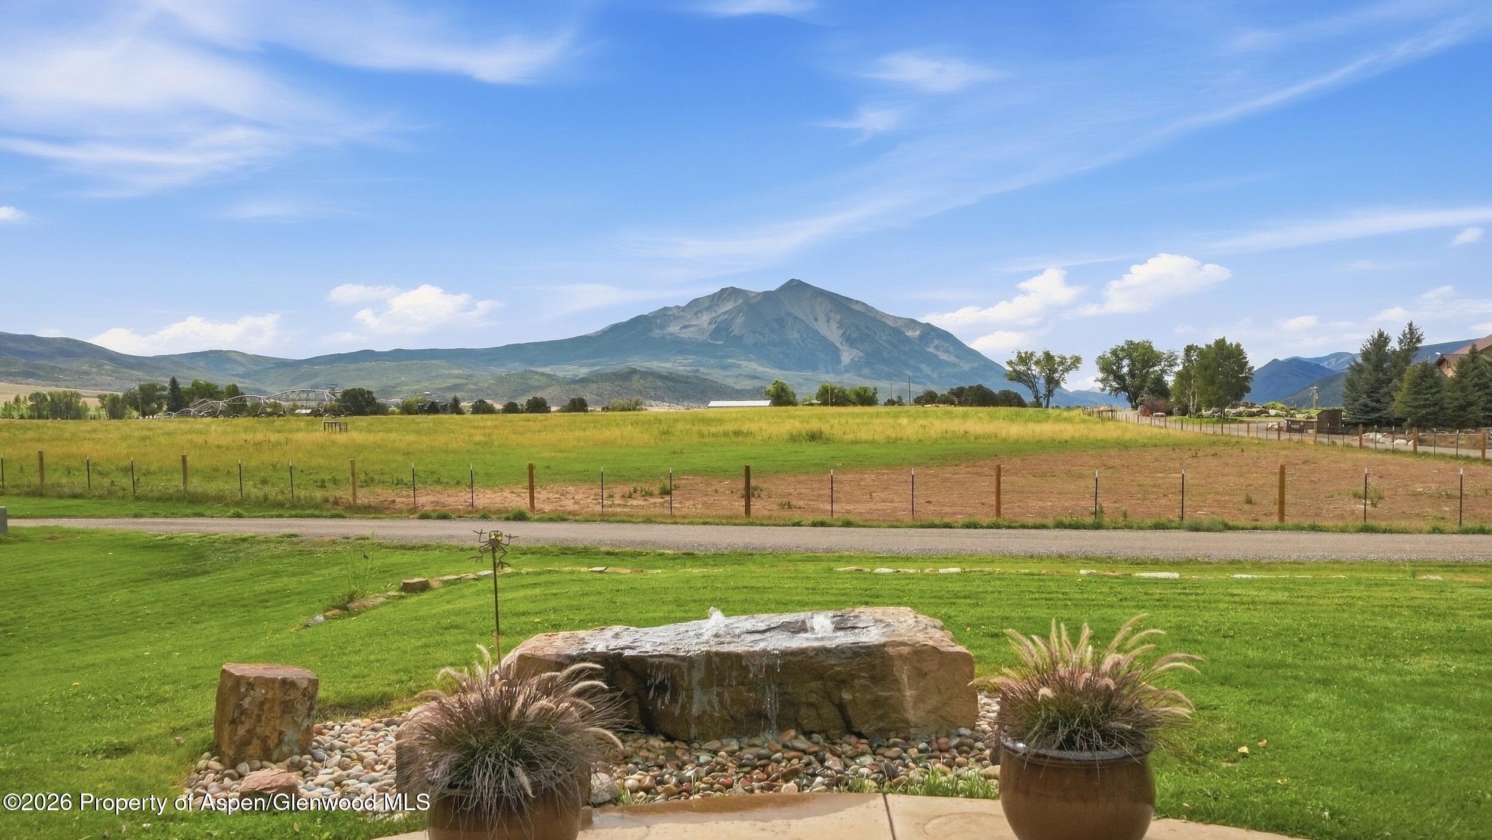
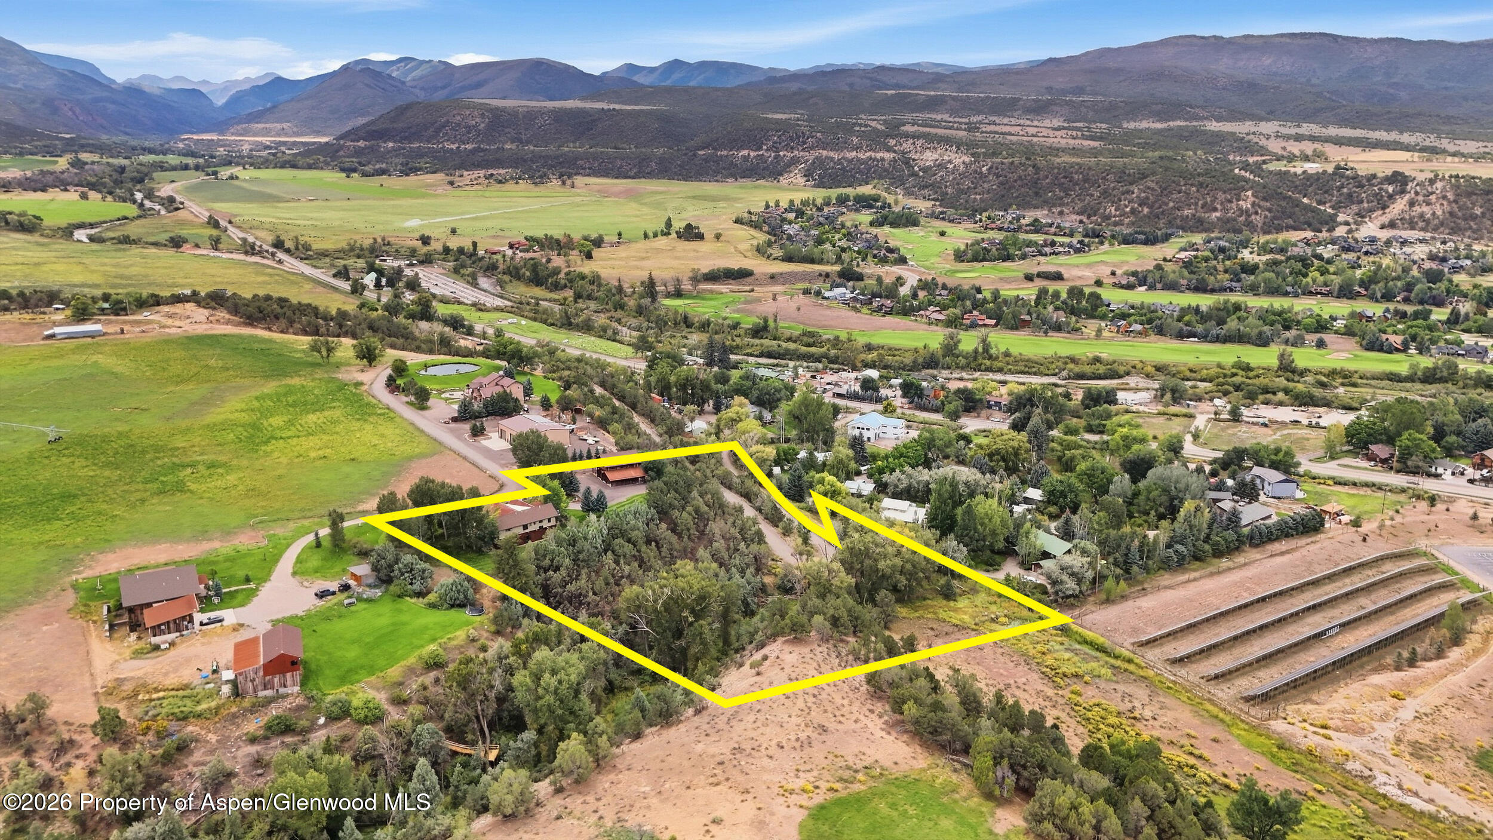
This exceptional Carbondale property offers a rare combination of ultimate privacy,
protected Mount Sopris view, and 360-degree panoramas encompassing Mount Sopris,
Basalt Mountain, Chair Mountain, and Red Hill. Set on 3.367 acres bordering the Town
of Carbondale, this unique property provides the space and flexibility to seamlessly live,
work and gather. A major highlight of this unincorporated...''Where Protected Views Meet Versatility -- Carbondale Living with a Private Guest/Studio Accessory Building''
This exceptional Carbondale property offers a rare combination of ultimate privacy,
protected Mount Sopris view, and 360-degree panoramas encompassing Mount Sopris,
Basalt Mountain, Chair Mountain, and Red Hill. Set on 3.367 acres bordering the Town
of Carbondale, this unique property provides the space and flexibility to seamlessly live,
work and gather. A major highlight of this unincorporated Garfield County location is its
premium utility infrastructure, which uniquely features municipal domestic water from
the City of Carbondale alongside valuable water shares of HOA-held East Mesa Ditch
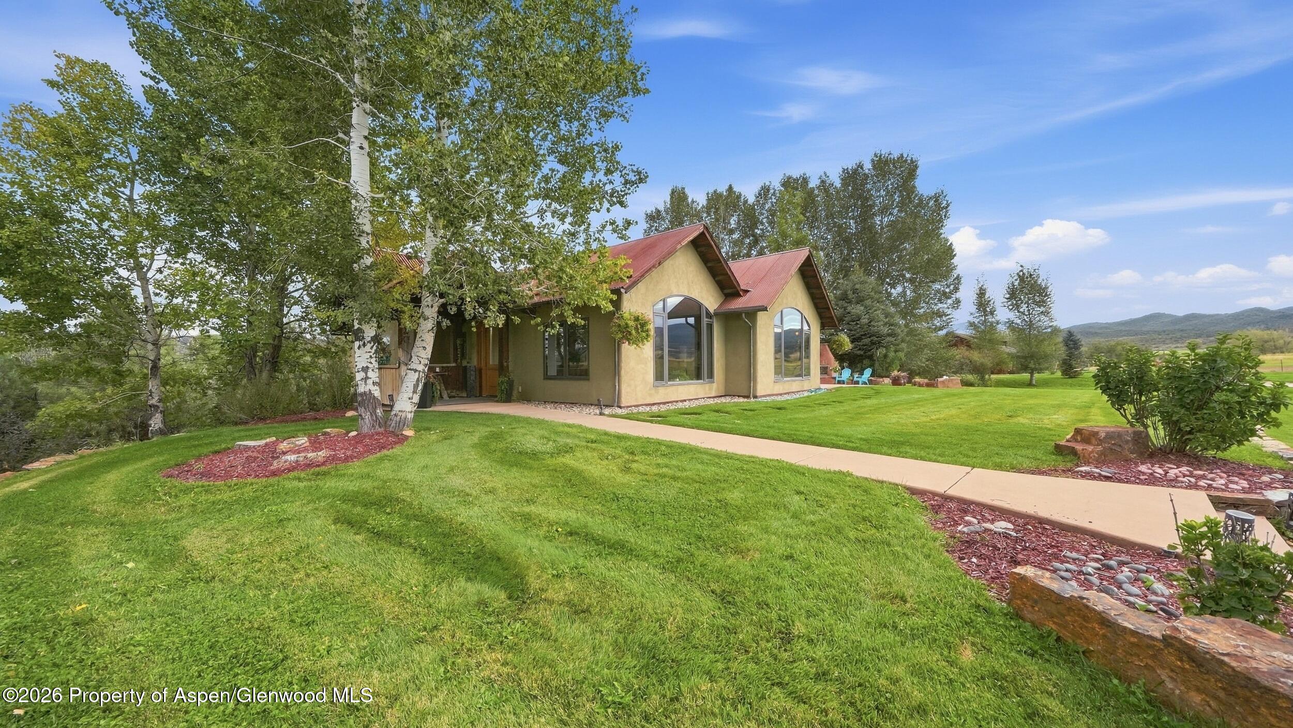
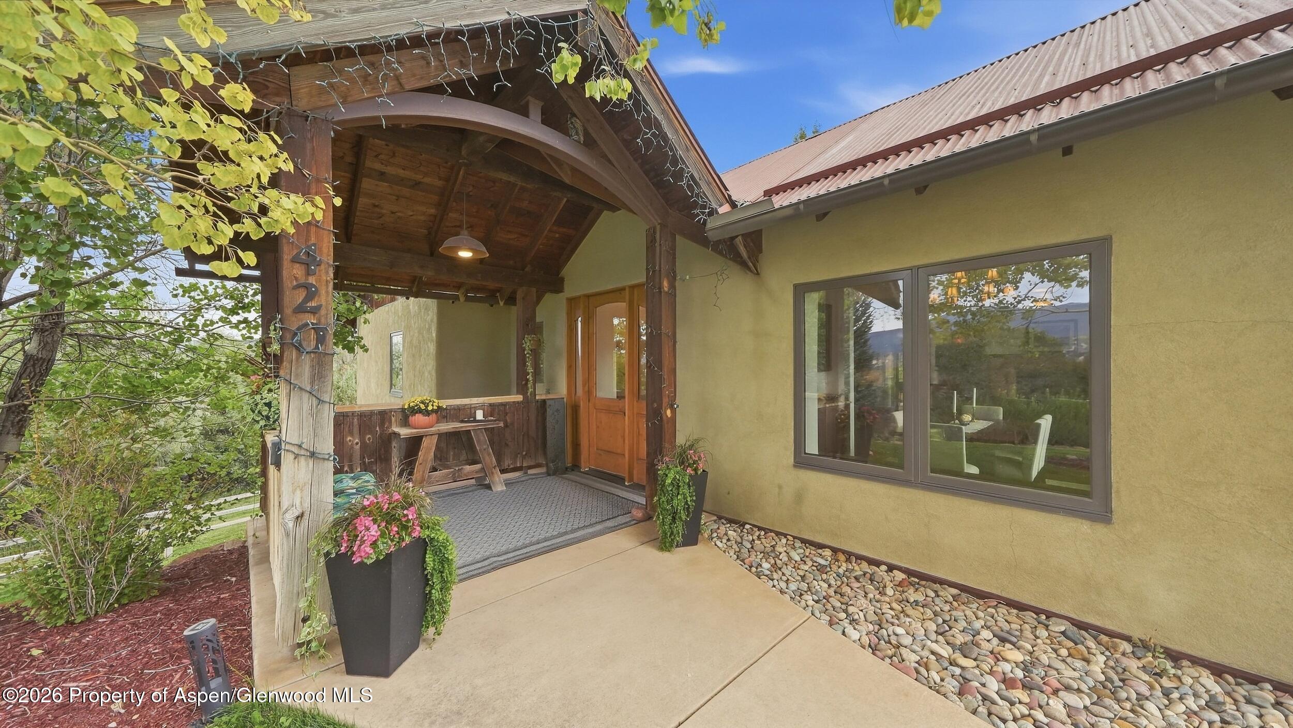
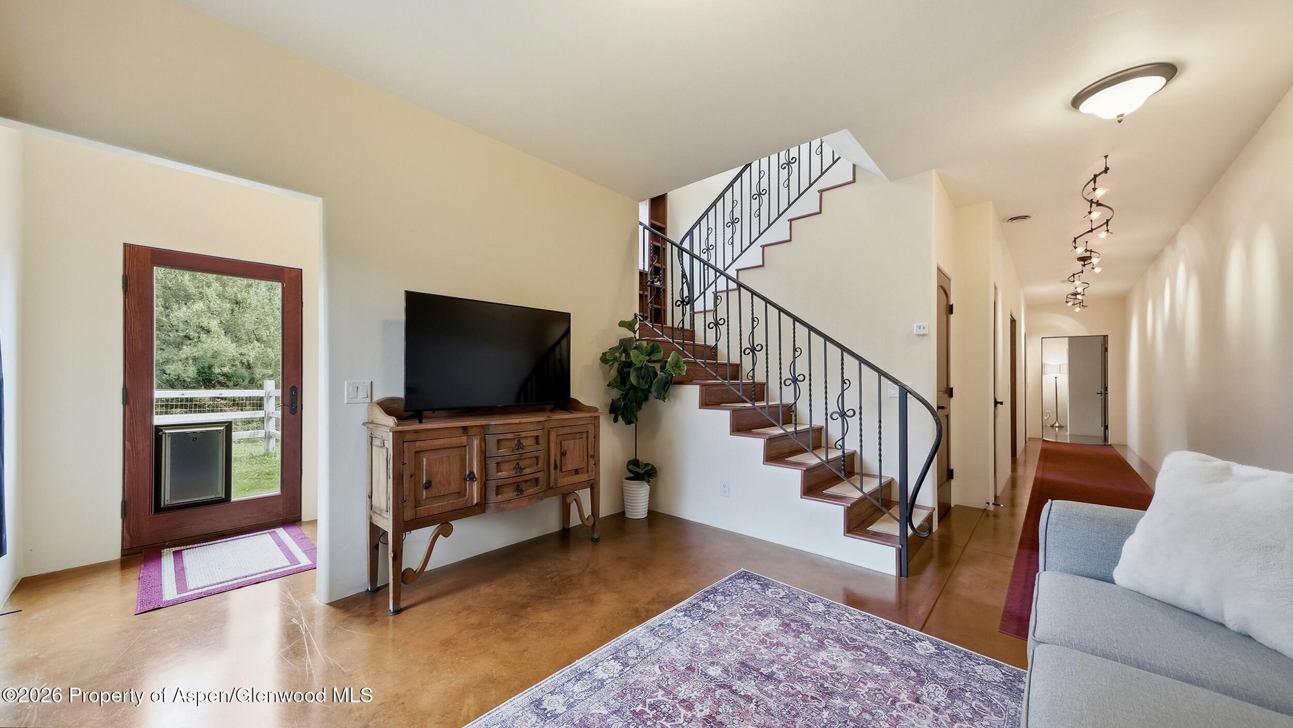
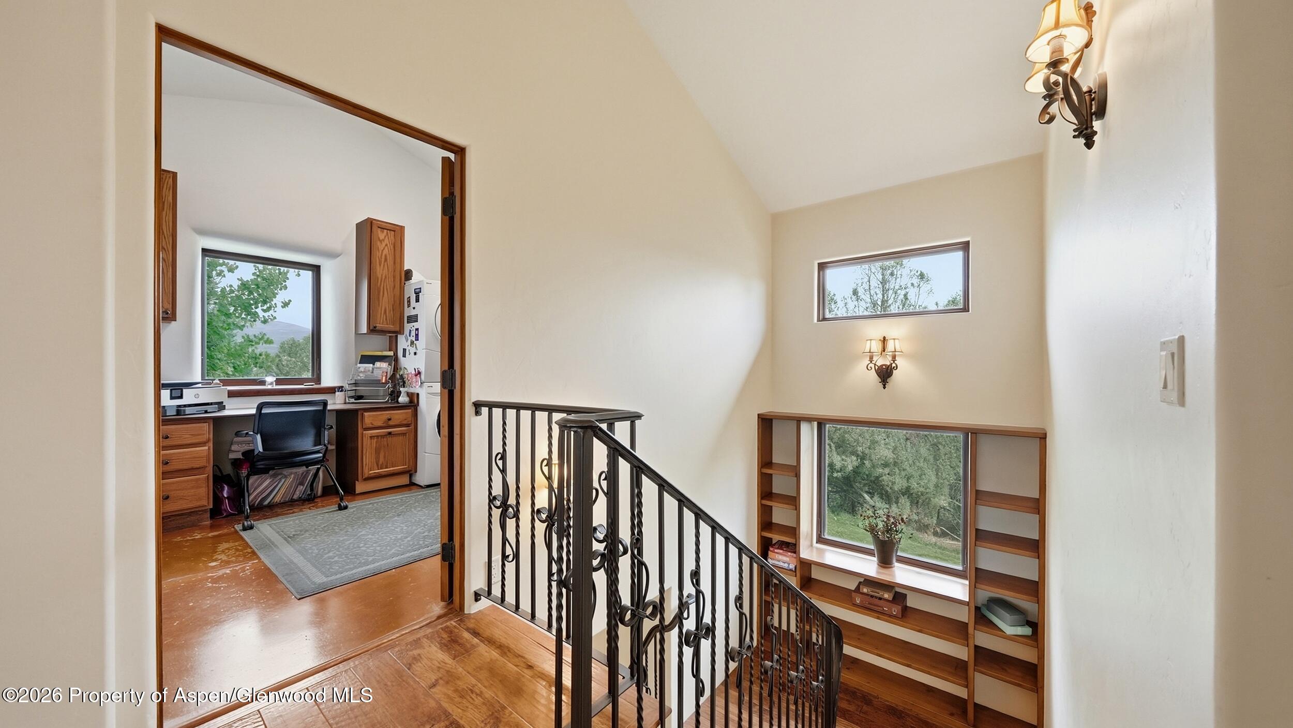
irrigation rights. Built in 2008 by its original owner. This thoughtfully designed, energy-efficient post-and-beam
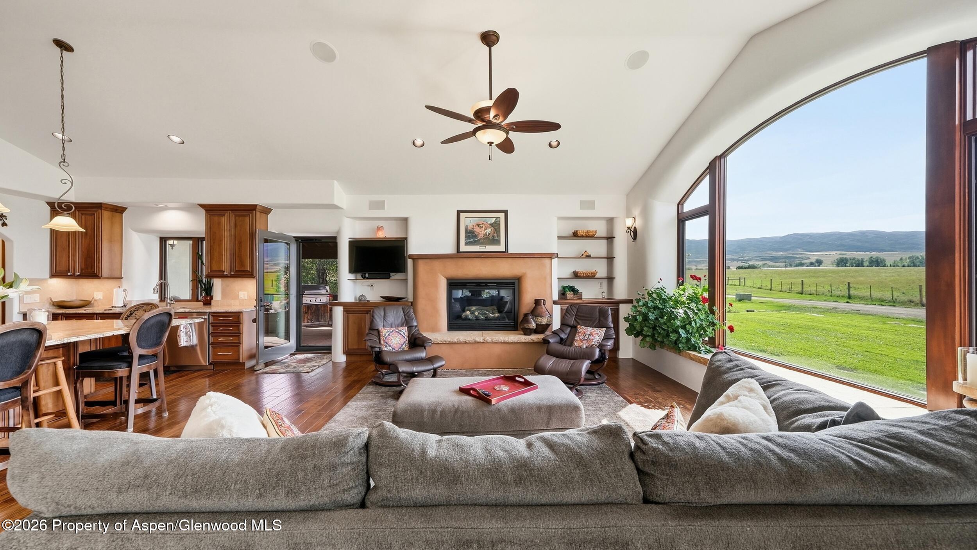
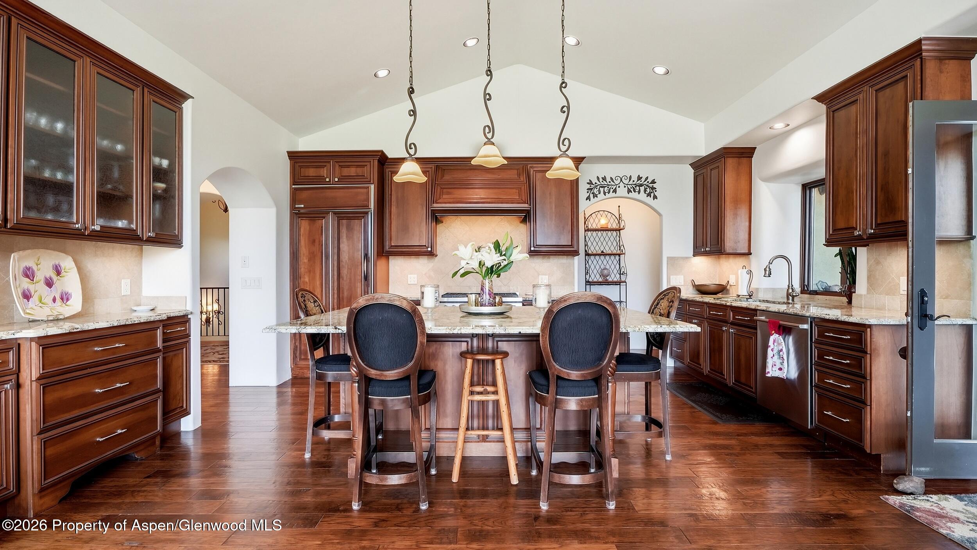
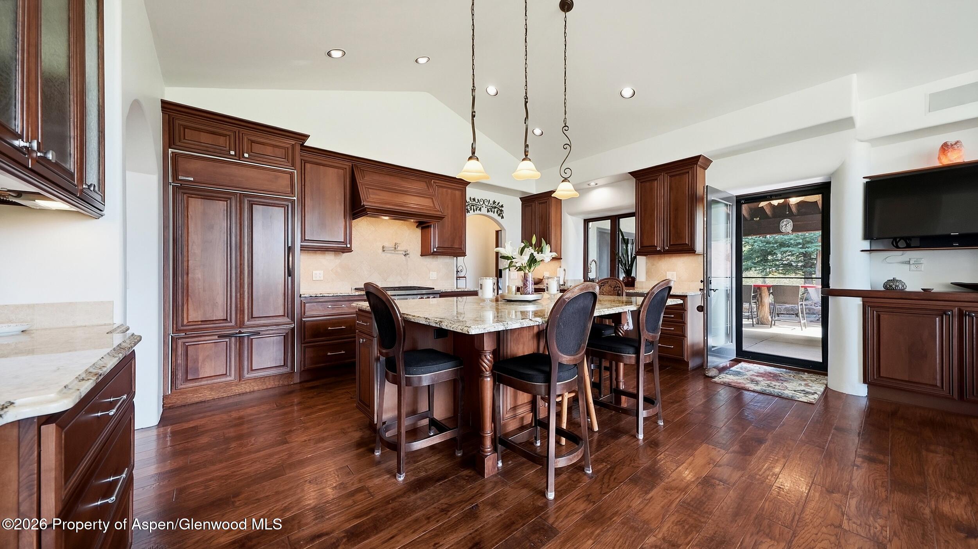
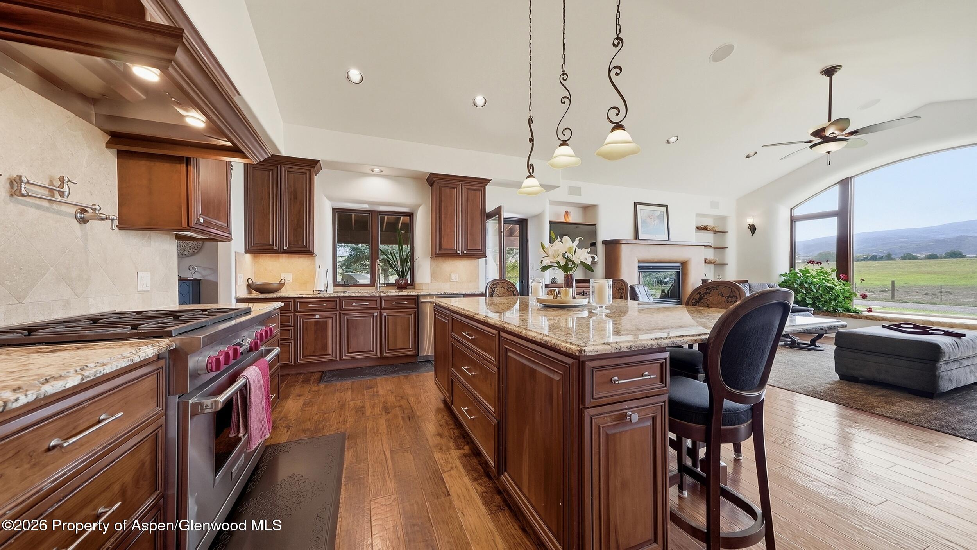
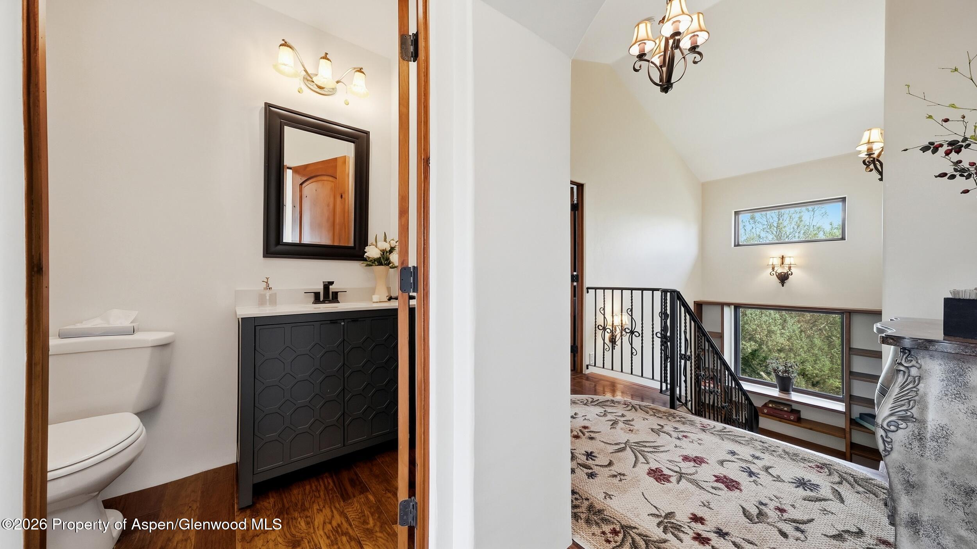
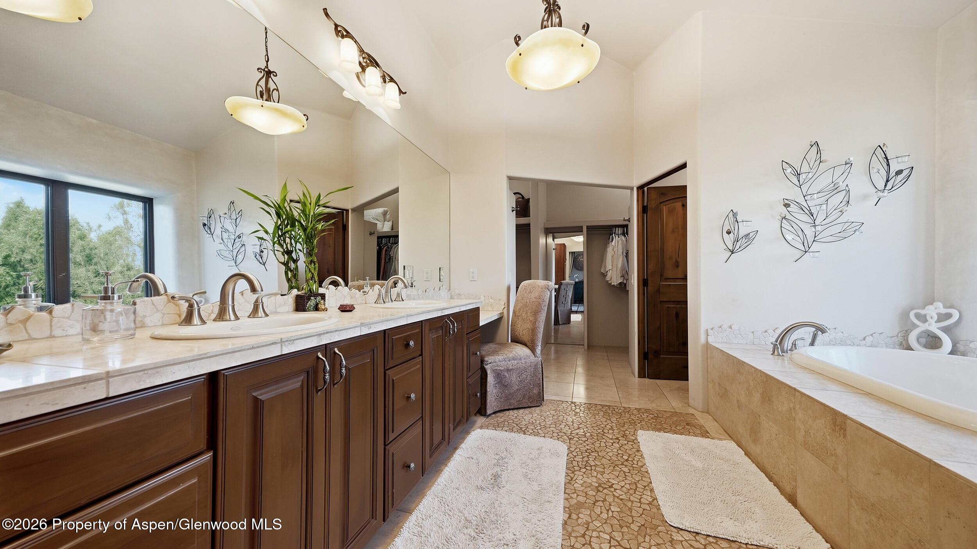
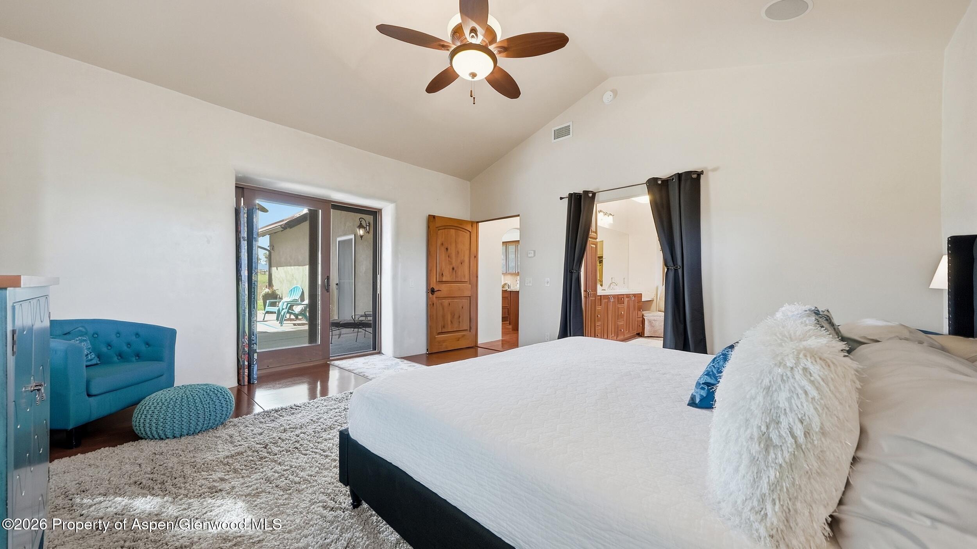
masterpiece features a warm and inviting interior highlighted by a main-level primary
suite. Home features include natural plaster walls, radiant heat, Wolf and Sub-Zero
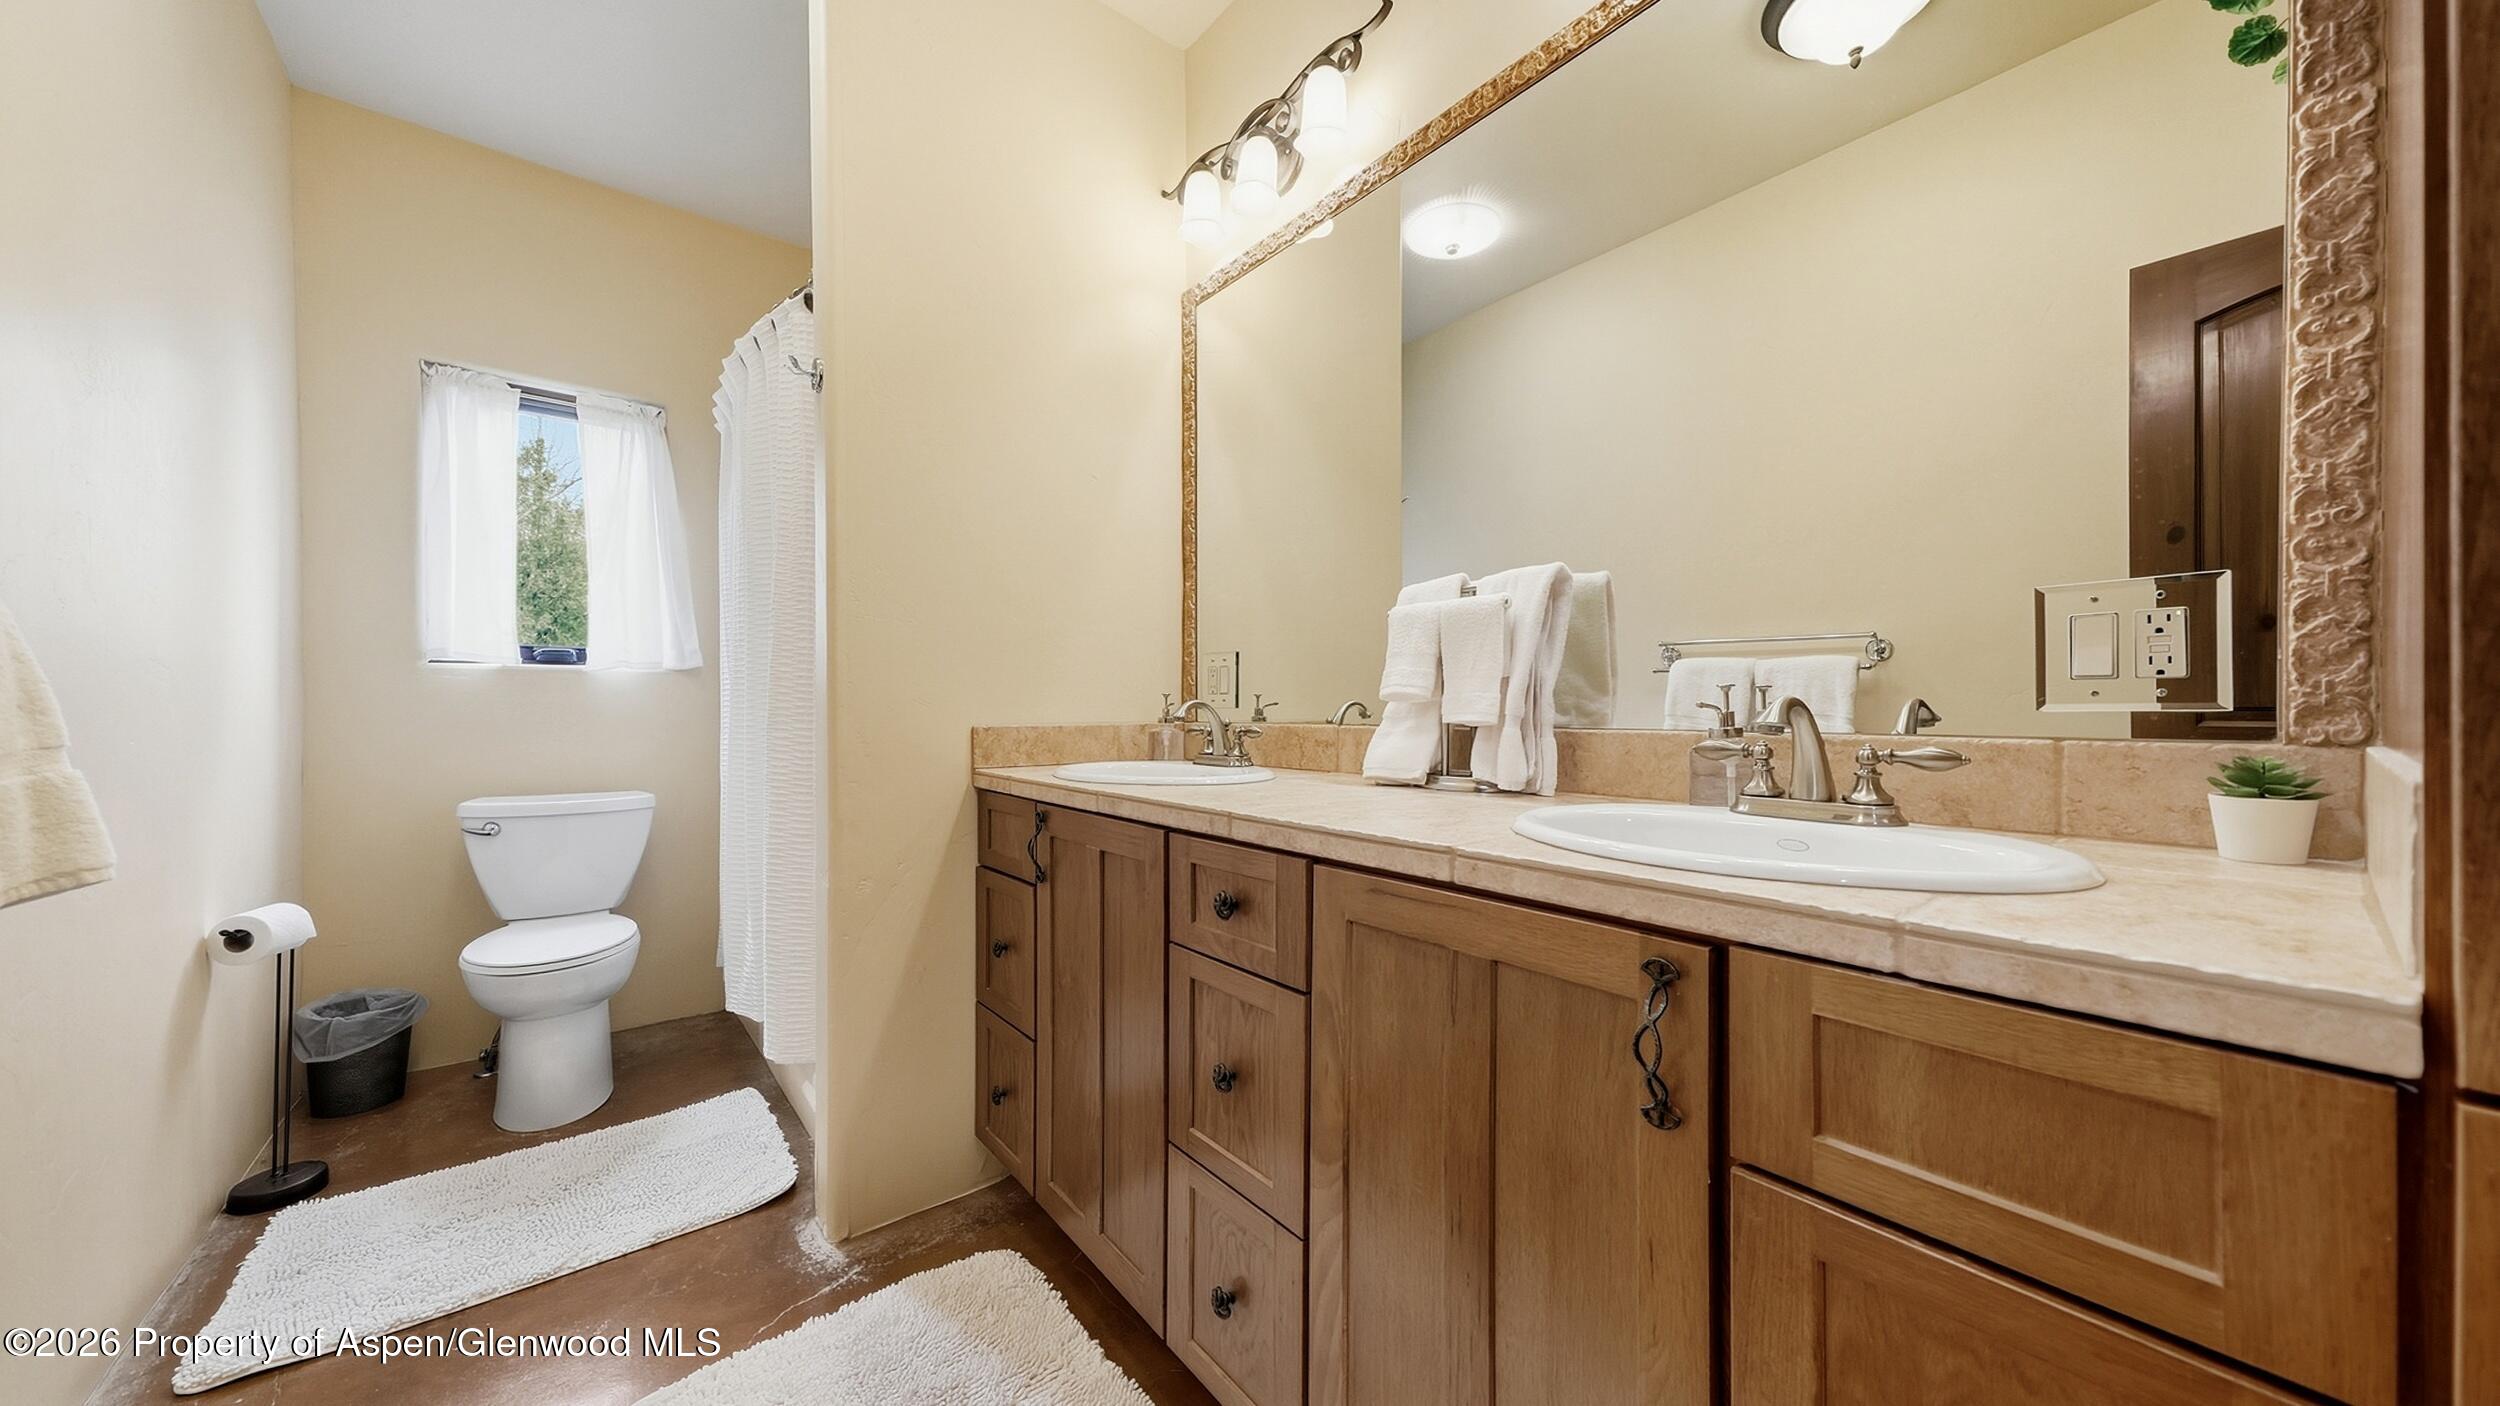
appliances, and a gas fireplace. The lower walk-out level hosts a TV room, two
additional bedrooms and a full bath, providing comfortable separation for family and
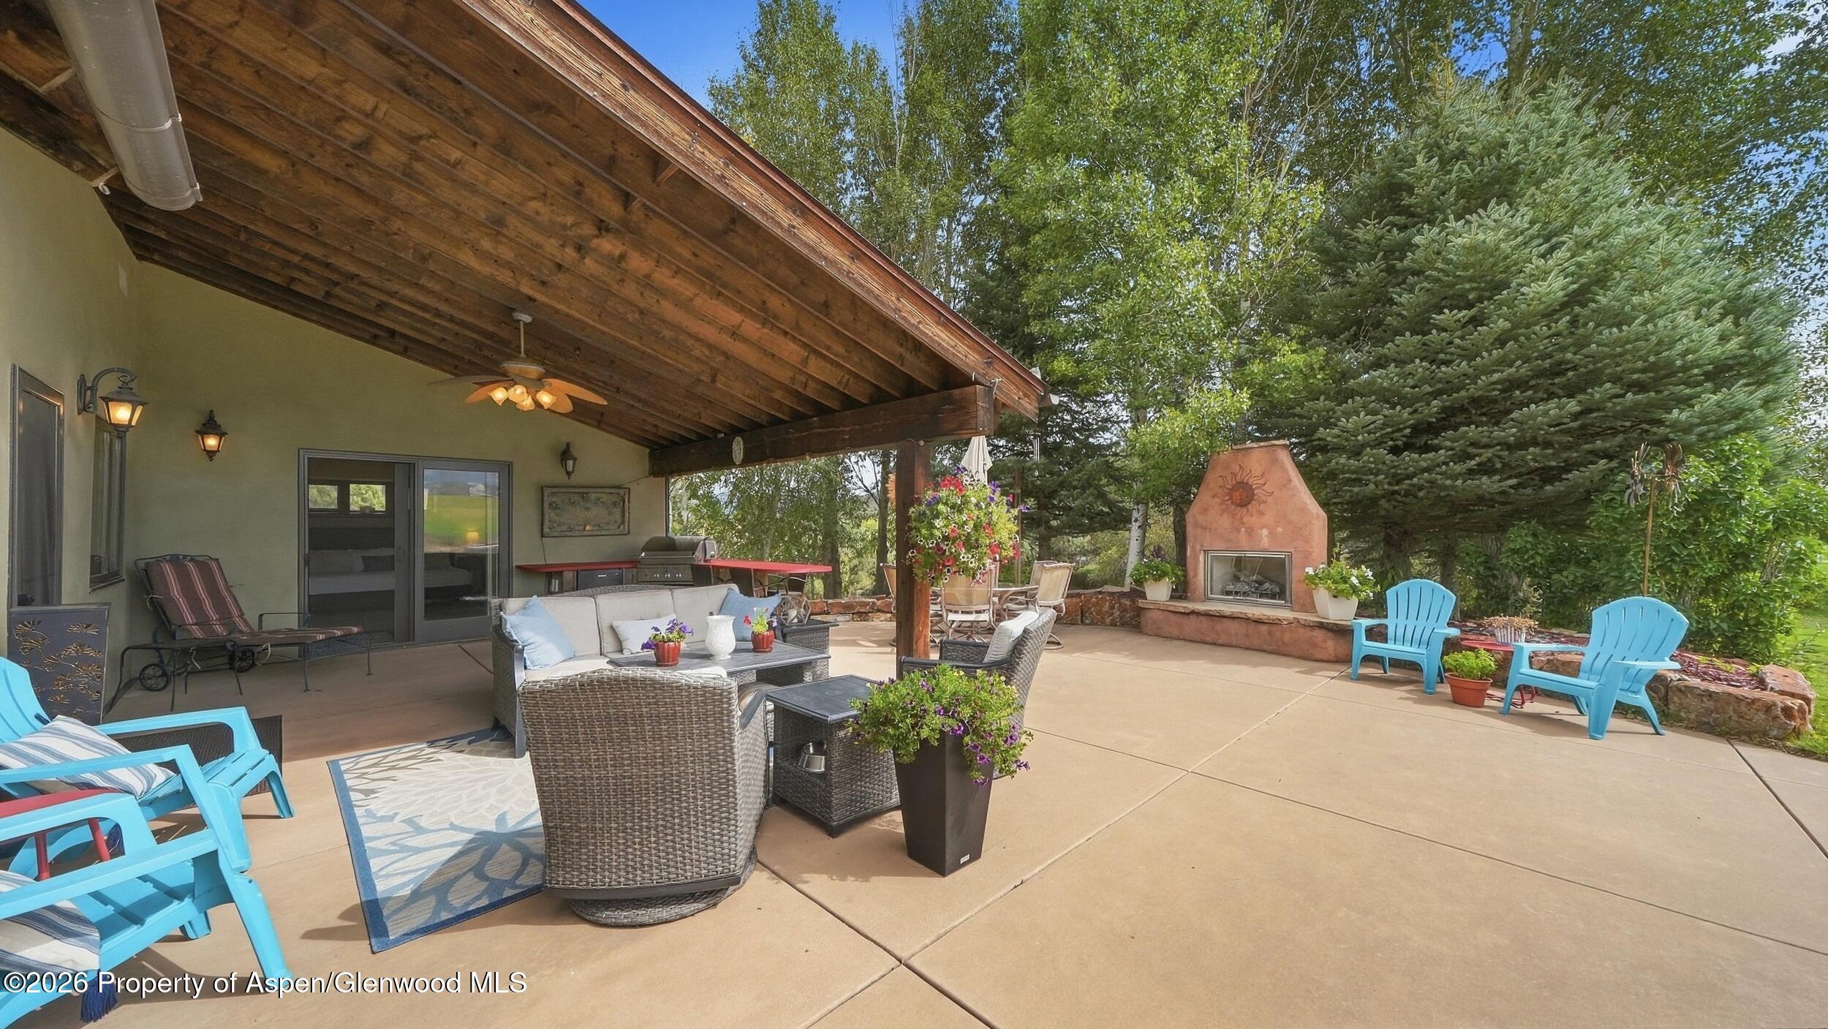
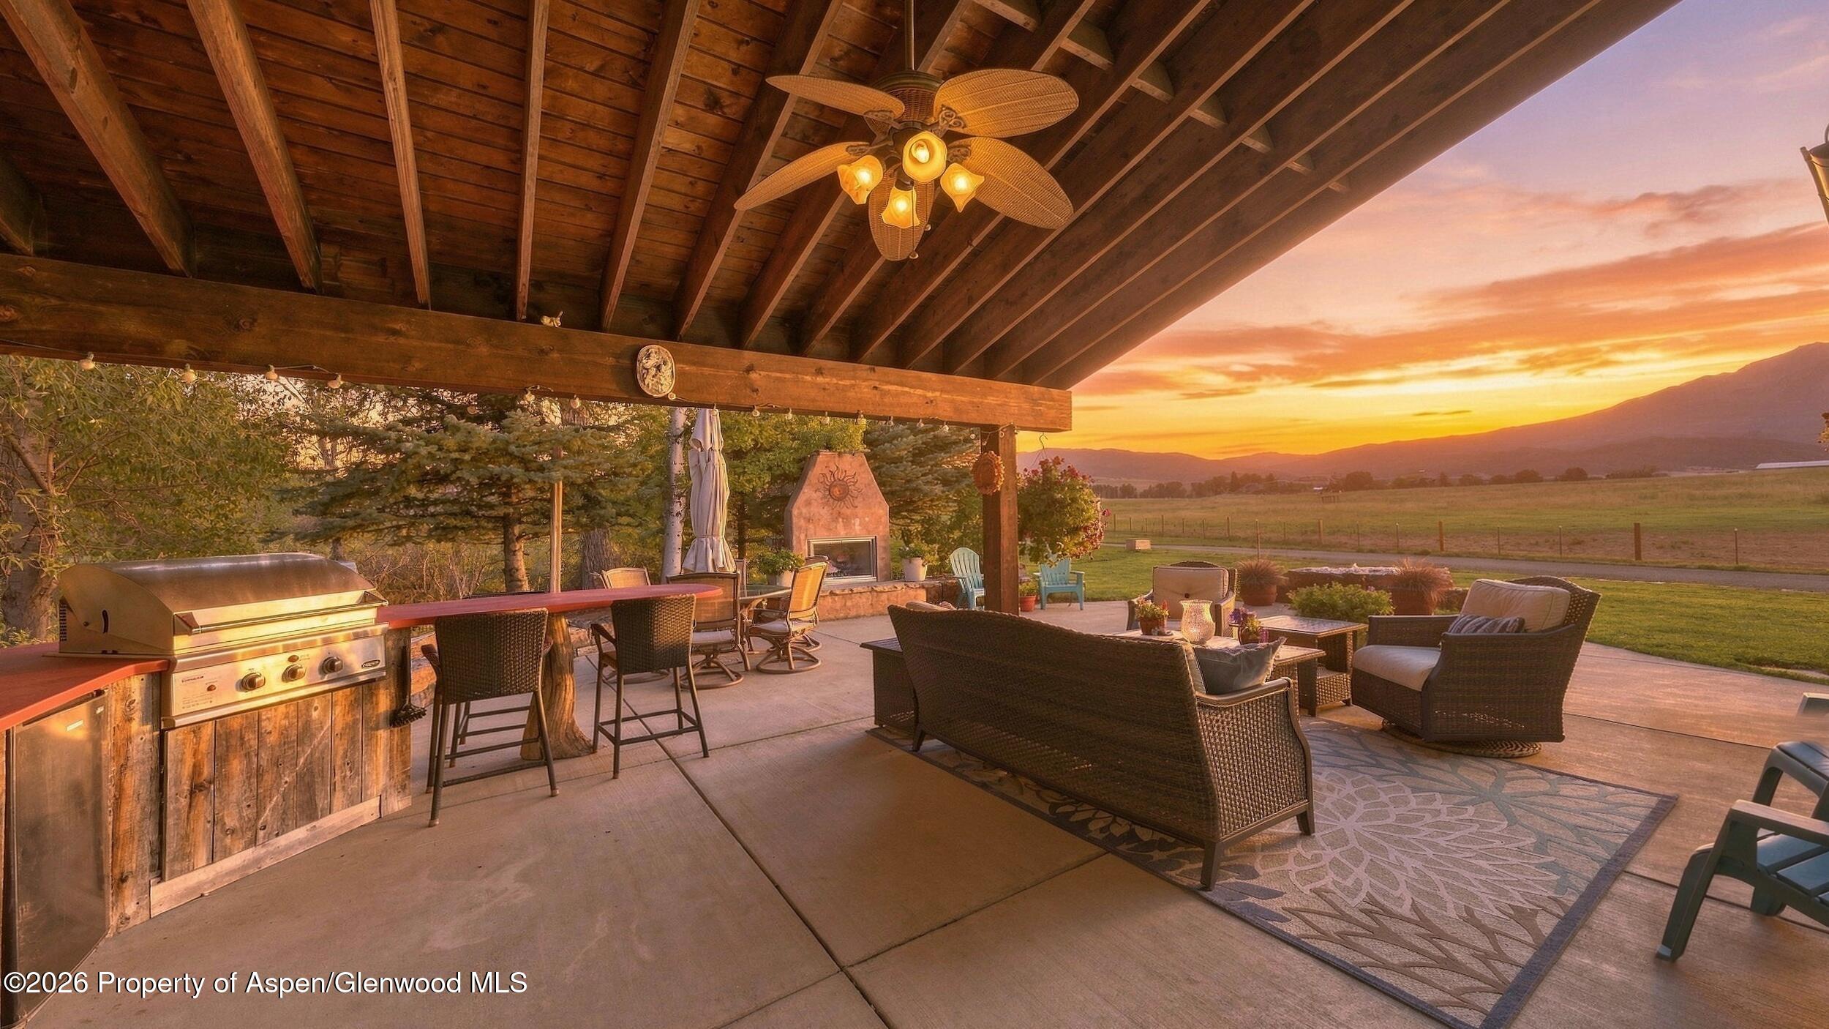
guests. Transitioning outside, the expansive outdoor living space is perfect for
entertaining, complete with mature landscaping, a covered patio, an outdoor kitchen, a
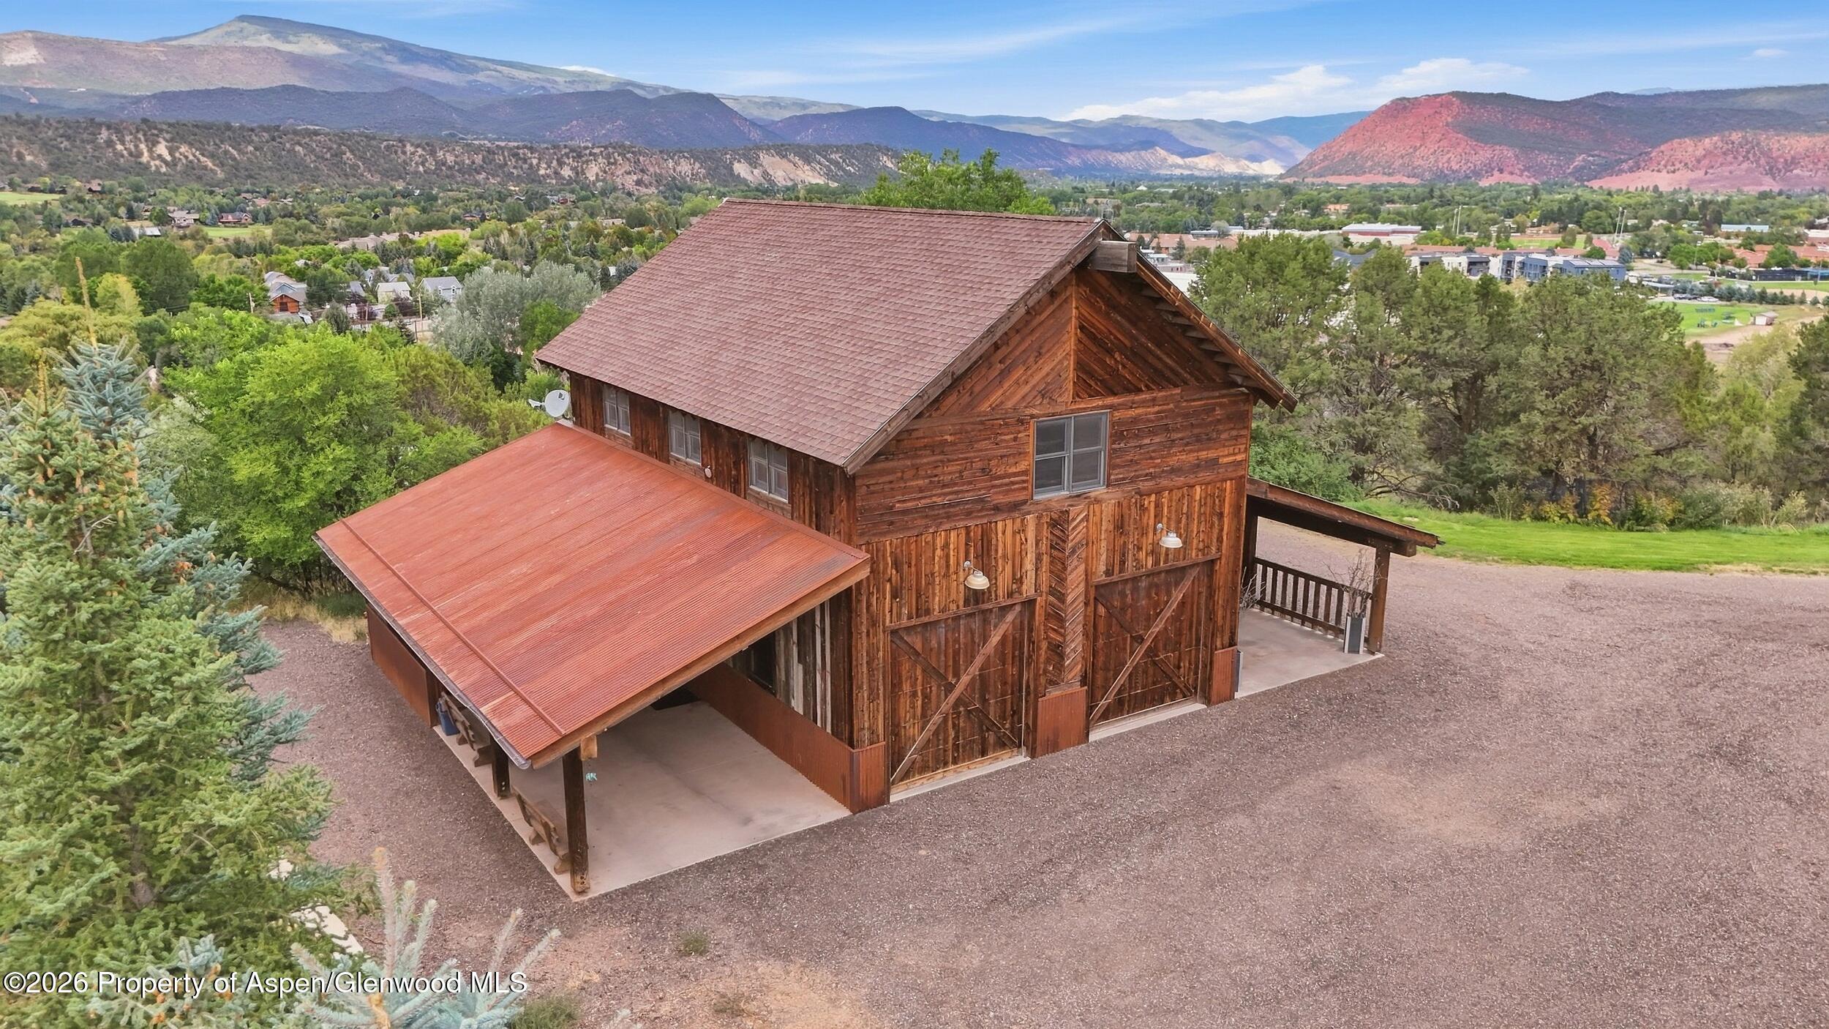
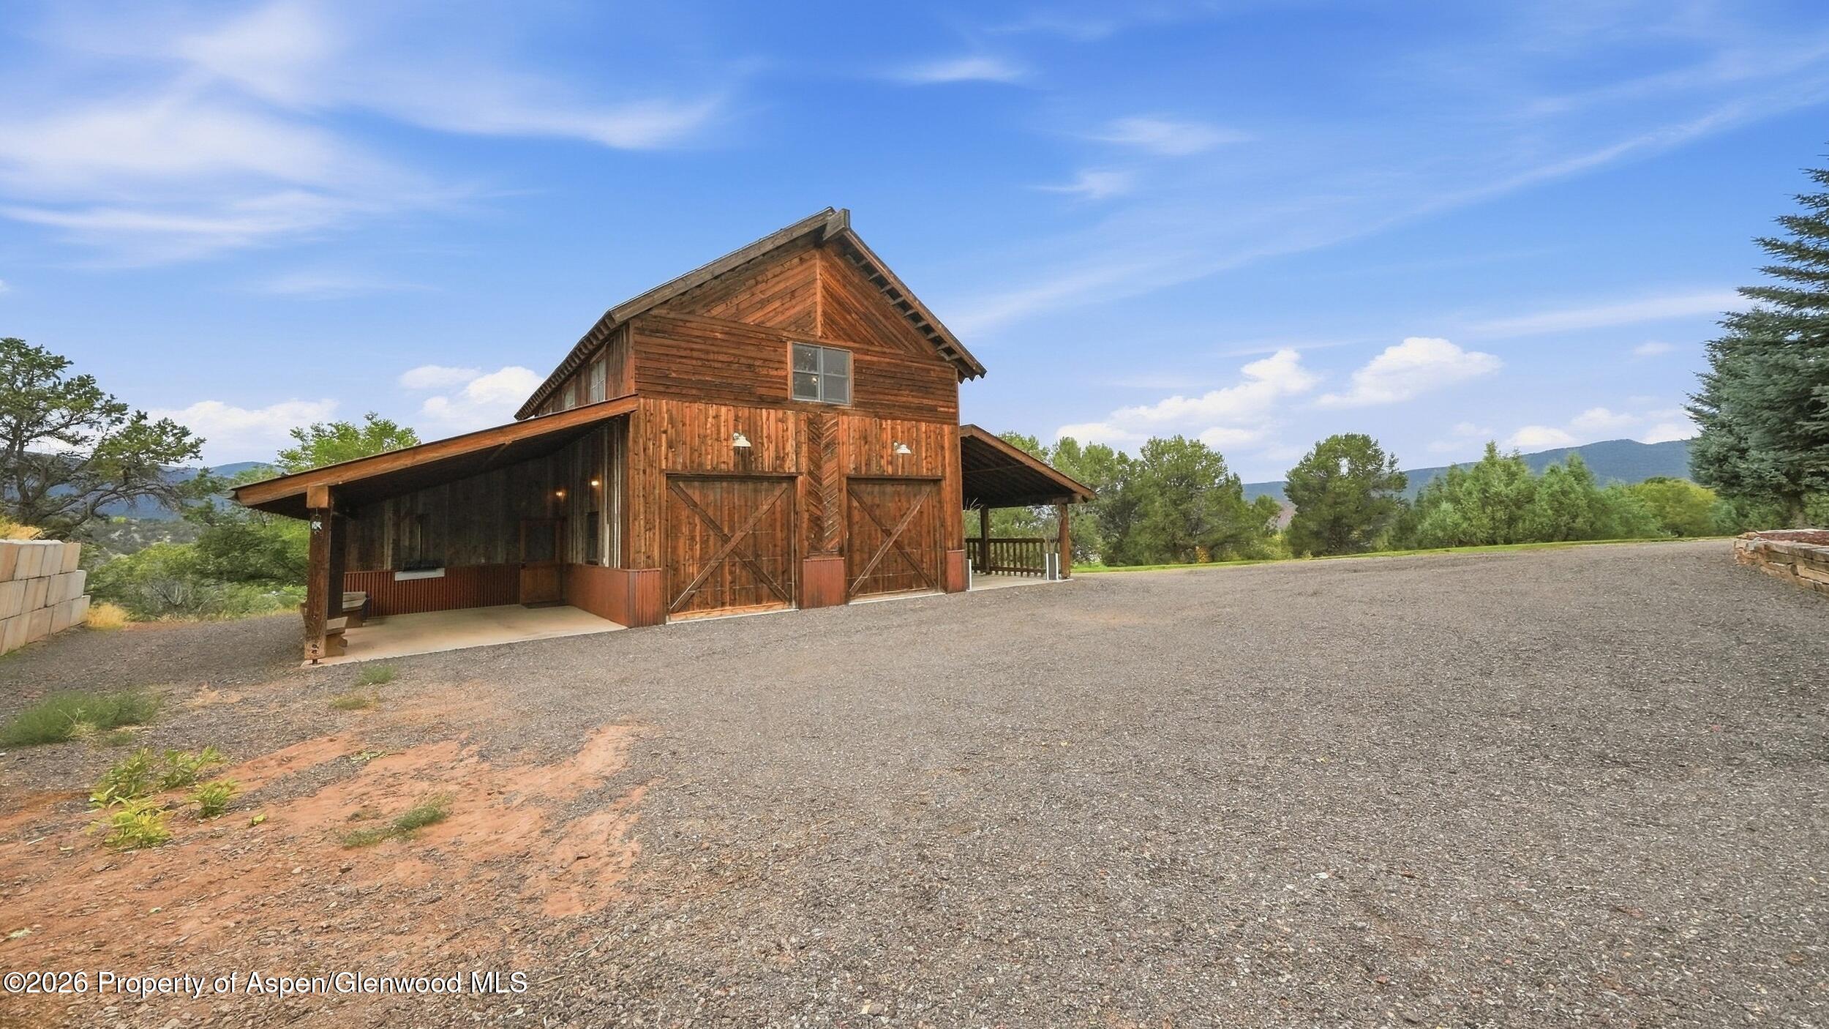
tranquil water feature, and an exterior fireplace. A detached accessory building adds immense value and versatility to
the property. This structure includes radiant heat, a two-car garage, two carports, and a
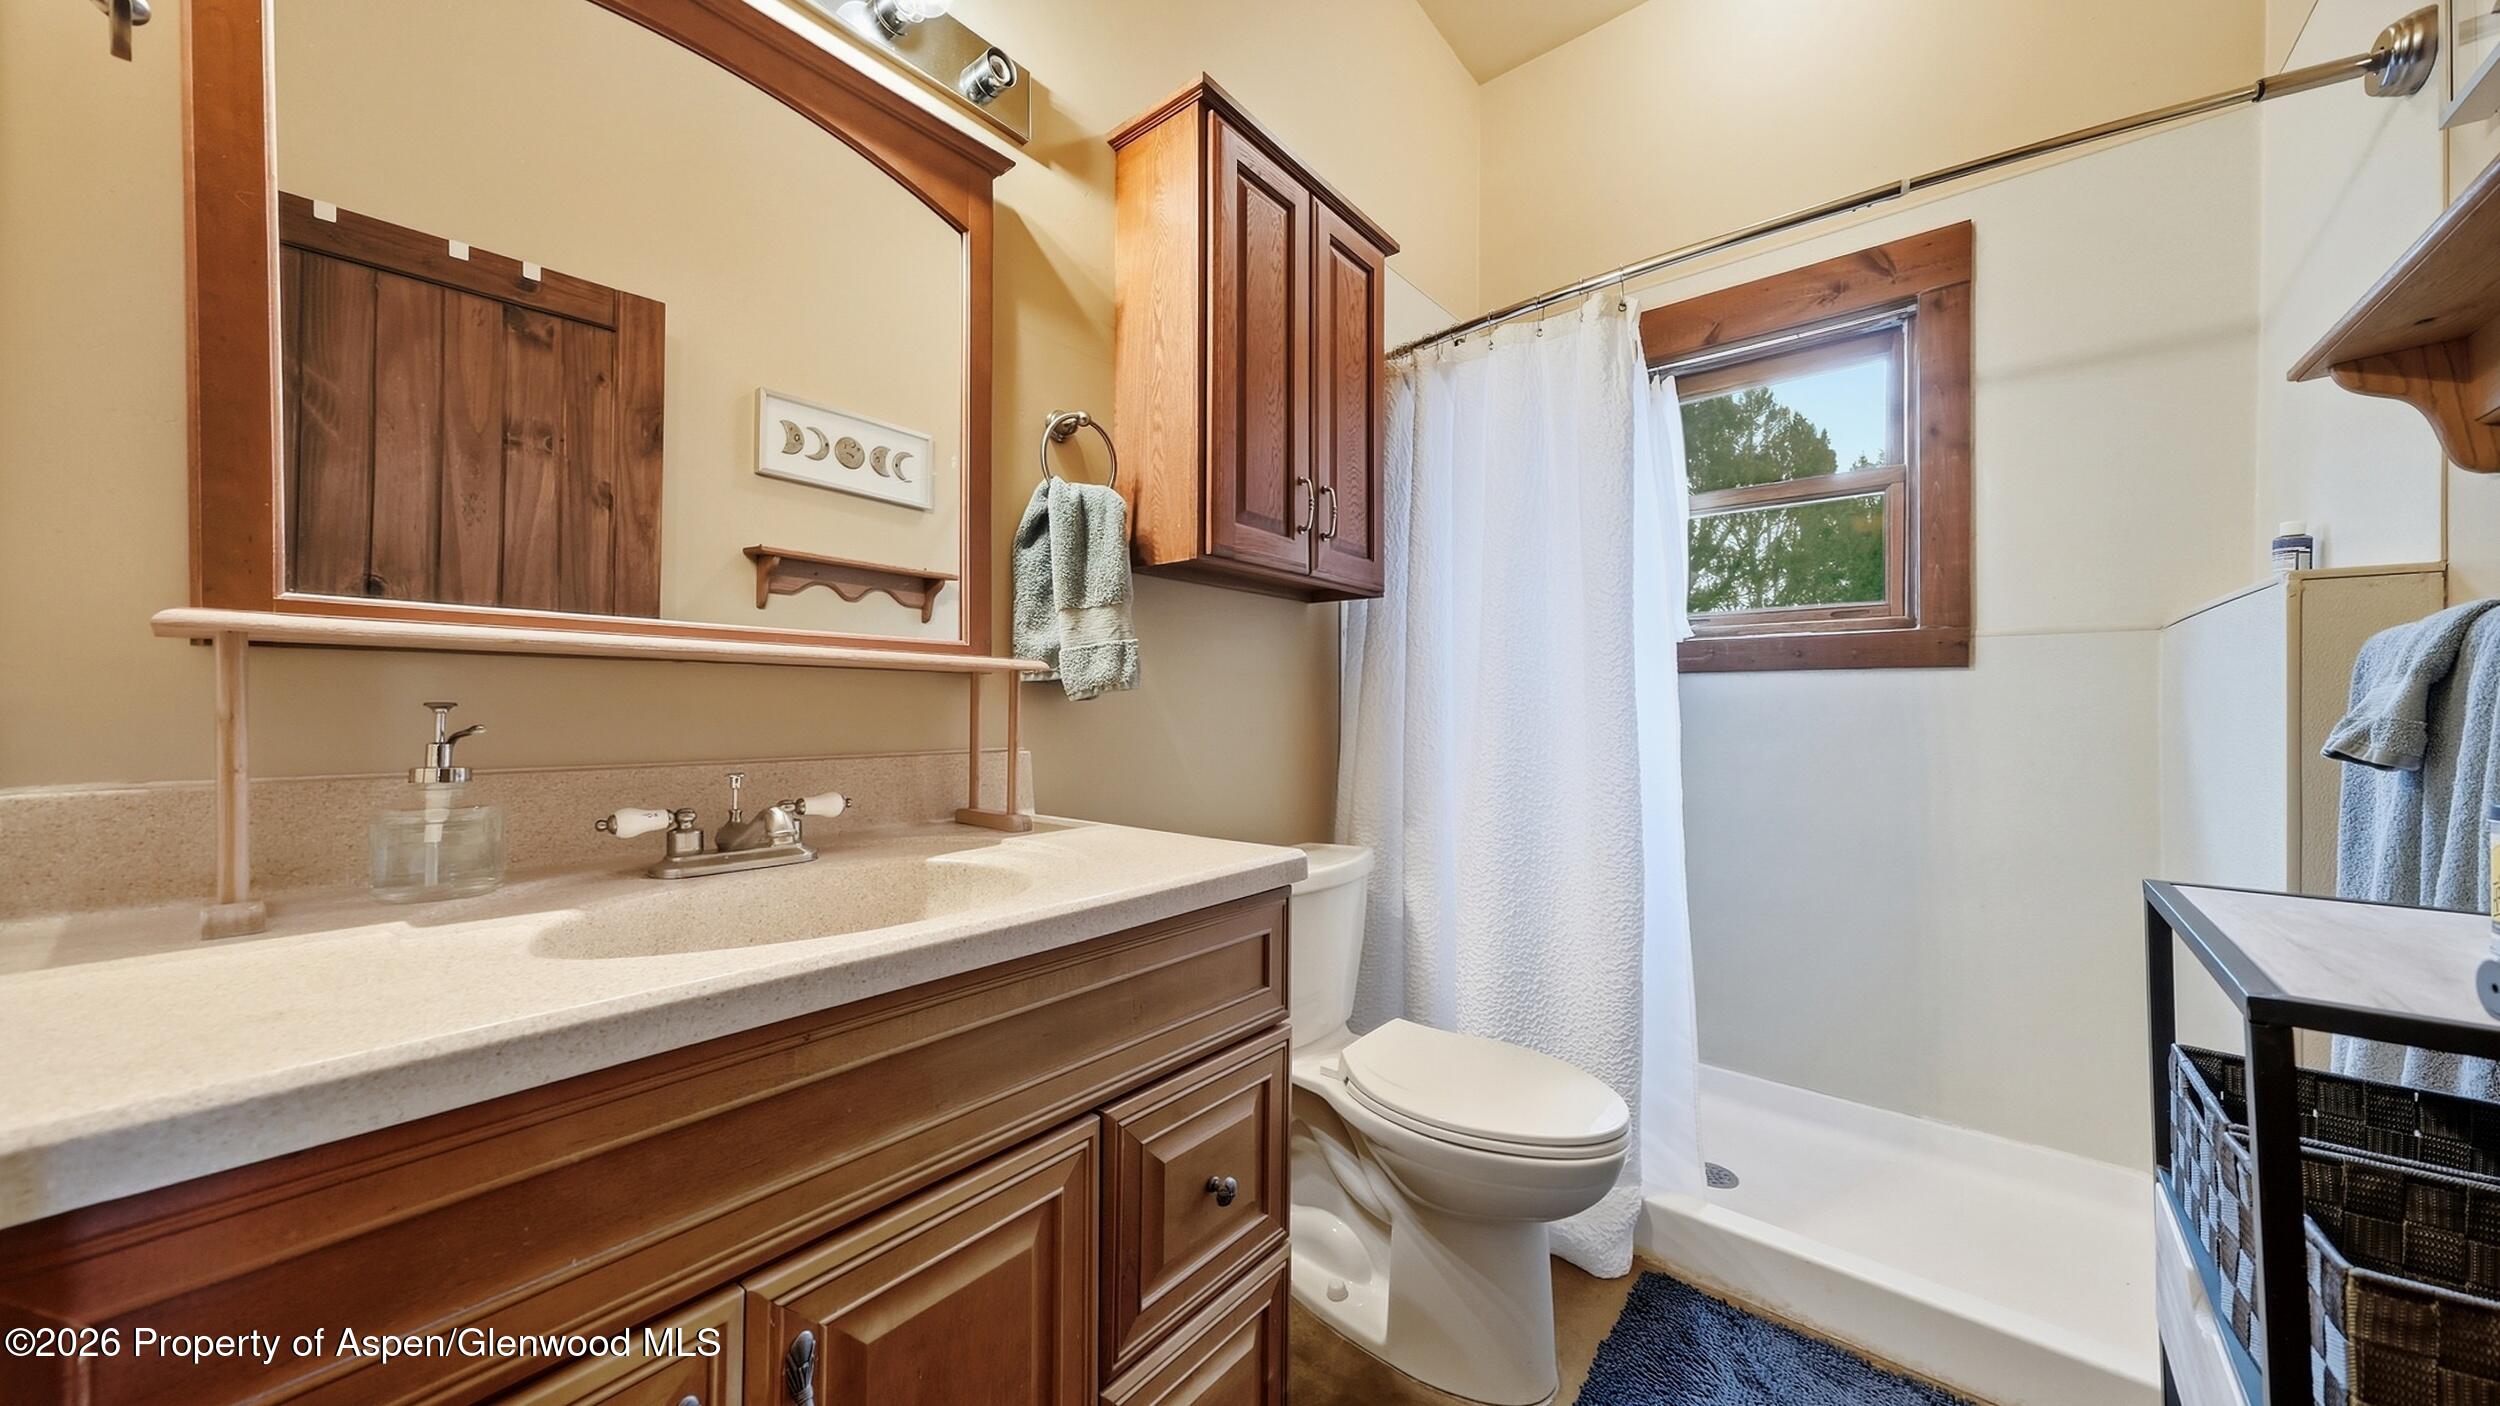
flexible mother-in-law or guest suite ideal for extended family. Additionally, the building
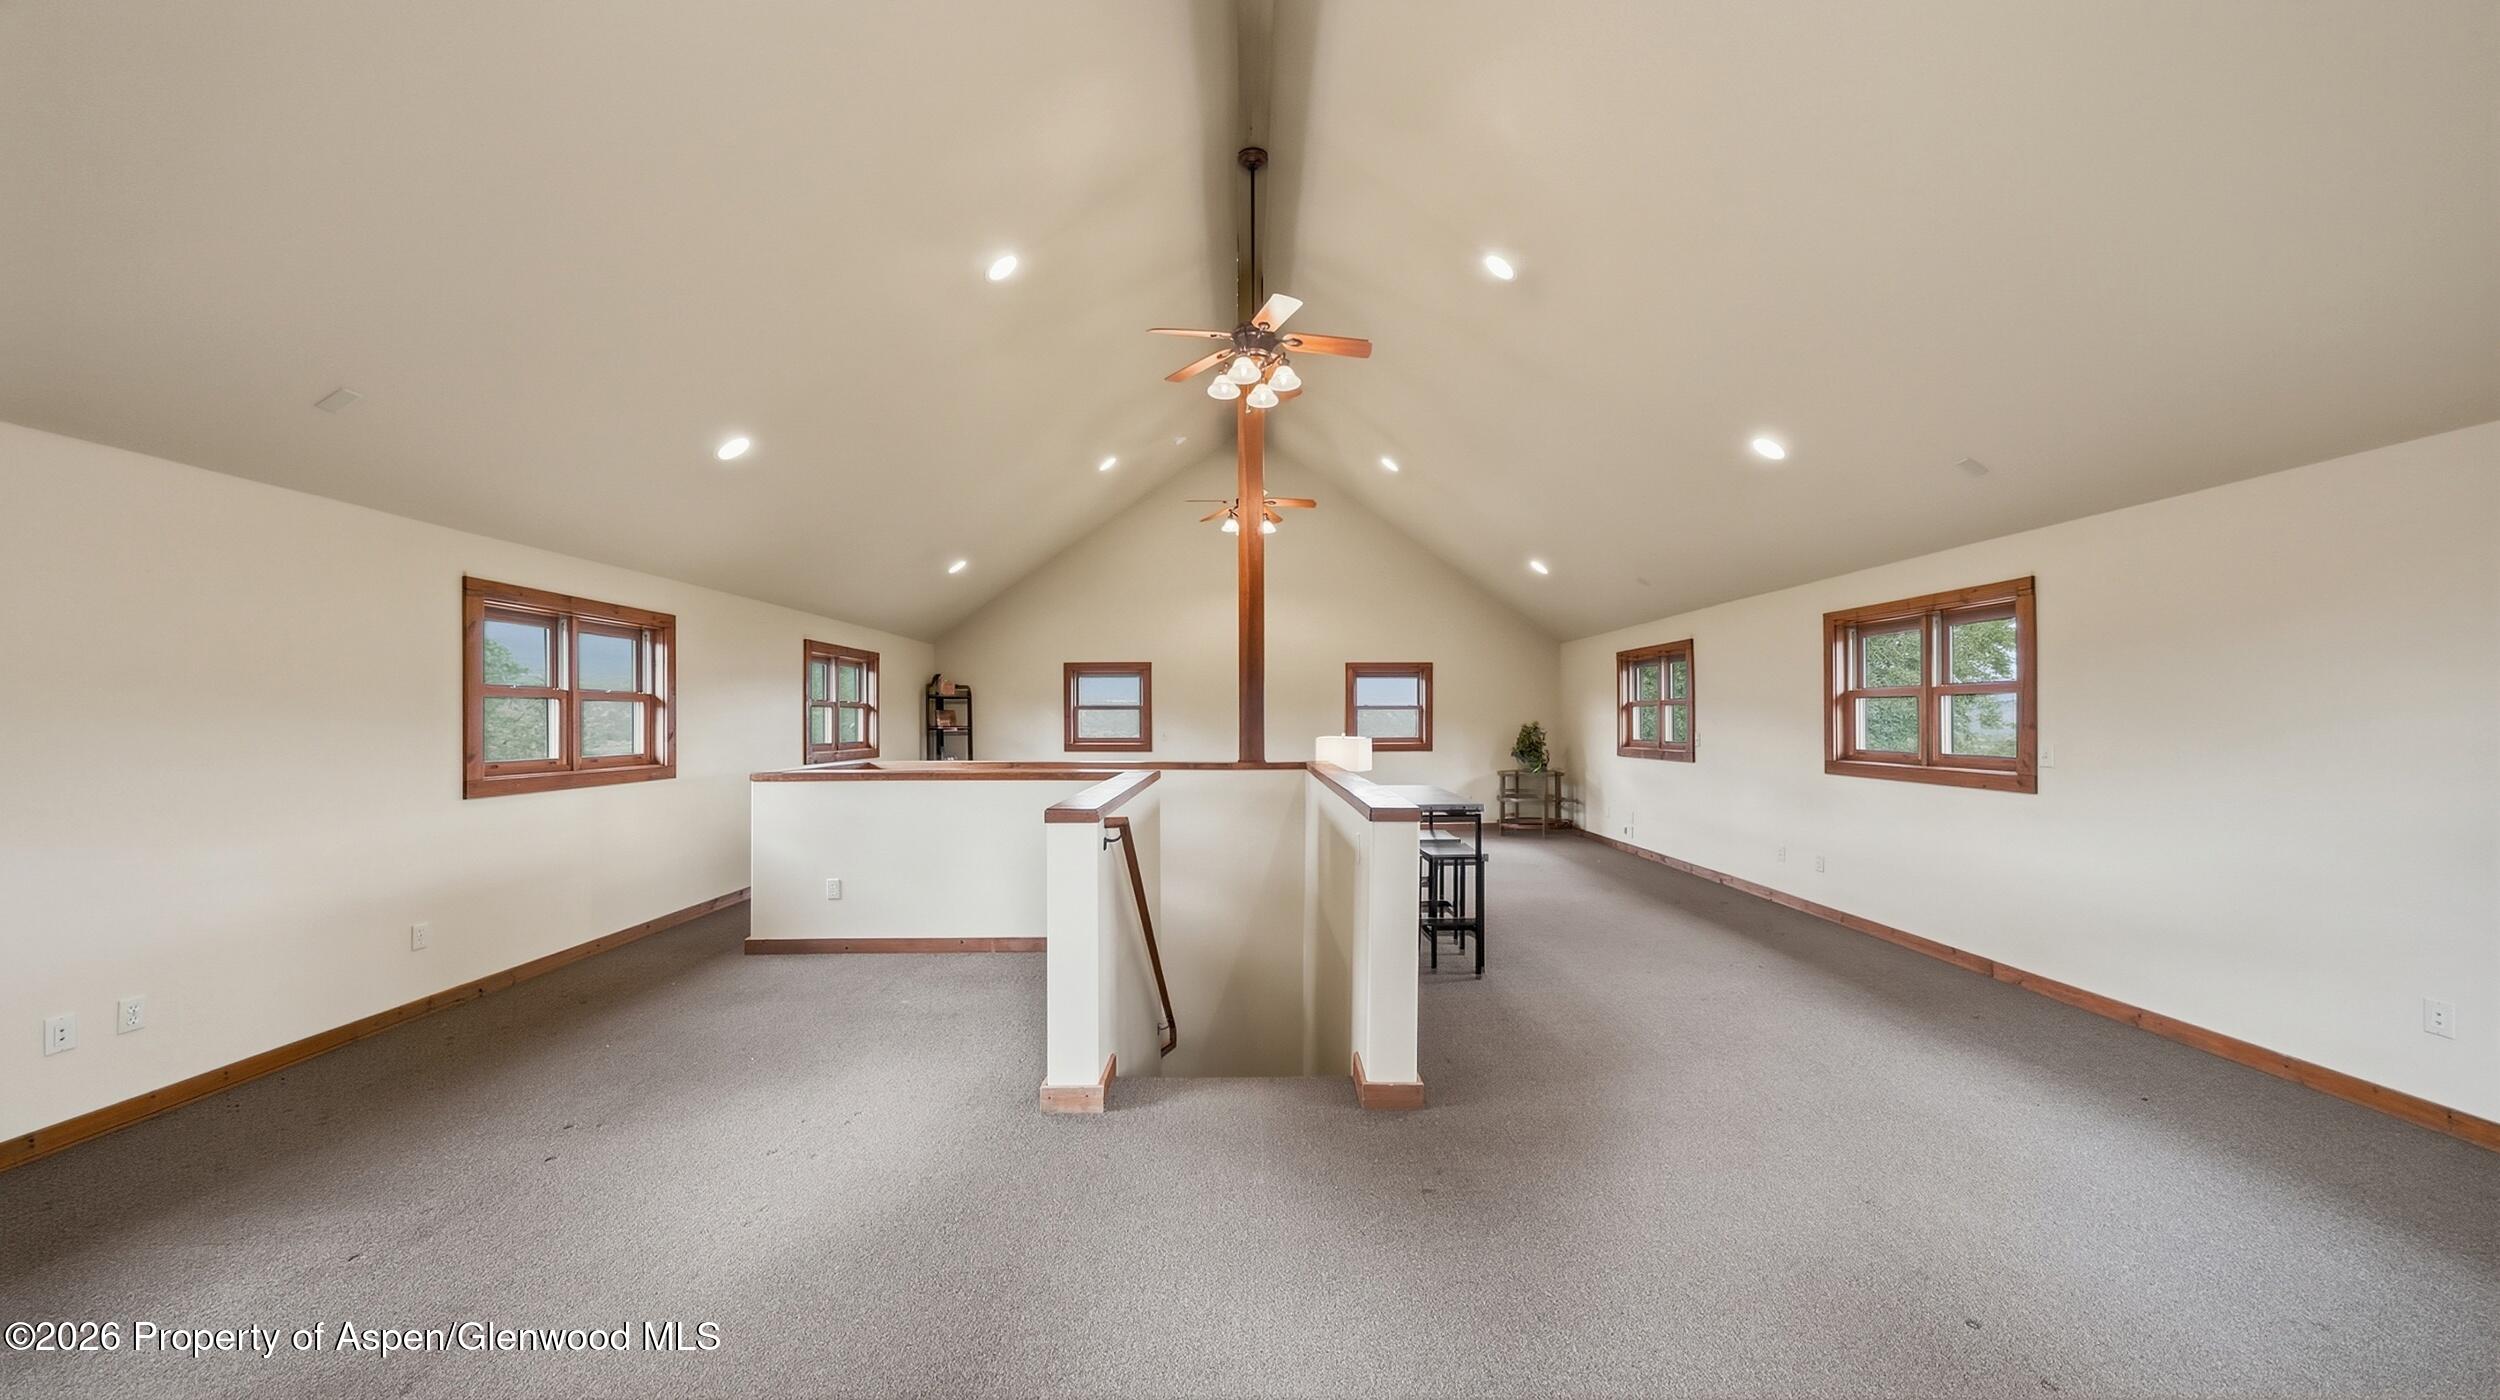
houses an upper-level bonus room that serves as a perfect blank canvas for a home
office, private gym, art studio, or creative workshop. Plenty of room for the RV and toys. The location places world-class Colorado recreation right at your doorstep. Located just
five minutes from downtown Carbondale's vibrant dining and culture, with River Valley
Ranch golf, Prince Creek biking, and Red Hill hiking all minutes away. Anglers will
appreciate the premier fly fishing on the nearby Crystal and Roaring Fork Rivers, while
winter sports enthusiasts can access the world-renowned slopes of Aspen and
Snowmass in approximately 35 minutes.
- Listed by: Jeff Kelley • eXp Realty LLC
- Listed by: Edie Engstrom • eXp Realty LLC
Location
Virtual Tour
Payment Calculator
$26,238 per month
30 year fixed, 6.71% Interest
$24,804
$1,184
$250
Know your buying power with a preapproval and custom rate in minutes
 1
1Property Information for 420 Mjn Road
- Taxes: $14,207 / year
- MLS Type: Residential / Single Family
- County: Garfield County
- Garage: Yes
- Style: Other
- Furnished: Unfurnished
- Fireplace: # Fireplaces: 2
- Sub/Loc: None
- Year Built: 2008
- Lot Size: 3.36 AC / 146,361 SF
- Directions: HWY 133 go through round-a-bout and just past Roaring Fork High School make a left at MJN Rd. Follow road to top of the hill and it's the second home. PLEASE DRIVE SLOW UP HILL
- Acreage: 1 - 3
- Room Total: 0
- UnBranded Virtual Tour: https://my.matterport.com/show/?m=md9xZSmZo64
- Under Construction: No
- Parcel #: 246303400045
- Lv Ht SqFt: 4,591.00
- Zoning: Residential
- Total SqFt: 4,591.00
- Lot Size Area: 3.36
- Attached Garage: No
- Unfinished SqFt: .00
- General Info: Short Termable: Yes
- General Info: Bonus Room: 1.00
- Miscellaneous: Under Construction: No
- Water Source: Public
- Association Fee Includes: Contingency Fund, Snow Removal, Maintenance Grounds
- Payment Per: Monthly
- Roof: Metal, Composition
- Roof: Metal2: Yes
- Roof: Composition Shingles: Yes
- Gas: Yes
- Inclusions: Ceiling Fan, Dryer, Energy Star Dishwash, Freezer, Oven, Refrigerator, Washer, Window Coverings, Range, Microwave
- Cooling: None
- Fireplace Features: Gas
- Heating: Radiant, Hot Water, Natural Gas
- HOA Amenities: Pets Allowed/Owner
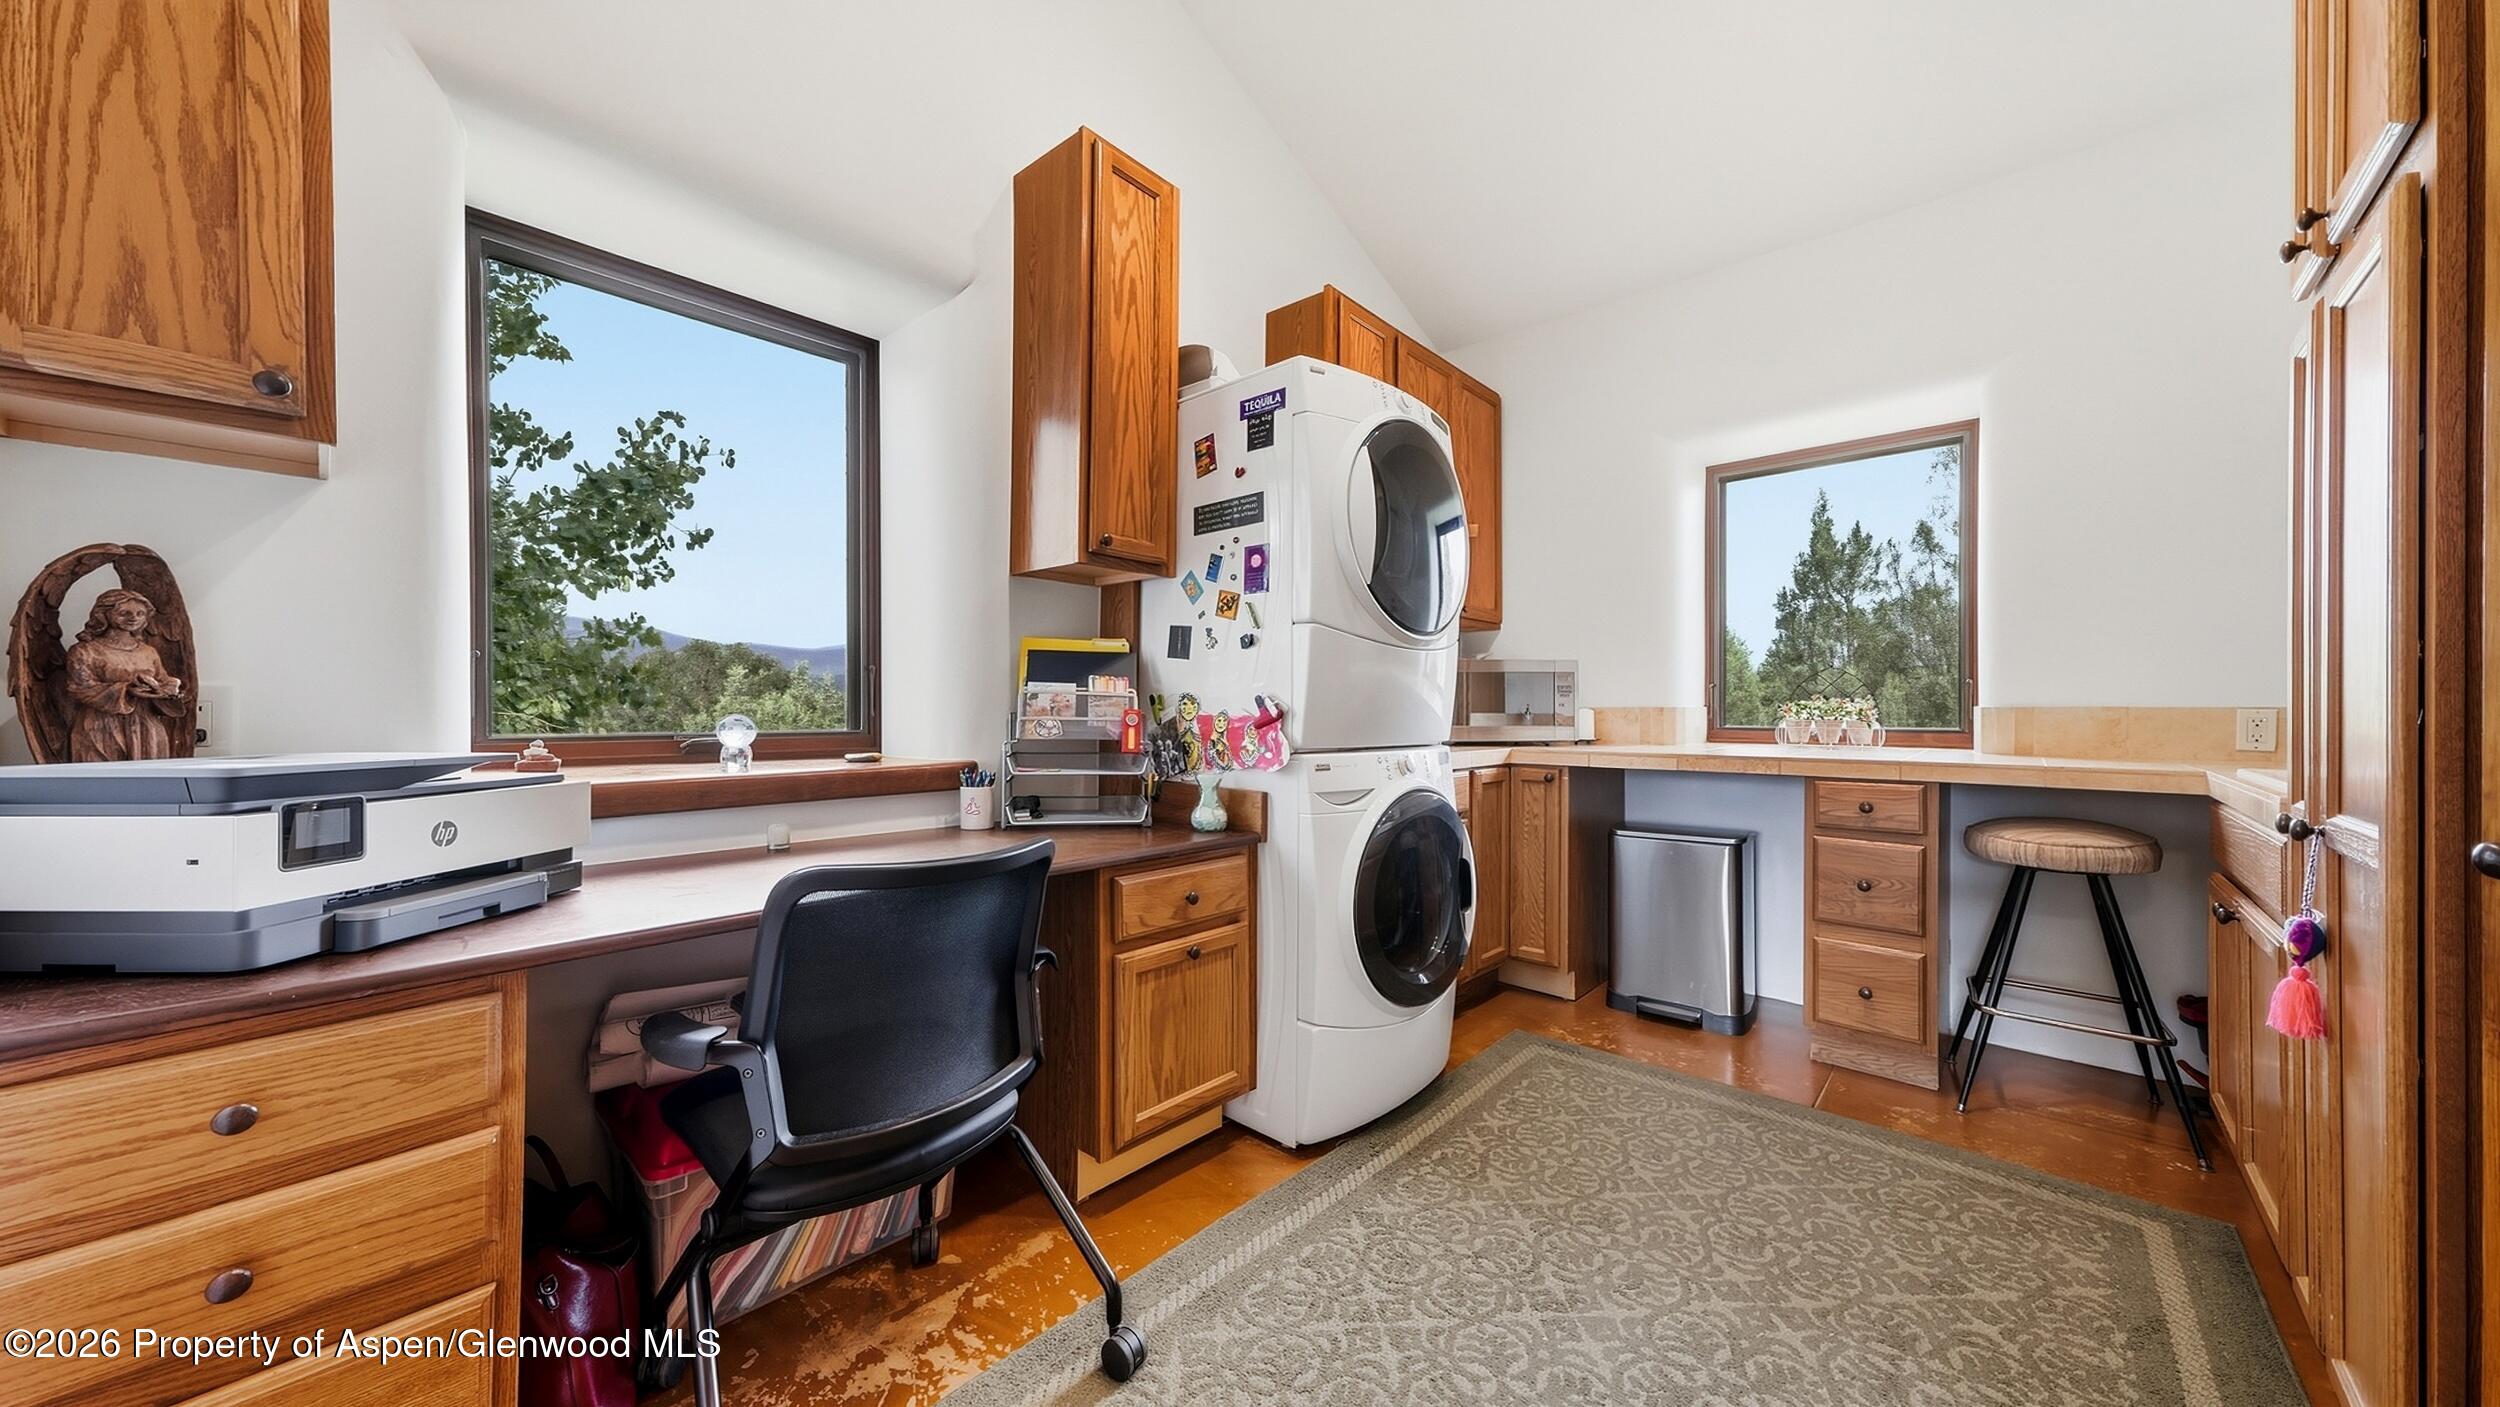
- Laundry Features: Inside
- Parking Area: RV Access/Parking
- HOA Dues: $250
- Condition: Excellent
- Carport: Yes
- Cooling: No
- Garage Spaces: 2.00
- Heating: Yes
- Fireplace Y N: Yes
- Construction: Frame: Yes
- Construction: Poured Concrete: Yes
- Construction: Straw Bale: Yes
- Exterior: Metal: Yes
- Exterior: Stucco: Yes
- Exterior: Wood Siding: Yes
- Exterior: Other: Yes
- Electric: Yes: Public
- Condition: Excellent: Yes
- Gas: Natural Gas: Yes
- Carport: 2 Car: Yes
- Sanitation: Septic: Yes
- Water Rights: Yes: Yes
- Extras: Fence: Yes
- Extras: Guest/Caretaker Qtrs: Yes
- Extras: Indoor Jetted Tub: Yes
- Extras: Landscaping: Yes
- Extras: Lawn Sprinklers: Yes
- Extras: Patio/Deck: Yes
- Extras: Storage Shed: Yes
- Fireplace: # Fireplaces: 2
- Location Amenities: Trees: Yes
- Location Amenities: Views: Yes
- Mineral Rights: No: Yes
- Sign: Yes
- Substructure: Finished Basement: Yes
- Substructure: Walkout: Yes
- Energy Efficiency: CFL or LED Lighting: Yes
- Energy Efficiency: High R Insulation: Yes
- Energy Efficiency: Passive Solar Design: Yes
- Heating Cooling: On Demand Hot Water: Yes
- Indoor Air Quality: HRV/ERV Ventilation: Yes
- Occupant Type: Owner
- Pre-Fabricated Home: No
- Short Termable: Yes
- Listing Info: Short Sale: No
- Listing Info: REO: No
- Listing Info: Auction: No
- Listing Info: New Construction: No
- Tax Year: 2025
- Metro Tax District: No
- Keywords Info: Total HOA Fee Per Year: $3,000.00
- Financing Info: Metro Tax District: No
- Financing Info: Transfer Tax: No
- Financing Info: HOA Transfer Fee: No
- HOA Fees Includes: Contingency Fund: Yes
- HOA Fees Includes: Road Maintenance: Yes
- HOA Fees Includes: Snow Removal: Yes
Property History for 420 Mjn Road
| Date | Event & Source | Price | Appreciation |
|---|---|---|---|
| Sep 16, 2026 | Listed (Active) Aspen Glenwood MLS #194588 | $4,800,000 | — |
| Dec 30, 2021 | Expired Aspen Glenwood MLS #167088 | $2,450,000 | — |
| Oct 12, 2020 | Listed (Active) Aspen Glenwood MLS #167088 | $2,450,000 | — |
| Sep 30, 2019 | Cancelled Aspen Glenwood MLS #158581 | $1,990,000 | — |
| Aug 2, 2019 | Expired Aspen Glenwood MLS #155697 | $2,349,000 | — |
| Mar 31, 2019 | Listed (Active) Aspen Glenwood MLS #158581 | $1,990,000 | — |
| Aug 2, 2018 | Listed (Active) Aspen Glenwood MLS #155697 | $2,349,000 | — |
| Jun 30, 2005 | Sold (Public Record) Public Record #431438758 | $235,000 | — |
| Date | Event & Source | Price |
|---|---|---|
| 09/16/2026 | Listed (Active) Aspen Glenwood MLS #194588 | $4,800,000 |
| 12/30/2021 | Expired Aspen Glenwood MLS #167088 | $2,450,000 |
| 10/12/2020 | Listed (Active) Aspen Glenwood MLS #167088 | $2,450,000 |
| 09/30/2019 | Cancelled Aspen Glenwood MLS #158581 | $1,990,000 |
| 08/02/2019 | Expired Aspen Glenwood MLS #155697 | $2,349,000 |
| 03/31/2019 | Listed (Active) Aspen Glenwood MLS #158581 | $1,990,000 |
| 08/02/2018 | Listed (Active) Aspen Glenwood MLS #155697 | $2,349,000 |
| 06/30/2005 | Sold (Public Record) Public Record #431438758 | $235,000 |
For completeness, we often displays two records for one sale: the MLS record and the public record.
Public Records for 420 Mjn Road
Schools near 420 Mjn Road
Rating | School | Type | Grades | Distance |
|---|---|---|---|---|
| Public - | 5 to 8 | |||
| Public - | 9 to 12 | |||
| Public - | PK to 4 | |||
| Public - | 9 to 12 |
Rating | School | Distance |
|---|---|---|
Carbondale Middle School Public5 to 8 | ||
Roaring Fork High School Public9 to 12 | ||
Crystal River Elementary School PublicPK to 4 | ||
Bridges High School Public9 to 12 |
School ratings and boundaries are provided by GreatSchools.org and Pitney Bowes. This information should only be used as a reference. Proximity or boundaries shown here are not a guarantee of enrollment. Please reach out to schools directly to verify all information and enrollment eligibility.
Similar Homes
Explore Nearby Homes
- Aspen Area Homes for Sale
- Basalt Area Homes for Sale
- Basalt Proper Homes for Sale
- Carbondale Area Homes for Sale
- Carbondale Proper Homes for Sale
- Catherine Homes for Sale
- Cattle Creek Homes for Sale
- Crested Butte Area Homes for Sale
- Emma-Sopris Creek Homes for Sale
- Frying Pan-Ruedi Homes for Sale
- Glenwood Springs Area Homes for Sale
- Gypsum Area Homes for Sale
- Marble Homes for Sale
- Marble Area Homes for Sale
- Mount Crested Butte Area Homes for Sale
- Somerset Homes for Sale
- Snowmass Homes for Sale
- Carbondale Homes for Sale
- Basalt Homes for Sale
- Glenwood Springs Homes for Sale
- Gypsum Homes for Sale
- Snowmass Village Homes for Sale
- Woody Creek Homes for Sale
- Crested Butte Homes for Sale
- Aspen Homes for Sale
- Eagle Homes for Sale
- Almont Homes for Sale
- New Castle Homes for Sale
- Edwards Homes for Sale
- Burns Homes for Sale
- 81624 Homes for Sale
- 81637 Homes for Sale
- 81621 Homes for Sale
- 81224 Homes for Sale
- 81434 Homes for Sale
- 81601 Homes for Sale
- 81611 Homes for Sale
- 81654 Homes for Sale
- 81647 Homes for Sale
- 81428 Homes for Sale
- 81615 Homes for Sale
- 81612 Homes for Sale
- 81225 Homes for Sale
- 81656 Homes for Sale
- 81631 Homes for Sale
No guarantee, warranty or representation of any kind is made regarding the completeness or accuracy of any information, descriptions or measurements (including square footage measurements and property condition), such should be independently verified through appropriate means, including, but not limited to, in person inspection and public records, and Compass International Holdings, its subsidiaries, affiliates and independently owned and operated franchisees, and their affiliated agents and associated third parties expressly disclaim any liability in connection therewith. Photos may be virtually staged or digitally enhanced and may not reflect actual property conditions. Offers of compensation are subject to change at the seller's discretion. No financial or legal advice provided. Equal Housing Opportunity.
Listing Courtesy of eXp Realty LLC, Jeff Kelley; eXp Realty LLC, Edie Engstrom
All information is deemed reliable, but accuracy is not guaranteed. Listing information is based on information from the Aspen / Glenwood MLS for the period 09/16/2026 06:00 PM through 09/17/2026 05:05 PM. The property information being provided is for the consumer’s personal non-commercial use and may not be used for any purpose other than to identify prospective properties consumers may be interested in purchasing. Data last updated on 09/17/2026 01:18 PM