420 Shadow Lane







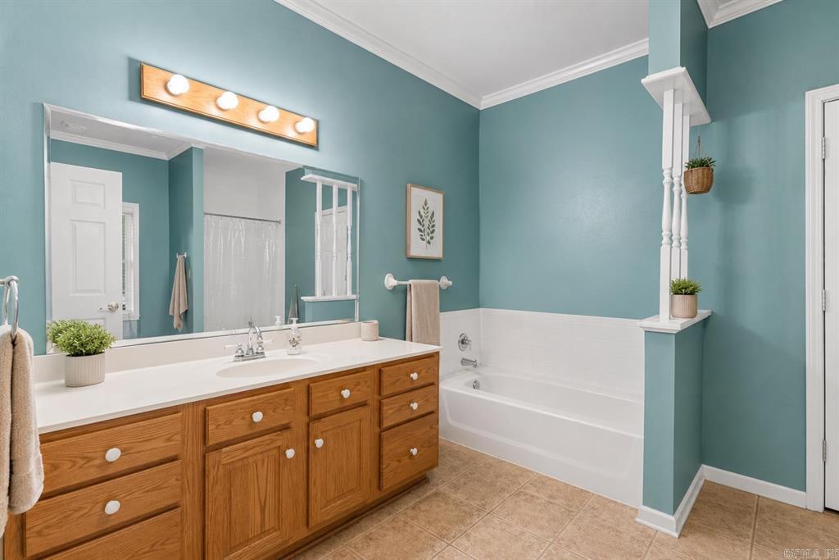
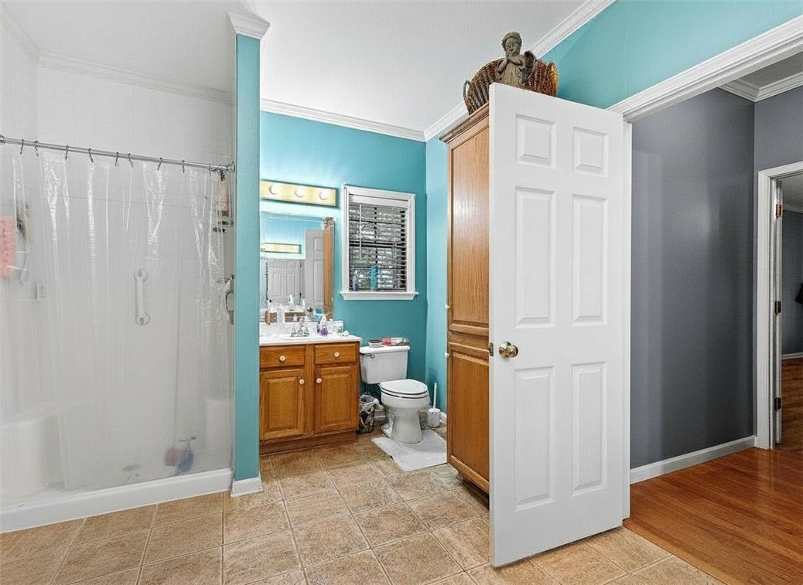


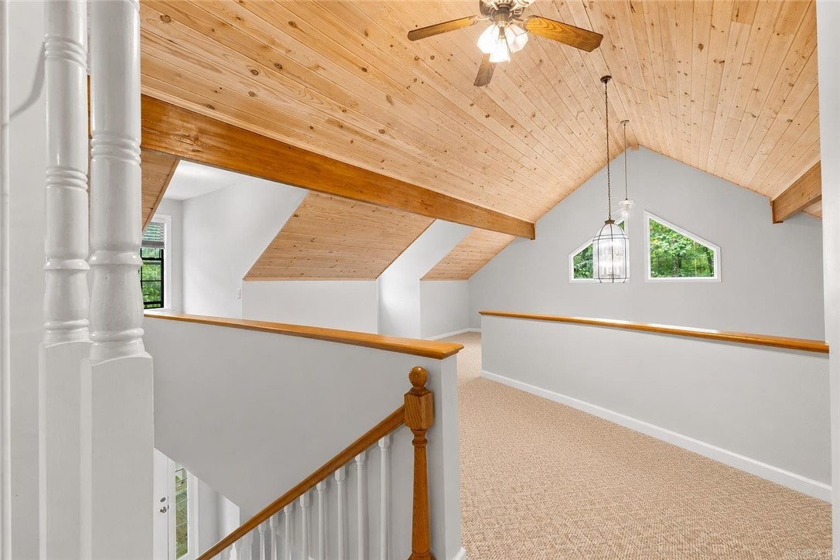
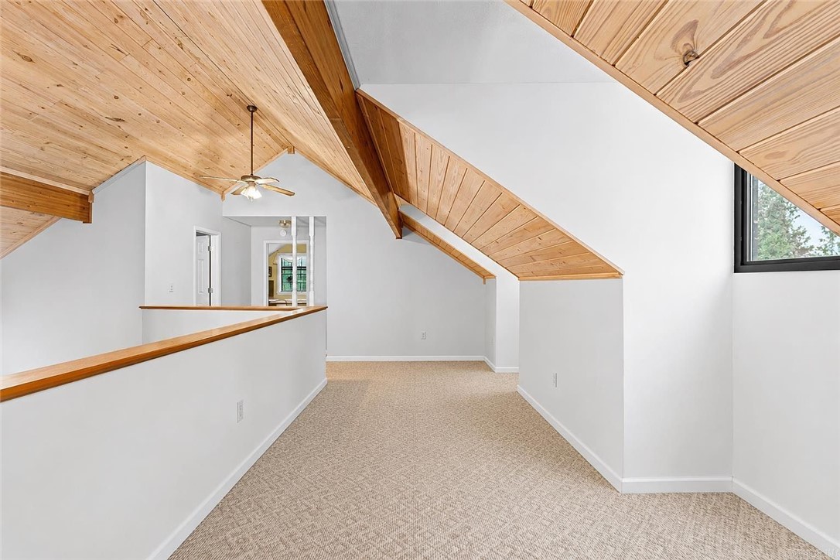


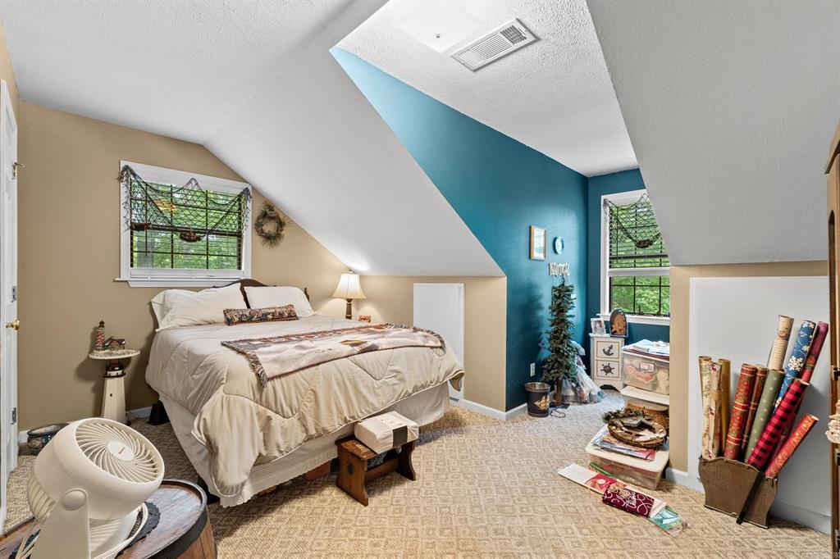
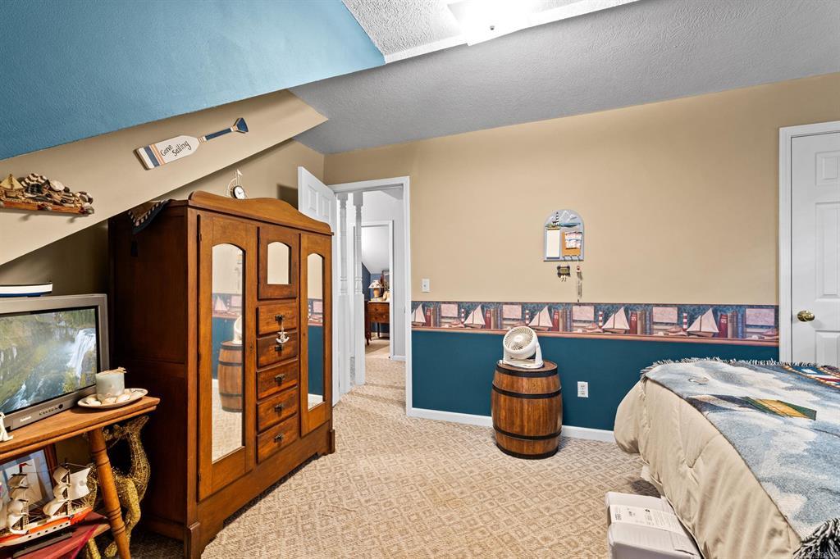
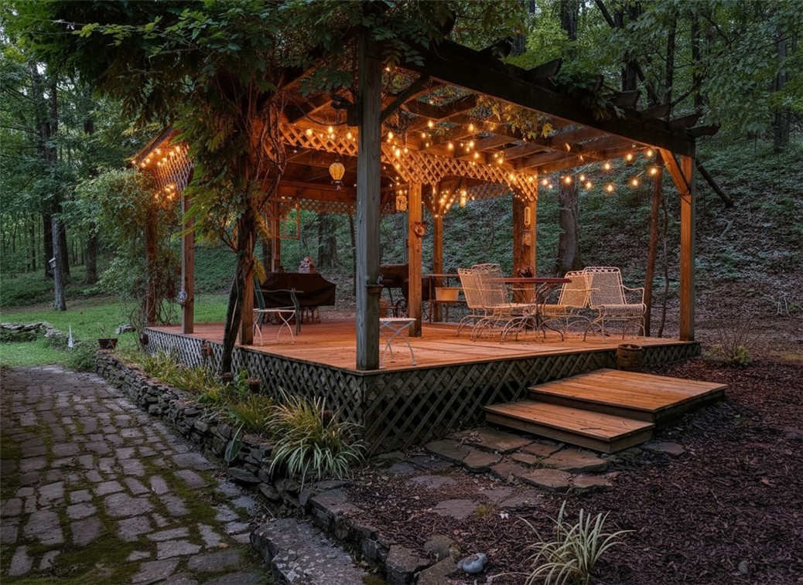
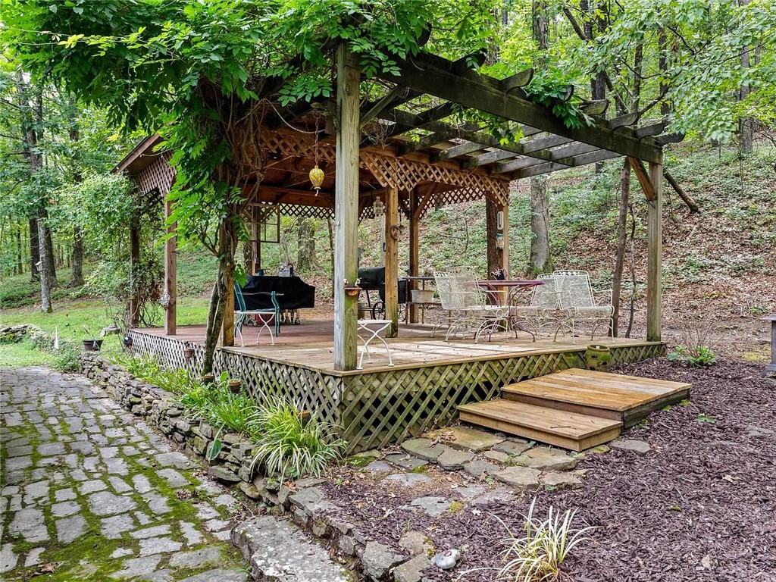





Description
- Listed by: Tonya Moles 479.857.3633 tonyamoles.realtor@gmail.com • Real Broker River Valley

Location
$2,201 per month
30 year fixed, 7.03% Interest
$2,135
$66
$0
 1
1Property Information for 420 Shadow Lane
Property Details
- Taxes: $786 / year
- MLS Type: Residential / Single Family Residence
- County: Van Buren County
- Subdivision Name: none
- Waterfront Features: None
Building Information
- Stories: 2
- Year Built: 2005
- Lot Size: 5.00 AC / 217,800 SF
Summary
- Directions: From US-65 S/Hwy 65 S, Turn left onto Hwy 336 E go 1.7 mi, Turn right onto Shadow Ln, Follow Drive to top of Hill, Look for Sign
- Latitude: 35.506211
- Longitude: -92.413208
- Secondary Association Fee Frequency: Monthly
- Parcel Number: 0000-03127-0200
- Tax Annual Amount: $786.00
- Tax Block: 0
- Tax Lot: 0
- Elementary School District: Clinton
- High School District: Clinton
- Middle Or Junior School District: Clinton
- Carport: No
- Garage: No
- Parking Features: Asphalt
- Virtual Tour URLUnbranded: https://tour.nwarealtors.org/420-Shadow-Lane-Clinton-AR-72031/unbranded
Property
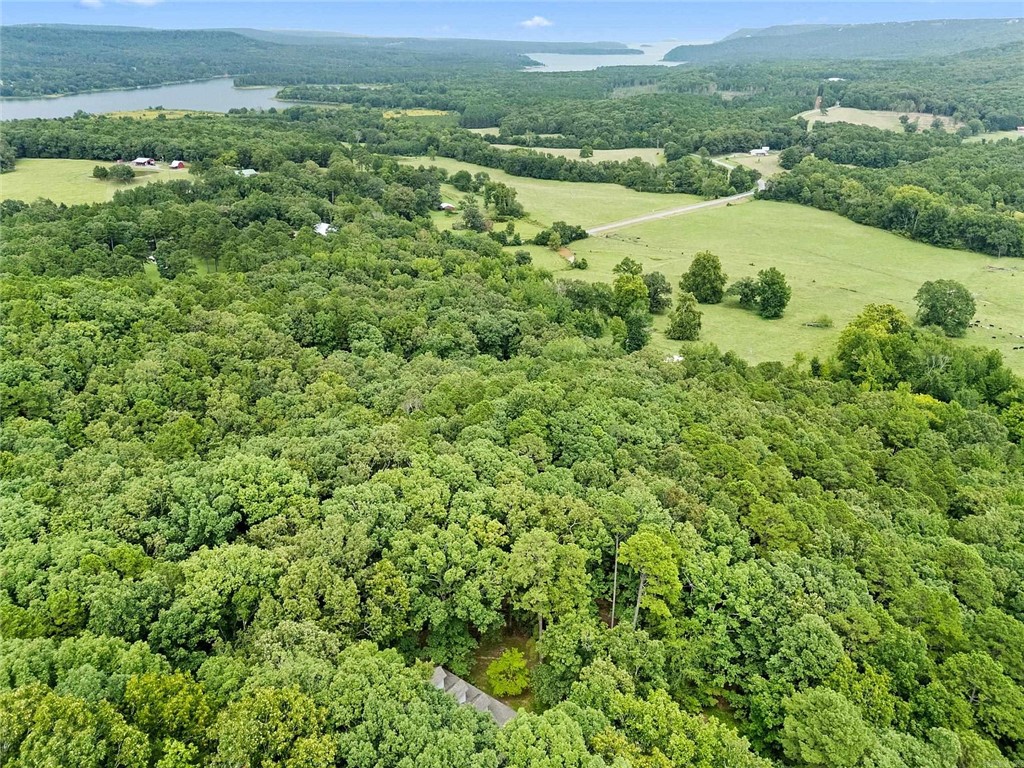
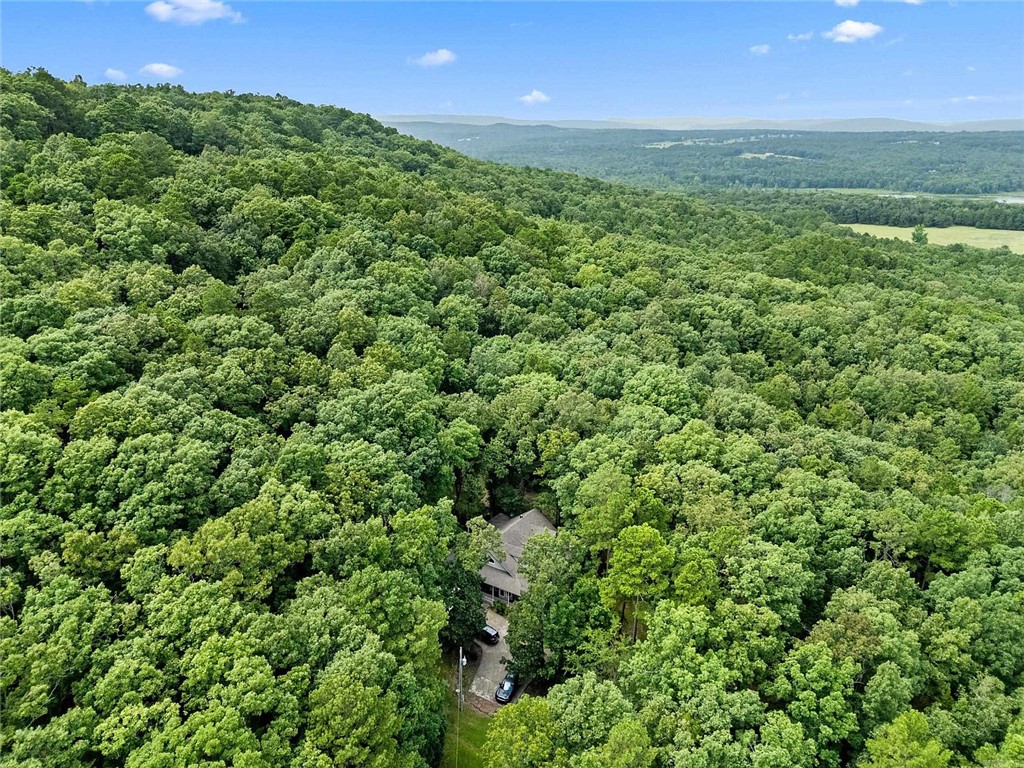
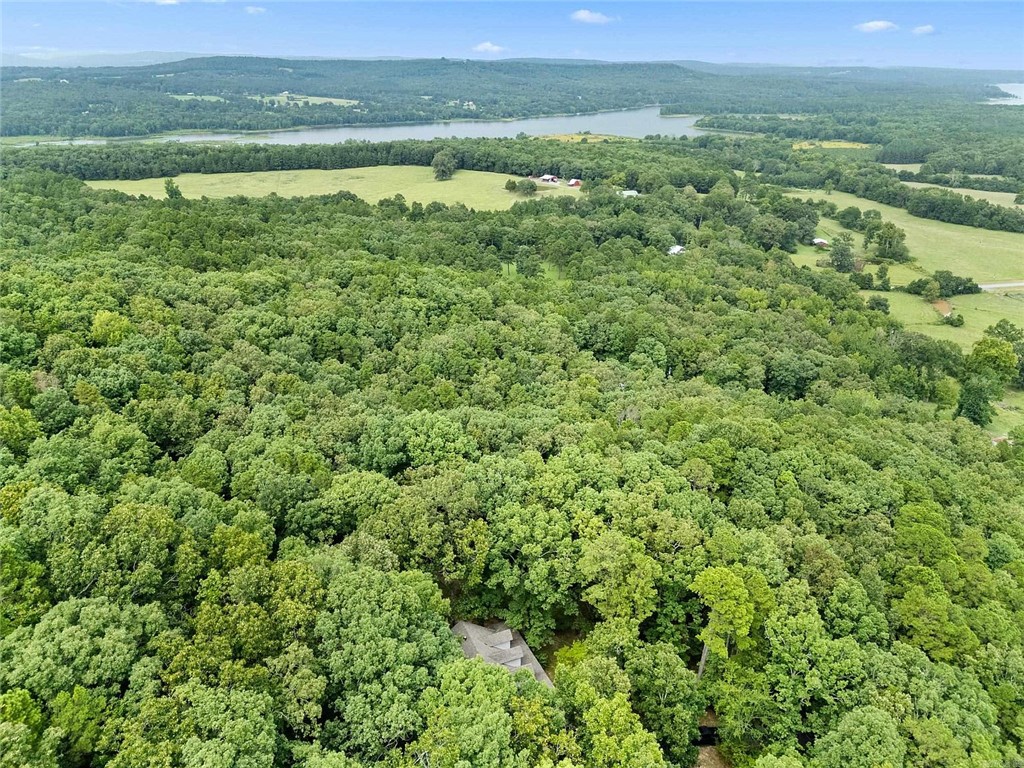
- Lot Features: Hardwood Trees, Outside City Limits, Rural Lot, Wooded
- Lot Size Acres: 5.0
- Lot Size Area: 5.0
- Lot Size Units: Acres
- Road Frontage Type: Highway, Private Road
- Road Surface Type: Gravel, Paved
- Wooded Area: 5.0
- Building Area Source: Owner
- Building Area Total: 2623.0
- Living Area: 2623.0
- Living Area Source: Owner
- New Construction: No
- Year Built: 2005
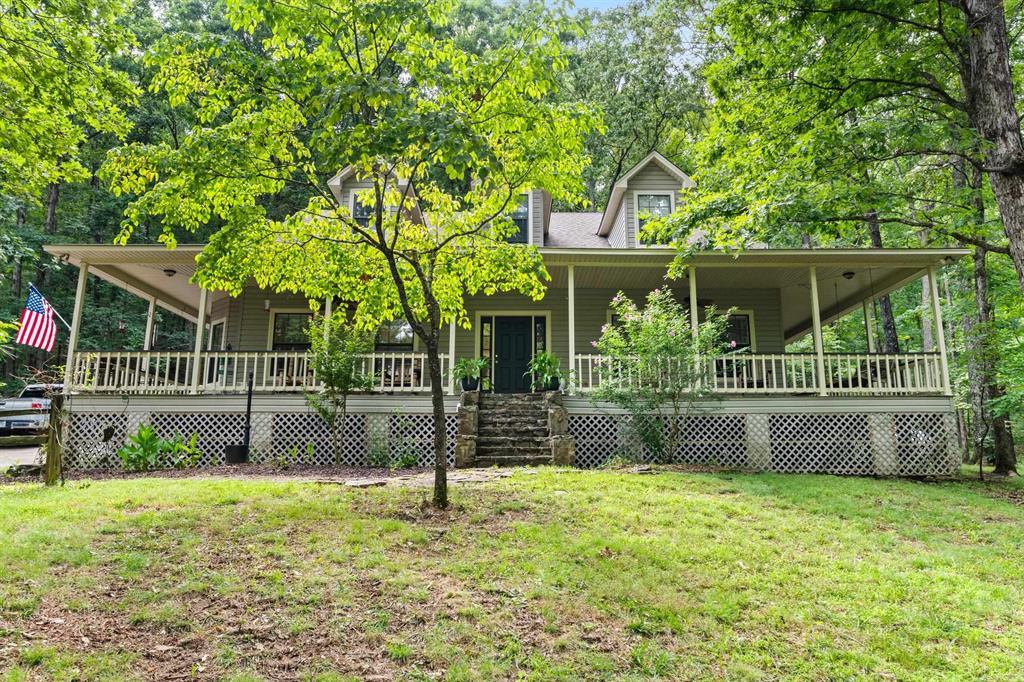
- Construction Materials: Vinyl Siding
- Foundation Details: Crawlspace
- Levels: Two
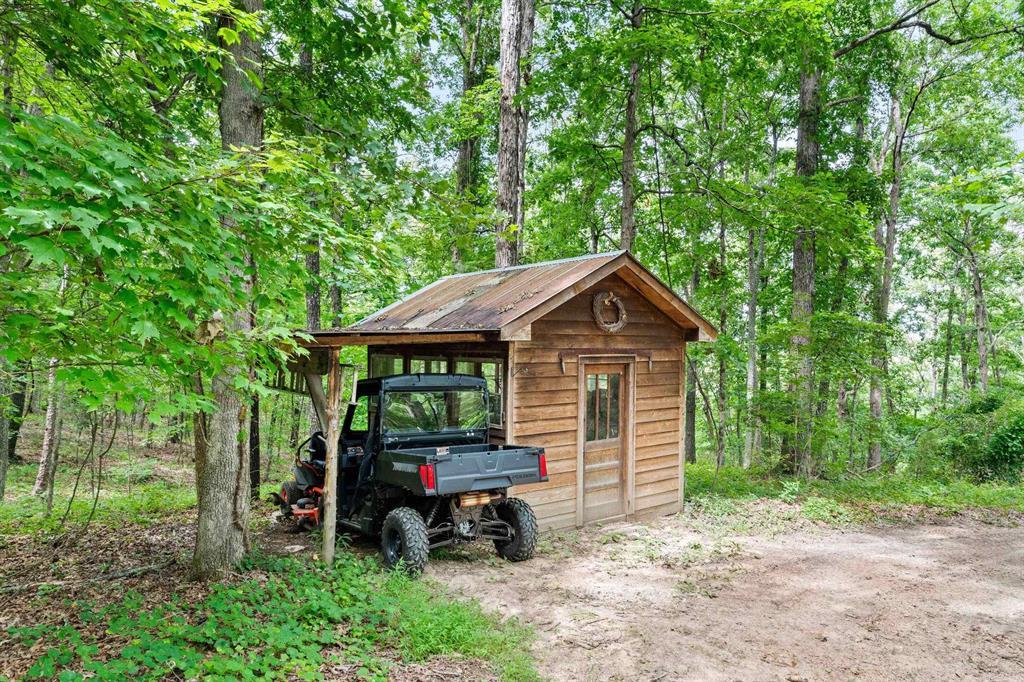
- Other Structures: Storage
- Structure Type: House
- Sewer: Septic Tank
- Utilities: Electricity Available, Fiber Optic Available, Propane, Septic Available, Water Available
- Water Source: Public, Well
Interior and Exterior Features
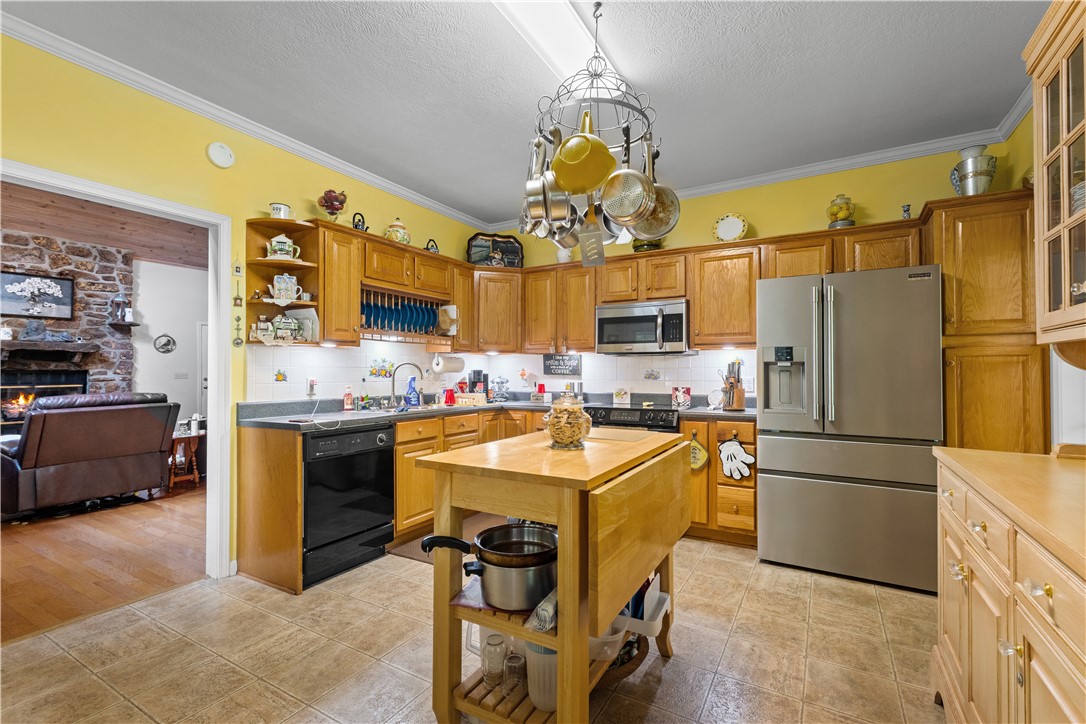
- Appliances: Electric Range, Electric Water Heater
- Basement: Crawl Space
- Has Basement: No
- Bathrooms Full: 2
- Bathrooms Total: 2
- Bedrooms Total: 4
- Cooling: Central Air
- Has Cooling: Yes
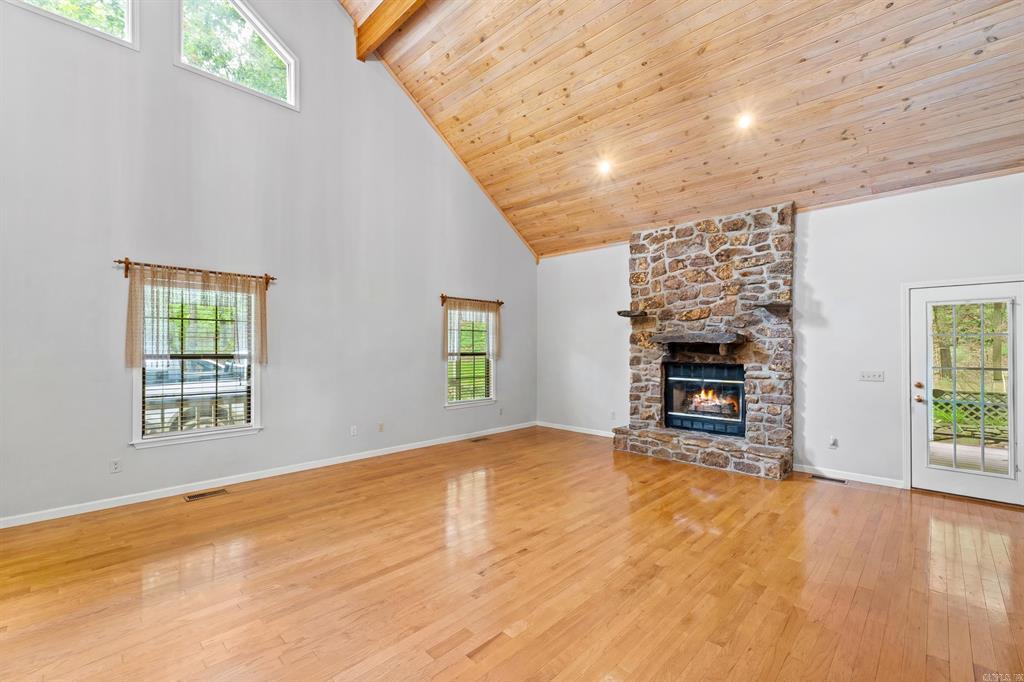
- Fireplace Features: Gas Log, Living Room, Wood Burning
- Fireplaces Total: 1
- Has Fireplace: Yes
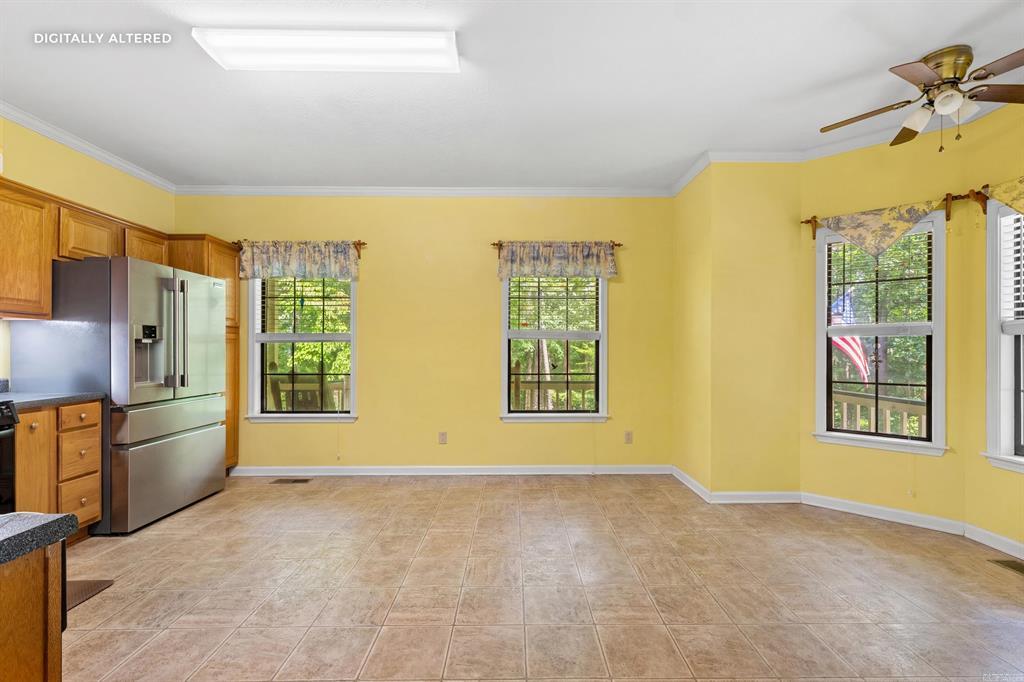
- Flooring: Carpet, Tile, Wood
- Heating: Central
- Has Heating: Yes
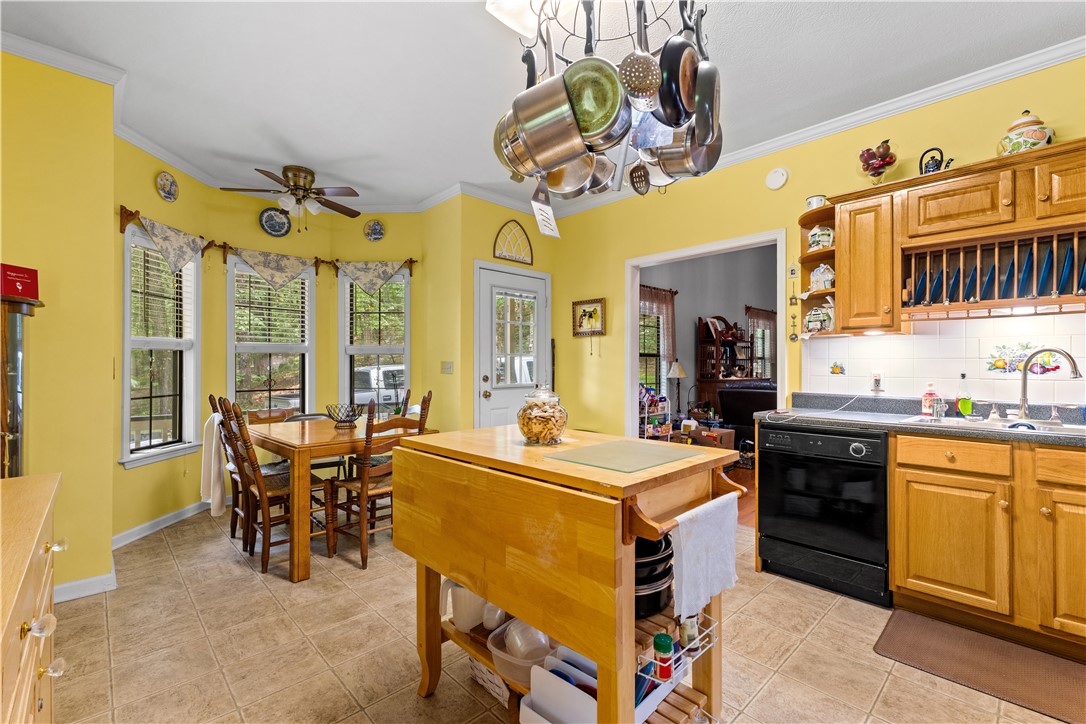
- Interior Features: Attic, Ceiling Fans, Cathedral Ceilings, Eat In Kitchen, None, Storage, Walk In Closets
- Laundry Features: Washer Hookup, Dryer Hookup
- Community Features: Near Hospital, Near Schools
- Exterior Features: Concrete Driveway
- Fencing: None
- Patio And Porch Features: Covered, Patio
- Roof: Architectural, Shingle
- Stories: 2
Property History for 420 Shadow Lane
| Date | Event & Source | Price | Appreciation |
|---|---|---|---|
| Sep 12, 2026 | Listed (Active) ArkansasONE MLS #1361914 | $399,950 | — |
| Date | Event & Source | Price |
|---|---|---|
| 09/12/2026 | Listed (Active) ArkansasONE MLS #1361914 | $399,950 |
For completeness, we often displays two records for one sale: the MLS record and the public record.
Schools near 420 Shadow Lane
Rating | School | Type | Grades | Distance |
|---|---|---|---|---|
| Public - | PK to 5 | |||
| Public - | 6 to 8 | |||
| Public - | 9 to 12 |
Rating | School | Distance |
|---|---|---|
Cowsert Elementary School PublicPK to 5 | ||
Clinton Jr High School Public6 to 8 | ||
Clinton High School Public9 to 12 |
School ratings and boundaries are provided by GreatSchools.org and Pitney Bowes. This information should only be used as a reference. Proximity or boundaries shown here are not a guarantee of enrollment. Please reach out to schools directly to verify all information and enrollment eligibility.
Similar Homes
Explore Nearby Homes
- Archey Valley Township - Van Buren County Homes for Sale
- Austin Township - Conway County Homes for Sale
- Bradley Township - Van Buren County Homes for Sale
- Choctaw Township - Van Buren County Homes for Sale
- Craig Township - Van Buren County Homes for Sale
- Culpepper Township - Van Buren County Homes for Sale
- Davis Township - Van Buren County Homes for Sale
- East Griggs Township - Van Buren County Homes for Sale
- Holly Mountain Township - Van Buren County Homes for Sale
- Liberty Township - Van Buren County Homes for Sale
- Lick Mountain Township - Conway County Homes for Sale
- Linn Creek Township - Van Buren County Homes for Sale
- Nichols Township - Conway County Homes for Sale
- Red River Township - Stone County Homes for Sale
- Red River Township - Van Buren County Homes for Sale
- Scotland Homes for Sale
- Dennard Homes for Sale
- Clinton Homes for Sale
- Bee Branch Homes for Sale
- Center Ridge Homes for Sale
- Fox Homes for Sale
- Cleveland Homes for Sale
- Shirley Homes for Sale
- Fairfield Bay Homes for Sale
- Timbo Homes for Sale
- Leslie Homes for Sale
- Damascus Homes for Sale
- Solgohachia Homes for Sale
- Onia Homes for Sale
- Tilly Homes for Sale
- 72080 Homes for Sale
- 72629 Homes for Sale
- 72153 Homes for Sale
- 72141 Homes for Sale
- 72051 Homes for Sale
- 72013 Homes for Sale
- 72027 Homes for Sale
- 72030 Homes for Sale
- 72645 Homes for Sale
- 72067 Homes for Sale
- 72039 Homes for Sale
- 72679 Homes for Sale
- 72843 Homes for Sale
- 72088 Homes for Sale
- 72560 Homes for Sale
No guarantee, warranty or representation of any kind is made regarding the completeness or accuracy of any information, descriptions or measurements (including square footage measurements and property condition), such should be independently verified through appropriate means, including, but not limited to, in person inspection and public records, and Compass International Holdings, its subsidiaries, affiliates and independently owned and operated franchisees, and their affiliated agents and associated third parties expressly disclaim any liability in connection therewith. Photos may be virtually staged or digitally enhanced and may not reflect actual property conditions. Offers of compensation are subject to change at the seller's discretion. No financial or legal advice provided. Equal Housing Opportunity.
Listing Courtesy of Real Broker River Valley
IDX information is provided exclusively for personal, non-commercial use, and may not be used for any purpose other than to identify prospective properties consumers may be interested in purchasing. Information is deemed reliable but not guaranteed.
