4203 Smoke Ridge







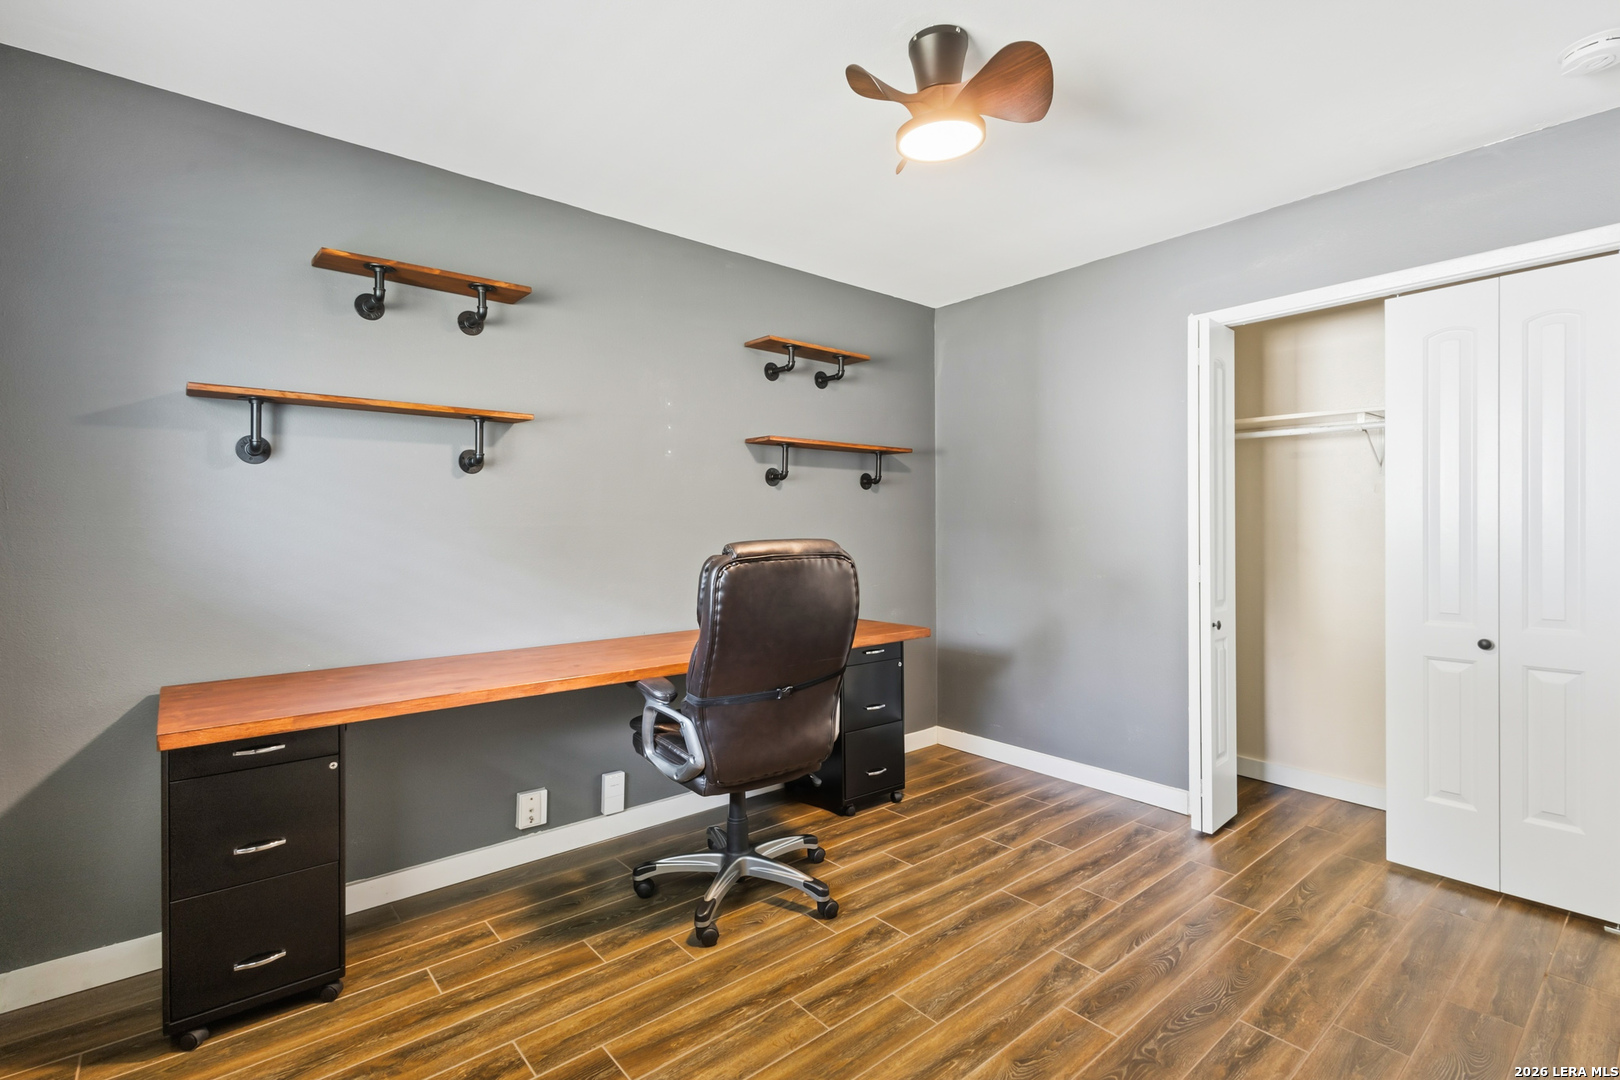


Description
- Listed by: John Renteria TREC #706483 • Option One Real Estate johnrenteria79@gmail.com

Location
Property Information for 4203 Smoke Ridge
- Property Type: Rental
- MLS Type: Residential Rental / Single Family Detached
- Year Built: 1972
- Lot Size: 0.33 AC / 14,418 SF
- County: Bexar County
- School District: North East I.S.D.
- Subdivision: NORTHERN HILLS
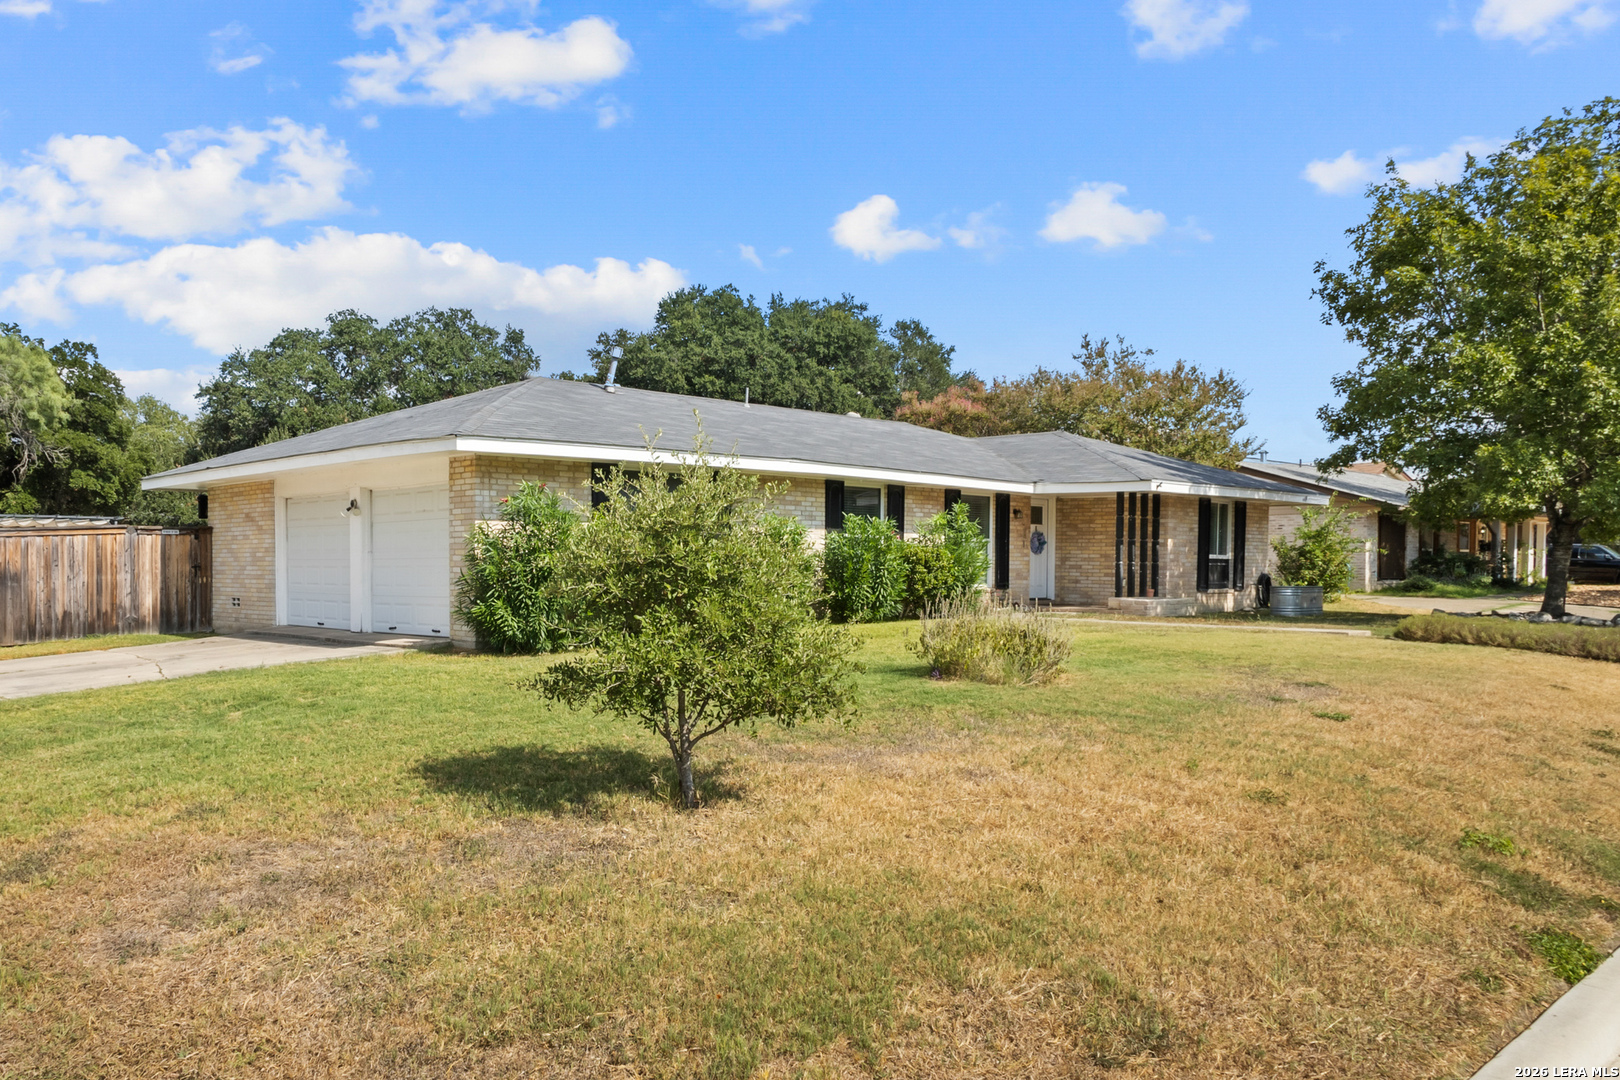
- Style: One Story
- Building/Complex: 4203 Smoke Ridge
- Stories: 1
- Pet Policy Details: Smoking Outside Only
- Year Built: 1972
- Lot Size: 0.33 AC / 14,418 SF
- Area: 1500
- Elementary School: Northern Hills
- Middle School: Driscoll
- High School: Madison
- Miscellaneous: Broker-Manager
- Common Area Amenities: Clubhouse, Pool, Playground, Golf
- Instruction/Direction: From 1604, go S on Nacogdoches, Turn R on Bell Dr., Turn L on Scarsdale Dr., Home is on corner of Scarsdale & Smoke Rdg.
- Accessible/Adaptive Home: No
- County: Bexar
- State: TX
- Zip: 78217
- City: San Antonio
- Tax Property ID: 158990050010
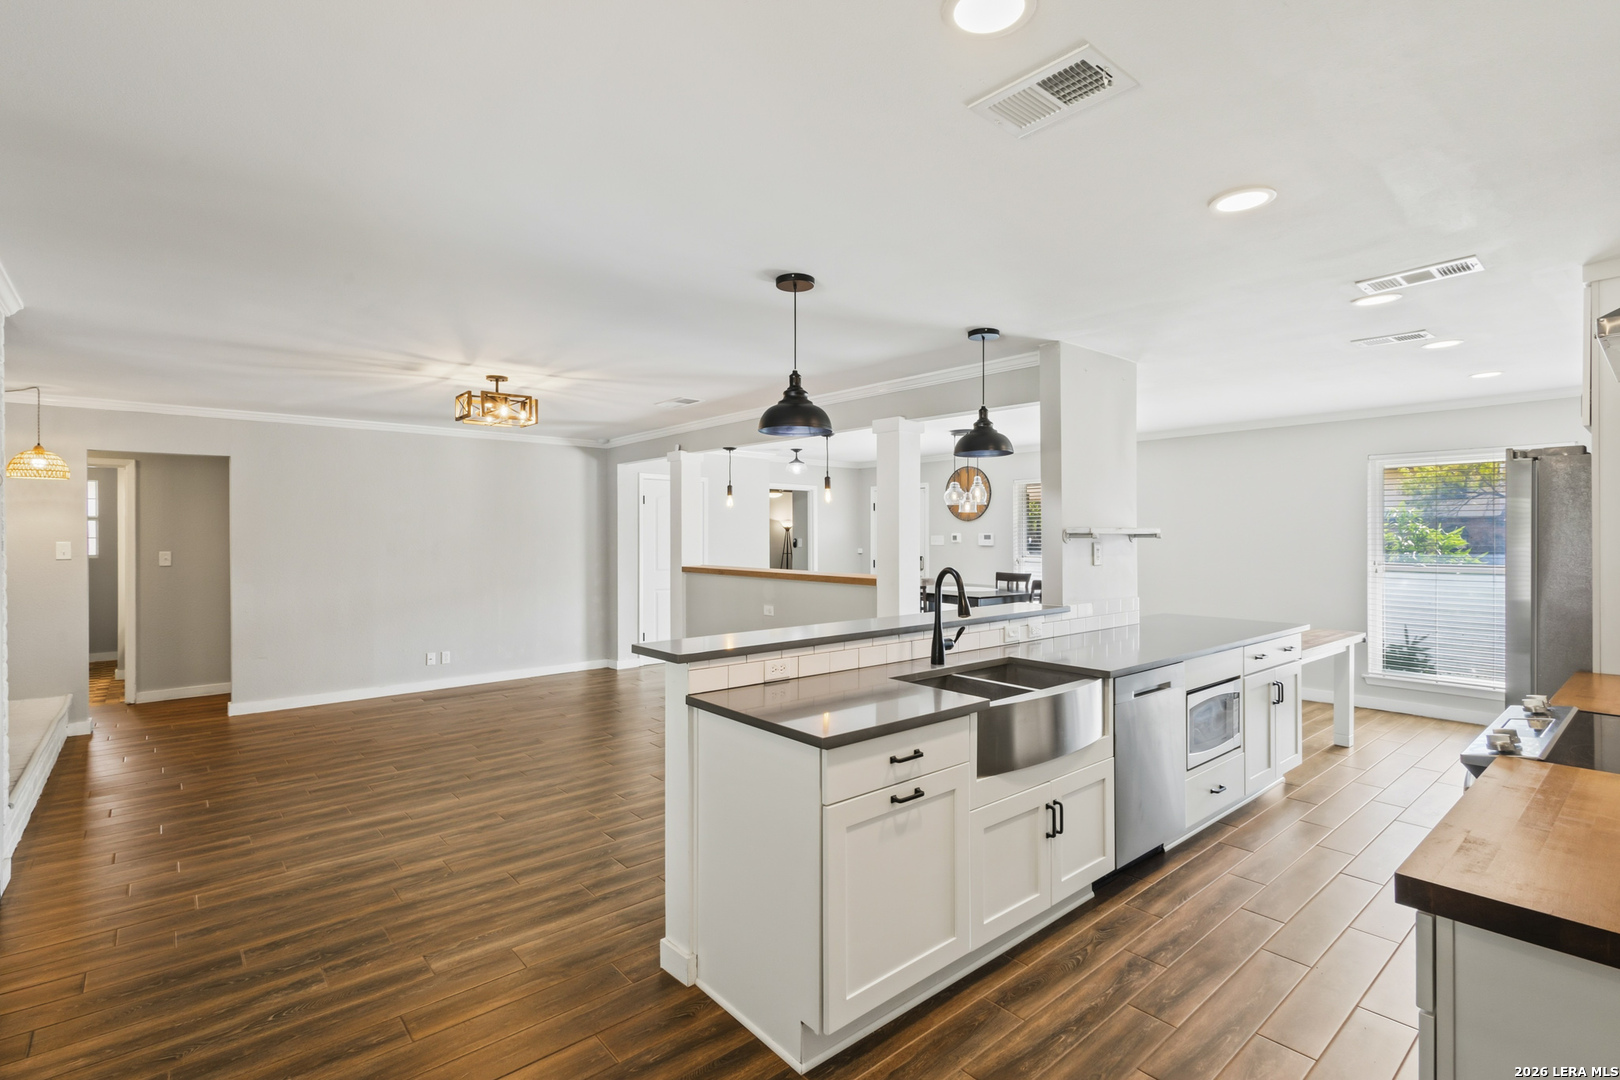
- Garage Parking: Two Car Garage, Attached
- Inclusions: Ceiling Fans, Chandelier, Washer, Dryer, Microwave Oven, Stove/Range, Refrigerator, Dishwasher
- Legal Description: Ncb 15899 Blk 5 Lot 1
- Subdivision Legal Name: NORTHERN HILLS
- Restrictions: Smoking Outside Only
- Year Built: 1972
- Type: Single Family Detached
- Source Sqft: Appsl Dist
- Square Feet: 1777.0
- Apprx Age: 54
- Lot Size: 0.331
- Air Conditioning: One Central
- Heating Fuel: Natural Gas
- Water/Sewer: Water System, Sewer System, City
- Fireplace: Not Applicable
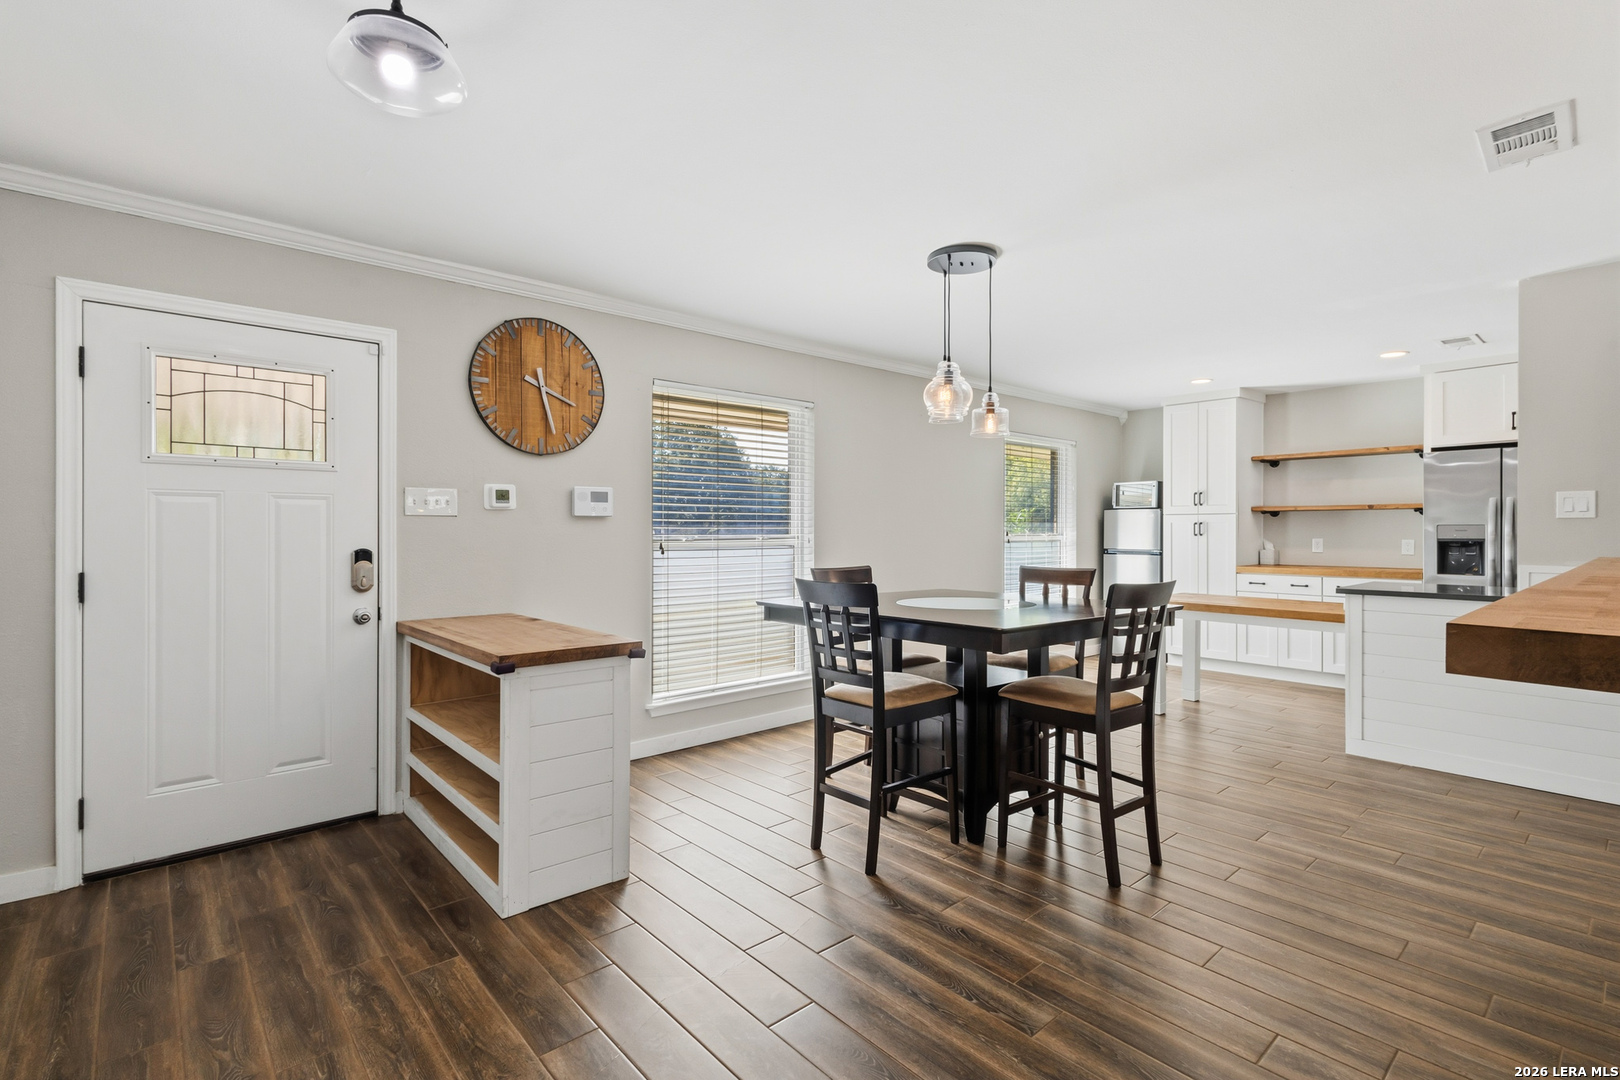
- Flooring: Ceramic Tile
- Heating: Central
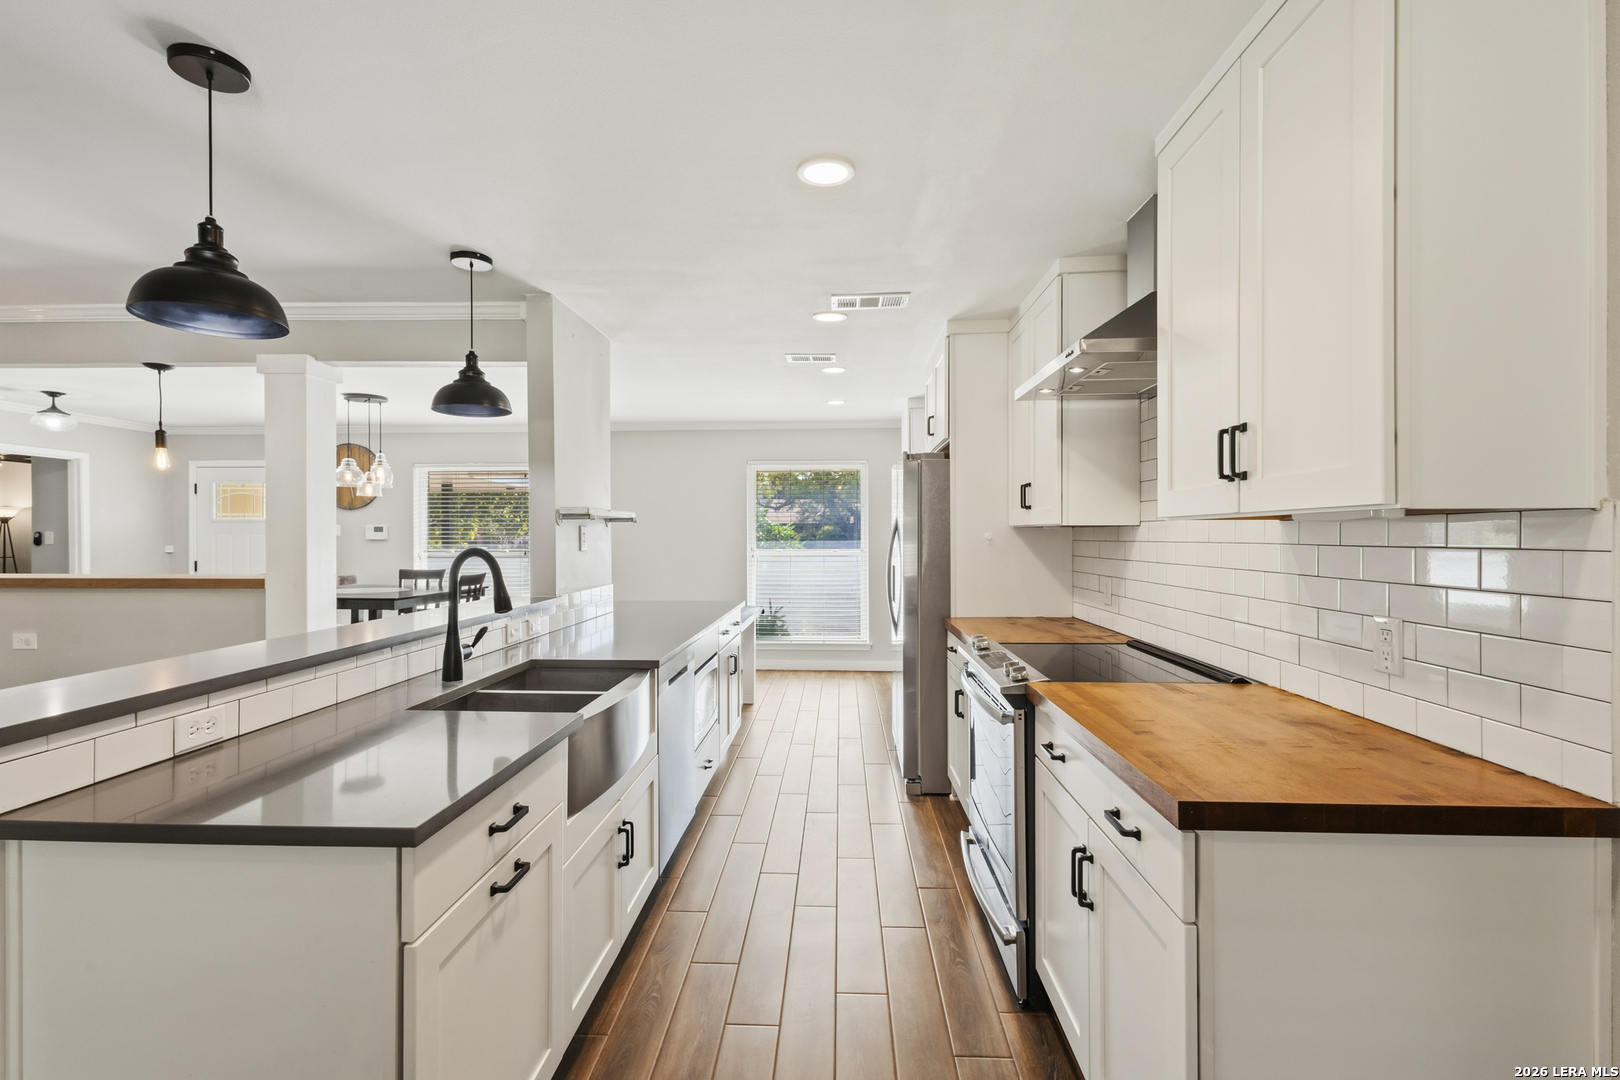
- Interior: One Living Area, Eat-In Kitchen, Two Eating Areas, Breakfast Bar, Utility Room Inside, 1st Floor Lvl/No Steps, Open Floor Plan
- Window Coverings: Some Remain
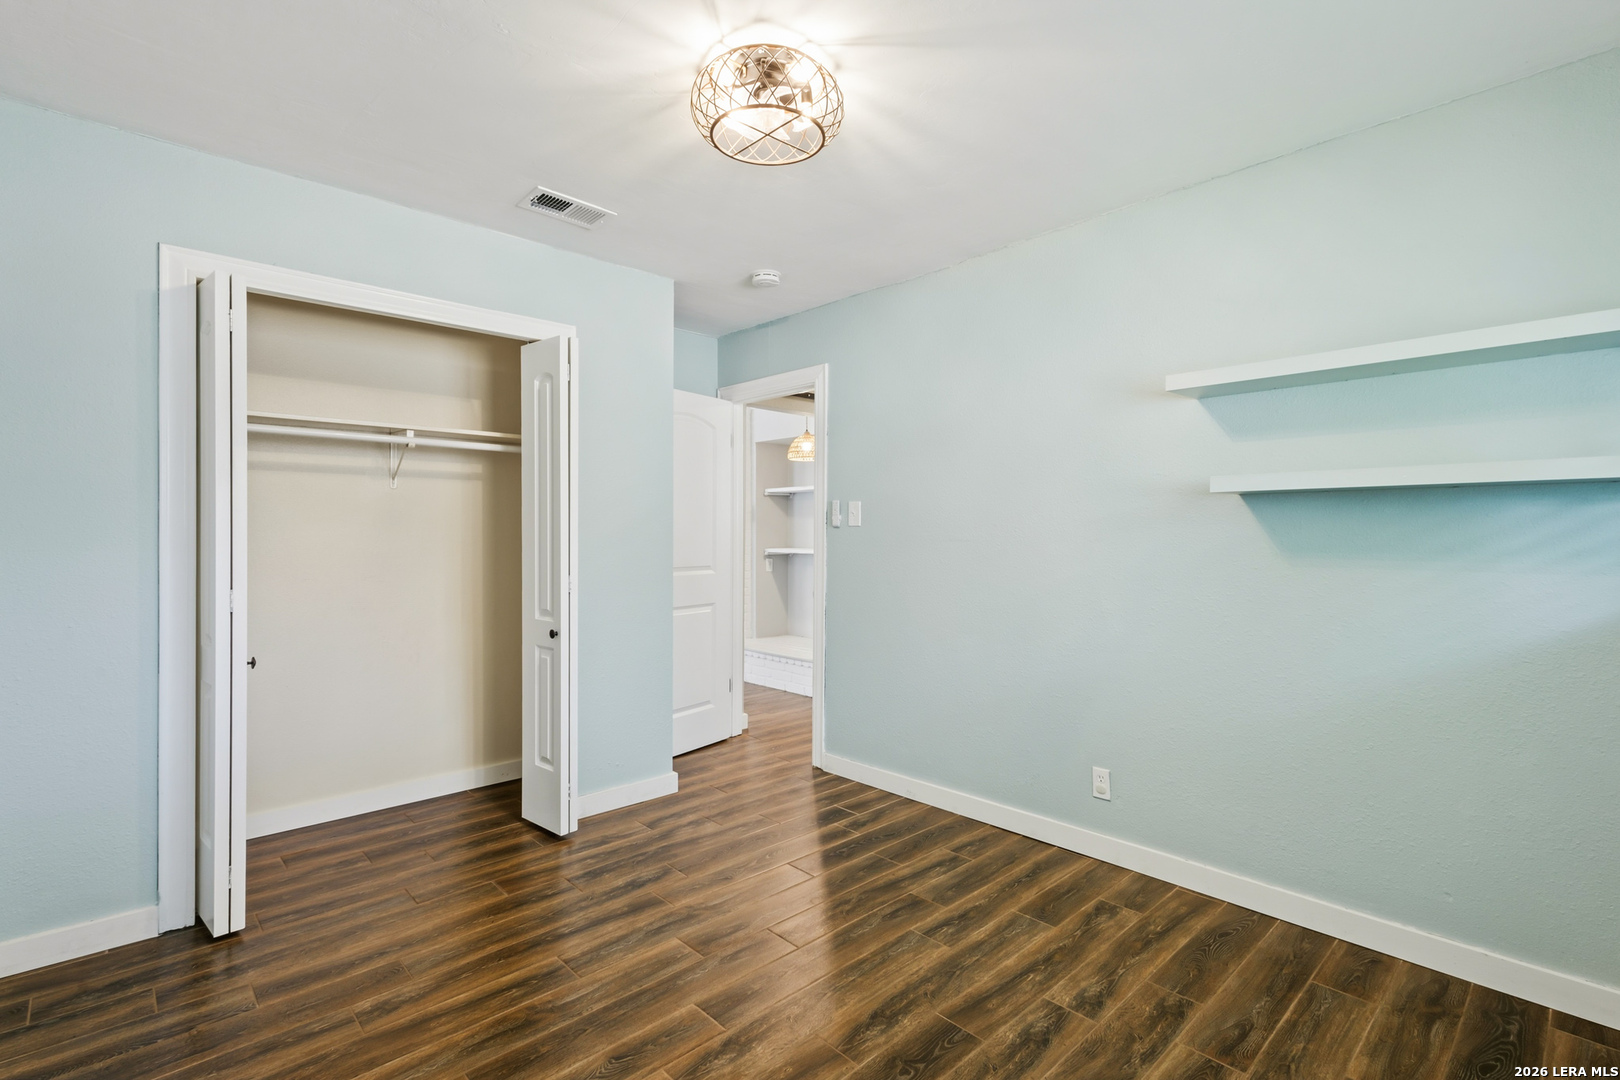
- Bedrooms: 4
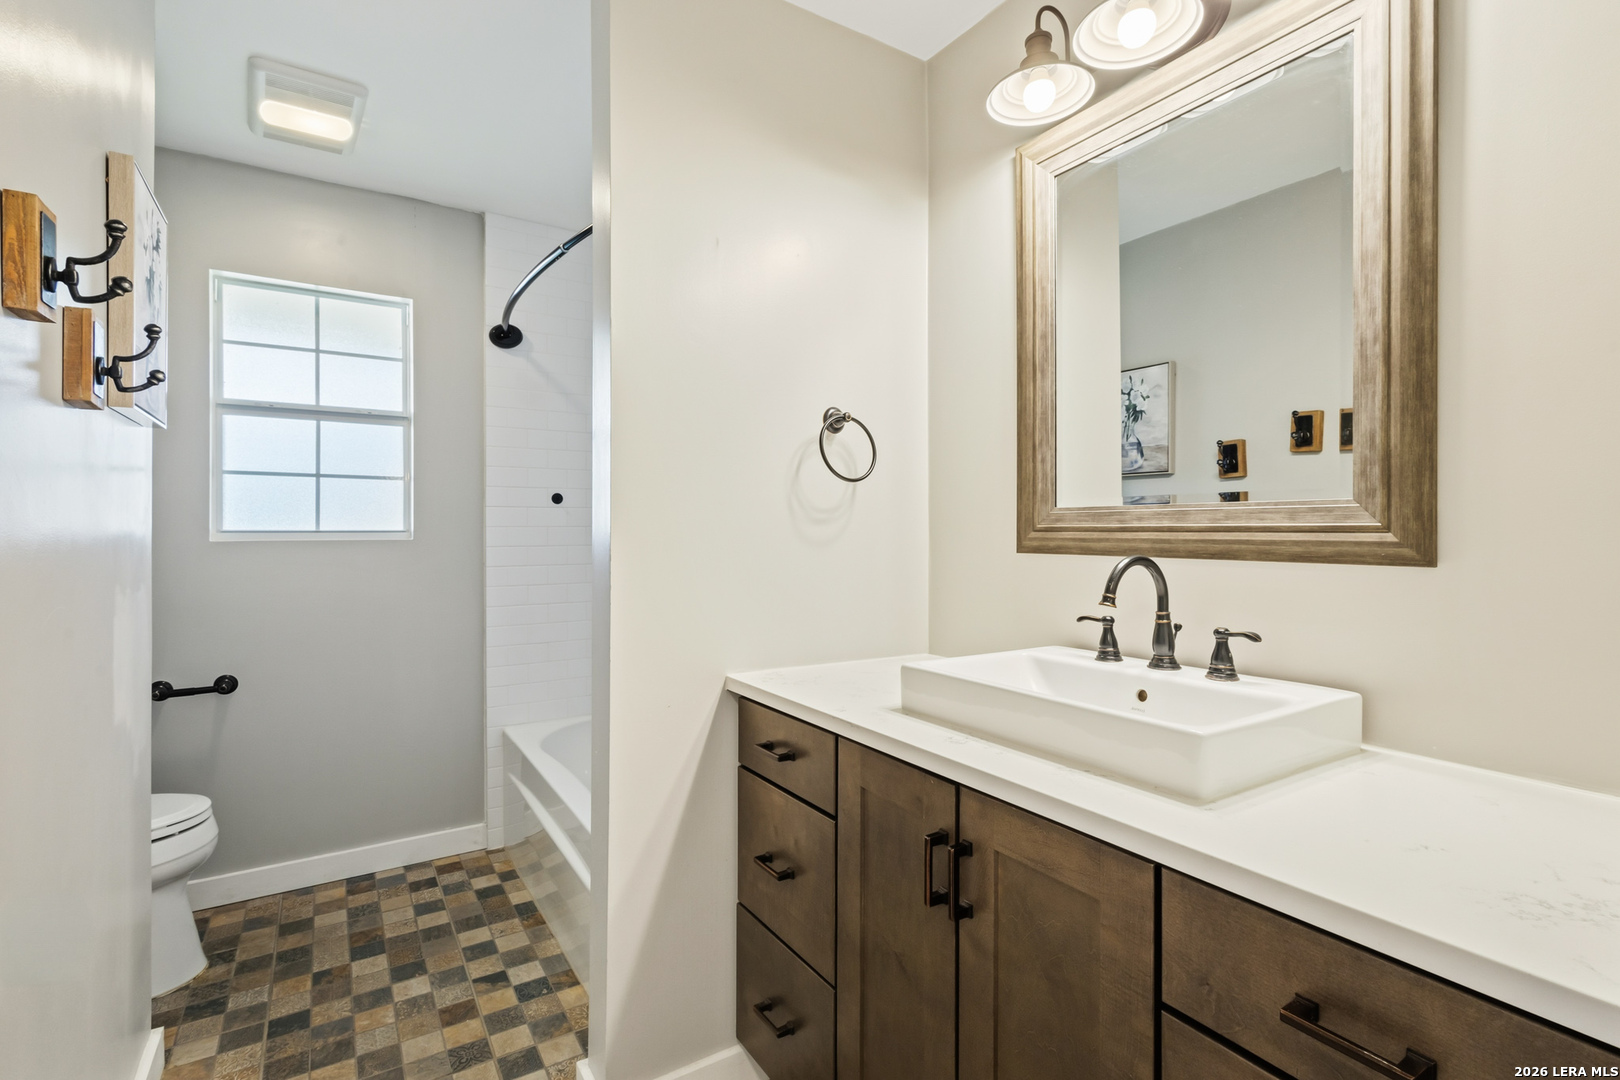
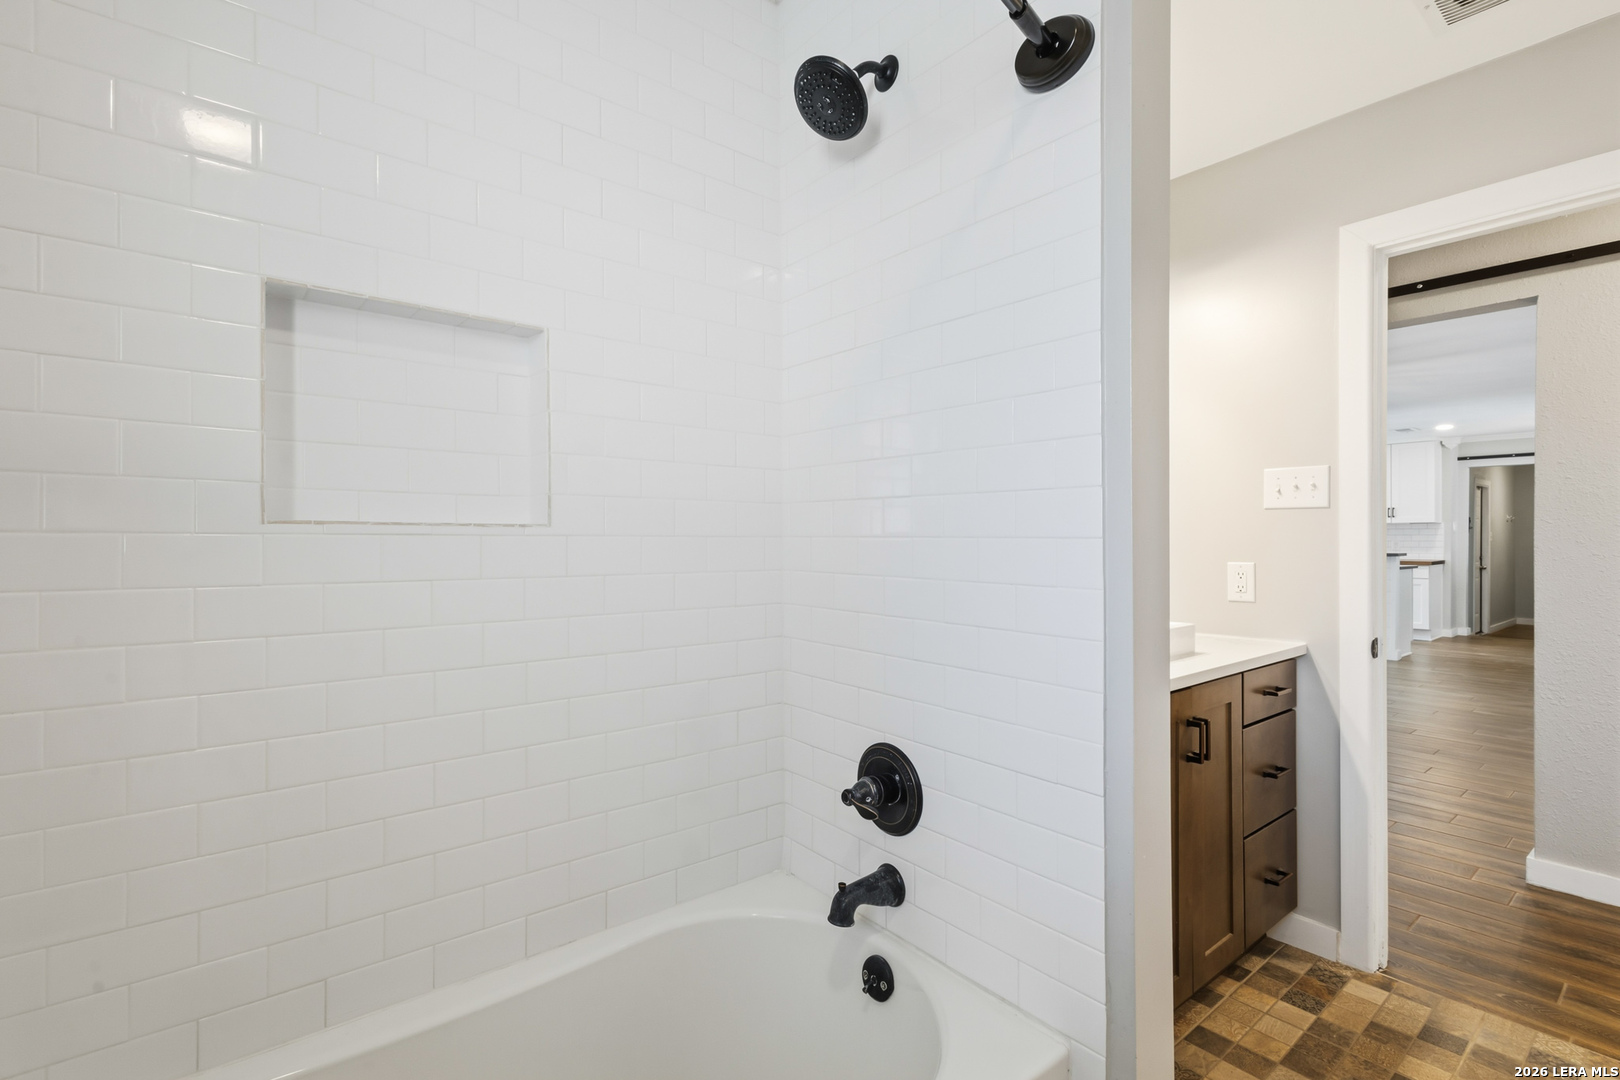
- Full Baths: 2
- Half Baths: 0
- Stories in Building: 1
- Total Baths: 2
- Total Baths Composite (Full Half): 2.0
- Roof: Composition
- Foundation: Slab
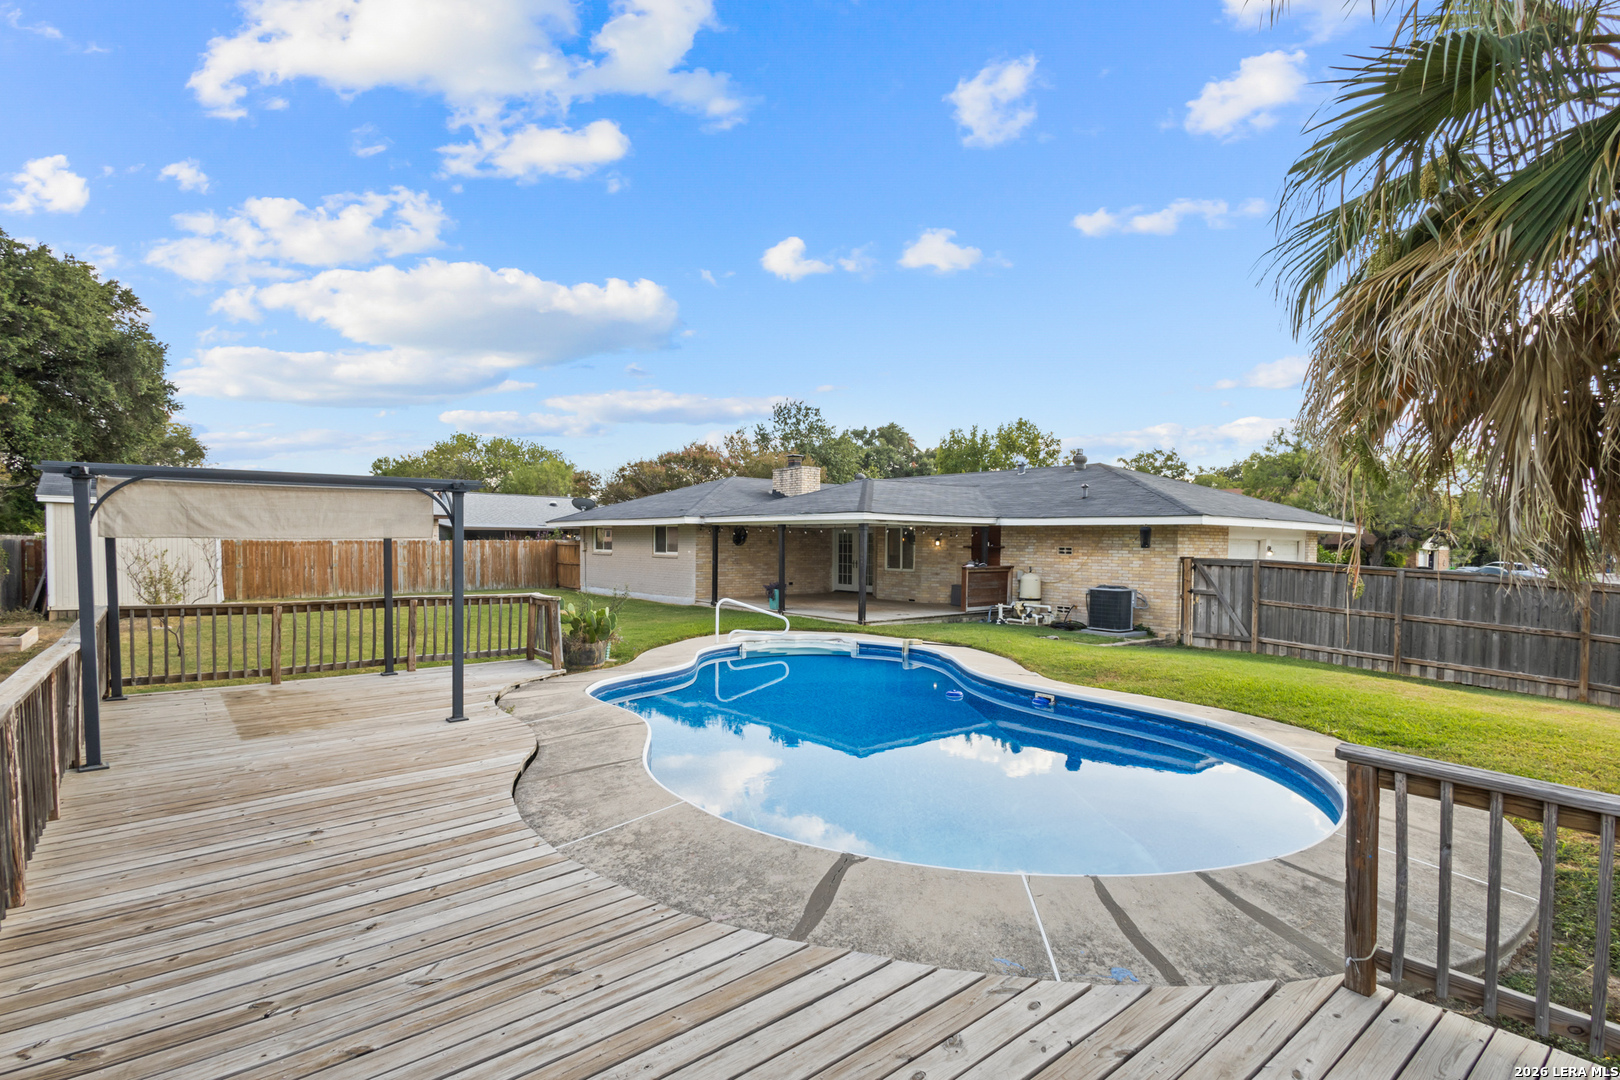
- Pool/Spa: In Ground Pool
- Application Form: ONLINE
- Apply At: BROKER MANAGER
- Franchisor Feed: No
- Section 8 Qualified: No
- Cash Accepted: No
- Personal Checks Accepted: No
- Max # of Months: 24
- Min # of Months: 12
- OCCUPANCY: Vacant
- TENANT PAYS: Gas/Electric, Water/Sewer, Garbage Pickup, Renters Insurance Required
Property History for 4203 Smoke Ridge
| Date | Event & Source | Price | Appreciation |
|---|---|---|---|
| Sep 27, 2026 | Listed (Active) SABOR #2019688 | $2,600 | — |
| Date | Event & Source | Price |
|---|---|---|
| 09/27/2026 | Listed (Active) SABOR #2019688 | $2,600 |
For completeness, we often displays two records for one sale: the MLS record and the public record.
Schools near 4203 Smoke Ridge
Rating | School | Type | Grades | Distance |
|---|---|---|---|---|
| Public - | PK to 5 | |||
| Public - | 6 to 8 | |||
| Public - | 9 to 12 | |||
| Public - | 11 to 12 |
Rating | School | Distance |
|---|---|---|
Northern Hills Elementary School PublicPK to 5 | ||
Driscoll Middle School Public6 to 8 | ||
Madison High School Public9 to 12 | ||
Academy Of Creative Education Public11 to 12 |
School ratings and boundaries are provided by GreatSchools.org and Pitney Bowes. This information should only be used as a reference. Proximity or boundaries shown here are not a guarantee of enrollment. Please reach out to schools directly to verify all information and enrollment eligibility.
No guarantee, warranty or representation of any kind is made regarding the completeness or accuracy of any information, descriptions or measurements (including square footage measurements and property condition), such should be independently verified through appropriate means, including, but not limited to, in person inspection and public records, and Compass International Holdings, its subsidiaries, affiliates and independently owned and operated franchisees, and their affiliated agents and associated third parties expressly disclaim any liability in connection therewith. Photos may be virtually staged or digitally enhanced and may not reflect actual property conditions. Offers of compensation are subject to change at the owner's discretion. No financial or legal advice provided. Equal Housing Opportunity.
Listing Courtesy of Option One Real Estate
Based on information from one of the following Multiple Listing Services: Kerville Board of realtors, SABOR, ACTRIS, HAR and/or CTXMLS. Information being provided is for the visitor’s personal, noncommercial use and may not be used for any purpose other than to identify prospective properties visitor may be interested in purchasing. The data contained herein is copyrighted by Kerville Board of realtors, SABOR, ACTRIS, HAR and/or CTXMLS is protected by all applicable copyright laws. Any dissemination of this information is in violation of copyright laws and is strictly prohibited. Property information referenced on this web site comes from the Internet Data Exchange (IDX) program of the MLS. This web site may reference real estate listing(s) held by a brokerage firm other than the broker and/or agent who owns this web site. For the avoidance of doubt, the accuracy of all information, regardless of source, is deemed reliable but not guaranteed and should be personally verified through personal inspection by and/or with the appropriate professionals.