4207 Holston Hills Rd














Description
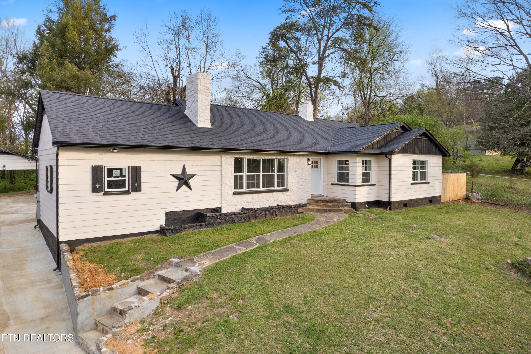
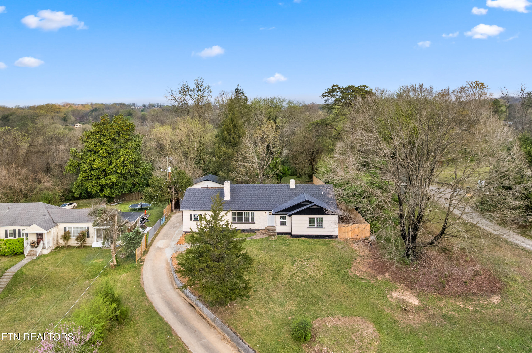
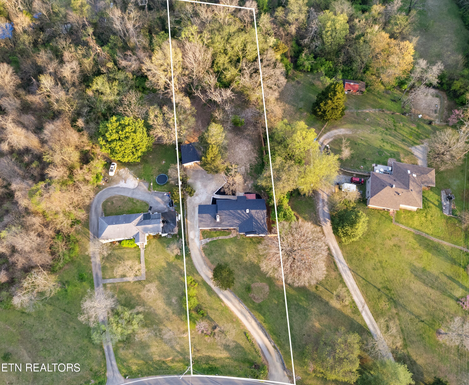
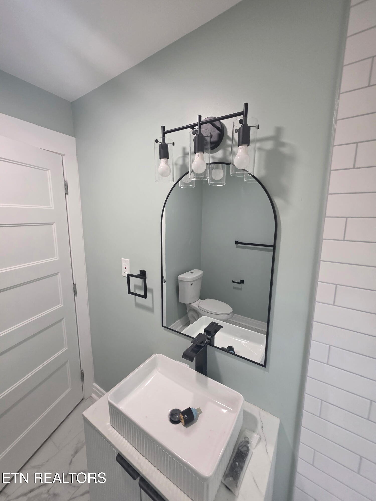
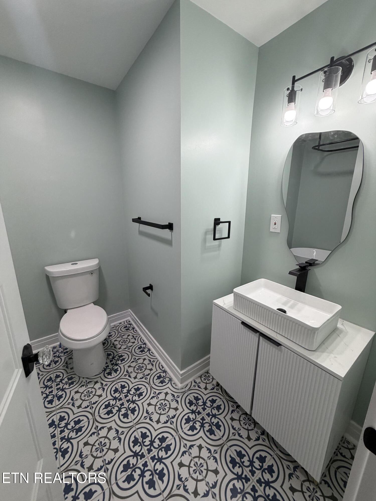
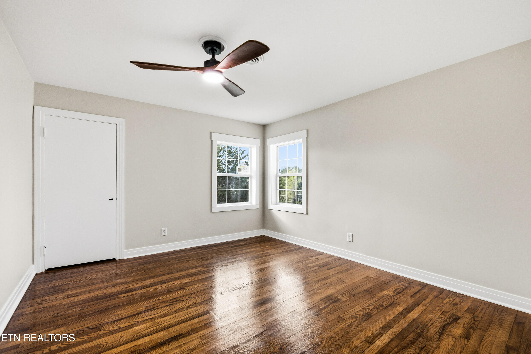
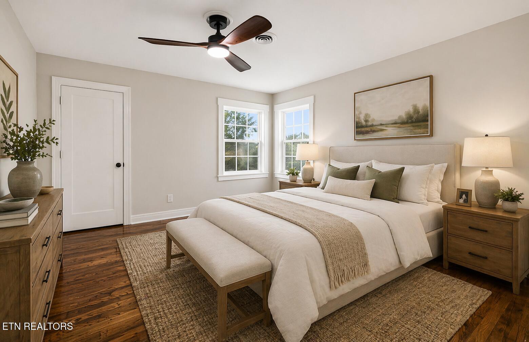
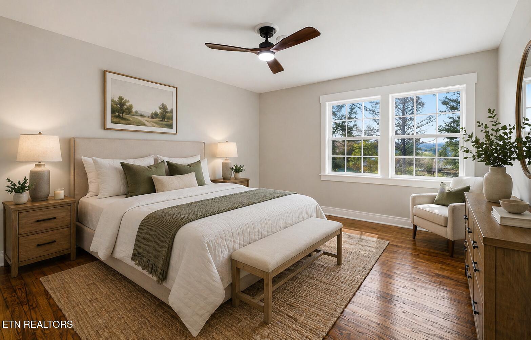
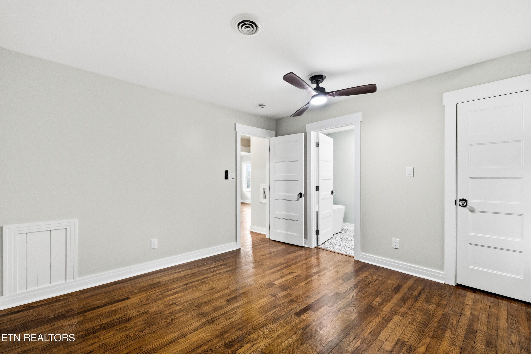
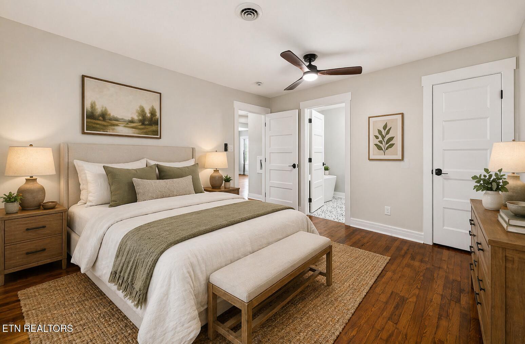
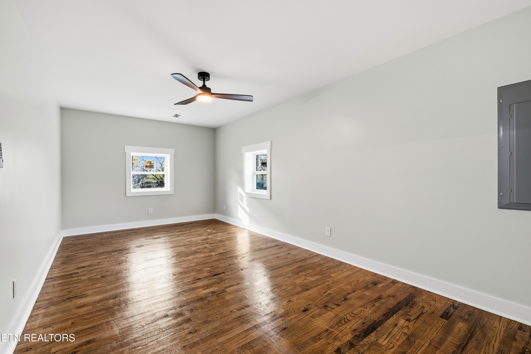
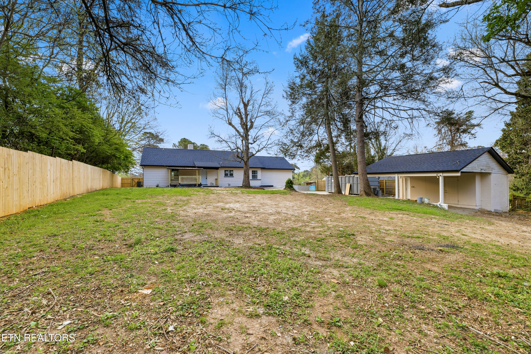
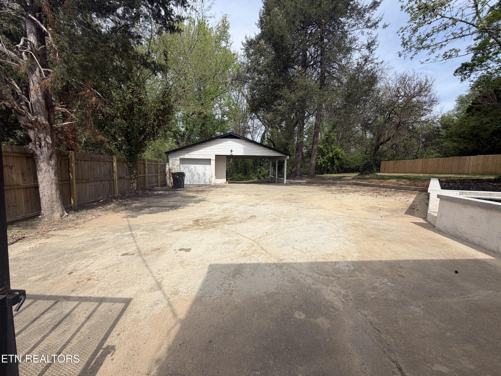
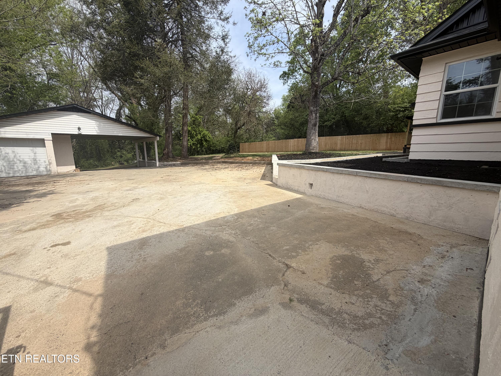
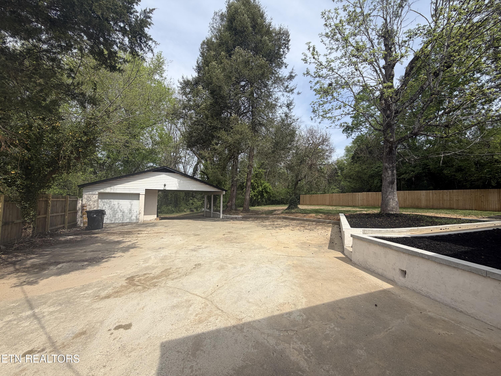
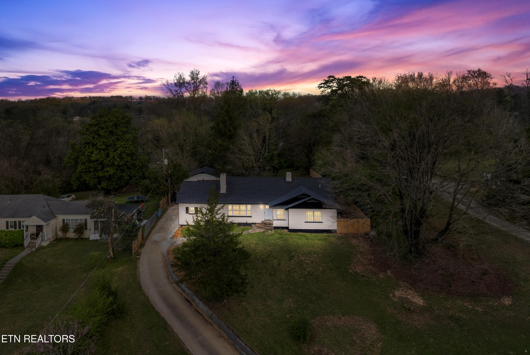
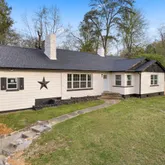
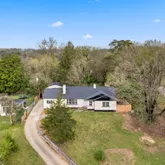
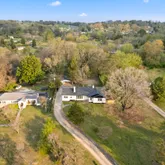
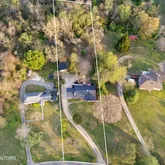
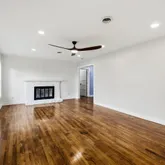
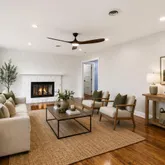
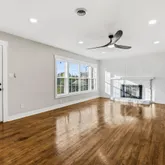
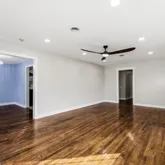
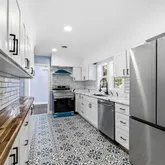
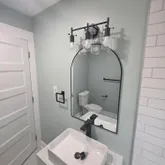
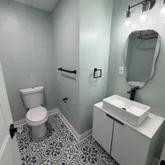
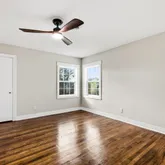
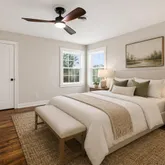
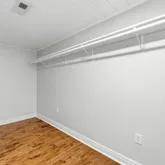
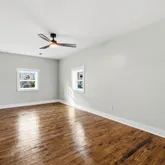
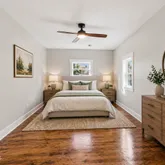
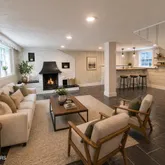
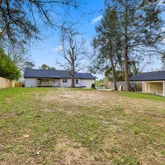
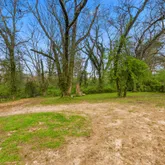
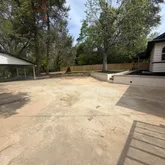
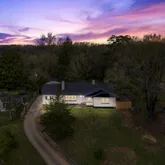
Welcome home to 4207 Holston Hills Rd, a stunningly renovated home in the highly sought-after Holston Hills community--one of Knoxville's most established and luxurious neighborhoods. Offering 5 bedrooms, 2 bathrooms, and 3,446 total square feet on an estate sized acre lot, this home blends timeless character, durability, and modern luxury in one exceptional package....Last reduction before seller adds to their rental portfolio. Priced below appraisal! Seller says bring all reasonable offers by 5/31/2026
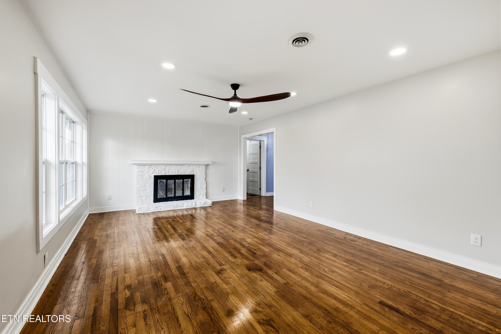
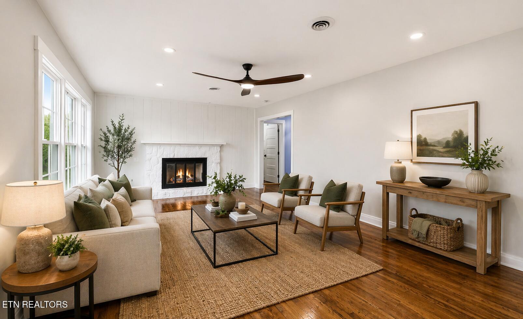
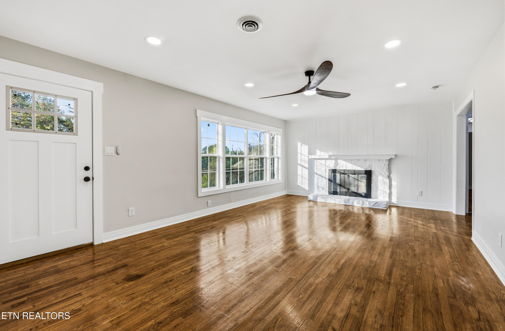
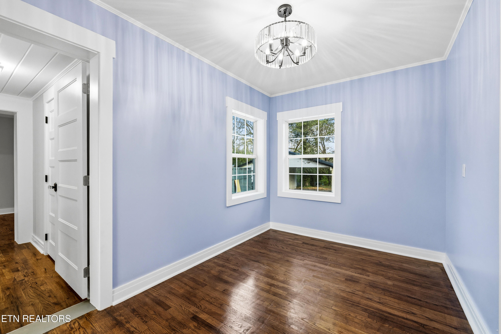
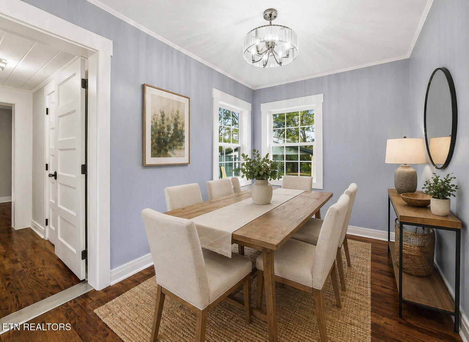
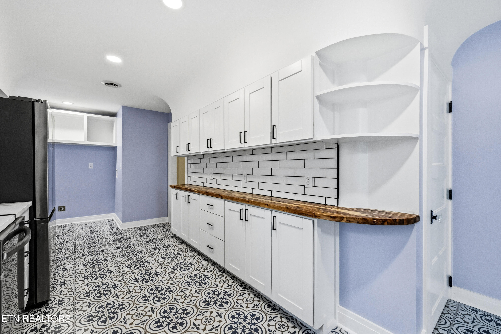
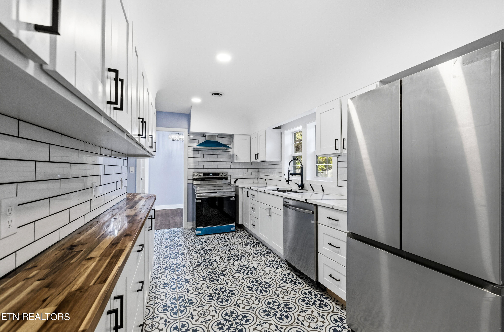
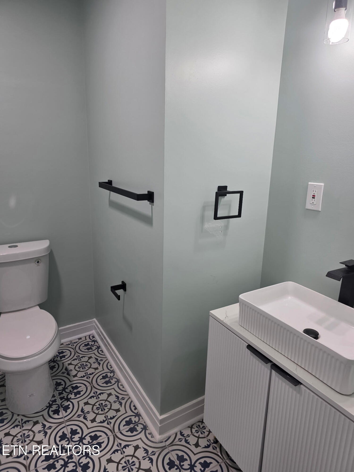
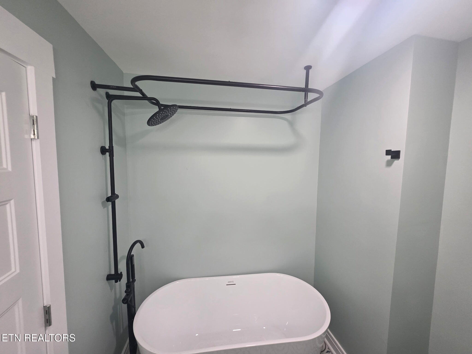
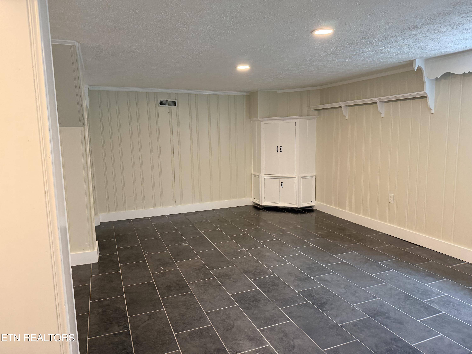
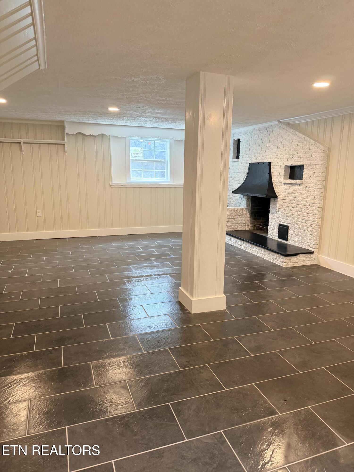
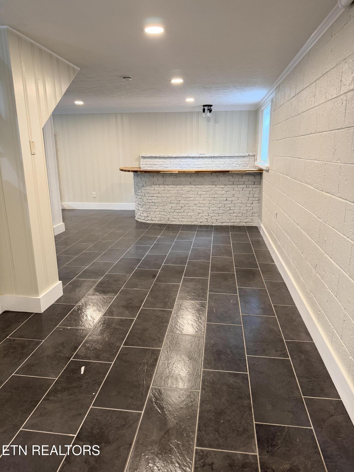
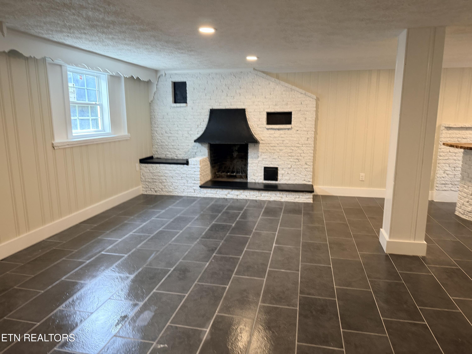
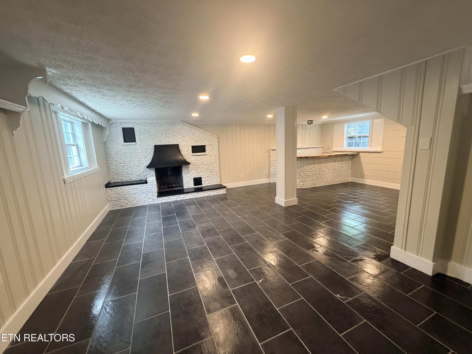
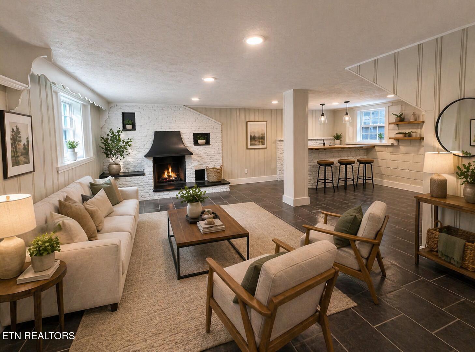
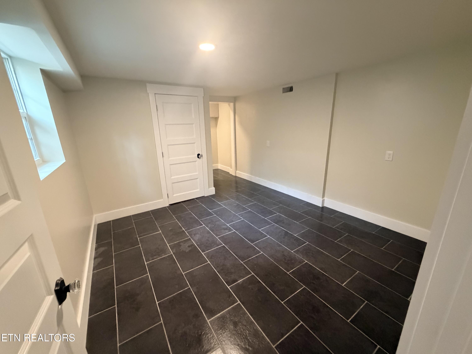
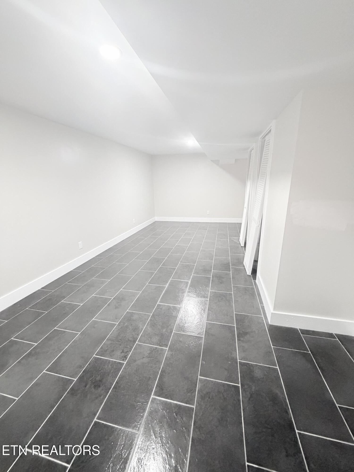
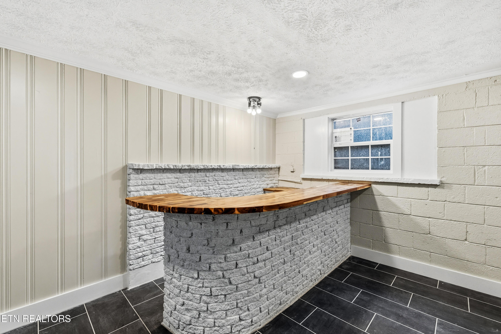
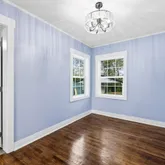
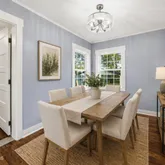
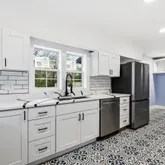
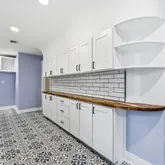
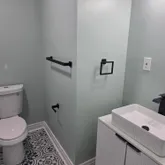
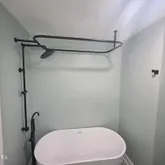
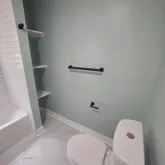
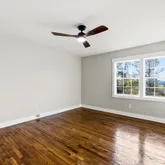
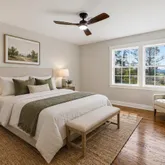
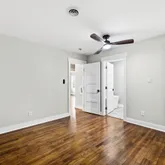
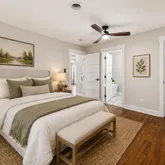
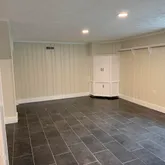
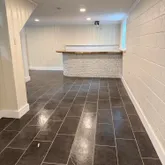
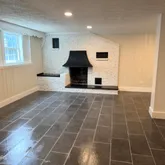
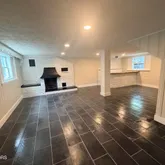
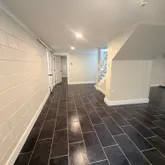
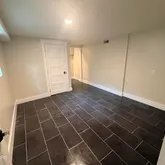
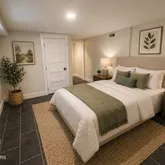
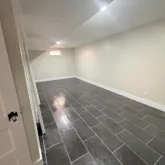
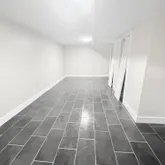
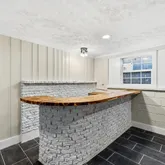
Welcome home to 4207 Holston Hills Rd, a stunningly renovated home in the highly sought-after Holston Hills community--one of Knoxville's most established and luxurious neighborhoods. Offering 5 bedrooms, 2 bathrooms, and 3,446 total square feet on an estate sized acre lot, this home blends timeless character, durability, and modern luxury in one exceptional package. The main level features 2,070 square feet of beautifully updated living space designed for convenient main-level living, while the finished 1,376-square-foot basement provides outstanding bonus and entertaining space complete with a custom bar. Taken down to the studs and fully reimagined, this home features new windows, new doors, new roofing, a completely renovated kitchen, and new tile floors downstairs. High-end finishes throughout include stainless appliances/finishes, beautiful countertops, and custom-built cabinetry. Original details were thoughtfully preserved to maintain the home's charm, including refinished hardwood floors and classic crystal door knobs, creating the perfect balance of historic character and upscale updates. With its solid concrete construction, extensive renovations, and prime location in one of Knoxville's most desirable neighborhoods, this is a rare move-in ready opportunity in Holston Hills.
- Listed by Chris Sibley • Capstone Realty Group
Property Details for 4207 Holston Hills Road
Property Details for 4207 Holston Hills Road
| Status | Active |
|---|---|
| MLS # | 1332863 |
| Days on Market | 70 |
| Taxes | $2,406 / year |
| HOA Fees | - |
| Condo/Co-op Fees | - |
| Property Type | Single Family |
| MLS Type | Single Family / Single Family Residence |
| Year Built | 1955 |
| Lot Size | 1.01 AC / 43,995 SF |
| County | Knox County |
Location
Building Information for 4207 Holston Hills Road
Payment Calculator
$2,642 per month
30 year fixed, 6.36% Interest
$2,442
$201
$0
Know your buying power with a preapproval and custom rate in minutes
 1
1Property Information for 4207 Holston Hills Road
- City: Knoxville
- County Or Parish: Knox County - 1
- Directions: Holston Hills rd to 4207 Holston hills
- Latitude: 35.989309
- Longitude: -83.858868
- MLS Area Major: Knox County - 1
- MLS Area Minor: Knox County - 1
- Postal Code: 37914
- State Or Province: TN
- Location Tax Legal Info Area: Knox County - 1
- Remarks Misc Directions: Holston Hills rd to 4207 Holston hills
- Attached Garage: No
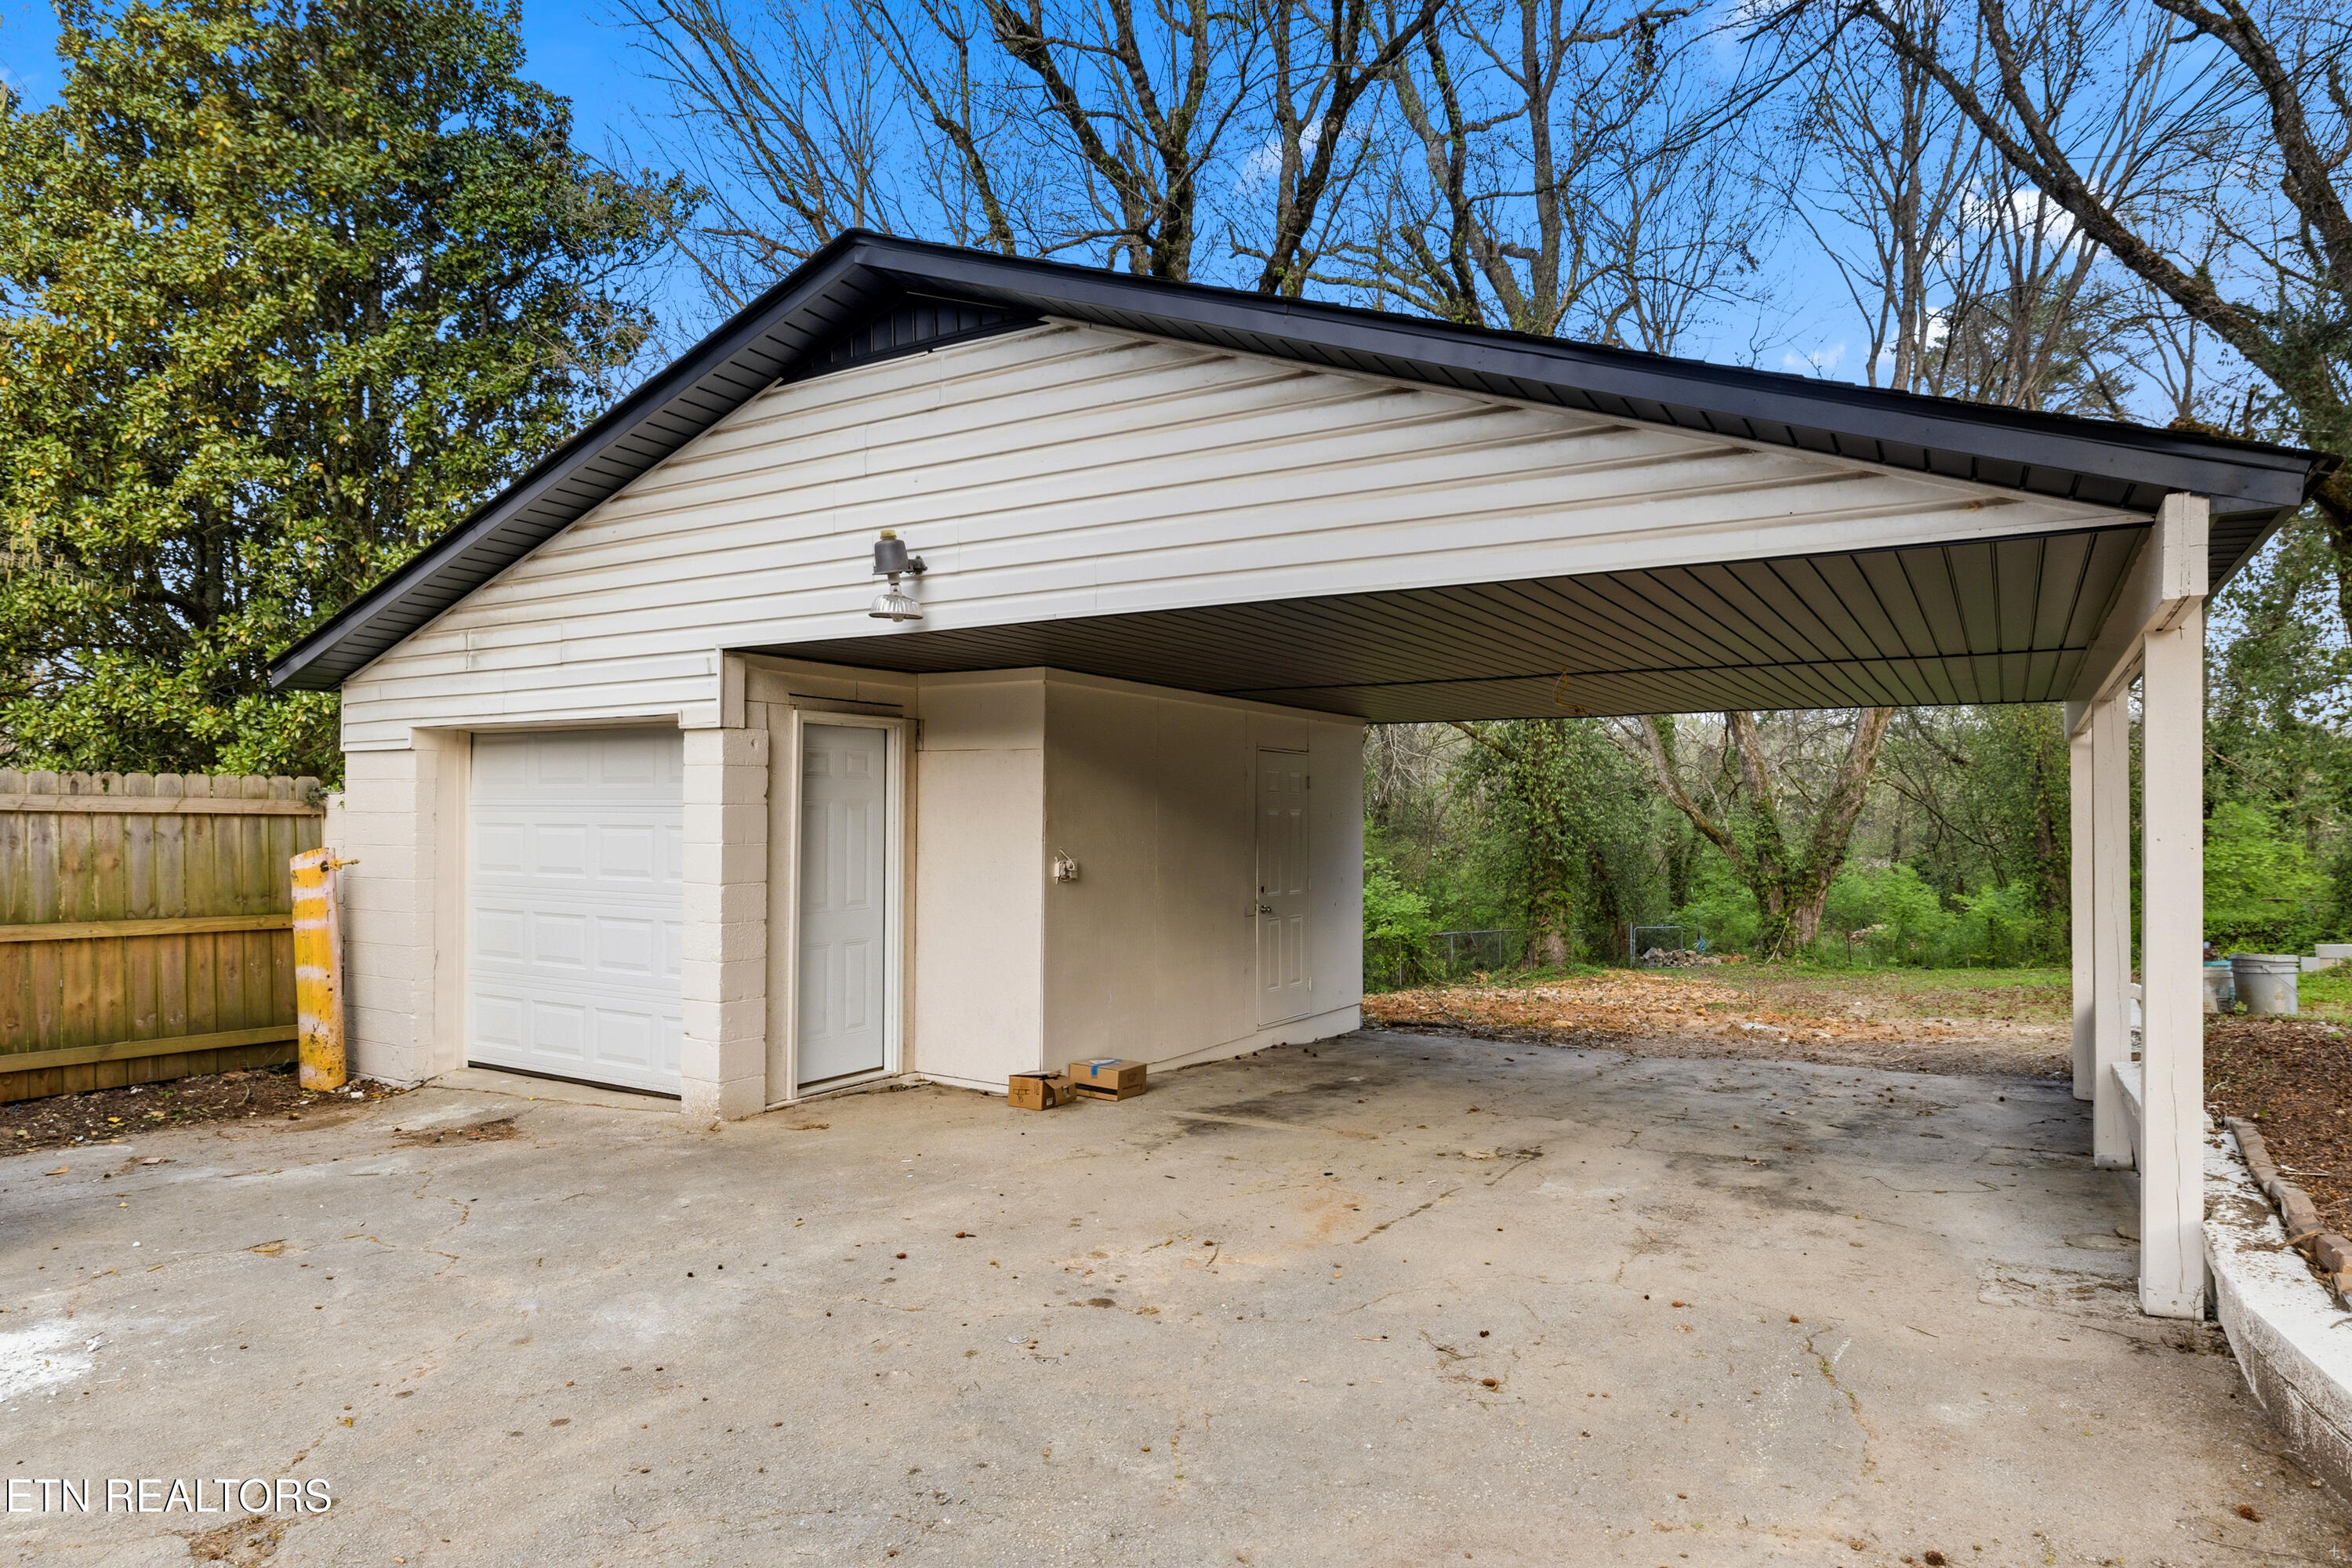
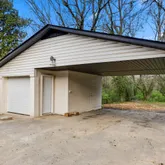
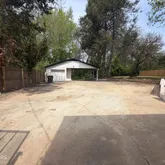
- Parking Features: Carport, Detached
- Atchd Dtchd Type Detached: True
- Garage Parking Carport: True
- Garage Parking Detached: True
- Garage Parking Garage Spaces: 1.0
- Garage Parking Carport Spaces: 1.0
- Association Fee: 0.0
- Parcel Number: 083HF024
- Location Tax Legal Info Total Tax: 2405.68
- General Property Description HOA: No
- Virtual Tours Count: 0
- Building Area Source: Appraiser
- Lot Size Area: 1.01
- Lot Size Units: Acres
- Lot Size Square Feet: 43995.6
- Year Built: 1955
- Lot Features: Irregular Lot
- Building Area Total: 3446.0
- Lot Size Acres: 1.01
- Lot Size Source: Tax Records
- General Property Description SqFt - Main Lvl: 2070.0
- General Property Description SqFt - Down Lvl: 1376.0
- General Property Description SqFt - 2nd Flr Lvl: 0.0
- General Property Description SqFt - 3rd Flr Lvl: 0.0
- General Property Description SqFt - Source: Appraiser
- General Property Description Acres: 1.01
- General Property Description Acre Source: Tax Records
- General Property Description Site Built: Yes
- Lot Description Irregular Lot: True
- Possession: At Closing
- Property Attached: No
- Property Type Label: Single Family
- Floor Plans Count: 0
- Property Type: Single Family
- Property Sub Type: Single Family Residence
- Possession At Closing: True
- General Property Description Sewer: Public Sewer
- Fuel Electric: True
- Sewer Public Sewer: True
- Water Public: True
- Construction Materials: Stone, Cement, Block, Frame
- Siding Cement: True
- Siding Stone: True
- Exterior Features Window - Energy Star: True
- Misc Features Dry Bar: True
- Beds Total: 5
- Baths Full: 2
- Baths Half: 0
- Cooling: Central Cooling, Ceiling Fan(s)
- Fireplaces Total: 2
- Fireplace: Yes
- Bathrooms Total Integer: 2
- Cooling Details: Yes
- Kitchen Appliances: Dishwasher, Range, Refrigerator
- Basement: Yes
- Heating Details: Central, Electric
- Fireplace Features: Brick, Stone
- Flooring: Hardwood, Tile
- Heating: Yes
- Heating Central: Yes
- Fireplace Brick: True
- Fireplace Stone: True
- Cooling Ceiling Fan(s): True
- Cooling Central Cooling: True
- Floors Hardwood: True
- Floors Tile: True
- Basement Slab: True
- General Property Description Number of Bedrooms: 5
- General Property Description Number of Rooms: 12
- General Property Description Fireplace: Yes
- General Property Description Number of Fireplace: 2.0
- General Property Description Basement: Yes
- General Property Description Bonus Room: Yes
- Heat Central: True
- Dining Area Formal Dining Area: True
- Appliances Dishwasher: True
- Appliances Range: True
- Appliances Refrigerator: True
- Other Rooms 2nd Rec Room: True
- Other Rooms Basement Rec Room: True
- Other Rooms Breakfast Room: True
- Other Rooms Extra Storage: True
- Other Rooms Family Room: True
- Other Rooms Laundry Utility: True
- Other Rooms Mstr Bdrm Main Level: True
- Misc Features Walk-in Closets: True
- Misc Features WasherDryer Connect: True
- Rooms Total: 12
- General Property Description Restrictions: No
- Tenant Expenses Cooling: Central Cooling,Ceiling Fan(s)
- Tenant Expenses Heating: Central,Electric
Property History for 4207 Holston Hills Road
| Date | Event & Source | Price | Appreciation |
|---|---|---|---|
| May 21, 2026 | Price Change KAARMLS #1332863 | $490,000 | — |
| May 14, 2026 | Price Change KAARMLS #1332863 | $492,500 | — |
| May 2, 2026 | Price Change KAARMLS #1332863 | $495,000 | — |
| Apr 29, 2026 | Price Change KAARMLS #1332863 | $499,000 | — |
| Apr 22, 2026 | Price Change KAARMLS #1332863 | $500,000 | — |
| Apr 17, 2026 | Price Change KAARMLS #1332863 | $510,000 | — |
| Apr 14, 2026 | Price Change KAARMLS #1332863 | $515,000 | — |
| Apr 8, 2026 | Price Change KAARMLS #1332863 | $525,000 | — |
| Mar 29, 2026 | Price Change KAARMLS #1332863 | $530,000 | — |
| Mar 27, 2026 | Price Change KAARMLS #1332863 | $540,000 | — |
| Mar 19, 2026 | Listed (Active) KAARMLS #1332863 | $549,900 | — |
| Feb 22, 2025 | Withdrawn KAARMLS #1284374 | — | |
| Feb 22, 2025 | Temporarily Off Market KAARMLS #1284374 | — | |
| Feb 11, 2025 | Price Change KAARMLS #1284374 | $300,000 | — |
| Jan 17, 2025 | Price Change KAARMLS #1284374 | $360,000 | — |
| Jan 7, 2025 | Price Change KAARMLS #1284374 | $330,000 | — |
| Dec 11, 2024 | Price Change KAARMLS #1284374 | $350,000 | — |
| Dec 7, 2024 | Listed (Active) KAARMLS #1284374 | $360,000 | — |
| Mar 31, 2022 | Closed (Public Record) Public Record #1497886503 | $200,000 | — |
| Date | Event & Source | Price |
|---|---|---|
| 05/21/2026 | Price Change KAARMLS #1332863 | $490,000 |
| 05/14/2026 | Price Change KAARMLS #1332863 | $492,500 |
| 05/02/2026 | Price Change KAARMLS #1332863 | $495,000 |
| 04/29/2026 | Price Change KAARMLS #1332863 | $499,000 |
| 04/22/2026 | Price Change KAARMLS #1332863 | $500,000 |
| 04/17/2026 | Price Change KAARMLS #1332863 | $510,000 |
| 04/14/2026 | Price Change KAARMLS #1332863 | $515,000 |
| 04/08/2026 | Price Change KAARMLS #1332863 | $525,000 |
| 03/29/2026 | Price Change KAARMLS #1332863 | $530,000 |
| 03/27/2026 | Price Change KAARMLS #1332863 | $540,000 |
| 03/19/2026 | Listed (Active) KAARMLS #1332863 | $549,900 |
| 02/22/2025 | Withdrawn KAARMLS #1284374 | — |
| 02/22/2025 | Temporarily Off Market KAARMLS #1284374 | — |
| 02/11/2025 | Price Change KAARMLS #1284374 | $300,000 |
| 01/17/2025 | Price Change KAARMLS #1284374 | $360,000 |
| 01/07/2025 | Price Change KAARMLS #1284374 | $330,000 |
| 12/11/2024 | Price Change KAARMLS #1284374 | $350,000 |
| 12/07/2024 | Listed (Active) KAARMLS #1284374 | $360,000 |
| 03/31/2022 | Closed (Public Record) Public Record #1497886503 | $200,000 |
For completeness, we often displays two records for one sale: the MLS record and the public record.
Public Records for 4207 Holston Hills Road
Schools near 4207 Holston Hills Road
Rating | School | Type | Grades | Distance |
|---|---|---|---|---|
| Public - | PK to 2 | |||
| Public - | 3 to 5 | |||
| Public - | 6 to 8 | |||
| Public - | 9 to 12 |
Rating | School | Distance |
|---|---|---|
Sunnyview Primary School PublicPK to 2 | ||
Chilhowee Intermediate School Public3 to 5 | ||
Holston Middle School Public6 to 8 | ||
Carter High School Public9 to 12 |
School ratings and boundaries are provided by GreatSchools.org and Pitney Bowes. This information should only be used as a reference. Proximity or boundaries shown here are not a guarantee of enrollment. Please reach out to schools directly to verify all information and enrollment eligibility.
Similar Homes
Explore Nearby Homes
- Ashbury Homes for Sale
- Buffat Heights Homes for Sale
- Burlington Homes for Sale
- Chilhowee Homes for Sale
- Chilhowee Hills Homes for Sale
- Cold Spring Homes for Sale
- East Knoxville Homes for Sale
- Forks of the River Homes for Sale
- Holston Hills Homes for Sale
- Lake Park Springs Homes for Sale
- Loveland Homes for Sale
- Marbledale Homes for Sale
- North Hills Homes for Sale
- North Knoxville Homes for Sale
- Our Community Homes for Sale
- Knoxville Homes for Sale
- Seymour Homes for Sale
- Kodak Homes for Sale
- Sevierville Homes for Sale
- Mascot Homes for Sale
- Corryton Homes for Sale
- Strawberry Plains Homes for Sale
- Powell Homes for Sale
- Alcoa Homes for Sale
- Rockford Homes for Sale
- Blaine Homes for Sale
- New Market Homes for Sale
- Louisville Homes for Sale
- Pigeon Forge Homes for Sale
- Maryville Homes for Sale
- 37764 Homes for Sale
- 37871 Homes for Sale
- 37915 Homes for Sale
- 37917 Homes for Sale
- 37920 Homes for Sale
- 37924 Homes for Sale
- 37998 Homes for Sale
- 37918 Homes for Sale
- 37865 Homes for Sale
- 37876 Homes for Sale
- 37902 Homes for Sale
- 37929 Homes for Sale
- 37996 Homes for Sale
- 37916 Homes for Sale
- 37921 Homes for Sale
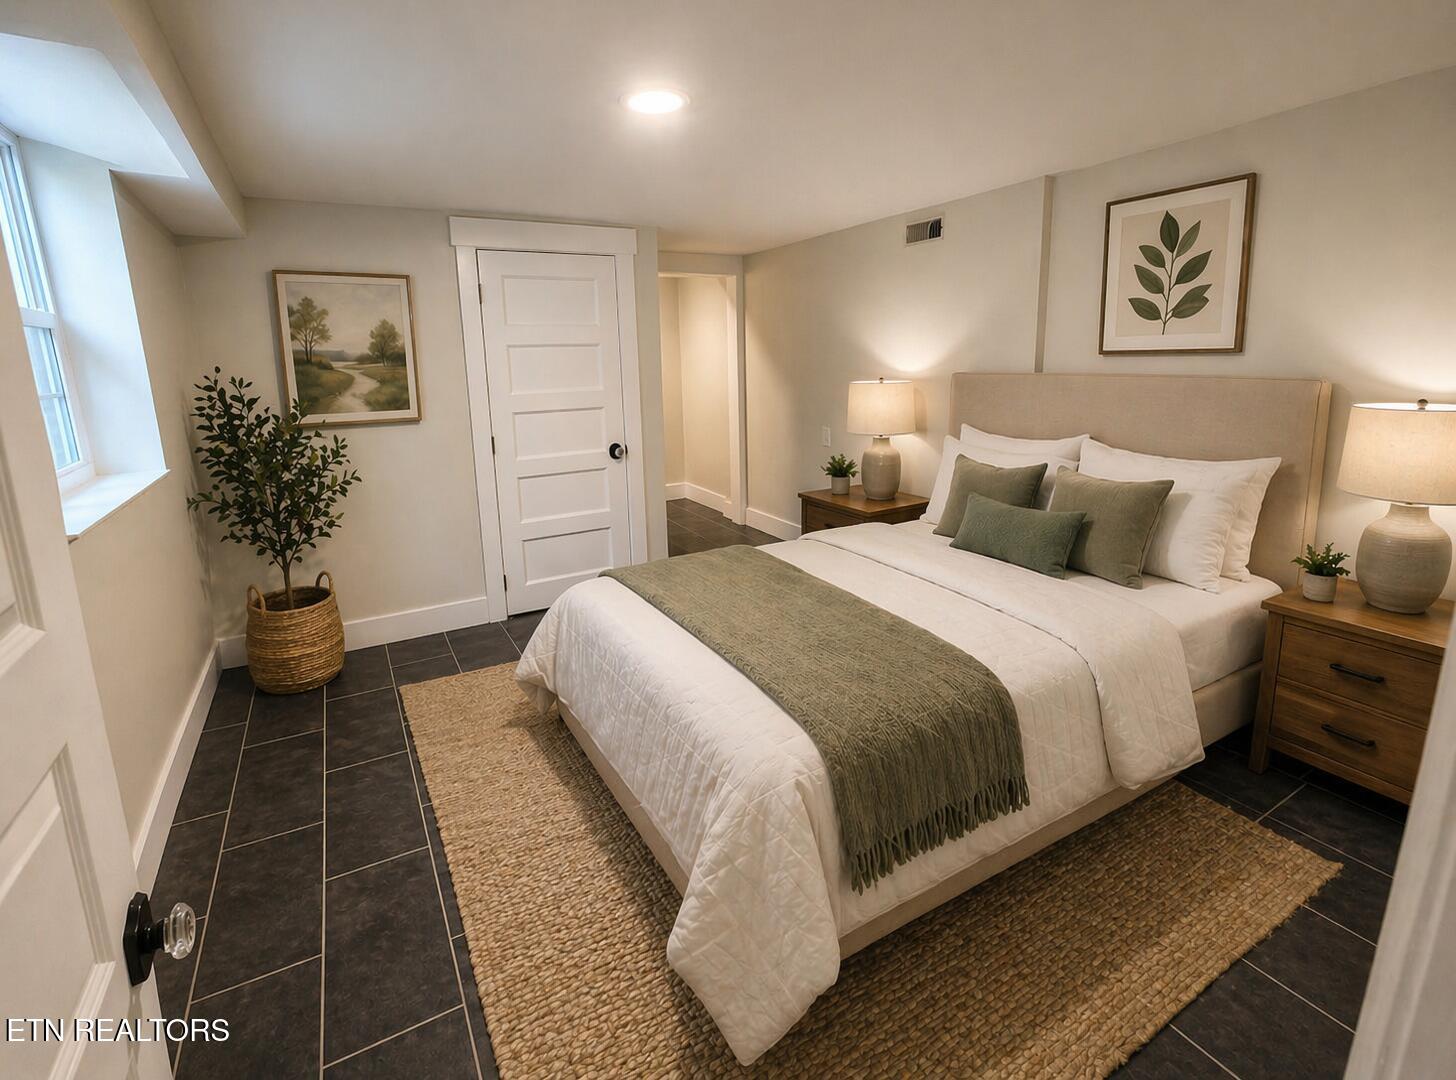
No guarantee, warranty or representation of any kind is made regarding the completeness or accuracy of descriptions or measurements (including square footage measurements and property condition), such should be independently verified, and Compass, Inc., its subsidiaries, affiliates and their agents and associated third parties expressly disclaims any liability in connection therewith. Photos may be virtually staged or digitally enhanced and may not reflect actual property conditions. Offers of compensation are subject to change at the discretion of the seller. No financial or legal advice provided. Equal Housing Opportunity.
Listing Courtesy of Capstone Realty Group, Chris Sibley
The information is being provided by MTRMLS, Inc. Properties marked with the MTRMLS logo are provided courtesy of the RealTracs Internet Data Exchange Program. Information is believed to be accurate but not guaranteed. Information is provided for consumers' personal, non-commercial use, and may not be used for any purpose other than the identification of potential properties for purchase. Copyright 2026 MTRMLS, Inc. All Rights Reserved. Last updated: 05/21/2026 12:07 PM