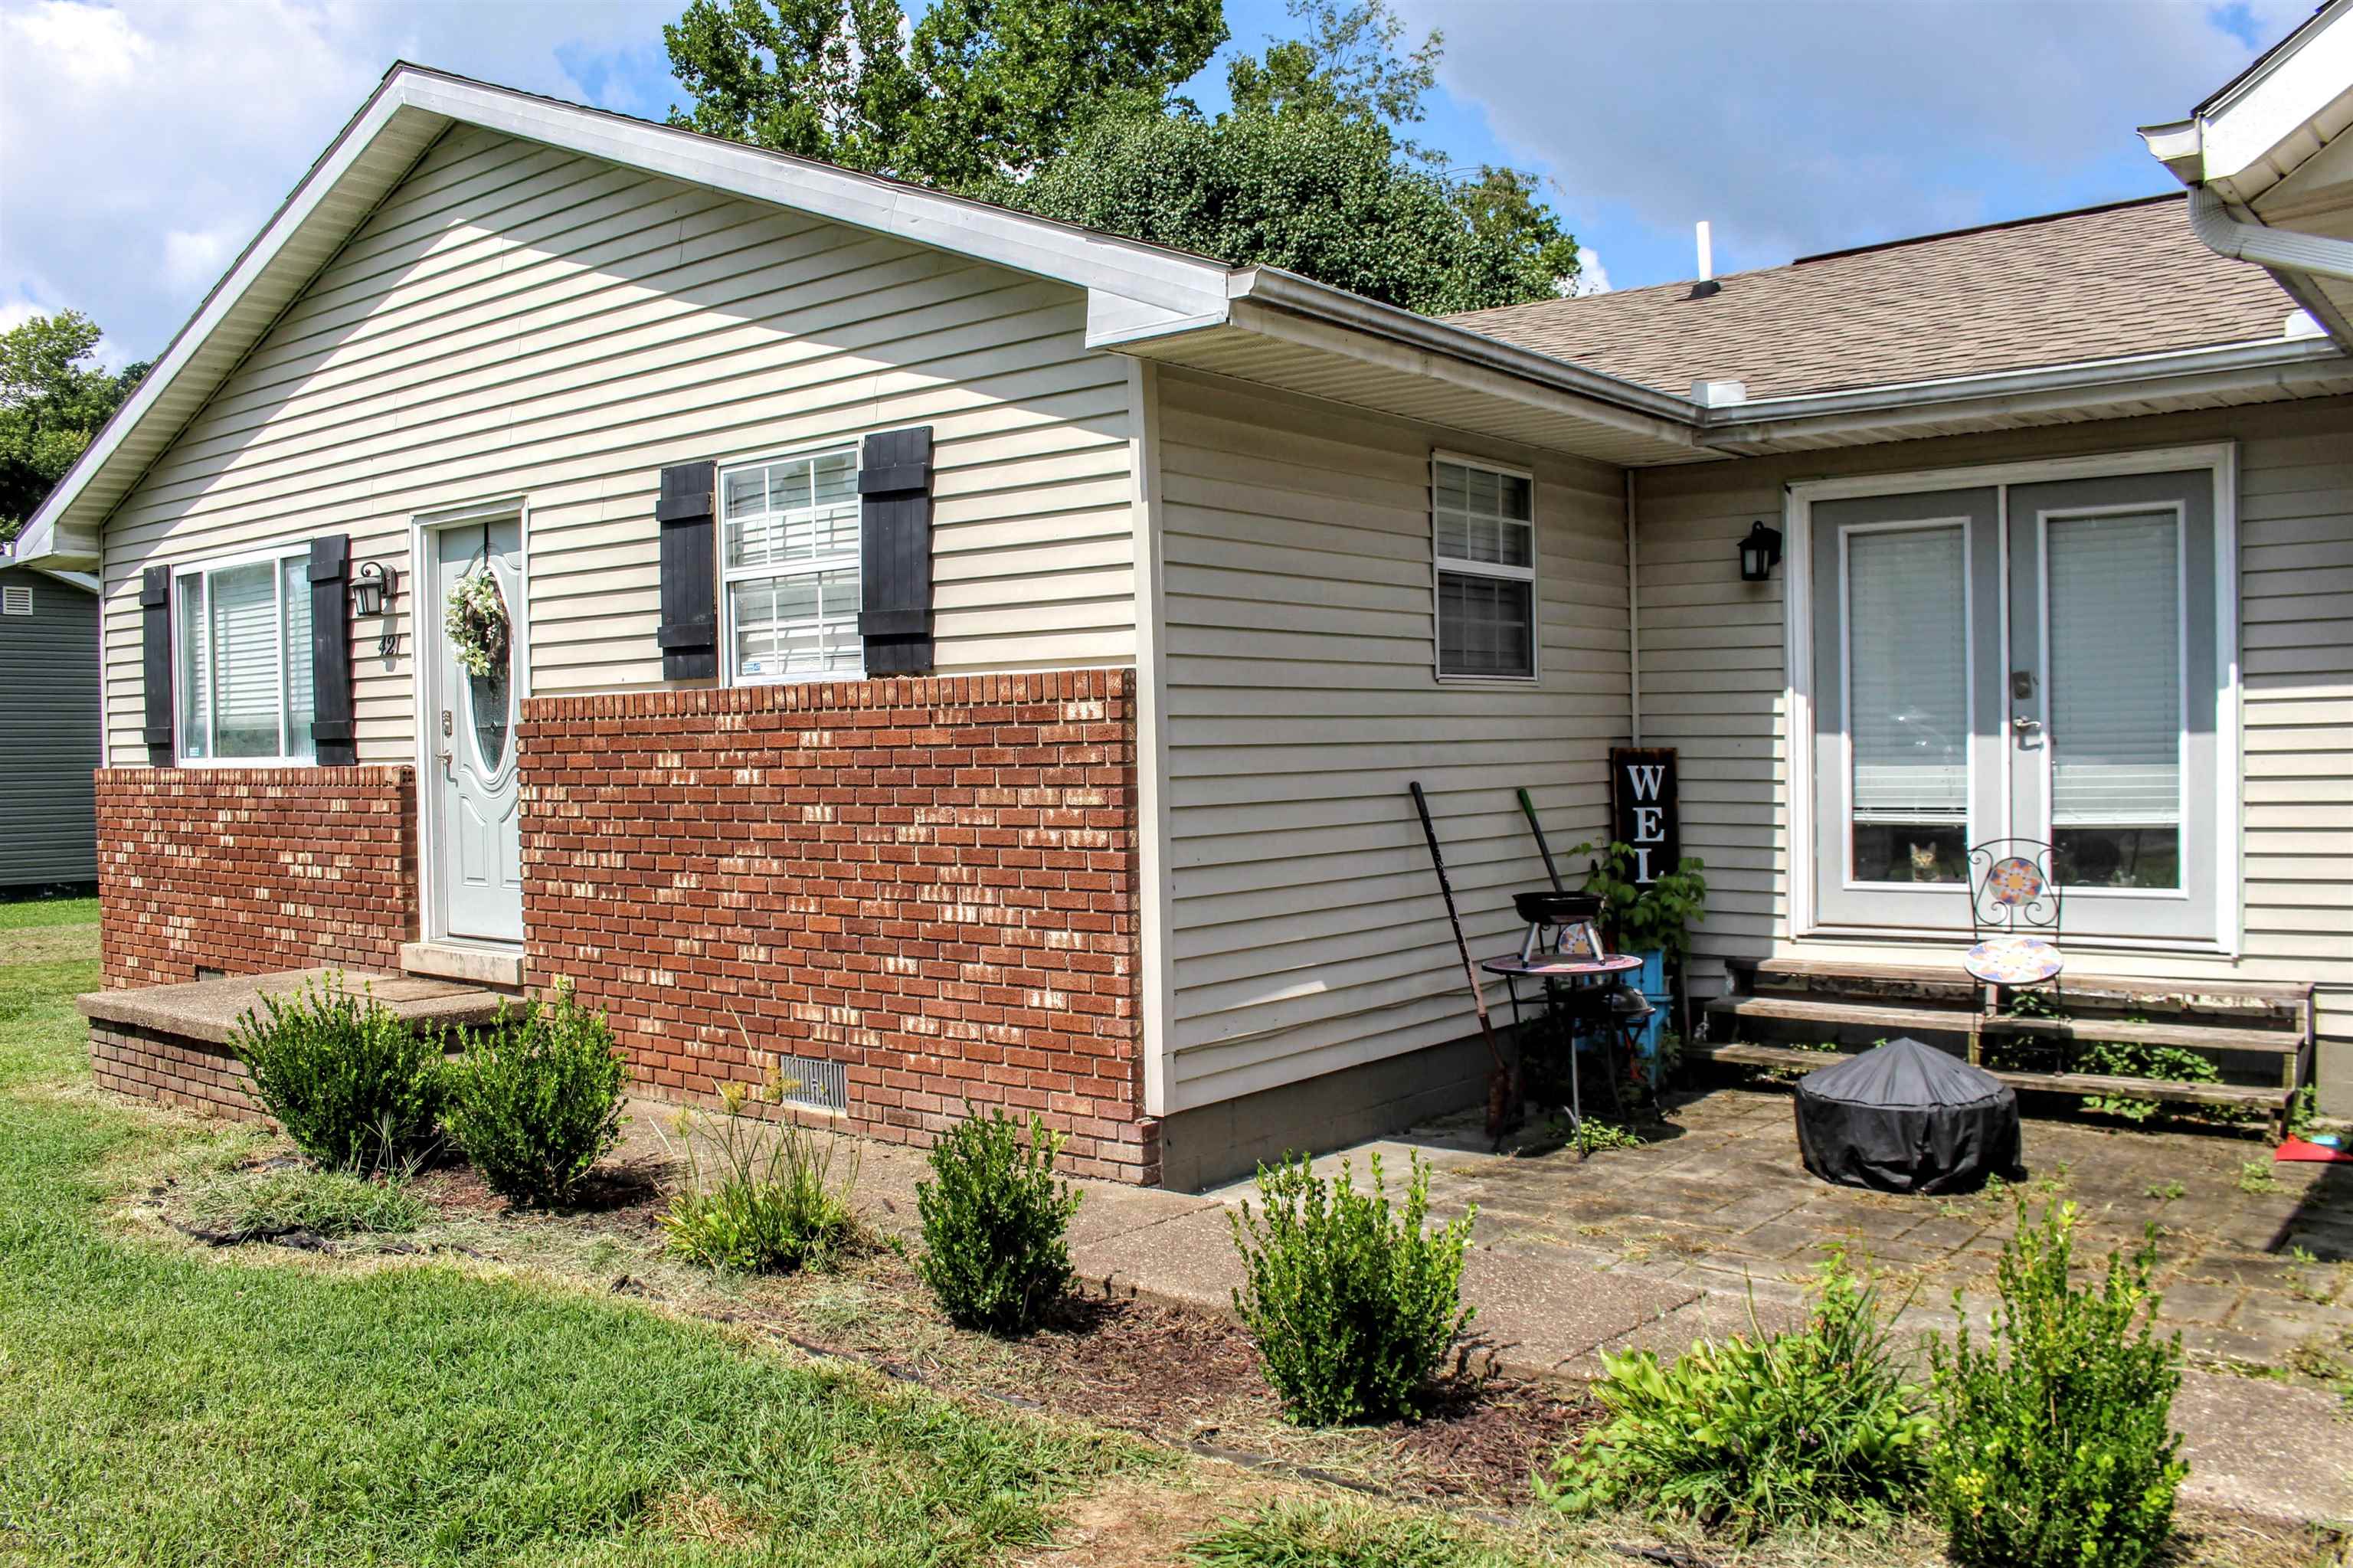
421 Ralph Road

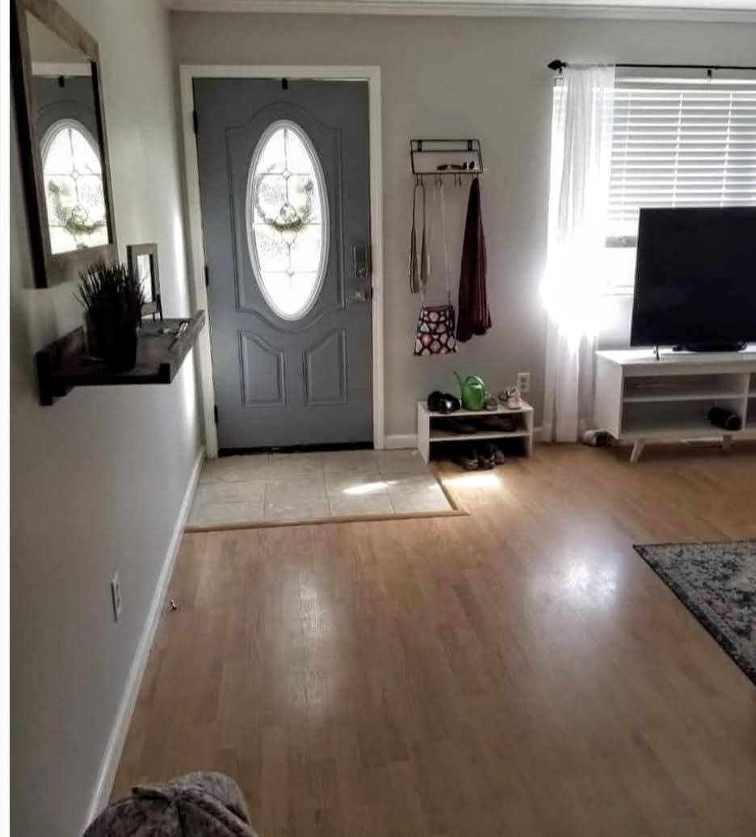


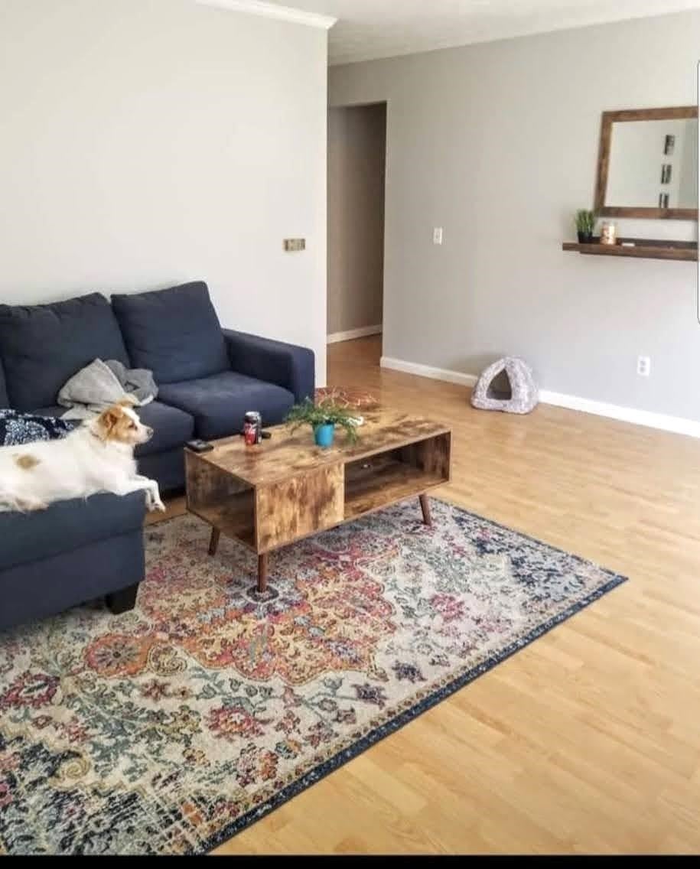

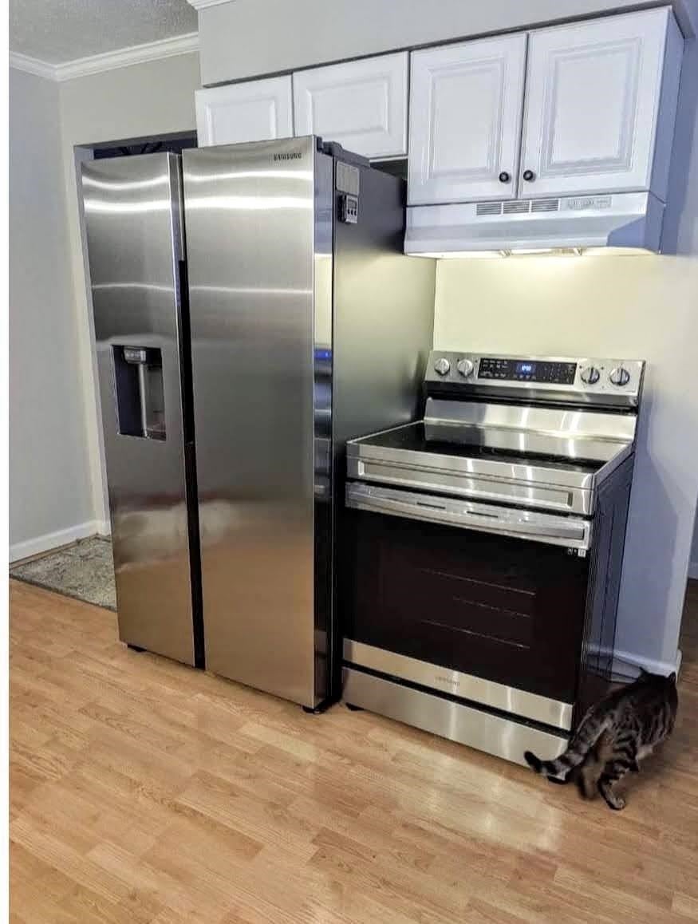
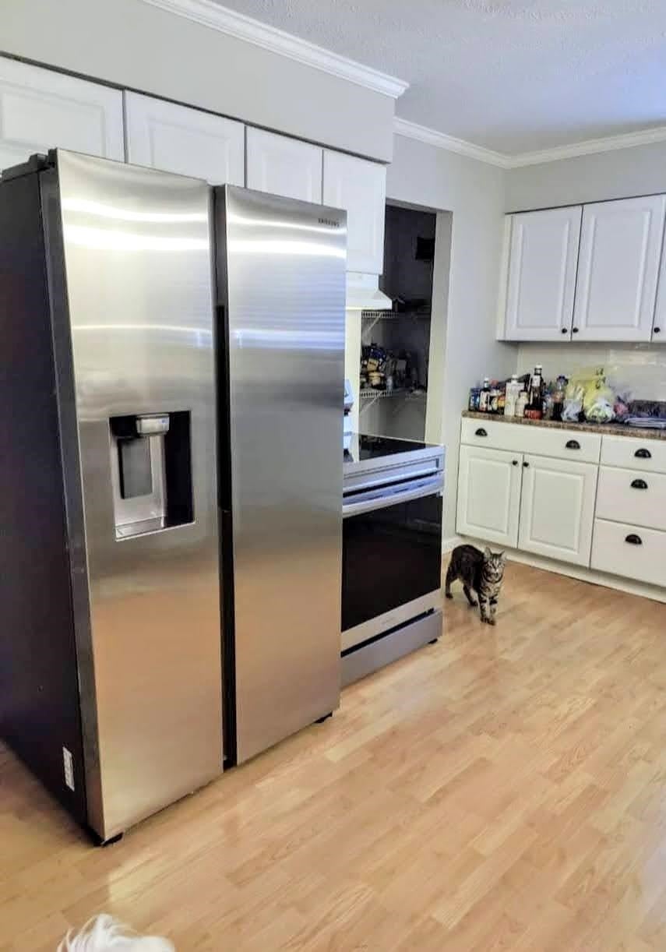







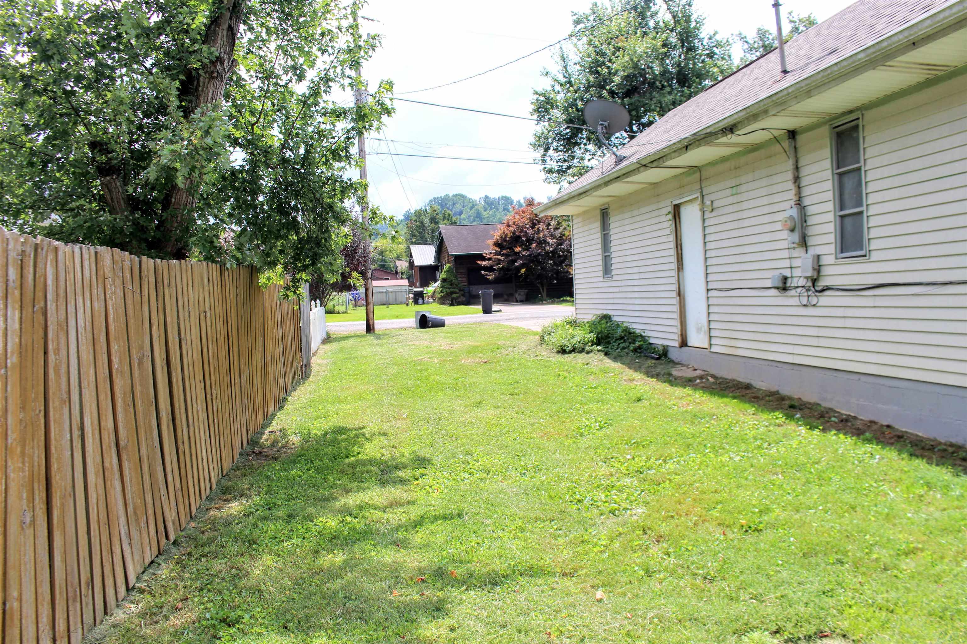

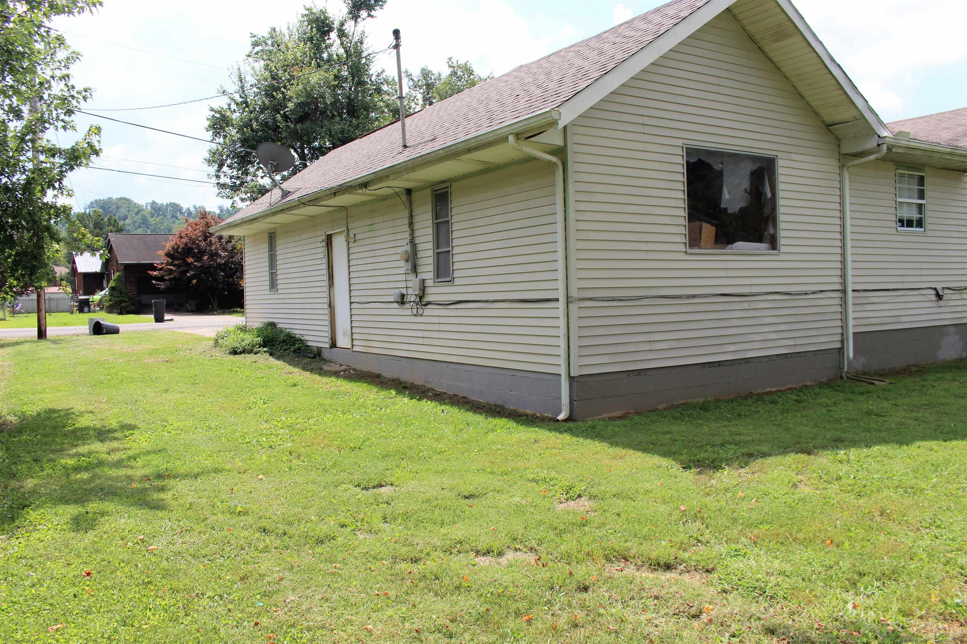

Description
- Listed by: Christie Giompalo 304.563.4346 christie@teamgiompalo.com • Century 21 Excellence Realty

Recent comparable sales
Median sold price
$175,000
Avg days on market
90
Sale-to-list ratio
98.6%
Kenova, WV
9 comparable properties found


$125,000
Sold 02/06/25
- 3
- Bedrooms
- 2
- Bathrooms
- 1,722
- Square Feet
- 0.73
- Acres


$185,000
Sold 12/16/25
- 3
- Bedrooms
- 2
- Bathrooms
- 1,468
- Square Feet
- 5.10
- Acres


$138,600
Sold 04/25/25
- 3
- Bedrooms
- 2
- Bathrooms
- 1,400
- Square Feet
- Unavailable
- Acres

Location
$891 per month
$827
$63
Property information
421 Ralph Road
Property Details
- Taxes: $760 / year
- MLS Type: Residential / Single Family Residence
- County: Wayne County
- Architectural Style: Ranch
Building Information
- Year Built: 1981
- Lot Size: 0.23 AC / 10,018 SF
Summary
Location and General Information
- Directions: Turn at Rocky Tops Pizza, turn right into Bison Village, turn onto Ralph Road and the home will be on your left.
- Latitude: 38.351023
- Longitude: -82.517797
- MLS Area Major: 04A - Northern Wayne Co.
Taxes and HOA
- Association: No
- Parcel Number: 50-02-010D-0019-0000
- Tax Annual Amount: $760.00
- Tax Year: 2022
School Information
- Elementary School: Buffalo Elementary
- High School: Spring Valley
- Middle Or Junior School: Buffalo
Parking
- Attached Garage: Yes
- Garage Spaces: 1.0
- Garage: Yes
- Parking Features: Attached
Property
Lot Information
- Lot Features: Level
- Lot Size Acres: 0.23
- Lot Size Source: Public Records
Property and Assessments
- Living Area: 1456.0
- Property Sub Type: Single Family Residence
- Property Type: Residential
- Year Built: 1981
Building Features
- Construction Materials: Vinyl Siding
- Roof: Shingle
Utilities
- Sewer: Public Sewer
- Water Source: Public
Interior and Exterior Features
Exterior Features
- Patio And Porch Features: Patio
Interior Features
- Appliances: Dishwasher, Range, Oven, Refrigerator
- Basement: Crawl Space
- Full Bathrooms: 2
- Total Bedrooms: 3
- Cooling: Central Air
- Has Cooling: Yes
- Heating: Electric, Central
- Has Heating: Yes
- Flooring: Brick, Tile
- Laundry Features: Washer Hookup
- Has Spa: No
Room Information
Room 1
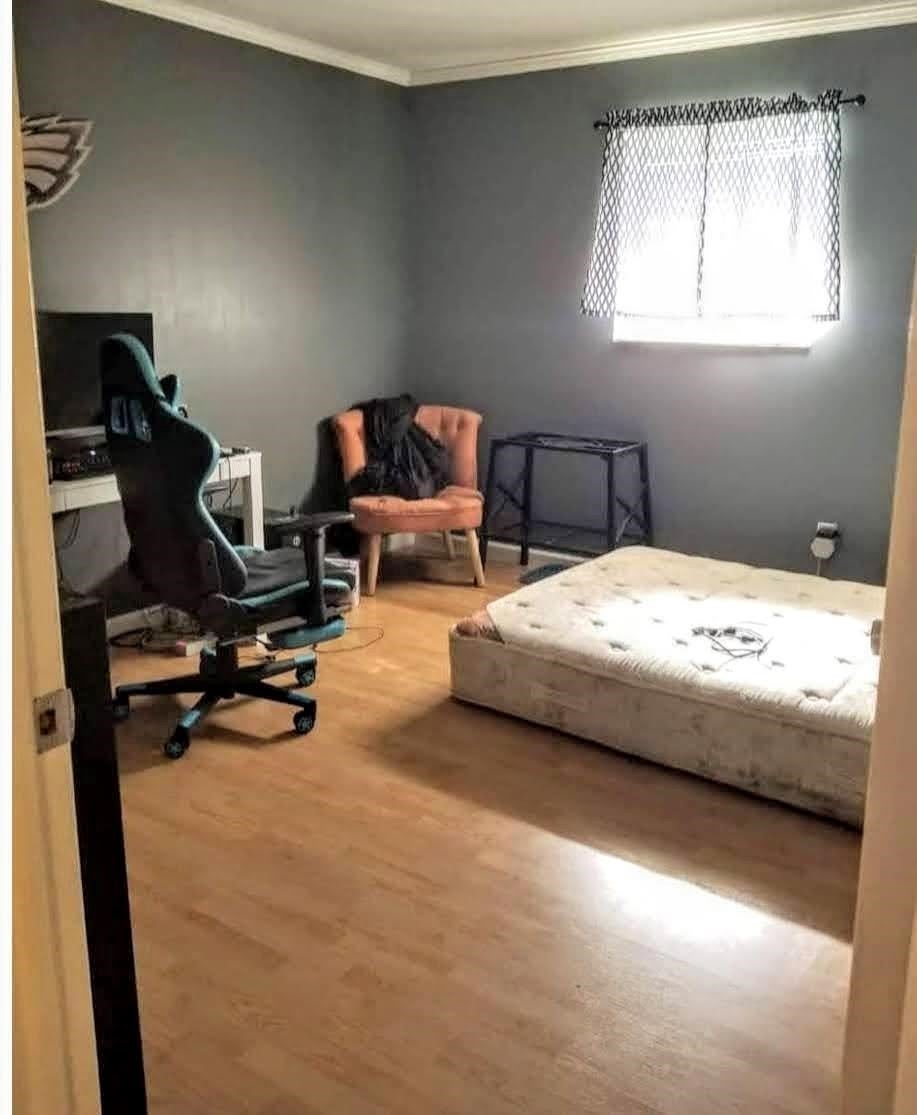
- Type: Bedroom 1
- Level: First
- Dimensions: 13.9 X 11.1
Room 2
- Type: Living Room
- Level: First
- Dimensions: 15.7 X 13.7
Room 3
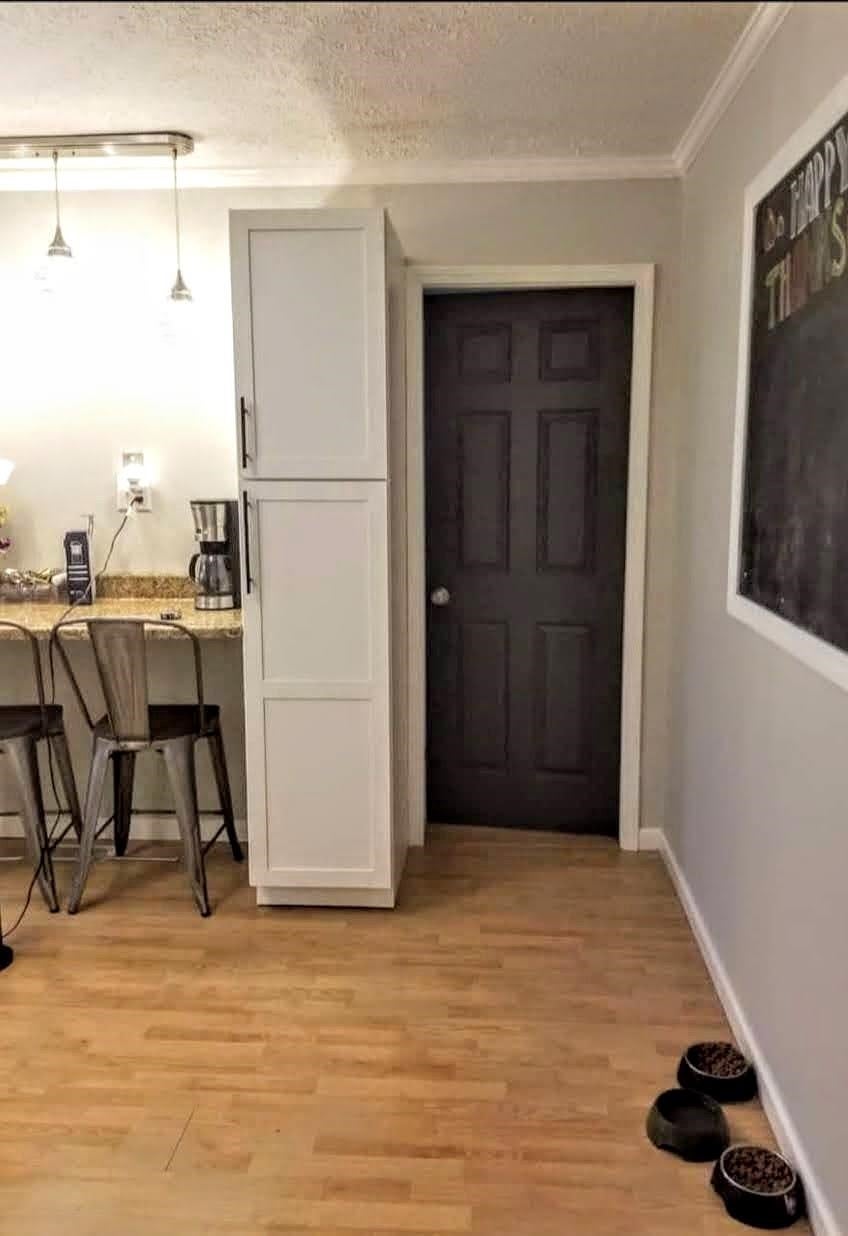
- Type: Kitchen
- Level: First
- Dimensions: 15.4 X 11.2
Room 4
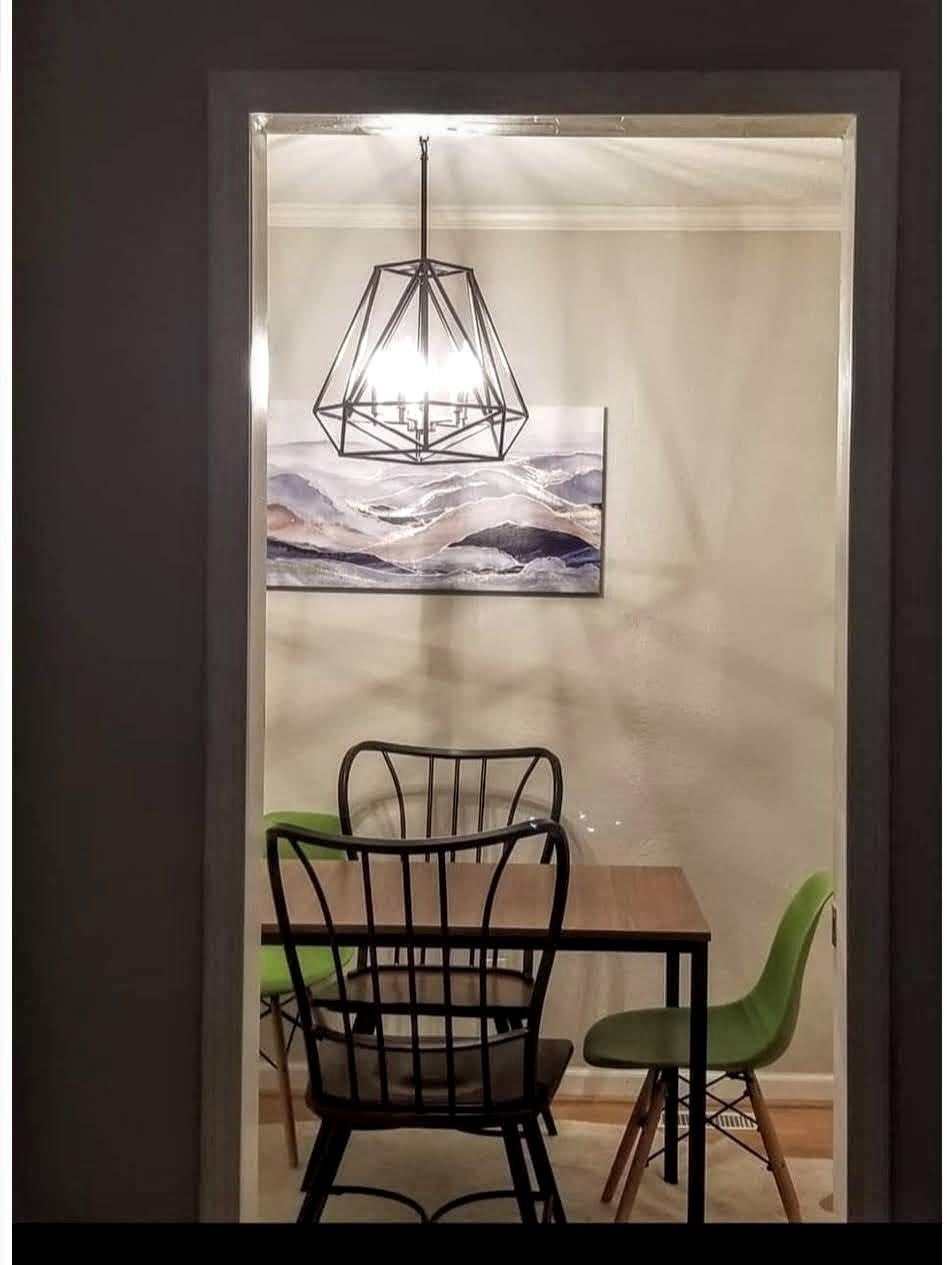
- Type: Dining Room
- Level: First
- Dimensions: 11.8 X 8.7
Room 5
- Type: Bedroom 2
- Level: First
- Dimensions: 11.11 x 11.1
Property History
421 Ralph Road
| Date | Event | Price |
|---|---|---|
| Oct 26, 2022 | Sold Huntington Board of REALTORS #174569 | $155,000 |
| Sep 22, 2022 | Contract Signed Huntington Board of REALTORS #174569 | — |
| Aug 24, 2022 | Listed (Active) Huntington Board of REALTORS #174569 | $149,000 |
| Date | Event | Price |
|---|---|---|
| 10/26/2022 | Sold Huntington Board of REALTORS #174569 | $155,000 |
| 09/22/2022 | Contract Signed Huntington Board of REALTORS #174569 | — |
| 08/24/2022 | Listed (Active) Huntington Board of REALTORS #174569 | $149,000 |
For completeness, we often displays two records for one sale: the MLS record and the public record.
Schools
Near 421 Ralph Road
This home is within Wayne County Schools.
- Rated 6 out of 106/10Buffalo Elementary SchoolPublic · PK-5 · 0.1 mi · Serves this home
- Rated 8 out of 108/10Buffalo Middle SchoolPublic · 6-8 · 0.3 mi · Serves this home
- Rated 3 out of 103/10Spring Valley High SchoolPublic · 9-12 · 2.0 mi · Serves this home
- Rated 6 out of 106/10Crum Pre K-8 SchoolPublic · PK-8 · 30.9 mi · Nearby school
School ratings and boundaries are provided by GreatSchools.org and Pitney Bowes. This information should only be used as a reference. Proximity or boundaries shown here are not a guarantee of enrollment. Please reach out to schools directly to verify all information and enrollment eligibility.
 1
Similar Homes
New listings in 25530


$409,973
- Unavailable
- Bedrooms
- Unavailable
- Bathrooms
- 2,807
- Square Feet
- Unavailable
- Acres


Nearby home values
| Address | Sold price | Beds | Baths | Sqft | Lot (Sqft) |
|---|---|---|---|---|---|
This home: 421 Ralph Road, Kenova, WV 25530 | $155,000 | 3 | 2 | 1,456 | 10,018 |
$117,000 | 3 | 2 | 1,456 | 10,018 | |
$155,000 | 3 | 3 | 1,456 | 10,019 | |
– | 3 | 1 | 1,064 | 10,019 | |
– | 3 | 1 | 1,624 | 10,019 | |
– | 3 | 1 | 1,456 | 9,583 | |
$151,000 | 3 | 1 | 1,064 | 10,018 | |
– | 3 | 2 | 1,288 | 10,019 | |
– | 4 | 1.5 | 1,560 | 10,019 | |
– | 3 | 2 | 1,256 | 9,583 | |
– | – | – | – | 10,019 | |
$125,500 | 4 | 2 | 1,250 | 10,018 | |
$140,000 | 4 | 2 | 1,000 | 19,602 | |
$74,500 | 3 | 1 | 960 | 19,602 | |
$75,000 | 3 | 2 | 1,792 | 10,019 | |
$169,900 | 3 | 2 | 1,728 | 9,583 |
Explore Nearby Homes
- Buffalo Creek Homes for Sale
- Fayette Township - Lawrence County Homes for Sale
- Grandview Gardens Homes for Sale
- Perry Township - Lawrence County Homes for Sale
- Shoals Homes for Sale
- Burlington Homes for Sale
- Clearview Homes for Sale
- Normal Homes for Sale
- Valley View Homes for Sale
- Westmoreland Homes for Sale
- Southern Hills Homes for Sale
- Sheridan Homes for Sale
- 13th Street-Boy Scout Road Homes for Sale
- Ashland City Center Homes for Sale
- Sybene Homes for Sale
- South Point Homes for Sale
- Kenova Homes for Sale
- Ceredo Homes for Sale
- Catlettsburg Homes for Sale
- Ashland Homes for Sale
- Huntington Homes for Sale
- Lavalette Homes for Sale
- Prichard Homes for Sale
- Rush Homes for Sale
- Chesapeake Homes for Sale
- Kitts Hill Homes for Sale
- Ironton Homes for Sale
- Wayne Homes for Sale
- Russell Homes for Sale
- Flatwoods Homes for Sale
- 25507 Homes for Sale
- 41129 Homes for Sale
- 25704 Homes for Sale
- 25555 Homes for Sale
- 45680 Homes for Sale
- 25701 Homes for Sale
- 41101 Homes for Sale
- 25535 Homes for Sale
- 41102 Homes for Sale
- 25570 Homes for Sale
- 45638 Homes for Sale
- 45619 Homes for Sale
- 25705 Homes for Sale
- 41168 Homes for Sale
- 25703 Homes for Sale
No guarantee, warranty or representation of any kind is made regarding the completeness or accuracy of any information, descriptions or measurements (including square footage measurements and property condition), such should be independently verified through appropriate means, including, but not limited to, in person inspection and public records, and Compass International Holdings, its subsidiaries, affiliates and independently owned and operated franchisees, and their affiliated agents and associated third parties expressly disclaim any liability in connection therewith. Photos may be virtually staged or digitally enhanced and may not reflect actual property conditions. Offers of compensation are subject to change at the seller's discretion. No financial or legal advice provided. Equal Housing Opportunity.
Listing Courtesy of Century 21 Excellence Realty
The data relating to real estate for sale on this website comes in part from the Internet Data exchange (IDX) program of the Huntington Board of REALTORS®. IDX information is provided exclusively for consumers' personal, non-commercial use and may not be used for any purpose other than to identify prospective properties consumers may be interested in purchasing. Information deemed reliable but not guaranteed. Copyright ©2026 Huntington Board of REALTORS®. All Rights Reserved.
