421 Ridgewood Dr


Description
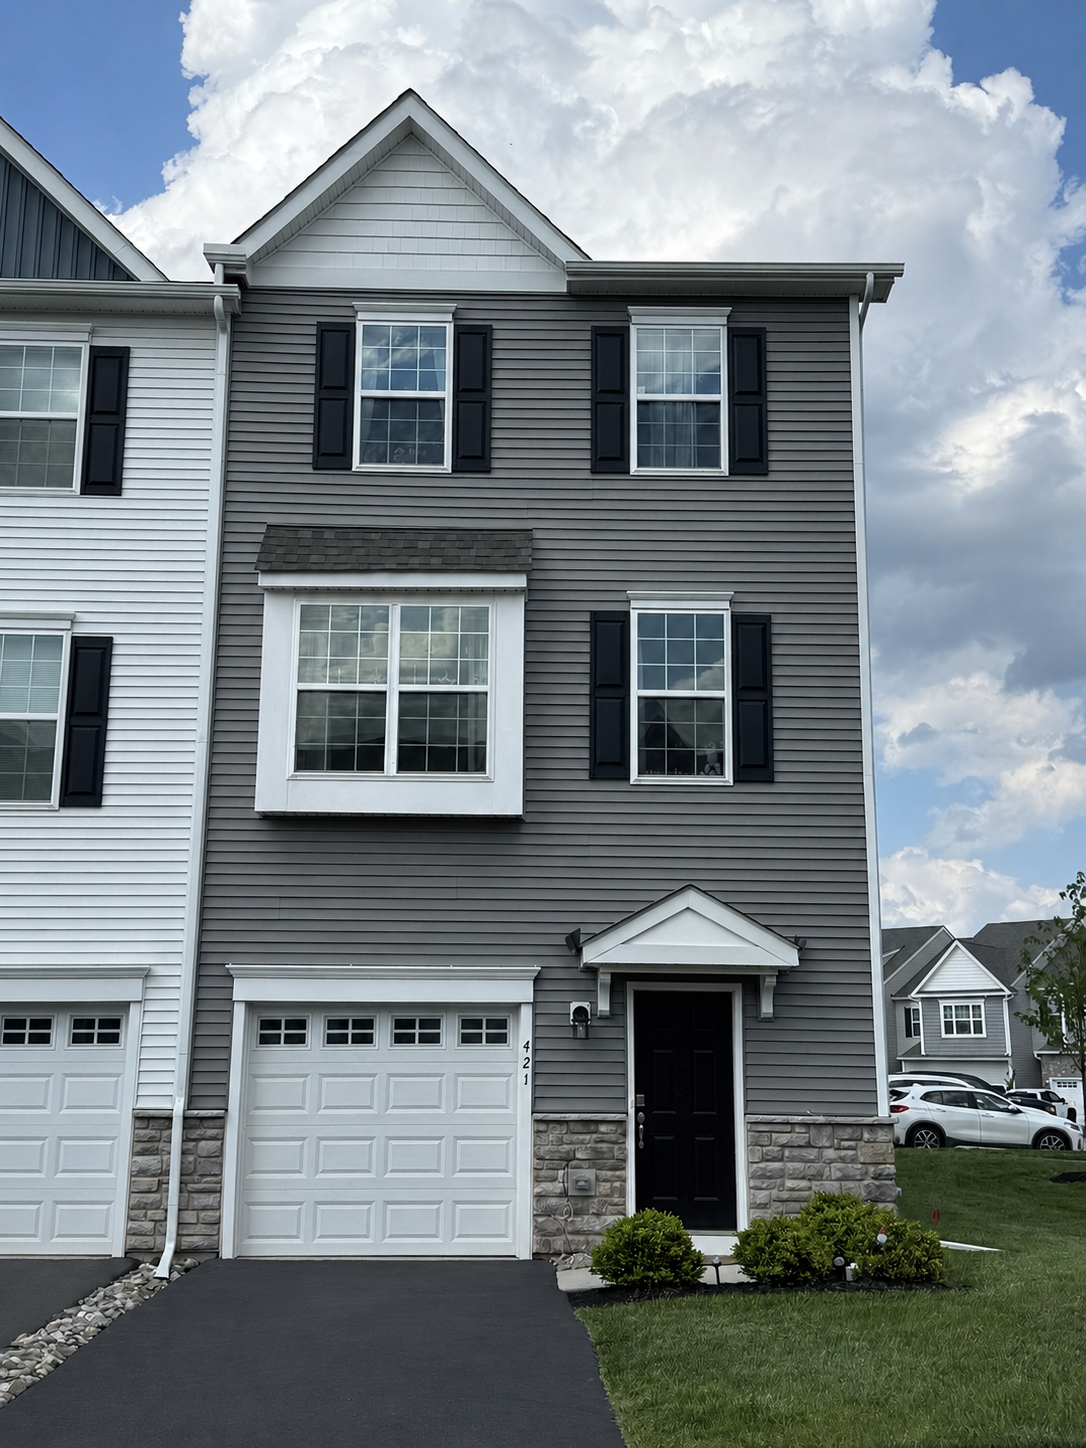
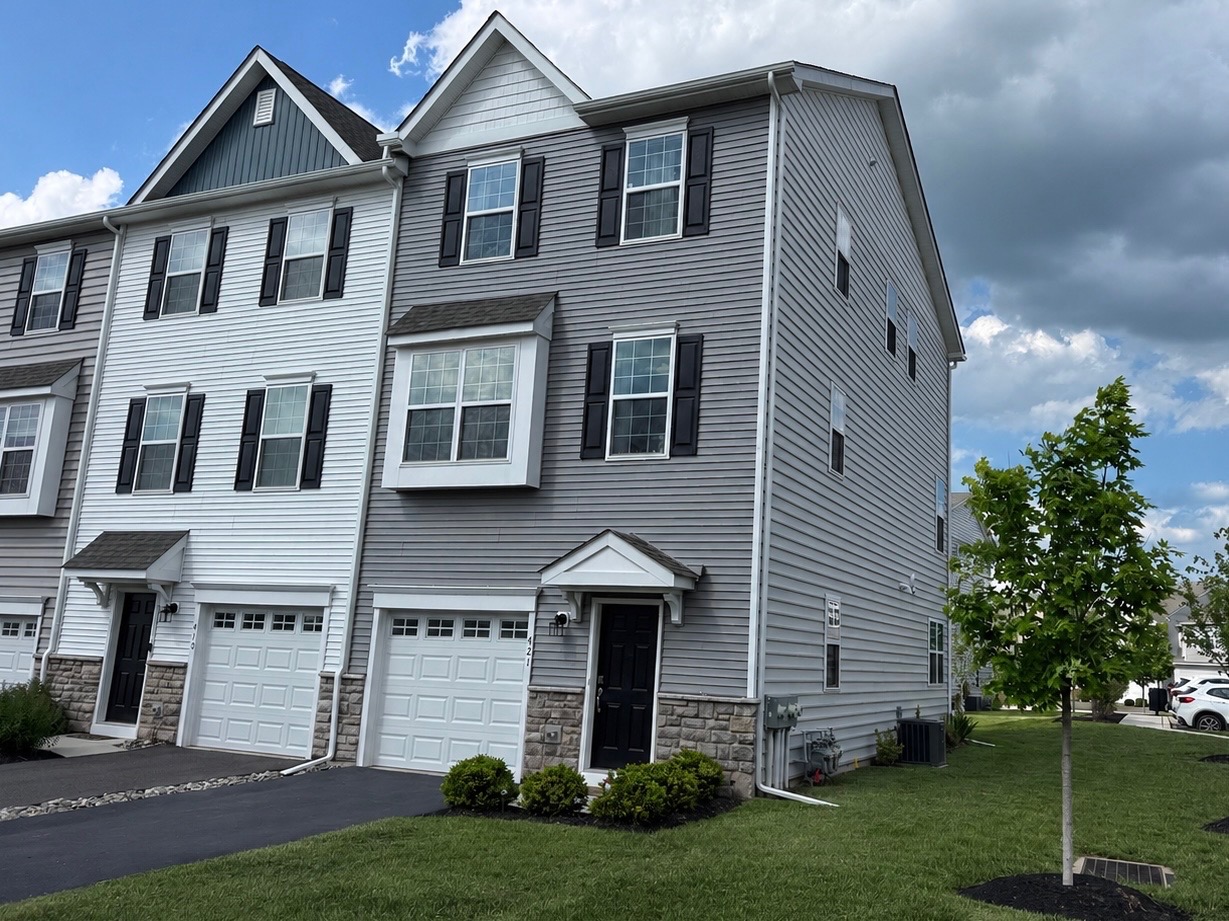
Step inside to a welcoming foyer featuring 9-foot ceilings and a spacious coat closet for guests. The lower level offers a versatile finished space perfect for a home office, gym, or additional living area, complete...Welcome to 421 Ridgewood Dr, located in the desirable Enclave at Ridgewood community within the award-winning Spring-Ford Area School District. This beautifully upgraded Newport model in the Villa Series offers modern finishes, functional living space, and thoughtful owner updates throughout.
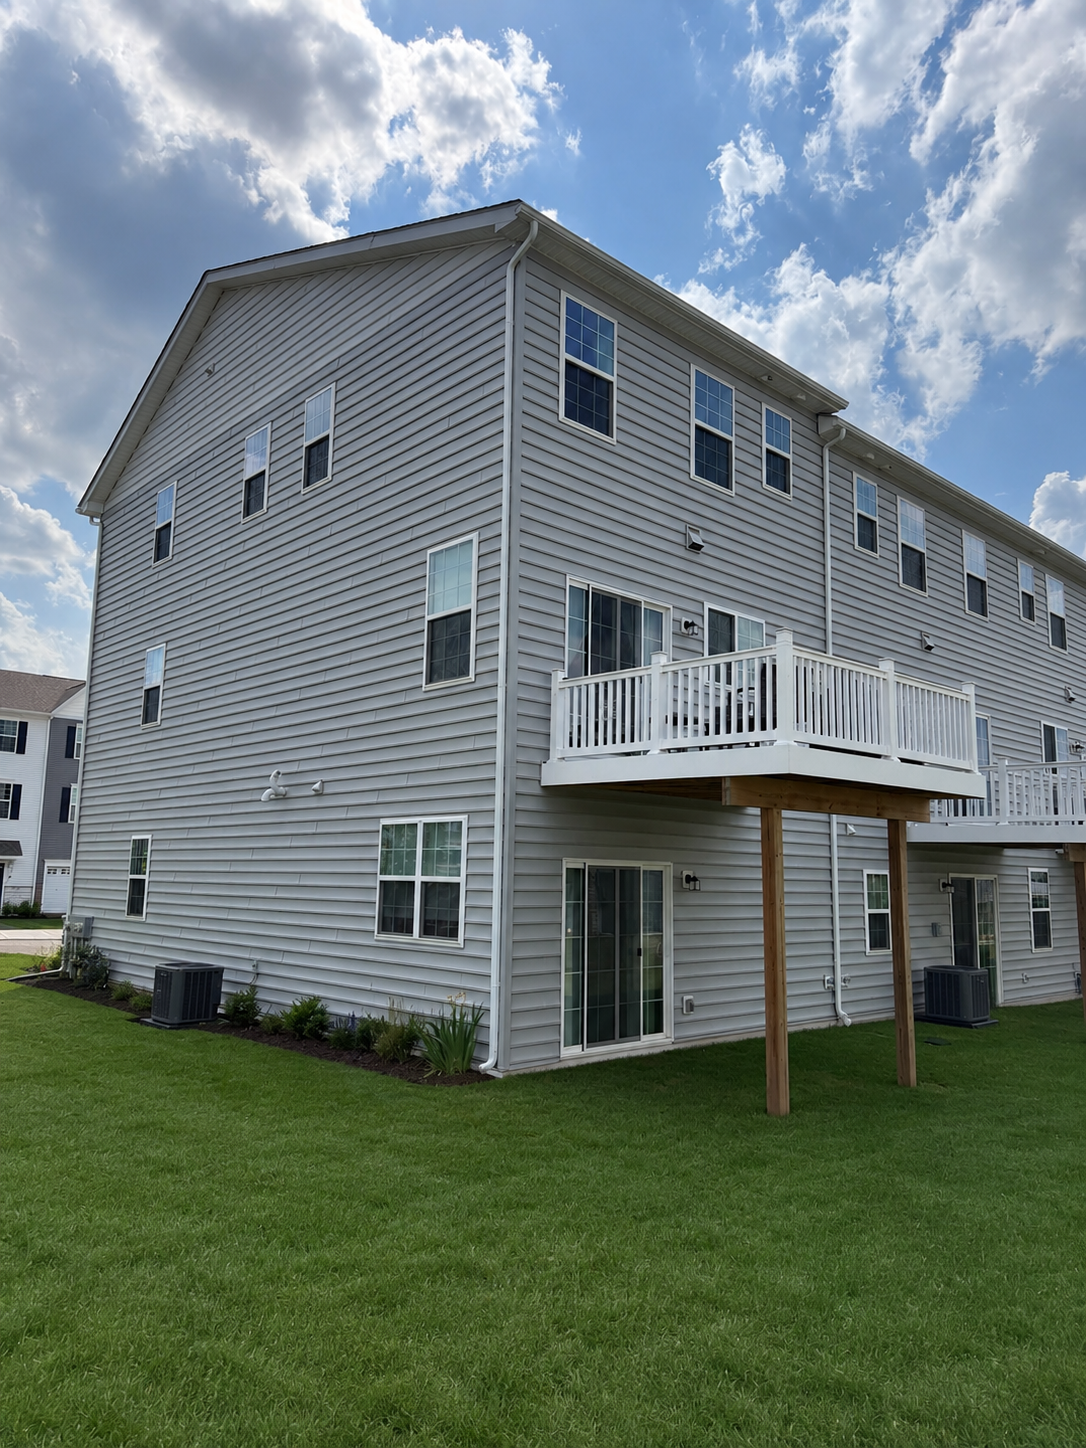
Step inside to a welcoming foyer featuring 9-foot ceilings and a spacious coat closet for guests. The lower level offers a versatile finished space perfect for a home office, gym, or additional living area, complete with a sliding glass door leading to the backyard, a convenient half bath, added wall and door for privacy, and additional storage beneath the staircase. The lower level was freshly painted in 2025.

The main living level showcases an open-concept floor plan designed for both everyday living and entertaining. The formal dining area flows seamlessly into the upgraded kitchen featuring stainless steel appliances, gas cooking, soft-close cabinetry, pantry storage, stylish backsplash, and access to the Trex deck through sliding glass doors. The spacious family room can accommodate any furniture layout and is highlighted by a custom stone accent wall designed for a mounted flat-screen TV, tasteful wallpaper accents, and a beautiful window bump-out added by the owners — perfect for additional seating, a reading nook, or cozy relaxation space.
Upstairs, luxury vinyl plank flooring was installed throughout the entire upper level. Two generously sized secondary bedrooms each offer ample closet space and share a bright hall bathroom, freshly painted in 2025. The owner’s suite features a smart home package, a large walk-in closet plus an additional storage closet, and an upgraded en-suite bathroom with double vanity, tiled flooring, and a large walk-in tiled shower.
Some additional highlights also include Hardwood staircase to the second floor, New dishwasher (2025), Washer, dryer, and refrigerator included, Natural gas cooking, heating, and hot water, Public water and public sewer, Fresh paint throughout the second level (2025).
Move-in ready and conveniently located near shopping, dining, major roadways, and local parks, this home combines comfort, style, and convenience in one exceptional package.
Listing Agents
![Kelli Musser]()
P: (484)-949-1719
![Sarah Yoder]()
P: (484)-942-8762


Property Details for 421 Ridgewood Drive
Amenities
- Air Conditioning
- Attach / Row Hse
- Chandeliers
- Common Outdoor Space
- Deck
- Fire Pit
- Foyer
- Gazebo
- High Ceilings
- Home Office
- Laminate Floors
- Laundry Area
- Lighting
- Pantry
- Parking Included
- Powder Room
- Recessed Lighting
- Walk-in Closet
- Washer / Dryer
Property Details for 421 Ridgewood Drive
| Status | Coming Soon |
|---|---|
| Days on Market | - |
| Taxes | - |
| HOA Fees | $450 / quarter |
| Condo/Co-op Fees | - |
| Property Type | Townhouse |
| MLS Type | Residential |
| Year Built | 2023 |
| Lot Size | - |
| County | Montgomery County |
| Buyer's Agent Compensation | 2% |
Location
Building Information for 421 Ridgewood Drive
Payment Calculator
$3,384 per month
30 year fixed, 6.36% Interest
$2,666
$568
$150
Know your buying power with a preapproval and custom rate in minutes
 1
1Property Information for 421 Ridgewood Drive
- School District Name: Spring-Ford Area (Montgomery PA)
- School District County ID: 300200396588
- High School: SPRING-FORD SENIOR (MONTGOMERY PA)
- MLS Area: Upper Providence Twp (10661)
- Senior Community: No
- Type of Condo: Home Owner Association
- Total Finished SQFT: 2,180.00
- # Bathrooms Full: 2
- # Bathrooms Half: 1
- Type Of Parking: Driveway, Off Street, On Street
- Total Garage Spaces: 1
- Appliances: Washer/Dryer Stacked
- Laundry Type: Shared, Common
Property History for 421 Ridgewood Drive
| Date | Event & Source | Price | Appreciation |
|---|---|---|---|
| Jul 20, 2023 | Closed (Public Record) Public Record #1515059245 | $513,296 | — |
| Jul 20, 2023 | Closed BRIGHT #PAMC2078572 | $513,296 | — |
| Jul 20, 2023 | Listed (Active) BRIGHT #PAMC2078572 | $513,296 | — |
| Date | Event & Source | Price |
|---|---|---|
| 07/20/2023 | Closed (Public Record) Public Record #1515059245 | $513,296 |
| 07/20/2023 | Closed BRIGHT #PAMC2078572 | $513,296 |
| 07/20/2023 | Listed (Active) BRIGHT #PAMC2078572 | $513,296 |
For completeness, we often displays two records for one sale: the MLS record and the public record.
Public Records for 421 Ridgewood Drive
Schools near 421 Ridgewood Drive
Rating | School | Type | Grades | Distance |
|---|---|---|---|---|
| Public - | K to 4 | |||
| Public - | 5 to 6 | |||
| Public - | 7 | |||
| Public - | 8 |
Rating | School | Distance |
|---|---|---|
Upper Providence El School PublicK to 4 | ||
Spring-Ford Intermediate School 5th/6th Public5 to 6 | ||
School ratings and boundaries are provided by GreatSchools.org and Pitney Bowes. This information should only be used as a reference. Proximity or boundaries shown here are not a guarantee of enrollment. Please reach out to schools directly to verify all information and enrollment eligibility.
Neighborhood Map and Transit
Similar Homes
Explore Nearby Homes
- East Pikeland Township - Chester County Homes for Sale
- East Vincent Township - Chester County Homes for Sale
- Limerick Homes for Sale
- Montgomery Brook Homes for Sale
- Perkiomen Township - Montgomery County Homes for Sale
- Upper Providence Township - Montgomery County Homes for Sale
- East Coventry Township - Chester County Homes for Sale
- Trappe Homes for Sale
- White Springs at Providence Homes for Sale
- Lower Pottsgrove Township - Montgomery County Homes for Sale
- Sanatoga Homes for Sale
- New Hanover Township - Montgomery County Homes for Sale
- Lower Frederick Township - Montgomery County Homes for Sale
- Coventry Glen Homes for Sale
- Upper Frederick Township - Montgomery County Homes for Sale
- Spring City Homes for Sale
- Royersford Homes for Sale
- Parker Ford Homes for Sale
- Phoenixville Homes for Sale
- Mont Clare Homes for Sale
- Collegeville Homes for Sale
- Schwenksville Homes for Sale
- Pottstown Homes for Sale
- Perkiomenville Homes for Sale
- Zieglerville Homes for Sale
- Oaks Homes for Sale
- Eagleville Homes for Sale
- Audubon Homes for Sale
- Gilbertsville Homes for Sale
- Frederick Homes for Sale
- 19426 Homes for Sale
- 19460 Homes for Sale
- 19464 Homes for Sale
- 19473 Homes for Sale
- 19475 Homes for Sale
- 19457 Homes for Sale
- 19465 Homes for Sale
- 19453 Homes for Sale
- 19525 Homes for Sale
- 19492 Homes for Sale
- 18074 Homes for Sale
- 19403 Homes for Sale
- 19456 Homes for Sale
- 19425 Homes for Sale
- 19438 Homes for Sale
No guarantee, warranty or representation of any kind is made regarding the completeness or accuracy of descriptions or measurements (including square footage measurements and property condition), such should be independently verified, and Compass, Inc., its subsidiaries, affiliates and their agents and associated third parties expressly disclaims any liability in connection therewith. Photos may be virtually staged or digitally enhanced and may not reflect actual property conditions. Offers of compensation are subject to change at the discretion of the seller. No financial or legal advice provided. Equal Housing Opportunity.
Based on information from one of the following Multiple Listing Services: BRIGHT, Greater LeHigh Valley Regional MLS, Greator Scranton Board of REALTORS® and Pocono Mountains Association of REALTORS®. Information being provided is for the visitor’s personal, noncommercial use and may not be used for any purpose other than to identify prospective properties visitor may be interested in purchasing. The data contained herein is copyrighted by BRIGHT, Greater LeHigh Valley Regional MLS, Greator Scranton Board of REALTORS® and Pocono Mountains Association of REALTORS® is protected by all applicable copyright laws. Any dissemination of this information is in violation of copyright laws and is strictly prohibited. Property information referenced on this web site comes from the Internet Data Exchange (IDX) program of the MLS. This web site may reference real estate listing(s) held by a brokerage firm other than the broker and/or agent who owns this web site. For the avoidance of doubt, the accuracy of all information, regardless of source, is deemed reliable but not guaranteed and should be personally verified through personal inspection by and/or with the appropriate professionals.