421 Stevens Road, Unit 20









Description
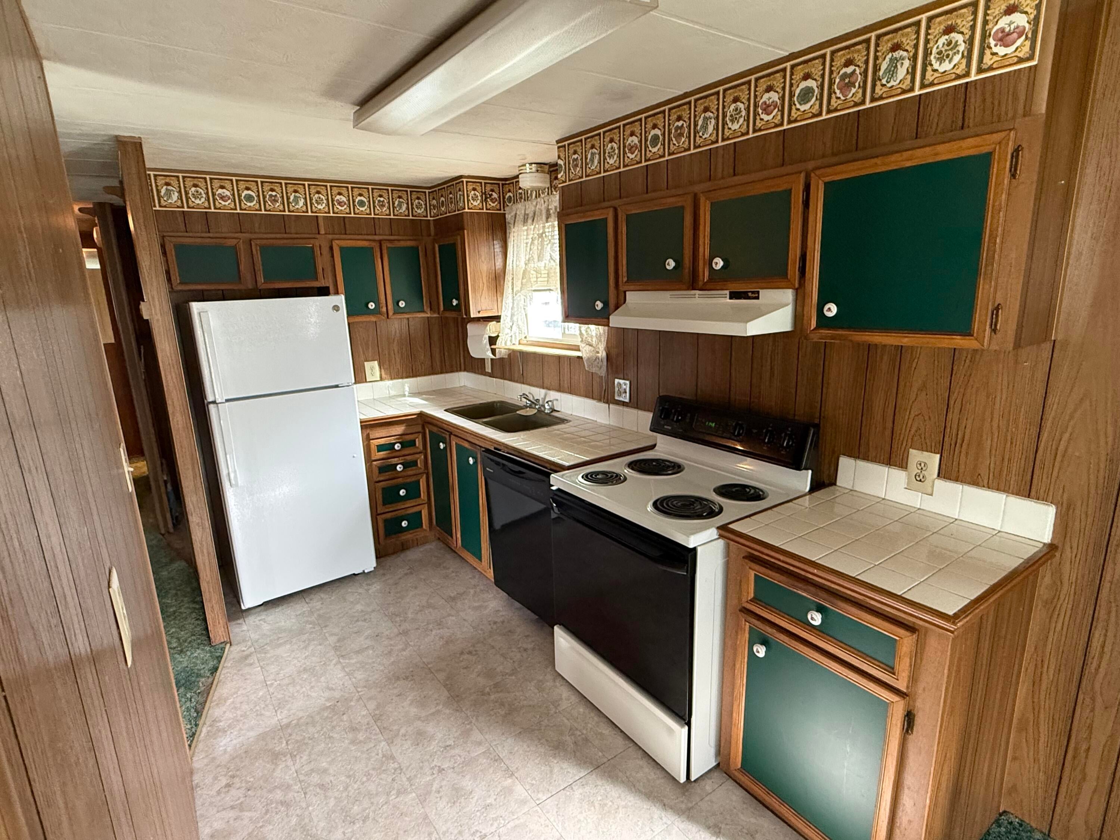
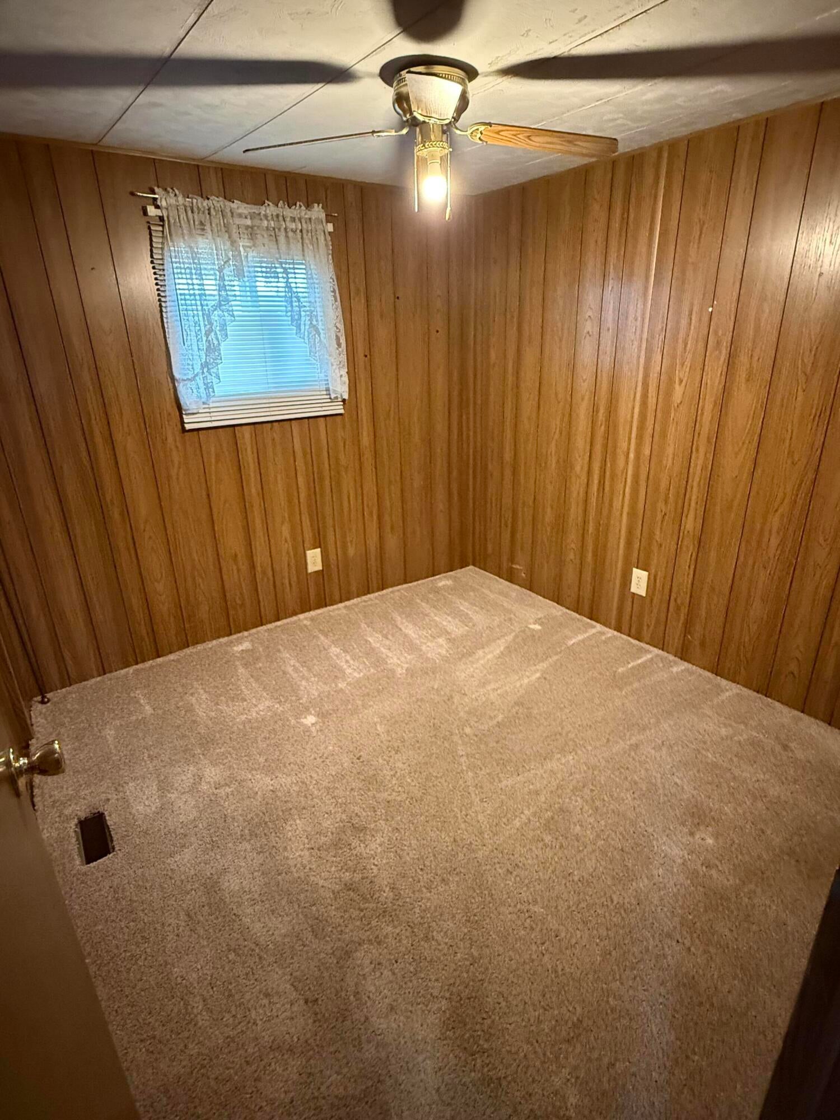
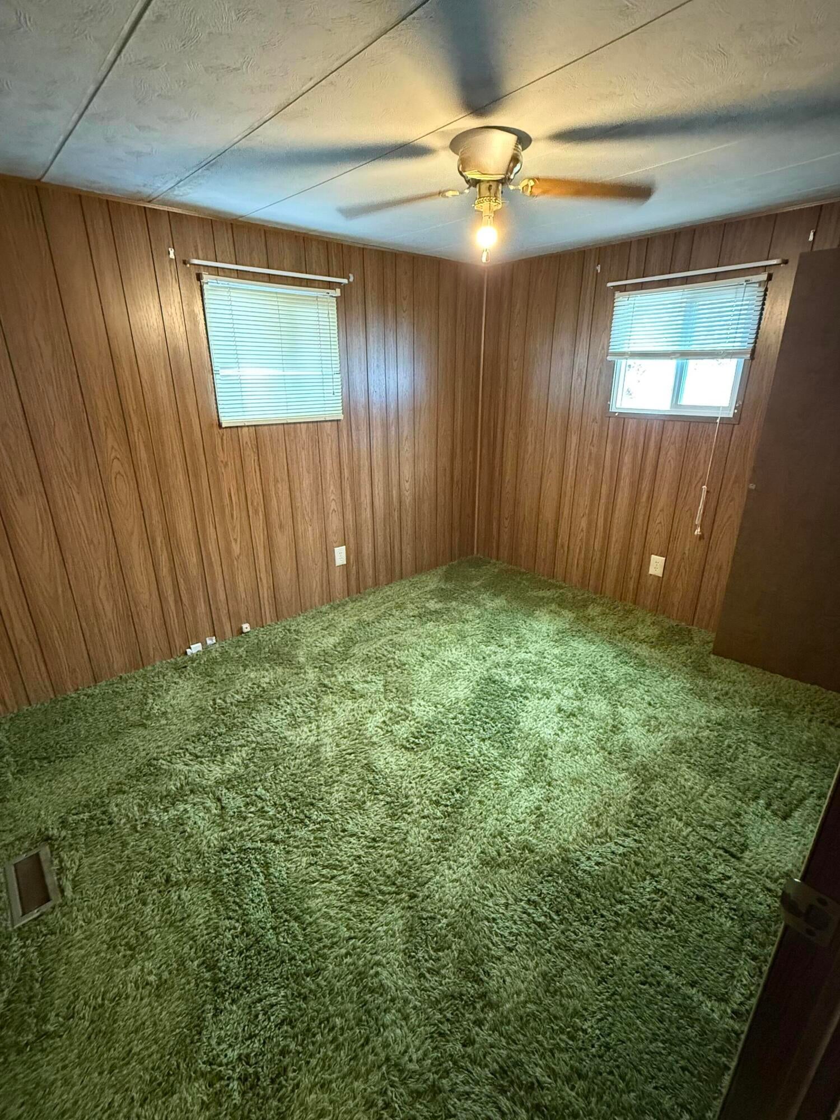
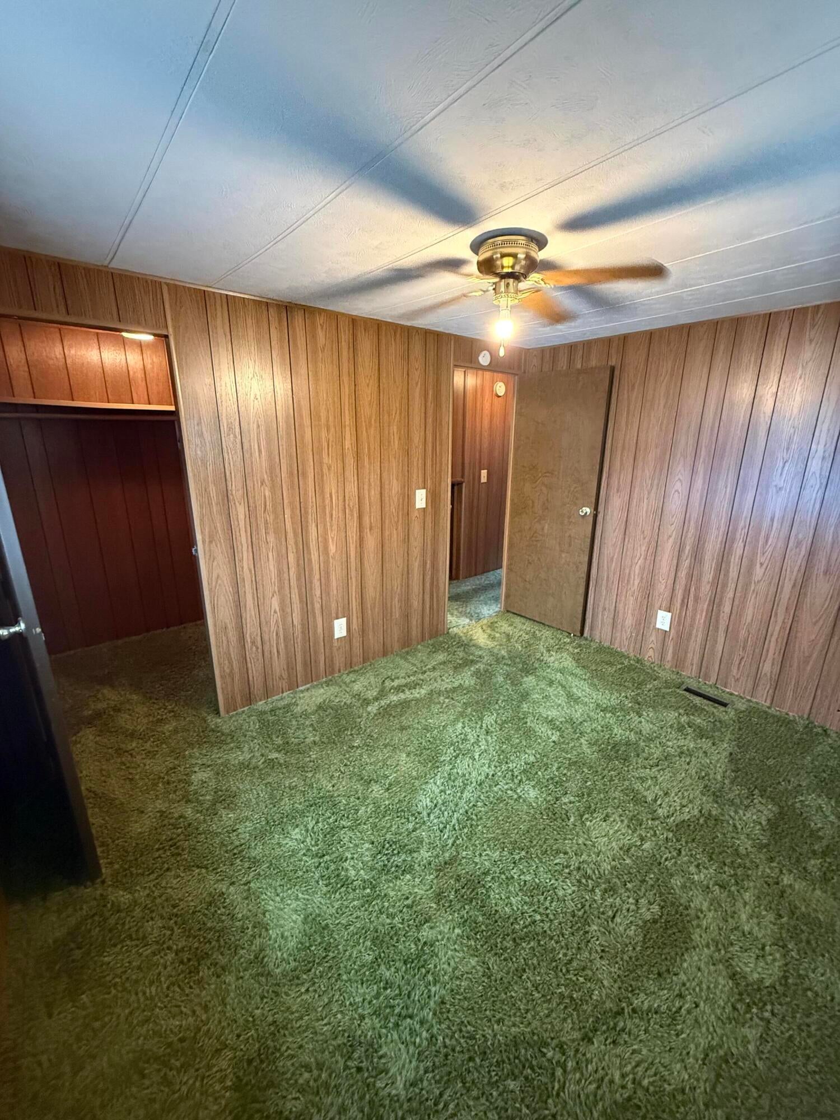
Welcome to comfortable living in this well-appointed 2-bedroom, 1-bathroom double-wide home in desirable Eagle Point. Enjoy a spacious, open layout perfect for entertaining or relaxing, with both bedrooms offering ample space and natural light. The private, fenced backyard is your personal oasis--ideal for morning coffee, gardening, or simply enjoying the fresh air. The covered carport provides protected parking...421 Stevens Unit 20 - Charming 55+ Community Home in Eagle Points Oak Hills Mobile Estate
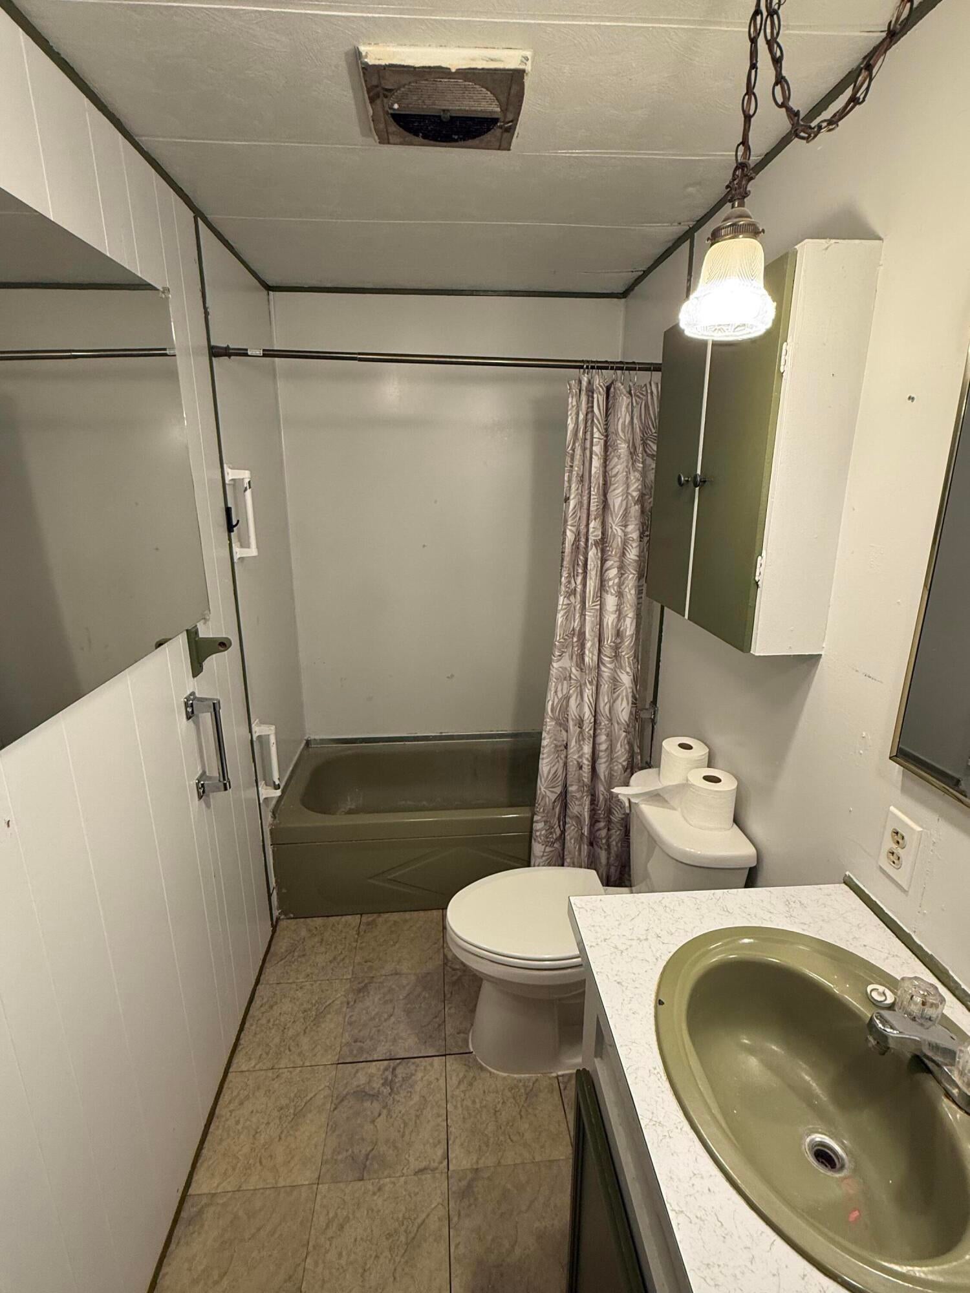
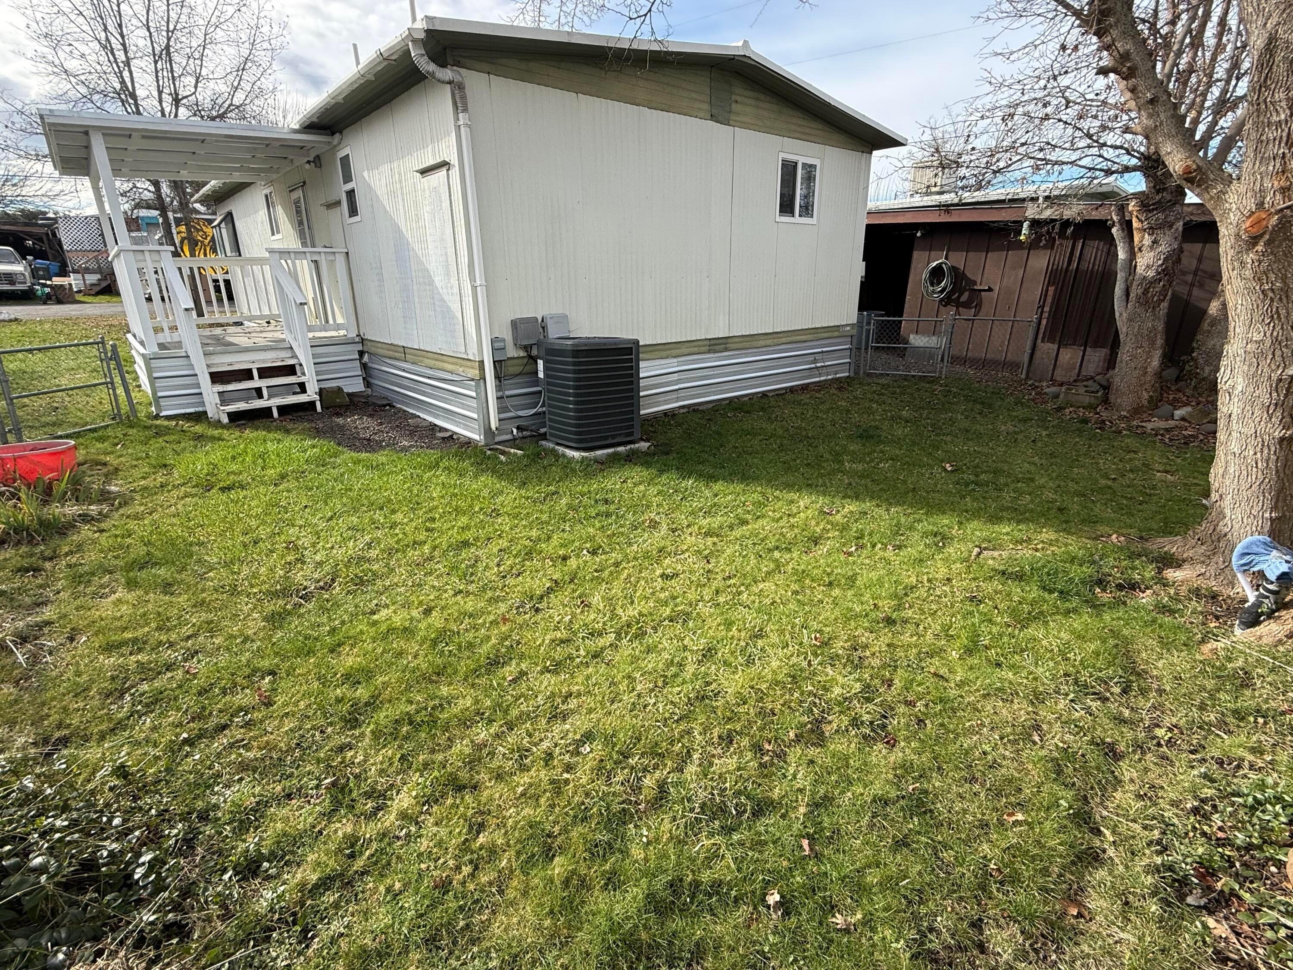
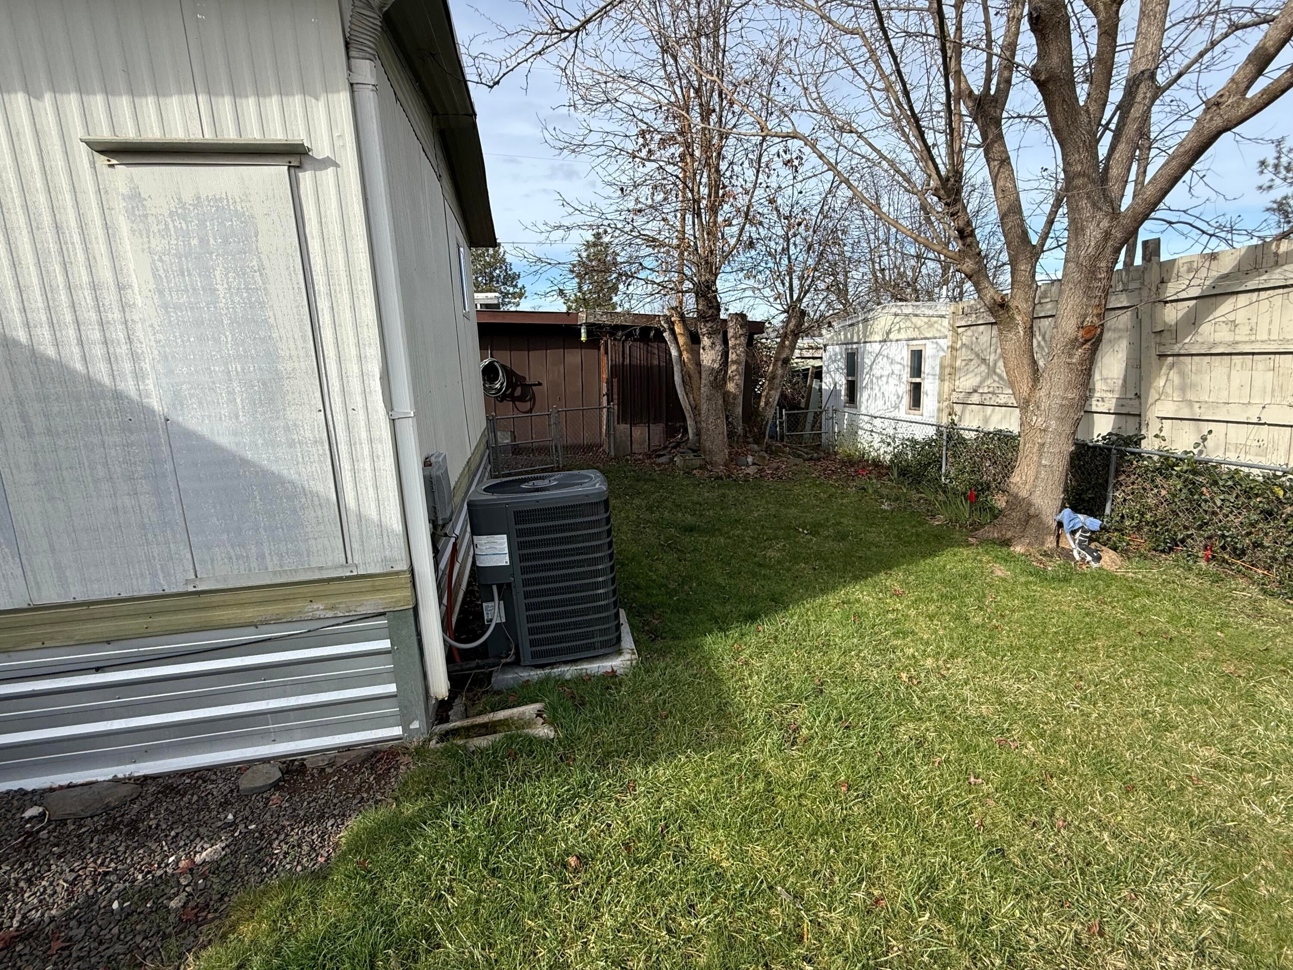
Welcome to comfortable living in this well-appointed 2-bedroom, 1-bathroom double-wide home in desirable Eagle Point. Enjoy a spacious, open layout perfect for entertaining or relaxing, with both bedrooms offering ample space and natural light. The private, fenced backyard is your personal oasis--ideal for morning coffee, gardening, or simply enjoying the fresh air. The covered carport provides protected parking plus bonus storage space for hobbies and outdoor equipment. Located in a vibrant 55+ community, you'll enjoy an active lifestyle surrounded by neighbors who share your zest for life. This home combines affordability, comfort, and community in one perfect package. Don't miss this opportunity to simplify your lifestyle without sacrificing space or comfort. Schedule your showing today!
- Listed by: Preston Johnson 541.951.5788 prestonjohnson@johnlscott.com Brokerage DRE #200810016 • John L. Scott Medford

Amenities
- Carpet Floors
- Ceiling Fan
- Deck
- Dishwasher
- Driveway
- Dual Pane Windows
- Fence
- Forced Air
- Handicap Access
- Range
- Refrigerator
- Vinyl Floors
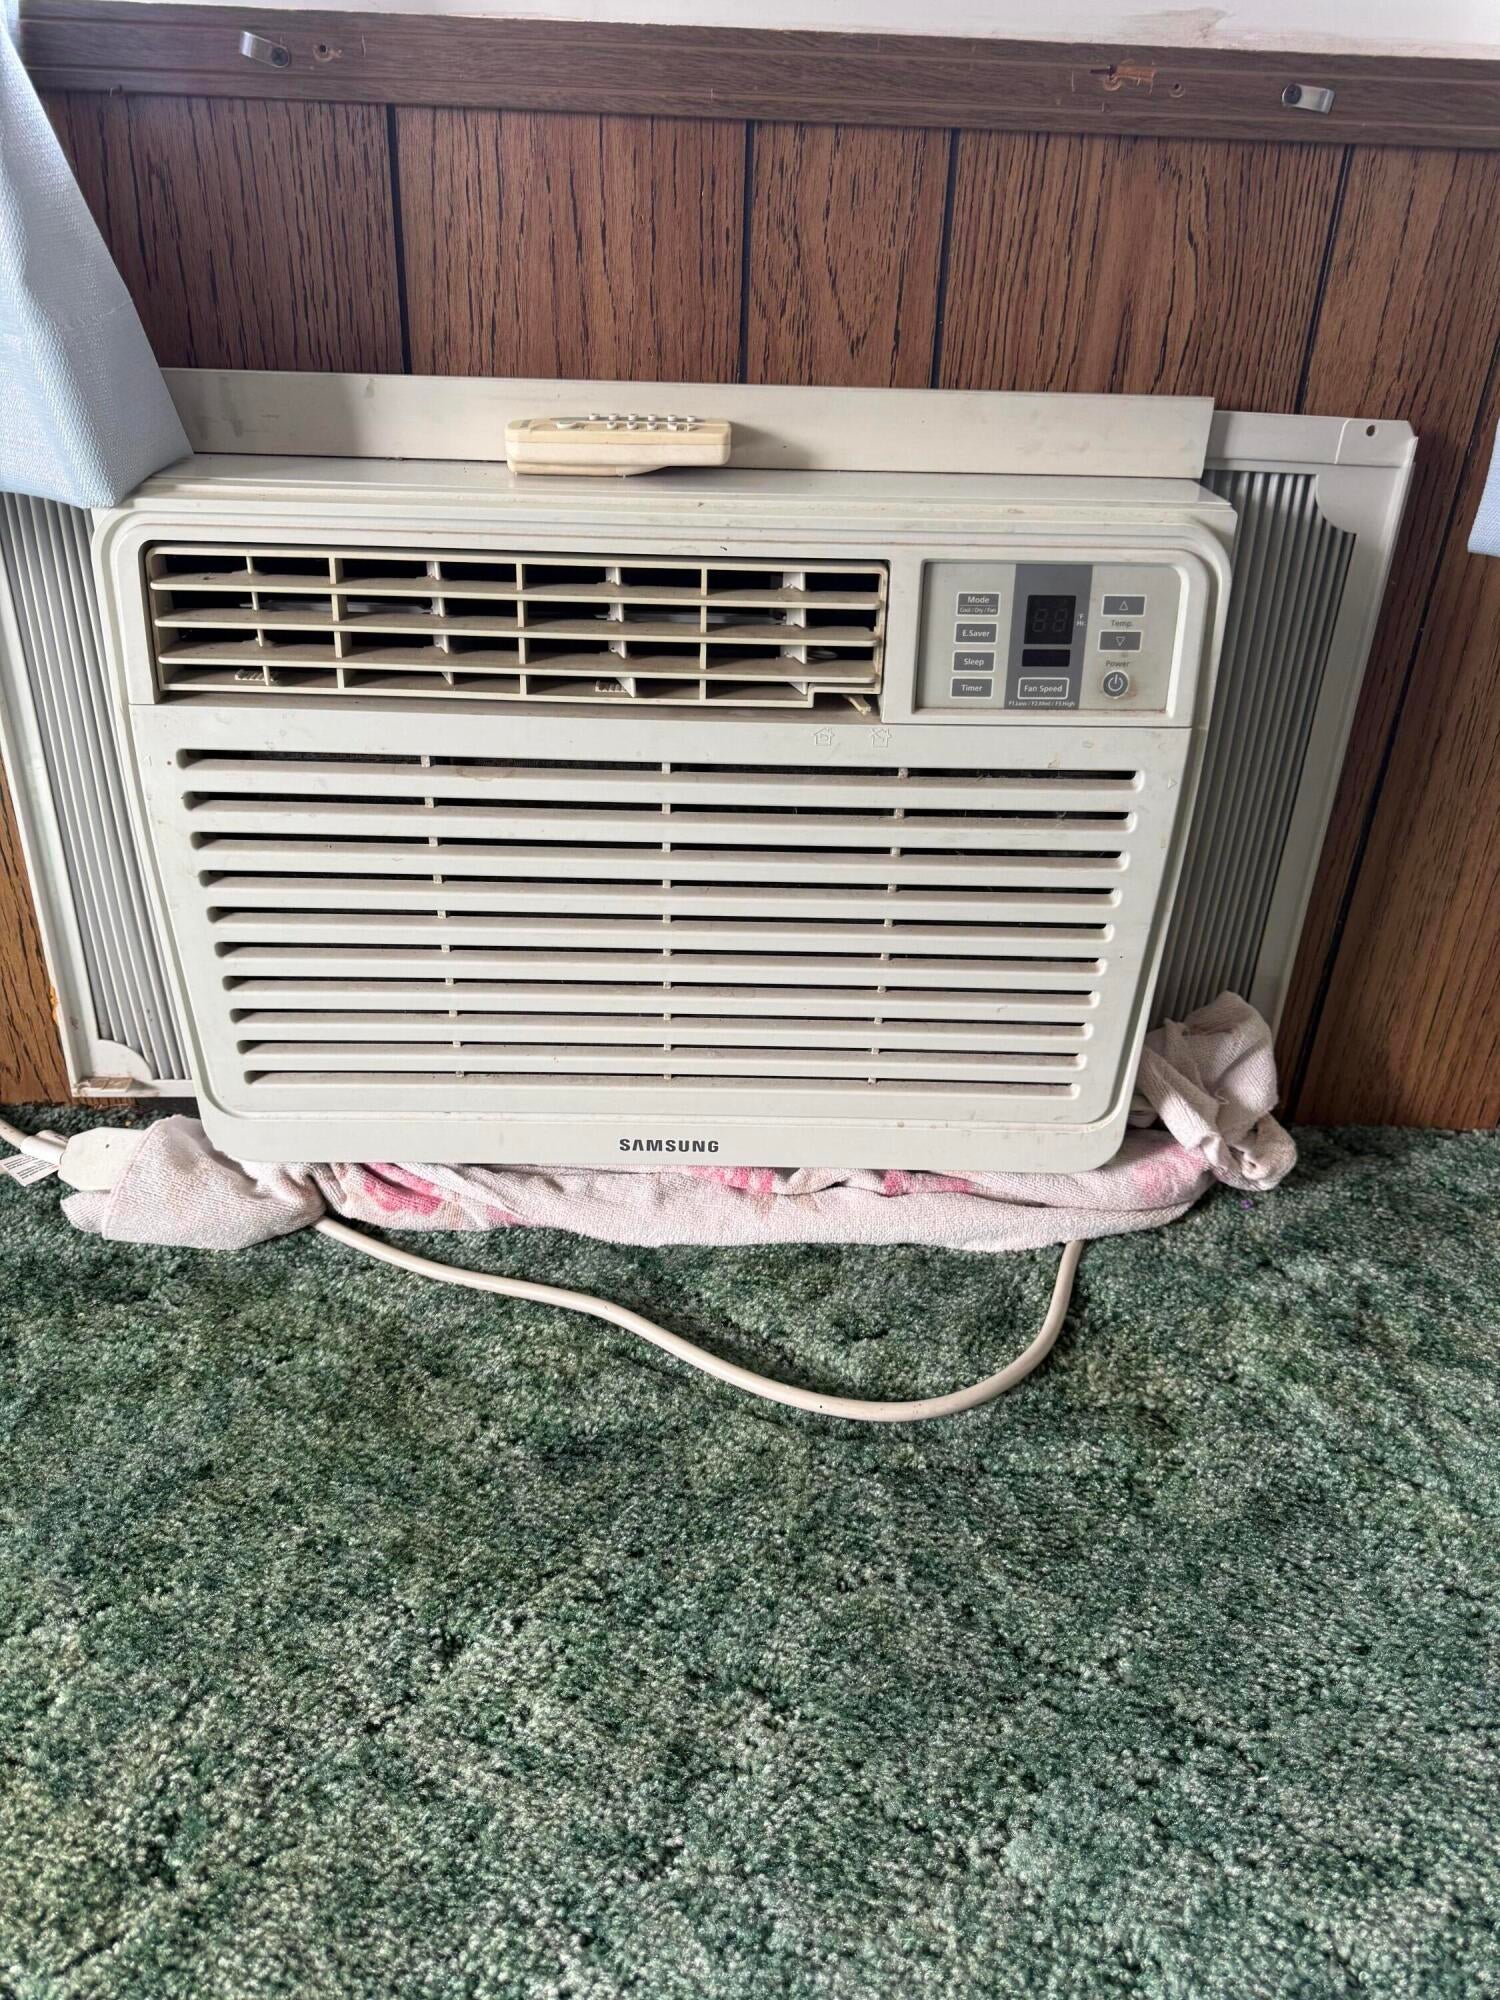
- Window AC Installed
Location
Sold By Real Broker
Payment Calculator
$101 per month
30 year fixed, 7.03% Interest
$85
$16
$0
Know your buying power with a preapproval and custom rate in minutes
 1
1Property Information for 421 Stevens Road, Unit 20
- MLS Type: Manufactured In Park / Mobile Home
- County: Jackson County
- Stories: 1
- Year Built: 1971
- Cross Street: Idlewood Dr
- Directions: From HWY 62 entering Eagle Point, turn right on E Linn road, left at south royal and an immediate right on E main street. In about a mile you turn left into Oak Hills Mobile Estate, unit 20.
- Latitude: 42.46751
- Longitude: -122.795957
- Senior Community: Yes
- Unit Number: UNIT 20
- Association: No
- Parcel Number: 30009012
- Tax Year: 2025
- Elementary School: Check with District
- High School: Eagle Point High
- Middle Or Junior School: Eagle Point Middle
- Attached Garage: No
- Garage: No
- Parking Features: Detached Carport, Driveway, No Garage, Storage
- Lot Features: Level
- Road Surface Type: Paved
- Building Area Total: 800.0
- Living Area Source: Assessor
- Property Sub Type: Mobile Home
- Property Type: Manufactured In Park
- Year Built: 1971
- Accessibility Features: Accessible Entrance, Accessible Approach with Ramp
- Other Structures: Storage
- Structure Type: Manufactured House
- Foundation Details: Pillar/Post/Pier
- Levels: One
- Roof: Asphalt
- Sewer: Public Sewer
- Water Source: Public
- Exterior Features: Storage
- Fencing: Fenced
- Patio And Porch Features: Deck
- Appliances: Dishwasher, Oven, Range, Refrigerator, Range Hood, Water Heater
- Has Basement: No
- Full Bathrooms: 1
- Total Bathrooms: 1
- Total Bedrooms: 2
- Cooling: Ceiling Fan(s), Wall/Window Unit(s)
- Has Cooling: Yes
- Heating: Forced Air
- Has Heating: Yes
- Flooring: Carpet, Vinyl
- Interior Features: Ceiling Fan(s), Open Floorplan, Tile Counters, Walk-In Closet(s)
- Room Type: Dining Room, Kitchen, Laundry, Living Room
- Has Spa: No
- Window Features: Double Pane Windows
- Body Type: Double Wide
- Park Manager Name: Jenny
- Park Manager Phone: 5419511923
- Skirt: Metal
Property History for 421 Stevens Road, Unit 20
| Date | Event & Source | Price | Appreciation |
|---|---|---|---|
| Sep 29, 2026 | Sold Oregon Data Share #220215273 | $16,000 | — |
| Sep 8, 2026 | Pending Oregon Data Share #220215273 | — | |
| Aug 9, 2026 | Price Change Oregon Data Share #220215273 | $17,000 | — |
| Feb 11, 2026 | Listed (Active) Oregon Data Share #220215273 | $23,500 | — |
| Date | Event & Source | Price |
|---|---|---|
| 09/29/2026 | Sold Oregon Data Share #220215273 | $16,000 |
| 09/08/2026 | Pending Oregon Data Share #220215273 | — |
| 08/09/2026 | Price Change Oregon Data Share #220215273 | $17,000 |
| 02/11/2026 | Listed (Active) Oregon Data Share #220215273 | $23,500 |
For completeness, we often displays two records for one sale: the MLS record and the public record.
Public Records for 421 Stevens Road, Unit 20
Schools near 421 Stevens Road, Unit 20
Rating | School | Type | Grades | Distance |
|---|---|---|---|---|
| Public - | K to 5 | |||
| Public - | 6 to 8 | |||
| Public - | 9 to 12 | |||
| Public - | 6 to 8 |
Rating | School | Distance |
|---|---|---|
Hillside Elementary PublicK to 5 | ||
Eagle Point Middle School Public6 to 8 | ||
Eagle Point High School Public9 to 12 | ||
White Mountain Middle School Public6 to 8 |
School ratings and boundaries are provided by GreatSchools.org and Pitney Bowes. This information should only be used as a reference. Proximity or boundaries shown here are not a guarantee of enrollment. Please reach out to schools directly to verify all information and enrollment eligibility.
Similar Homes
Explore Nearby Homes
- Southeast Medford Homes for Sale
- North Medford Homes for Sale
- Rogue Valley Homes for Sale
- Northwest Medford Homes for Sale
- Geneva-Minnesota Historic District Homes for Sale
- Barneburg Hill Homes for Sale
- Cottage Home Homes for Sale
- Corning Court Ensemble Historic District Homes for Sale
- Liberty Park Homes for Sale
- Downtown Medford Homes for Sale
- Downtown Medford Historic District Homes for Sale
- Phoenix City Center Homes for Sale
- Talent Central Business District Homes for Sale
- Southwest Medford Homes for Sale
- South Oakdale Historic District Homes for Sale
- Butte Falls Homes for Sale
- White City Homes for Sale
- Shady Cove Homes for Sale
- Eagle Point Homes for Sale
- Trail Homes for Sale
- Medford Homes for Sale
- Prospect Homes for Sale
- Central Point Homes for Sale
- Phoenix Homes for Sale
- Talent Homes for Sale
- Ashland Homes for Sale
- Gold Hill Homes for Sale
- Jacksonville Homes for Sale
- Tiller Homes for Sale
- Crater Lake Homes for Sale
- 97503 Homes for Sale
- 97504 Homes for Sale
- 97520 Homes for Sale
- 97541 Homes for Sale
- 97539 Homes for Sale
- 97522 Homes for Sale
- 97502 Homes for Sale
- 97601 Homes for Sale
- 97536 Homes for Sale
- 97525 Homes for Sale
- 97540 Homes for Sale
- 97535 Homes for Sale
- 97501 Homes for Sale
- 97537 Homes for Sale
- 97410 Homes for Sale
No guarantee, warranty or representation of any kind is made regarding the completeness or accuracy of any information, descriptions or measurements (including square footage measurements and property condition), such should be independently verified through appropriate means, including, but not limited to, in person inspection and public records, and Compass International Holdings, its subsidiaries, affiliates and independently owned and operated franchisees, and their affiliated agents and associated third parties expressly disclaim any liability in connection therewith. Photos may be virtually staged or digitally enhanced and may not reflect actual property conditions. Offers of compensation are subject to change at the seller's discretion. No financial or legal advice provided. Equal Housing Opportunity.
Listing Courtesy of John L. Scott Medford
The data relating to real estate for sale on this website comes in part from the Internet Data Exchange Program of the Oregon Datashare. Real estate listings held by IDX Brokerage firms other than Compass and its related brokerages. Inc are marked with the Internet Data Exchange logo or the Internet Data Exchange thumbnail logo and detailed information about them includes the name of the listing Brokers. Information provided is for consumers' personal, non-commercial use and may not be used for any purpose other than to identify prospective properties the viewer may be interested in purchasing. The consumer will not copy, retransmit nor redistribute any of the content from this website. Information provided is deemed reliable, but not guaranteed. Copyright ©2026 Oregon Datashare (KCAR | MLSCO | SOMLS). All rights reserved.
