421 West Cumberland Road, Unit 601
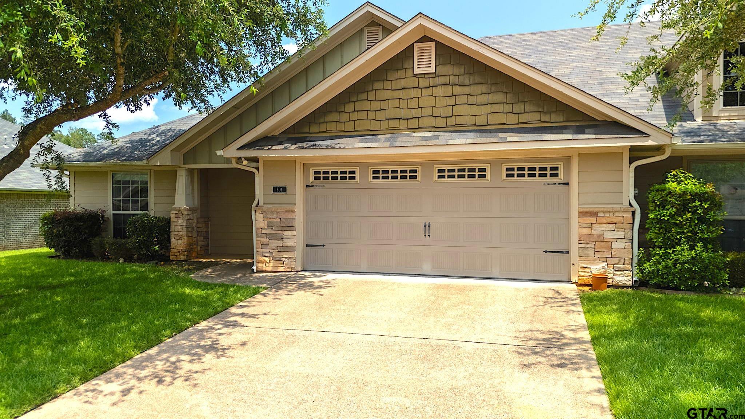

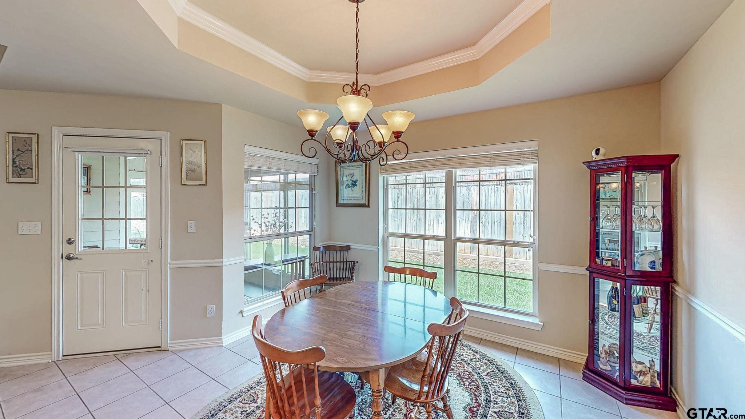
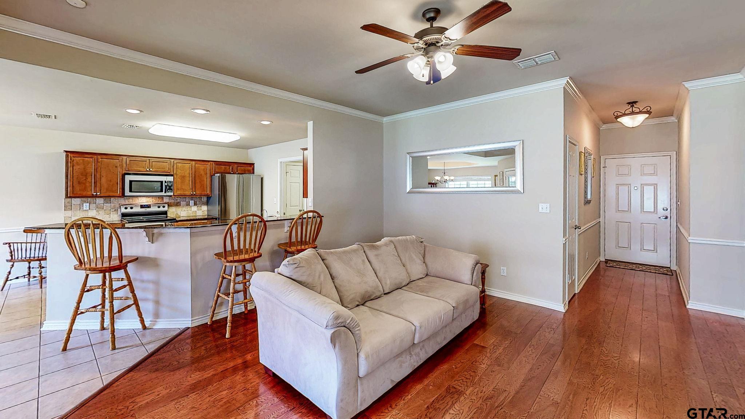
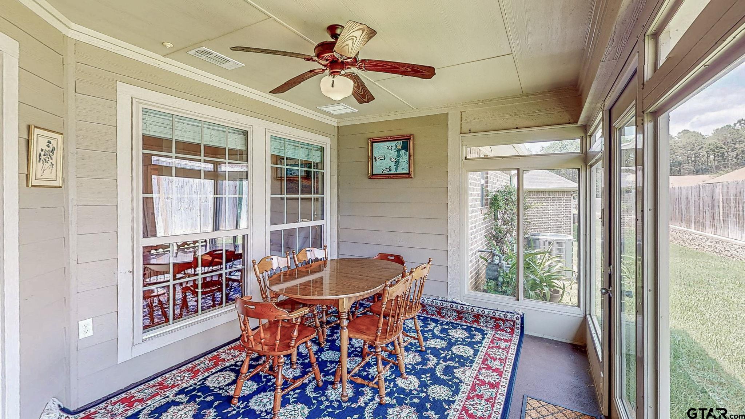
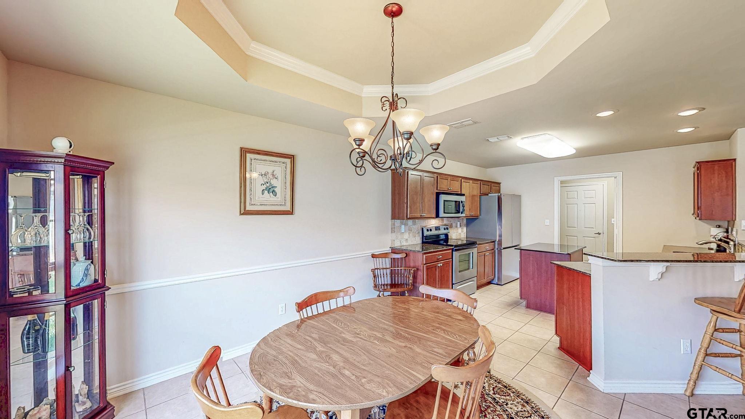
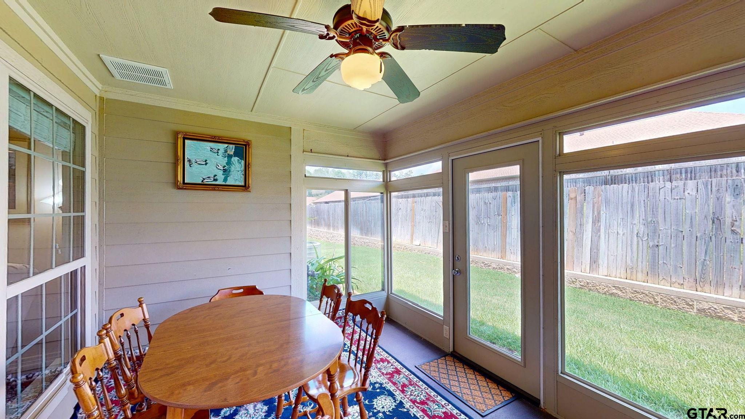
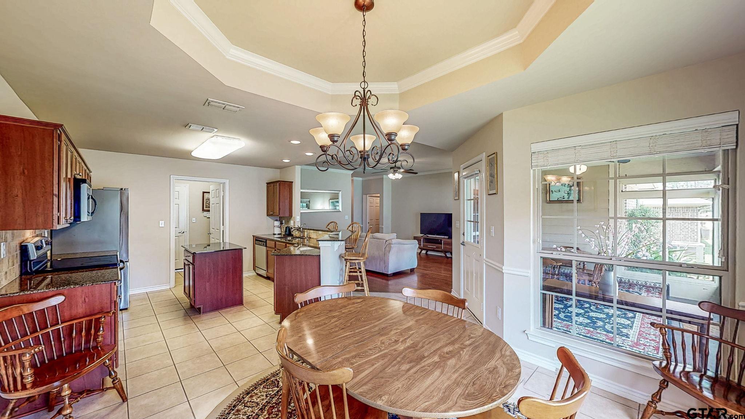
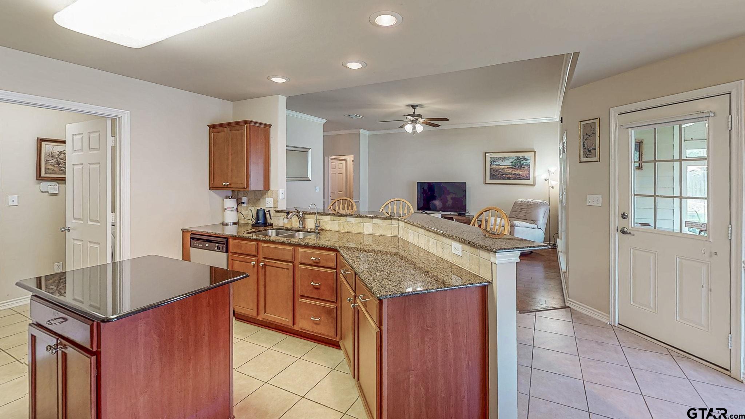
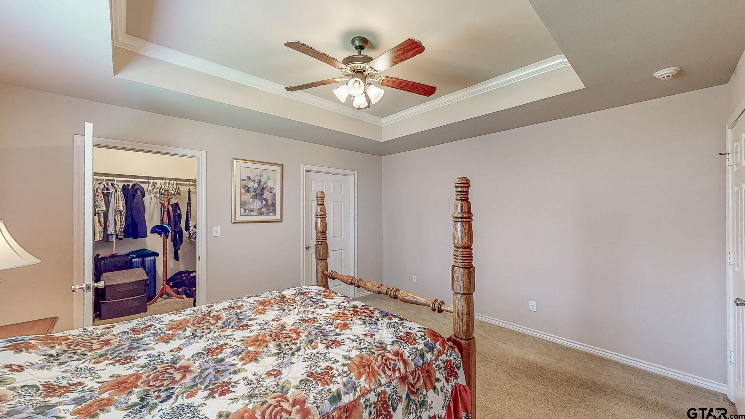
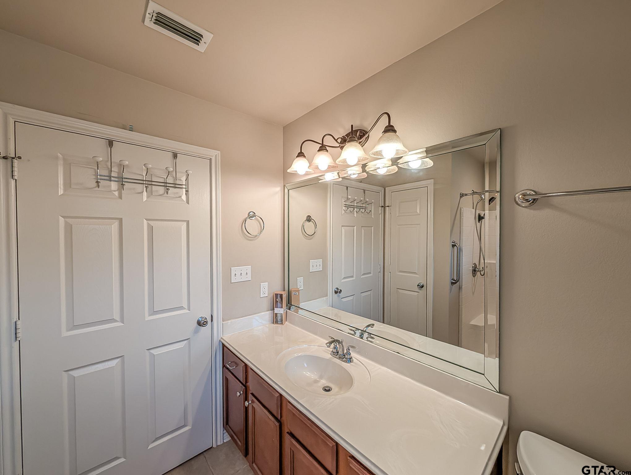
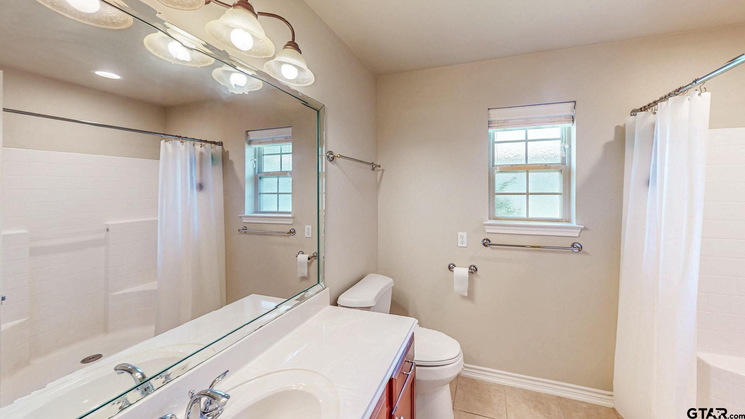
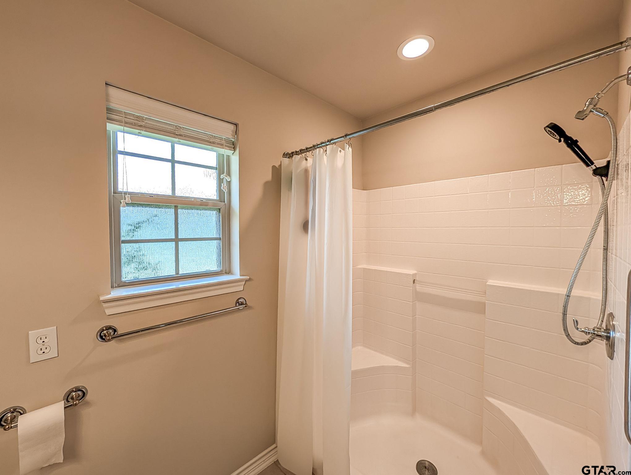




Description
- Listed by: Karen B Bochow 903.533.1305 kbochow@gmail.com TREC #0526833 Brokerage DRE #0590914 • Coldwell Banker Apex, REALTORS

Location
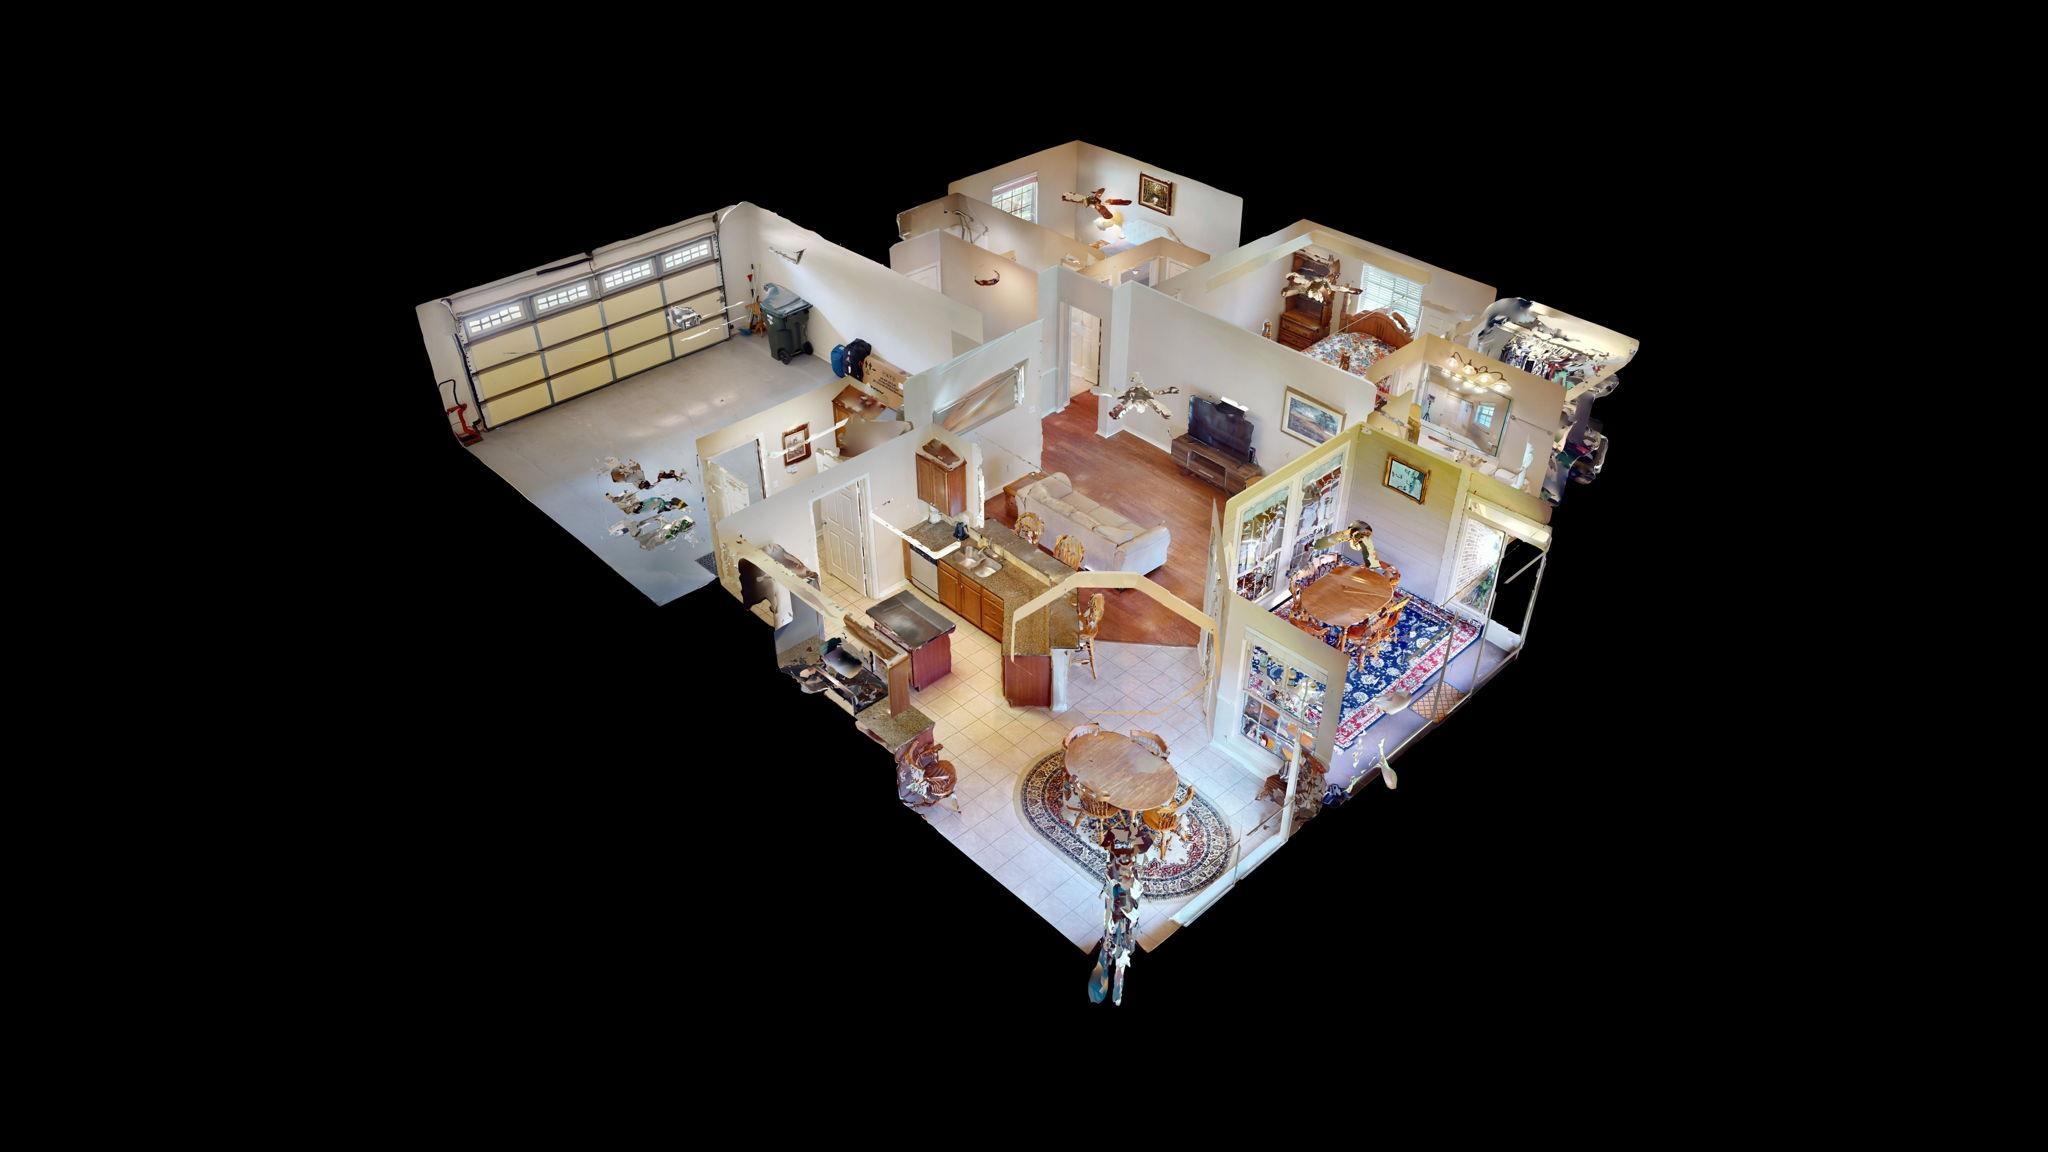
Virtual Tour
$1,881 per month
30 year fixed, 7.03% Interest
$1,347
$269
$265
 1
1Property Information for 421 West Cumberland Road, Unit 601
Property Details
- MLS Type: Residential / Condominium
- County: Smith County
- Architectural Style: Traditional
- Subdivision Name: Hamilton Commons @ Cumber
- Has Waterfront: No
Building Information
- Building/Complex: 421 W Cumberland Rd
- Floor: 1
- Year Built: 2009
Summary
- Senior Community: No
- State: TX
- Historical District: No
- Historical Homes Designation: No
- Directions: From intersection of Loop 323 travel SOUTH on Broadway for approx 3 miles. Turn RIGHT or WEST on Cumberland Rd to entrance of Hamilton Commons, approx .5 miles on RIGHT. Unit 601 is ahead on RIGHT.
- Latitude: 32.257496
- Longitude: -95.318143
- Tax Value Exempted: No
- Association Fee Frequency: Monthly
- Tax Legal Description: see agent remarks
- Tax Annual Amount: $3,611.00
- Tax Year: 2026
- Elementary School: Jack
- High School: Tyler Legacy
- Middle Or Junior School: Hubbard
- Garage Size: 20'6x20'10
- Parking Features: Garage Door Opener, Garage, Concrete
- Virtual Tour URL Branded: https://my.matterport.com/show/?m=o54CLnDi2ZN&brand=0&mls=1&
Property
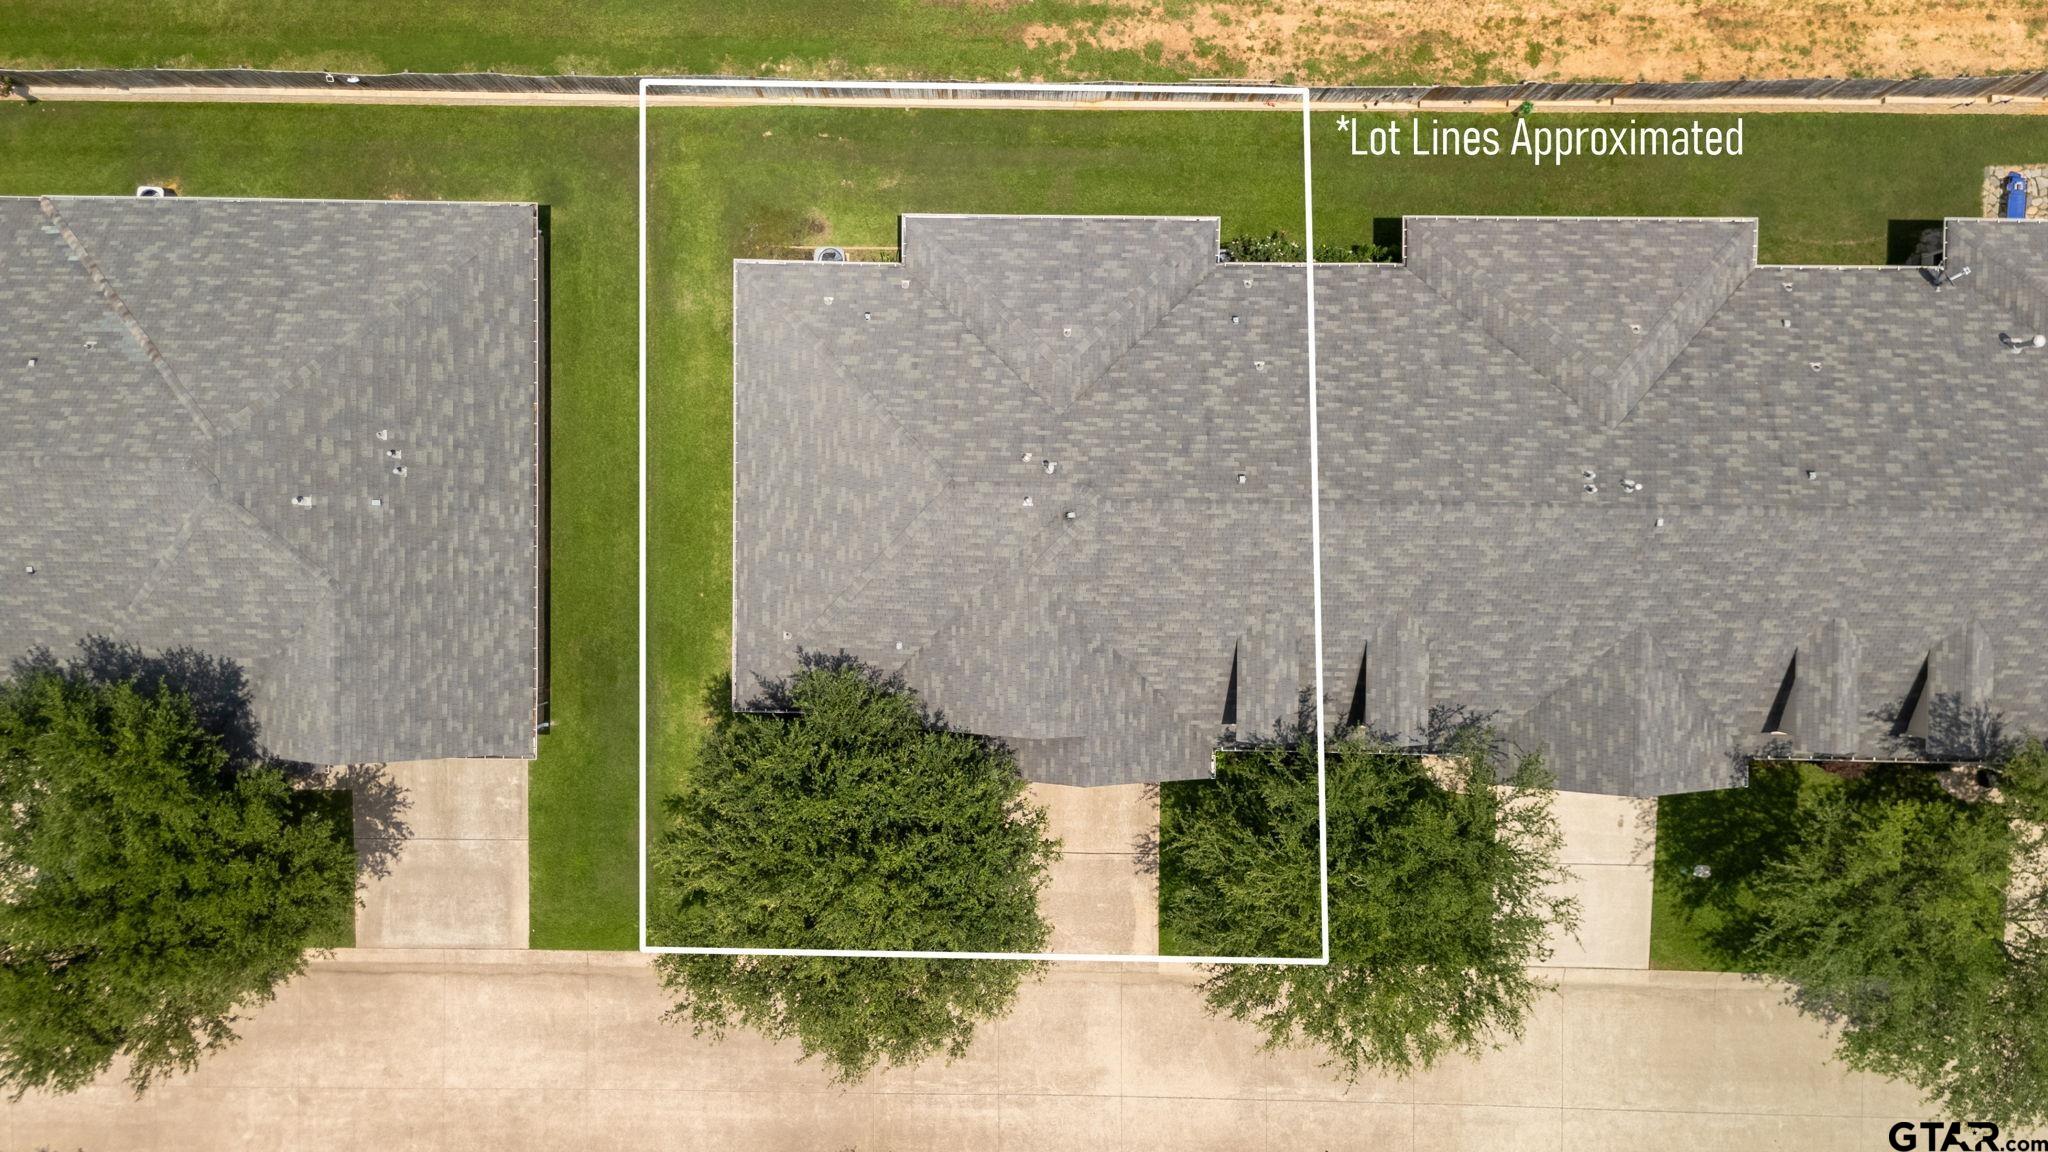
- Lot Size Information: Condo Or Townhome Lot
- Lot Features: Subdivision Lot, Zero Lot Line
- Living Area: 1379.0
- Road Surface Type: Paved, All Weather Surface
- Defects: No Known Defects
- Living Area Source: SCAD
- Property Sub Type: Condominium
- Property Type: Residential
- Property Condition: Pre-owned
- Year Built Source: SCAD
- Year Built: 2009
- Property Class Name: Residential
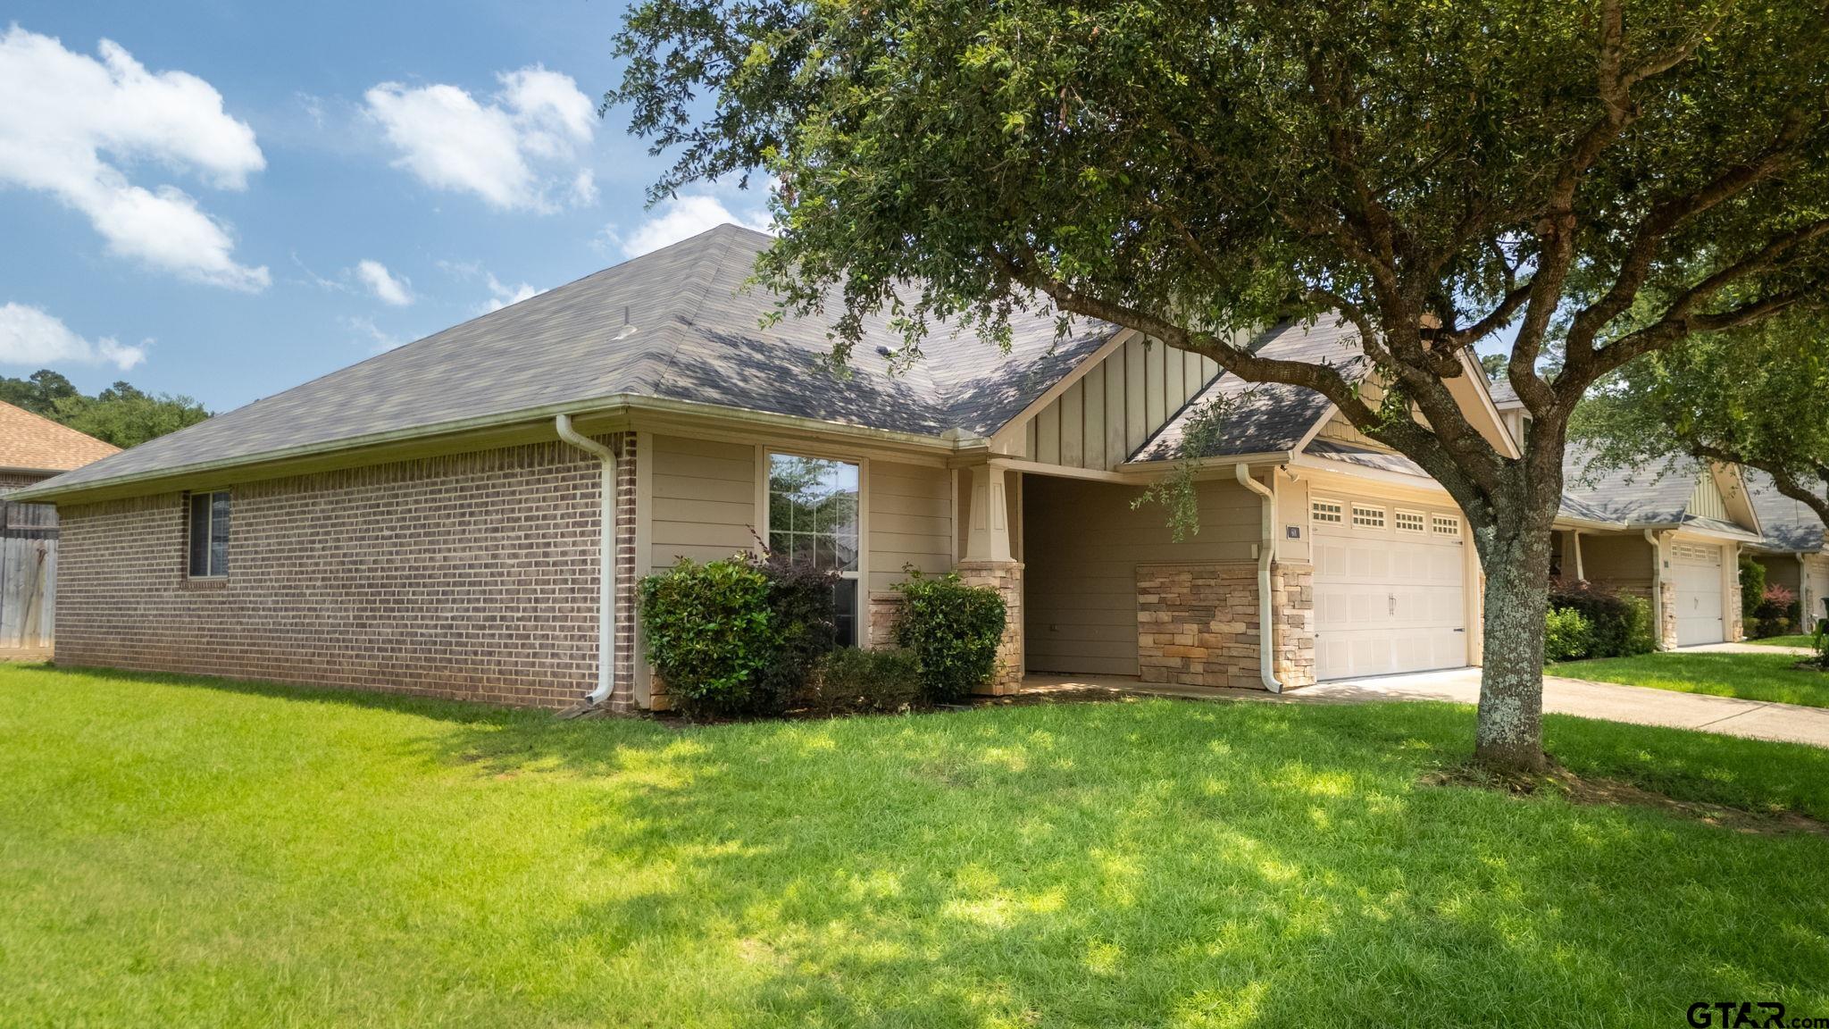
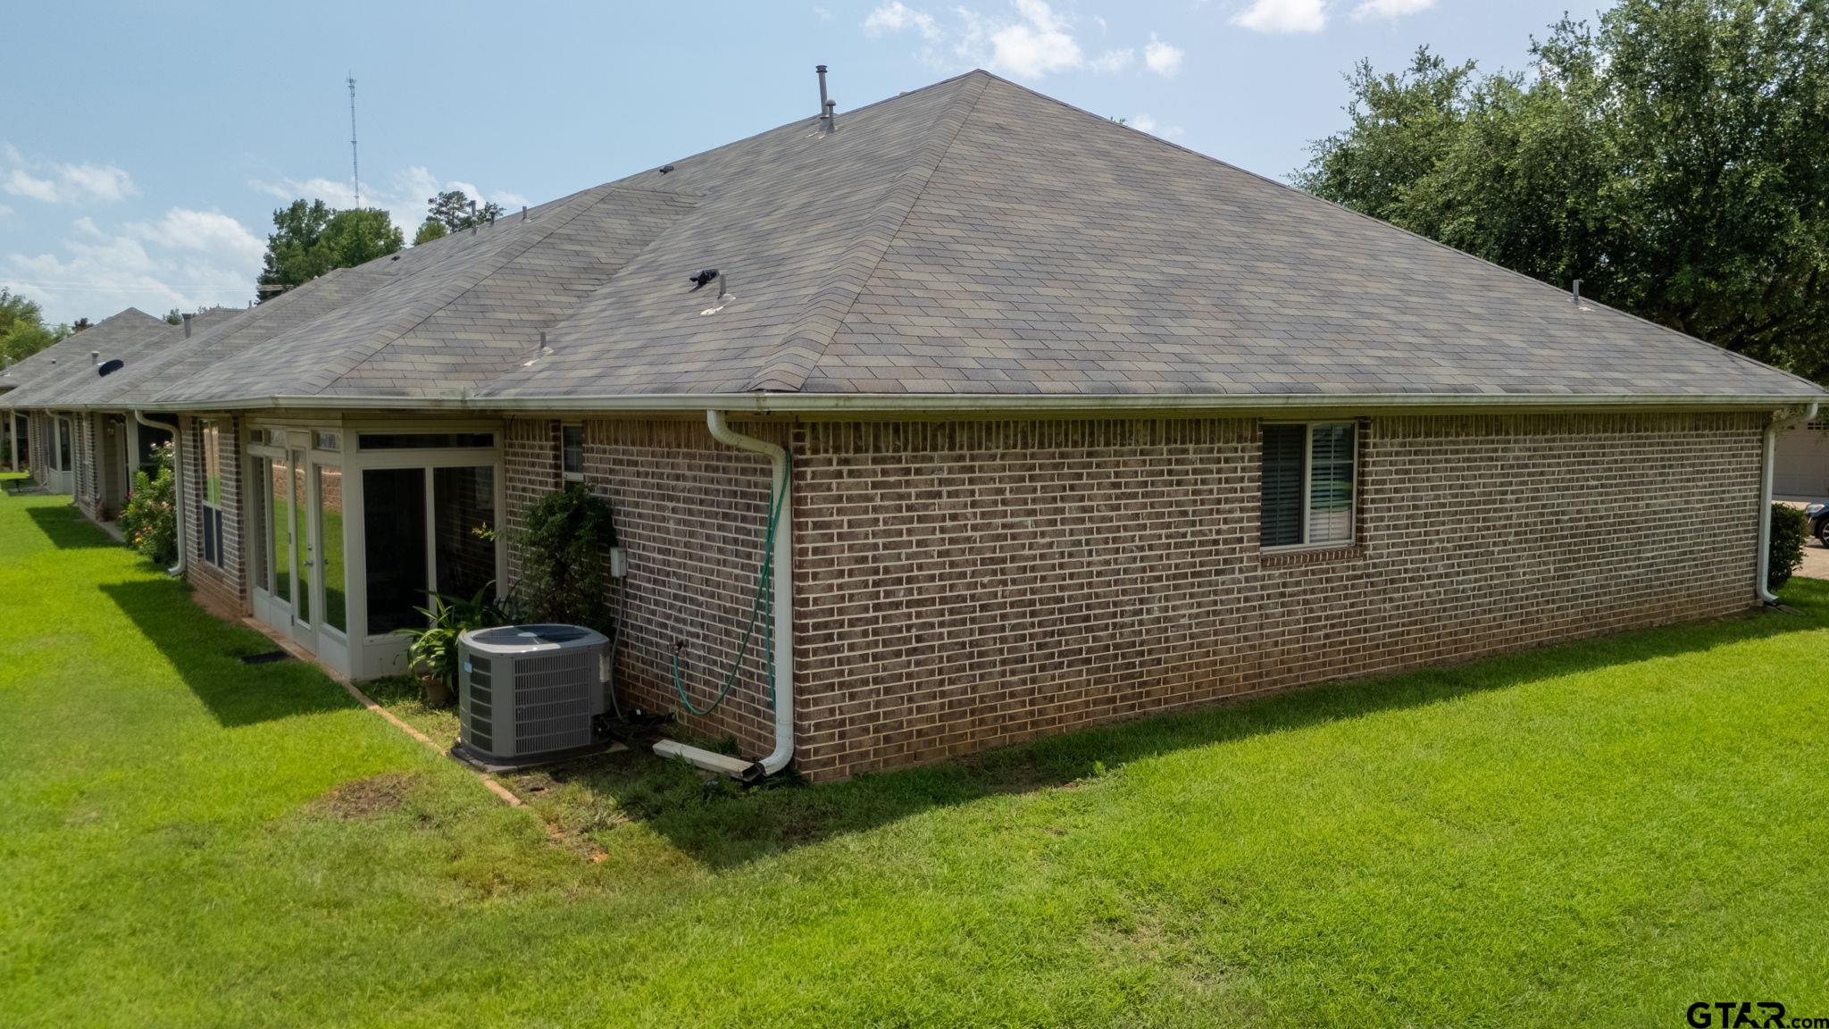
- Construction Materials: Brick
- Entry Level: 1
- Foundation Details: Slab
- Levels: One
- Internet Access Details: Cable, Fiber Optic
- Sewer: Public Sewer
- Utilities: Cable Available, Underground Utilities
- Water Source: Public
Interior and Exterior Features
- Community Name: Hamilton Commons @ Cumber
- Association Amenities: Common Area, Security
- Community Features: Curbs
- Exterior Features: Irrigation System, Rain Gutters
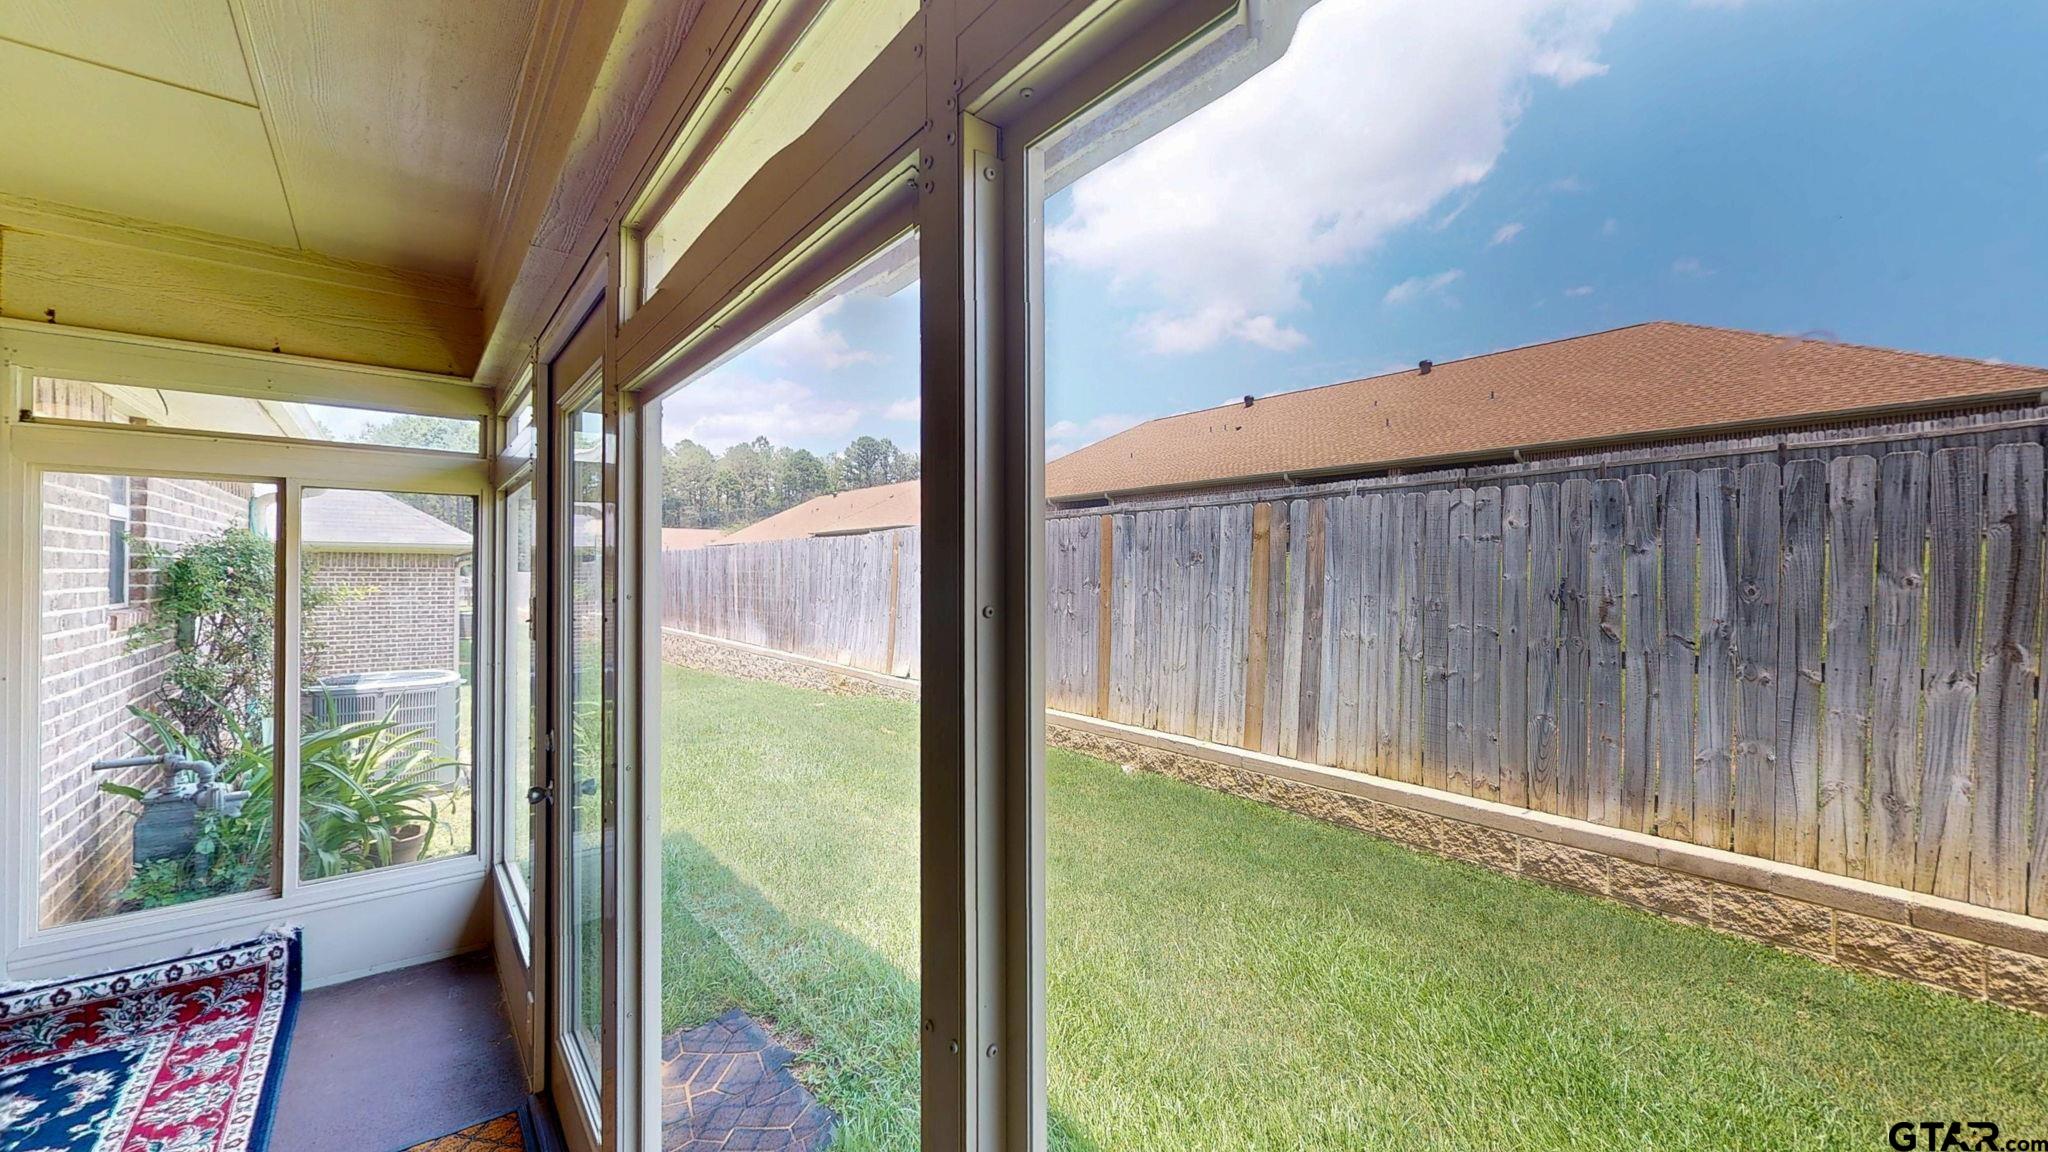
- Fencing: Wood
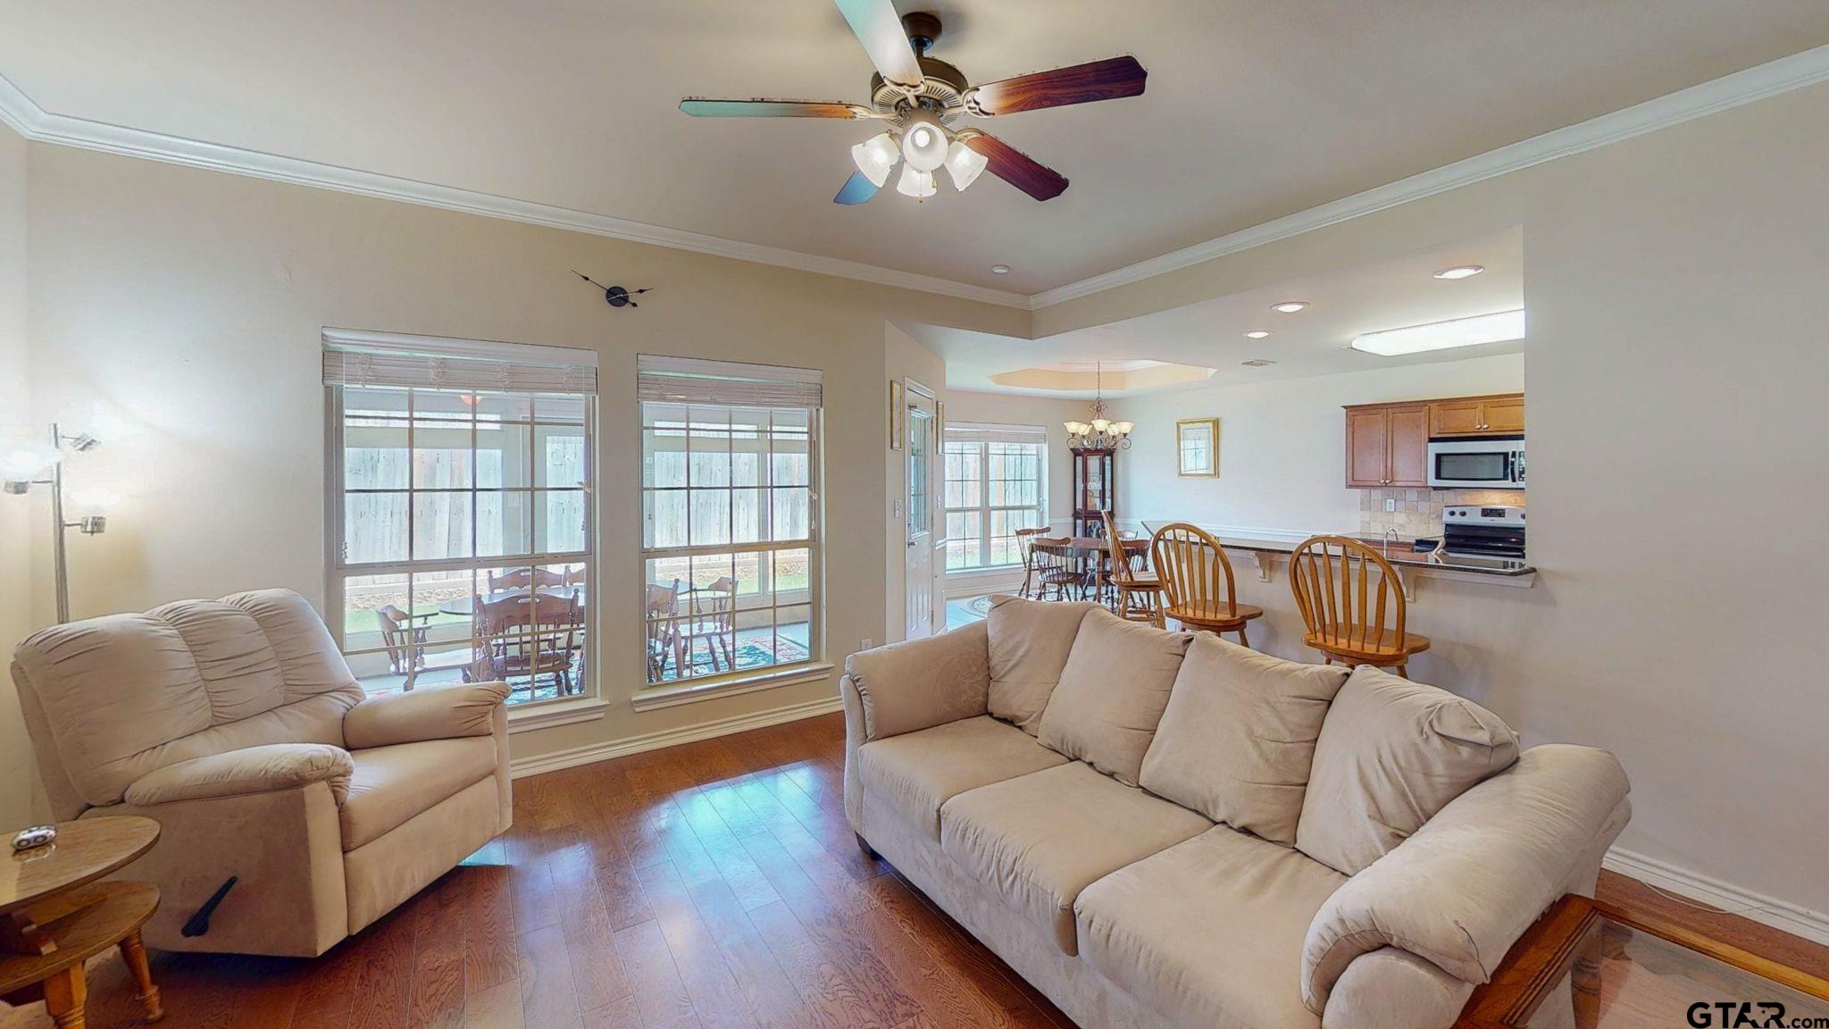
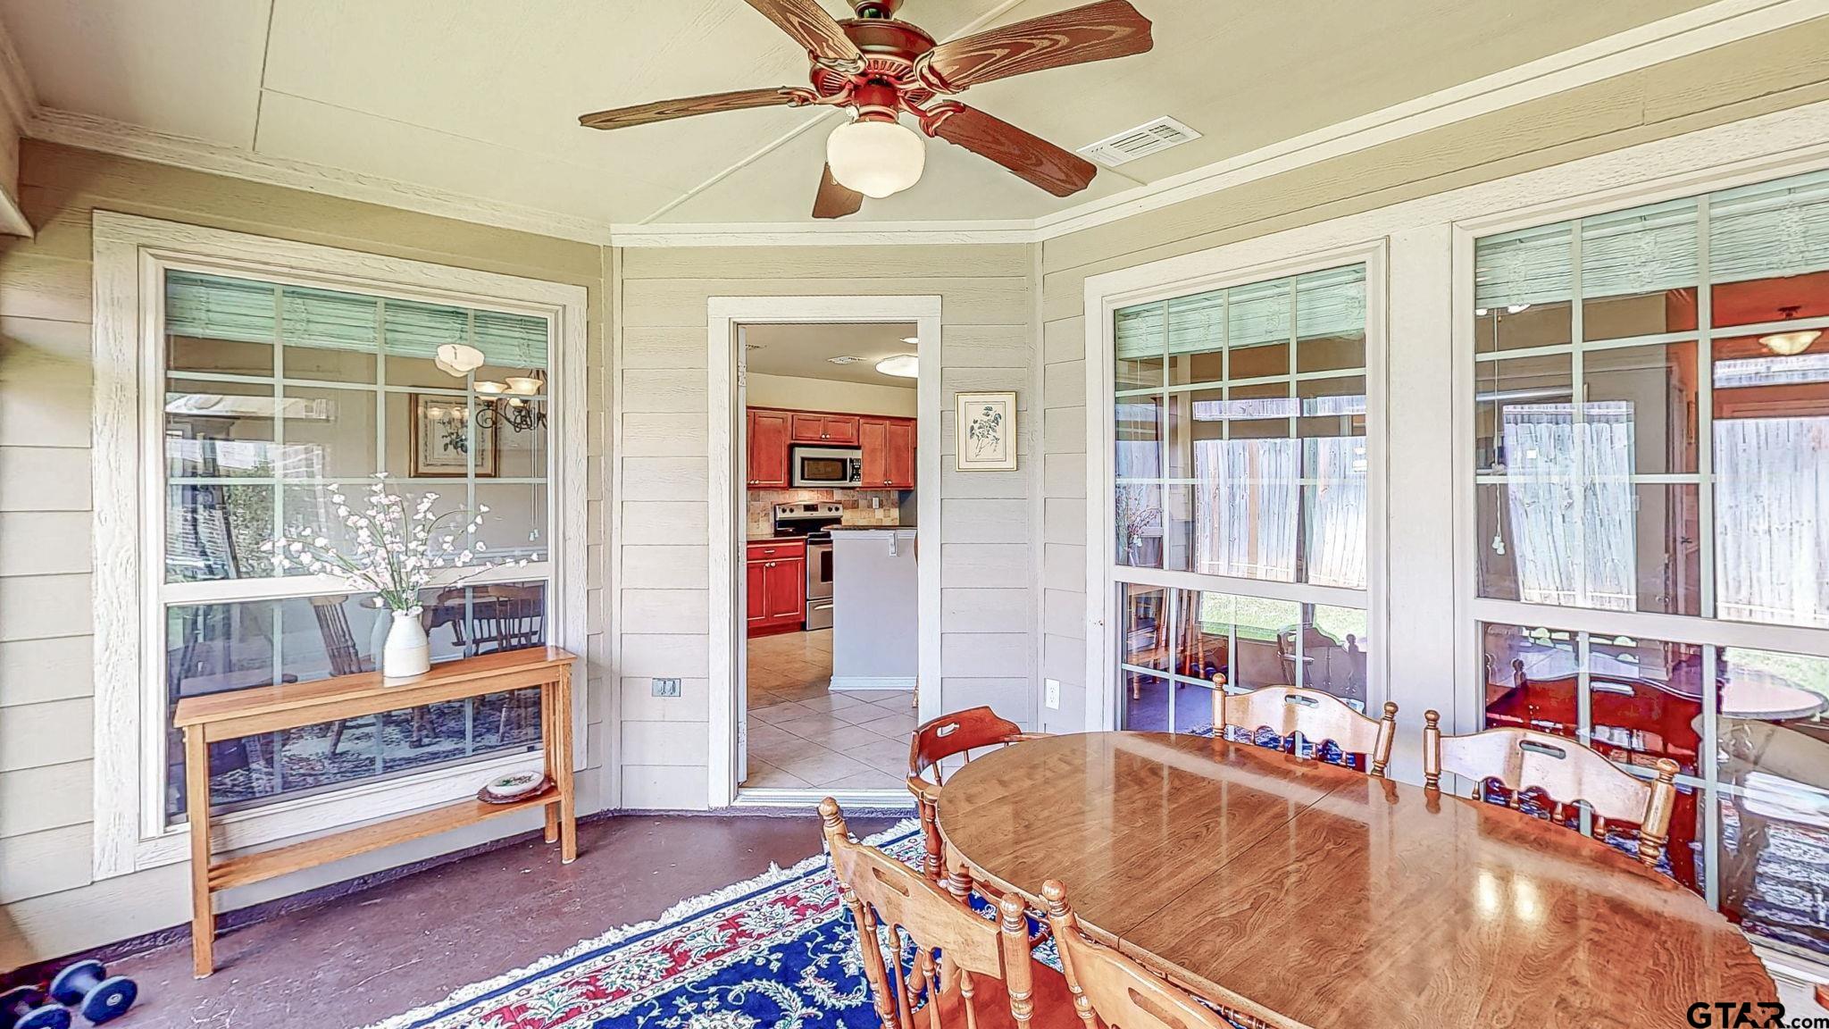
- Patio And Porch Features: Screened
- Roof: Composition
- Window Features: Blinds
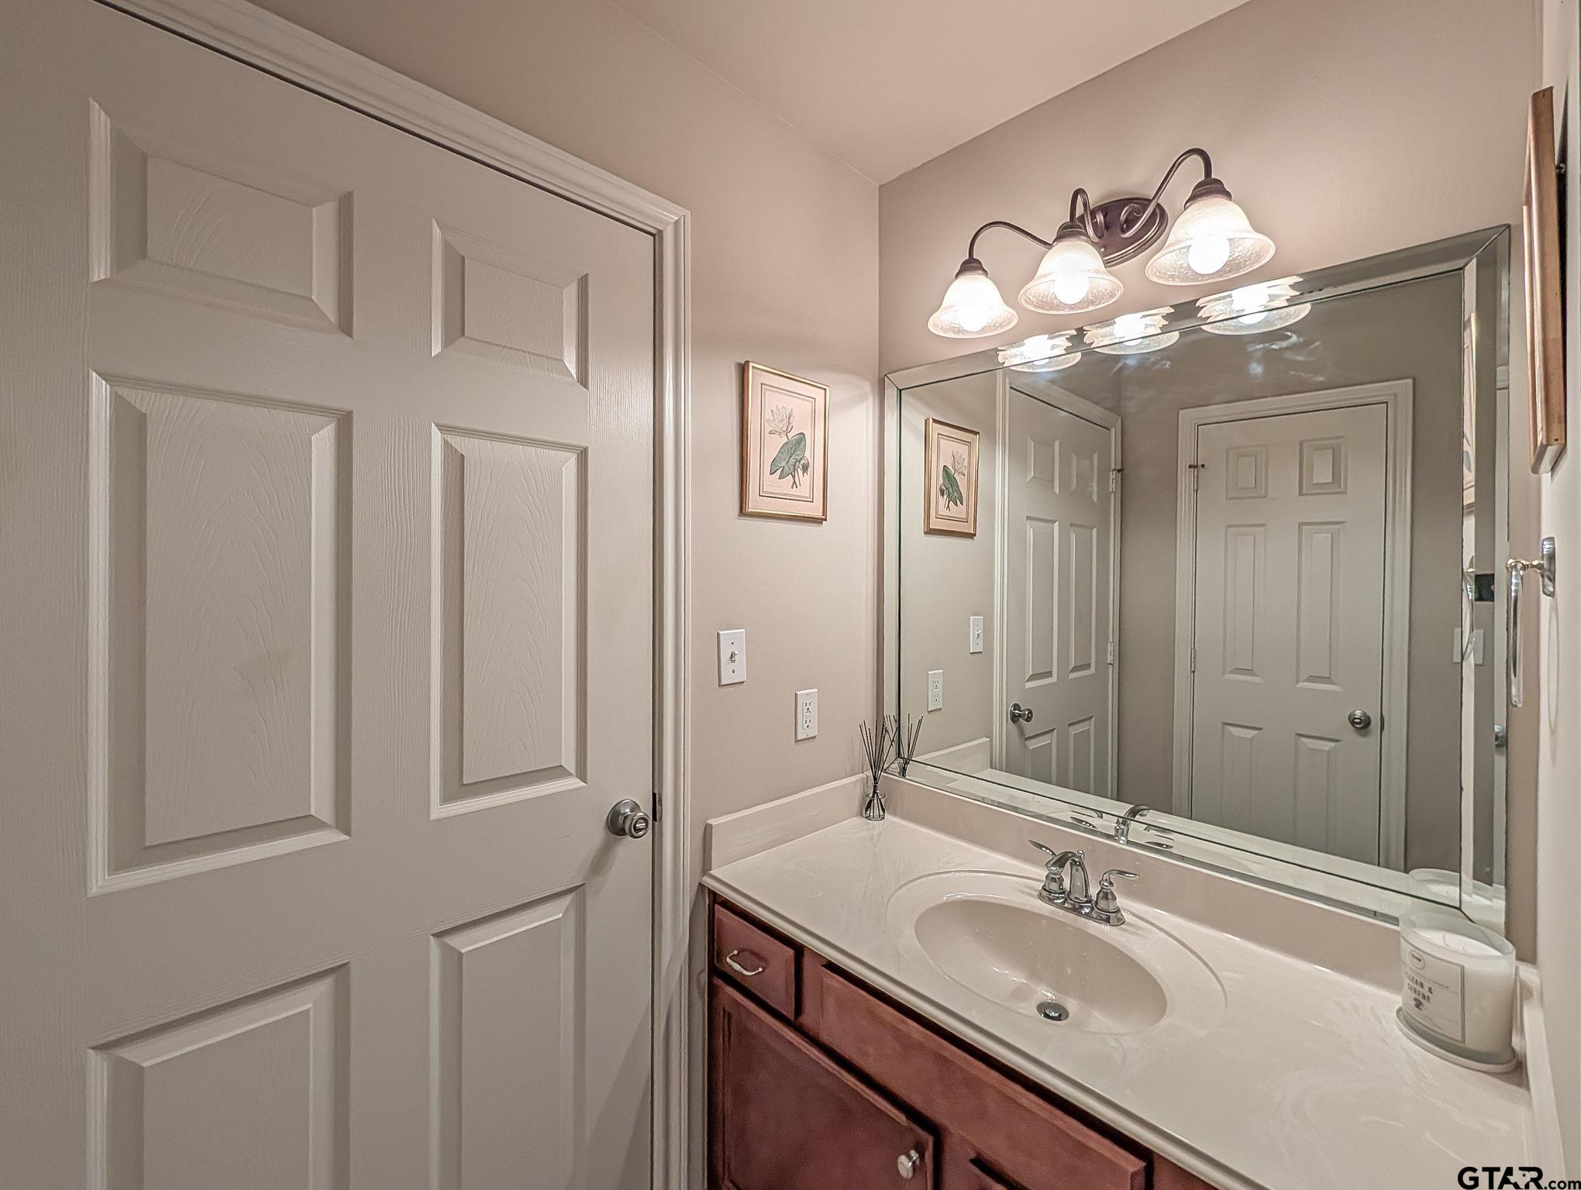
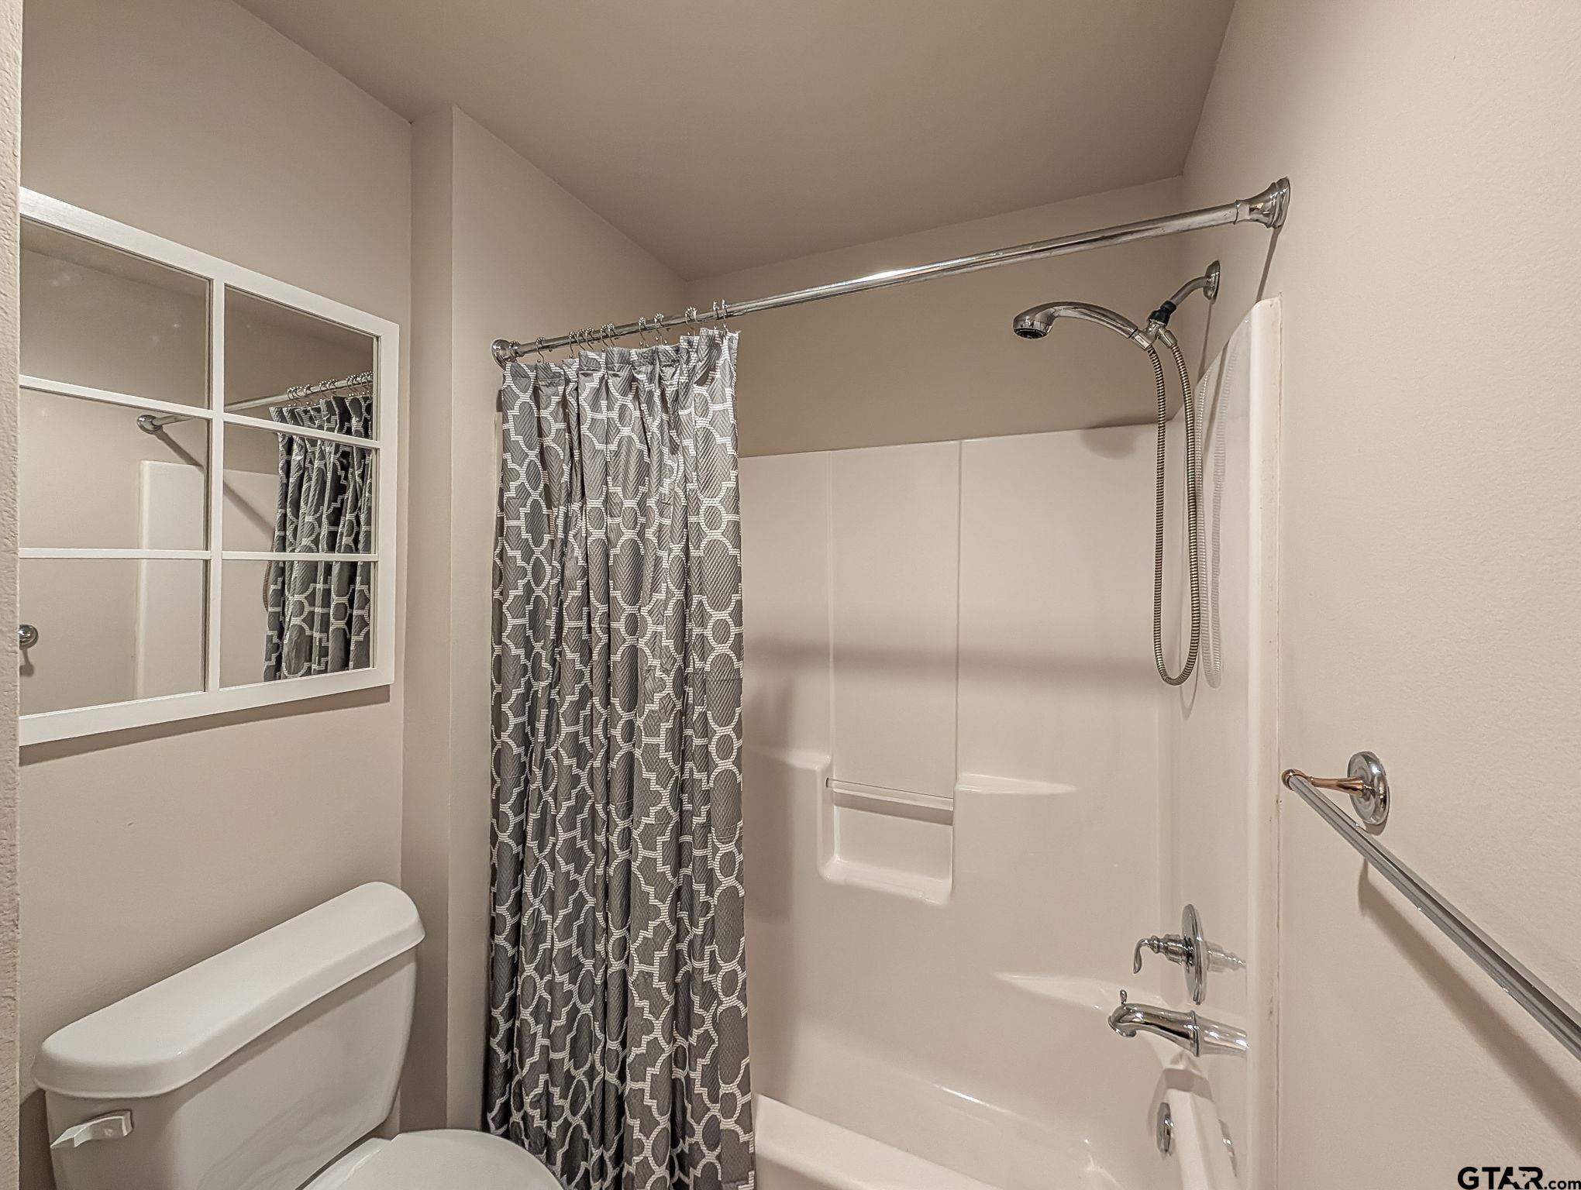
- Bathroom Features: Shower Only, Shower/Tub, Tile, Linen Closet
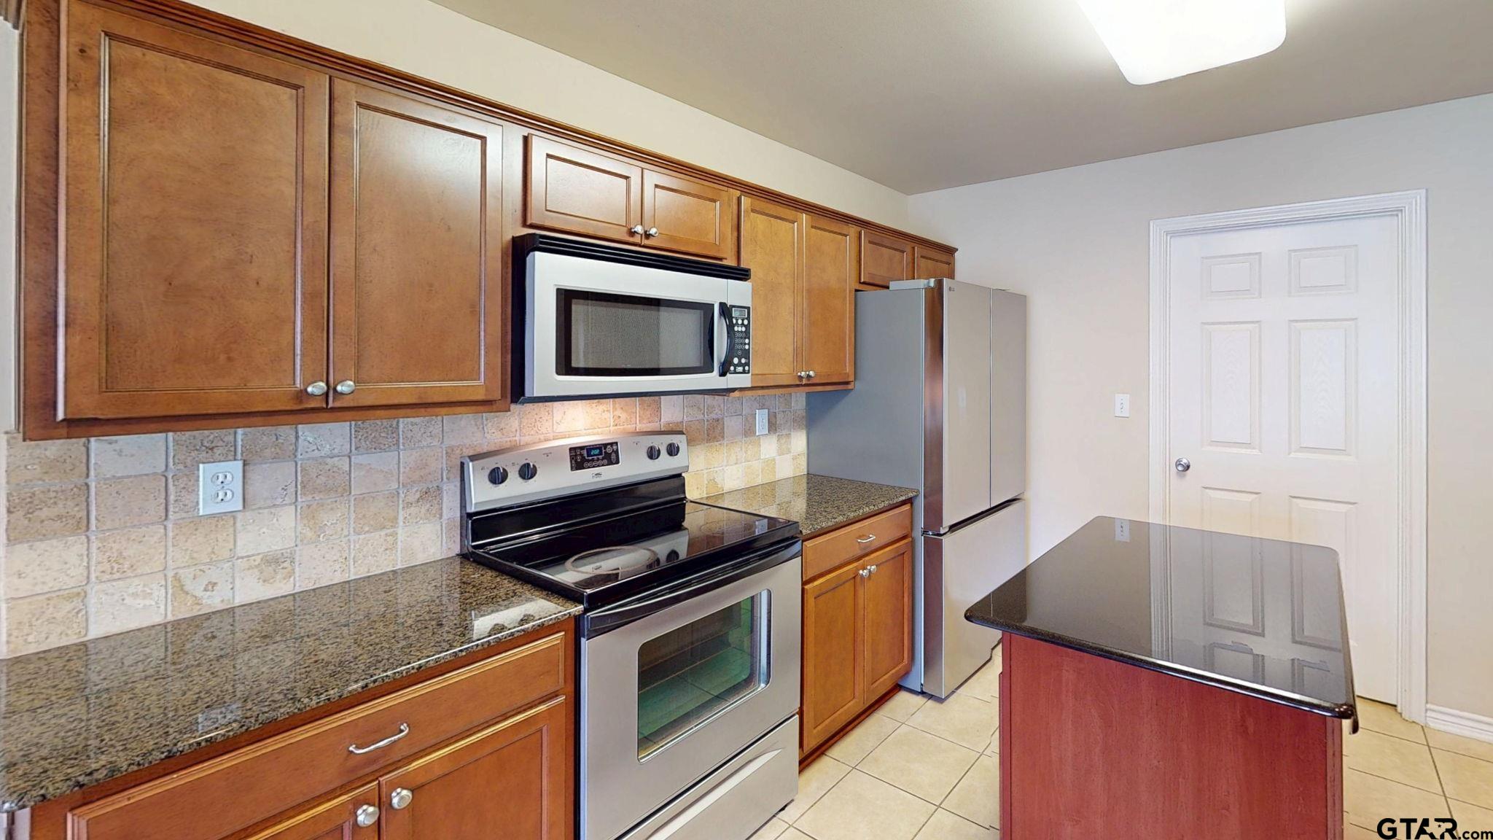
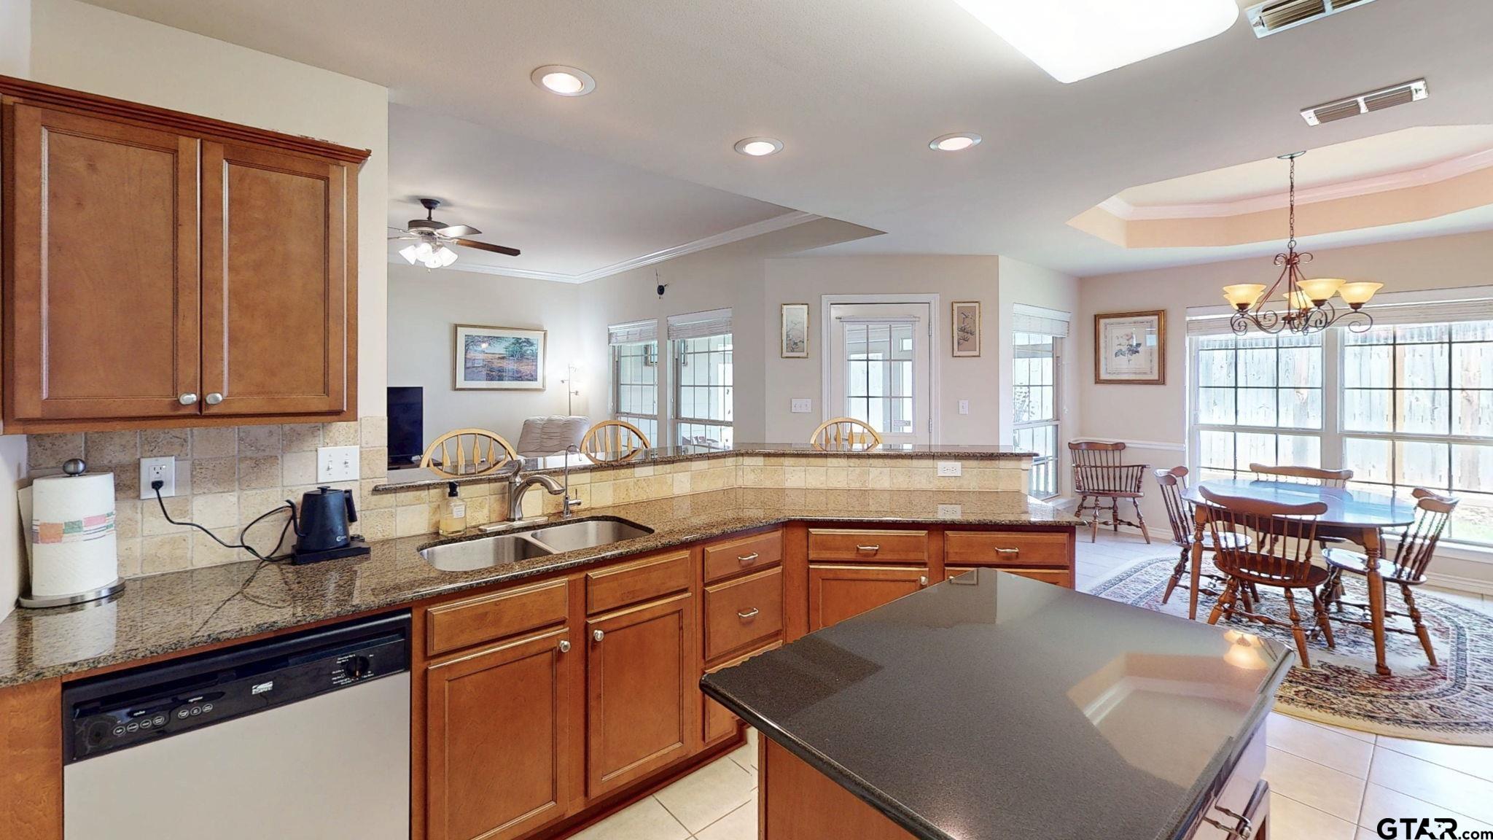
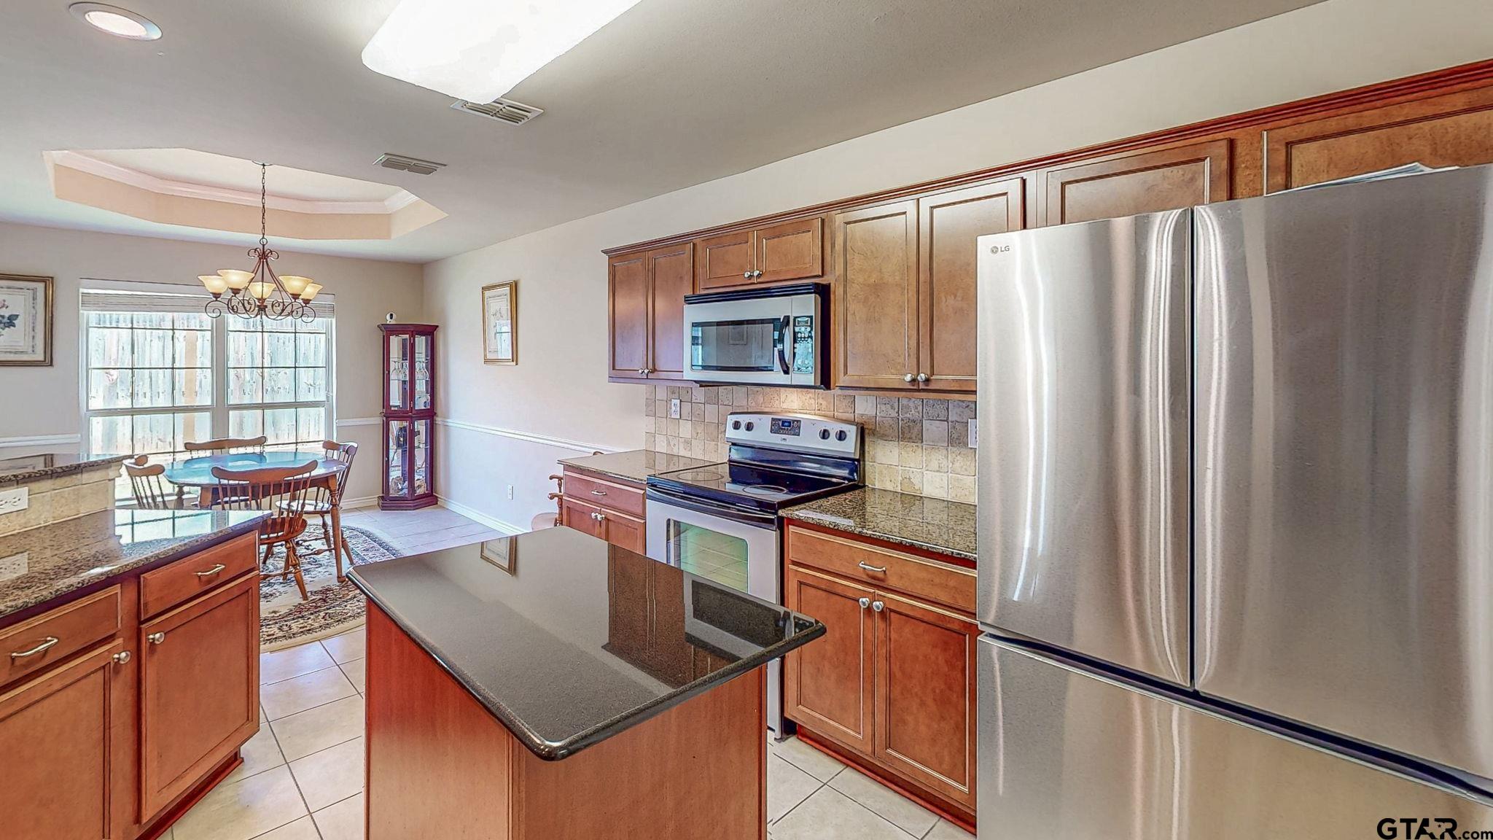
- Kitchen Features: Pantry
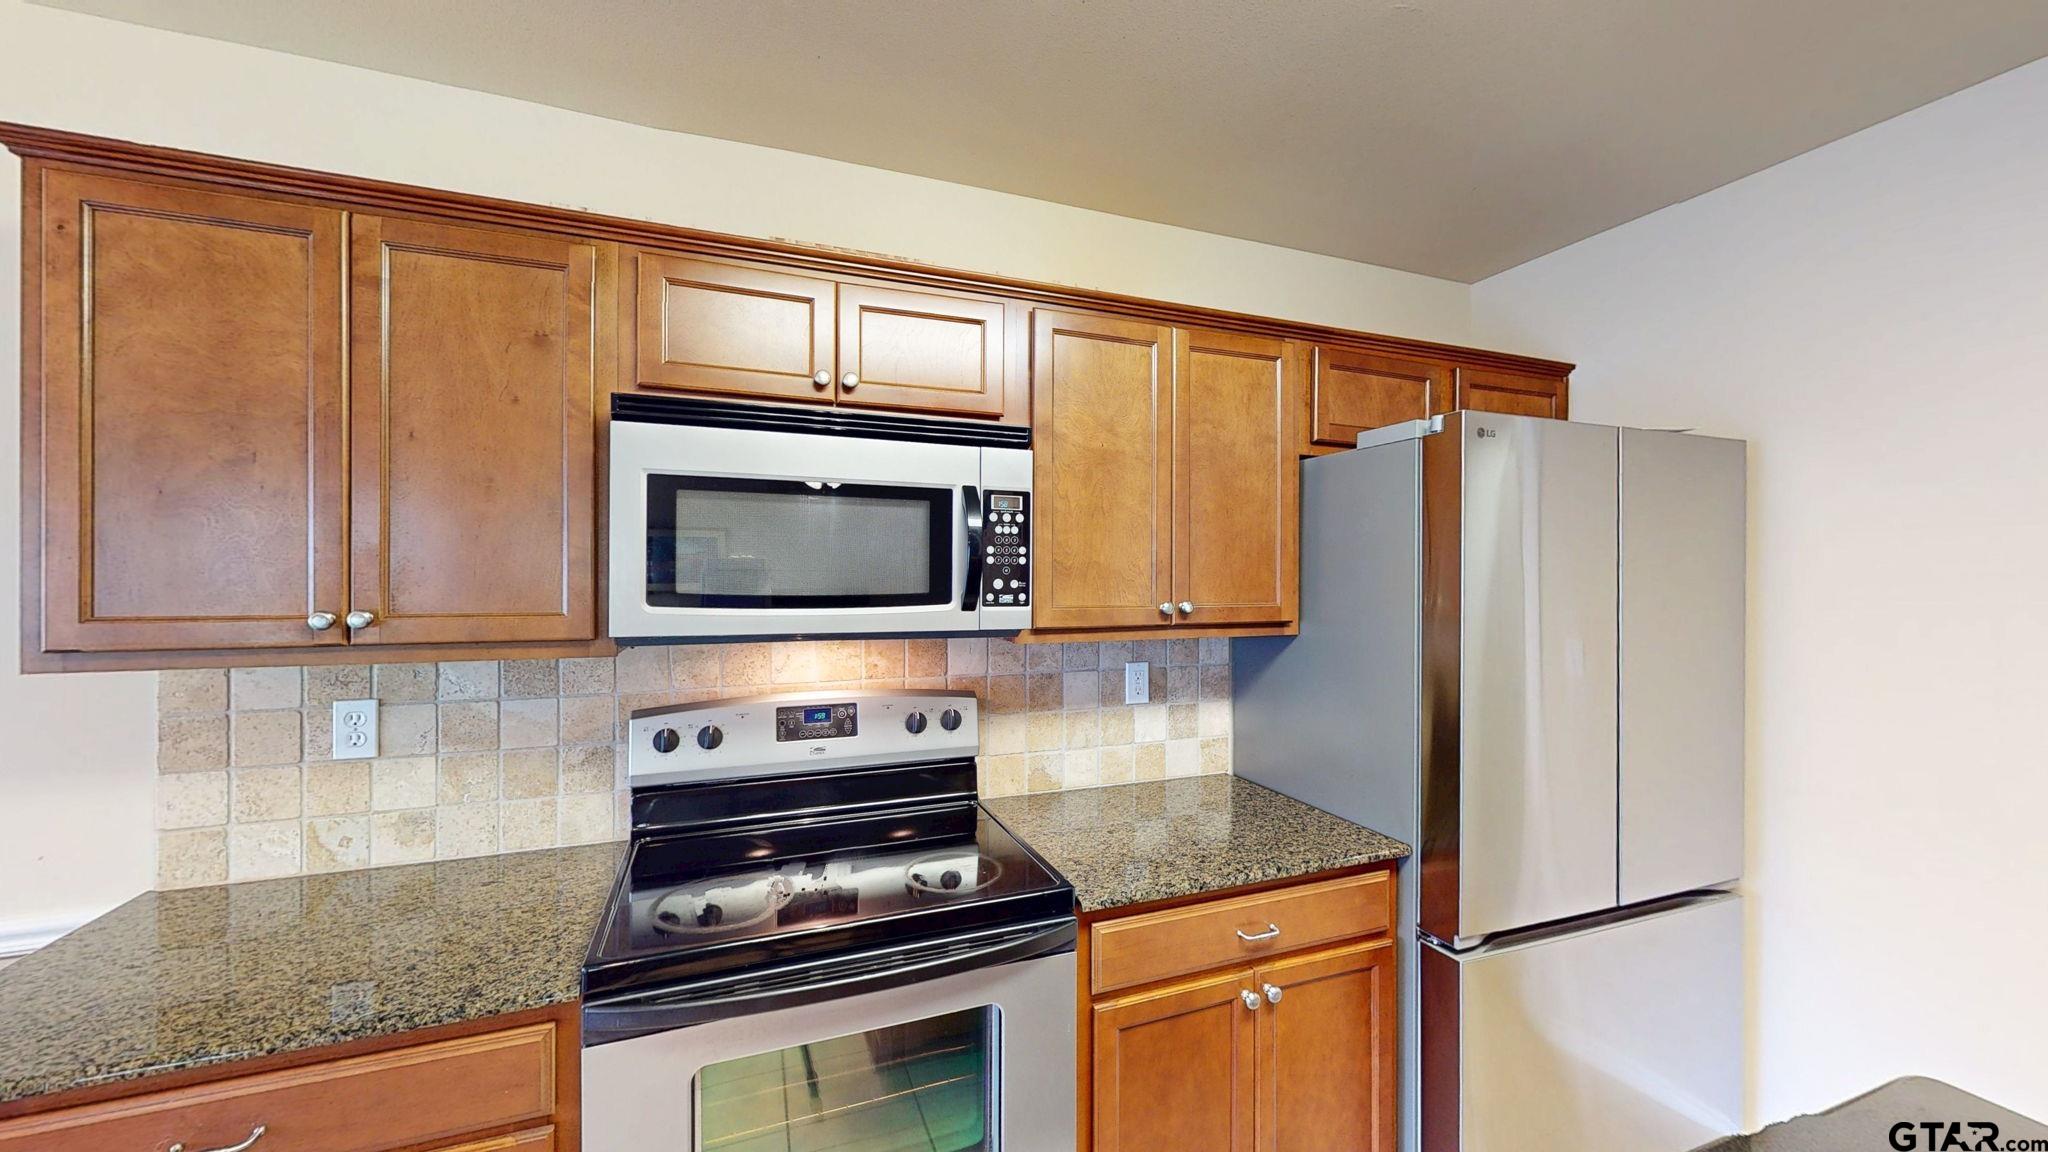
- Appliances: Electric Range, Dishwasher, Disposal, Microwave, Standard Gas
- Full Bathrooms: 2
- Total Bathrooms: 2
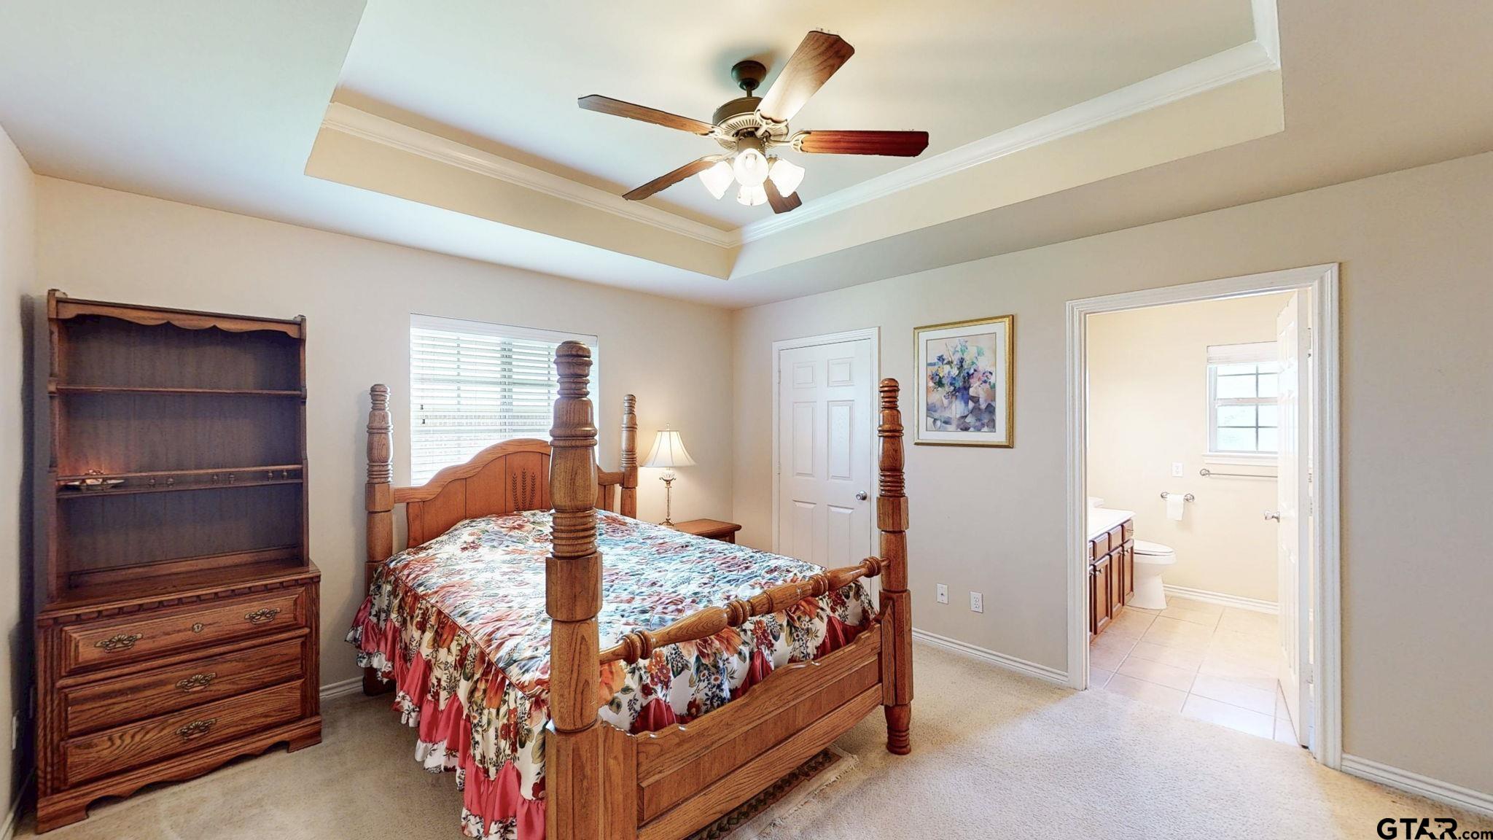
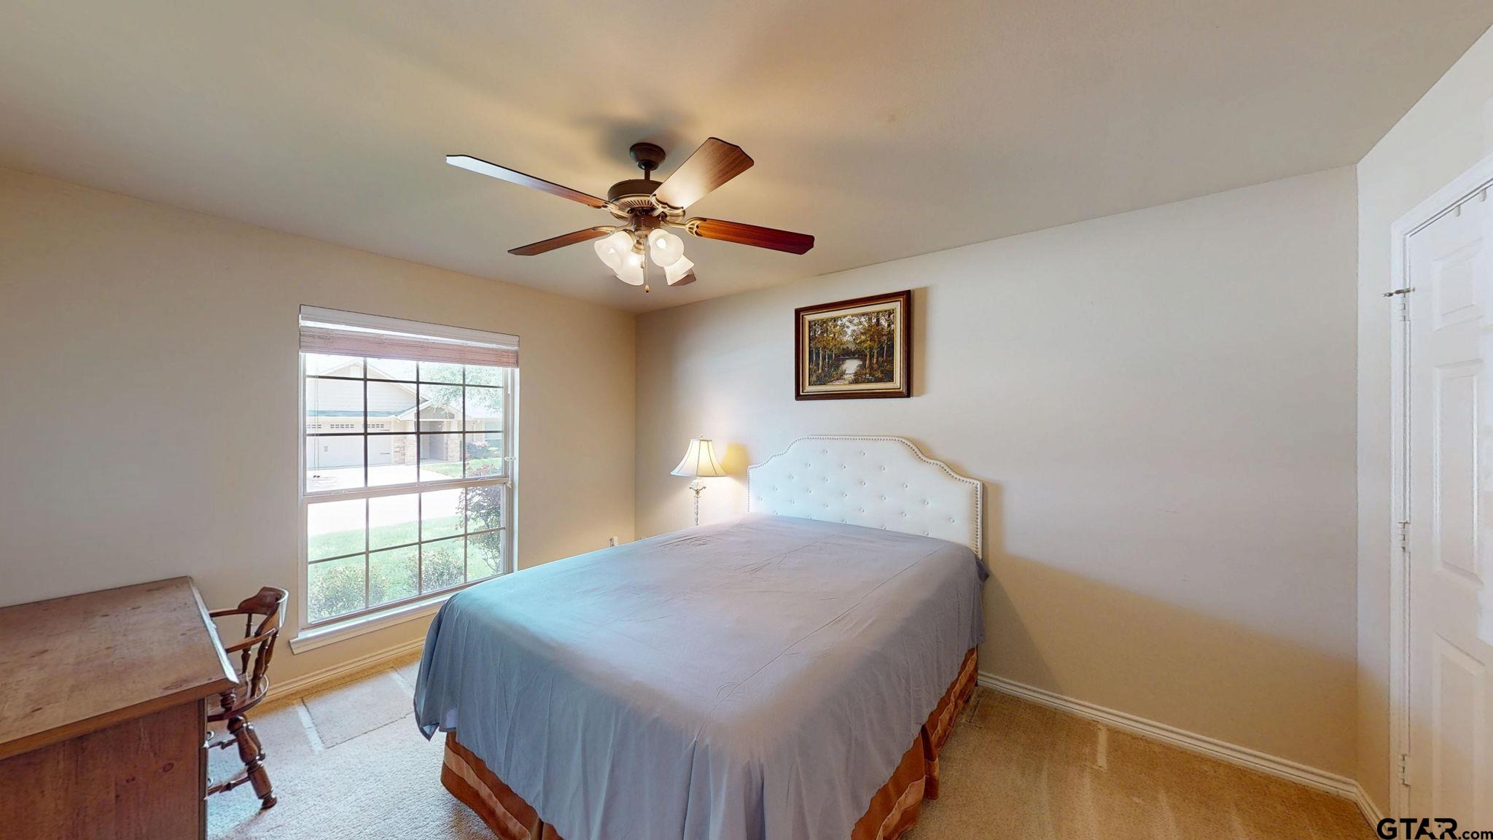
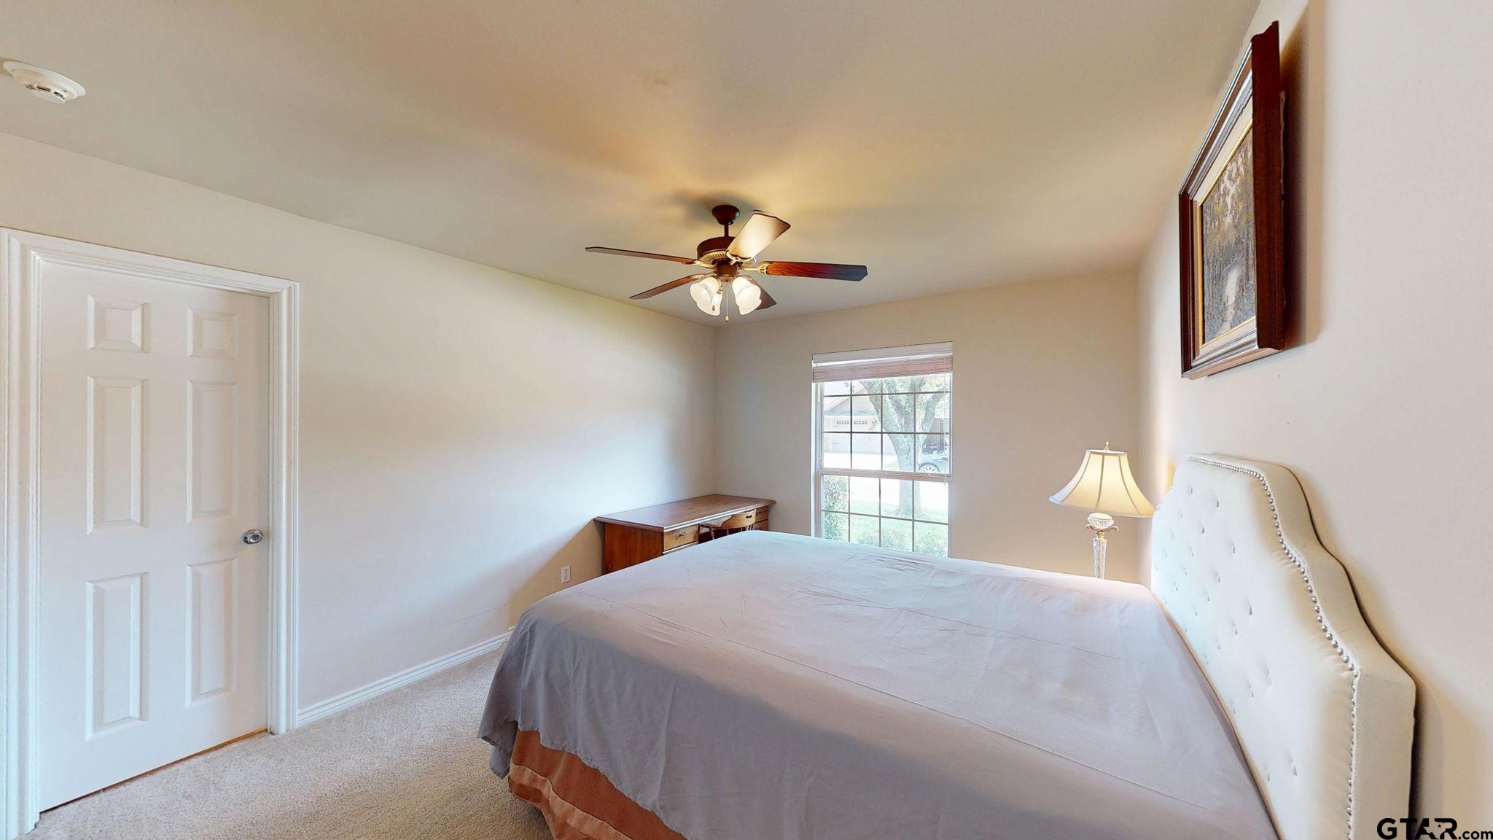
- Total Bedrooms: 2
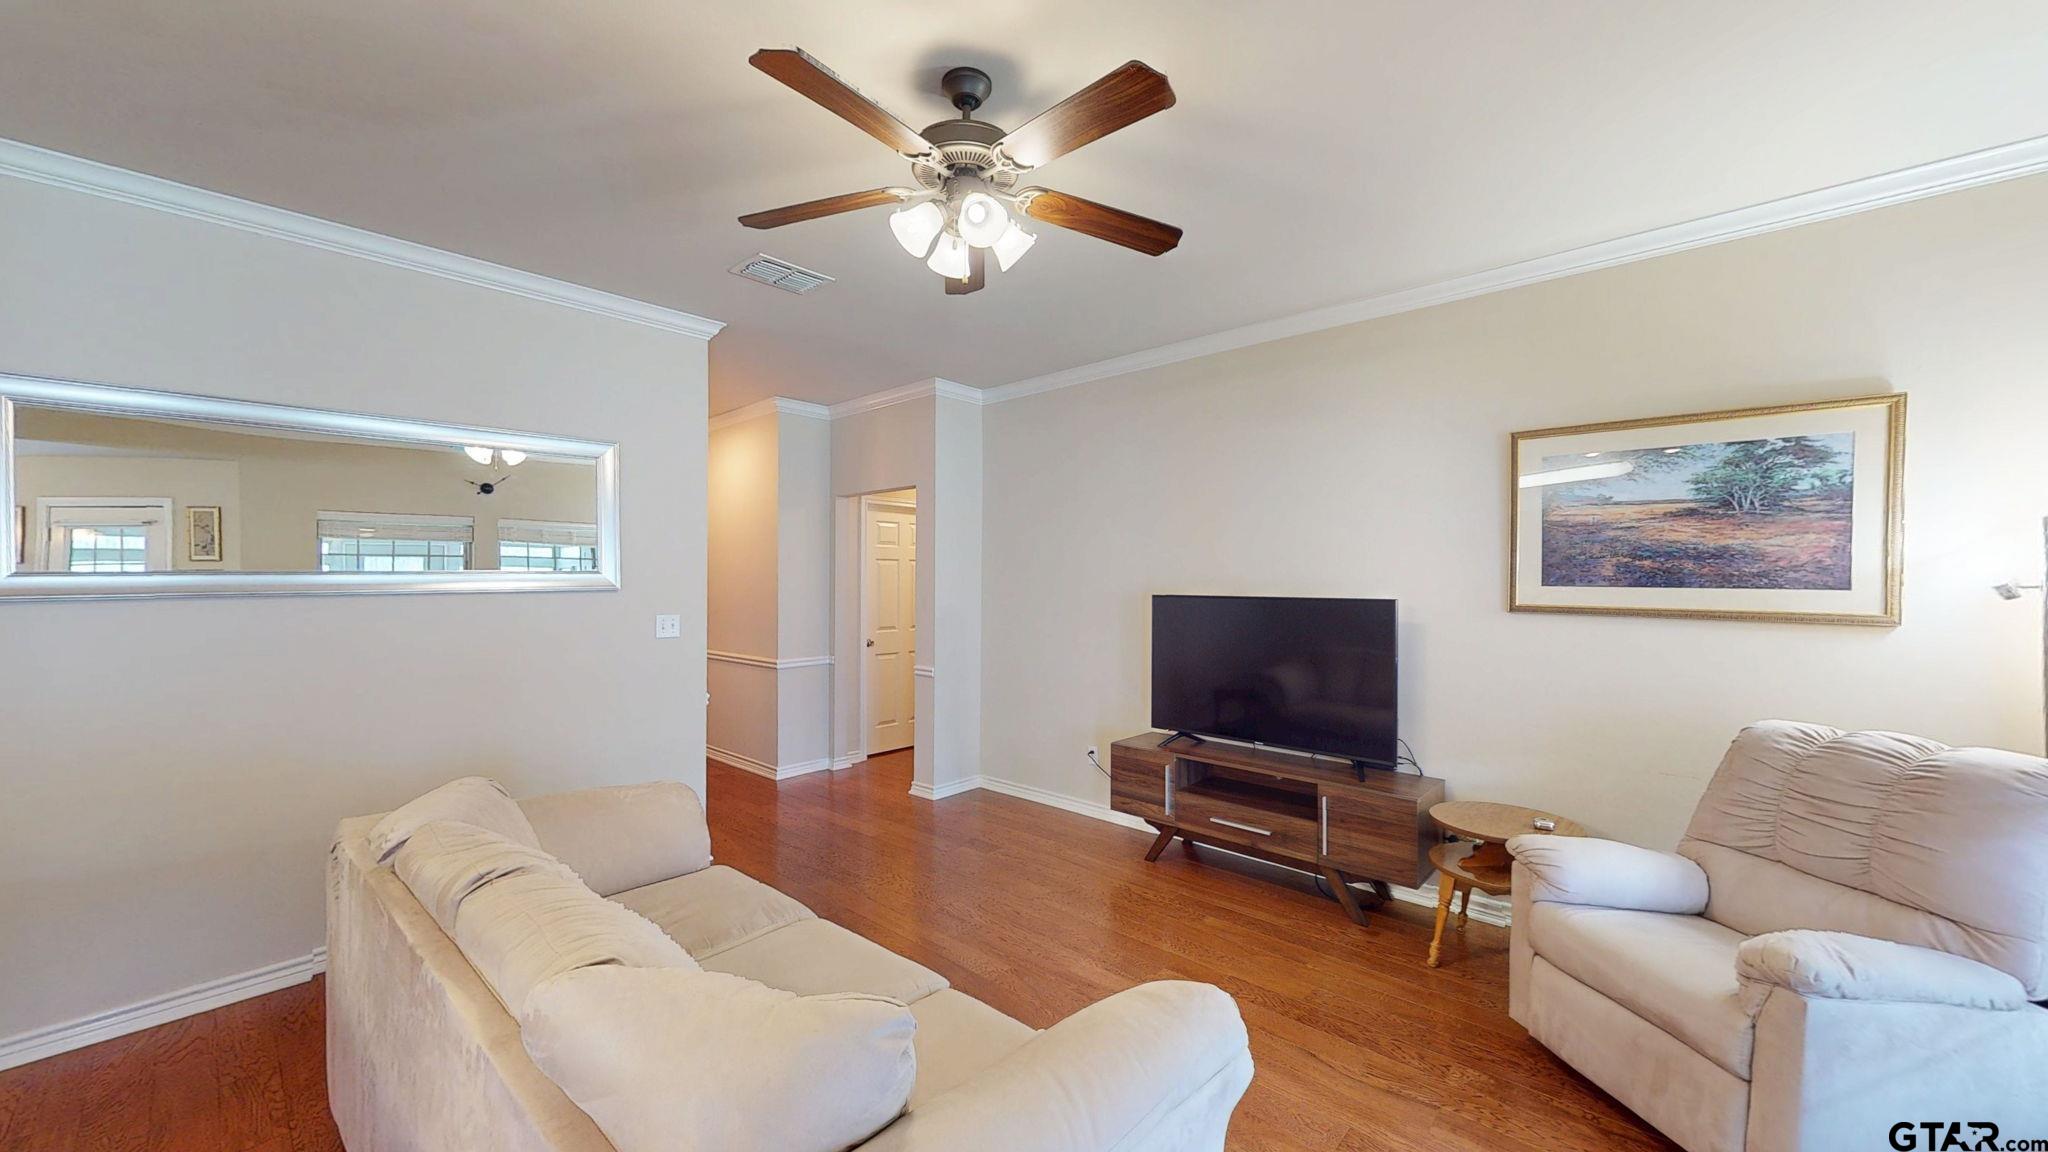
- Cooling: Central Electric, Ceiling Fan(s)
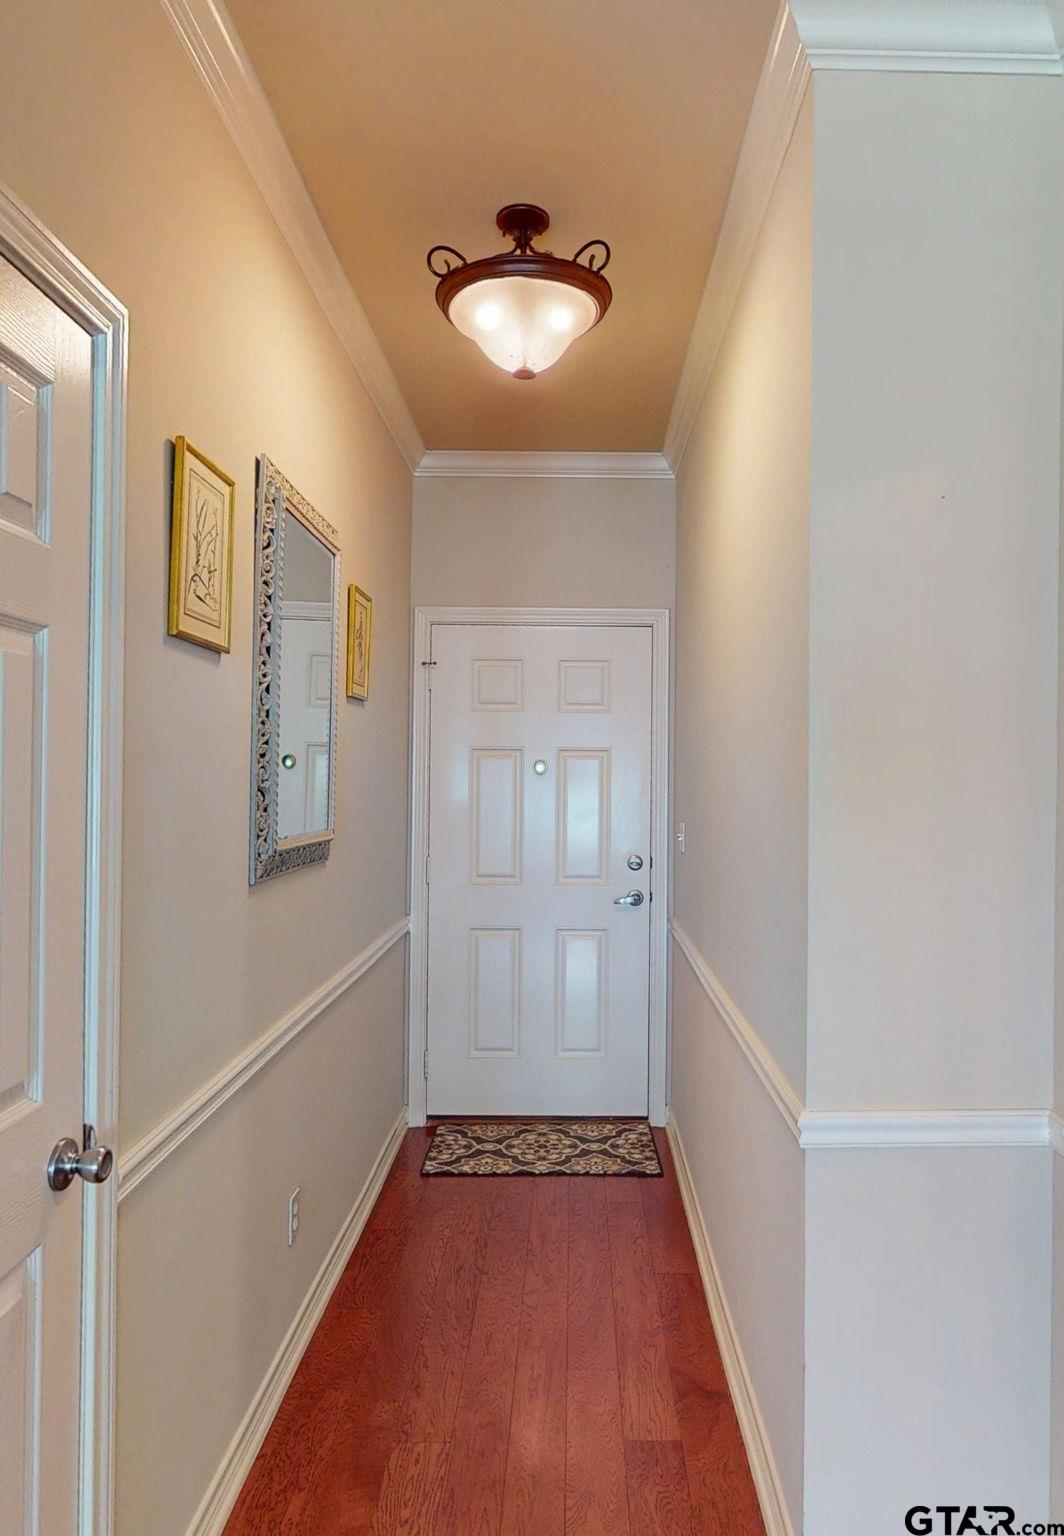
- Flooring: Carpet, Wood, Tile
- Heating: Central/Gas
- Interior Features: Breakfast Bar, Ceiling Fan
Property History for 421 West Cumberland Road, Unit 601
| Date | Event & Source | Price | Appreciation |
|---|---|---|---|
| Aug 11, 2026 | Price Change NTREIS #21328879 | $252,400 | — |
| Aug 10, 2026 | Price Change Greater Tyler Association of REALTORS #26008843 | $252,400 | — |
| Jul 10, 2026 | Listed (Active) NTREIS #21328879 | $254,900 | — |
| Jun 23, 2026 | Listed (Active) Greater Tyler Association of REALTORS #26008843 | $254,900 | — |
| Oct 1, 2020 | Sold Greater Tyler Association of REALTORS #10126044 | — | |
| Sep 12, 2020 | Pending Greater Tyler Association of REALTORS #10126044 | — | |
| Aug 25, 2020 | Listed (Active) Greater Tyler Association of REALTORS #10126044 | $190,000 | — |
| Date | Event & Source | Price |
|---|---|---|
| 08/11/2026 | Price Change NTREIS #21328879 | $252,400 |
| 08/10/2026 | Price Change Greater Tyler Association of REALTORS #26008843 | $252,400 |
| 07/10/2026 | Listed (Active) NTREIS #21328879 | $254,900 |
| 06/23/2026 | Listed (Active) Greater Tyler Association of REALTORS #26008843 | $254,900 |
| 10/01/2020 | Sold Greater Tyler Association of REALTORS #10126044 | — |
| 09/12/2020 | Pending Greater Tyler Association of REALTORS #10126044 | — |
| 08/25/2020 | Listed (Active) Greater Tyler Association of REALTORS #10126044 | $190,000 |
For completeness, we often displays two records for one sale: the MLS record and the public record.
Public records
421 West Cumberland Road, Unit 601
Beds
2Baths
2Total Finished SqFt
1,379 SqFtAbove Grade Finished SqFt
1,379 SqFtStories
1Lot Size
1,350 SqFtSchools near 421 West Cumberland Road, Unit 601
Rating | School | Type | Grades | Distance |
|---|---|---|---|---|
| Public - | PK to 5 | |||
| Public - | 6 to 8 | |||
| Public - | 9 to 12 | |||
| Public - | PK to 8 |
Rating | School | Distance |
|---|---|---|
Dr Bryan C Jack Elementary School PublicPK to 5 | ||
Hubbard Middle School Public6 to 8 | ||
Tyler Legacy High School Public9 to 12 | ||
Birdwell Elementary School PublicPK to 8 |
School ratings and boundaries are provided by GreatSchools.org and Pitney Bowes. This information should only be used as a reference. Proximity or boundaries shown here are not a guarantee of enrollment. Please reach out to schools directly to verify all information and enrollment eligibility.
Similar Homes
Explore Nearby Homes
- Bullard Place Homes for Sale
- Cambridge Homes for Sale
- Green Acres Homes for Sale
- Hollytree Homes for Sale
- Muller Park Homes for Sale
- Noonday Homes for Sale
- Northeast Tyler Homes for Sale
- Northwest Tyler Homes for Sale
- Royal Vista Estates Homes for Sale
- Southeast Tyler Homes for Sale
- Southwest Tyler Homes for Sale
- Stoneleigh Homes for Sale
- The Crossing Homes for Sale
- The Cumberland Estates Homes for Sale
- The Highlands Homes for Sale
- Tyler Homes for Sale
- Bullard Homes for Sale
- Flint Homes for Sale
- Whitehouse Homes for Sale
- Chandler Homes for Sale
- Larue Homes for Sale
- Troup Homes for Sale
- Jacksonville Homes for Sale
- Cuney Homes for Sale
- Brownsboro Homes for Sale
- Arp Homes for Sale
- Lindale Homes for Sale
- Frankston Homes for Sale
- Winona Homes for Sale
- Hideaway Homes for Sale
- 75762 Homes for Sale
- 75701 Homes for Sale
- 75707 Homes for Sale
- 75709 Homes for Sale
- 75757 Homes for Sale
- 75791 Homes for Sale
- 75799 Homes for Sale
- 75758 Homes for Sale
- 75789 Homes for Sale
- 75702 Homes for Sale
- 75705 Homes for Sale
- 75708 Homes for Sale
- 75704 Homes for Sale
- 75766 Homes for Sale
- 75756 Homes for Sale
No guarantee, warranty or representation of any kind is made regarding the completeness or accuracy of any information, descriptions or measurements (including square footage measurements and property condition), such should be independently verified through appropriate means, including, but not limited to, in person inspection and public records, and Compass International Holdings, its subsidiaries, affiliates and independently owned and operated franchisees, and their affiliated agents and associated third parties expressly disclaim any liability in connection therewith. Photos may be virtually staged or digitally enhanced and may not reflect actual property conditions. Offers of compensation are subject to change at the seller's discretion. No financial or legal advice provided. Equal Housing Opportunity.
Listing Courtesy of Coldwell Banker Apex, REALTORS, Karen B Bochow
The information being provided by North Texas Real Estate Information Systems (NTREIS) and Greater Tyler Association of REALTORS is for the consumer's personal, non-commercial use and may not be used for any purpose other than to identify prospective properties the consumer may be interested in purchasing. This website may reference real estate listing(s) held by a brokerage firm other than Compass and its related brokerages. Any information relating to real estate for sale in Dallas, Texas comes from NTREIS. Listings marked with an icon are provided courtesy of the NTREIS Internet Data Exchange database. The accuracy of all information, regardless of source, is deemed reliable but not guaranteed and should be verified through personal inspection by and/or with appropriate professionals.The data contained herein is copyrighted by NTREIS and is protected by all applicable copyright laws. Any unauthorized dissemination of this information is in violation of copyright laws and is strictly prohibited. Copyright 2026 North Texas Real Estate Information Systems. All rights reserved. Date last updated: 09/12/2026 06:20 PM
