4212 Two Rivers Ln




















































Description
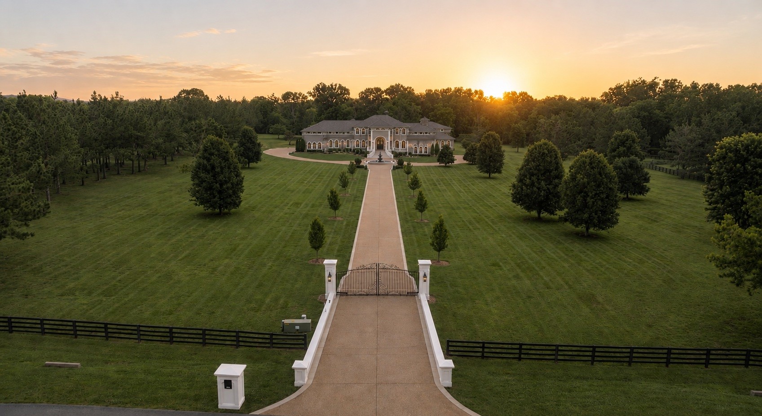
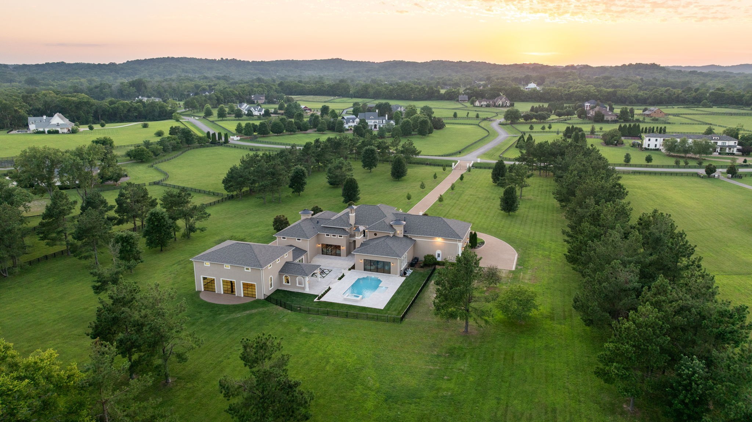
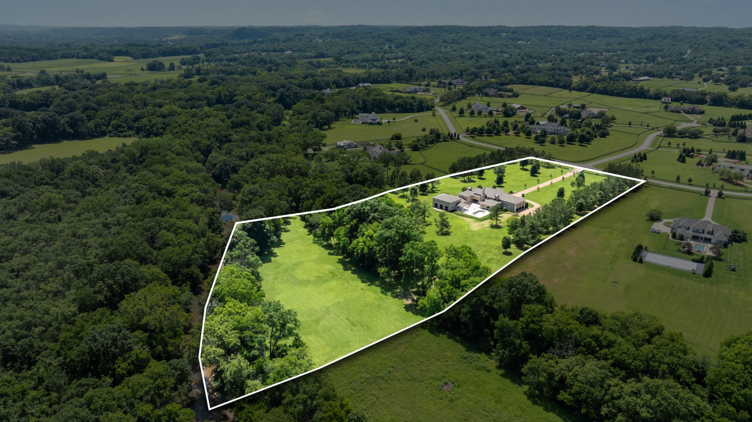
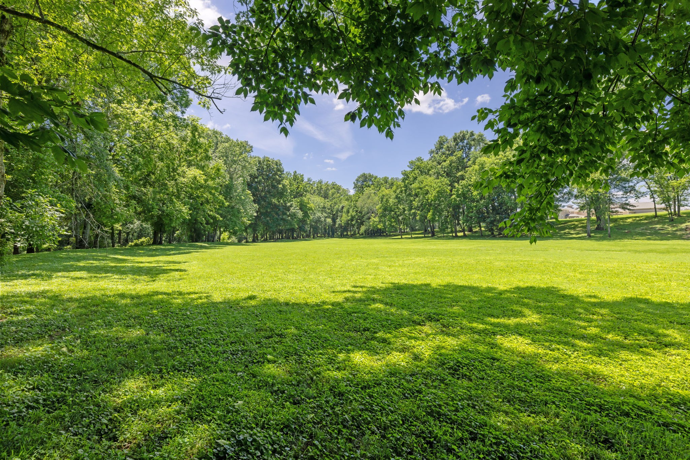
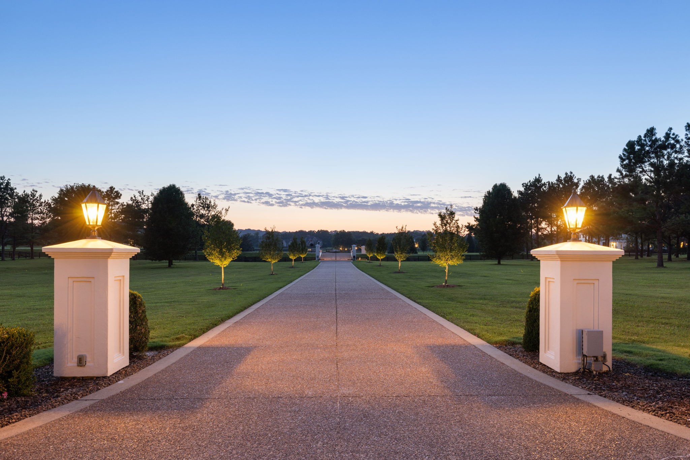
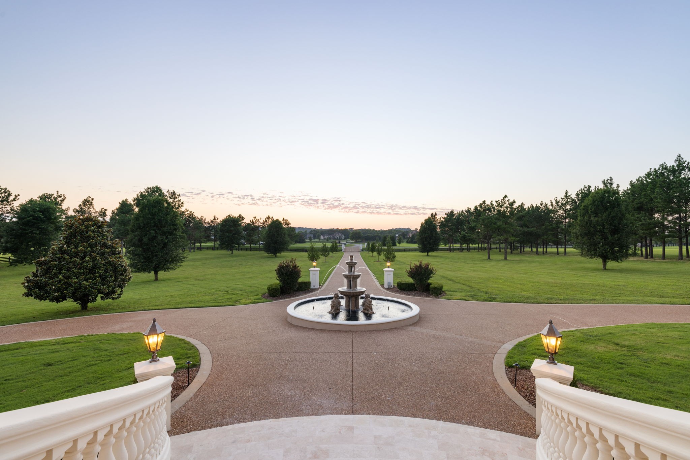
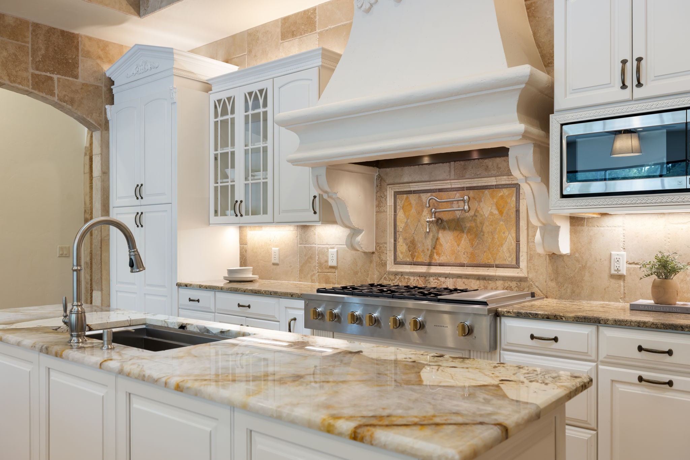
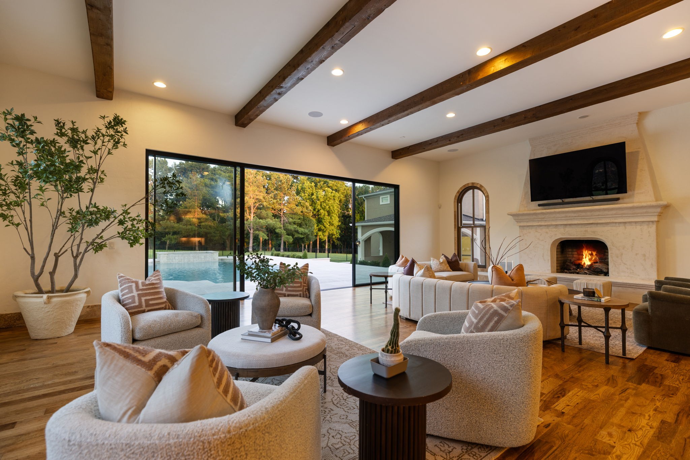
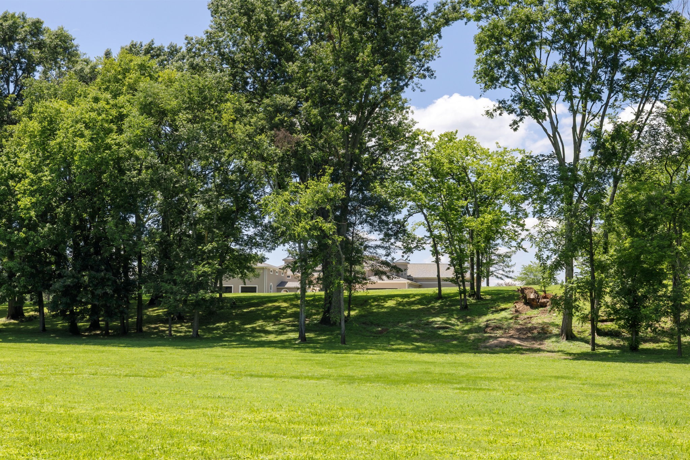
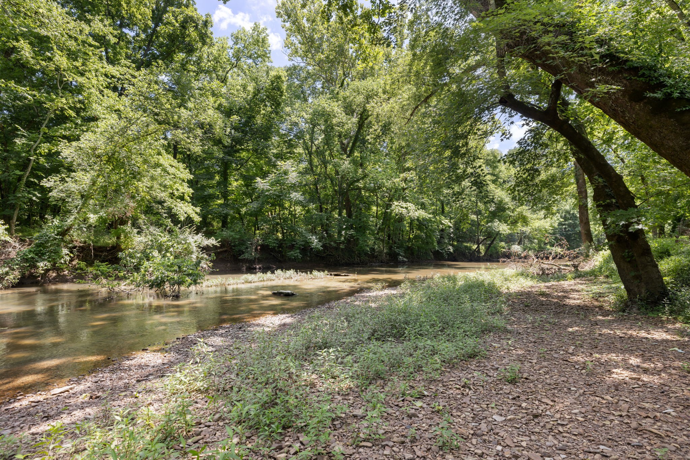
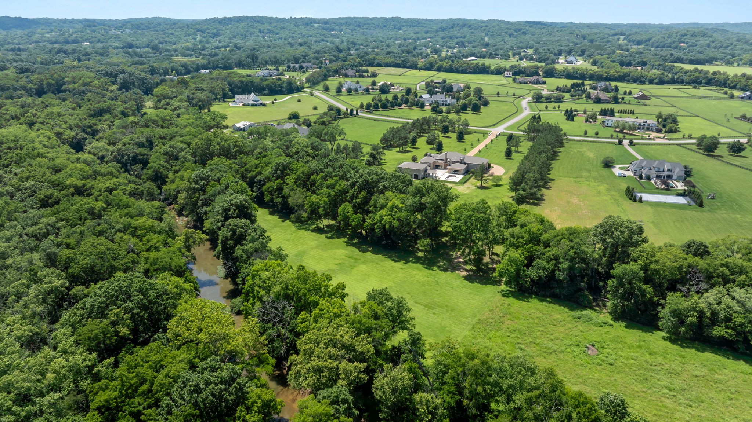
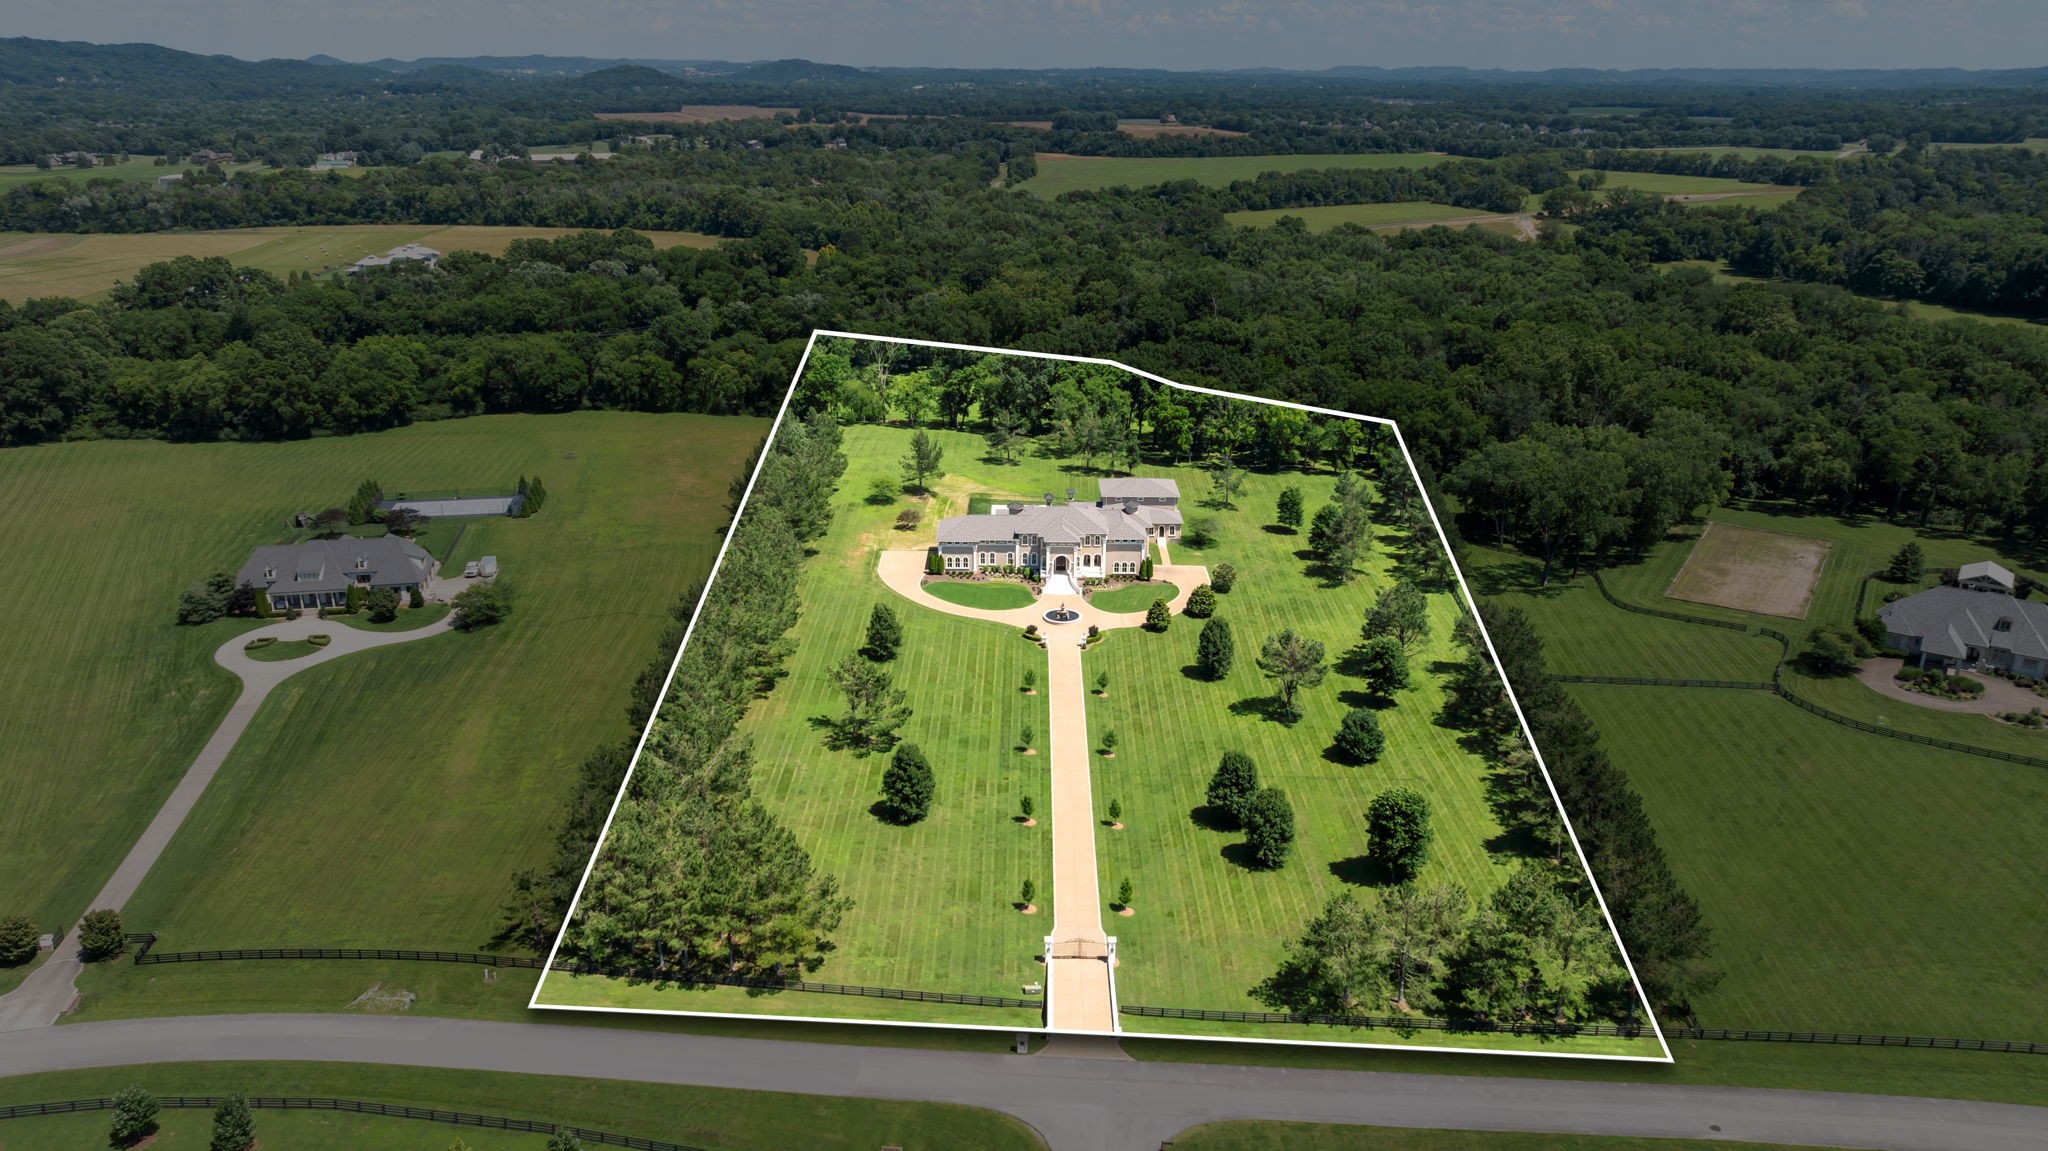
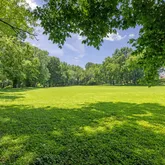
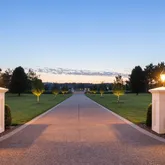
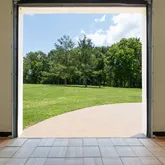
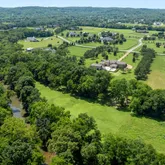
The thoughtfully designed residence offers 8,970 sq ft of refined living space, plus a 3,341 sq ft attached multipurpose facility currently...Located in the prestigious Two Rivers community, this stunning gated Mediterranean-inspired estate offers exceptional privacy, wellness, and a connection to nature, all within easy reach of Nashville and Franklin. Set on 13 usable acres with direct backyard access to the West Harpeth River, enjoy kayaking, tubing, fishing, or peaceful afternoons along the water.
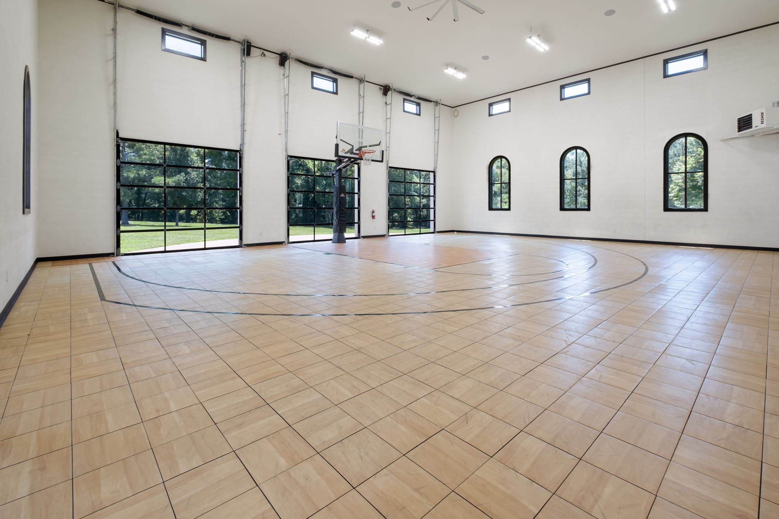
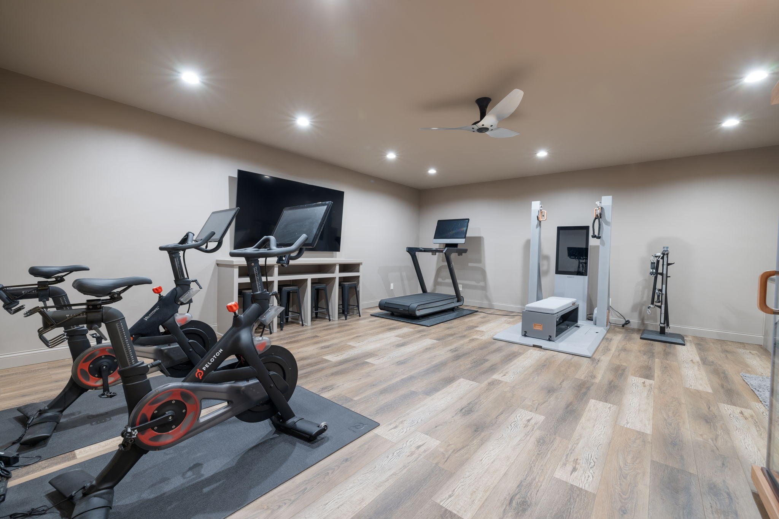
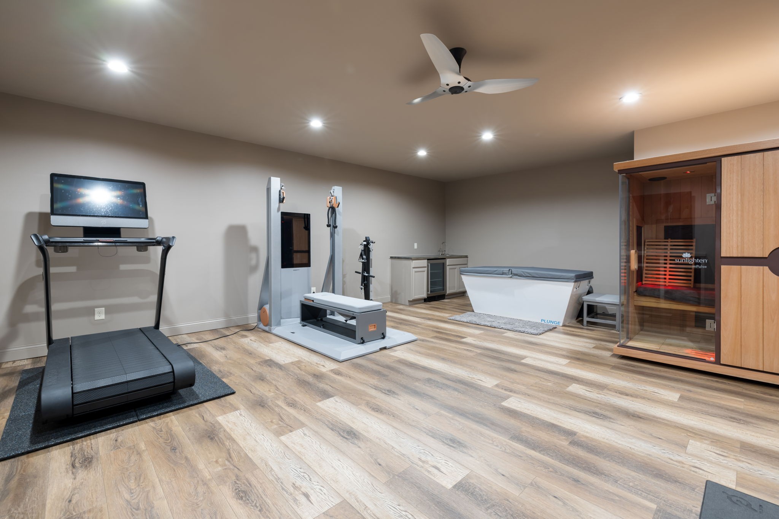
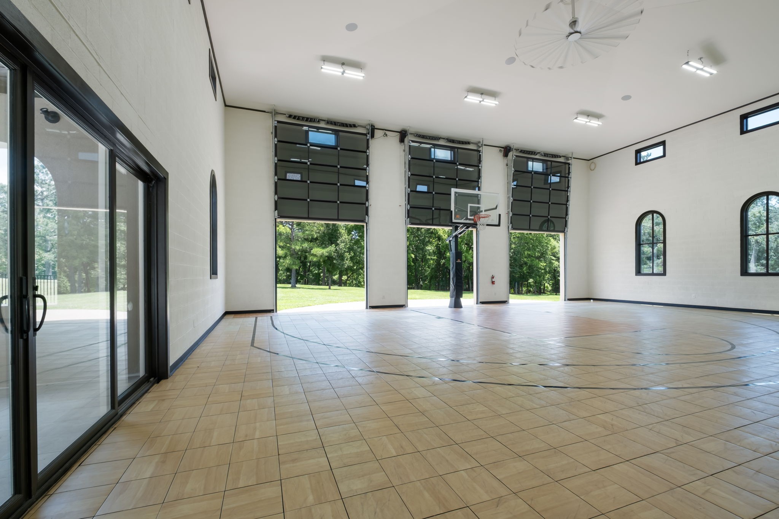
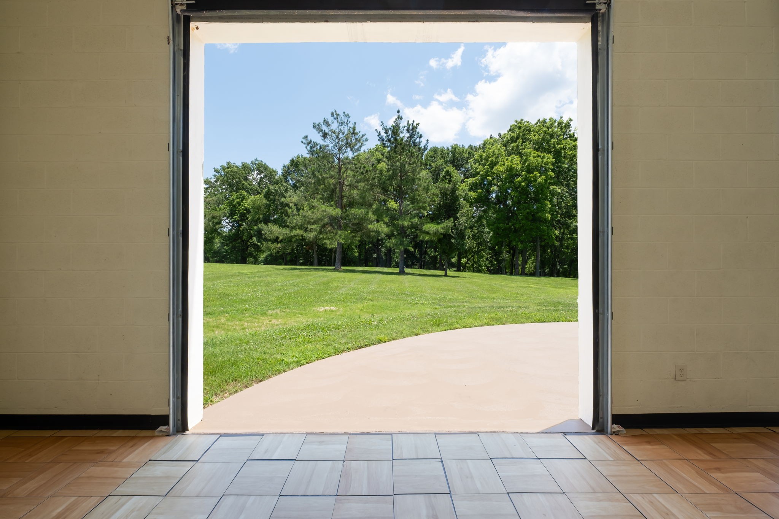
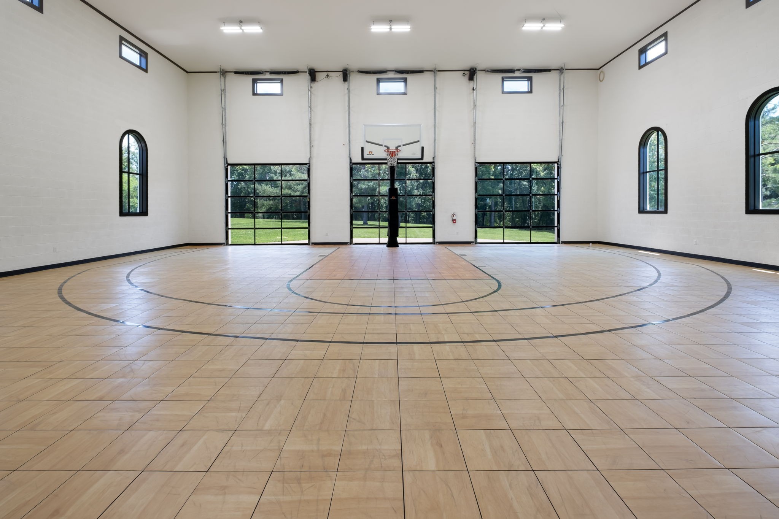
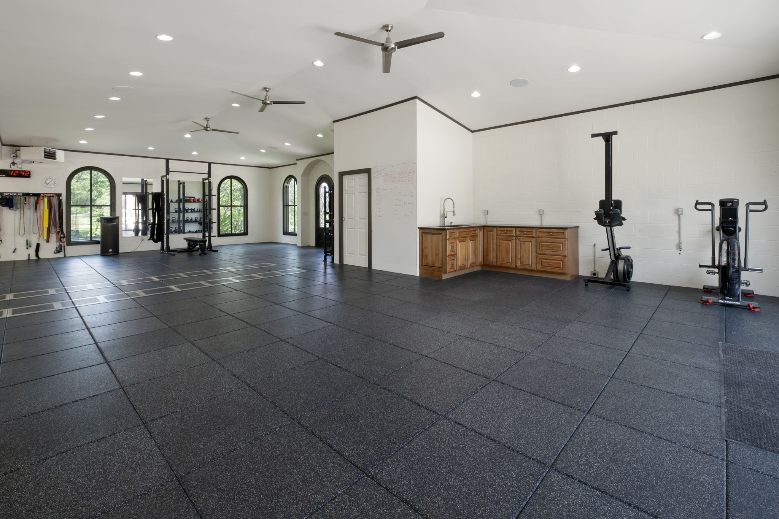
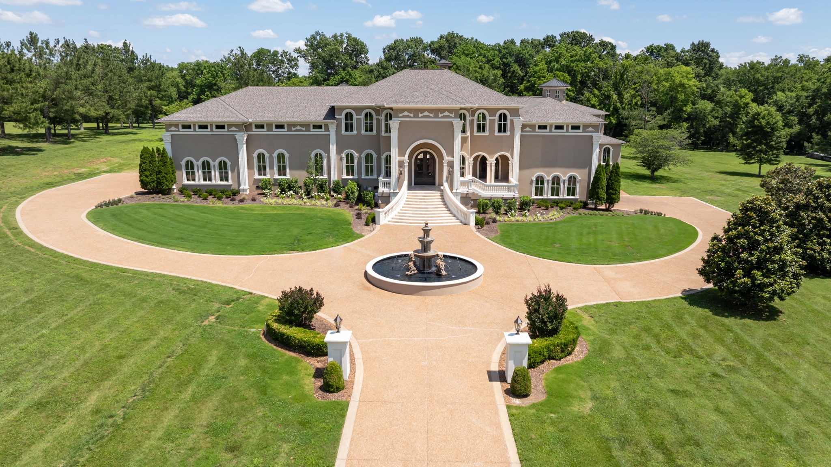
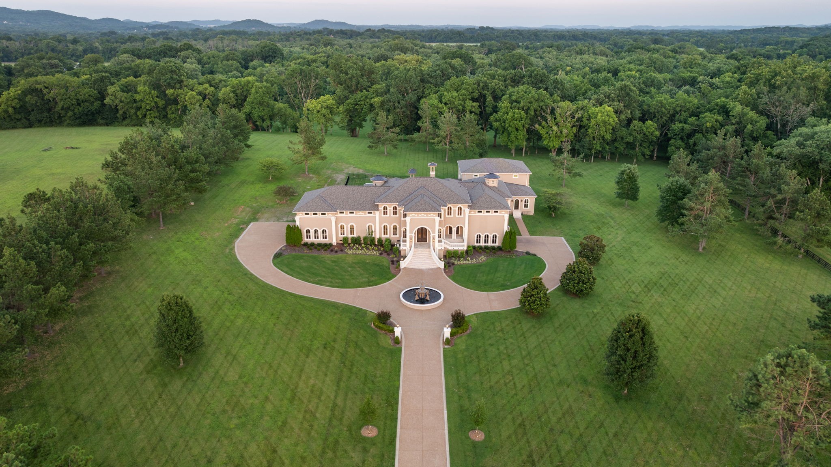
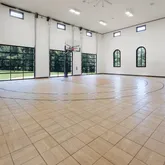
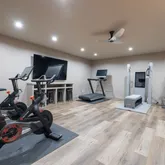
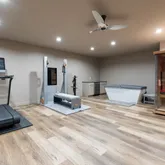
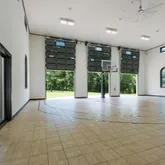
The thoughtfully designed residence offers 8,970 sq ft of refined living space, plus a 3,341 sq ft attached multipurpose facility currently used for basketball and fitness training. This versatile space is ideal for a private gym, indoor sport court, wellness studio, recreation area, entertainment venue, or a car enthusiast's collection.
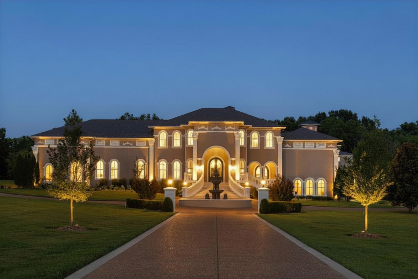
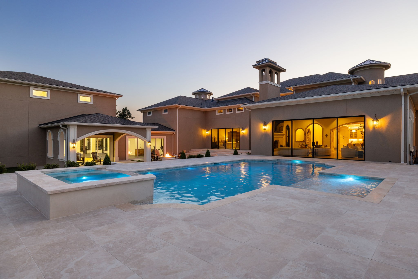
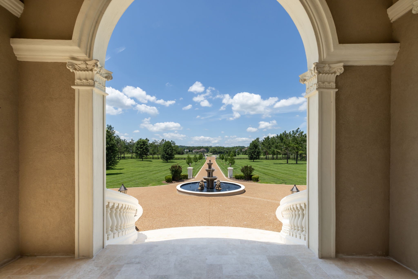
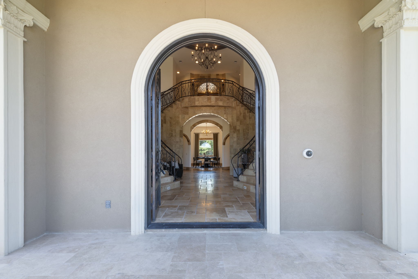
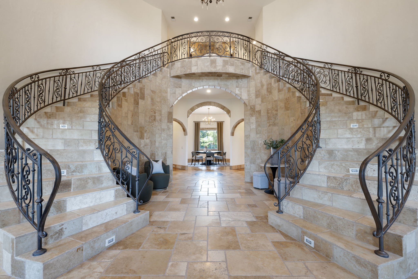
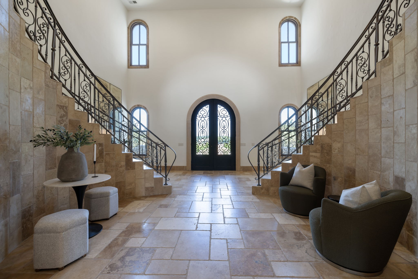
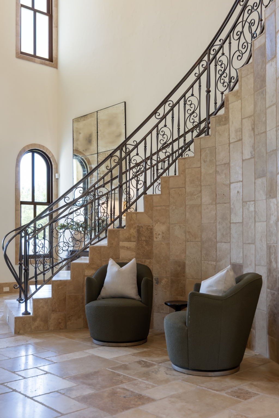
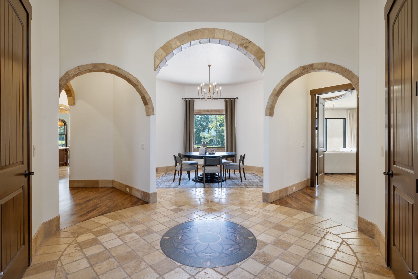
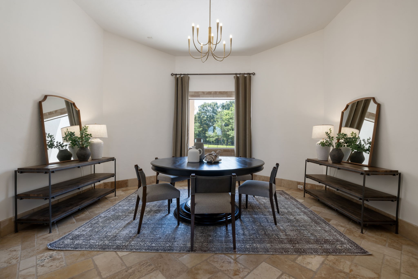
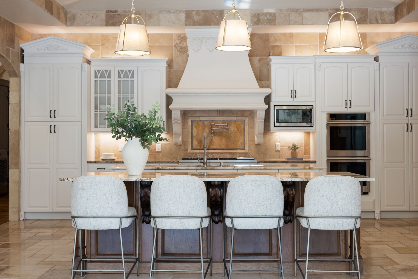
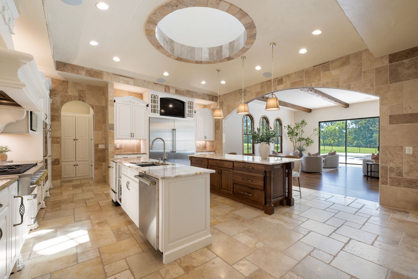
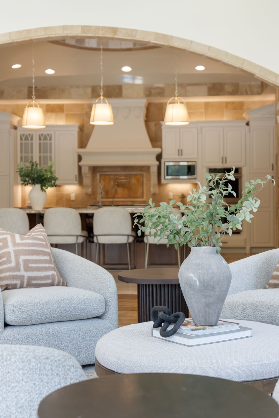
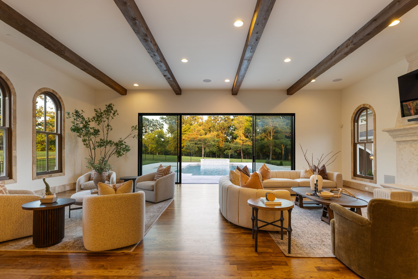
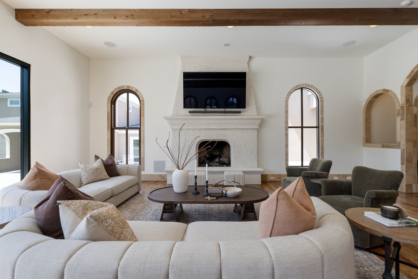
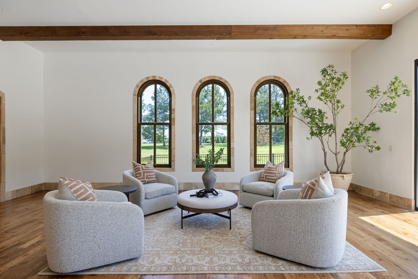
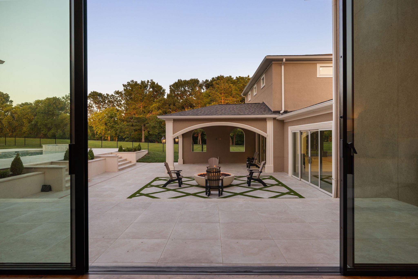
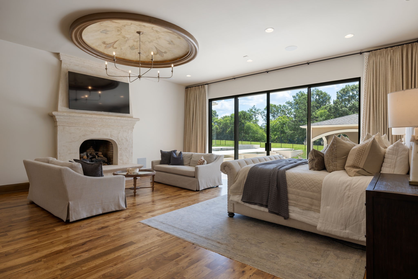
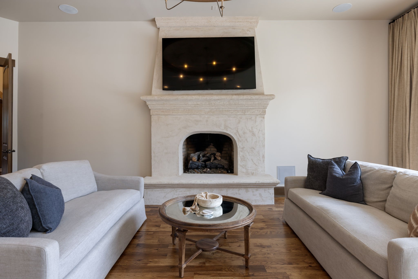
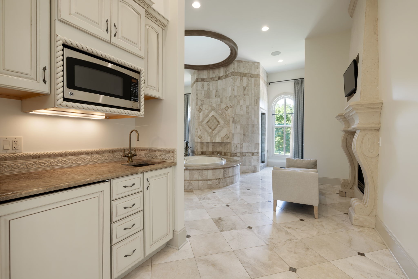
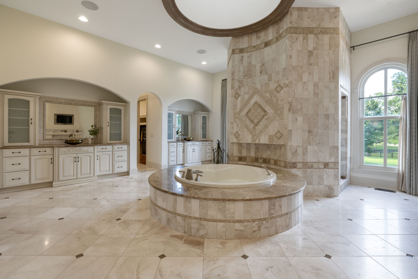
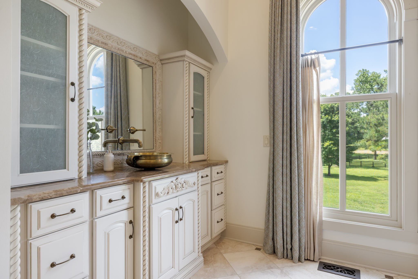
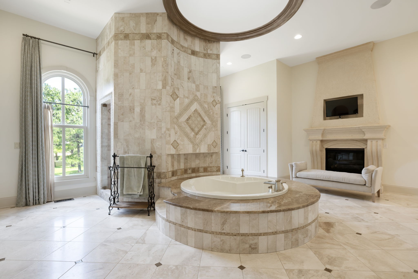
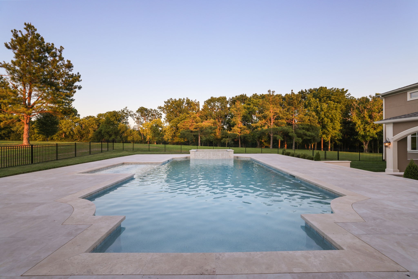
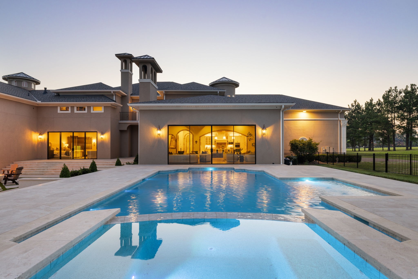
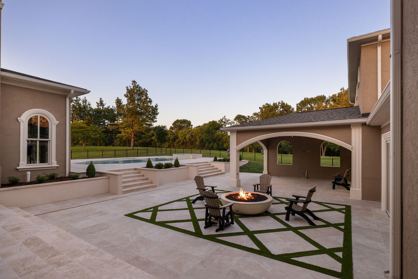
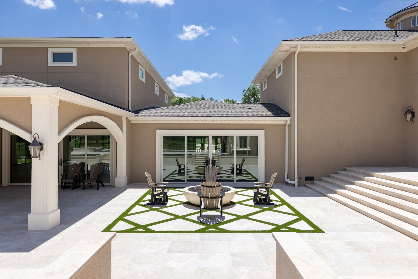
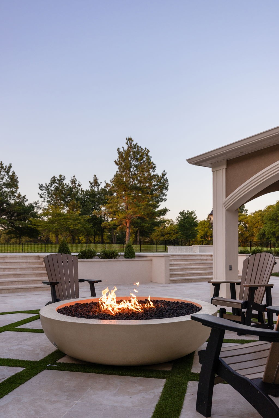
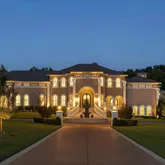
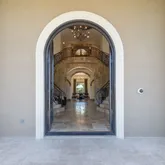
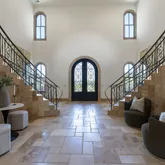
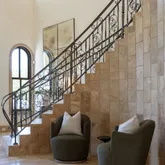
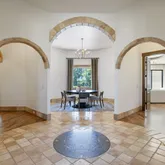
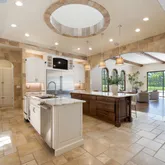
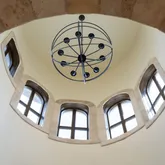
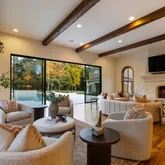
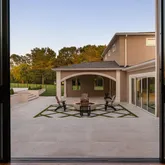
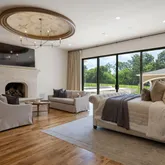
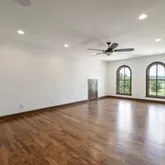
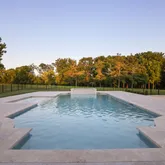
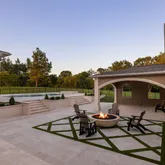
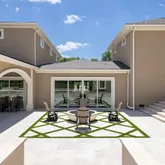
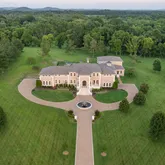
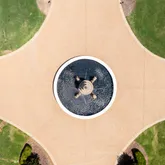
Outdoor living is equally impressive with a newly added heated Winborn pool, oversized fire bowl, and outdoor kitchen creating a resort-style setting surrounded by mature trees and expansive grounds. The authentic stucco exterior is highlighted by a striking imported centerpiece fountain. Inside, natural travertine flooring, hickory hardwoods, generous entertaining spaces, and timeless architectural details create warmth and elegance throughout.
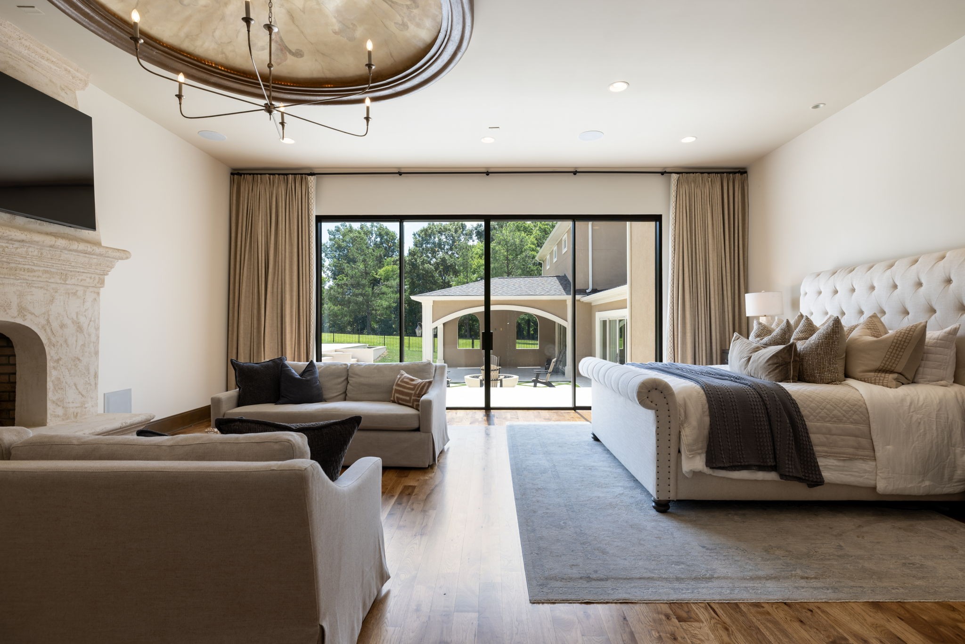
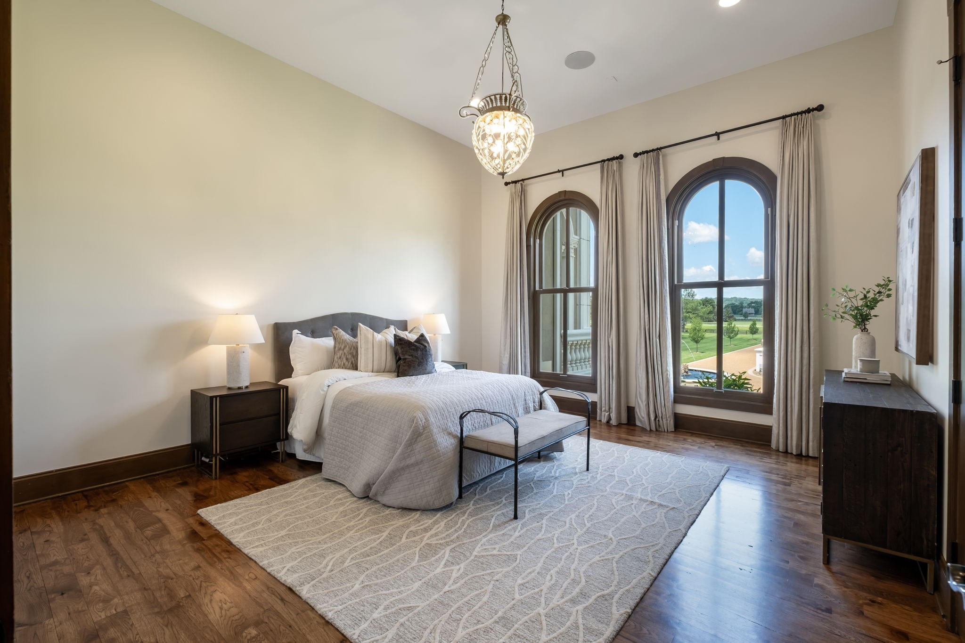
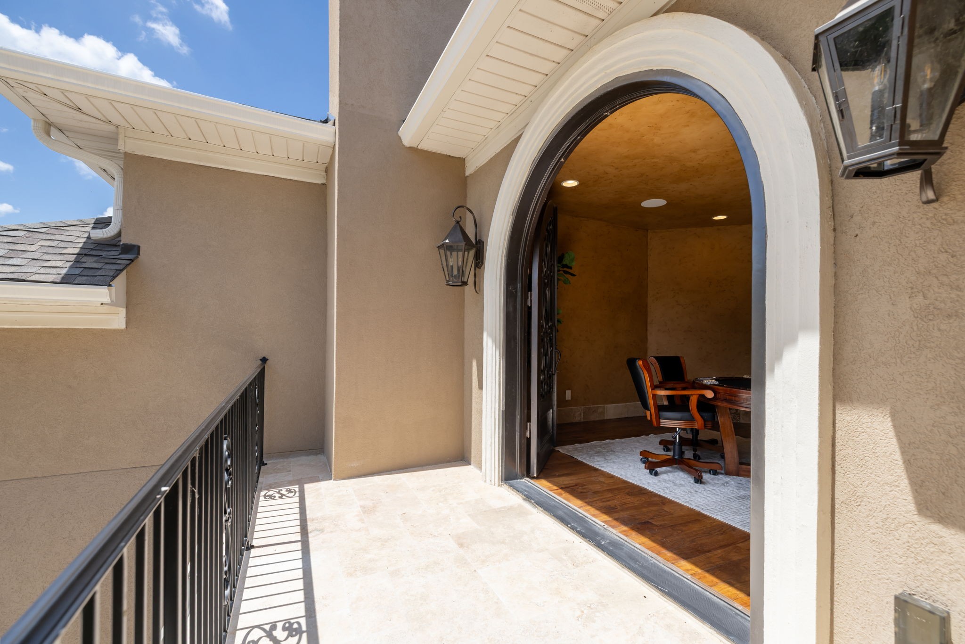
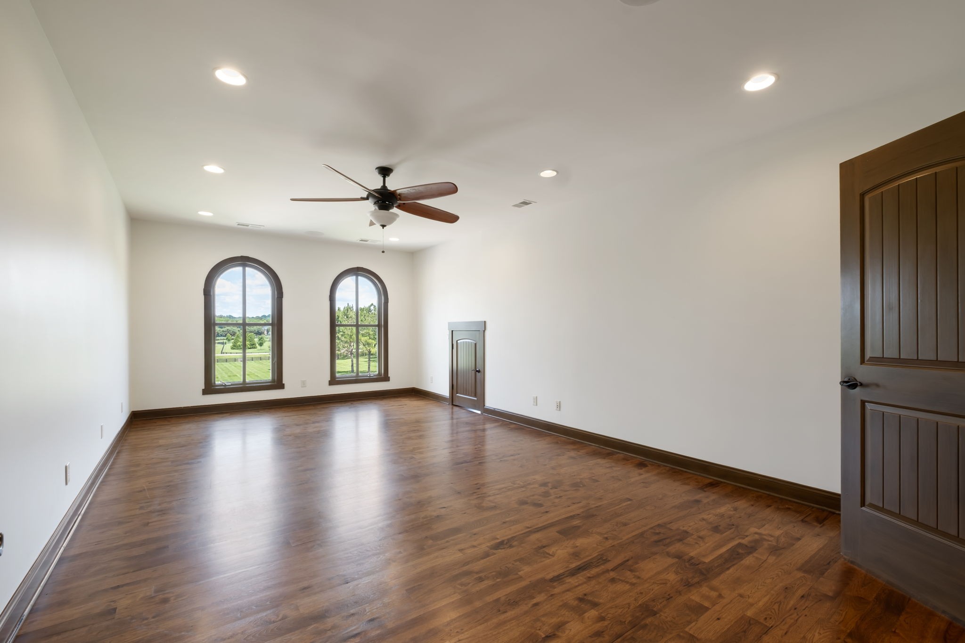
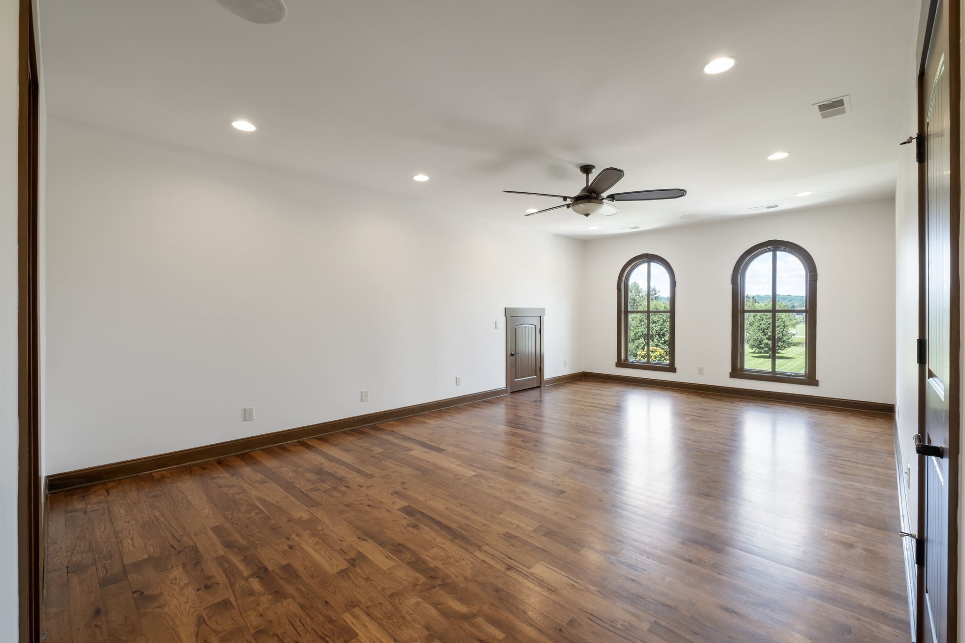
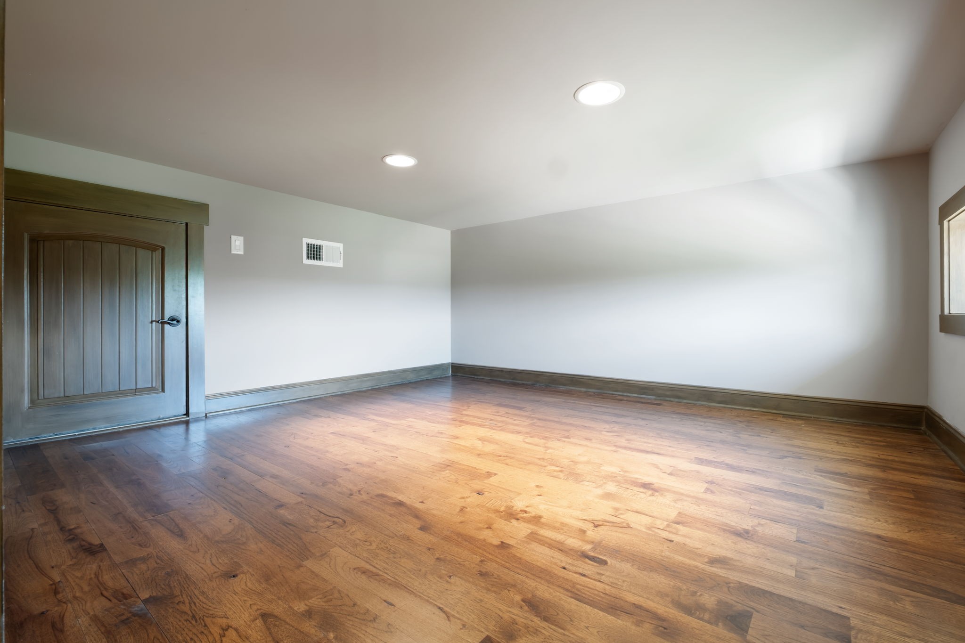
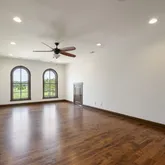
The main level features three bedrooms, a private office with its own entrance, and a flexible wellness room. Upstairs offers two en-suite bedrooms plus bonus spaces ideal for media, fitness, play, or creative use.
Additional highlights include a five-car garage, mature landscaping, and impeccably maintained grounds. Add a barn, bring the horses, and create the quintessential Tennessee equestrian property where you can truly plant roots.
A rare opportunity to own a private riverfront retreat combining land, recreation, wellness, and architectural beauty just minutes from Downtown Franklin, Cool Springs, Green Hills, and Brentwood.
Listing Agent
![Erin Krueger]()
P: (615)-509-7166

Property Details for 4212 Two Rivers Lane
Property Details for 4212 Two Rivers Lane
| Status | Active |
|---|---|
| MLS # | 3264050 |
| Days on Market | 1 |
| Taxes | $16,910 / year |
| HOA Fees | $84 / month |
| Condo/Co-op Fees | - |
| Property Type | Single Family |
| MLS Type | Residential / Single Family Residence |
| Year Built | 2008 |
| Lot Size | 13.00 AC / 566,280 SF |
| County | Williamson County |
Location
Building Information for 4212 Two Rivers Lane
Payment Calculator
$35,129 per month
30 year fixed, 6.36% Interest
$33,636
$1,409
$84
Know your buying power with a preapproval and custom rate in minutes
 1
1Property Information for 4212 Two Rivers Lane
- Directions: South on Hillsboro Rd, Right on Old Hillsboro Rd. Left on Del Rio Pike. Right into Two Rivers on Two Rivers Lane. Home is on the Left
- Elementary School: Walnut Grove Elementary
- High School: Franklin High School
- Levels: Two
- Living Area Source: Professional Measurement
- Living Area Units: Square Feet
- Middle Or Junior School: Grassland Middle School
- Mlg Can View: Yes
- Garage Spaces: 5.00
- Parking Features: Garage Door Opener, Garage Faces Side, Circular Driveway, Driveway
- Parking Total: 5.00
- Condo Coop Association YN: Yes
- Above Grade Finished Area Source: Professional Measurement
- Above Grade Finished Area Units: Square Feet
- Below Grade Finished Area Source: Professional Measurement
- Below Grade Finished Area Units: Square Feet
- Building Area Source: Professional Measurement
- Building Area Units: Square Feet
- Flooring: Wood, Marble, Other, Tile
- Green Energy Efficient: Water Heater
- Lot Size Source: Assessor
- Lot Size Units: Acres
- Parcel Number: 094051 01218 00006051
- Lot Size Area: 13.0
- Construction Materials: Stucco
- Documents Count: 6
- New Construction: No
- Possession: Close Of Escrow
- Property Attached: No
- Security Features: Security Gate, Security System
- Senior Community: No
- Stories: 2
- Year Built Details: Existing
- Basement: Crawl Space, None
- Cooling: Central Air
- Cooling: Yes
- Heating: Central
- Heating: Yes
- Sewer: Septic Tank
- Utilities: Water Available
- Water Source: Public
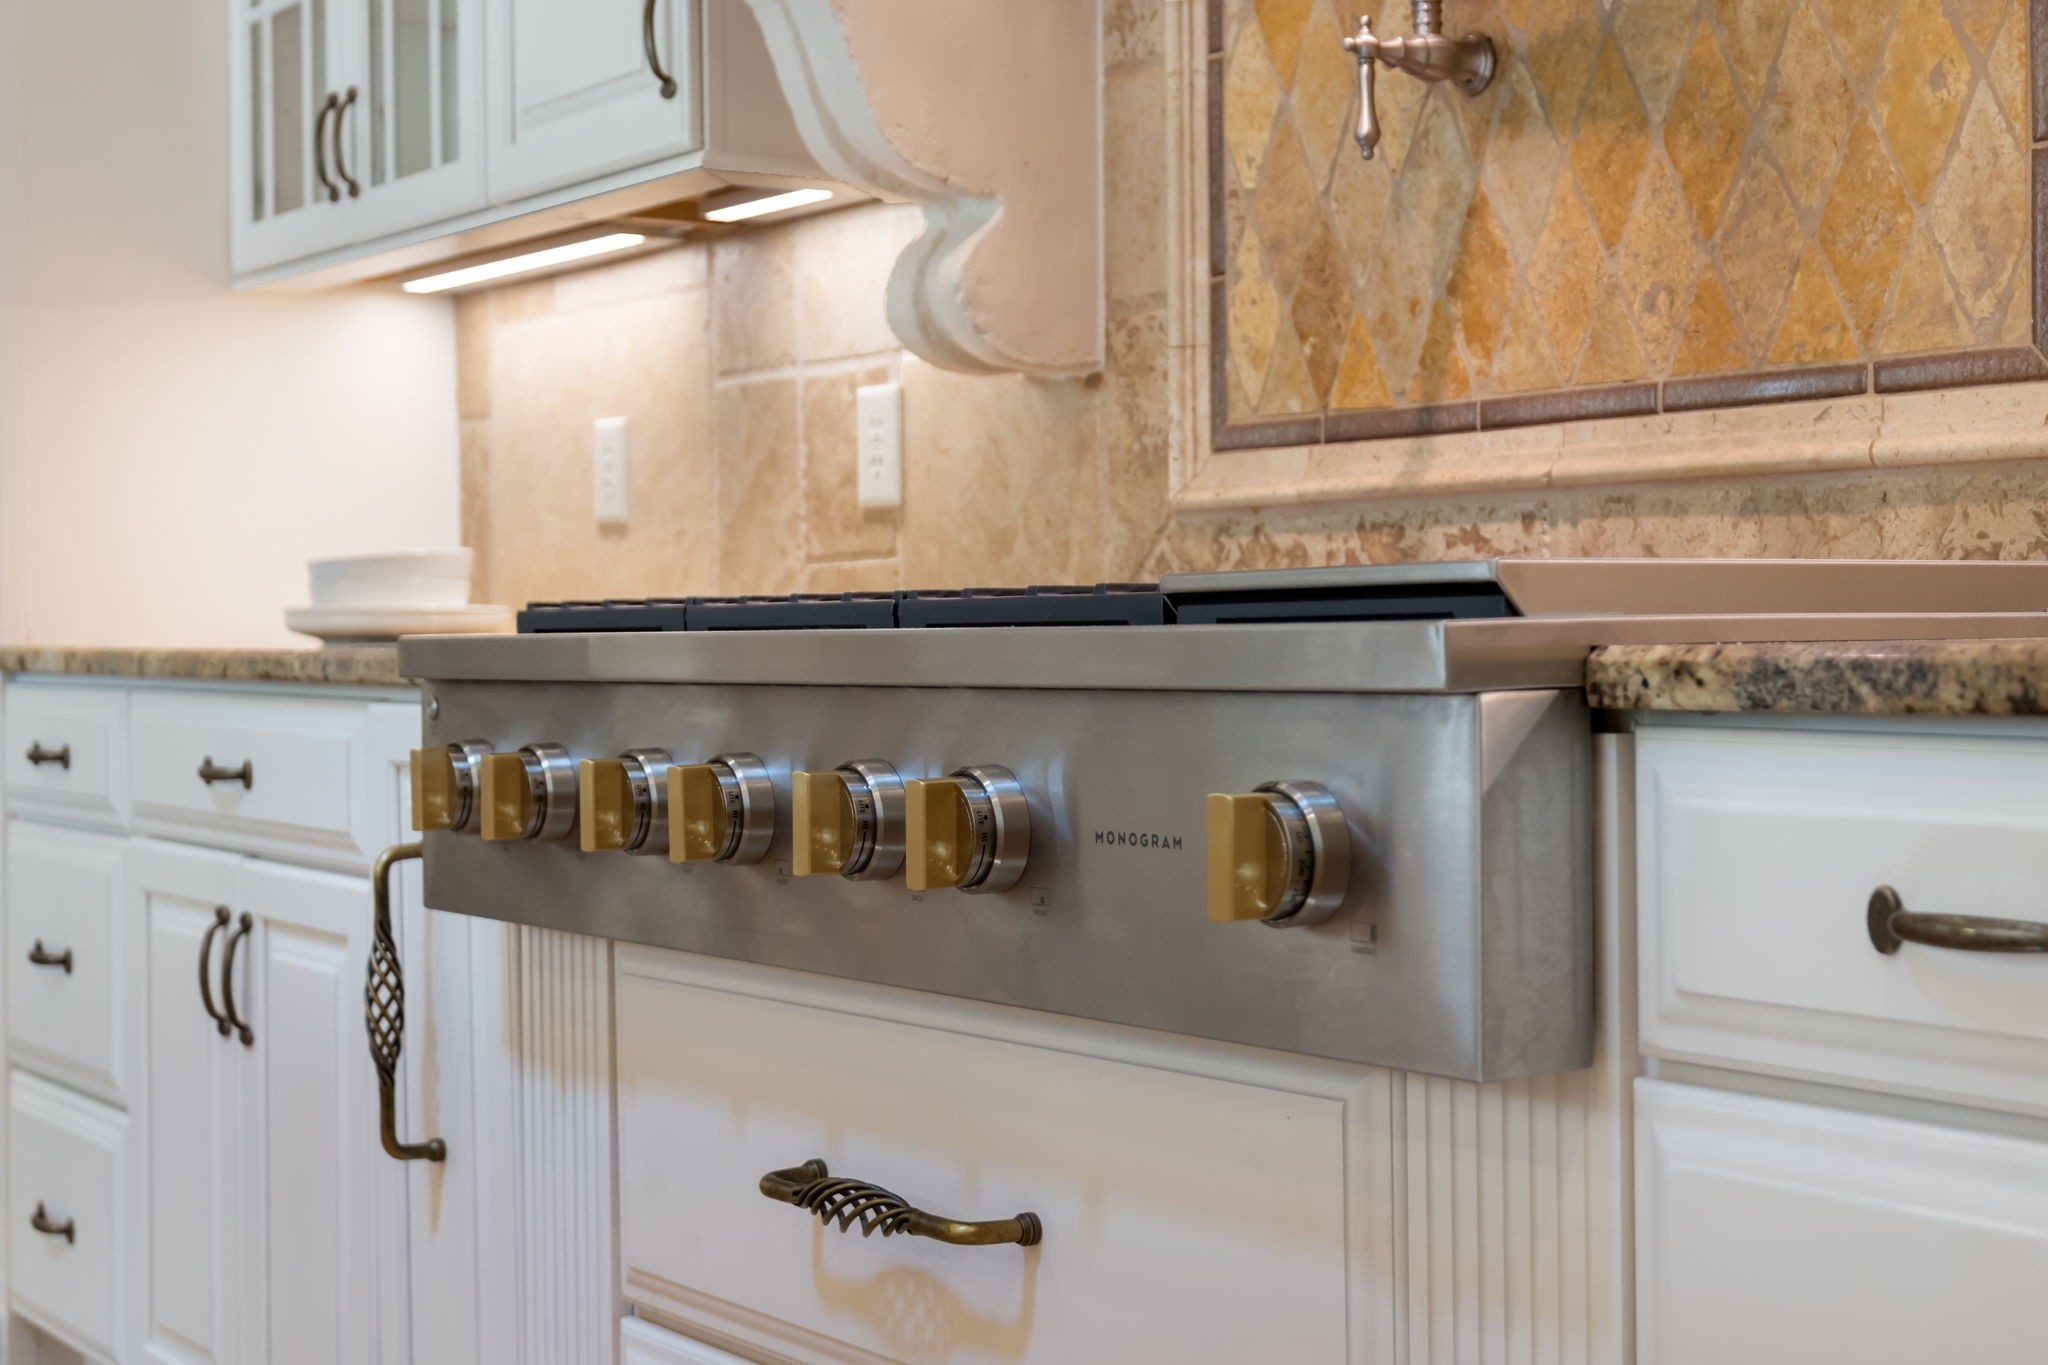
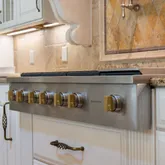
- Appliances: Double Oven, Cooktop, Dishwasher, Disposal, Freezer, Ice Maker, Microwave, Refrigerator
- Fireplace Features: Living Room
- Fireplaces Total: 3
- Fireplace: Yes
- Interior Features: Built-in Features, Ceiling Fan(s), Entrance Foyer, Extra Closets, High Ceilings, Smart Thermostat, Walk-In Closet(s), Kitchen Island
- Other Equipment: Irrigation System
- Main Level Beds: 3
- Attached Garage: No
- Covered Spaces: 5.00
- Exterior Features: Gas Grill, No Dock
- Fencing: Partial
- Garage: Yes
- Patio And Porch Features: Patio, Covered, Porch
- Pool Features: In Ground
- Pool Private: Yes
- View YN: Yes
- Room Dimensions: 23x25
- Room Features: Suite
- Room Type: Bedroom 1
- Room Dimensions: 15x16
- Room Features: Bath
- Room Type: Bedroom 2
- Room Dimensions: 15x16
- Room Features: Bath
- Room Type: Bedroom 3
- Room Dimensions: 15x24
- Room Features: Bath
- Room Type: Bedroom 4
- Room Features: Double Vanity
- Room Type: Master Bathroom
- Room Dimensions: 18x23
- Room Features: Second Floor
- Room Type: Recreation Room
- Room Dimensions: 16x16
- Room Features: Separate
- Room Type: Dining Room
- Room Dimensions: 20x22
- Room Type: Kitchen
- Room Dimensions: 27x32
- Room Type: Living Room
- Room Dimensions: 14x24
- Room Features: Bedroom 5
- Room Type: Other Room
- Room Dimensions: 25x25
- Room Features: Exercise Room
- Room Type: Other Room 2
Property History for 4212 Two Rivers Lane
| Date | Event & Source | Price | Appreciation |
|---|---|---|---|
| Jul 8, 2026 | Listed (Active) REALTRACS #3264050 | $6,750,000 | — |
| Jun 3, 2025 | Withdrawn REALTRACS #2664784 | $4,950,000 | — |
| Nov 3, 2024 | Price Change REALTRACS #2664784 | $5,950,000 | — |
| Sep 23, 2024 | Price Change REALTRACS #2664784 | $6,900,000 | — |
| Jun 7, 2024 | Listed (Active) REALTRACS #2664784 | $7,500,000 | — |
| May 21, 2015 | Closed REALTRACS #1597074 | $1,450,000 | — |
| Apr 22, 2015 | Contract - Not Showing REALTRACS #1597074 | — | |
| Dec 19, 2014 | Listed (Active) REALTRACS #1597074 | $1,724,900 | — |
| Nov 14, 2014 | Withdrawn REALTRACS #1560332 | $1,900,000 | — |
| Jul 18, 2014 | Listed (Active) REALTRACS #1560332 | $1,900,000 | — |
| Jul 17, 2014 | Withdrawn REALTRACS #1555468 | — | |
| Jun 30, 2014 | Listed (Active) REALTRACS #1555468 | $1,750,000 | — |
| Jul 18, 2006 | Closed (Public Record) Public Record #198904530 | $643,500 | — |
| Date | Event & Source | Price |
|---|---|---|
| 07/08/2026 | Listed (Active) REALTRACS #3264050 | $6,750,000 |
| 06/03/2025 | Withdrawn REALTRACS #2664784 | $4,950,000 |
| 11/03/2024 | Price Change REALTRACS #2664784 | $5,950,000 |
| 09/23/2024 | Price Change REALTRACS #2664784 | $6,900,000 |
| 06/07/2024 | Listed (Active) REALTRACS #2664784 | $7,500,000 |
| 05/21/2015 | Closed REALTRACS #1597074 | $1,450,000 |
| 04/22/2015 | Contract - Not Showing REALTRACS #1597074 | — |
| 12/19/2014 | Listed (Active) REALTRACS #1597074 | $1,724,900 |
| 11/14/2014 | Withdrawn REALTRACS #1560332 | $1,900,000 |
| 07/18/2014 | Listed (Active) REALTRACS #1560332 | $1,900,000 |
| 07/17/2014 | Withdrawn REALTRACS #1555468 | — |
| 06/30/2014 | Listed (Active) REALTRACS #1555468 | $1,750,000 |
| 07/18/2006 | Closed (Public Record) Public Record #198904530 | $643,500 |
For completeness, we often displays two records for one sale: the MLS record and the public record.
Public Records for 4212 Two Rivers Lane
Schools near 4212 Two Rivers Lane
Rating | School | Type | Grades | Distance |
|---|---|---|---|---|
| Public - | K to 5 | |||
| Public - | 6 to 8 | |||
| Public - | 9 to 12 | |||
| Public - | K to 8 |
Rating | School | Distance |
|---|---|---|
Walnut Grove Elementary School PublicK to 5 | ||
Grassland Middle School Public6 to 8 | ||
Franklin High School Public9 to 12 | ||
Discovery Virtual K-8 School PublicK to 8 |
School ratings and boundaries are provided by GreatSchools.org and Pitney Bowes. This information should only be used as a reference. Proximity or boundaries shown here are not a guarantee of enrollment. Please reach out to schools directly to verify all information and enrollment eligibility.
Similar Homes
Explore Nearby Homes
- Berrys Chapel Homes for Sale
- McEwen - Williamson County Homes for Sale
- West Harpeth Homes for Sale
- Central Franklin Homes for Sale
- Fieldstone Farms Homes for Sale
- Traceside Homes for Sale
- Bellevue Homes for Sale
- Astor Club and Residences Homes for Sale
- Westhaven Homes for Sale
- Green Hills-Midtown Homes for Sale
- Forest Hills Homes for Sale
- McCrory Heights Homes for Sale
- Harpeth Valley Park Homes for Sale
- Poplar Creek Estates Homes for Sale
- Otter Creek Homes for Sale
- Nashville Homes for Sale
- Brentwood Homes for Sale
- Franklin Homes for Sale
- Fairview Homes for Sale
- Pegram Homes for Sale
- Kingston Springs Homes for Sale
- Nolensville Homes for Sale
- Spring Hill Homes for Sale
- Primm Springs Homes for Sale
- Antioch Homes for Sale
- Arrington Homes for Sale
- Santa Fe Homes for Sale
- Hermitage Homes for Sale
- Smyrna Homes for Sale
- 37221 Homes for Sale
- 37027 Homes for Sale
- 37067 Homes for Sale
- 37064 Homes for Sale
- 37215 Homes for Sale
- 37205 Homes for Sale
- 37209 Homes for Sale
- 37062 Homes for Sale
- 37082 Homes for Sale
- 37220 Homes for Sale
- 37143 Homes for Sale
- 37204 Homes for Sale
- 37211 Homes for Sale
- 37218 Homes for Sale
- 37179 Homes for Sale
No guarantee, warranty or representation of any kind is made regarding the completeness or accuracy of any information, descriptions or measurements (including square footage measurements and property condition), such should be independently verified through appropriate means, including, but not limited to, in person inspection and public records, and Compass International Holdings, its subsidiaries, affiliates and independently owned and operated franchisees, and their affiliated agents and associated third parties expressly disclaim any liability in connection therewith. Photos may be virtually staged or digitally enhanced and may not reflect actual property conditions. Offers of compensation are subject to change at the seller's discretion. No financial or legal advice provided. Equal Housing Opportunity. Subject to change at any time. Compass, Inc., its subsidiaries, affiliates and their agents and associated third parties make no guarantee, warranty or representation regarding the accuracy of any waterfront feature, water view or waterfront view.
Based on information submitted to the MLS GRID as of 07/09/2026 12:02 AM. All data is obtained from various sources and may not have been verified by broker or MLS GRID. Supplied Open House Information is subject to change without notice. All information should be independently reviewed and verified for accuracy. Properties may or may not be listed by the office/agent presenting the information. Properties displayed may be listed or sold by various participants in the MLS. IDX information is provided exclusively for consumers’ personal, non-commercial use and may not be used for any purpose other than to identify prospective properties consumers may be interested in purchasing. The data is deemed reliable but is not guaranteed by MLS GRID. Use of the MLS GRID data may be subject to an end user license agreement prescribed by the applicable MLS of the Member Participant, if any, and as amended from time to time.
