4218 Harmony Rd


































































Description
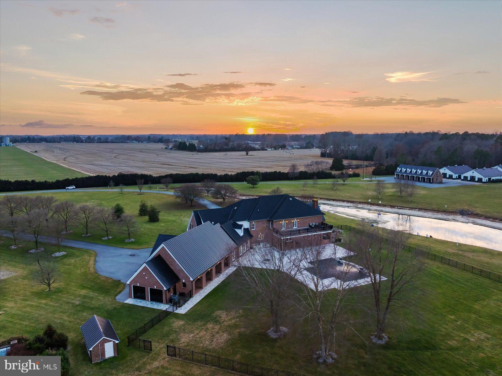
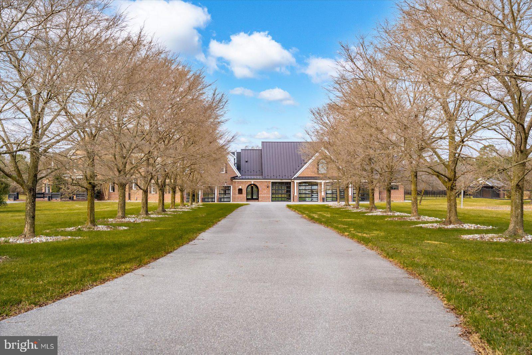
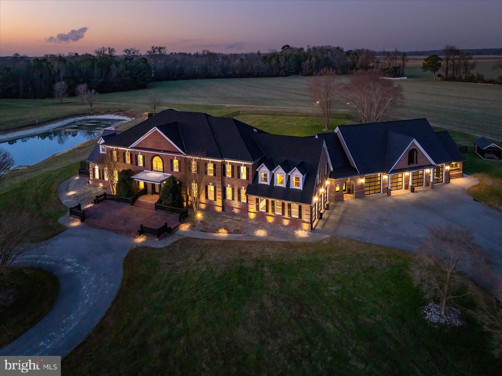
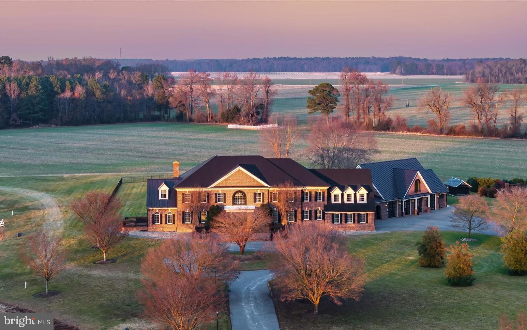
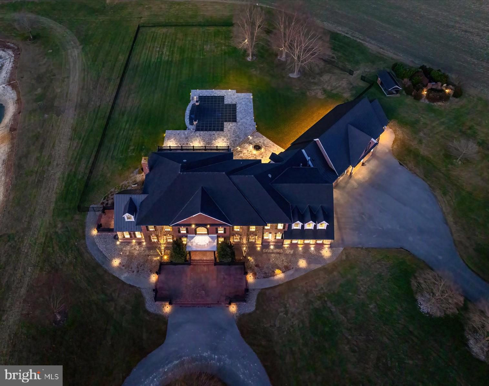
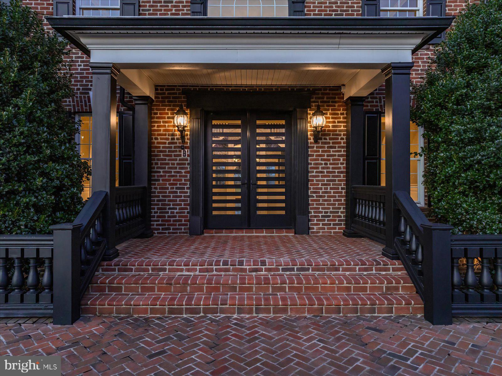
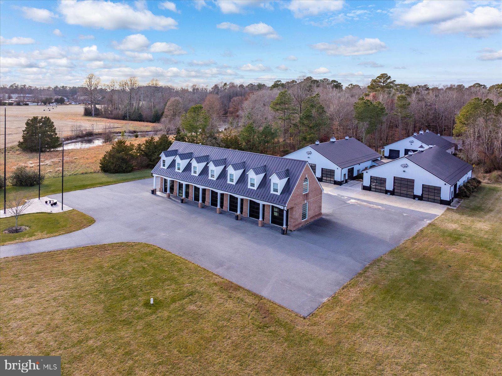
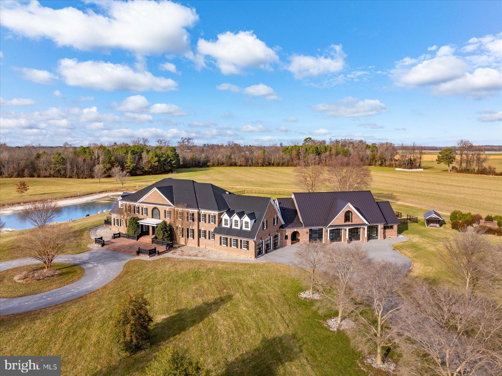
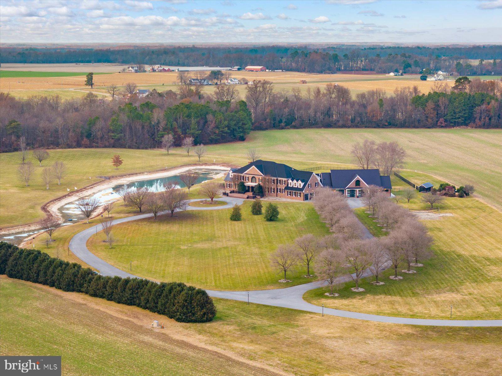
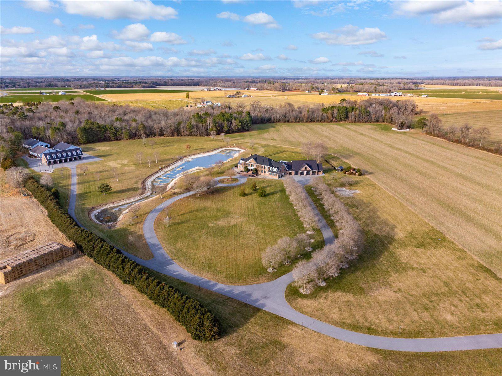
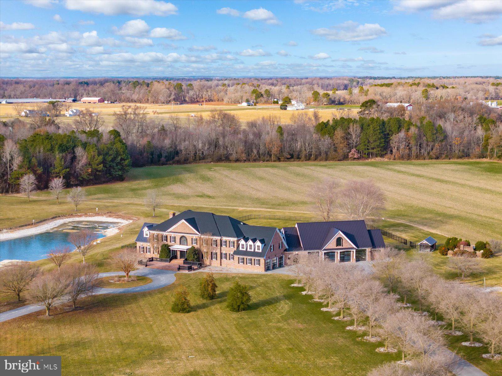
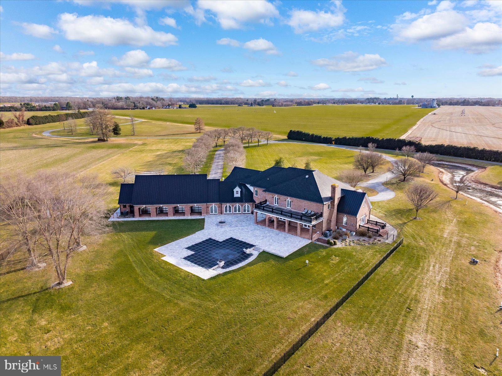
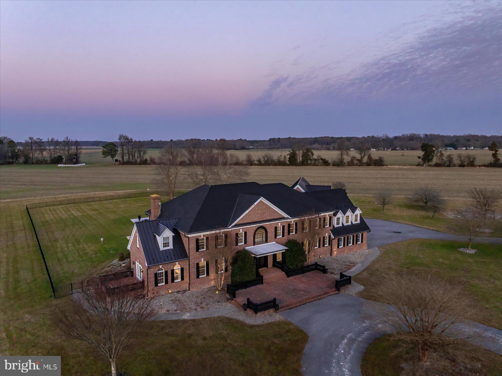
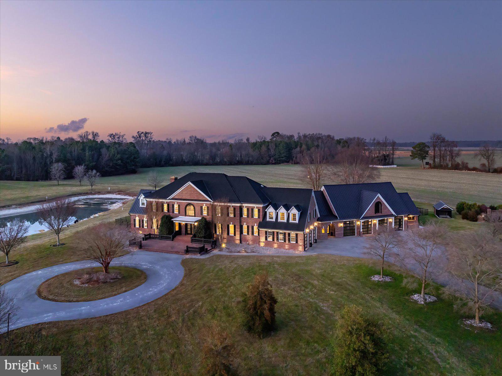
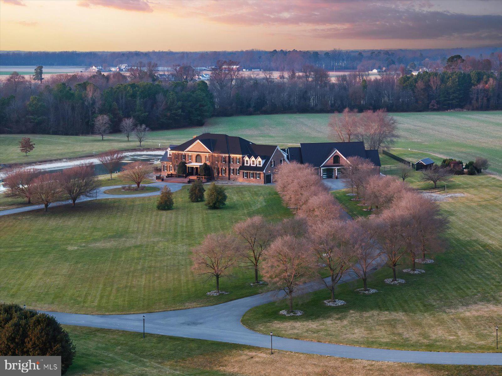
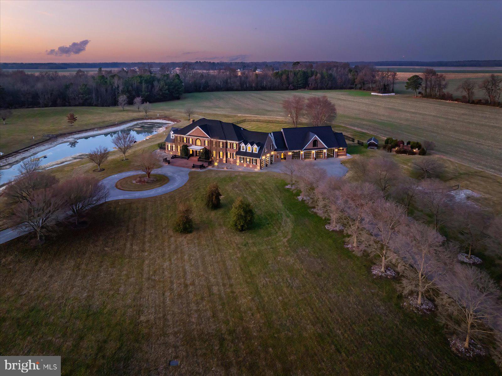
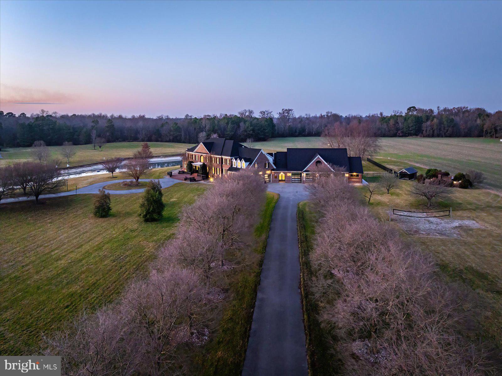
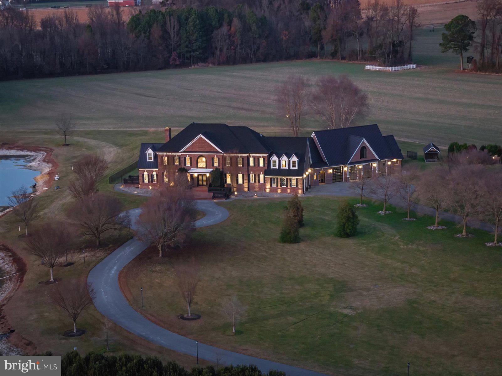
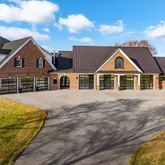
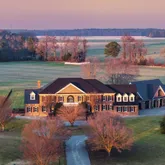
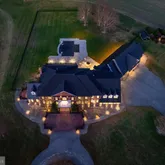
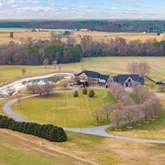
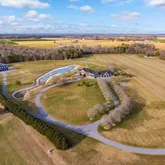
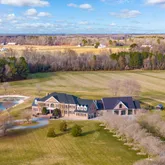
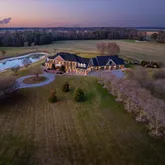
The main residence spans over 9,364 square feet and is thoughtfully designed for refined living and grand-scale...A truly rare offering for the discerning auto enthusiast, this exceptional 58.48-acre Eastern Shore estate is a masterfully designed luxury compound where architectural elegance meets world-class automotive accommodations. Introduced by a private gated entrance and tree-lined circular drive, the stately brick home immediately conveys the scale, privacy, and prestige of this one-of-a-kind property.
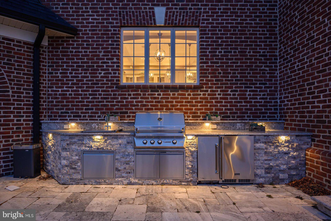
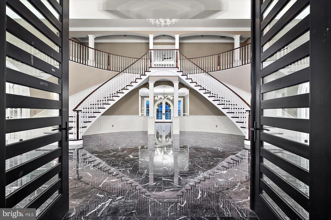
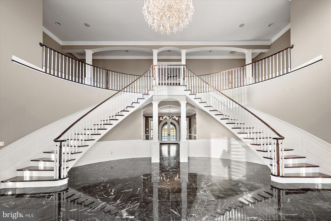
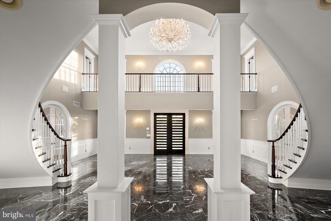
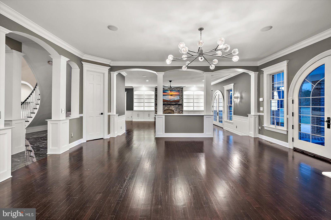
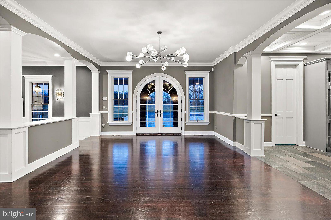
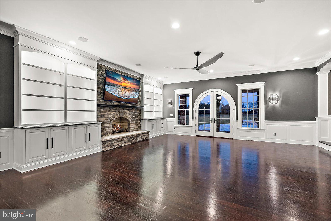
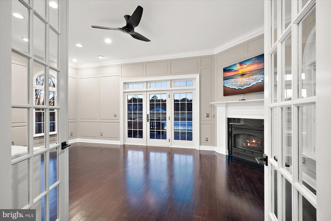
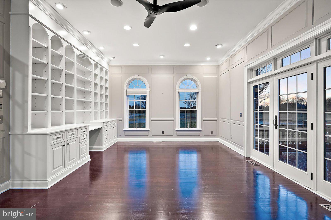
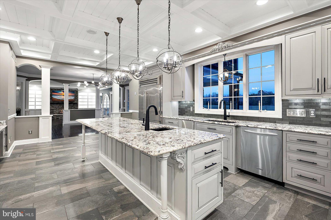
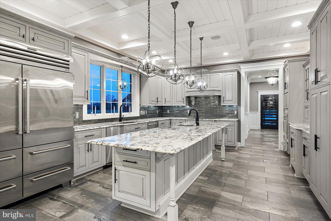
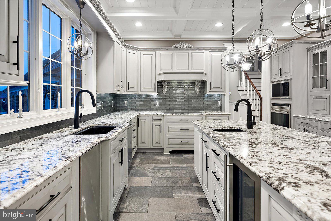
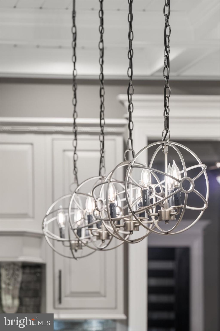
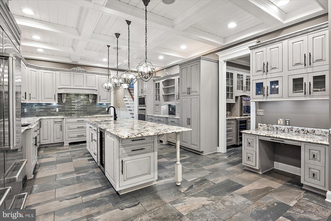
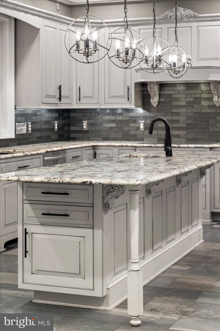
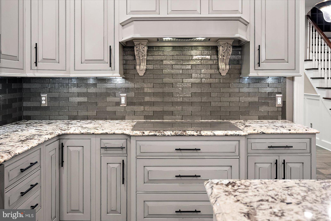
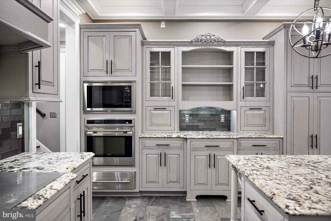
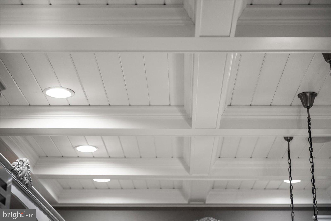
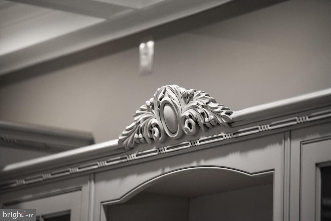
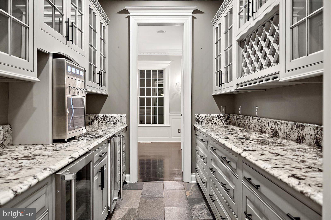
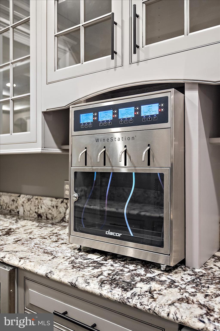
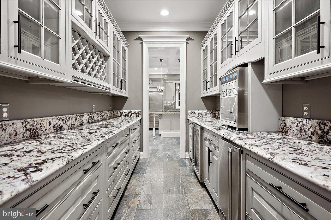
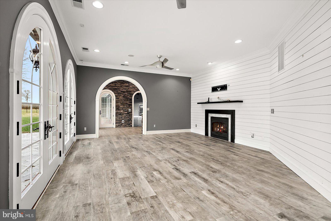
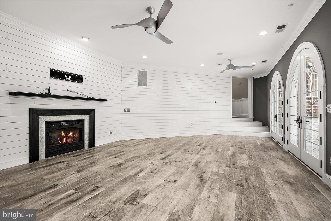
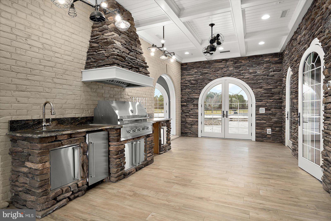
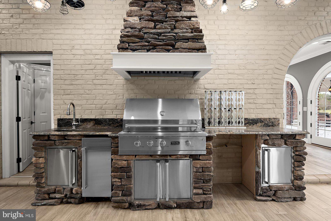
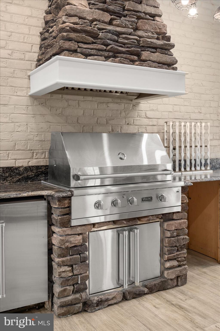
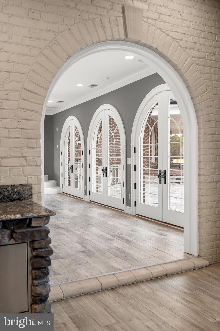
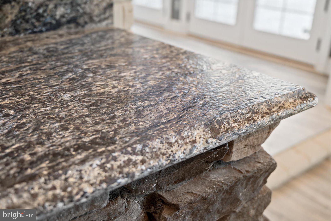
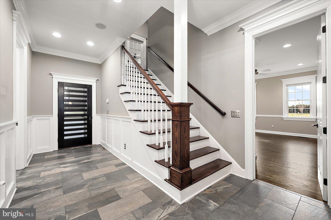
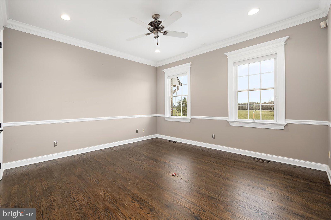
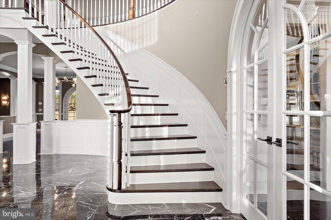
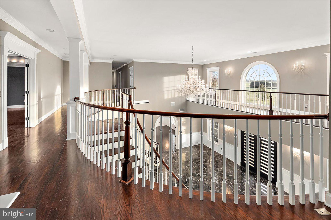
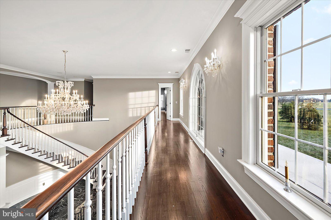
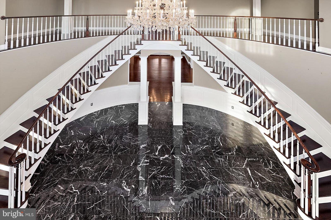
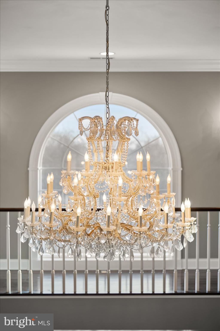
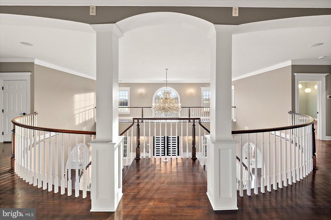
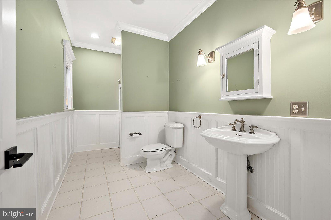
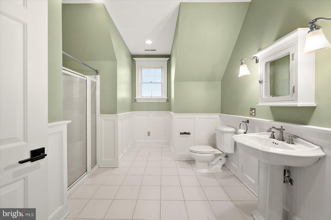
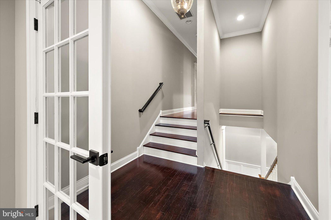
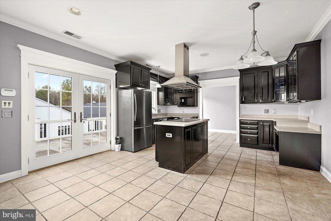
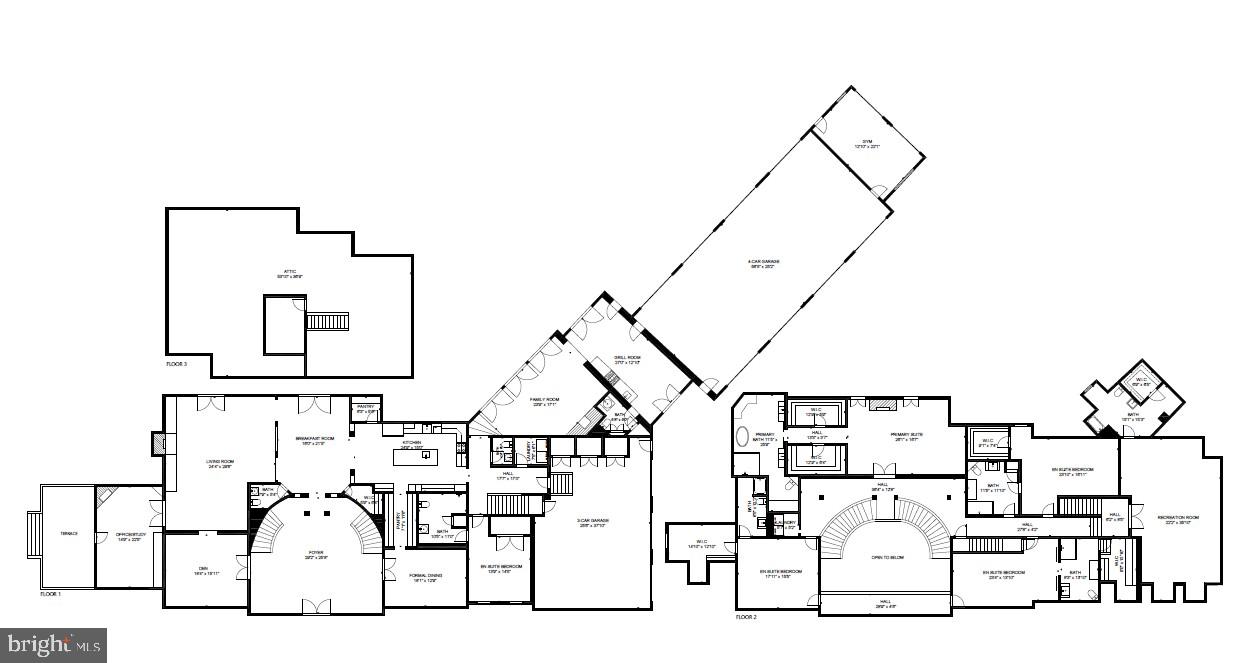
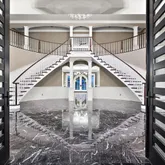
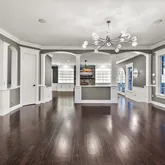
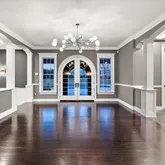
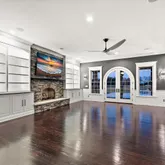
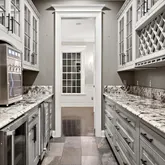
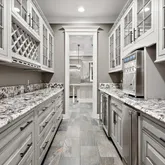
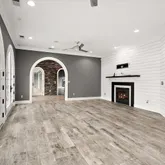
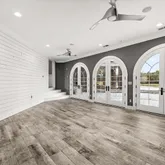
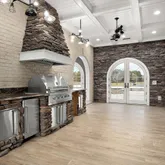
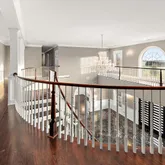
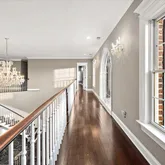
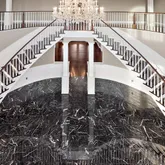
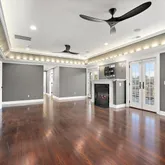
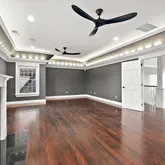
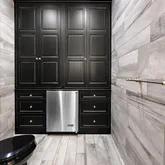
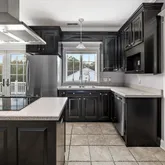
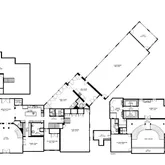
The main residence spans over 9,364 square feet and is thoughtfully designed for refined living and grand-scale entertaining. A dramatic two-story foyer with sweeping double staircases opens to richly appointed formal and informal living spaces accented by custom millwork, crown moldings, hardwood flooring, and four fireplaces. At the heart of the home, the chef’s kitchen impresses with coffered ceilings, expansive island, commercial-grade range, double wall ovens, and premier Viking, Sub-Zero, and Wolf appliances, along with an induction cooktop and icemaker. A well-appointed butler’s pantry ensures seamless entertaining, while the adjoining Grill Room—featuring an infrared grill, Viking beverage cooler, and Sub-Zero icemaker—offers a relaxed gathering space.
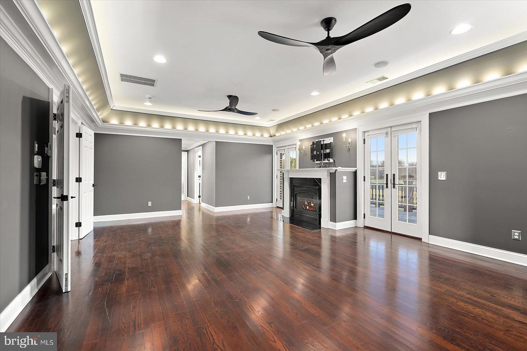
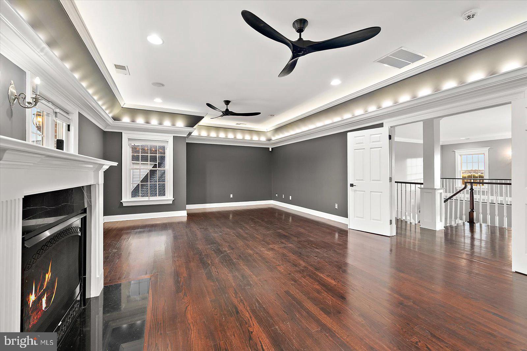
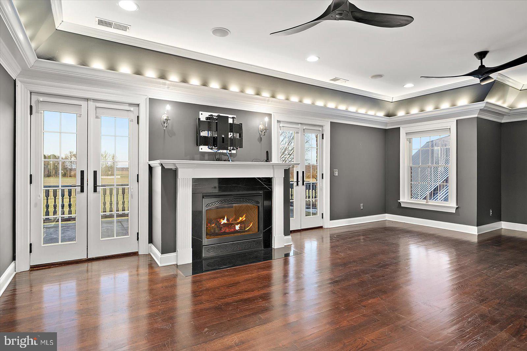
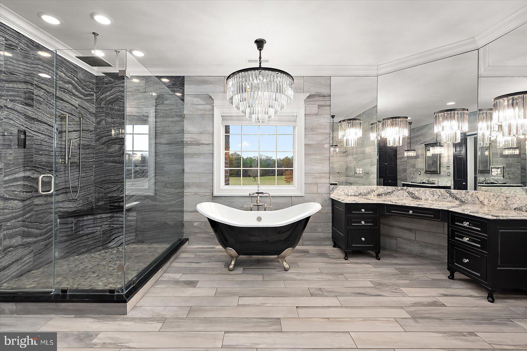
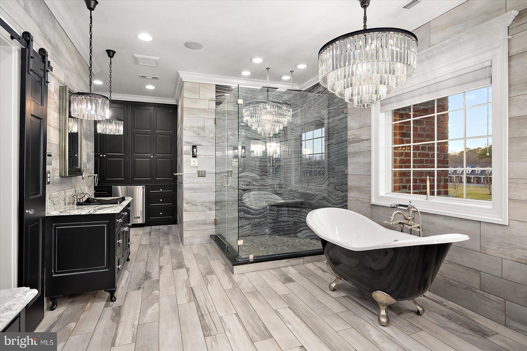
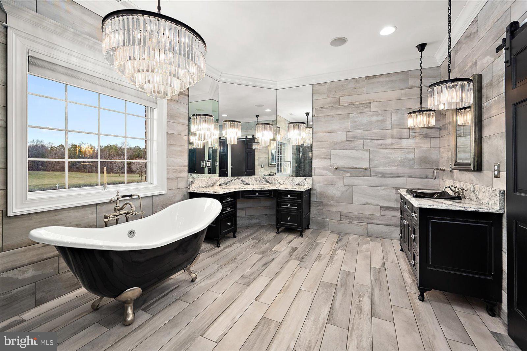
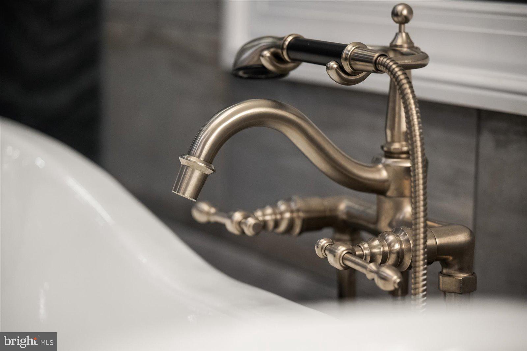
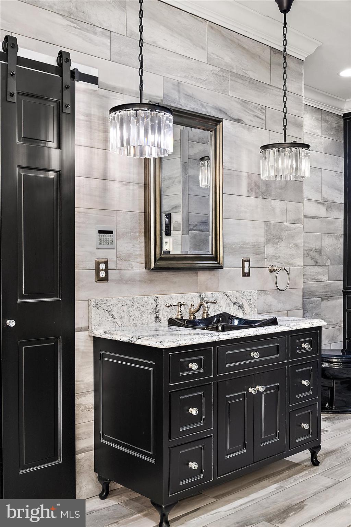
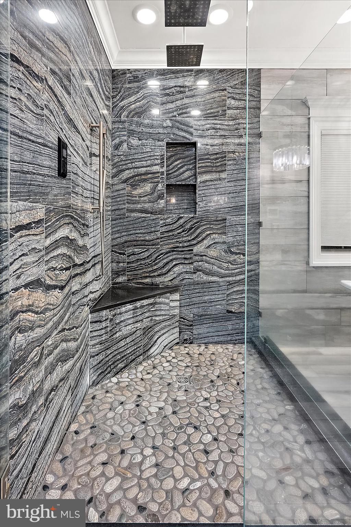
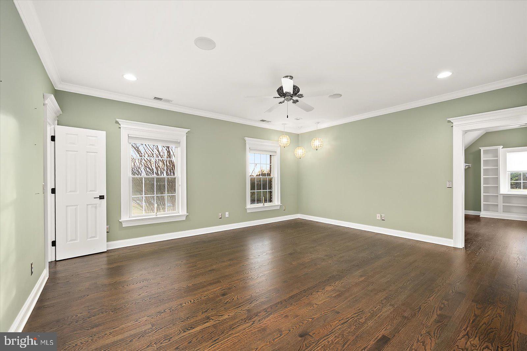
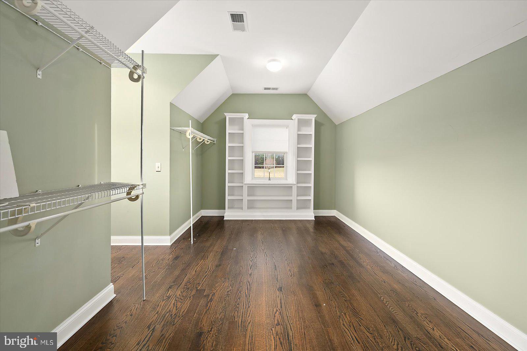
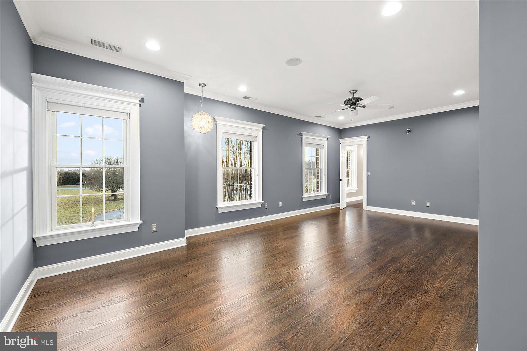
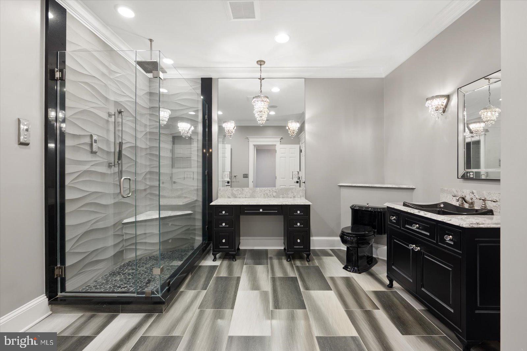
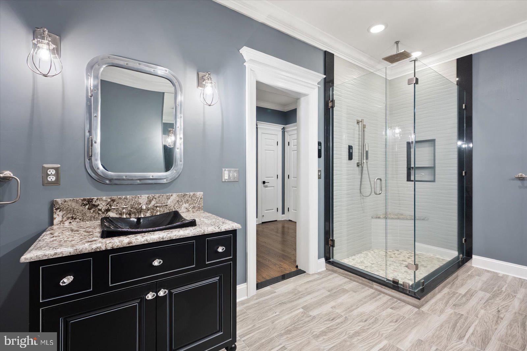
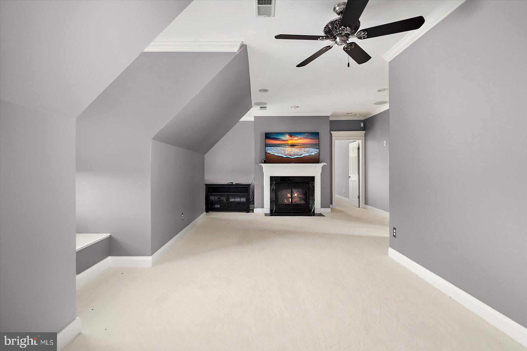
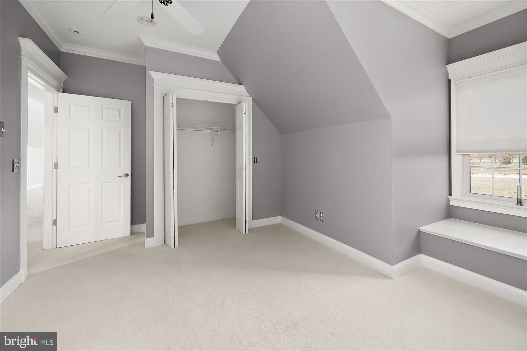
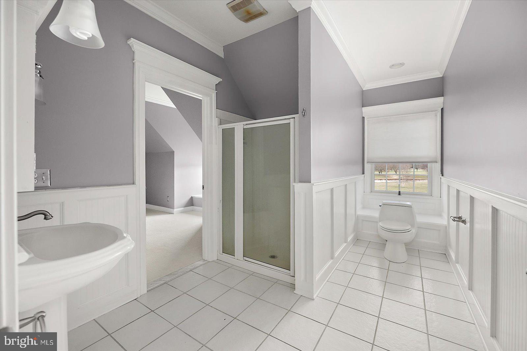
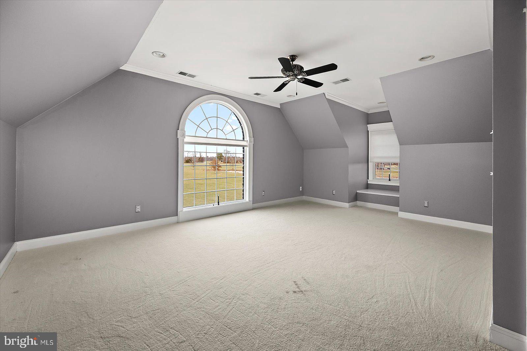
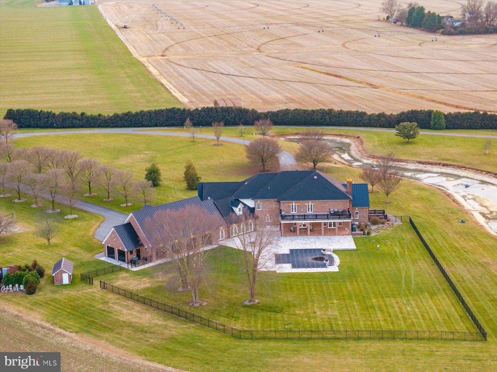
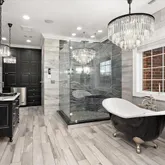
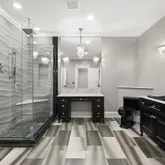
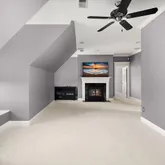
The primary suite is a private retreat with fireplace, mood lighting, generous walk-in closets, and dual doors leading to a private balcony overlooking the grounds. The spa-inspired bath includes double vanities, a tiled shower, and soaking tub. All additional bedrooms in the main residence are ensuite, offering comfort and privacy for family and guests.
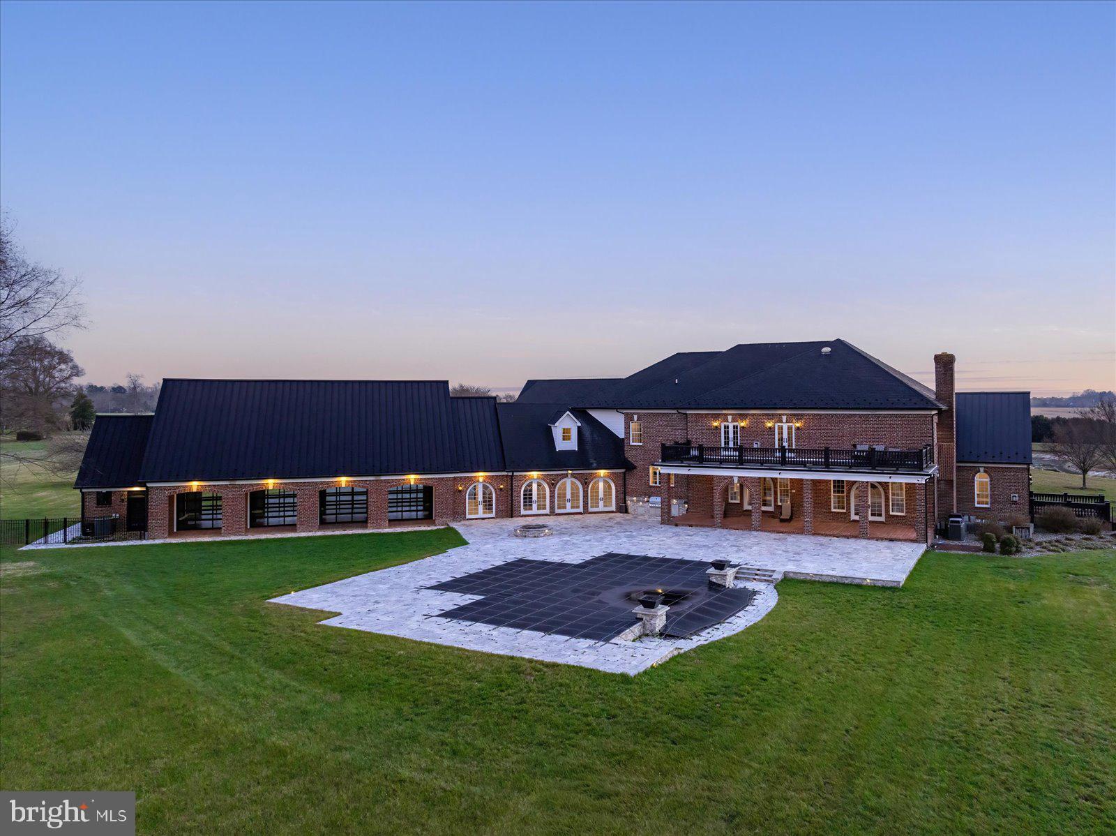
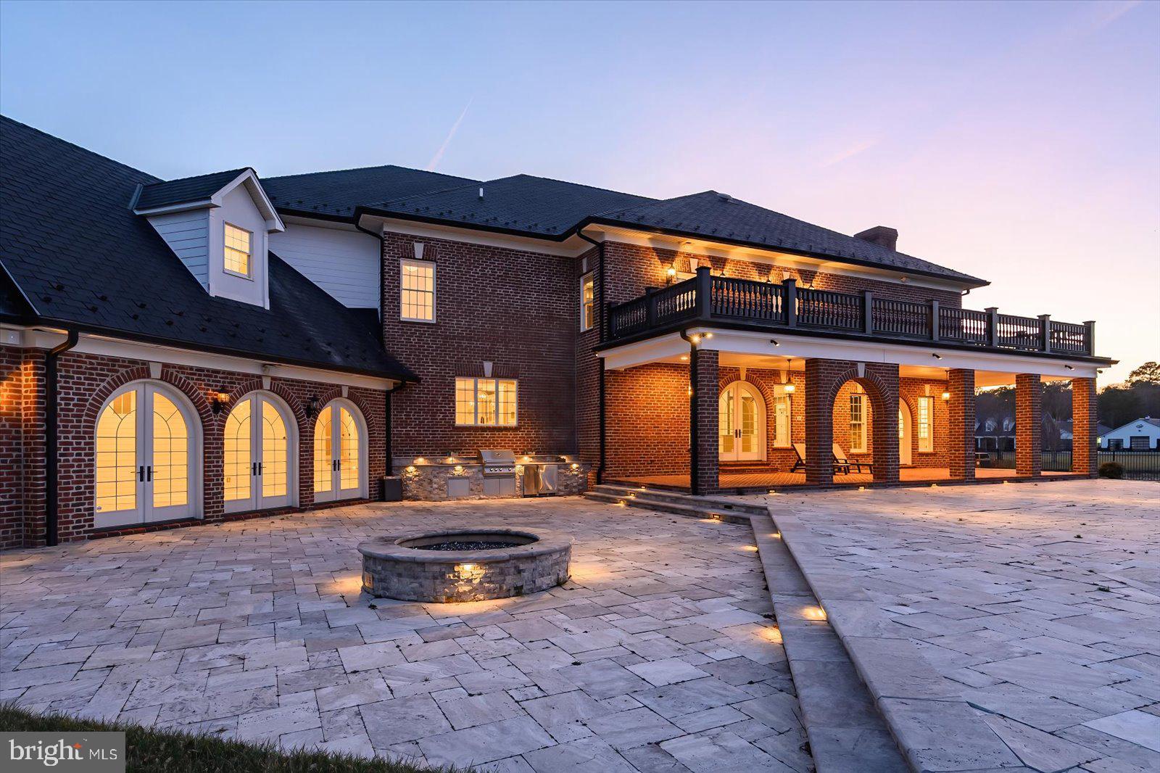
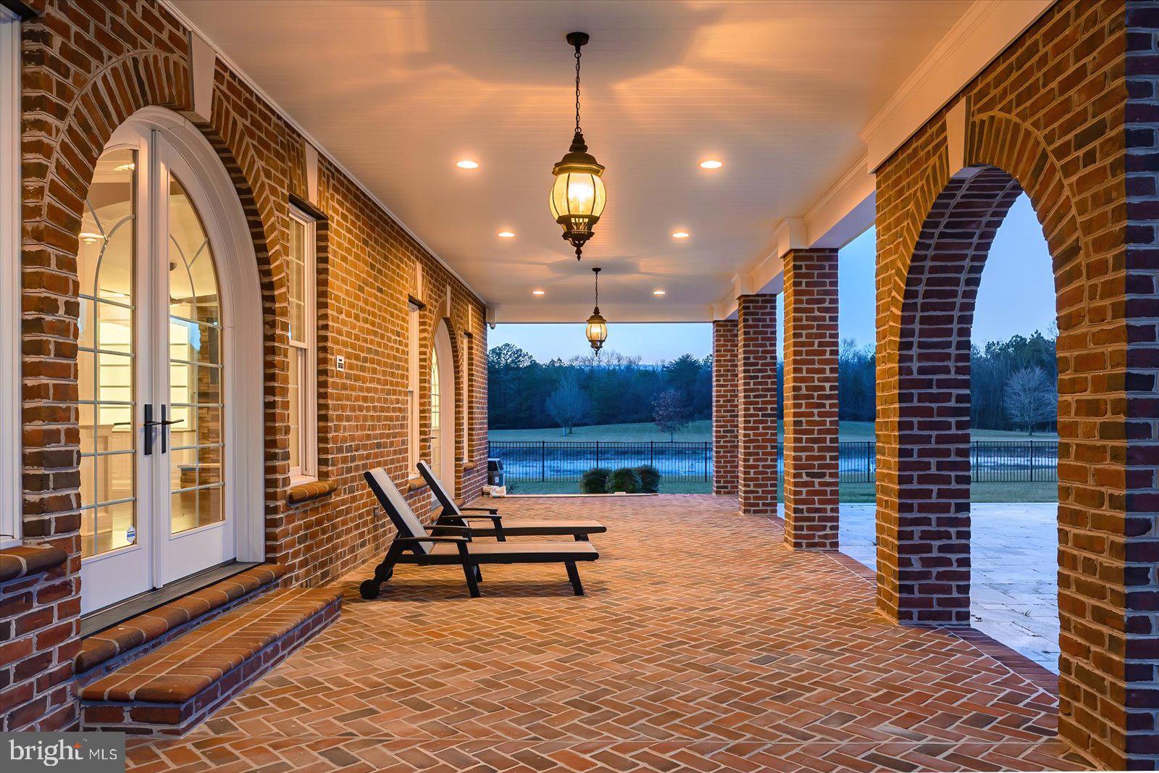
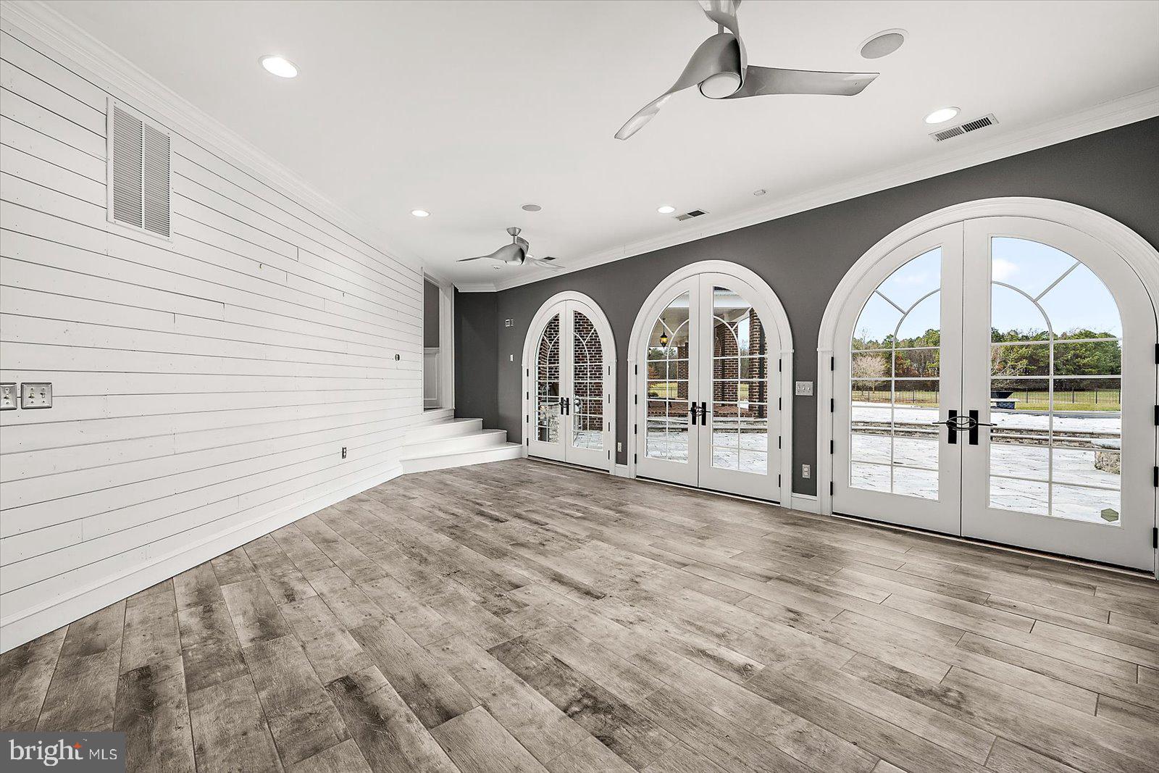
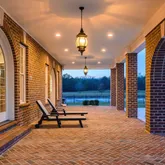
Outdoor living rivals a private resort, highlighted by a 40’ x 20’ heated saltwater infinity pool with swim ledge, hot tub, outdoor kitchen, covered porch, expansive patios, and firepit—perfect for year-round enjoyment amid mature landscaping, a tranquil pond, and sweeping rural views.
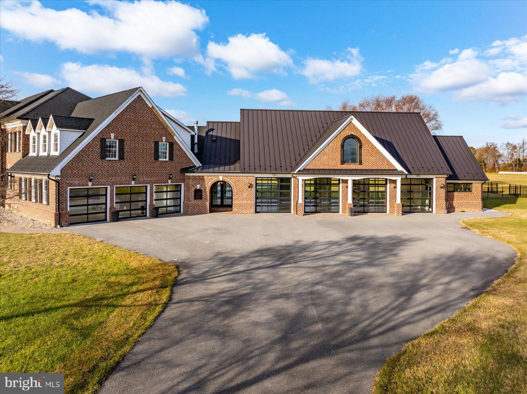
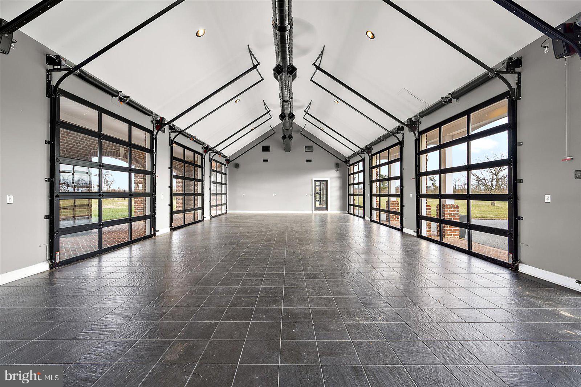
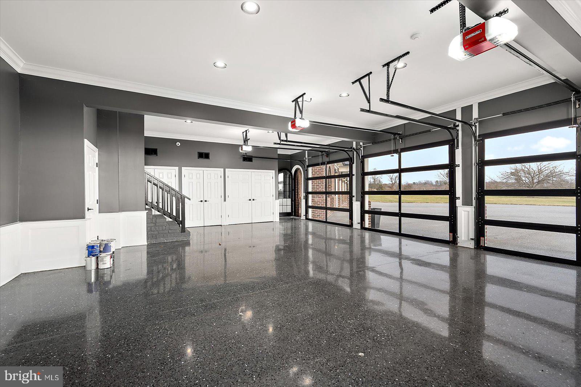
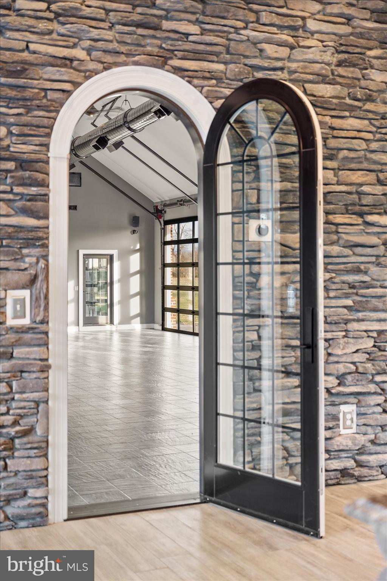
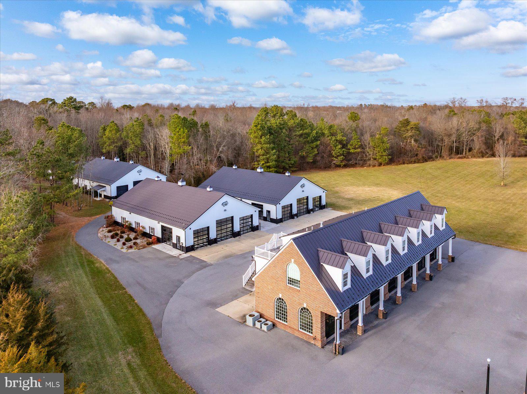
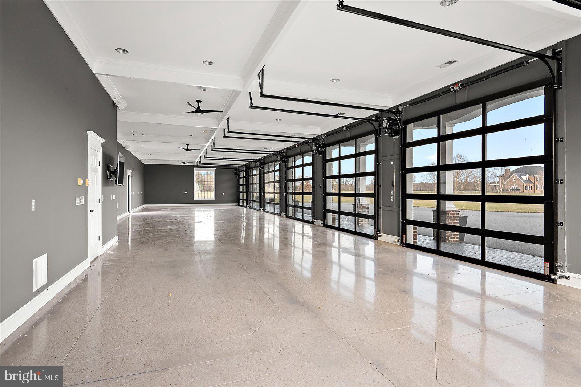
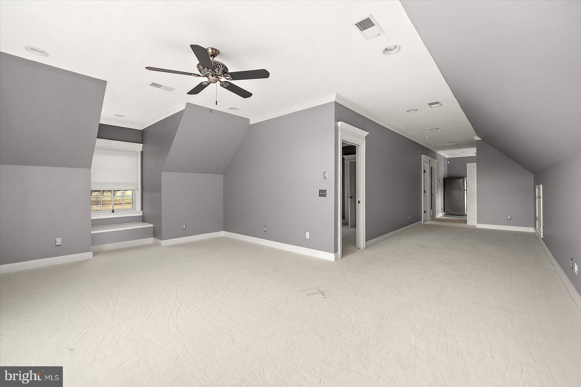
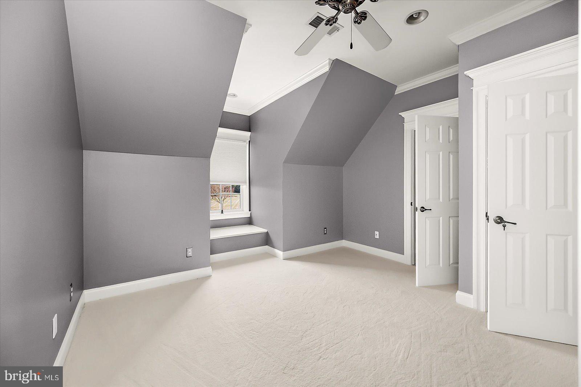
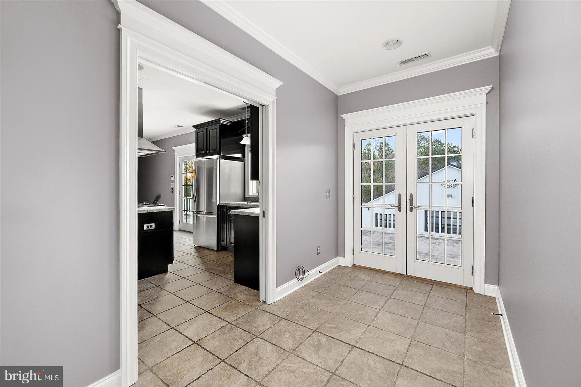
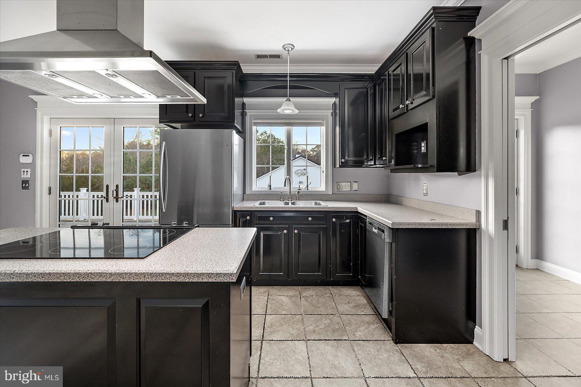
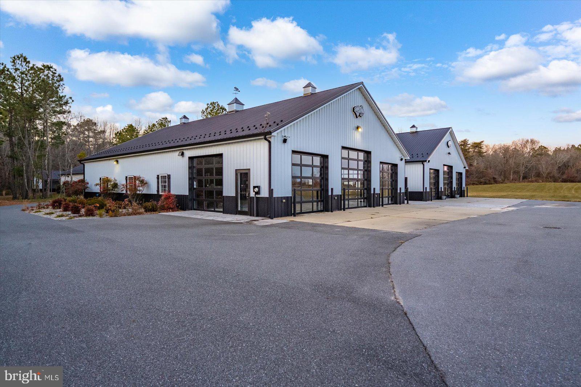
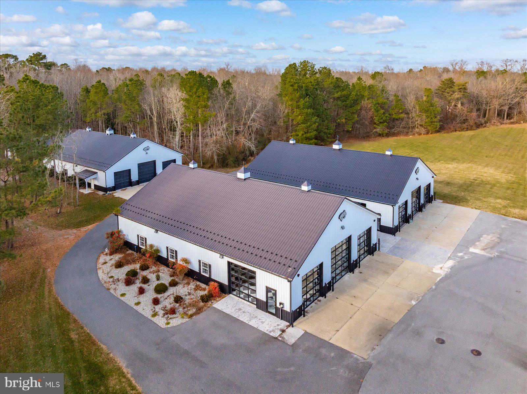
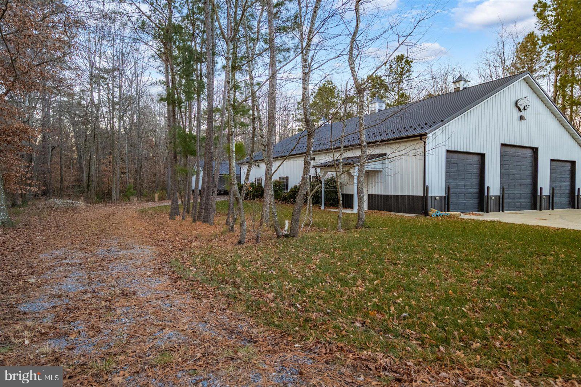
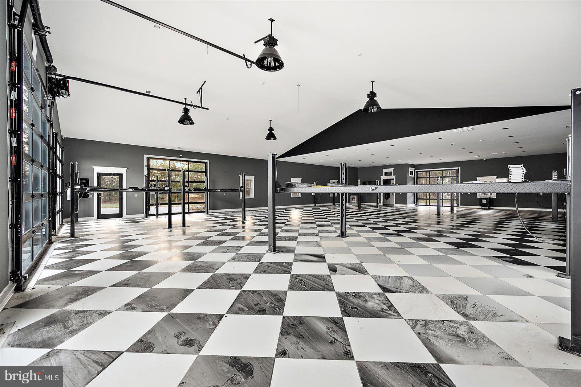
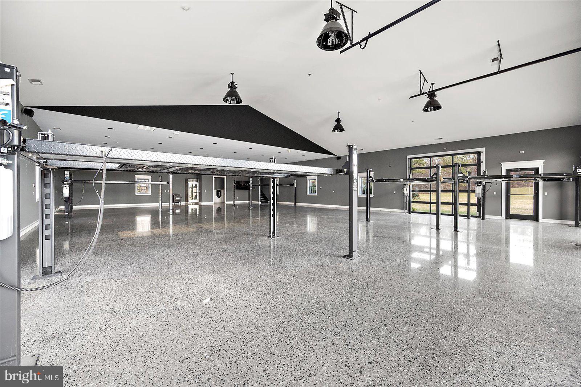
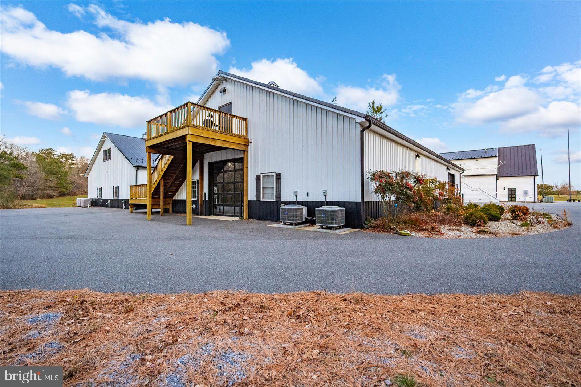
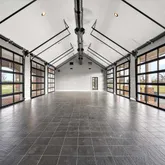
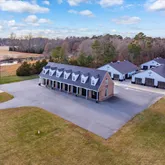
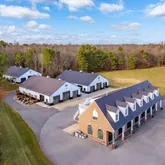
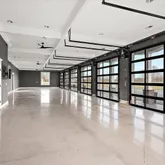
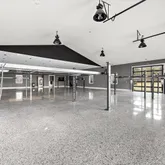
Automobile collectors will appreciate the estate’s unparalleled garage facilities. A detached brick automotive gallery features a nine-bay, climate-controlled showcase garage with CHI aluminum tinted glass doors, polished concrete floors, and premium climate control—ideal for preserving and displaying a museum-quality collection. Above, a fully appointed three-bedroom, two-bath guest residence offers a kitchen and multiple living spaces. Two additional fully insulated, climate-controlled 50’ x 75’ garages with 12-foot overhead doors and professional-grade lifts provide exceptional flexibility. An oversized storage building and run-in to the rear further enhances the property’s versatility. Hobbyists, from automobile collectors to equestrian enthusiasts, will be delighted to make use of the many large accessory structures on the property.
Additional features include a comprehensive security and surveillance system, private gated entrance, 60-zone irrigation system, whole-property surround sound, & Comcast fiber internet.
This is more than a home—it is a destination estate offering an elevated lifestyle for those who value privacy, craftsmanship, and automotive excellence in a refined Eastern Shore setting.
IMPORTANT NOTES: Property consists of three parcels with separate addresses/taxes, portions of which are leased for agricultural use through December 2025. The irrigation system has a mainline break beneath a garage and will not be repaired by the seller. Quotes for repair or replacement are available for review.in documents. Front garage has suffered water damage and in the process of being remediated but seller will not be making repairs to the garage or apartment. Estimates for the remediation (which seller is doing) and the repair of damaged area is uploaded in MLS disclosure docs. All agents/buyers touring MUST sign a Hold Harmless Document prior to entering the garage/apartment. Property is being sold AS-IS/WHERE-IS with all faults. Contact listing agent(s) with any questions. ***Please do not enter lane to property without a confirmed appointment.
Listing Agents


Property Details for 4218 Harmony Road
Property Details for 4218 Harmony Road
| Status | Closed |
|---|---|
| MLS # | MDCM2006492 |
| Days on Market | 137 |
| Taxes | $31,764 / year |
| HOA Fees | - |
| Condo/Co-op Fees | - |
| Property Type | Single Family |
| MLS Type | Residential / Fee Simple |
| Year Built | 2004 |
| Lot Size | 58.48 AC / 2,547,388 SF |
| County | Caroline County |
Location
Sold By The Land Group
Building Information for 4218 Harmony Road
Payment Calculator
$15,404 per month
30 year fixed, 6.36% Interest
$12,757
$2,647
$0
Know your buying power with a preapproval and custom rate in minutes
 1
1Property Information for 4218 Harmony Road
- In City Limits: No
- School District Name: CAROLINE COUNTY PUBLIC SCHOOLS
- School District County ID: 121139029245
- SchoolDistrictSource: Listing Agent
- County: CAROLINE
- Water View: Yes
- Water Access: No
- Water Oriented: No
- Navigable Water: No
- Tidal Water: No
- Riparian Rights Y/N: No
- Senior Community: No
- Tax Year: 2025
- Tax Assessed Value: $2,903,267
- Year Assessed: 2025
- County Tax: $31,704
- Improvement Assessed Value: $3,153,200
- Land Assessed Value: $140,100
- Special Assessment Pymnt: Annually
- Clean Green Assessed: No
- Municipal Trash: No
- Land Use Code: E
- Agricultural Tax Due: Yes
- Historic: No
- Zoning: R
- Tax Lot: 2
- School Tax: $0
- Automatically Update Tax Values Y/N: Yes
- # Bedrooms Count Main Level: 1
- # Bathrooms Count Main Level: 8
- # Bathrooms Full Main Level: 1
- # Bathrooms Half Main Level: 7
- # Bedrooms Count All Upper Levels: 7
- # Bathrooms Count All Upper Levels: 8
- # Bathrooms Full All Upper Levels: 7
- # Bathrooms Half All Upper Levels: 1
- # Bedrooms Count Upper Level: 7
- # Bathrooms Count Upper Level: 8
- # Bathrooms Full Upper Level: 7
- # Bathrooms Half Upper Level: 1
- Room List: Living Room, Primary Bedroom, Bedroom 2, Bedroom 3, Bedroom 4, Bedroom 5, Kitchen, Family Room, Den, Foyer, Breakfast Room, Exercise Room, Other, Office, Recreation Room, Primary Bathroom
- Stories: Main, Upper 1
- Room Type: Exercise Room
- Room Length: 22.0
- Room Width: 13.0
- Room Level: Main
- Room Exists: Yes
- Room Type: Breakfast Room
- Room Length: 22.0
- Room Width: 16.0
- Room Level: Main
- Room Exists: Yes
- Room Type: Den
- Room Length: 18.0
- Room Width: 16.0
- Room Level: Main
- Room Exists: Yes
- Room Type: Bedroom 3
- Room Length: 23.0
- Room Width: 14.0
- Room Level: Upper 1
- Room Exists: Yes
- Room Features: Attached Bathroom, Walk-In Closet(s)
- Room Type: Bedroom 4
- Room Length: 18.0
- Room Width: 15.0
- Room Level: Upper 1
- Room Exists: Yes
- Room Features: Attached Bathroom, Walk-In Closet(s)
- Room Type: Primary Bedroom
- Room Length: 26.0
- Room Width: 17.0
- Room Level: Upper 1
- Room Exists: Yes
- Room Features: Balcony Access, Fireplace - Gas, Bathroom - Soaking Tub, Walk-In Closet(s), Built-Ins, Attached Bathroom
- Room Type: Primary Bathroom
- Room Length: 26.0
- Room Width: 11.0
- Room Level: Upper 1
- Room Exists: Yes
- Room Type: Other
- Room Length: 27.0
- Room Width: 13.0
- Room Level: Main
- Room Exists: Yes
- Room Features: Dining Area, Kitchen - Gas Cooking
- Room Type: Bedroom 5
- Room Length: 14.0
- Room Width: 14.0
- Room Level: Main
- Room Exists: Yes
- Room Features: Attached Bathroom
- Room Type: Family Room
- Room Length: 24.0
- Room Width: 17.0
- Room Level: Main
- Room Exists: Yes
- Room Type: Kitchen
- Room Length: 25.0
- Room Width: 15.0
- Room Level: Main
- Room Exists: Yes
- Room Type: Living Room
- Room Length: 30.0
- Room Width: 24.0
- Room Level: Main
- Room Exists: Yes
- Room Type: Foyer
- Room Length: 29.0
- Room Width: 26.0
- Room Level: Main
- Room Exists: Yes
- Room Type: Office
- Room Length: 22.0
- Room Width: 15.0
- Room Level: Main
- Room Exists: Yes
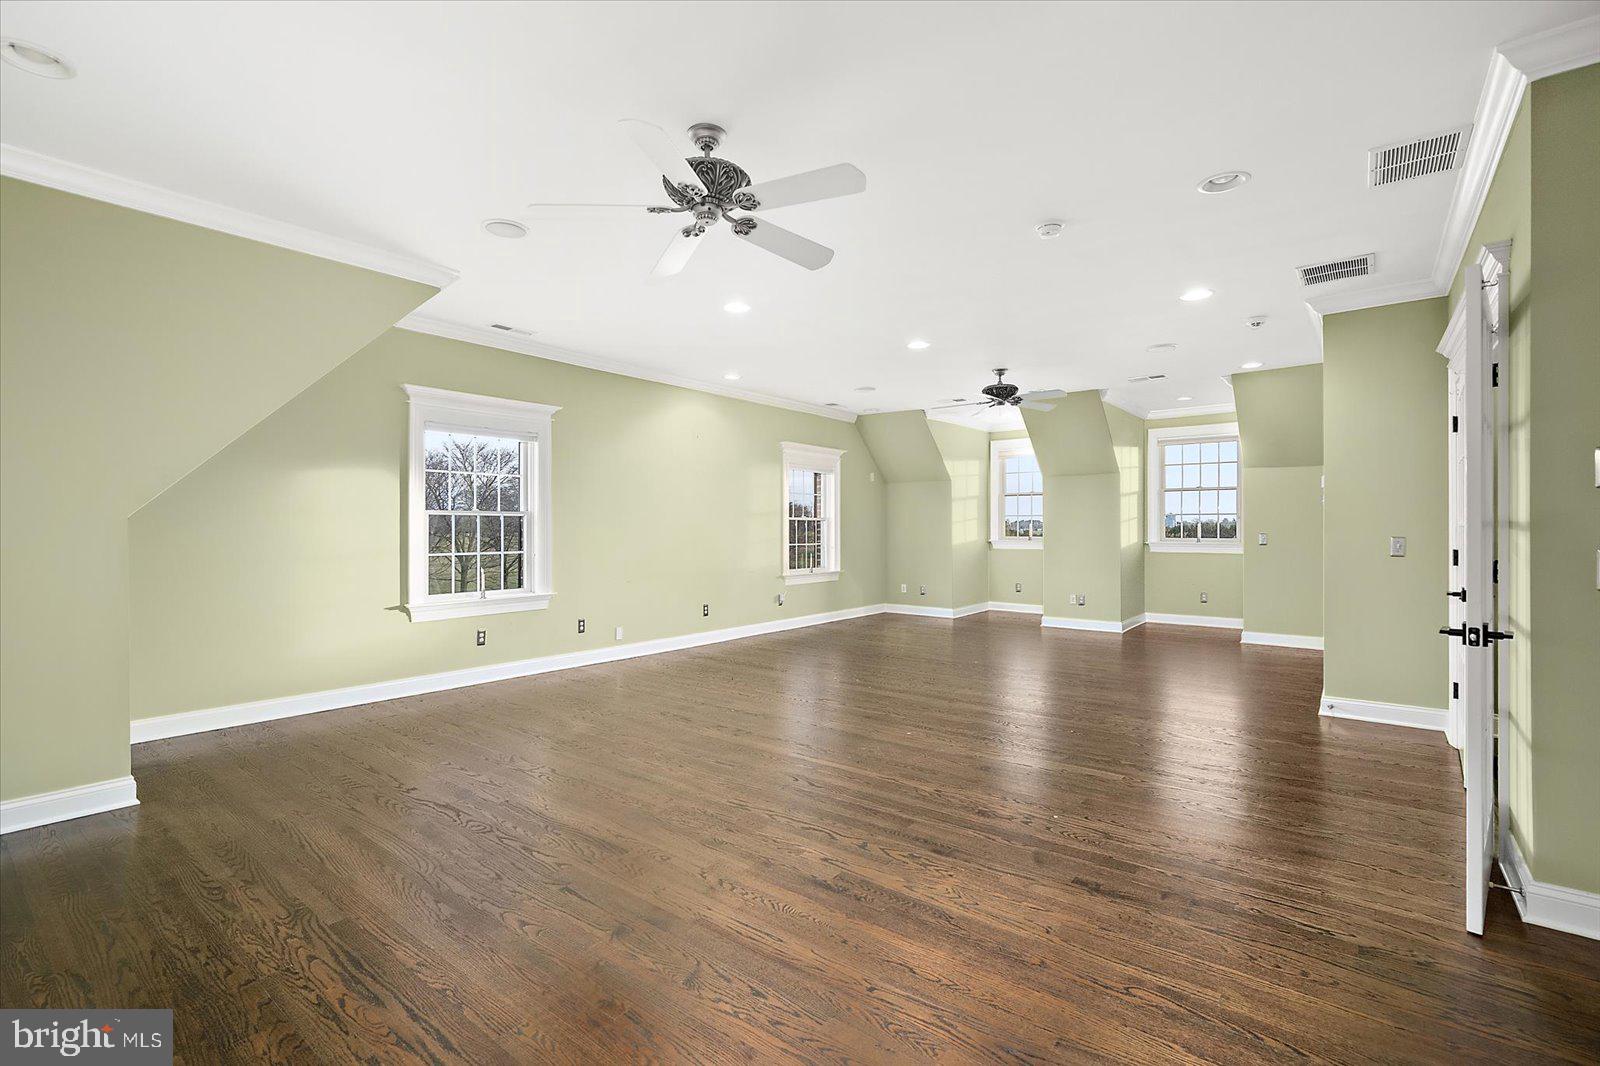
- Room Type: Recreation Room
- Room Length: 36.0
- Room Width: 22.0
- Room Level: Upper 1
- Room Exists: Yes
- Room Type: Bedroom 2
- Room Length: 24.0
- Room Width: 17.0
- Room Level: Upper 1
- Room Exists: Yes
- Room Features: Attached Bathroom, Walk-In Closet(s)
- Total Finished SQFT: 9,364.00
- Total Finished SQFT Source: Assessor
- Tax Total Finished SQFT: 9,364.00
- Total SQFT: 9,364.00
- Total SQFT Source: Assessor
- Construction Materials: Brick
- Wall and Ceiling Types: 9'+ Ceilings, 2 Story Ceilings, Tray Ceilings
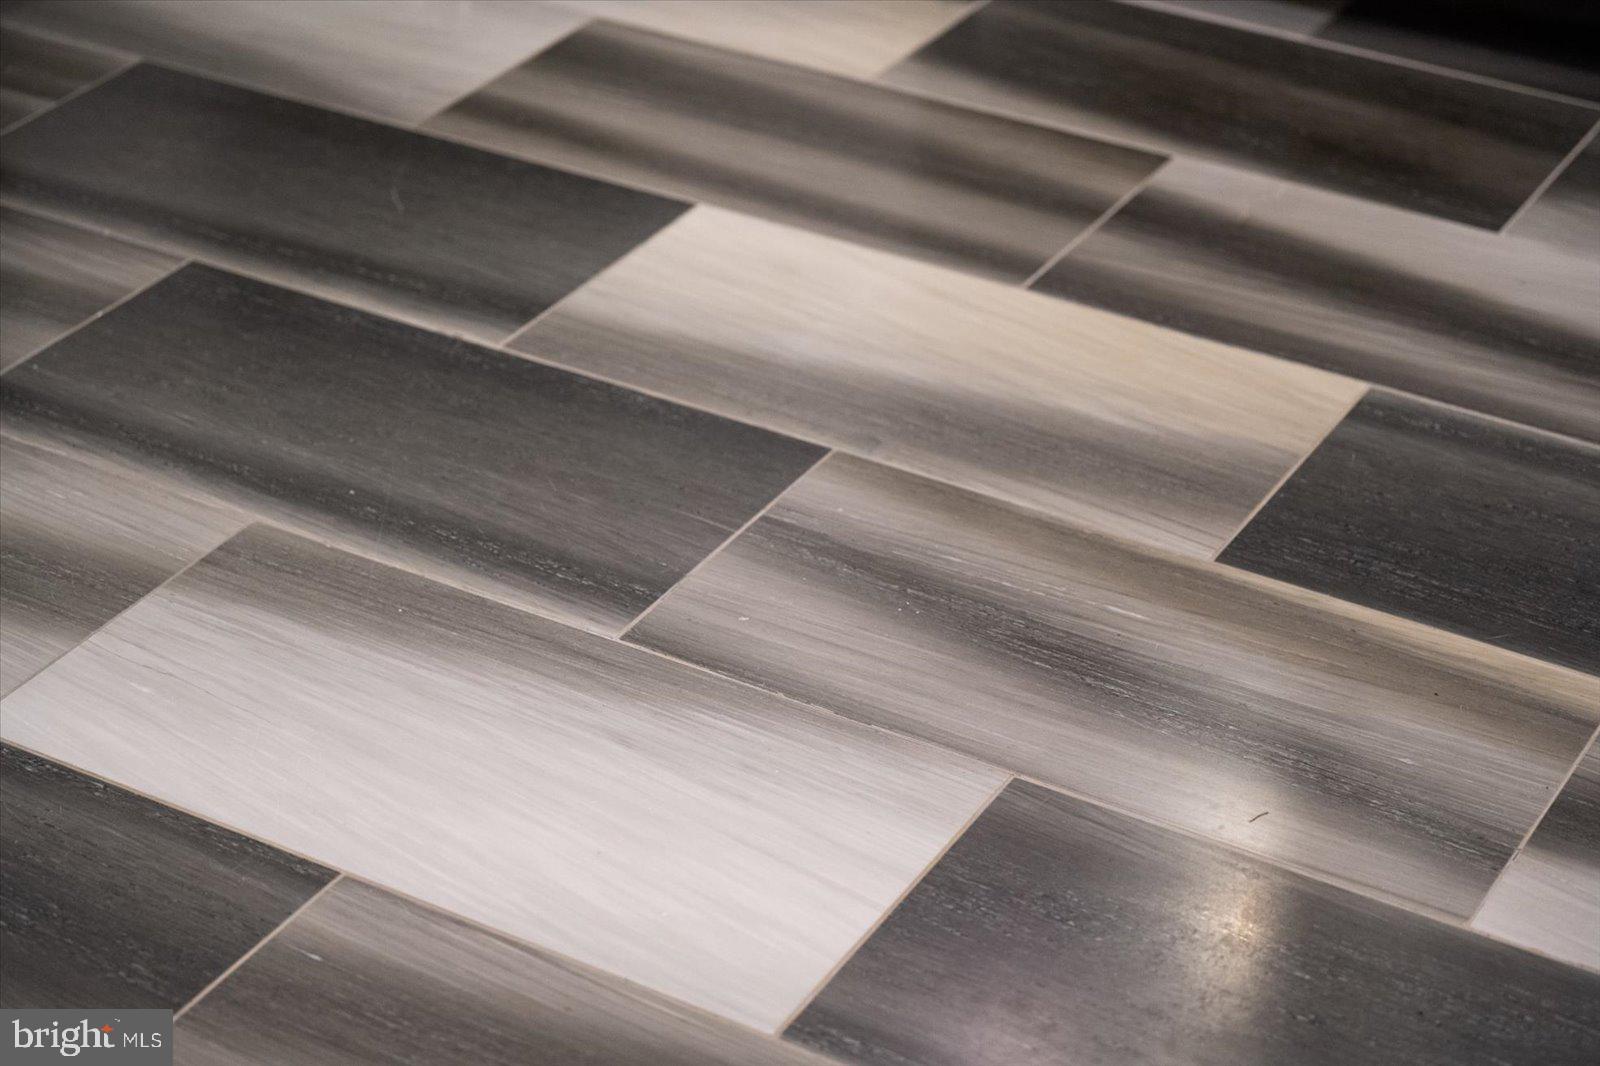
- Flooring Type: Hardwood, Marble, Tile/Brick
- Foundation Details: Crawl Space
- Room and Floor: Bedrooms-Main Level-1, Bathrooms Full-Main Level-1, Bathrooms Half-Main Level-1, Bathrooms Half-Main Level-2, Bathrooms Half-Main Level-3, Bathrooms Half-Main Level-4, Bathrooms Half-Main Level-5, Bathrooms Half-Main Level-6, Bathrooms Half-Main Level-7, Bedrooms-Upper Level 1-1, Bedrooms-Upper Level 1-2, Bedrooms-Upper Level 1-3, Bedrooms-Upper Level 1-4, Bedrooms-Upper Level 1-5, Bedrooms-Upper Level 1-6, Bedrooms-Upper Level 1-7, Bathrooms Full-Upper Level 1-1, Bathrooms Full-Upper Level 1-2, Bathrooms Full-Upper Level 1-3, Bathrooms Full-Upper Level 1-4, Bathrooms Full-Upper Level 1-5, Bathrooms Full-Upper Level 1-6, Bathrooms Full-Upper Level 1-7, Bathrooms Half-Upper Level 1-1
- # Bathrooms Full: 8
- # Bathrooms Half: 8
- Other Structure: Garage(s), Guest House, Storage Barn/Shed, Run-in Shed
- Lot Size Source: Estimated
- Lot Features: Additional Lot(s), Backs to Trees, Front Yard, Landscaping, Premium, Private, Rear Yard, Secluded, Other
- Road Surface Type: Paved
- Fencing: Wrought Iron, Decorative, Fully
- Location Type: Rural
- Parcel ID: 4490404
- Additional Parcels: Yes
- Addl Parcels Descrp: 4228 Harmony/parcel 04-025679 4208 Harmony/parcel 04-025171
- Ground Rent Exists: No
- Type Of Parking: Attached Garage, Detached Garage
- Num of Attached Garage Spaces: 7
- Num of Detached Garage Spaces: 48
- Total Garage Spaces: 55
- Parking Features: Circular Driveway, Paved Driveway
- Garage Features: Additional Storage Area, Garage - Front Entry, Garage - Side Entry, Garage Door Opener, Oversized
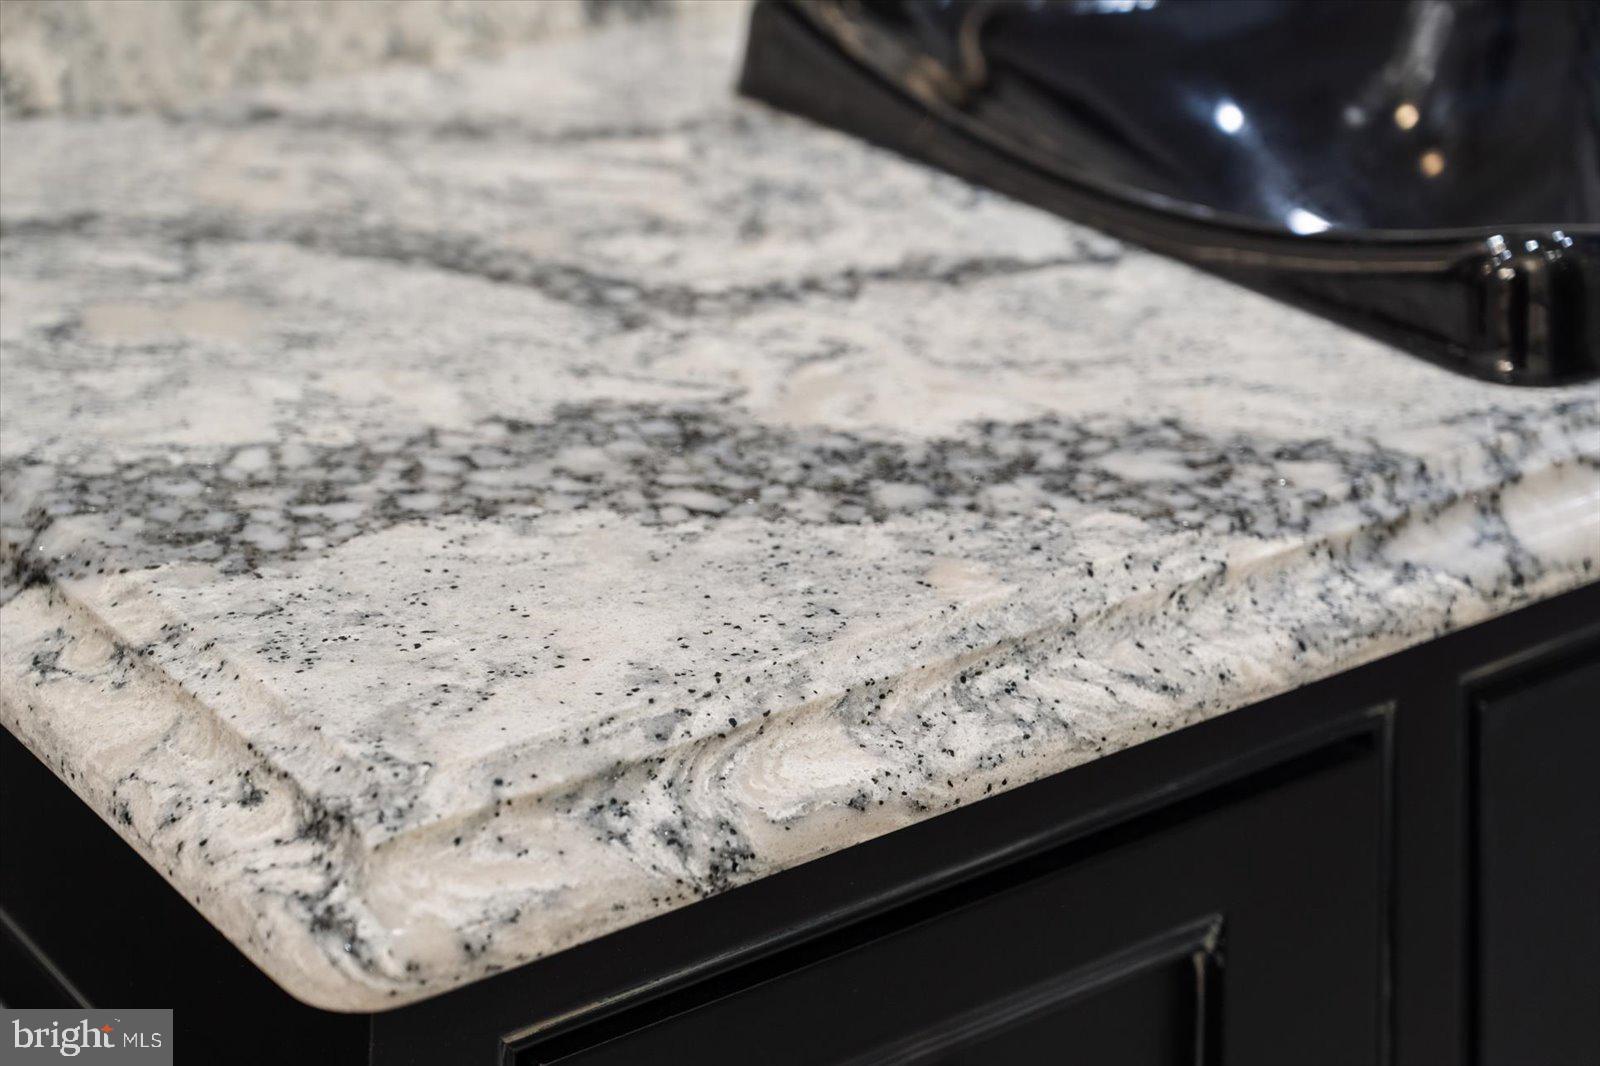
- Interior Features: Additional Stairway, Attic, Breakfast Area, Built-Ins, Butlers Pantry, Combination Dining/Living, Combination Kitchen/Dining, Crown Moldings, Curved Staircase, Dining Area, Double/Dual Staircase, Entry Level Bedroom, Family Room Off Kitchen, Floor Plan - Traditional, Formal/Separate Dining Room, Intercom, Kitchen - Gourmet, Kitchen - Island, Pantry, Primary Bath(s), Recessed Lighting, Bathroom - Soaking Tub, Bathroom - Stall Shower, Upgraded Countertops, Walk-in Closet(s), Wood Floors
- Fireplace: Yes
- Fireplaces Count: 4
- Fireplace Features: Gas/Propane, Mantel(s), Wood
- Appliances: Commercial Range, Compactor, Cooktop, Dishwasher, Dryer - Front Loading, Extra Refrigerator/Freezer, Icemaker, Indoor Grill, Intercom, Microwave, Oven - Wall, Oven - Double, Range Hood, Refrigerator, Trash Compactor, Washer - Front Loading, Water Heater, Water Heater - Tankless
- Accessibility Features: None
- Security Features: Carbon Monoxide Detector(s), Exterior Cameras, Motion Detectors, Security Gate, Security System, Smoke Detector, Surveillance Sys
- Laundry Type: Main Floor, Upper Floor
- Virtual Tour URL Unbranded: https://iframe.videodelivery.net/03f03aec907fe7e92acbb7576560bd11
- Exterior Features: BBQ Grill, Extensive Hardscape, Exterior Lighting, Flood Lights, Hot Tub, Kennels, Lawn Sprinkler, Outbuilding(s), Underground Lawn Sprinkler, Other
- Outdoor Living Structures: Balcony, Breezeway, Brick, Patio(s), Porch(es), Terrace
- Pool: Yes - Personal
- Personal Pool Features: In Ground
- Heating: Yes
- Cooling Type: Central A/C, Dehumidifier, Heat Pump(s)
- Cooling Fuel: Electric
- Heating Type: Heat Pump(s)
- Heating Fuel: Electric, Propane - Leased
- Hot Water: Electric, Propane, Multi-tank
- Water Source: Well
- Sewer Septic: On Site Septic
- List Agent AOR: Coastal Association of REALTORS (MD)
- List Agent URL: www.SOLDbyTheHarringtonGroup.com
Property History for 4218 Harmony Road
| Date | Event & Source | Price | Appreciation |
|---|---|---|---|
| Jun 4, 2026 | Closed BRIGHT #MDCM2006492 | $2,560,000 | — |
| Apr 6, 2026 | Pending BRIGHT #MDCM2006492 | — | |
| Apr 6, 2026 | Active Under Contract BRIGHT #MDCM2006492 | — | |
| Nov 21, 2025 | Listed (Active) BRIGHT #MDCM2006492 | $2,999,000 | — |
| Aug 7, 2023 | Closed BRIGHT #MDCM2002302 | $3,100,000 | — |
| Jun 25, 2023 | Pending BRIGHT #MDCM2002302 | — | |
| May 18, 2023 | Price Change BRIGHT #MDCM2002302 | $3,500,000 | — |
| Oct 5, 2022 | Listed (Active) BRIGHT #MDCM2002302 | $3,995,000 | — |
| Jan 21, 2003 | Closed (Public Record) Public Record #121341733 | $56,300 | — |
| Date | Event & Source | Price |
|---|---|---|
| 06/04/2026 | Closed BRIGHT #MDCM2006492 | $2,560,000 |
| 04/06/2026 | Pending BRIGHT #MDCM2006492 | — |
| 04/06/2026 | Active Under Contract BRIGHT #MDCM2006492 | — |
| 11/21/2025 | Listed (Active) BRIGHT #MDCM2006492 | $2,999,000 |
| 08/07/2023 | Closed BRIGHT #MDCM2002302 | $3,100,000 |
| 06/25/2023 | Pending BRIGHT #MDCM2002302 | — |
| 05/18/2023 | Price Change BRIGHT #MDCM2002302 | $3,500,000 |
| 10/05/2022 | Listed (Active) BRIGHT #MDCM2002302 | $3,995,000 |
| 01/21/2003 | Closed (Public Record) Public Record #121341733 | $56,300 |
For completeness, we often displays two records for one sale: the MLS record and the public record.
Public Records for 4218 Harmony Road
Schools near 4218 Harmony Road
Rating | School | Type | Grades | Distance |
|---|---|---|---|---|
| Public - | PK to 5 | |||
| Public - | 6 to 8 | |||
| Public - | 9 to 12 | |||
| Public - | 9 to 12 |
Rating | School | Distance |
|---|---|---|
Preston Elementary School PublicPK to 5 | ||
Colonel Richardson Middle School Public6 to 8 | ||
Colonel Richardson High School Public9 to 12 | ||
Caroline Career & Technology Center Public9 to 12 |
School ratings and boundaries are provided by GreatSchools.org and Pitney Bowes. This information should only be used as a reference. Proximity or boundaries shown here are not a guarantee of enrollment. Please reach out to schools directly to verify all information and enrollment eligibility.
Similar Homes
Explore Nearby Homes
- Choptank Homes for Sale
- Williston Homes for Sale
- Maryland Homes for Sale
- West Denton Homes for Sale
- The Easton Club Homes for Sale
- Londonderry on the Tred Avon Homes for Sale
- Easton Village Homes for Sale
- Algonquin Homes for Sale
- Eldorado Homes for Sale
- Brookview Homes for Sale
- Deep Harbour Homes for Sale
- Cattail Crossing Homes for Sale
- Blackwater Landing Homes for Sale
- Galestown Homes for Sale
- Heritage Shores Homes for Sale
- Preston Homes for Sale
- Easton Homes for Sale
- Denton Homes for Sale
- Trappe Homes for Sale
- Hurlock Homes for Sale
- Federalsburg Homes for Sale
- Secretary Homes for Sale
- Cordova Homes for Sale
- East New Market Homes for Sale
- Linkwood Homes for Sale
- Hillsboro Homes for Sale
- Queen Anne Homes for Sale
- Ridgely Homes for Sale
- Cambridge Homes for Sale
- Oxford Homes for Sale
- 21632 Homes for Sale
- 21601 Homes for Sale
- 21629 Homes for Sale
- 21643 Homes for Sale
- 21673 Homes for Sale
- 21625 Homes for Sale
- 21631 Homes for Sale
- 21654 Homes for Sale
- 21664 Homes for Sale
- 21659 Homes for Sale
- 21660 Homes for Sale
- 21639 Homes for Sale
- 19950 Homes for Sale
- 19952 Homes for Sale
- 21835 Homes for Sale
No guarantee, warranty or representation of any kind is made regarding the completeness or accuracy of any information, descriptions or measurements (including square footage measurements and property condition), such should be independently verified through appropriate means, including, but not limited to, in person inspection and public records, and Compass International Holdings, its subsidiaries, affiliates and independently owned and operated franchisees, and their affiliated agents and associated third parties expressly disclaim any liability in connection therewith. Photos may be virtually staged or digitally enhanced and may not reflect actual property conditions. Offers of compensation are subject to change at the seller's discretion. No financial or legal advice provided. Equal Housing Opportunity.
© 2026 Bright MLS. All rights reserved. All information is deemed reliable, but accuracy is not guaranteed. Listing information is from various brokers who participate in IDX and not all listings may be visible on the site. The property information being provided is for the consumer’s personal, non-commercial use and may not be used for any purpose other than to identify prospective properties consumers may be interested in purchasing. Data last updated on 06/05/2026 02:47 PM