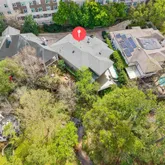
422 Pinewold Dr
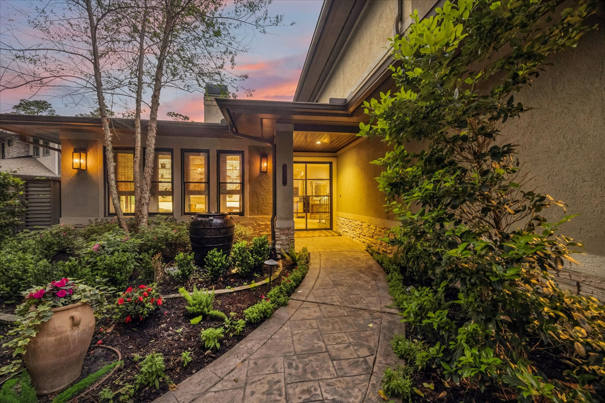
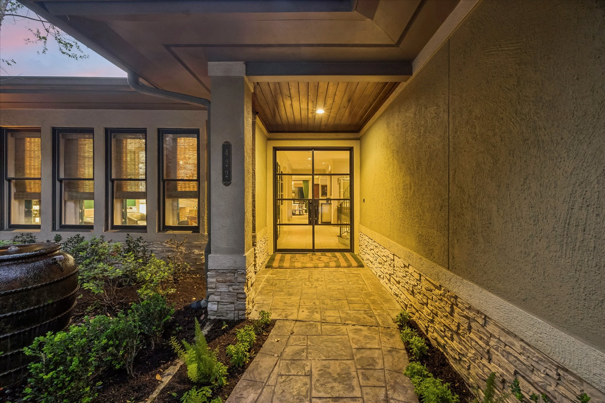
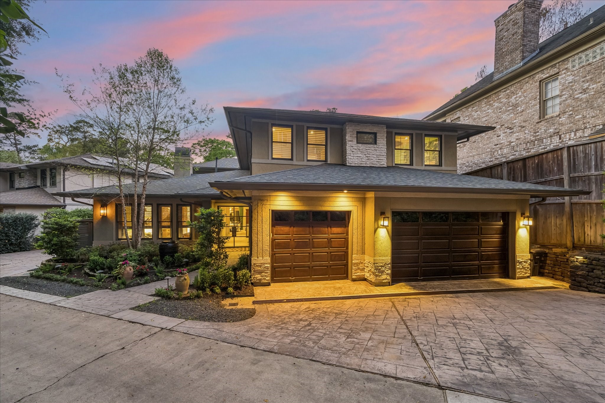
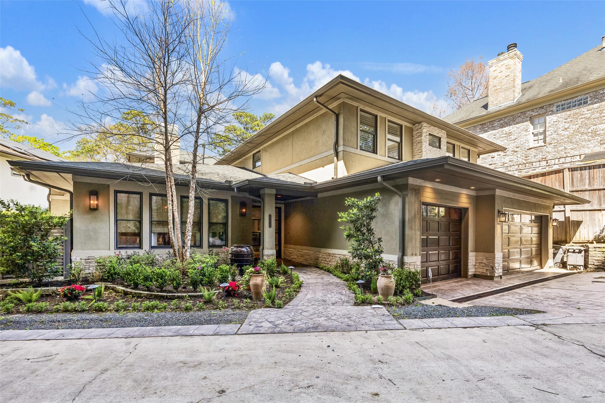
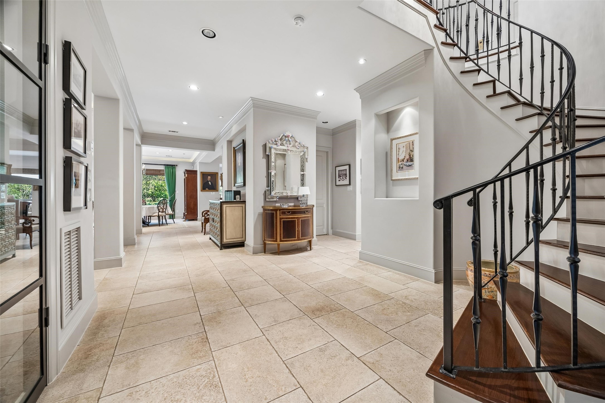
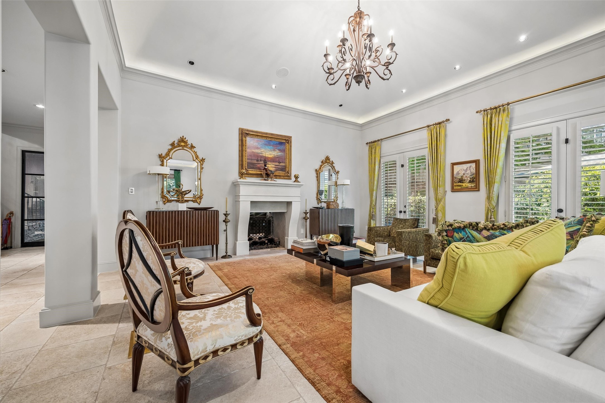
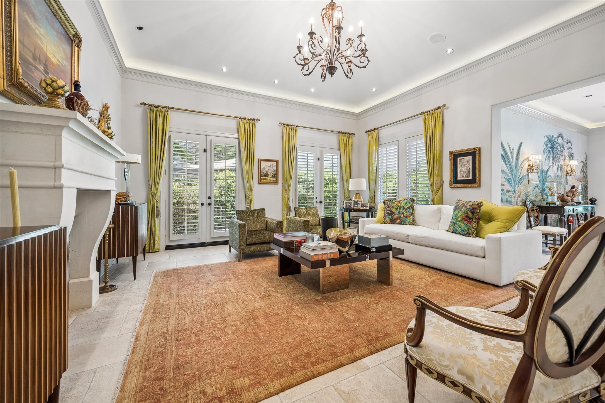
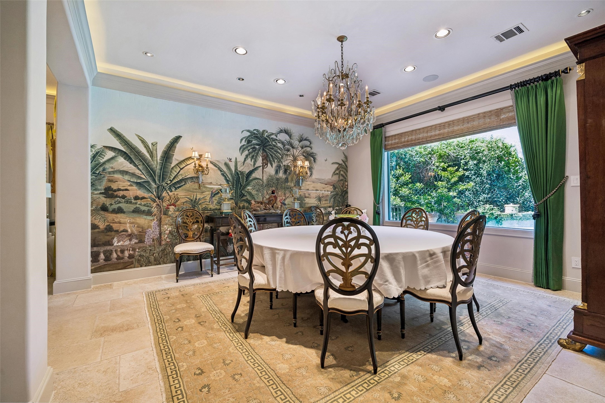
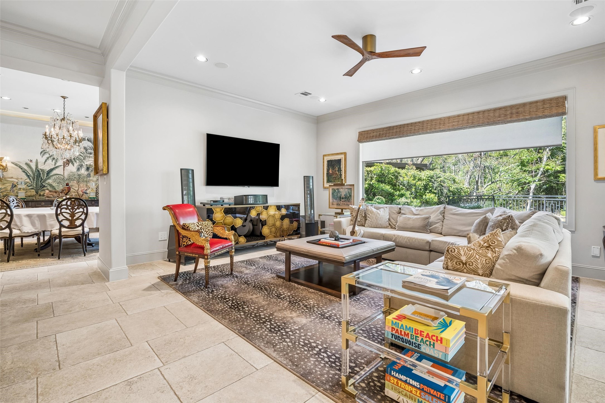
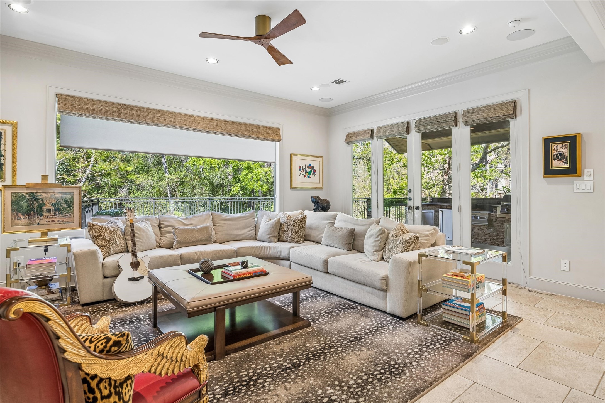
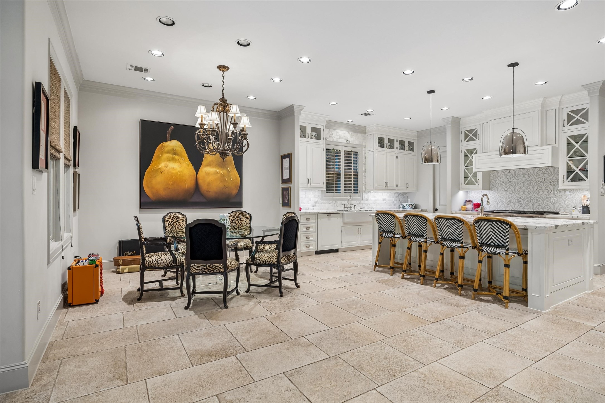
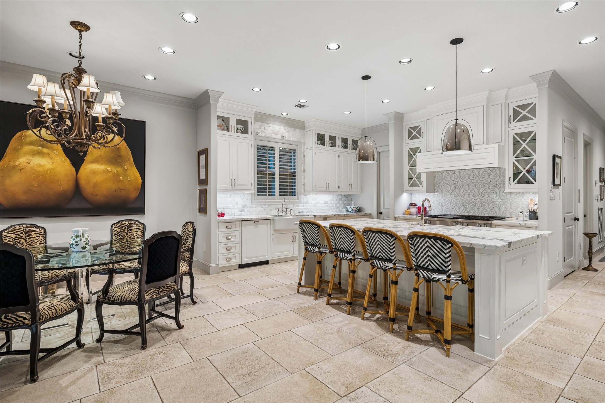


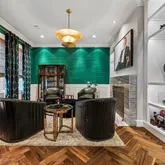
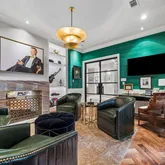
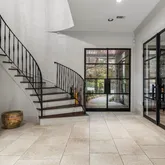
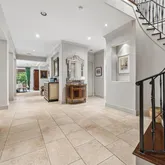
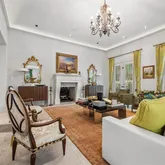
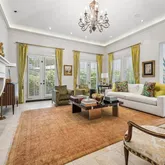
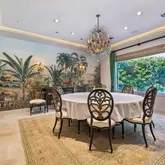
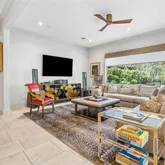
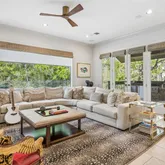
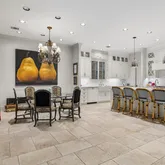

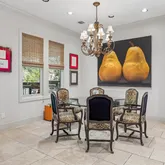
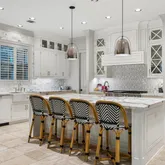
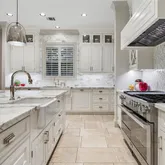
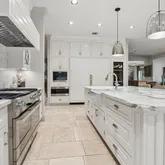
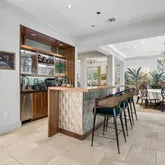
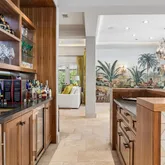

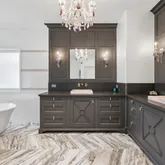
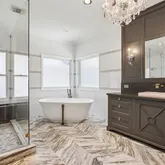
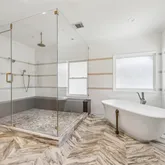

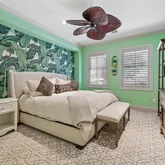
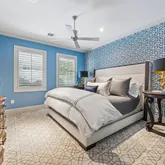

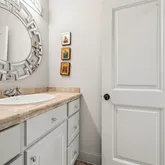
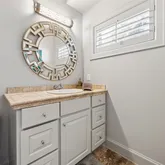

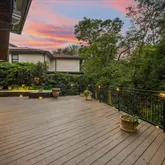


Description
Property Details for 422 Pinewold Drive
Property Details for 422 Pinewold Drive
| Status | Active |
|---|---|
| MLS # | 24002781 |
| Days on Market | 69 |
| Taxes | $34,541 / year |
| HOA Fees | $1,200 / quarter |
| Condo/Co-op Fees | - |
| Property Type | Single Family |
| MLS Type | Residential / Detached |
| Year Built | 2000 |
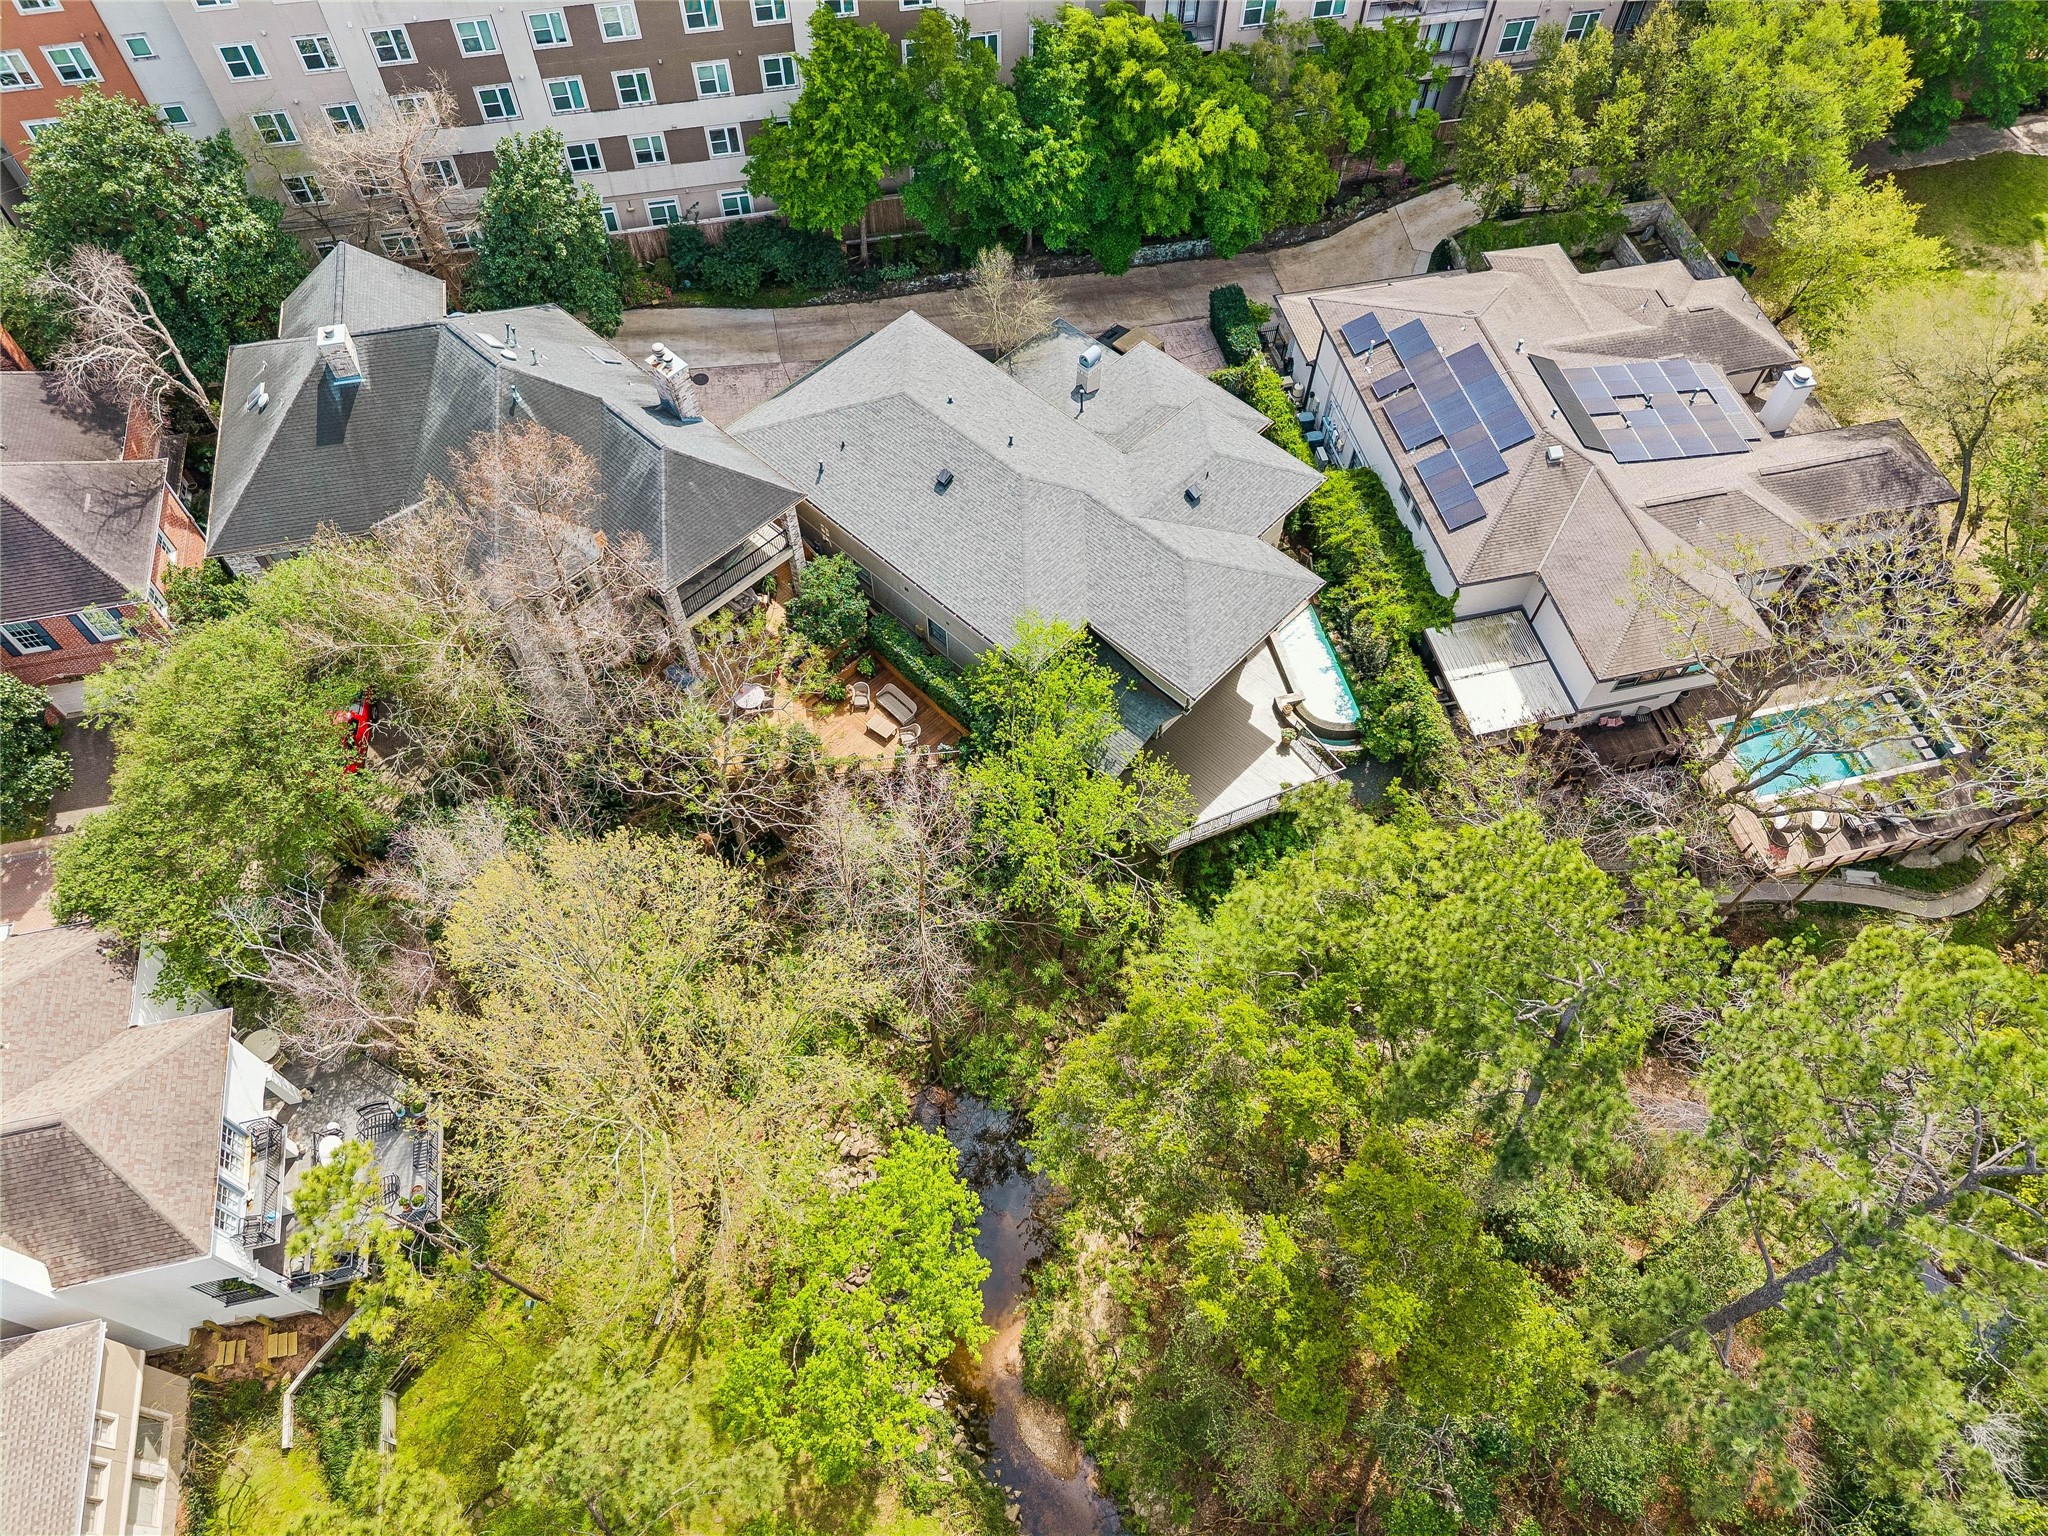
| Lot Size | 0.24 AC / 10,450 SF |
| County | Harris County |
Location
Listing Courtesy of: .
Building Information for 422 Pinewold Drive
Payment Calculator
$14,490 per month
30 year fixed, 6.36% Interest
$11,212
$2,878
$400
Know your buying power with a preapproval and custom rate in minutes
 1
1Property Information for 422 Pinewold Drive
- Direction Faces: South
- Directions: From 610 West on Woodway, North or left on S Post Oak to gate at Pinewold Drive
- Map Coordinate: 491L
- MLS Area Major: 22
- MLS Area Minor: Tanglewood Area
- Unparsed Address: 422 Pinewold Drive
- Water Source: Public
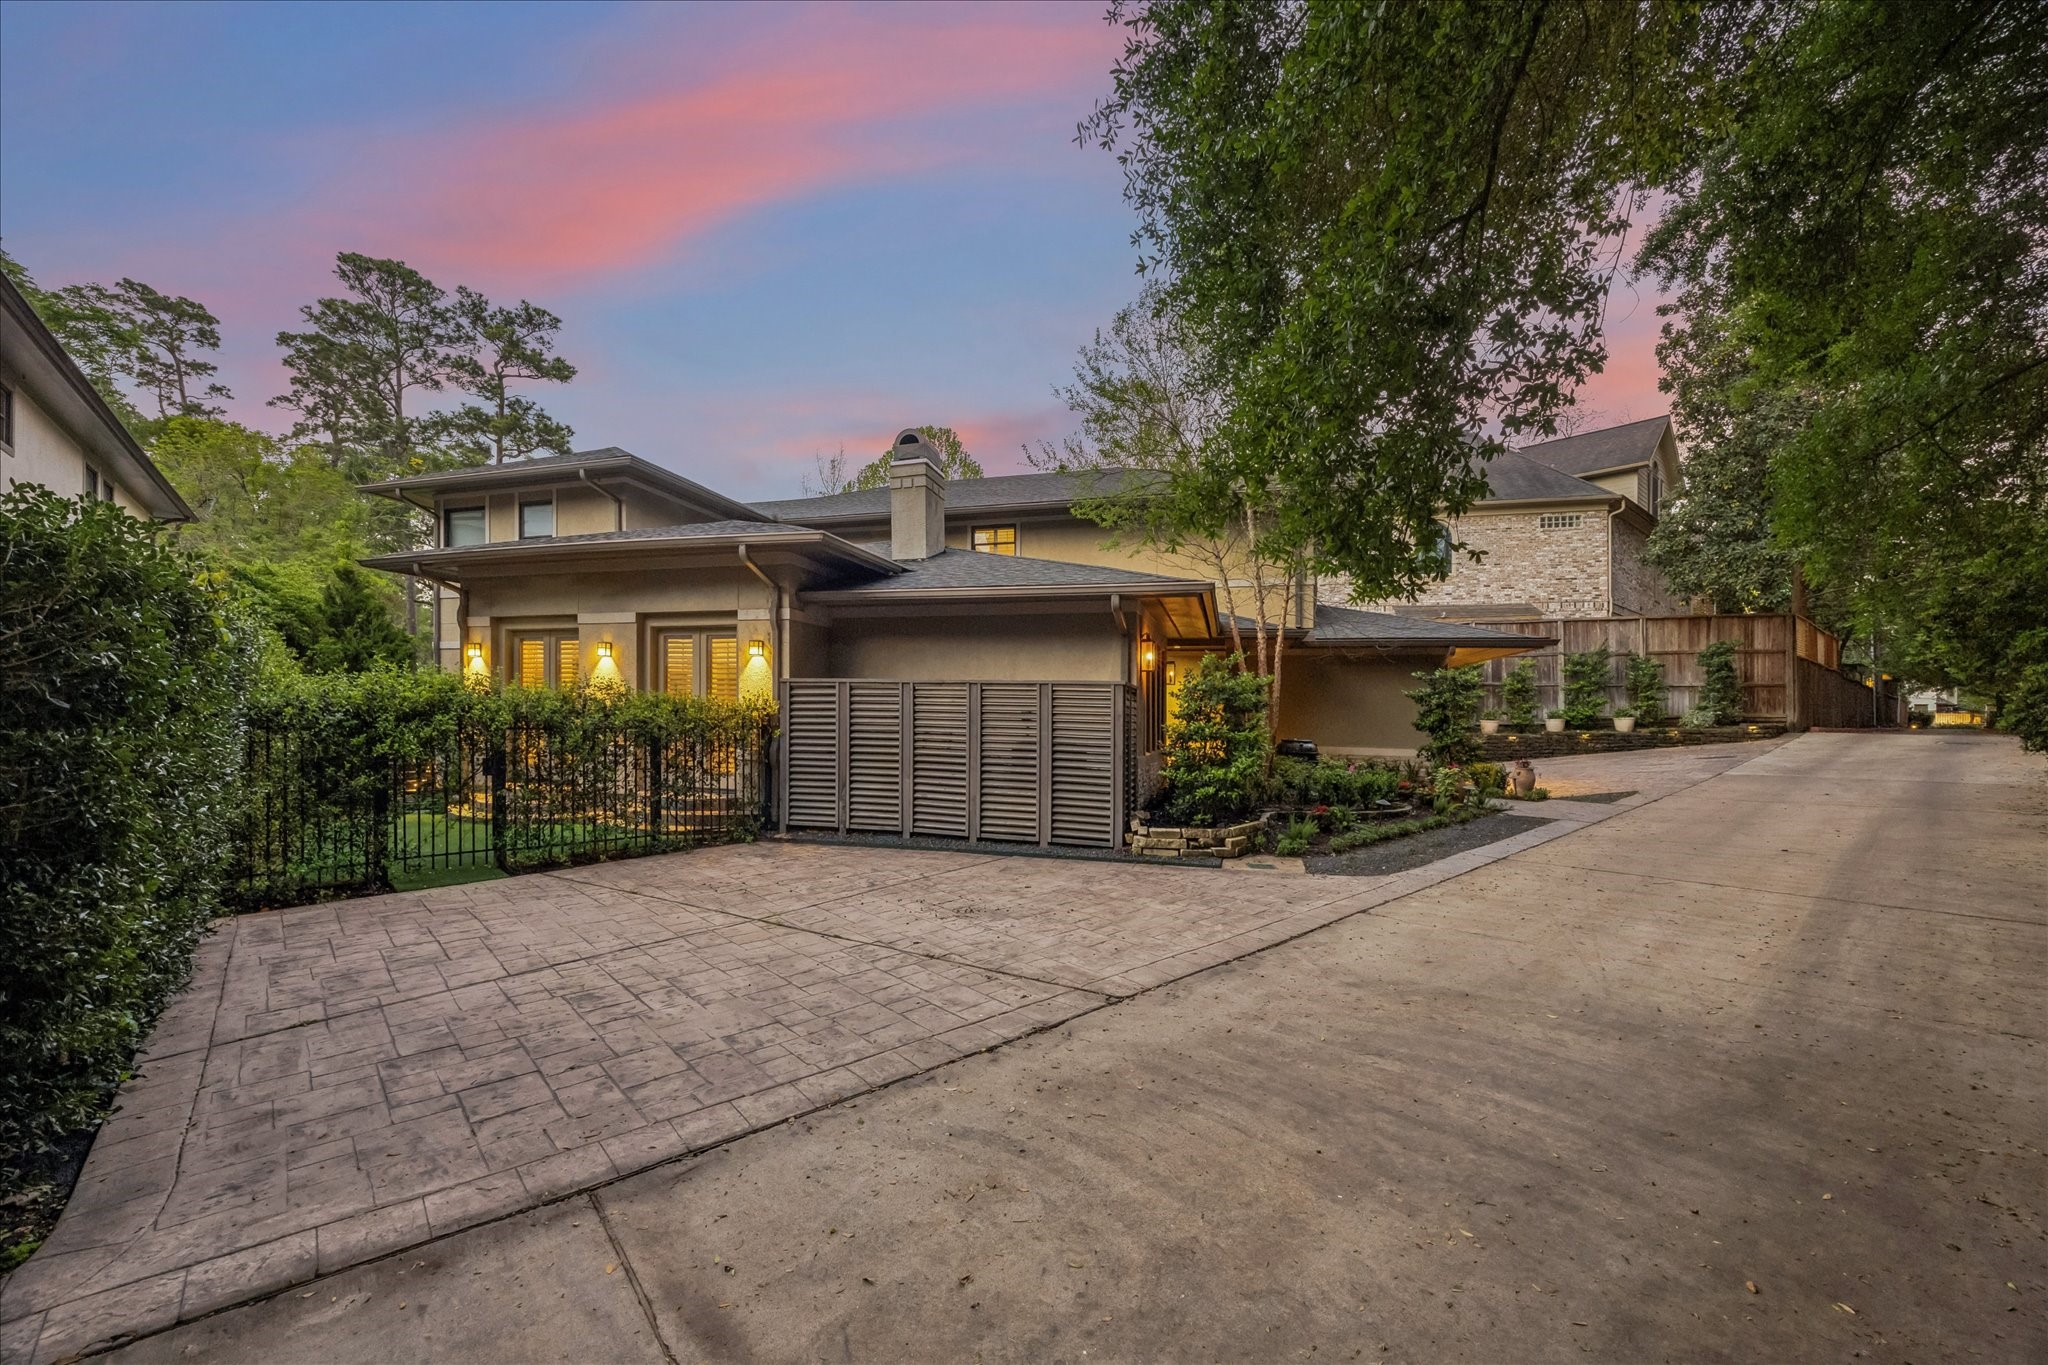
- Attached Garage YN: Yes
- Garage Spaces: 3.0
- Garage YN: Yes
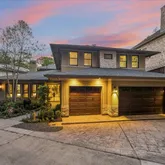
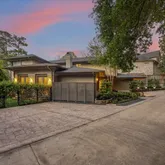
- Parking Features: Additional Parking, Attached, Driveway, Electric Gate, Garage, Garage Door Opener, Oversized
- Association Amenities: Controlled Access, Maintenance Grounds, Gated
- Association Fee: $1,200
- Association Fee Frequency: Quarterly
- Association Fee Includes: CommonAreas, MaintenanceGrounds, Other
- Association Name: Pinewold Terrace
- Association Phone: 713-622-4077
- Association YN: Yes
- Tax Annual Amount: $34,541
- Tax Legal Description: TR 13D ABST 836 W WHITE
- Tax Year: 2025
- Elementary School: BRIARGROVE ELEMENTARY SCHOOL
- Elementary School District: 27 - Houston
- High School: WISDOM HIGH SCHOOL
- Middle Or Junior School: TANGLEWOOD MIDDLE SCHOOL
- Living Area: 5445.0
- Living Area Source: Appraiser
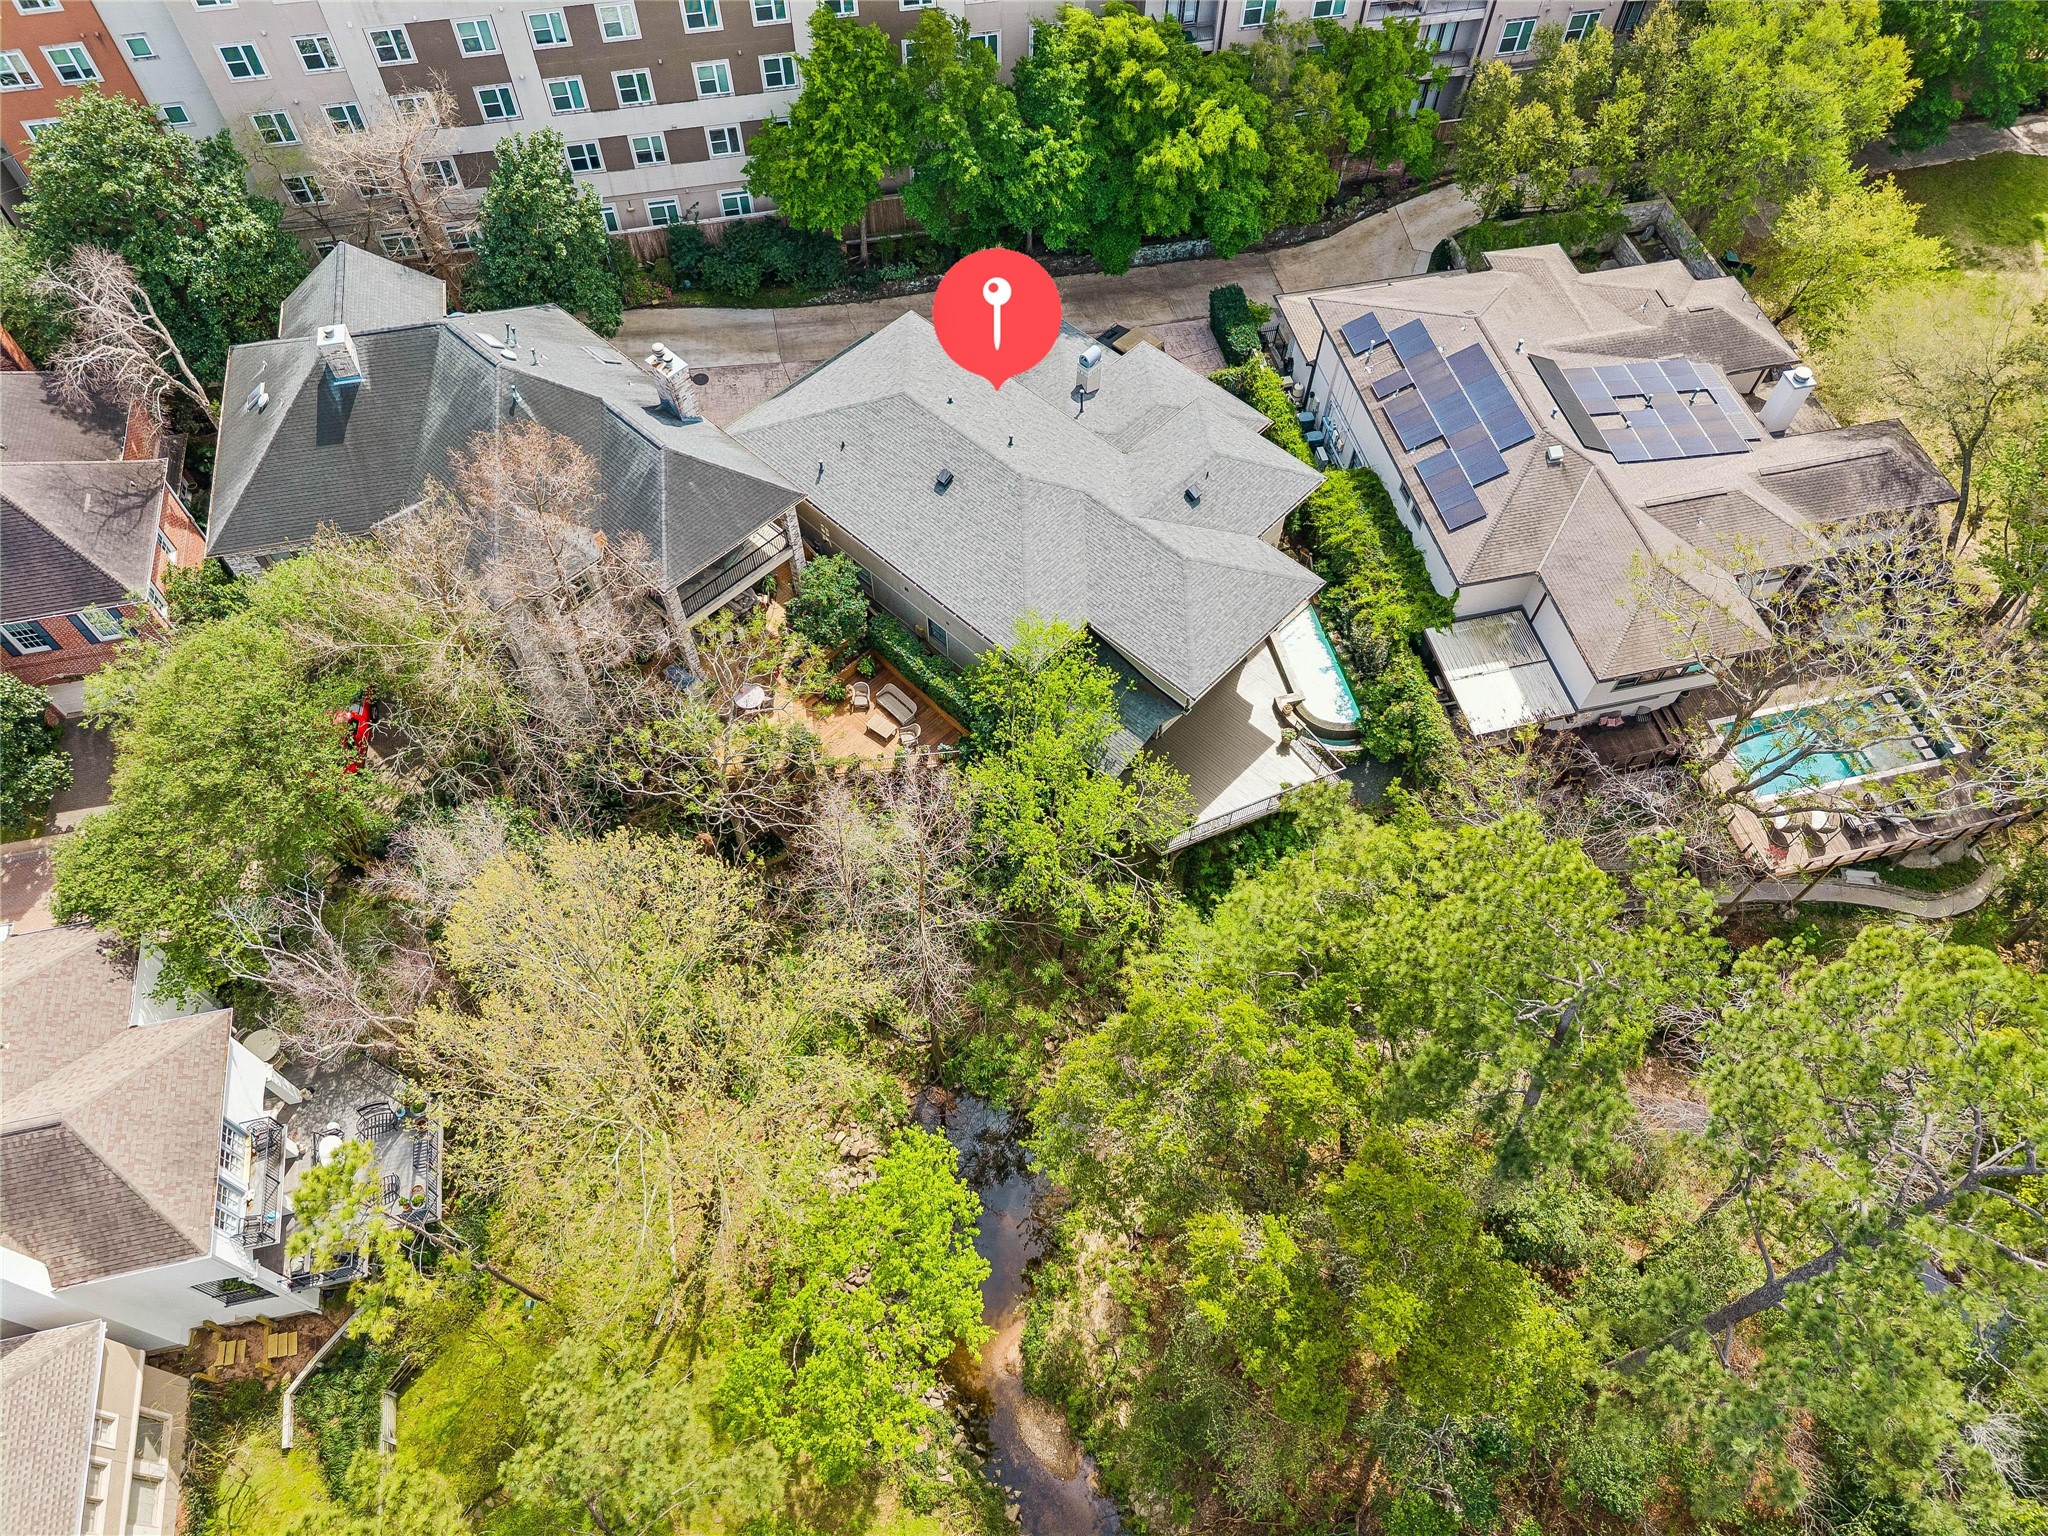
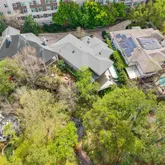
- Lot Features: Wooded, Side Yard
- Lot Size Acres: 10450.0
- Lot Size Source: Appraiser
- Lot Size Units: SquareFeet
- Acres Description: 0 Up To 1/4 Acre
- Disclosures: Seller Disclosure
- New Construction YN: No
- Parcel Number: 045-140-005-0377
- Property Sub Type: Free Standing, Detached
- Property Type: Single-Family, Residential
- Public Survey Section: 1
- Year Built Source: PublicRecords
- Green Energy Efficient: Appliances, Exposure Shade, Thermostat, Water Heater
- Sewer: PublicSewer
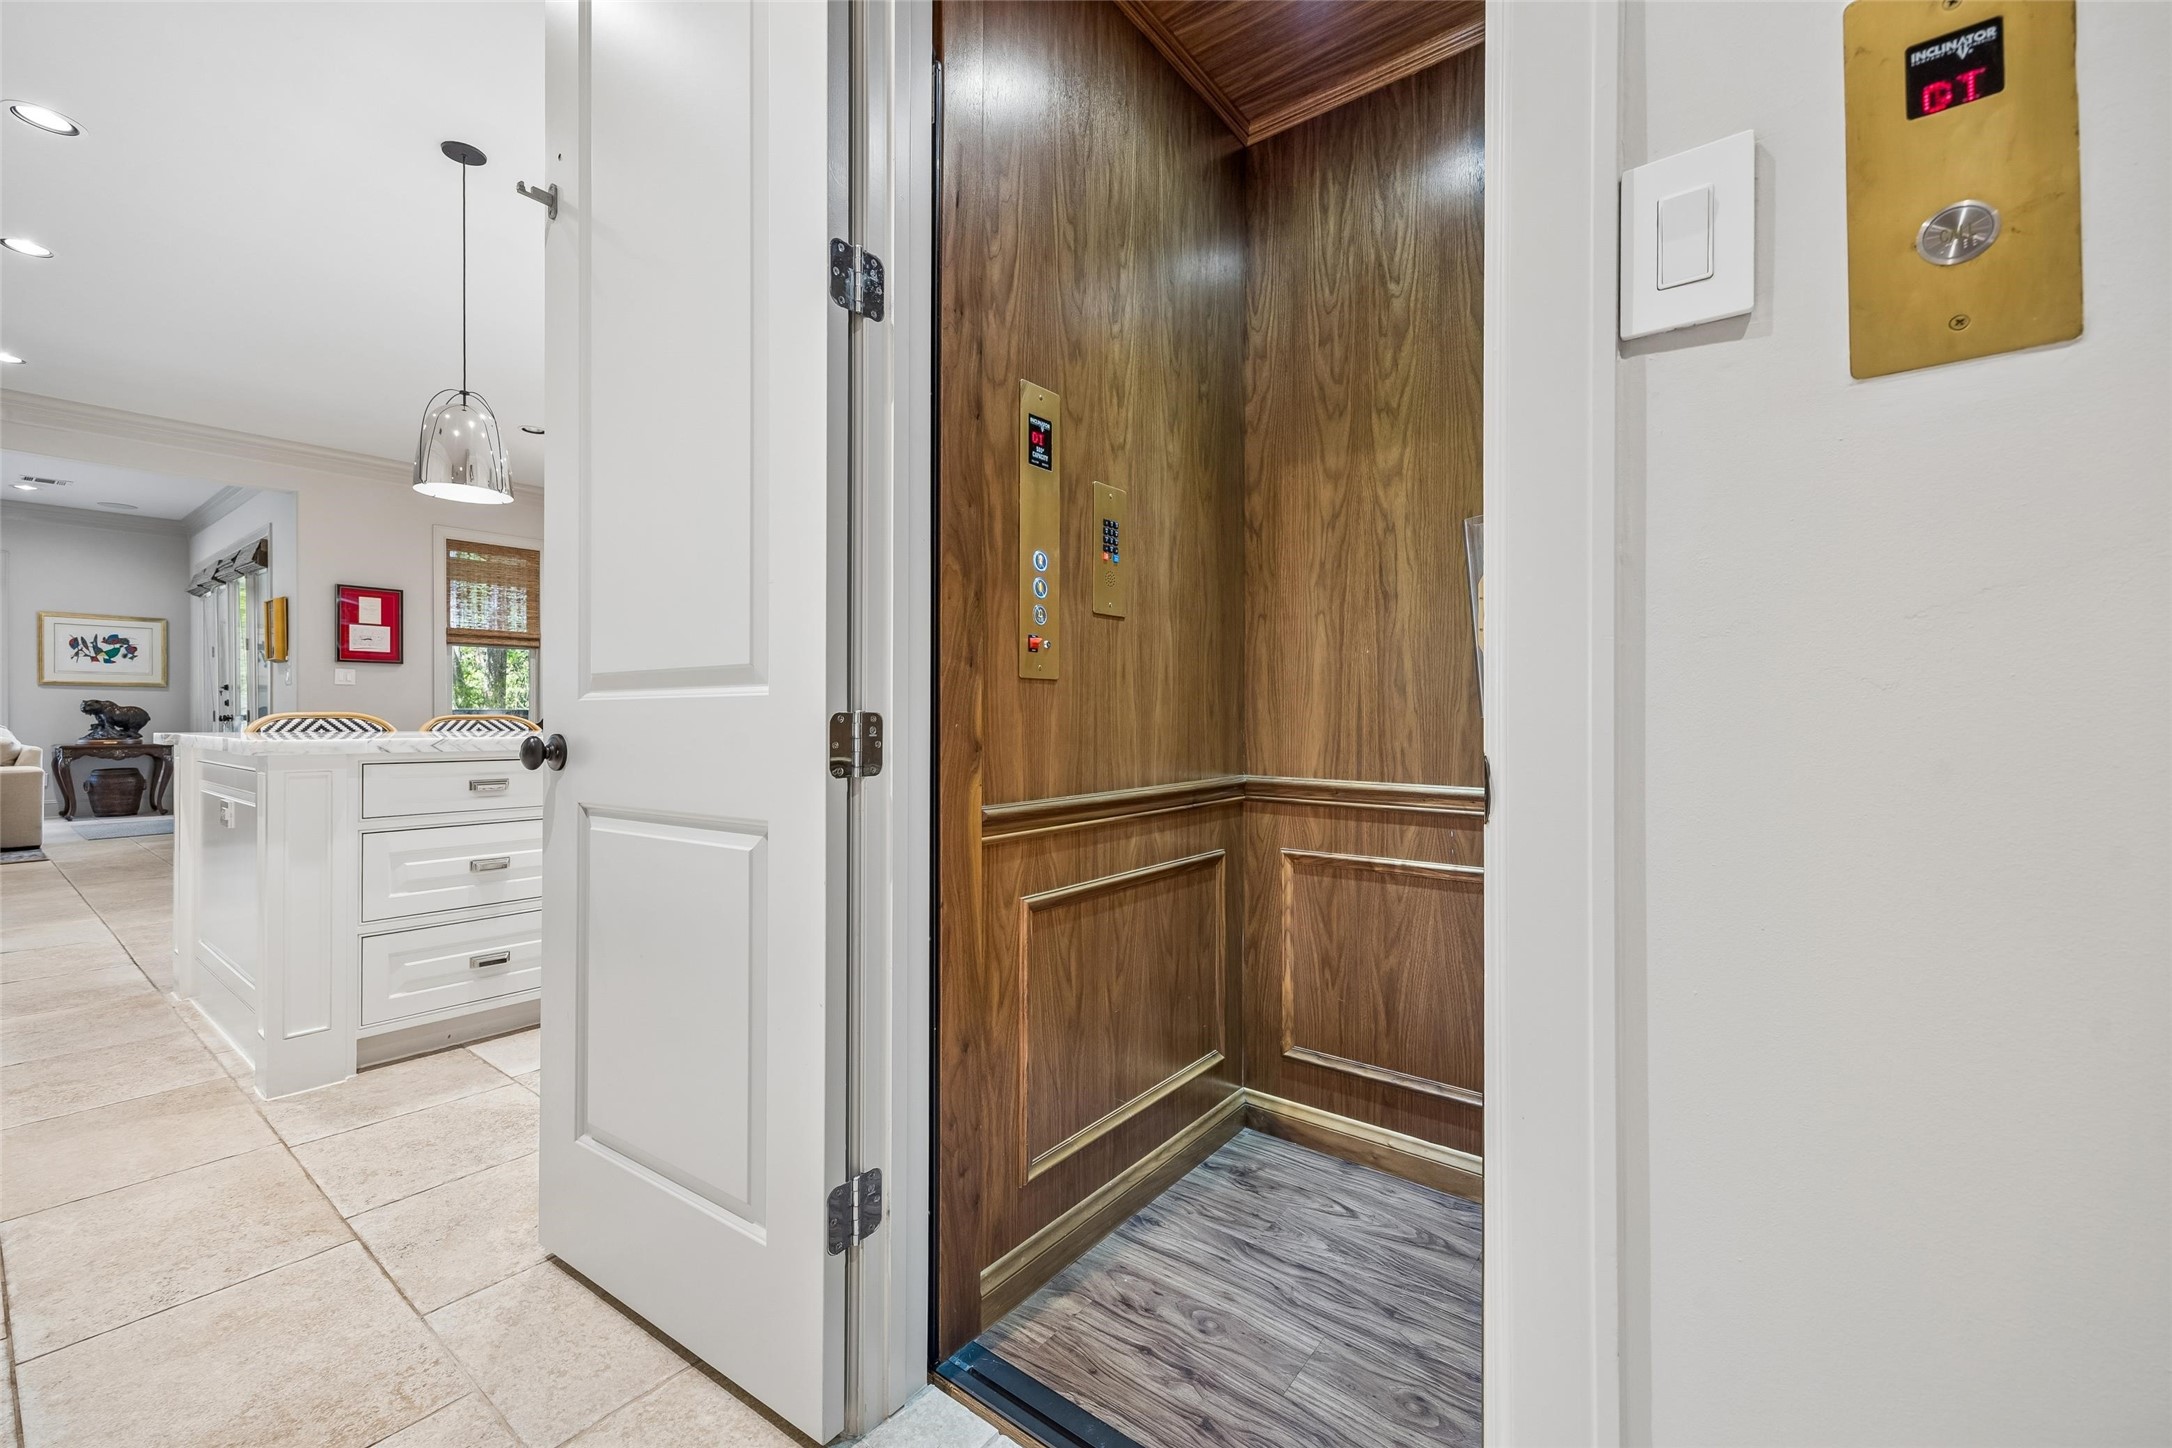
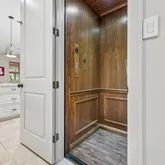
- Accessibility Features: Accessible Elevator Installed
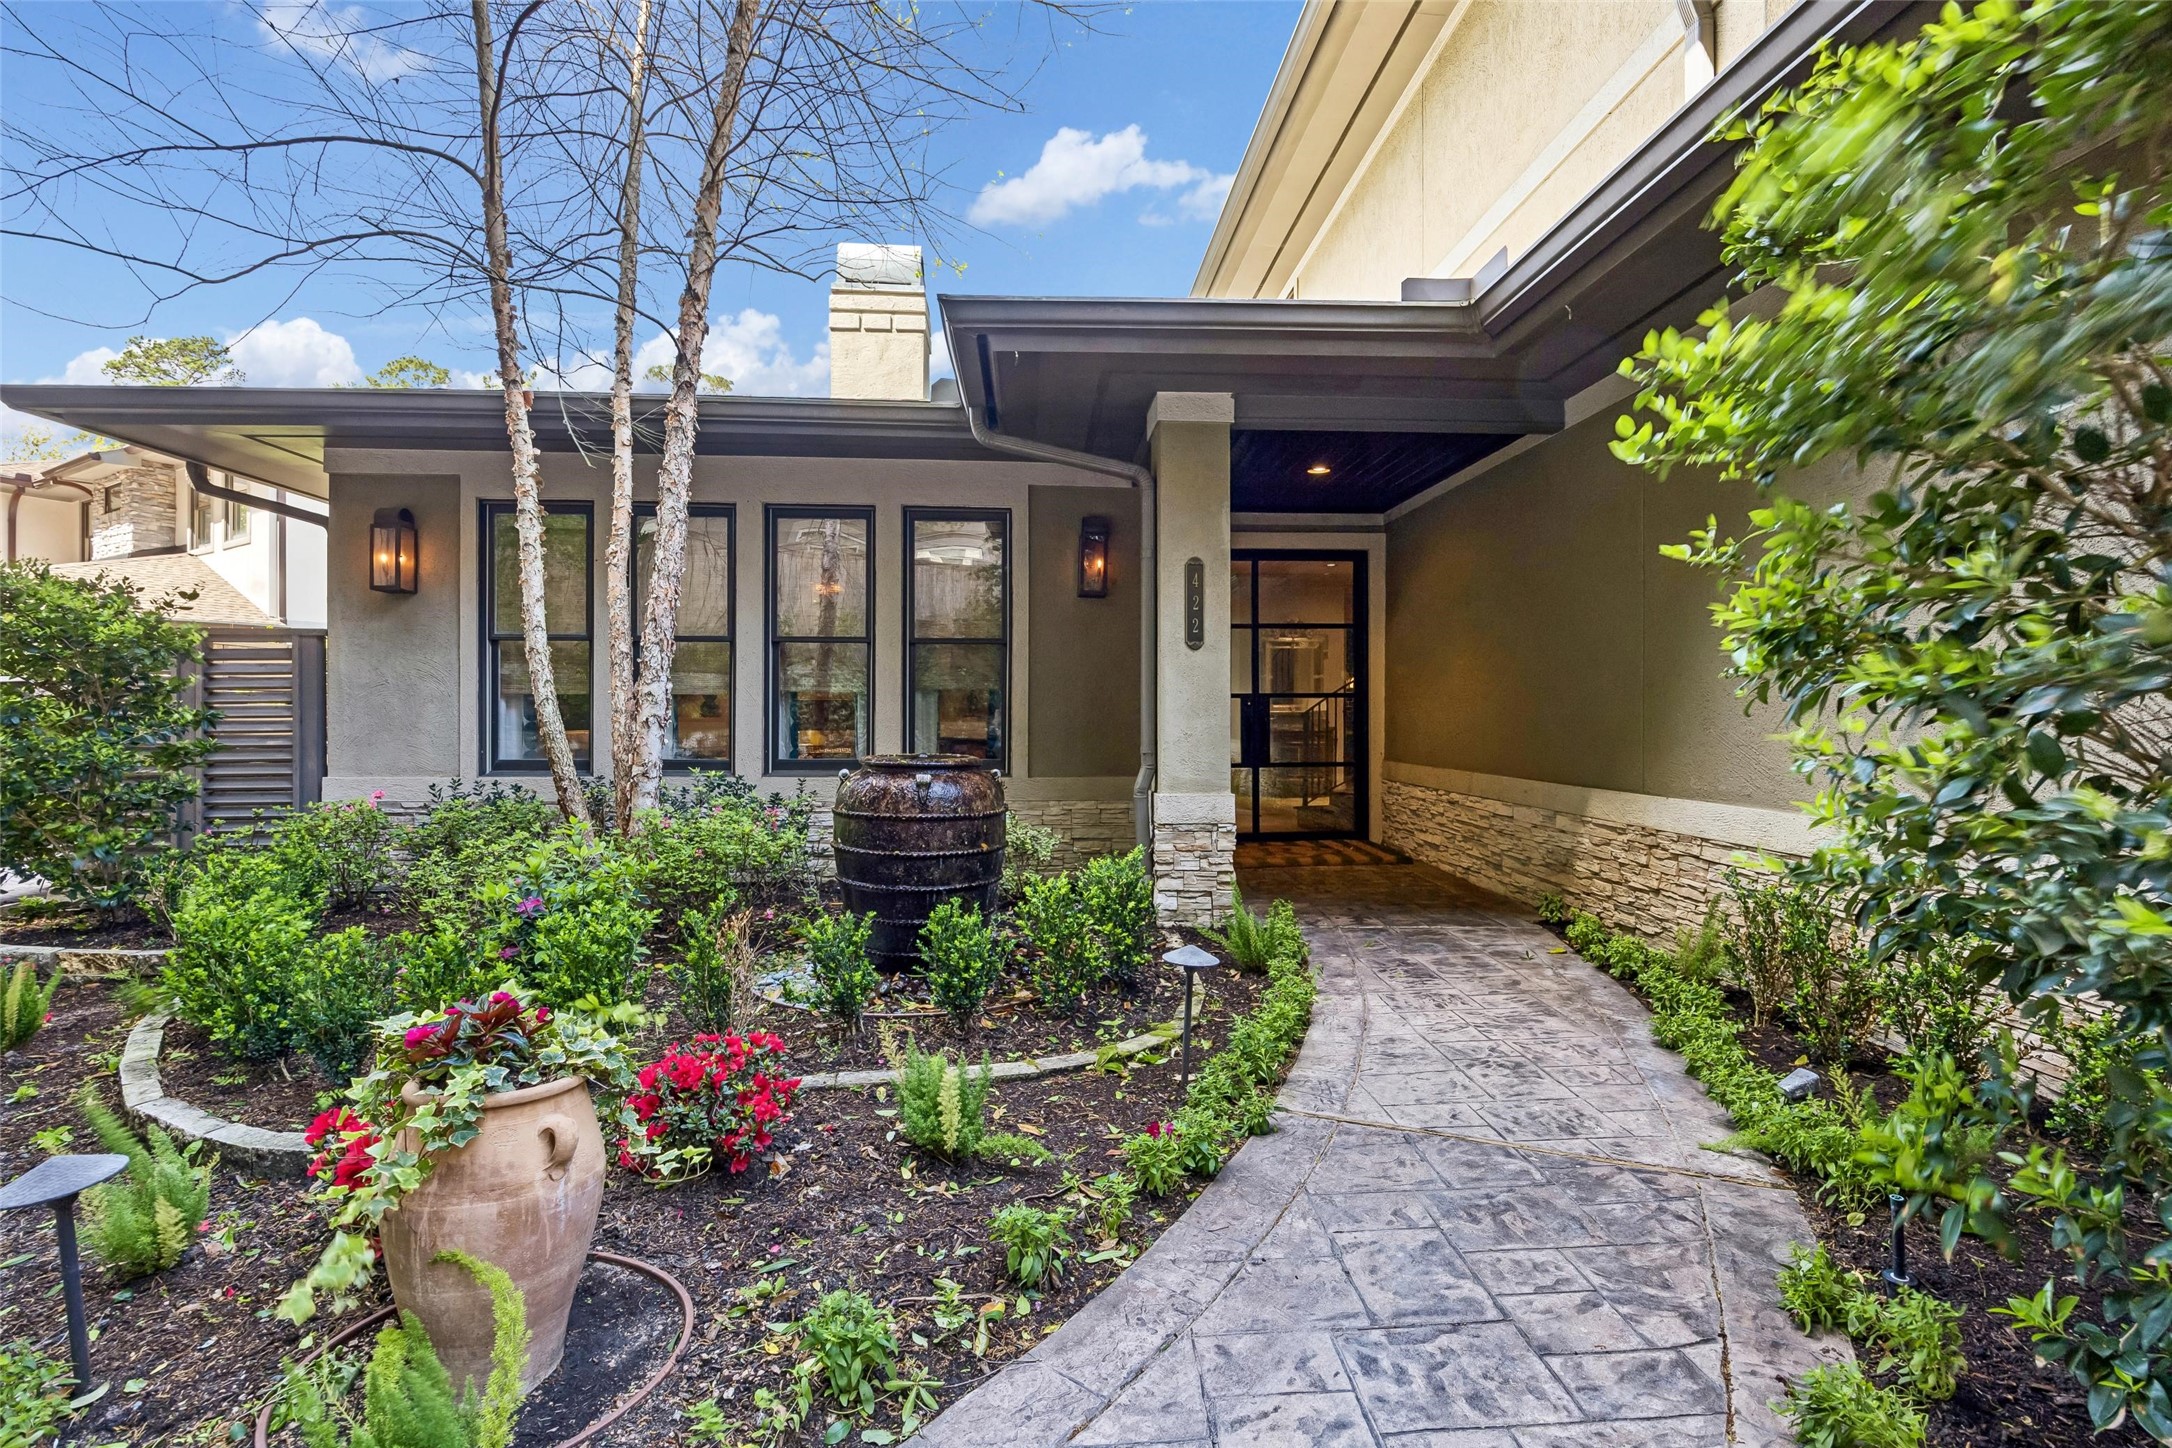
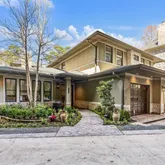
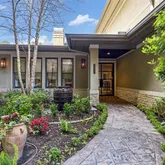
- Construction Materials: Stone, Stucco
- Exclusions: See Listing agent
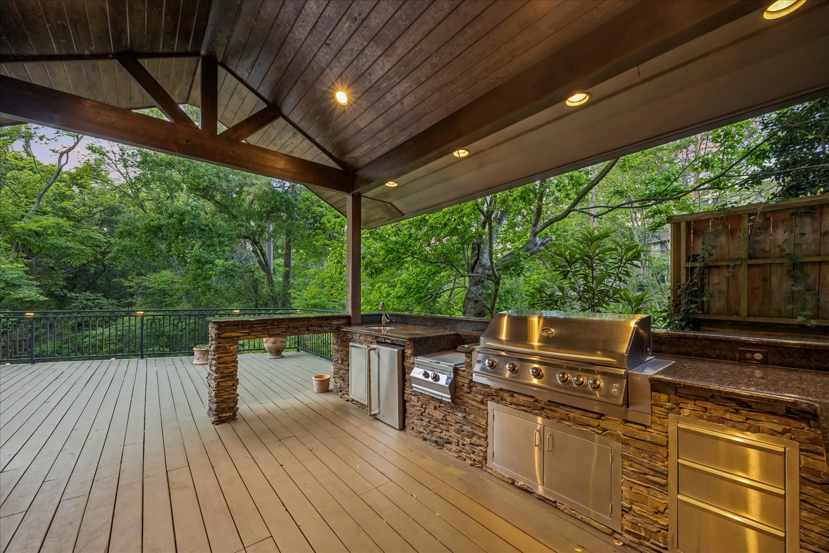
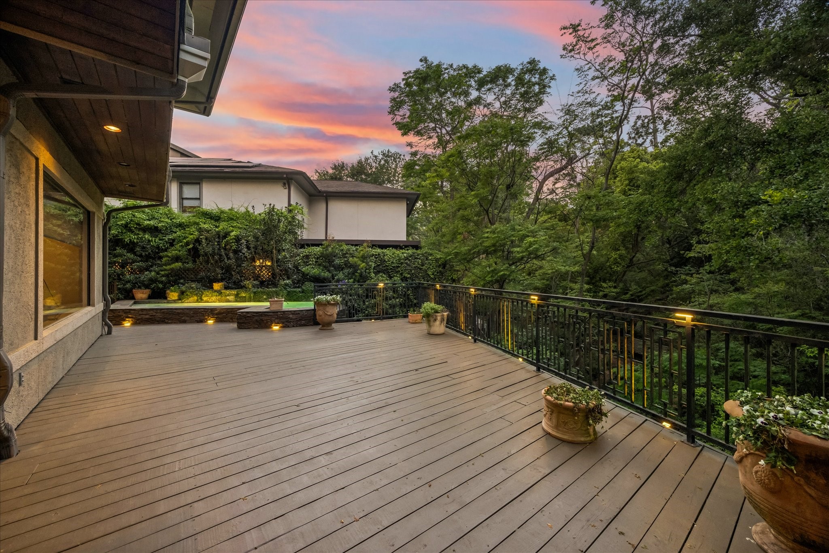
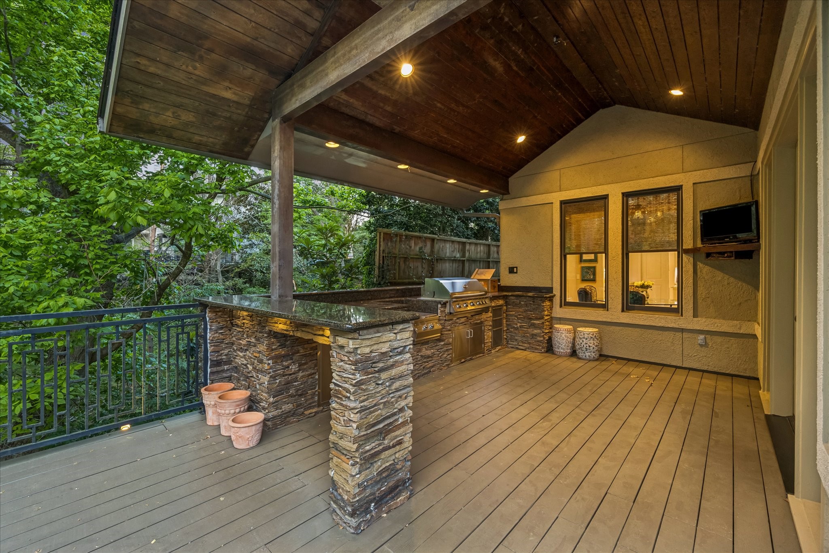
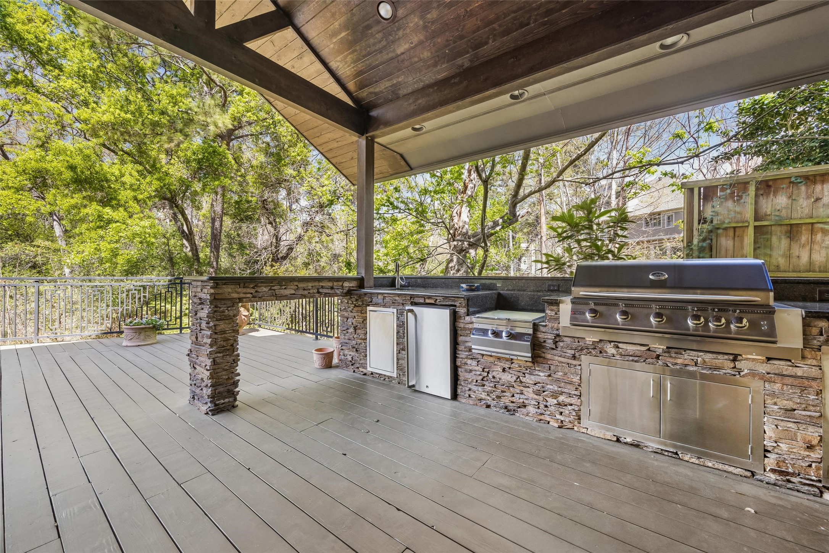
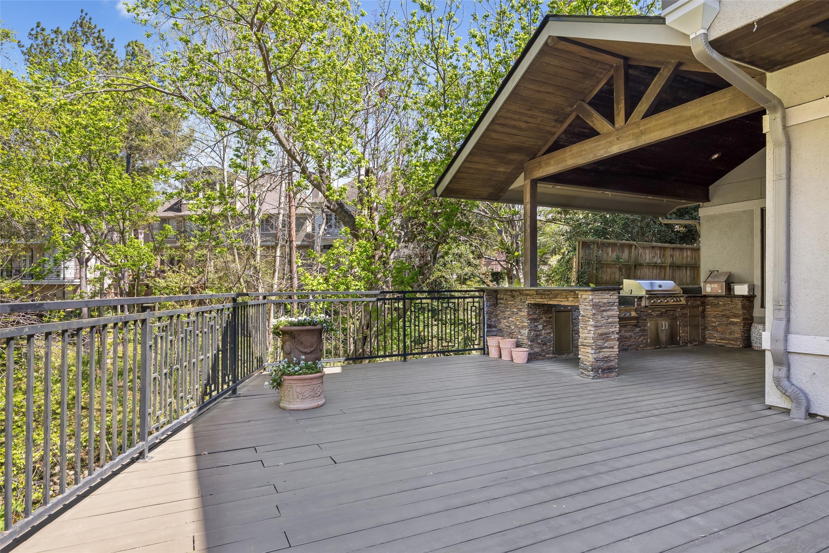
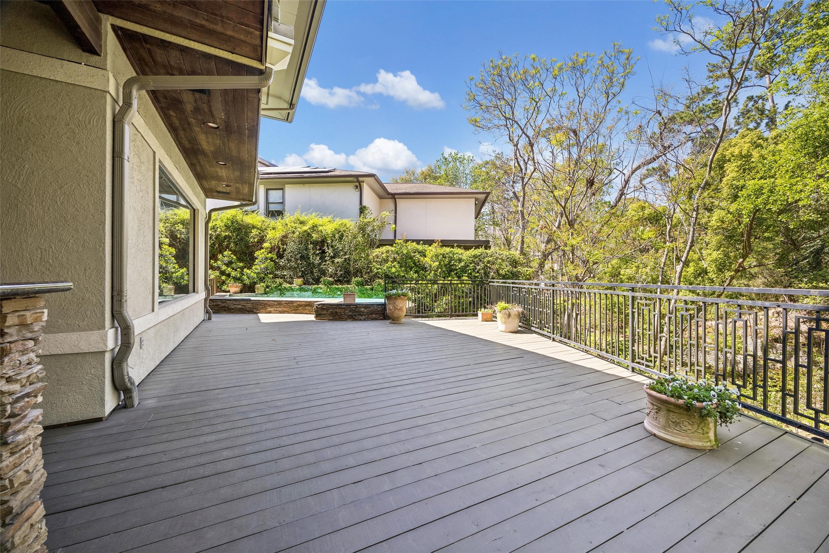
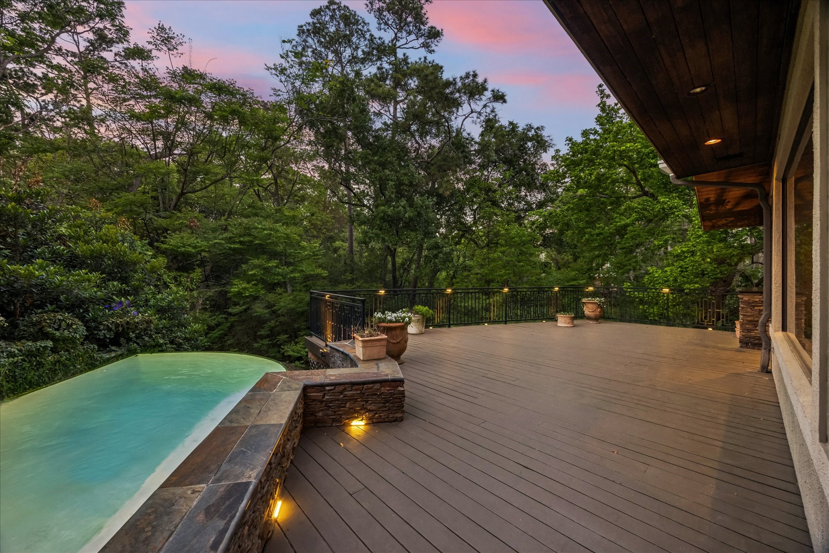
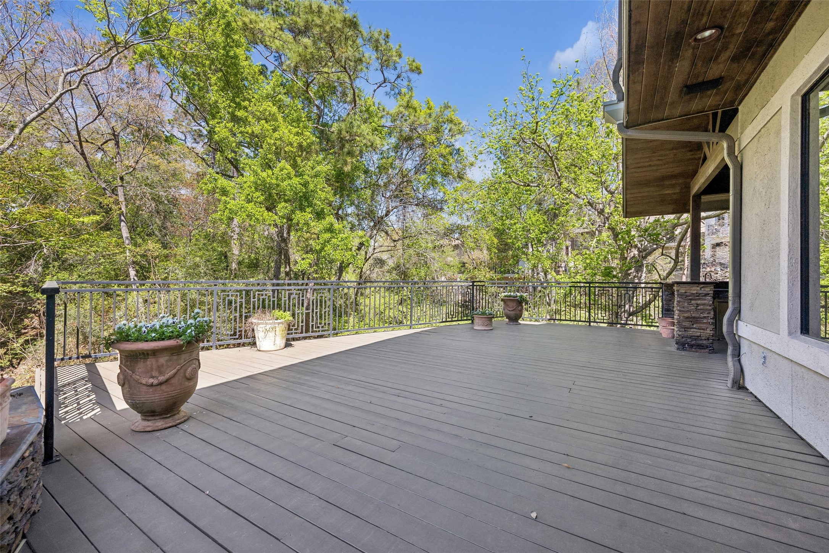
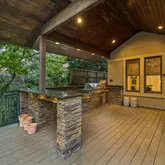
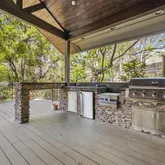
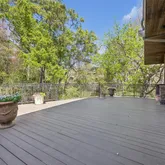
- Exterior Features: Covered Patio, Deck, Fence, Sprinkler Irrigation, Outdoor Kitchen, Porch, Patio, Private Yard
- Fencing: Partial
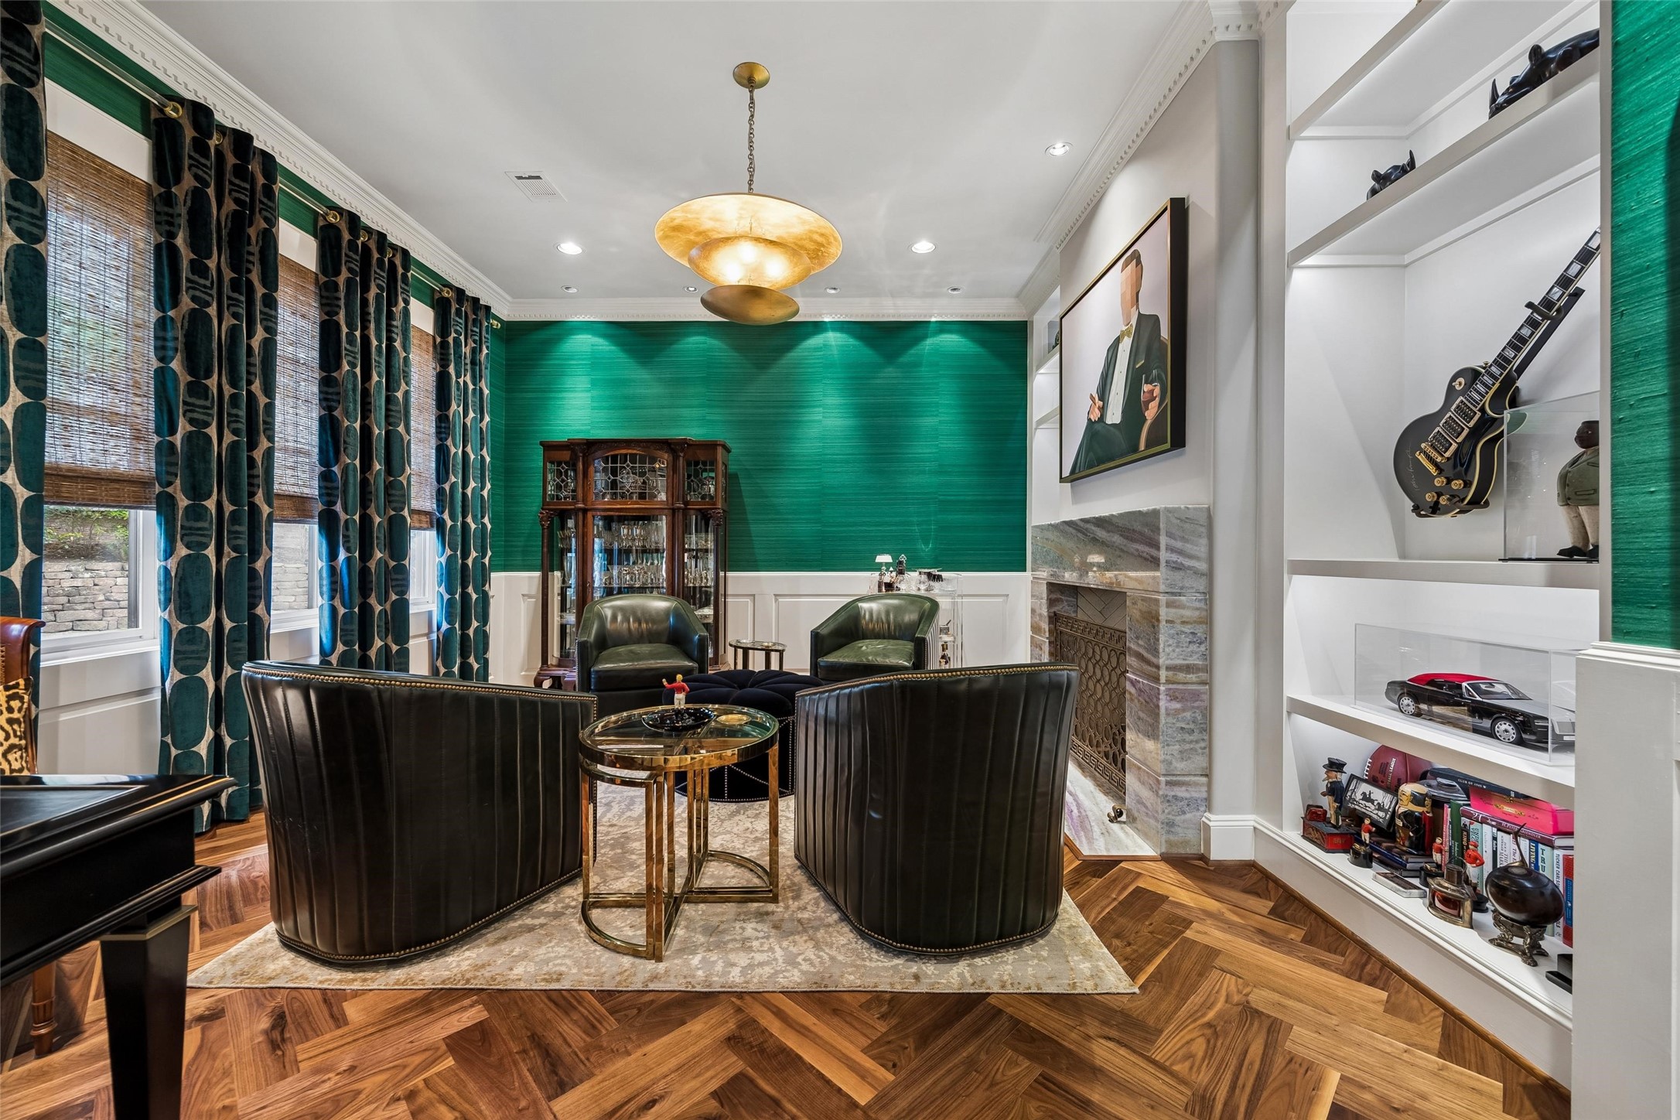
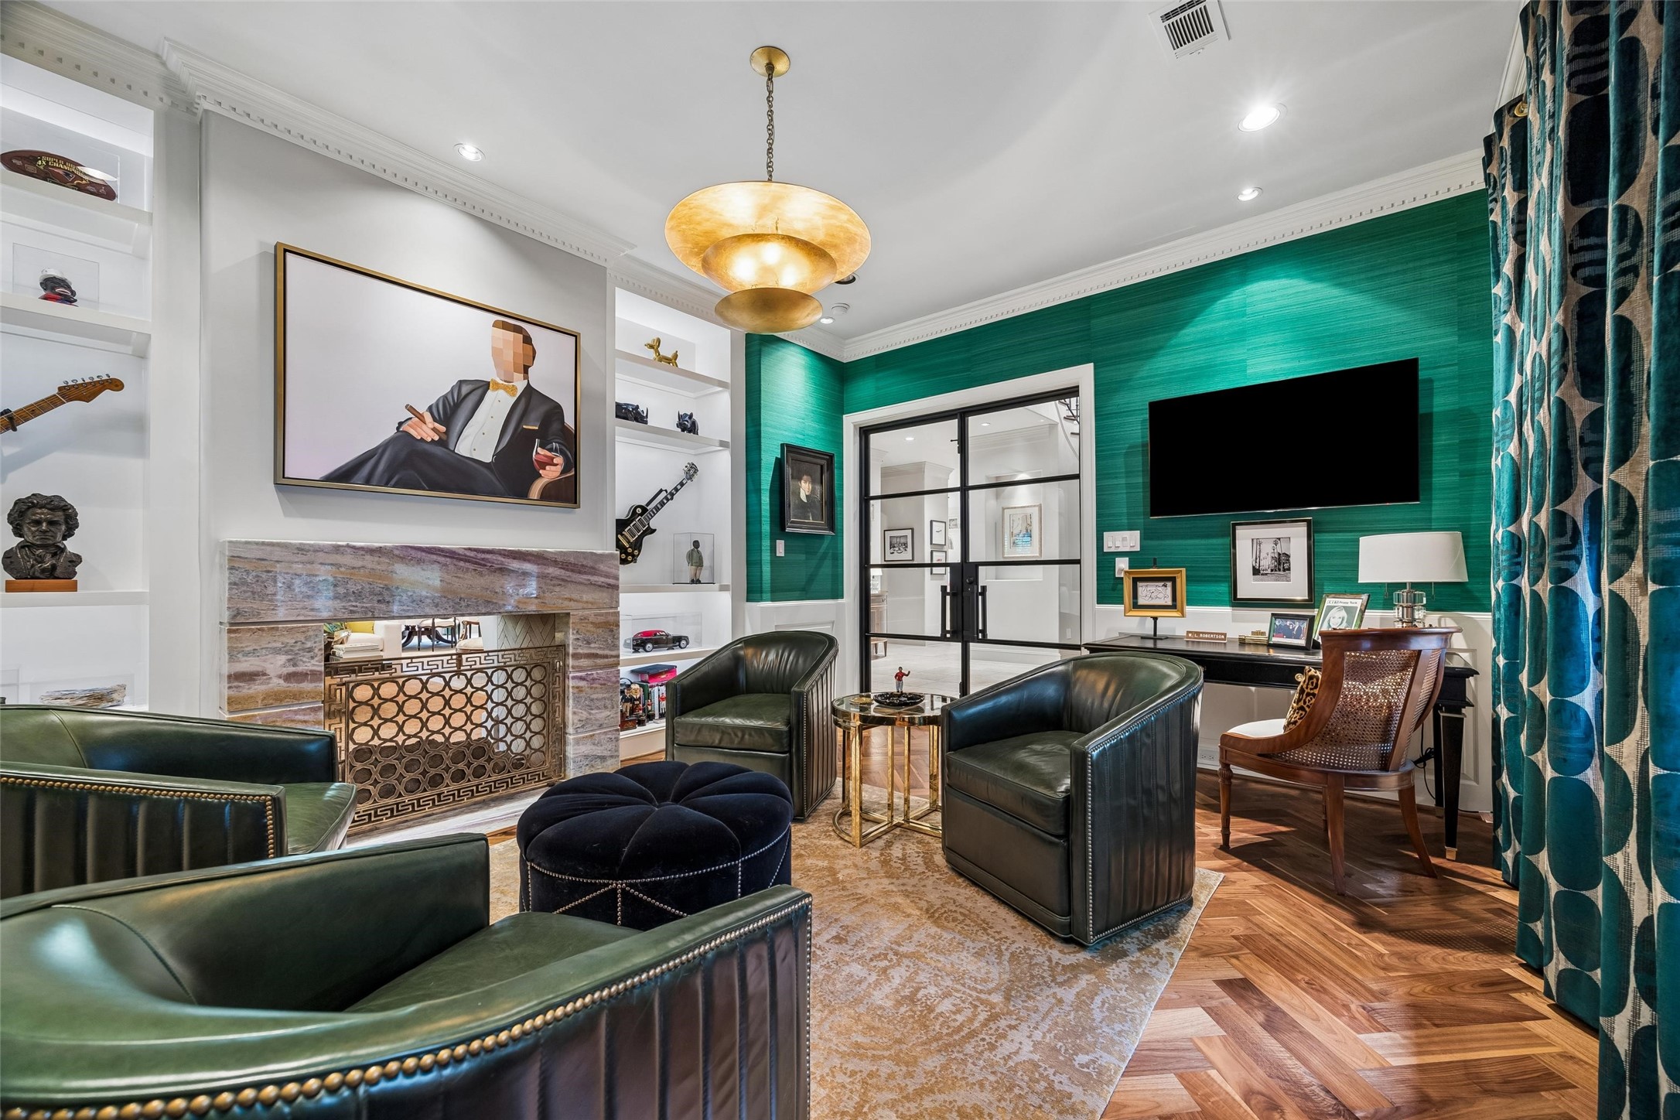
- Fireplace Features: Gas Log
- Fireplaces Total: 2
- Fireplace YN: Yes
- Foundation Details: Pillar Post Pier, Slab
- Patio And Porch Features: Covered, Deck, Mosquito System, Patio, Porch
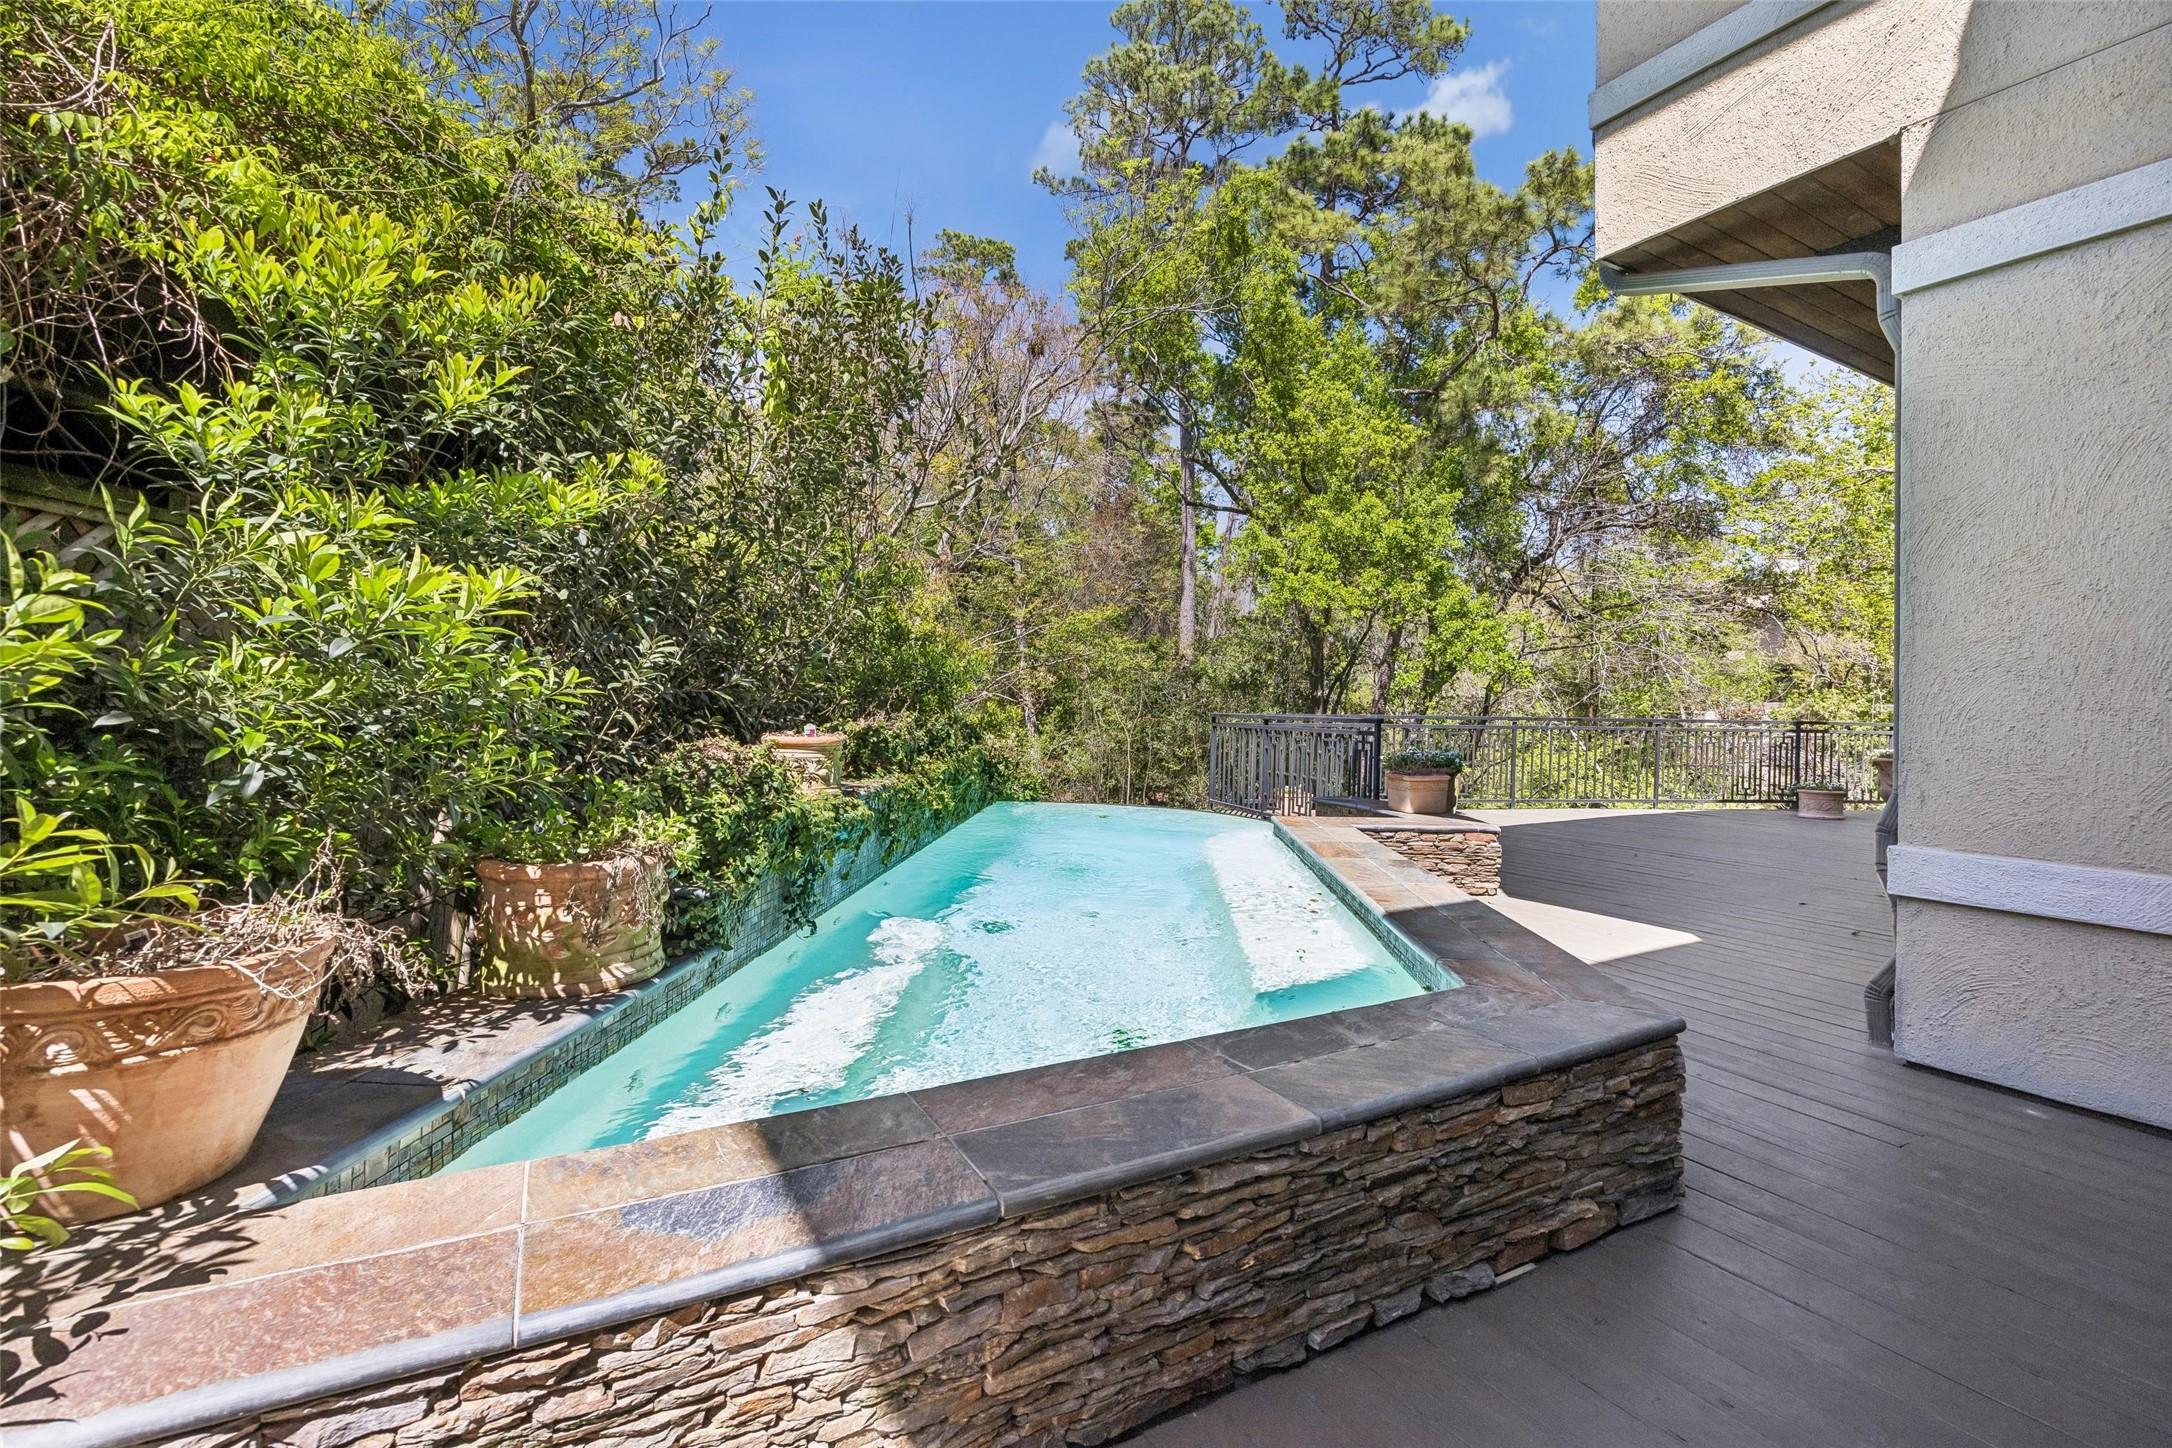
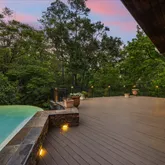
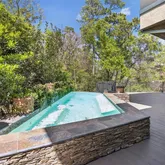
- Pool Features: Gunite, Heated
- Pool Private YN: Yes
- Pool Area: No
- Roof: Composition
- Security Features: Security Gate, Controlled Access, Smoke Detectors
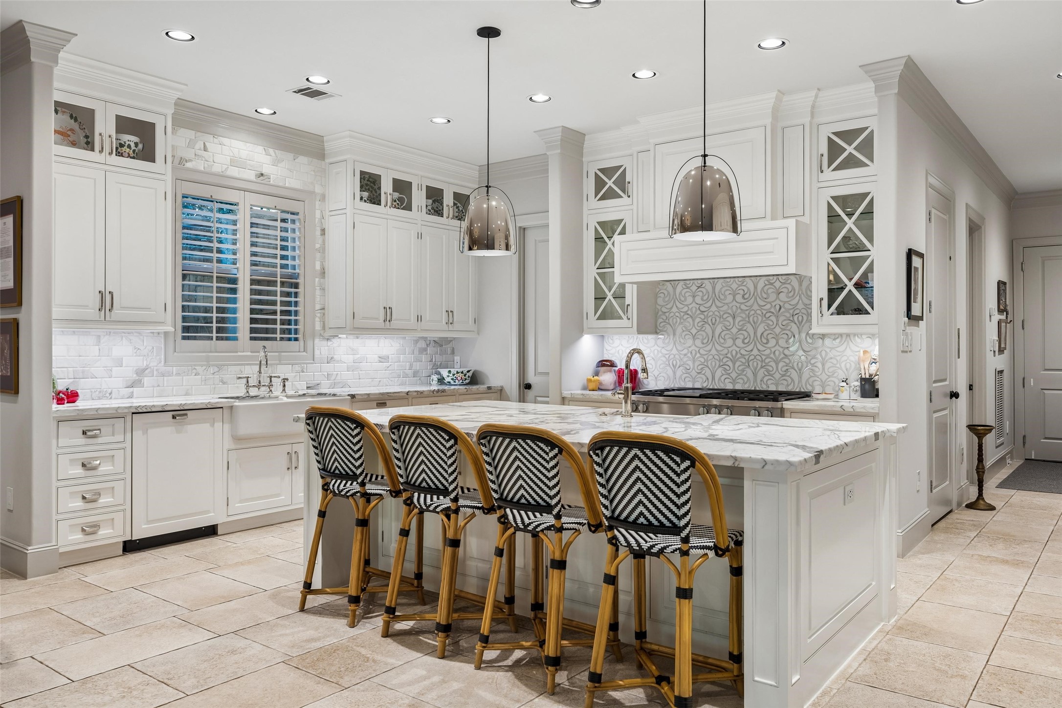
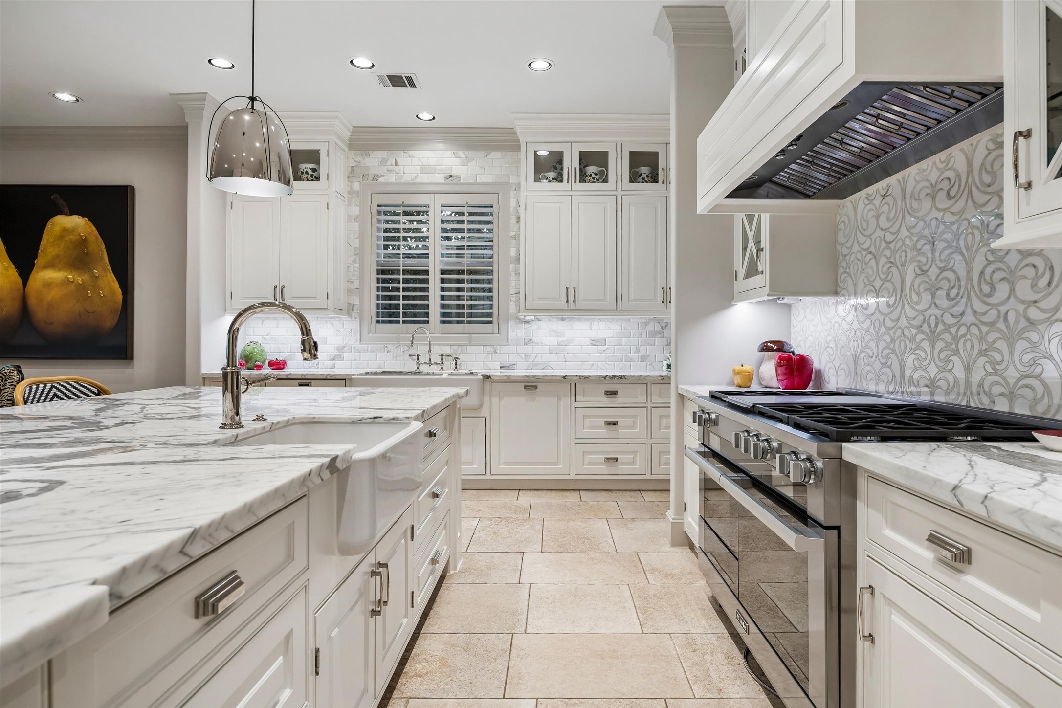
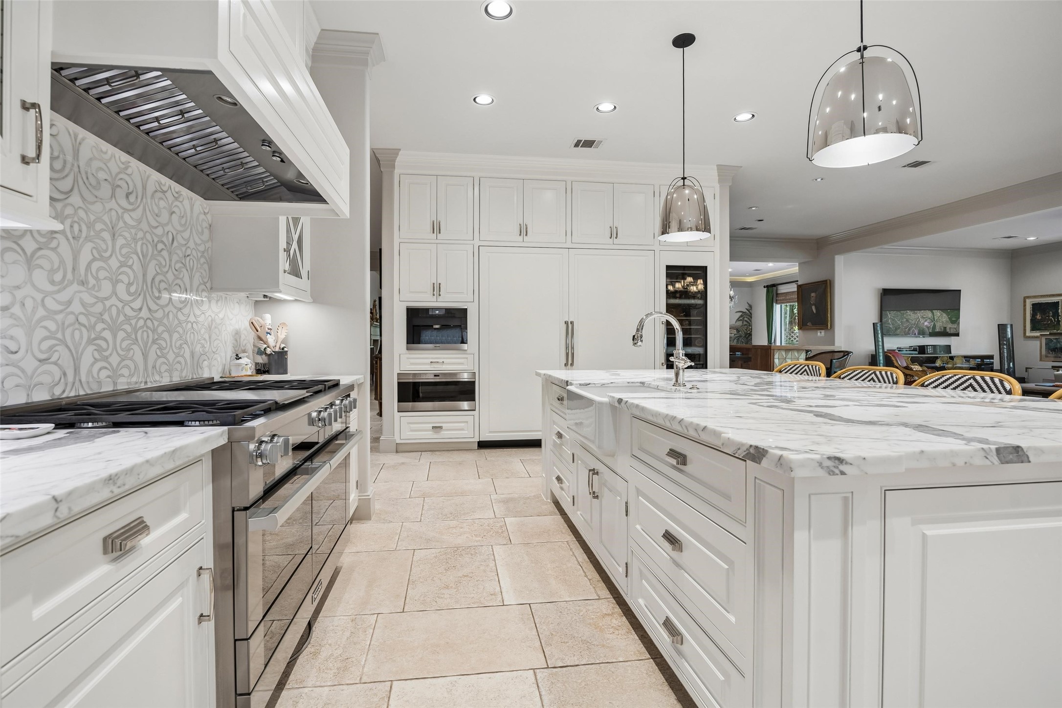
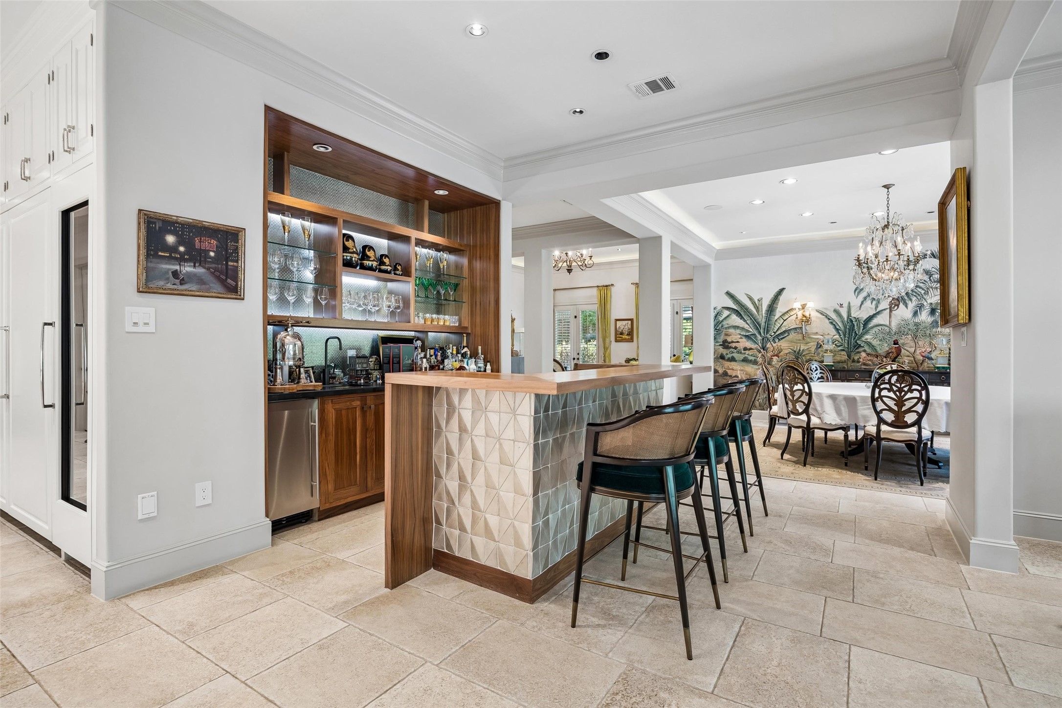
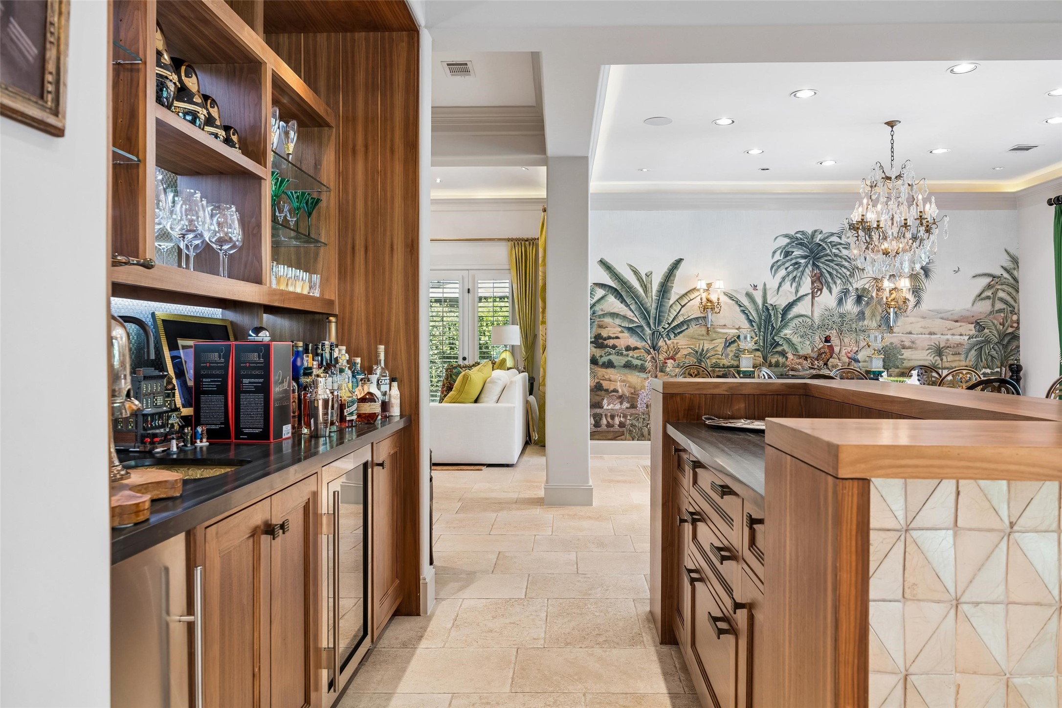
- Appliances: Convection Oven, Double Oven, Dishwasher, Disposal, Gas Range, Indoor Grill, Ice Maker, Microwave, Energy Star Qualified Appliances, Instant Hot Water, Refrigerator, Tankless Water Heater, Wine Refrigerator
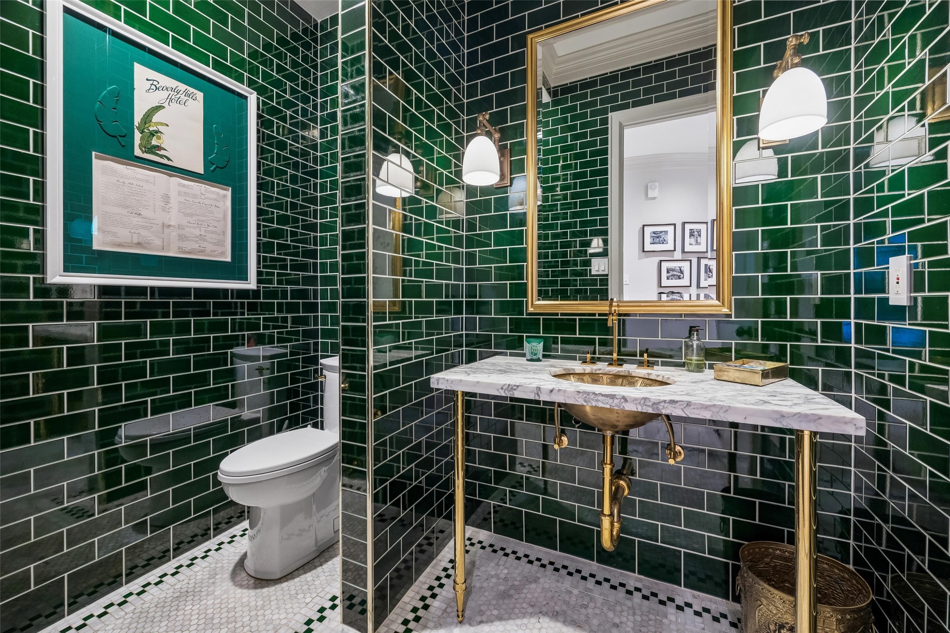
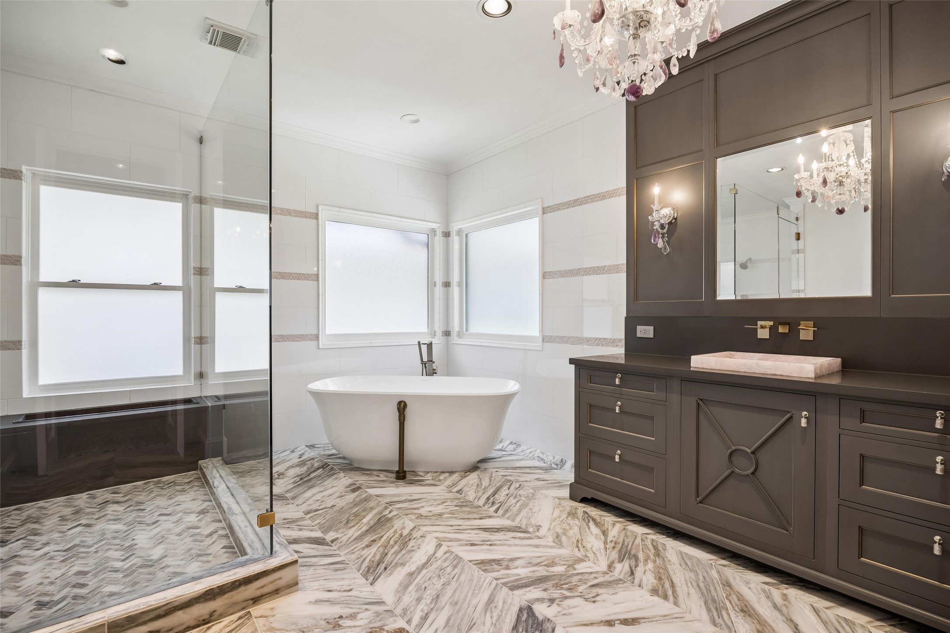
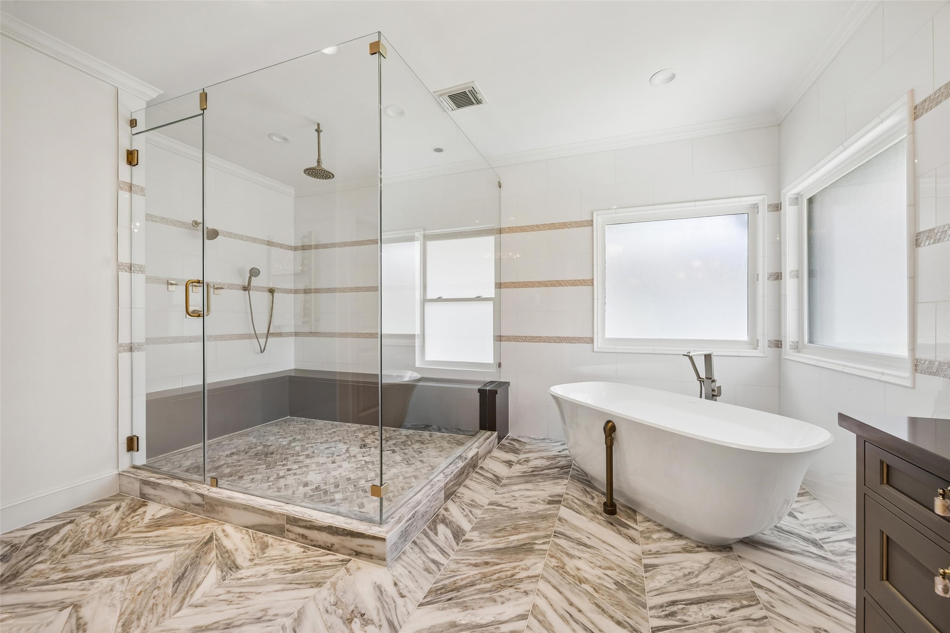
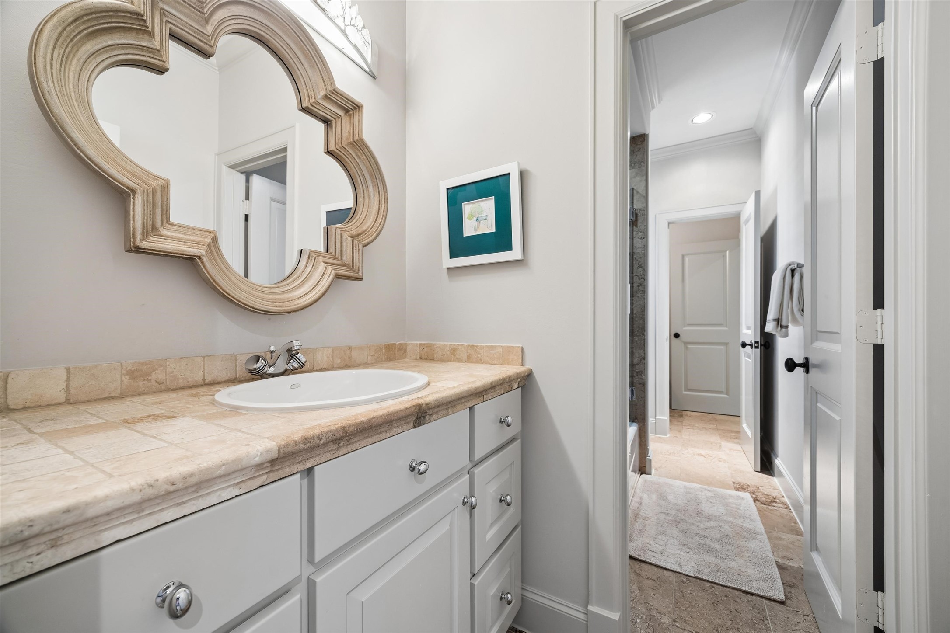
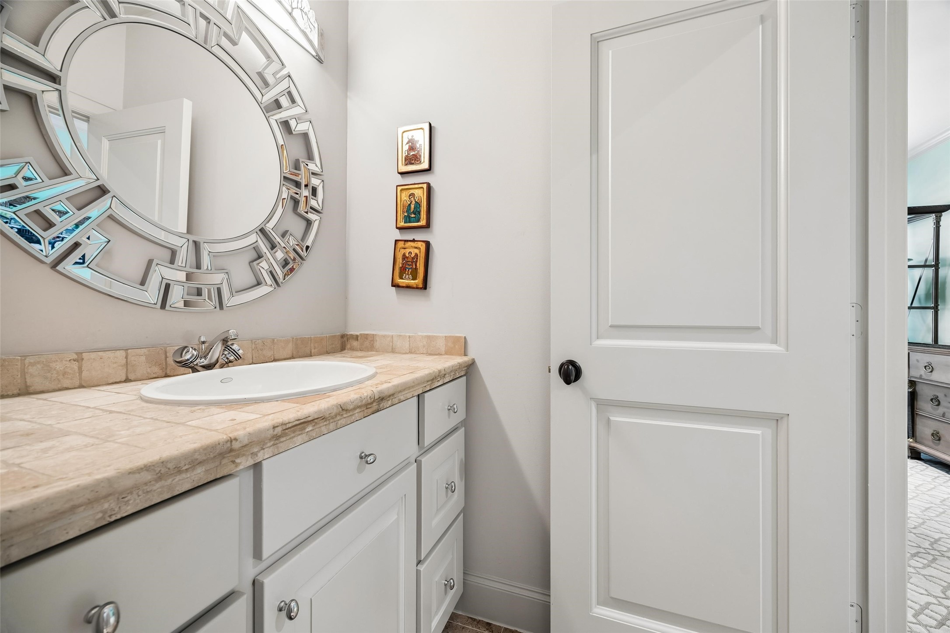
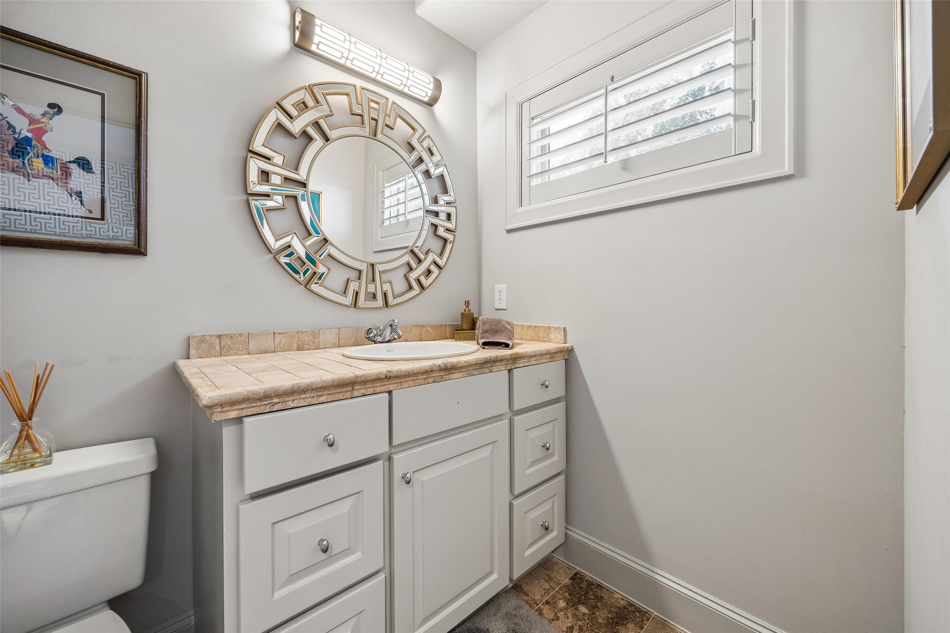
- Bathrooms Full: 3
- Bathrooms Half: 1
- Bathrooms Total Integer: 4
- Bedrooms Possible: 4
- Bedrooms Total: 4
- Cooling: Central Air, Electric, Zoned
- Cooling YN: Yes
- Flooring: Carpet, Marble, Stone, Travertine, Wood
- Heating: Central, Gas, Zoned
- Heating YN: Yes
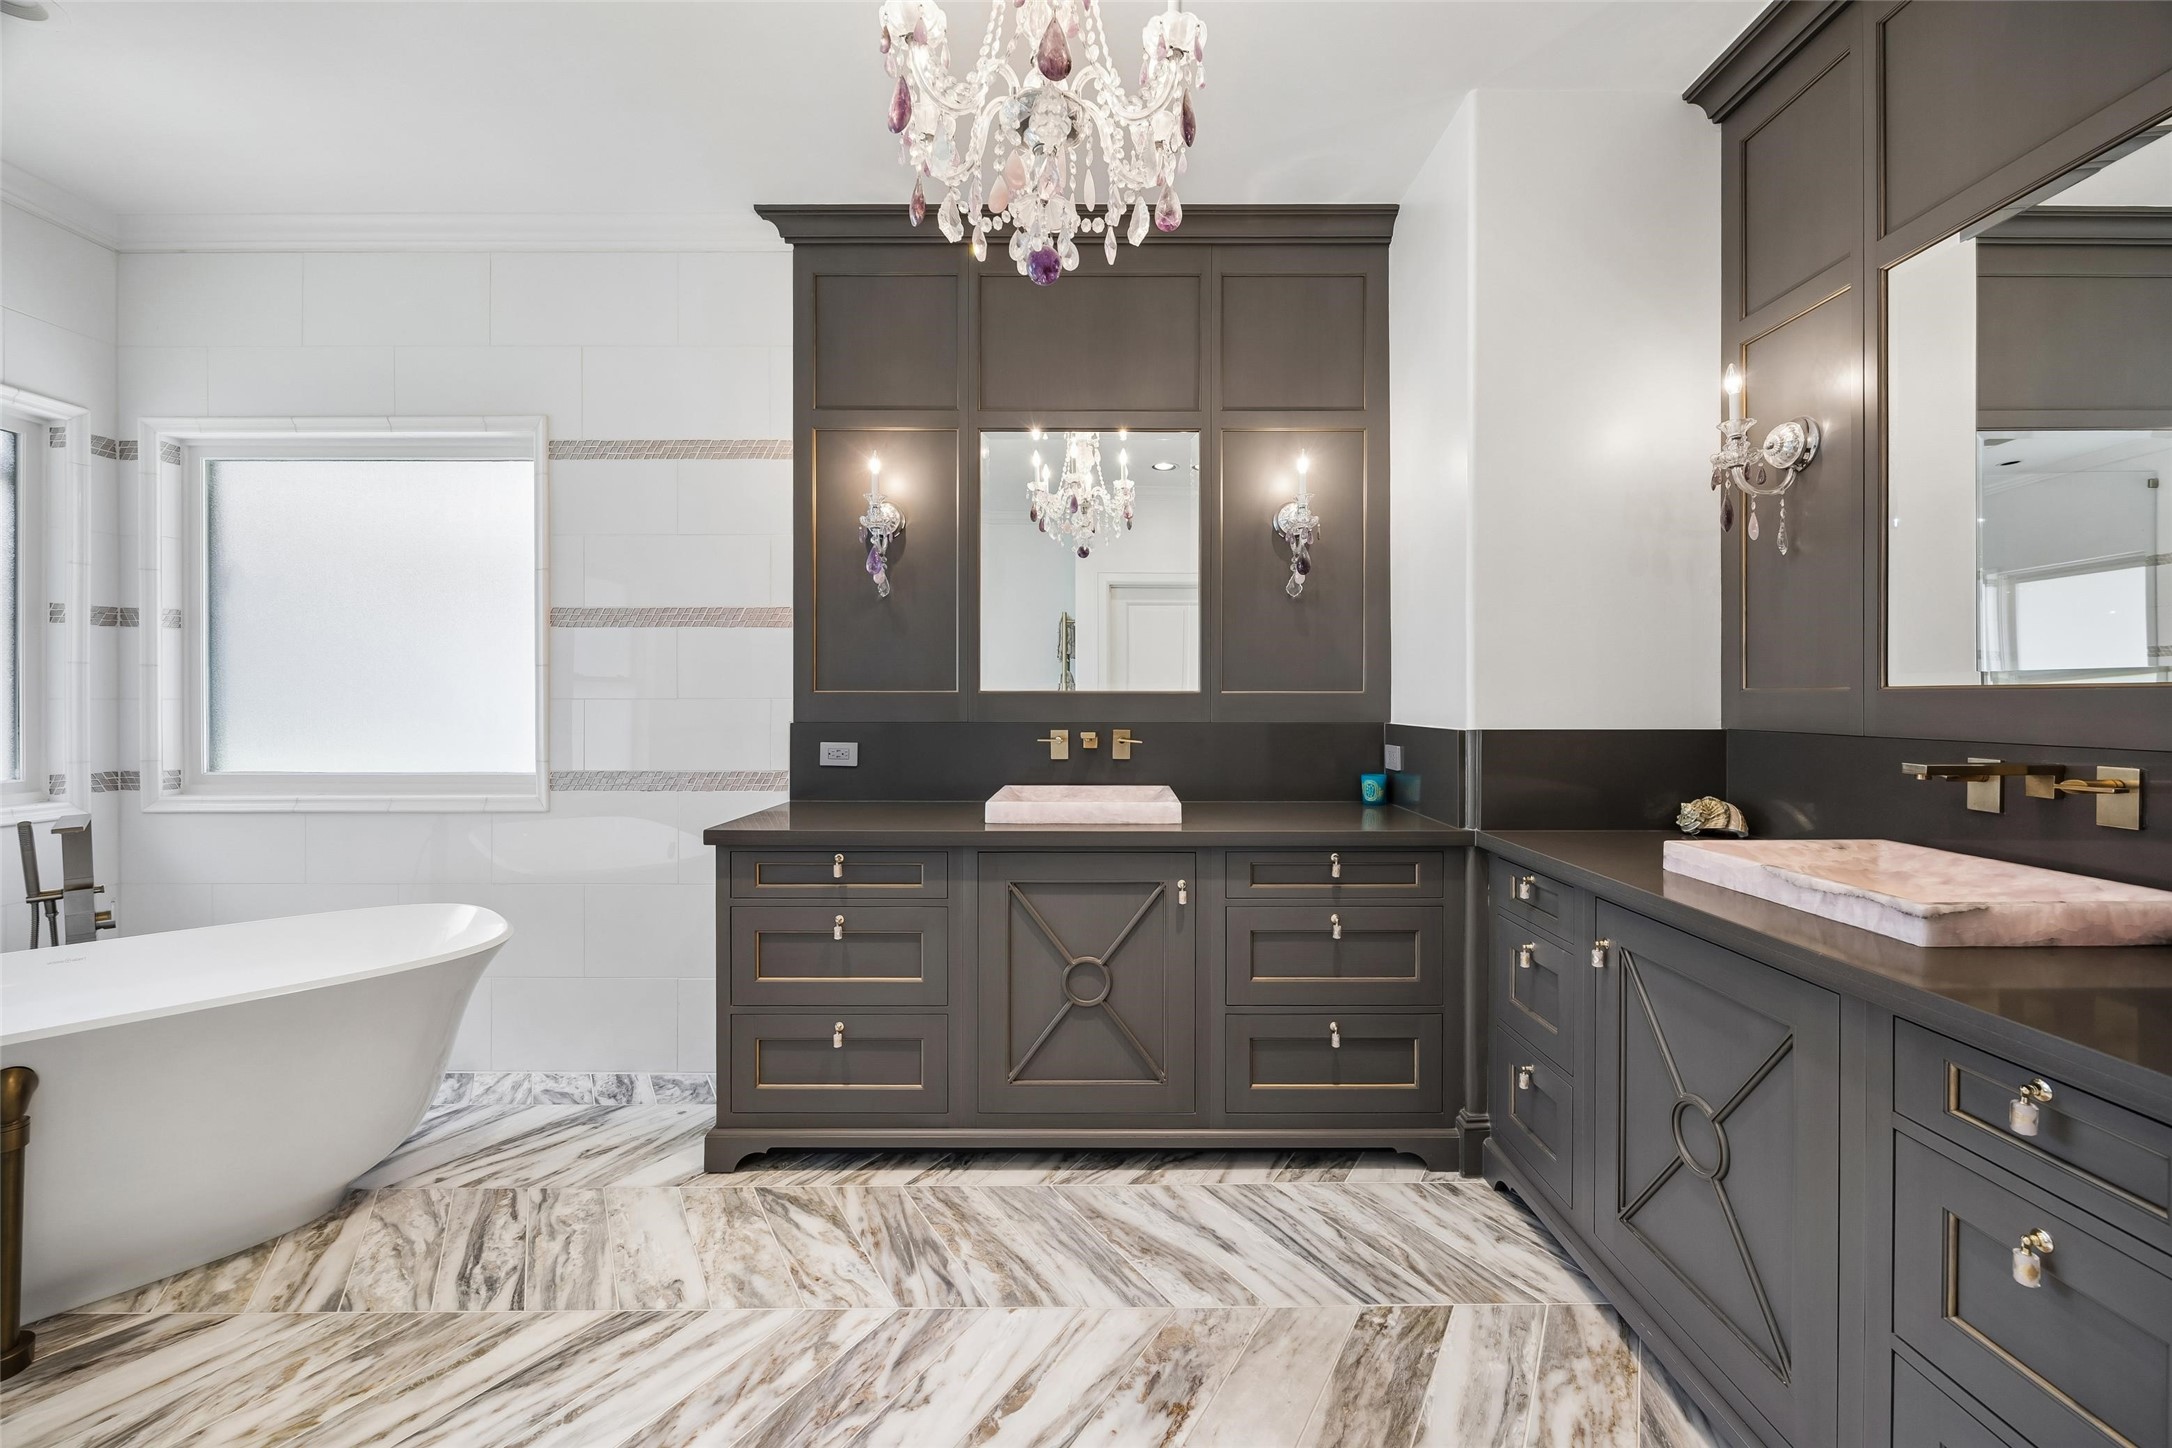
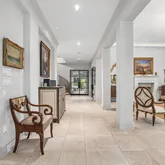
- Interior Features: Beamed Ceilings, Wet Bar, Breakfast Bar, Open Beams Beamed Ceailings, Crown Molding, Dual Sinks, Double Vanity, Entrance Foyer, Elevator, Granite Counters, Hollywood Bath, High Ceilings, Kitchen Island, Kitchen Family Room Combo, Bath In Primary Bedroom, Marble Counters, Pots And Pan Drawers, Pantry, Self Closing Cabinet Doors, Self Closing Drawers, Soaking Tub
- Laundry Features: WasherHookup, ElectricDryerHookup, GasDryerHookup
- Levels: Two
- Rooms Total: 15
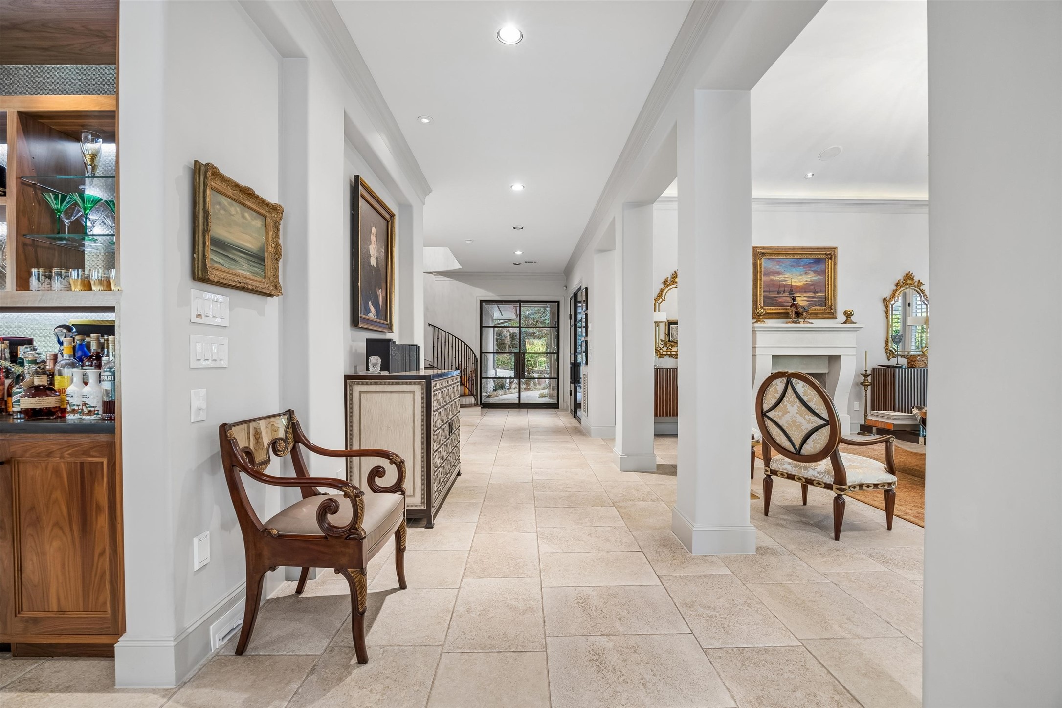
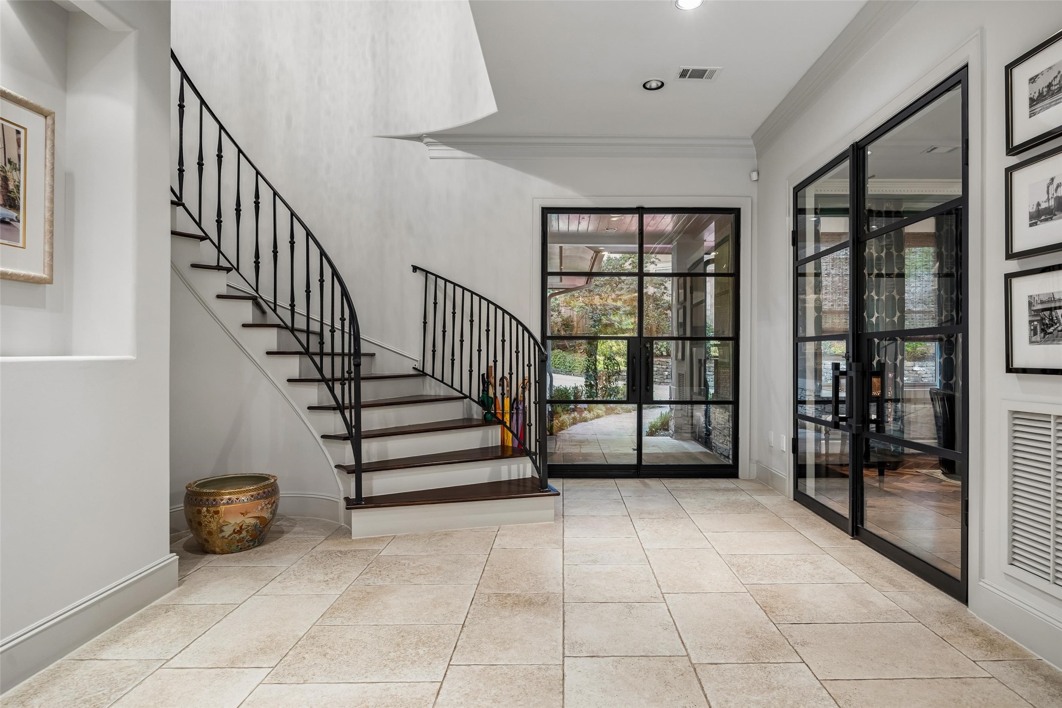
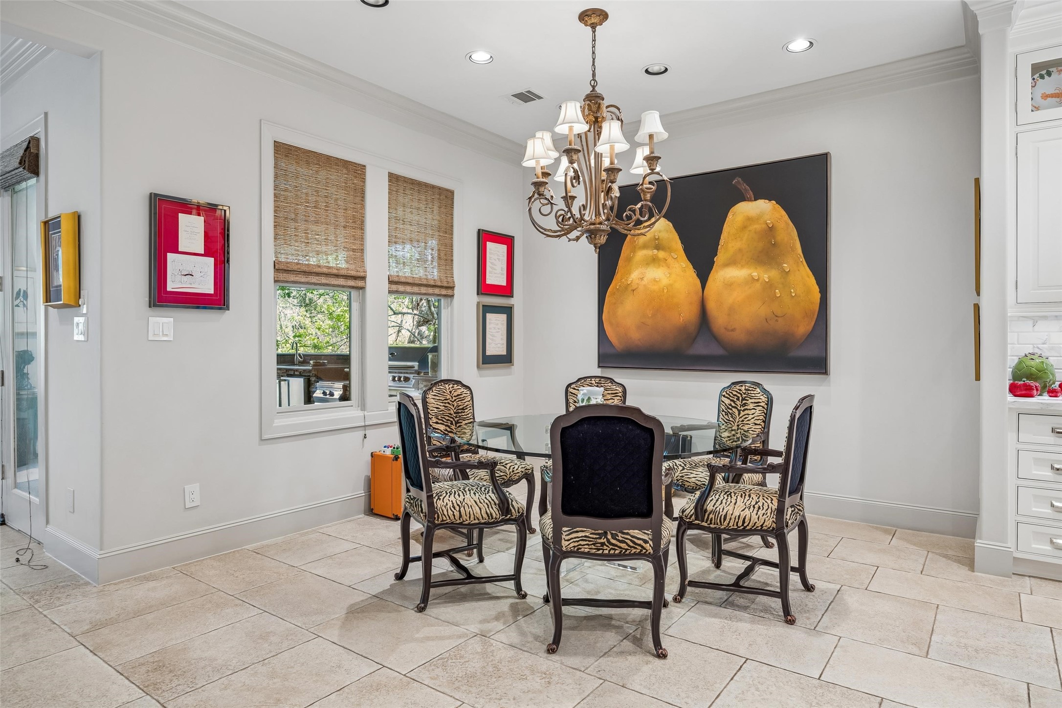
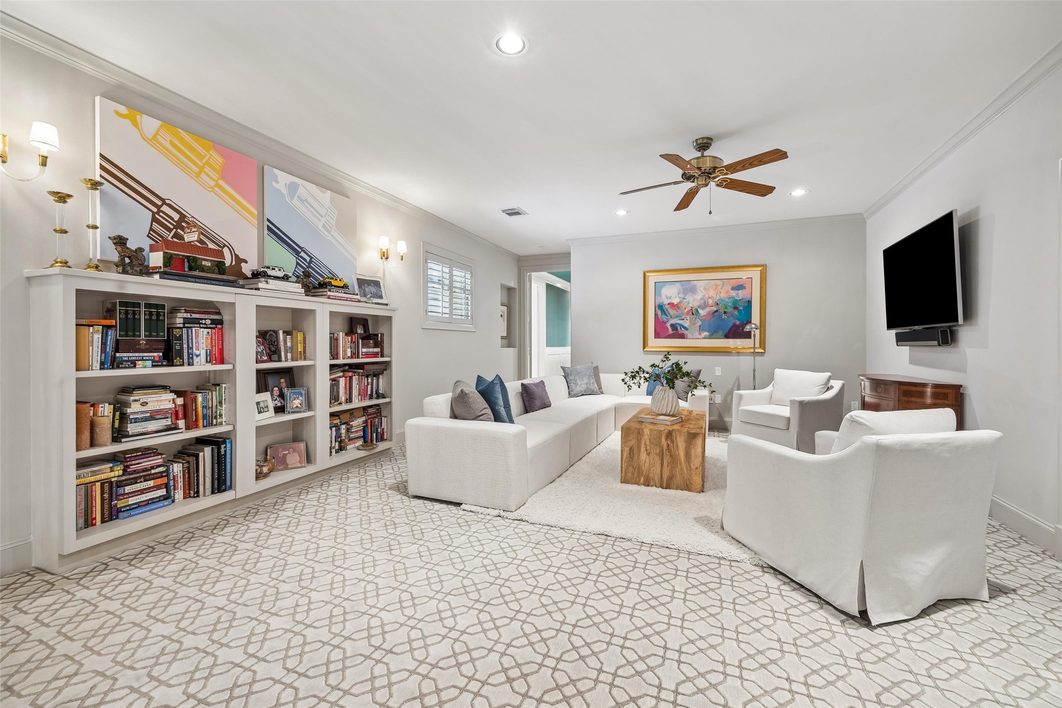
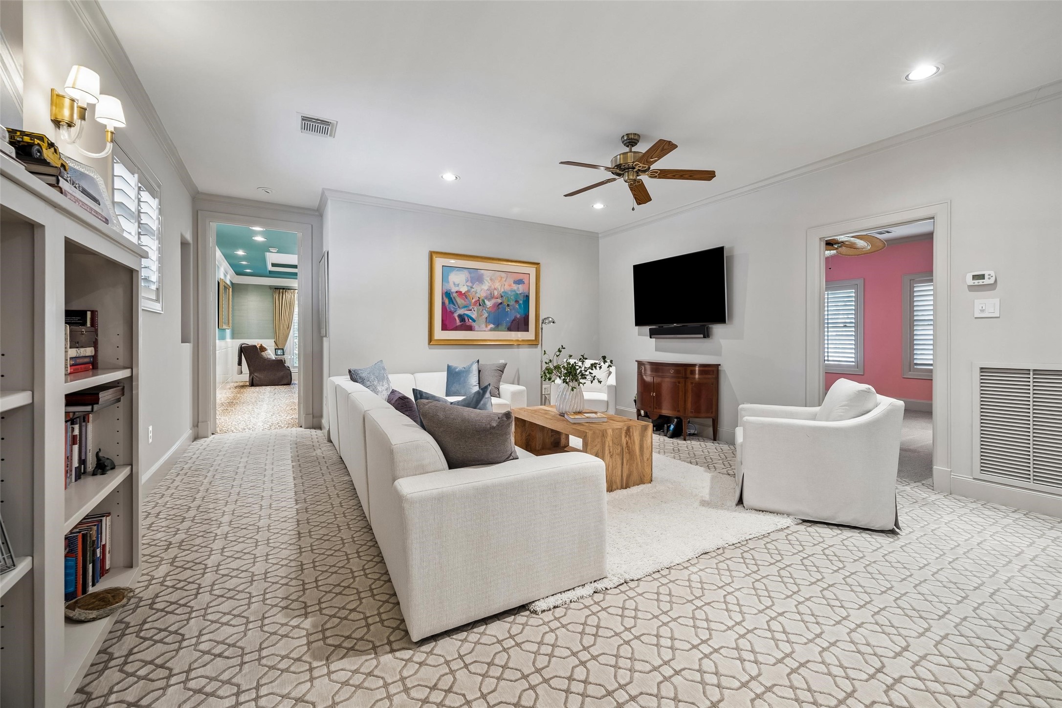
- Room Type: Breakfast Room Nook, Dining Room, Entry Foyer, Family Room, Game Room, Library, Living Room, Utility Room, Wine Room, Half Bath
- Stories: 2
- Window Features: Window Coverings
- Human Modified YN: Yes
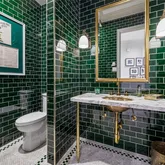
- Room Dimensions: 7'8" x 5'2'
- Room Level: First
- Room Type: HalfBath
- Room Dimensions: 14'3" x 13'5"
- Room Level: Second
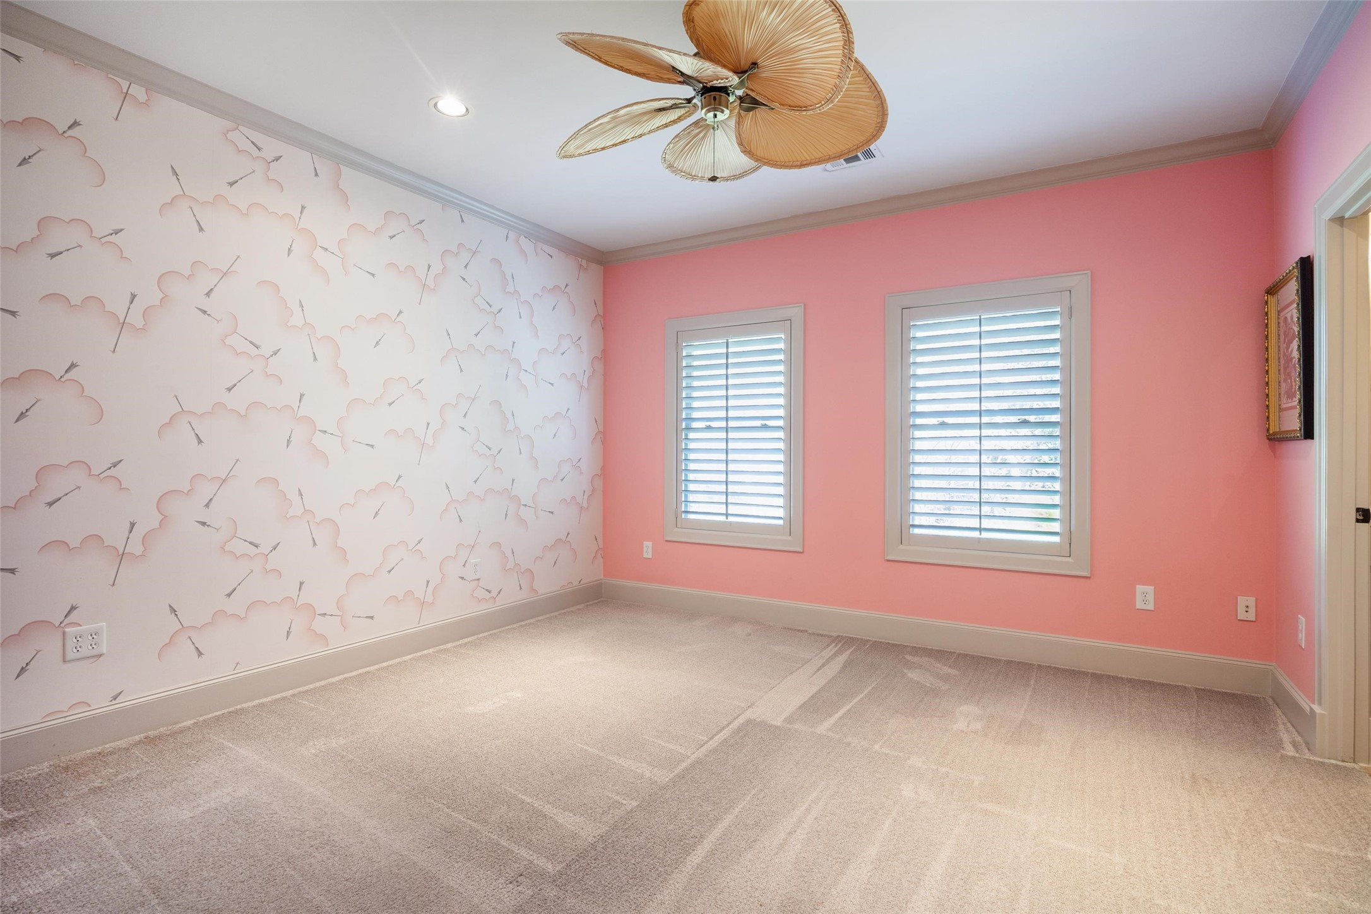
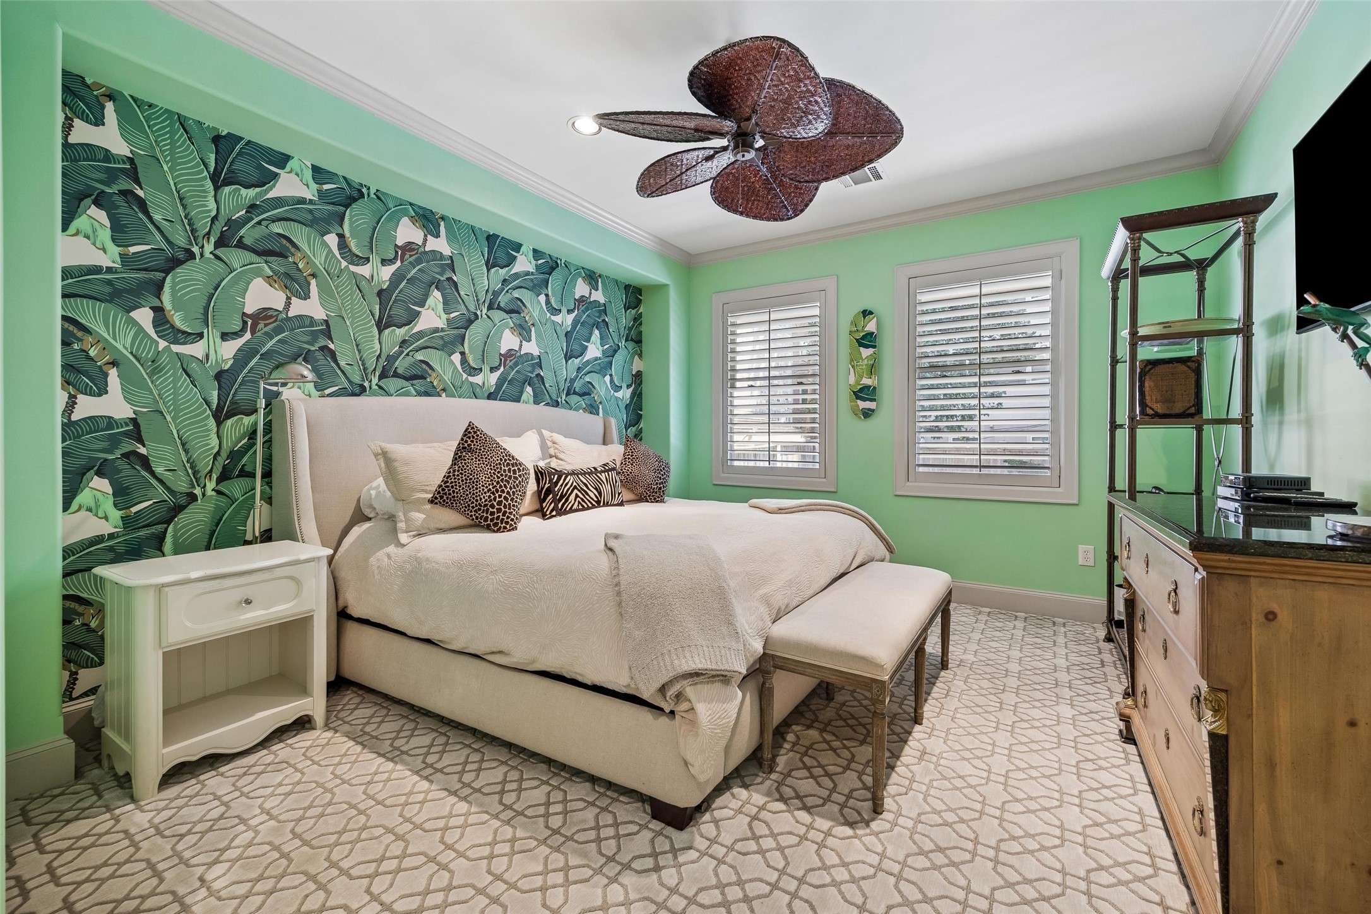
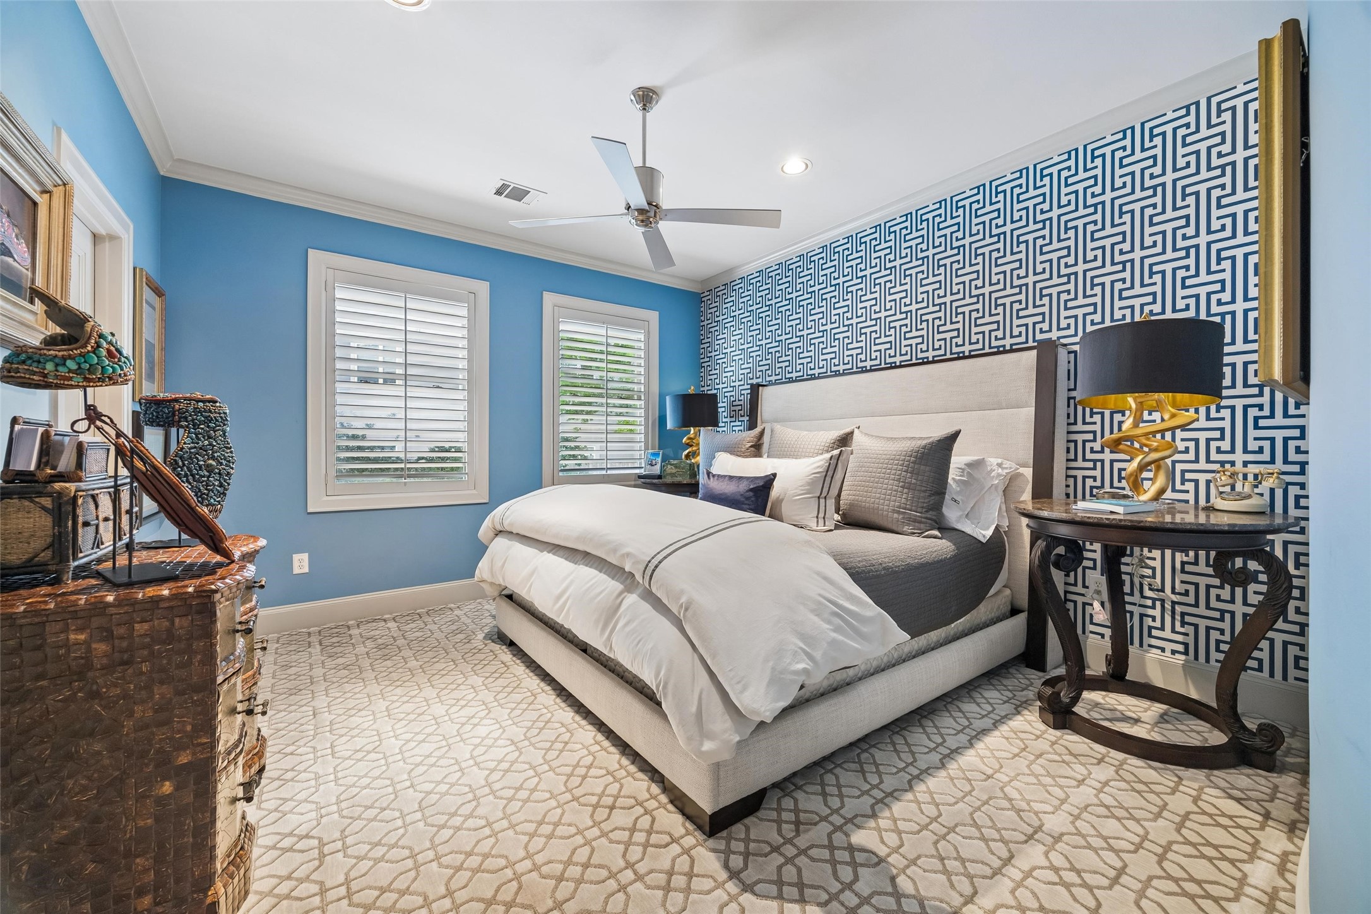
- Room Type: Bedroom
- Room Dimensions: 15'2" x 12'9"
- Room Level: Second
- Room Type: Bedroom
- Room Dimensions: 18'3" x 12'9"
- Room Level: Second
- Room Type: Bedroom
- Room Dimensions: 24'6" x 19'10"
- Room Level: Second
- Room Type: PrimaryBathroom
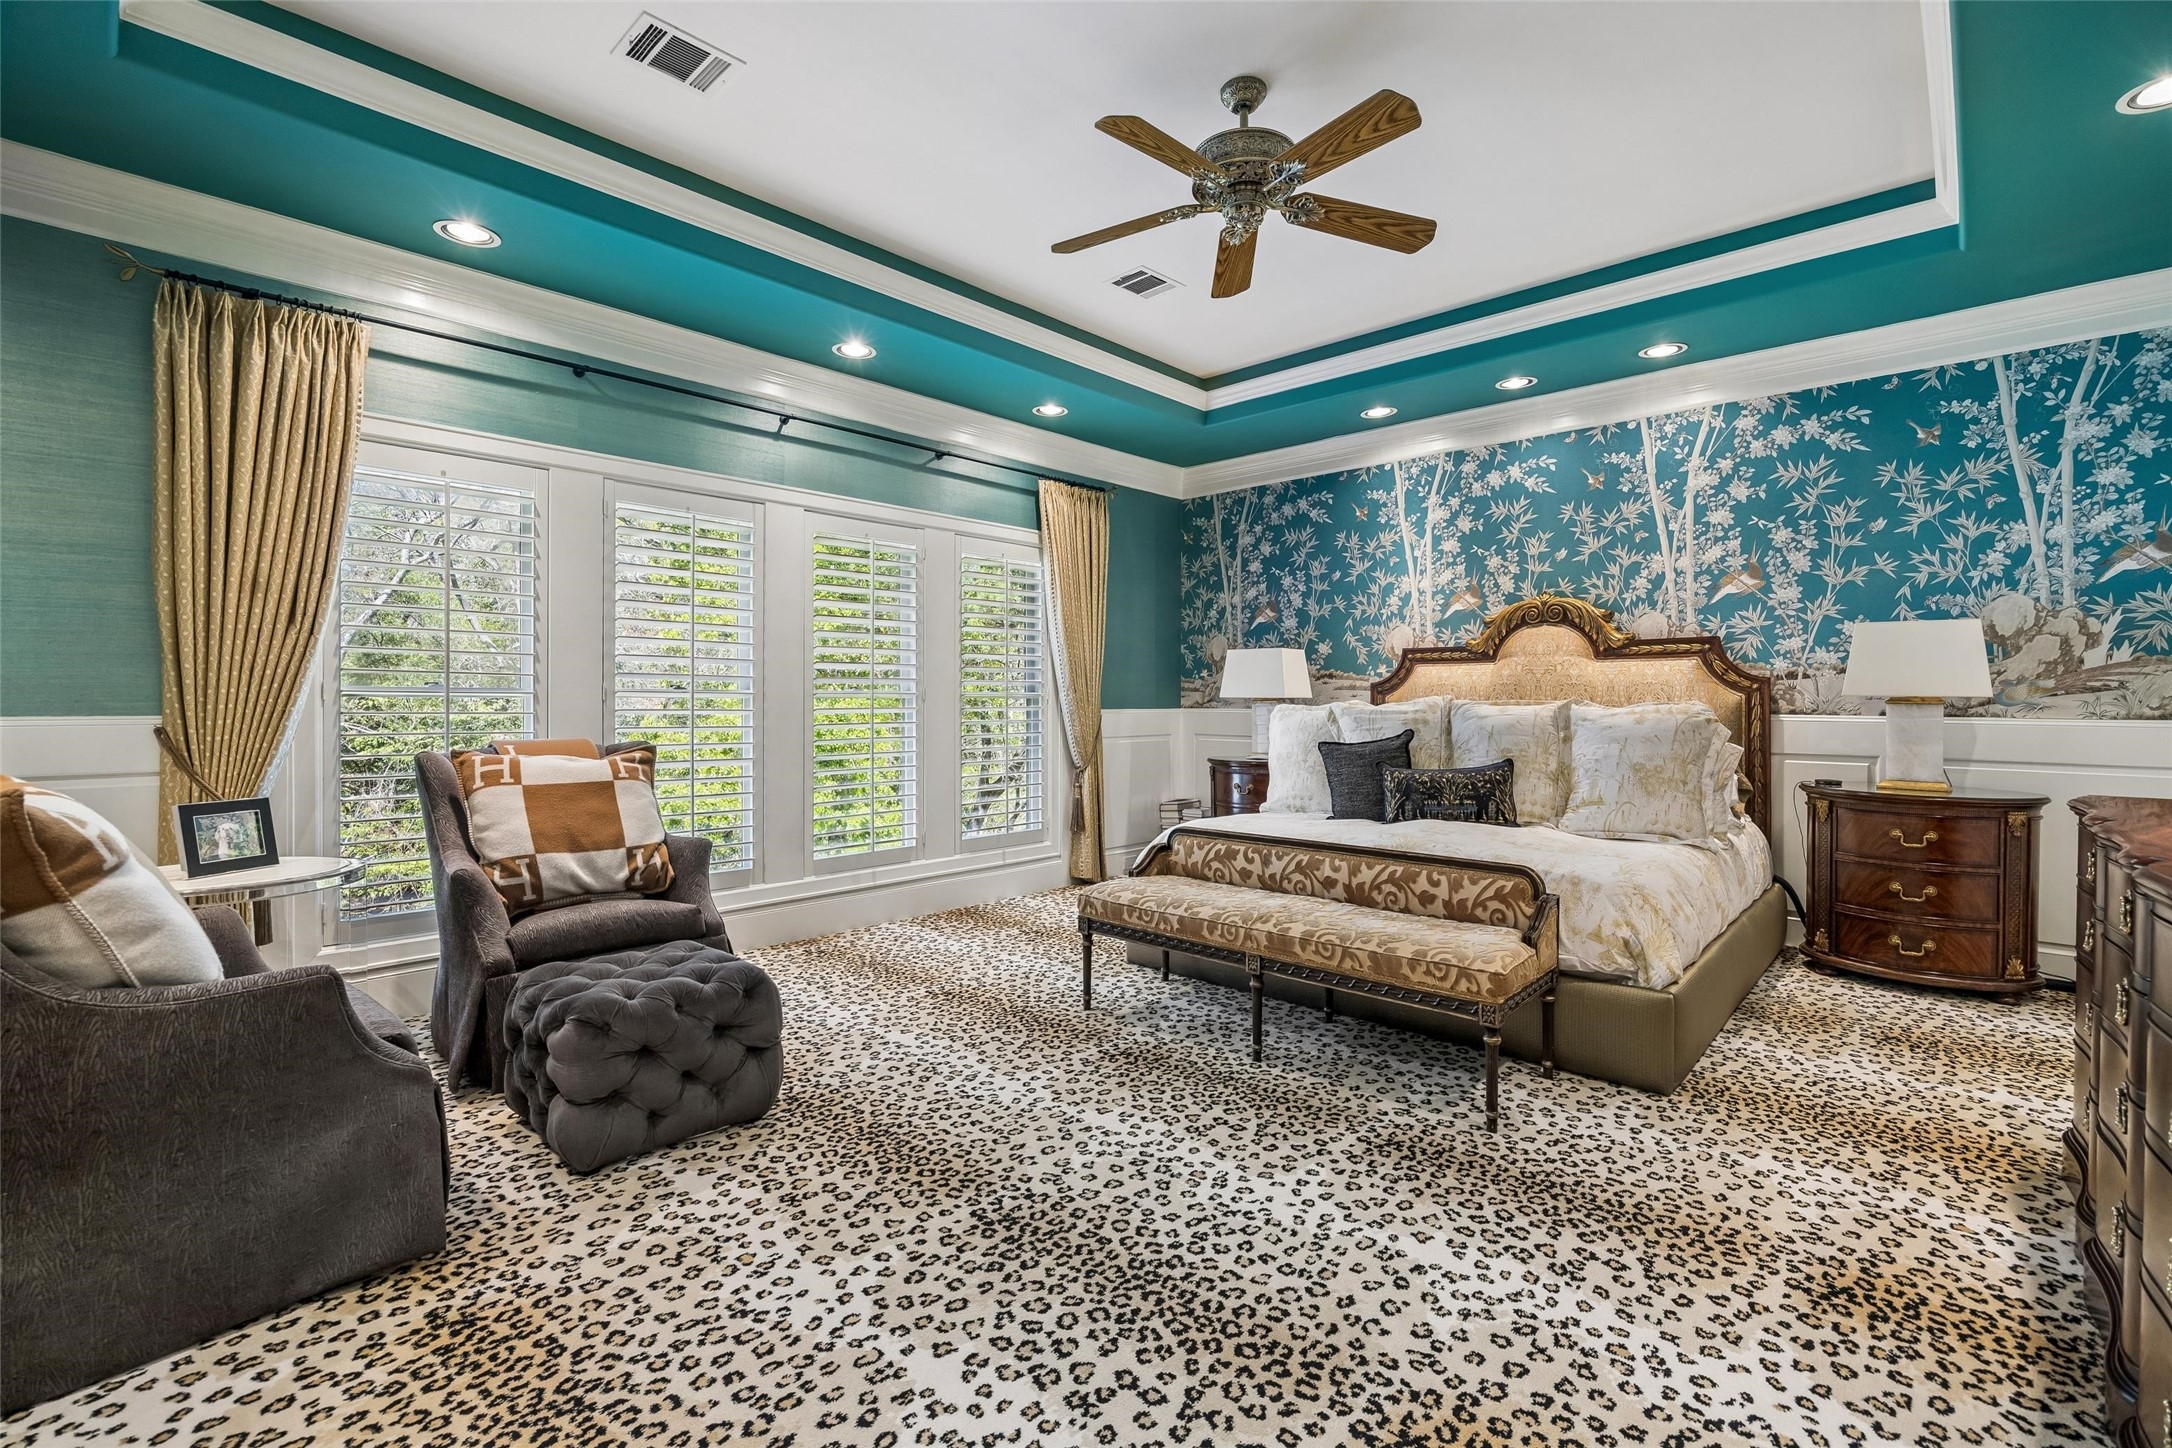
- Room Dimensions: 24'6" x 19'10"
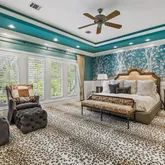
- Room Level: Second
- Room Type: PrimaryBedroom
- Room Dimensions: 30 x 16'7"
- Room Level: Second
- Room Type: GameRoom
- Room Dimensions: 11'7" x 12'1"
- Room Level: First
- Room Type: EntryFoyer
- Room Dimensions: 14'3" x 7'5"
- Room Level: First
- Room Type: UtilityRoom
- Room Dimensions: 22''5" x 13'
- Room Level: First
- Room Type: Kitchen
- Room Dimensions: 22'9" x 12'
- Room Level: First
- Room Type: BreakfastRoomNook
- Room Dimensions: 16'10" x 15'3"
- Room Level: First
- Room Type: DiningRoom
- Room Dimensions: 16'10" x 14'7"
- Room Level: First
- Room Type: Library
- Room Dimensions: 25'6" x 19'10"
- Room Level: First
- Room Type: FamilyRoom
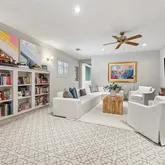
- Room Dimensions: 20'7" x 18'7"
- Room Level: First
- Room Type: LivingRoom
- Lease Considered YN: No
Property History for 422 Pinewold Drive
| Date | Event & Source | Price | Appreciation |
|---|---|---|---|
| Mar 23, 2026 | Listed (Active) HARMLS #24002781 | $2,250,000 | — |
| Feb 28, 2026 | Expired HARMLS #66979276 | $2,300,000 | — |
| Oct 22, 2025 | Listed (Active) HARMLS #66979276 | $2,300,000 | — |
| Mar 26, 2018 | Terminated HARMLS #42482148 | $1,999,999 | — |
| Feb 25, 2017 | Listed (Active) HARMLS #42482148 | $2,100,000 | — |
| Aug 31, 2015 | Sold HARMLS #80512245 | — | |
| Aug 8, 2015 | Option Pending HARMLS #80512245 | — | |
| Jul 2, 2015 | Terminated HARMLS #17881514 | $2,248,000 | — |
| Jul 2, 2015 | Listed (Active) HARMLS #80512245 | $2,100,000 | — |
| Mar 13, 2015 | Listed (Active) HARMLS #17881514 | $2,248,000 | — |
| Mar 12, 2015 | Expired HARMLS #20861058 | $2,295,000 | — |
| Sep 16, 2014 | Listed (Active) HARMLS #20861058 | $2,425,000 | — |
| Mar 31, 2006 | Expired HARMLS #7598722 | $1,299,000 | — |
| Jun 17, 2005 | Listed (Active) HARMLS #7598722 | $1,399,000 | — |
| Jun 16, 2005 | Terminated HARMLS #9998166 | $1,399,000 | — |
| Apr 21, 2005 | Terminated HARMLS #2642888 | $1,399,000 | — |
| Apr 21, 2005 | Listed (Active) HARMLS #9998166 | $1,399,000 | — |
| Mar 1, 2005 | Listed (Active) HARMLS #2642888 | $1,399,000 | — |
| Feb 28, 2005 | Expired HARMLS #7235692 | $1,399,000 | — |
| Sep 20, 2004 | Listed (Active) HARMLS #7235692 | $1,595,000 | — |
| Aug 30, 2004 | Terminated HARMLS #9266328 | $1,695,000 | — |
| Aug 2, 2004 | Listed (Active) HARMLS #9266328 | $1,695,000 | — |
| Date | Event & Source | Price |
|---|---|---|
| 03/23/2026 | Listed (Active) HARMLS #24002781 | $2,250,000 |
| 02/28/2026 | Expired HARMLS #66979276 | $2,300,000 |
| 10/22/2025 | Listed (Active) HARMLS #66979276 | $2,300,000 |
| 03/26/2018 | Terminated HARMLS #42482148 | $1,999,999 |
| 02/25/2017 | Listed (Active) HARMLS #42482148 | $2,100,000 |
| 08/31/2015 | Sold HARMLS #80512245 | — |
| 08/08/2015 | Option Pending HARMLS #80512245 | — |
| 07/02/2015 | Terminated HARMLS #17881514 | $2,248,000 |
| 07/02/2015 | Listed (Active) HARMLS #80512245 | $2,100,000 |
| 03/13/2015 | Listed (Active) HARMLS #17881514 | $2,248,000 |
| 03/12/2015 | Expired HARMLS #20861058 | $2,295,000 |
| 09/16/2014 | Listed (Active) HARMLS #20861058 | $2,425,000 |
| 03/31/2006 | Expired HARMLS #7598722 | $1,299,000 |
| 06/17/2005 | Listed (Active) HARMLS #7598722 | $1,399,000 |
| 06/16/2005 | Terminated HARMLS #9998166 | $1,399,000 |
| 04/21/2005 | Terminated HARMLS #2642888 | $1,399,000 |
| 04/21/2005 | Listed (Active) HARMLS #9998166 | $1,399,000 |
| 03/01/2005 | Listed (Active) HARMLS #2642888 | $1,399,000 |
| 02/28/2005 | Expired HARMLS #7235692 | $1,399,000 |
| 09/20/2004 | Listed (Active) HARMLS #7235692 | $1,595,000 |
| 08/30/2004 | Terminated HARMLS #9266328 | $1,695,000 |
| 08/02/2004 | Listed (Active) HARMLS #9266328 | $1,695,000 |
For completeness, we often displays two records for one sale: the MLS record and the public record.
Public Records for 422 Pinewold Drive
Schools near 422 Pinewold Drive
Rating | School | Type | Grades | Distance |
|---|---|---|---|---|
| Public - | PK to 5 | |||
| Public - | 6 to 8 | |||
| Public - | 9 to 12 | |||
| Public - | K to 12 |
Rating | School | Distance |
|---|---|---|
Briargrove Elementary School PublicPK to 5 | ||
Tanglewood Middle Public6 to 8 | ||
Lee High School Public9 to 12 | ||
T H Rogers School PublicK to 12 |
School ratings and boundaries are provided by GreatSchools.org and Pitney Bowes. This information should only be used as a reference. Proximity or boundaries shown here are not a guarantee of enrollment. Please reach out to schools directly to verify all information and enrollment eligibility.
Similar Homes
Explore Nearby Homes
- Gulfton Homes for Sale
- Briarcroft Homes for Sale
- Greenway-Upper Kirby Homes for Sale
- Tanglewood Homes for Sale
- The Mark Condominium Homes for Sale
- Lofts on Post Oak Condominiums Homes for Sale
- Memorial Close-in Homes for Sale
- Inverness Homes for Sale
- Afton Oaks Homes for Sale
- Inner Loop Homes for Sale
- Larchmont Homes for Sale
- Southwest Houston Homes for Sale
- Lamar Terrace Homes for Sale
- Bayou Woods Homes for Sale
- Galleria Homes for Sale
- Bellaire Homes for Sale
- Houston Homes for Sale
- West University Place Homes for Sale
- Missouri City Homes for Sale
- Stafford Homes for Sale
- Meadows Place Homes for Sale
- Jersey Village Homes for Sale
- Sugar Land Homes for Sale
- Pearland Homes for Sale
- Fresno Homes for Sale
- Galena Park Homes for Sale
- Manvel Homes for Sale
- South Houston Homes for Sale
- Cypress Homes for Sale
- Pasadena Homes for Sale
- 77057 Homes for Sale
- 77024 Homes for Sale
- 77027 Homes for Sale
- 77081 Homes for Sale
- 77401 Homes for Sale
- 77007 Homes for Sale
- 77019 Homes for Sale
- 77005 Homes for Sale
- 77074 Homes for Sale
- 77055 Homes for Sale
- 77036 Homes for Sale
- 77046 Homes for Sale
- 77063 Homes for Sale
- 77025 Homes for Sale
- 77008 Homes for Sale
No guarantee, warranty or representation of any kind is made regarding the completeness or accuracy of descriptions or measurements (including square footage measurements and property condition), such should be independently verified, and Compass, Inc., its subsidiaries, affiliates and their agents and associated third parties expressly disclaims any liability in connection therewith. Photos may be virtually staged or digitally enhanced and may not reflect actual property conditions. Offers of compensation are subject to change at the discretion of the seller. No financial or legal advice provided. Equal Housing Opportunity.
Copyright © 2026, Houston Realtors Information Service, Inc. All information provided is deemed reliable but is not guaranteed and should be independently verified.